

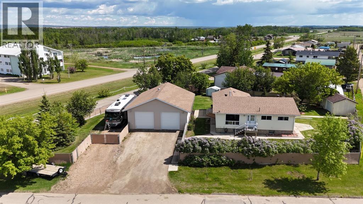
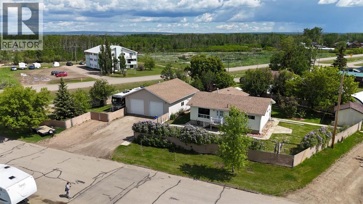
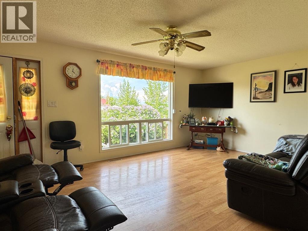
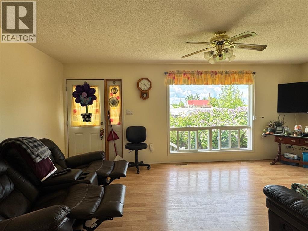
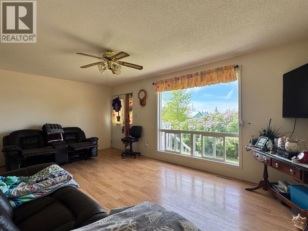
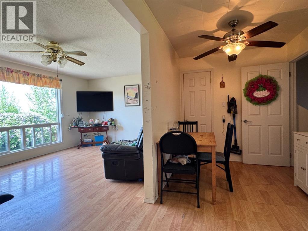
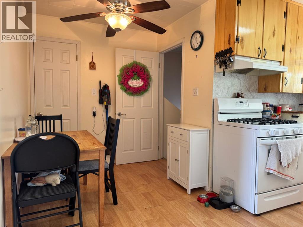
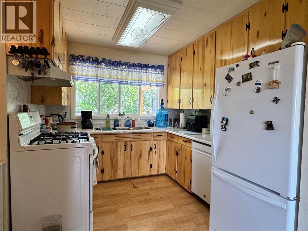
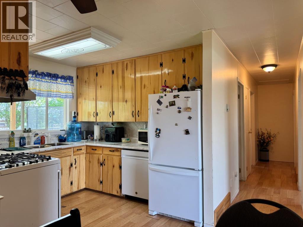
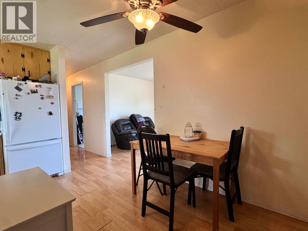
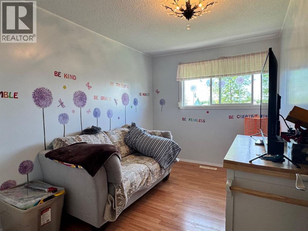
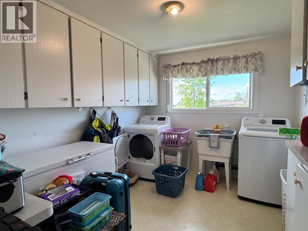
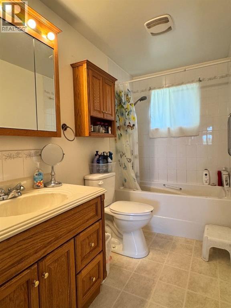
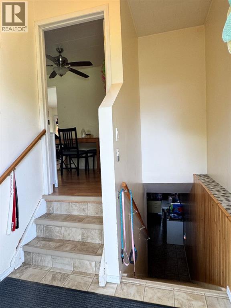
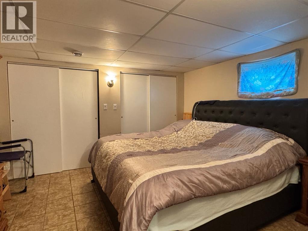
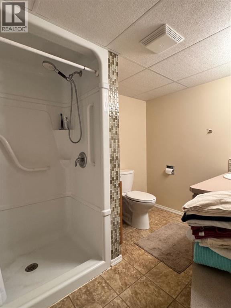
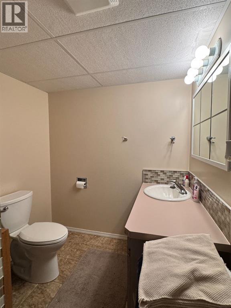
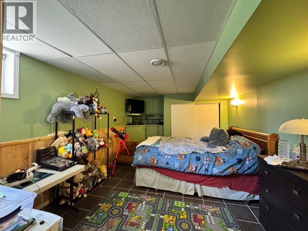
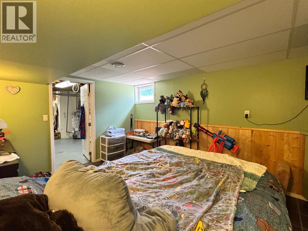
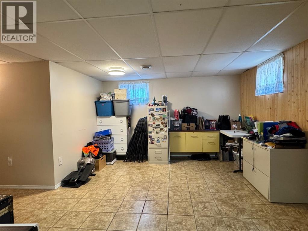
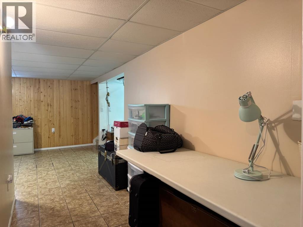
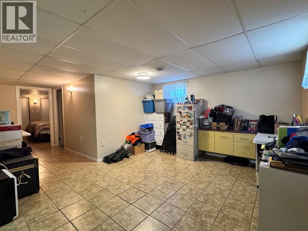
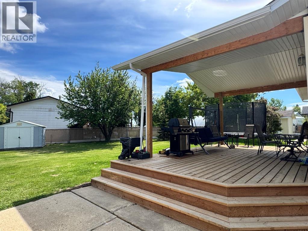
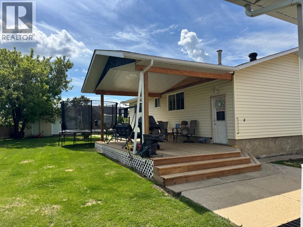
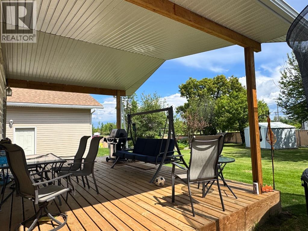
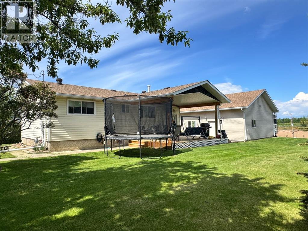
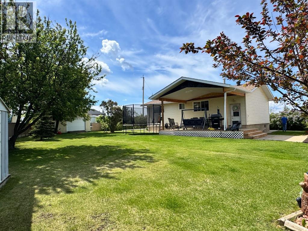
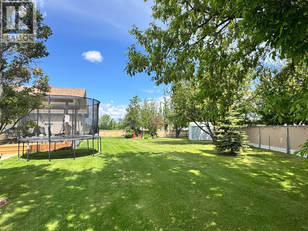
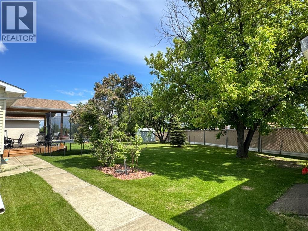
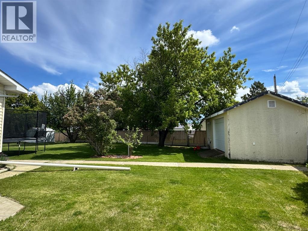
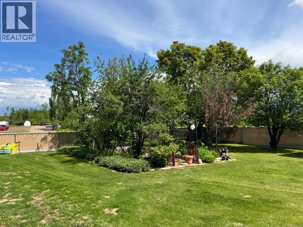
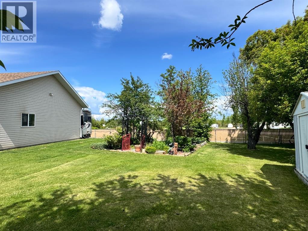
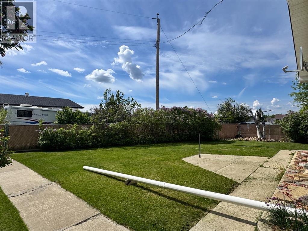
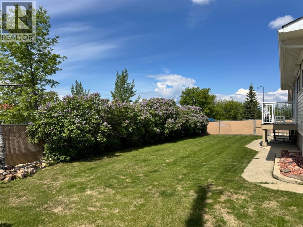
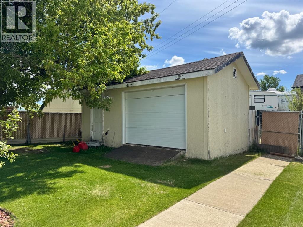
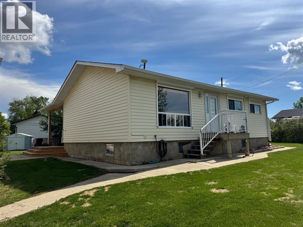
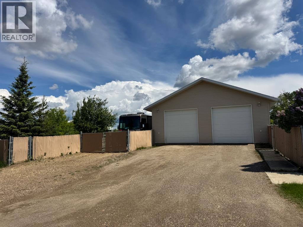
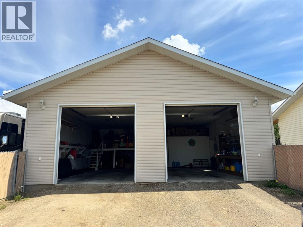
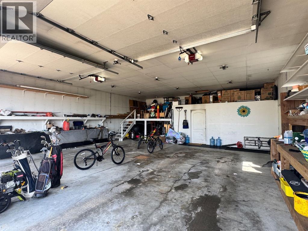
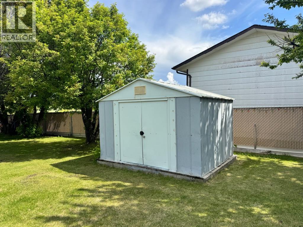
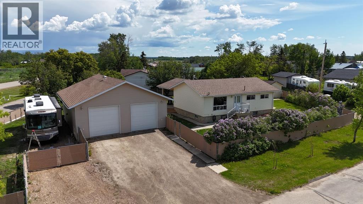
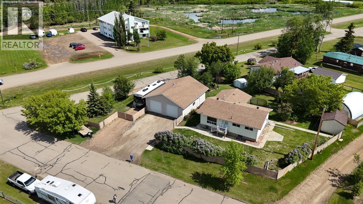
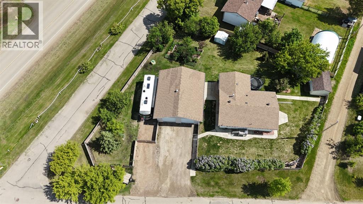
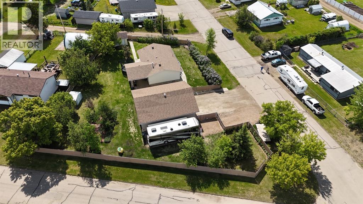
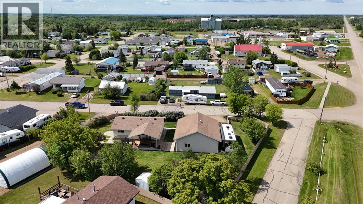
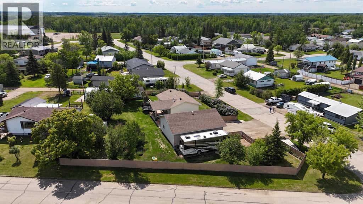
Beautifully landscaped and meticulously maintained, this exceptional property sits on a fully fenced 0.48-acre corner lot and offers the perfect blend of comfort, functionality, and outdoor living. The charming bungalow features 4 bedrooms and 2 full bathrooms, making it an ideal family home. Numerous updates have already been completed, including vinyl windows, new shingles, fascia, soffits, and eavestroughs.The spacious and inviting layout is complemented by a massive 14’ x 24’ treated wood covered deck that overlooks your private backyard oasis—perfect for entertaining, relaxing, or enjoying family gatherings. The property also includes two storage sheds, including a large 12’ x 20’ shed with room for a riding lawn mower and additional equipment, plus an 8’ x 10’ garden shed for all your seasonal tools and supplies.A standout feature of this property is the impressive 32’ x 38’ shop, complete with office space and abundant storage above the office area. Whether you’re a hobbyist, business owner, or simply need extra workspace, this shop offers endless possibilities. There is also dedicated RV parking beside the shop with a convenient 50-amp exterior plug-in.With mature landscaping, ample storage, a large shop, RV parking, and a family-friendly home, this property truly has it all. Don’t miss your opportunity to own this one-of-a-kind acreage-style property in town. (id:51989)
Features of 920 5 Avenue
- MLS® Number A2319656
- Price $320,000
- Bedrooms: 4
- Bathrooms: 2
- Square Footage: 1027 sqft
- Property Type: House
- Amenities Near By Golf Course, Park, Playground, Schools, Shopping, Water Nearby
- Community Features Golf Course Development, Lake Privileges
- Features Pvc Window, No Smoking Home, Level
- Parking Space Total 6
- Plan 3052ks
- Structure Shed, Deck
Buildings
| Bathroom Total | 2 | Bedrooms Above Ground | 2 |
| Bedrooms Below Ground | 2 | Bedrooms Total | 4 |
| Appliances | Refrigerator, Gas Stove(s), Dishwasher, Garage Door Opener, Washer & Dryer | Architectural Style | Bungalow |
| Basement Development | Finished | Basement Type | Full (finished) |
| Constructed Date | 1972 | Construction Material | Poured Concrete |
| Construction Style Attachment | Detached | Cooling Type | None |
| Exterior Finish | Concrete, Vinyl Siding | Flooring Type | Laminate, Linoleum |
| Foundation Type | Poured Concrete | Heating Fuel | Natural Gas |
| Heating Type | Forced Air | Stories Total | 1 |
| Size Interior | 1027 Sqft | Total Finished Area | 1027 Sqft |
| Type | House |
Parking
| Detached Garage | 2 |
| Street | |
| Oversize | |
| Parking Pad | |
| R V | |
| R V | |
| R V |
Land
| Acreage | No | Fence Type | Fence |
| Land Amenities | Golf Course, Park, Playground, Schools, Shopping, Water Nearby | Landscape Features | Fruit Trees, Landscaped, Lawn |
| Size Depth | 44.19 M | Size Frontage | 44.33 M |
| Size Irregular | 21092.00 | Size Total | 21092 Sqft|10,890 - 21,799 Sqft (1/4 - 1/2 Ac) |
| Size Total Text | 21092 Sqft|10,890 - 21,799 Sqft (1/4 - 1/2 Ac) | Zoning Description | R |
Rooms
| Level | Type | Length | Width | Dimensions |
|---|---|---|---|---|
| Basement | Primary Bedroom | 11.58 Ft x 12.67 Ft | ||
| Basement | Bedroom | 14.92 Ft x 10.58 Ft | ||
| Basement | 3pc Bathroom | 6.50 Ft x 9.33 Ft | ||
| Main Level | Bedroom | 9.50 Ft x 11.33 Ft | ||
| Main Level | Bedroom | 12.00 Ft x 8.17 Ft | ||
| Main Level | 4pc Bathroom | 9.50 Ft x 4.92 Ft |
Agents and Offices
- Jason Meashaw
- Brooklyn Meashaw
- Office: Sutton Group Grande Prairie Professionals