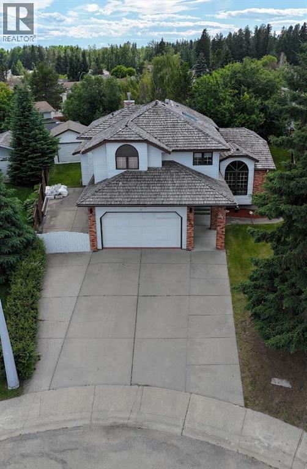
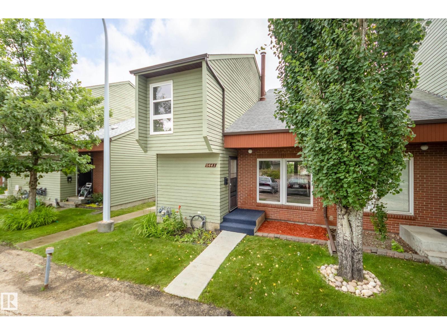
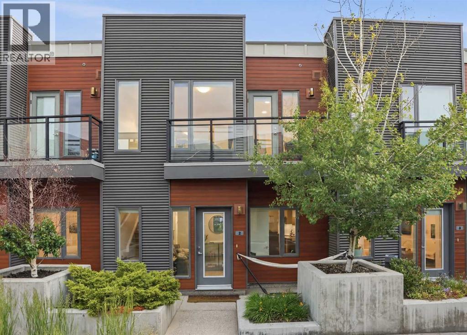
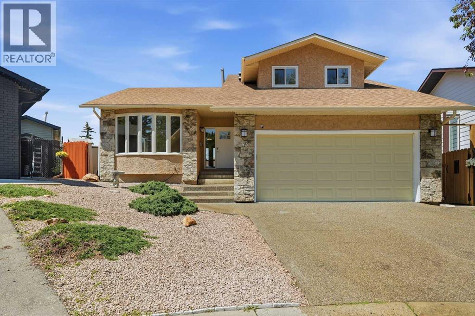
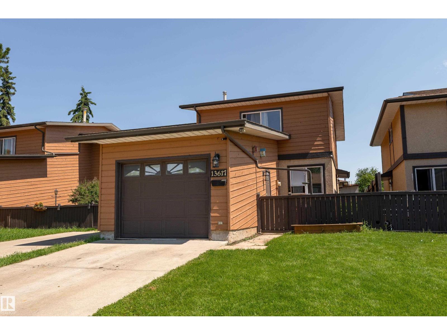
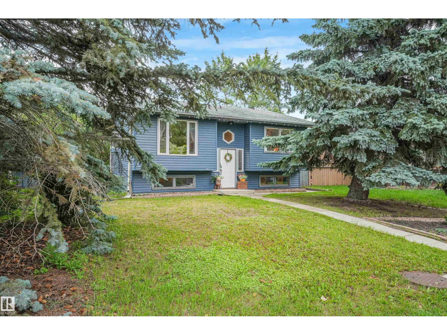
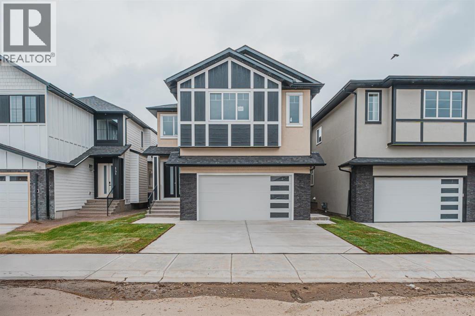
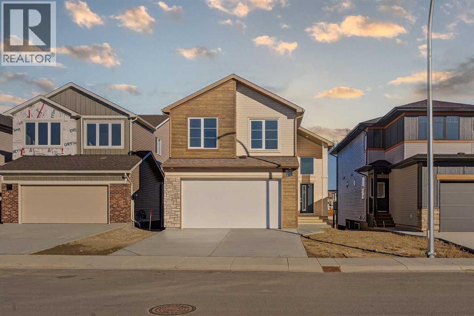
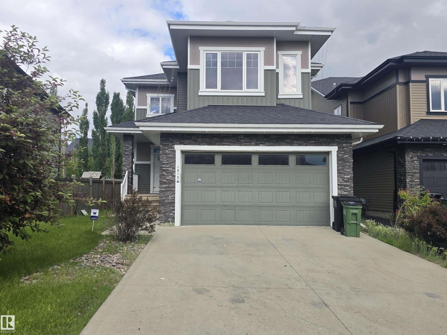
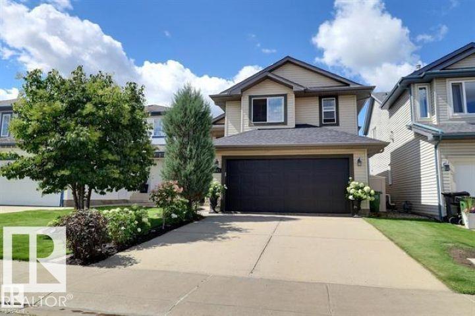
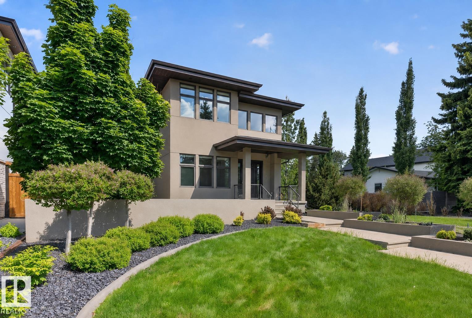
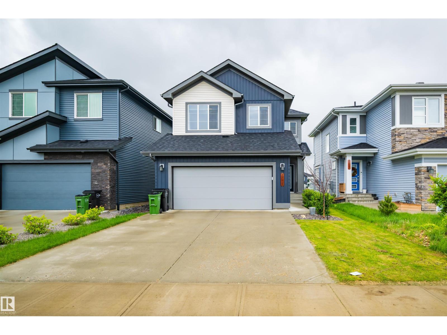
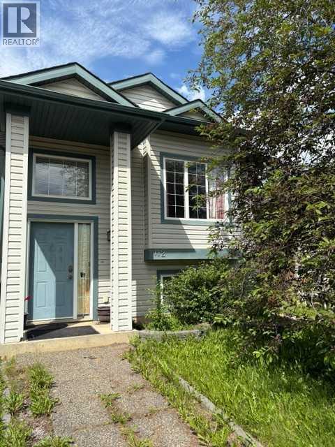
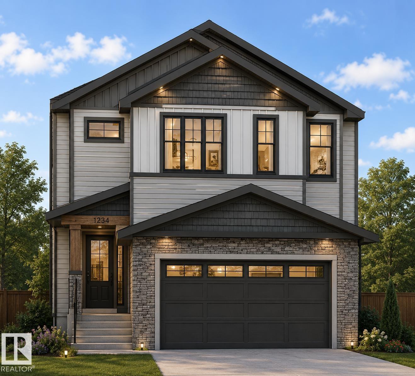
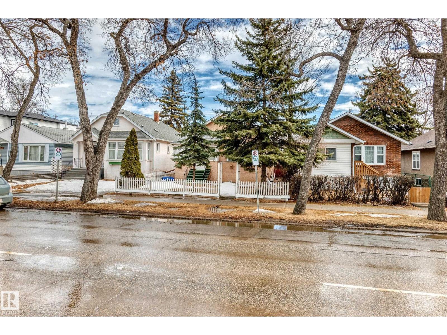
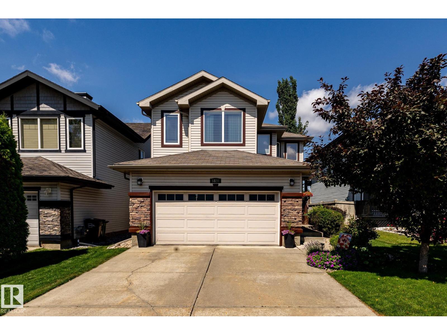
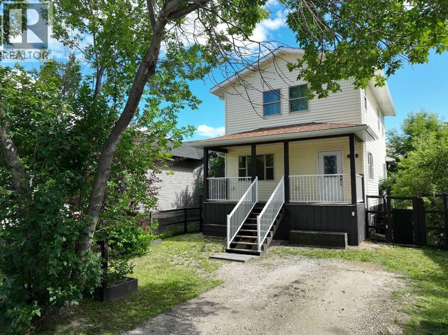
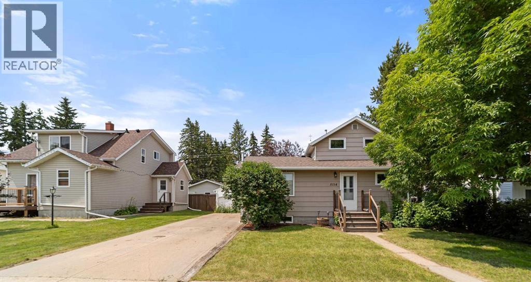
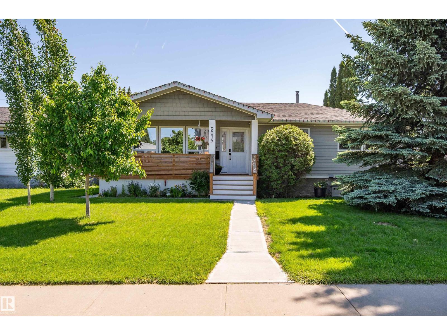
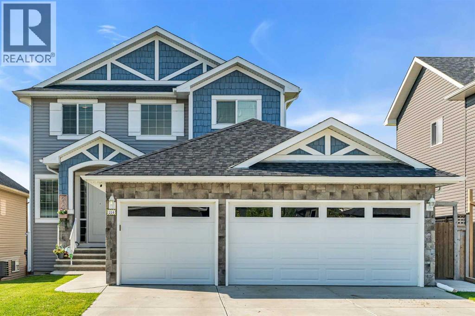
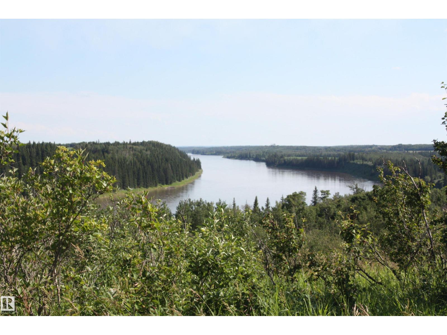
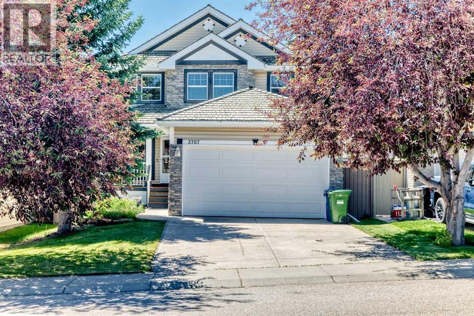
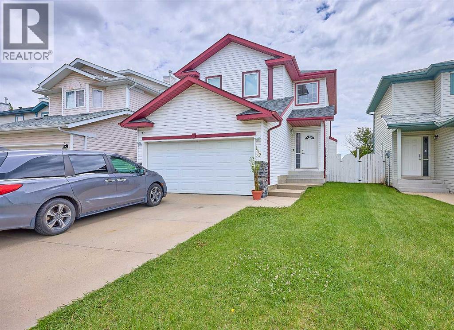
Welcome to this gorgeous executive home in the desired area of Upper Tiffin! Huge lot over 11.000 sq ft, private fenced backyard, featuring 7 bedrooms and 4 bathroom home (id:51989)
This charming 3-bedroom END unit on Hillview Crescent in sought after Amberwood Development with 2 Parking Stalls right beside your unit. From the front entrance, the vaulted living and dining area will Delight you and they highlighted by large windows bringing lots of natural light to your entire living space. The bright, updated eat-in kitchen offers abundant cabinetry, including a pantry, and grants access to a covered deck with a fenced, tree covered private backyard. Upstairs, you will find three bedrooms, including a spacious primary that comfortably accommodates a king-sized bed and features His and Hers closets. Conveniently located just half a block from Hillview Park and close to schools, shopping, transit, and the hospital. (id:51989)
WOW - RARE OPPORTUNITY! Welcome to Mission34 in the trendy inner-city community of Parkhill! This exceptional townhouse offers 890 square feet of stylish, open-concept living space with 2 spacious bedrooms and 2 full bathrooms. Featuring top-of-the-line finishings, including: quartz countertops, stainless steel appliances, laminate hardwood flooring, and 9-foot knockdown ceilings, with a neutral colour palette, this home perfectly blends modern style with everyday comfort. Enjoy both south and north exposures that fill the space with natural light, along with a main-floor patio and an upper balcony overlooking the exclusive gated central courtyard (complete with a communal BBQ and cozy fireplace). Additional highlights here include expansive in-unit storage and one underground titled parking stall (#96). Mission34 is a pet-friendly, Airbnb/short-term rental-friendly complex offering bicycle storage and plenty of visitor parking, with reasonable condo fees that include heat and water. Ideally located within walking distance to the Elbow River, trendy Mission and Macleod Trail amenities, and just minutes to the downtown core. This is an incredible opportunity for homeowners and investors alike. These townhouses are limited, and are seldom listed for sale. Don't miss this rare opportunity to own in one of Calgary's most desirable inner-city communities—call today to book your private showing! (id:51989)
Welcome to this extensively renovated, move-in ready home tucked away on a quiet cul-de-sac, just steps from the endless pathways of Nose Hill Park and only 15 minutes to downtown. Offering over-the-top upgrades, exceptional functionality, and a 1-bedroom basement legal suite, this is a rare opportunity for families, multi-generational living, or savvy investors.Designed with comfort in mind, the home features central air conditioning, two high-efficiency furnaces providing zoned climate control, triple-pane windows for outstanding energy efficiency, a hot water tank, water softener, humidifier, and fresh paint throughout. High-end carpeting and luxury vinyl plank flooring create a stylish, cohesive feel from top to bottom.The beautifully updated kitchen is the heart of the home, showcasing sleek stainless steel appliances, elegant quartz countertops, and soft-close cabinetry. The spacious layout is perfect for everyday living and entertaining alike.The bathrooms have all been tastefully refreshed with new toilets and modern faucets, while the luxurious primary ensuite offers a spa-inspired retreat featuring an impressive 6-foot walk-in shower with an incredible 72-jet customizable shower system.Outside, the oversized pie-shaped lot has been professionally landscaped for beauty and ease of maintenance. Enjoy artificial turf, stunning rock gardens, a brand-new fence, and an expansive backyard designed for relaxing, entertaining, or letting pets play without the upkeep of traditional grass. Two storage sheds provide plenty of additional space for all your outdoor essentials.Car enthusiasts and outdoor adventurers will appreciate the heated double attached garage with EV rough-in, along with gated rear RV parking that also includes EV rough-in. The rear lane access offers exceptional flexibility while still leaving plenty of yard space to enjoy.Location is everything, and this home delivers. Situated on a quiet, no-through-traffic cul-de-sac with abundant s treet parking, you'll appreciate the peaceful setting, a school within walking distance, Nose Hill Park just 100 metres away, and quick access to major routes, shopping, and downtown Calgary.This exceptional property combines thoughtful upgrades, energy-efficient features, incredible outdoor space, and income potential with its basement legal suite—all in one of Calgary's most desirable locations. Homes like this rarely come to market. Don't miss your chance to make it yours! (id:51989)
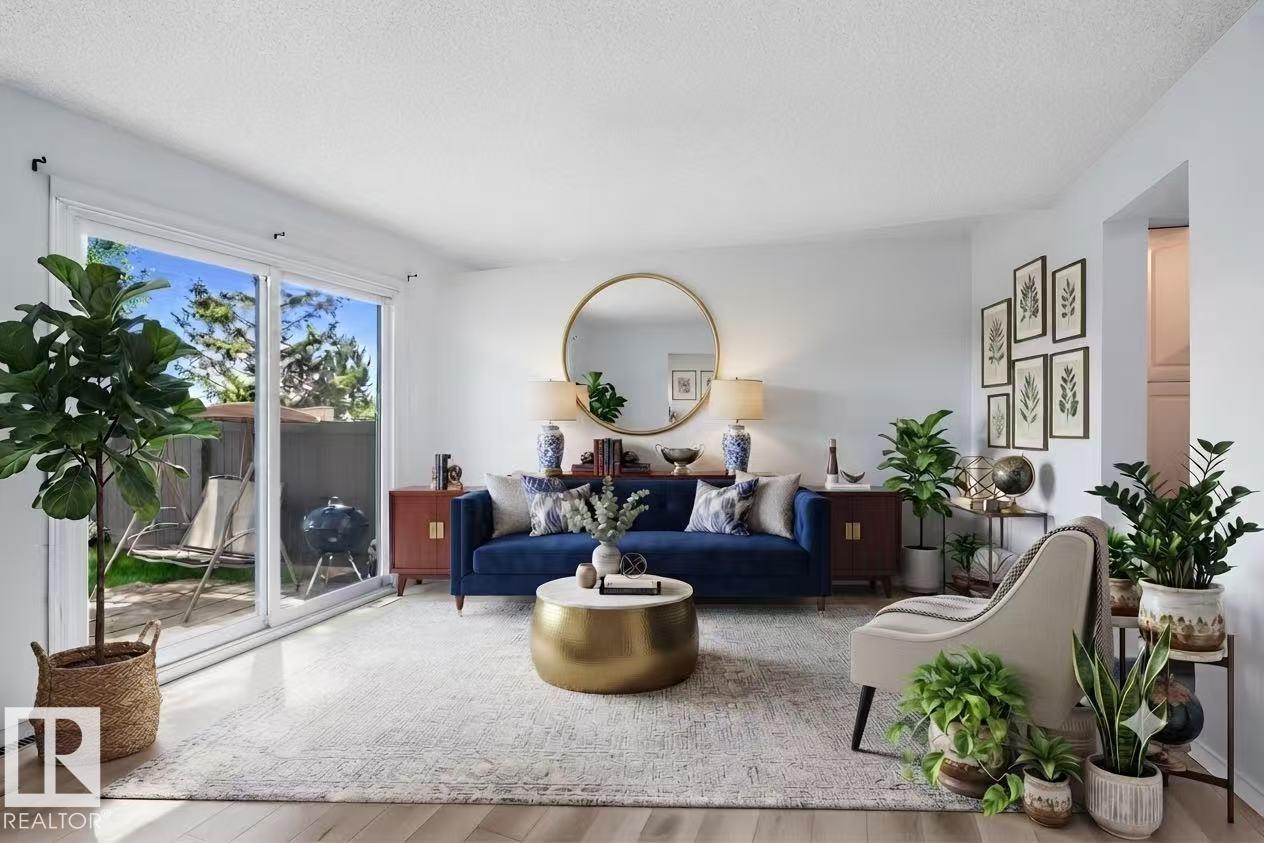
The best townhouse complex in North Edmonton! This extremely well cared for 3 bedroom + Den townhouse will not disappoint! New vinyl plank on the main floor and paint throughout. Spacious and sunny living room on the main floor which opens to your private backyard. The oversized kitchen with loads of cupboard and updated countertop space is perfect for entertaining and a 1/2 bath as well! Upstairs you will find your 3 bedrooms including your oversized Master Bedroom with 2 pc ensuite and a beautiful 4 pc bath. The basement has been fully finished with a great rec room and large den/office space. Some of the many other features are a newer furnace (2023), new Washer and Dryer, vinyl windows throughout, private back yard with a great garden space, kids playset and a single attached garage! This is the perfect first time home! Some pictures have been virtually altered. (id:51989)
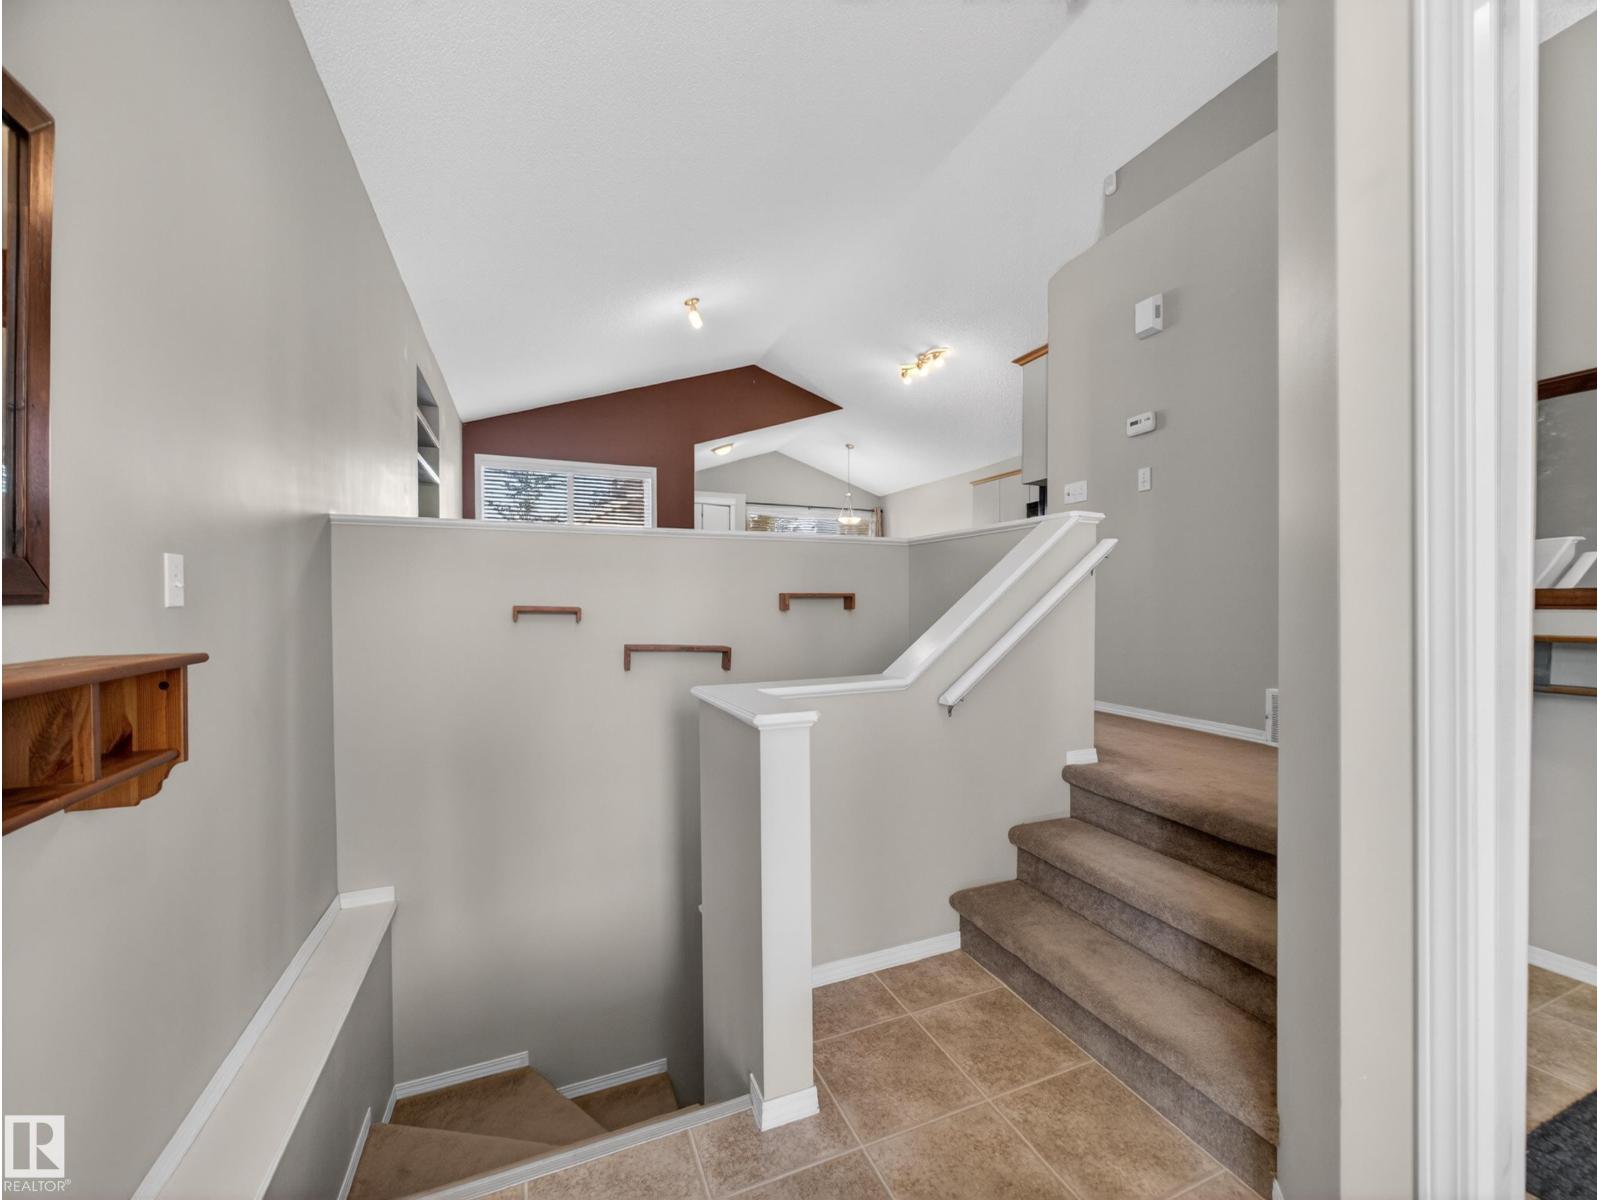
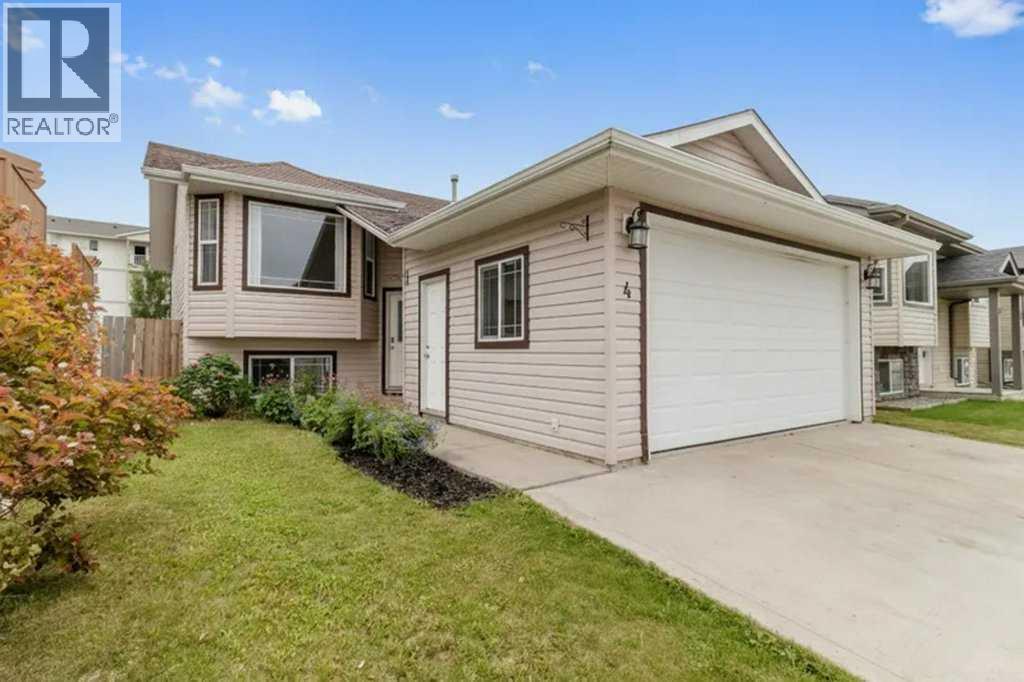
Welcome to Grove Meadows, a family-friendly neighbourhood just steps from Greystone Centennial School, Greystone Park, and walking distance to Jubilee Park! This beautifully updated 3-bedroom, 2-bath bi-level is the perfect first home or place to grow your family. The spacious kitchen features stainless steel appliances and overlooks the huge backyard with a two-tiered deck and charming tree fort, currently set up as a cozy book nook. The heated oversized double garage offers plenty of room for vehicles, storage, and hobbies. Downstairs, the massive rec room provides endless possibilities with space for a future bedroom, home office, gym, or theatre room. Recent updates include new siding, paint, flooring, light fixtures, washer and dryer, and a newer hot water tank. Move-in ready and perfectly located near parks, schools, and all amenities! (id:51989)
Calgary Downtown office/retail space 15000 sf. Condolized retail building, Non ground floor elevator access.. Net rent $16, op cost $14. Existing equipment and furniture negotiable. Suitable for gaming business, school, office, church, retail, banquet, movie studio, etc... (id:51989)
Welcome to this stunning 2,925 sq. ft. brand-new luxury home in the desirable community of Saddle Ridge, featuring a legal 2-bedroom basement suite and exceptional upgrades throughout. From the moment you enter through the grand double front doors, you are welcomed by an impressive open-to-below foyer, 9’ ceilings on all levels, and elegant 8’ doors on the main and upper floors. This spacious home offers 5 bedrooms above grade, including a convenient main floor bedroom with a full bathroom, perfect for guests or extended family. The upper level features two primary bedrooms, each with custom feature walls. The main primary retreat includes a luxurious 5-piece ensuite and a walk-in closet with double-door entry, while the second primary bedroom offers a 3-piece ensuite and built-in makeup vanity. Two additional bedrooms, a full bathroom, laundry room, and a beautifully finished bonus room complete the upper level. The main floor showcases two living spaces with feature walls, a chef-inspired kitchen with ceiling-height cabinetry, quartz countertops, upgraded appliances, a high-end chimney hood fan, and a convenient spice kitchen. Additional highlights include luxury vinyl plank flooring, upgraded lighting fixtures, tile-to-ceiling bathroom finishes, extra-wide windows, glass railing staircase, entryway bench, and custom cabinet shelving throughout. The fully finished legal 2-bedroom basement suite with separate entrance provides excellent flexibility for extended family or rental income potential. With modern design, premium finishes, and a prime Saddle Ridge location close to parks, schools, shopping, and amenities, this exceptional home offers the perfect blend of luxury and functionality. GST is included in the price. First-time home buyers may qualify for a GST rebate, making this an incredible opportunity. Book your private showing today! (id:51989)
Built by Stranville Living Master Builder, this brand new bi-level walkout home is beautifully positioned backing directly onto a pond in the highly sought-after community of Southbrook. GST is included in the sale price. Southbrook is widely regarded as one of the most convenient new developments in Lethbridge, offering quick access to everyday essentials while still feeling calm and residential. From here, you’re minutes to Henderson Lake, Evergreen Golf Centre, and major shopping hubs including Costco and Real Canadian Superstore, with an elementary school comfortably within walking distance.Stepping onto the main level, the vaulted ceilings immediately create a sense of scale that feels both open and dramatic, setting the tone for the rest of the home. The upgraded kitchen is a standout, featuring quartz countertops, soft-close cabinetry, a sleek induction cooktop, built-in oven and microwave, and a fully paneled Fisher & Paykel refrigerator that blends seamlessly into the cabinetry for a clean, modern look. The adjoining dining room is flooded with natural light and opens through sliding glass doors onto a finished deck overlooking the pond, making indoor-outdoor living effortless.The living room carries that same sense of grandeur, highlighted by chalet-style windows that rise upward and perfectly frame the pond beyond, turning the view into a focal point year-round. This level also includes two spacious bedrooms and a well-appointed four-piece bathroom, offering flexibility for family, guests, or a home office setup.The upper level is dedicated entirely to the primary retreat, creating a private space separated from the rest of the home. The primary bedroom enjoys elevated views and flows into a five-piece ensuite complete with dual vanities, a tiled walk-in shower, and a spacious walk-in closet designed for everyday functionality. With its walkout basement, thoughtful layout, and one of Southbrook’s most desirable pond-backed settings, this home delive rs a refined balance of comfort, design, and location. This home is virtually staged, and included in the price is a 10 year new home warranty. (id:51989)
BEAUTIFUL TWO-STORY HOME IN WINDERMERE. THE MAIN FLOOR FEATURES A VERSATILE DEN, A SPACIOUS LIVING ROOM, A FORMAL DINING AREA, AND A LARGE KITCHEN EQUIPPED WITH WOOD CABINETS AND A WALK-IN PANTRY. A FULL BATHROOM AND A CONVENIENT LAUNDRY AREA COMPLETE THIS LEVEL. AN ELEGANT STAIRCASE WITH A SLEEK GLASS RAILING LEADS TO THE UPPER FLOOR, WHICH OFFERS A RECREATIONAL BONUS ROOM, FOUR GENEROUSLY SIZED BEDROOMS, AND TWO FULL BATHROOMS. THE LUXURIOUS PRIMARY SUITE INCLUDES A FIVE-PIECE EN-SUITE WITH A JACUZZI TUB. THE BASEMENT FEATURES A SEPARATE ENTRANCE, OFFERING EXCELLENT POTENTIAL. OUTSIDE, A LARGE BACK DECK PROVIDES THE PERFECT SPACE FOR SUMMER BARBECUES AND OUTDOOR ENTERTAINING. (id:51989)
Welcome to McDougall Landing, where location meets convenience! Just minutes from Downtown Edmonton, this spacious 2-storey townhouse offers 1,344 sq. ft. plus a newly finished basement, making it the perfect place to call home or a smart investment. The bright main floor features a cozy living room with a corner fireplace, a functional kitchen with an extended island, stainless steel appliances (brand-new fridge and microwave), and a dining area that opens onto a private rear deck. Upstairs, you'll find 3 spacious bedrooms, including a primary suite with a walk-in closet, while the finished basement adds a 4th bedroom, rec room, and a 3-piece bathroom. Enjoy a charming front porch, single attached garage, and a quiet, tree-lined complex. Walk to the LRT, MacEwan University, NAIT, Rogers Place, Kingsway Mall, and the Royal Alexandra Hospital—everything you need is just steps away! Move-in ready, unbeatable location, and incredible value. Don't miss this opportunity! (id:51989)
STUNNING RENOVATED bi-Level awaits its new owner. This incredible home offers chic designer flare throughout its floorplan with a total of 2000 sqft living space, 4 bedrooms and 3 bathrooms. The backyard oasis is out of Homes and Gardens magazine and includes large composite deck, stamped concrete patio, gazebo and gate to a current greenspace beyond! Inside boasts double staircase both front and back, high vaulted ceilings, sun-soaked large windows, renovations galore like engineered hardwood, updated kitchen and bathrooms, stone feature wall and custom wine room and fully finished basement. Added features like 7yr shingles, on demand water system. This is an entertainers dream home at a price you can afford! All this located in the Macewan neighbourhood with excellent access to the Henday, future LRT, shopping and more..... (id:51989)
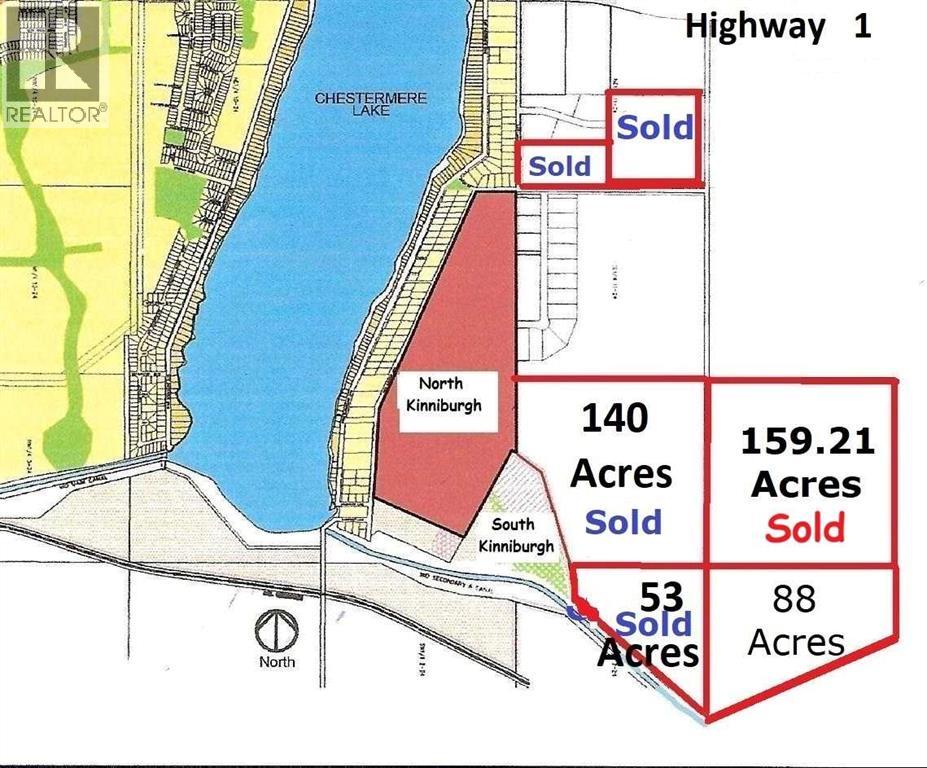
New Pricing in Effect! 88 Acres in East Chestermere, South of Highway 1, Adjoining to Developer Owned Lands. East of Kinniburgh Estates and adjacent to CN Rail line. City Stormwater Master Plan indicates there may be a future City-approved stormwater system in this area, which may provide a very nice water feature for adjoining lands. East Chestermere is in active development with Centron Clearwater Park now well underway and development in East Acreages in planning stages. This may be your opportunity. The future looks bright with De Havilland Canada Aerospace headquarters and others in Wheatland County, Chestermere is ideally suited to meet all their needs. Future development potential, with residential subdivision of Kinniburgh located to the west and recently amended Chestermere Municipal Development Plan is showing a variety of development options for this area. Adjoining land parcels are now sold, this is the last parcel. No ASP currently but neighboring landowners are considering. Chestermere Health Centre and elementary school in the neighboring Kinniburgh community, Chestermere High School to the east on Highway 671. Access by appointment only. (id:51989)
A fully renovated smart home, thoughtfully designed to deliver exceptional comfort, efficiency, and modern living. Seamlessly integrated systems allow for remote control of key features, creating a home that is not only convenient, but also energy-conscious and secure. Extensively upgraded over the years, this residence showcases a high standard of quality and attention to detail. Improvements include spray foam insulation throughout the main level, garage, and basement, new windows, replacement of all poly piping, dual water filtration system, high-efficiency furnace with tankless hot water combination unit, sump pump, and a mini-split heat pump system with air conditioning. Additional features such as central vacuum, updated ductwork, and a durable 30-year roof further enhance the home’s long-term value. Offering over 2,600 sq ft of developed living space, this 4-bedroom, 3.5-bathroom home is designed to maximize natural light from its desirable southern exposure. The interior blends functionality with refined finishes, including heated bathroom floors, app-controlled comfort systems, and a water softener. A striking linear gas fireplace anchors the living room, adding warmth and modern elegance. The kitchen is both sophisticated and highly functional, featuring a Jenn-Air refrigerator, Monogram induction oven, Braun downdraft ventilation, custom cabinetry, and waterfall dolomite countertops. Flowing effortlessly into the dining and living areas, the layout is clean, bright, and ideal for both everyday living and entertaining. The primary suite offers a private retreat, thoughtfully designed for relaxation, complete with a Bio Bidet toilet in the ensuite. The main bathroom features a jacuzzi tub with inline heater, while two additional bedrooms complete the upper level. The fully developed basement expands the living space with a gym or fourth bedroom, office, recreation room with projector and surround sound wiring, wet bar, full bathroom, and a second laundry ar ea. Exterior upgrades include stucco finished with water-resistant paint, an upgraded garage door, and a Chamberlain MyQ WiFi-enabled opener. Situated on a quiet cul-de-sac, the home is just steps from the Bow River pathways, parks, and Sue Higgins Dog Park, with convenient access to Deerfoot Meadows for shopping and dining. Quick connections to Glenmore and Deerfoot Trail provide easy commuting throughout the city. A rare opportunity to own a meticulously upgraded home that perfectly balances comfort, technology, and lifestyle. Some images have been virtually/digitally staged to illustrate possible furnishings and layout. (id:51989)
Amazing mature location, experience refined luxury in this 3115 sq ft home newly reimagined with a top-to-bottom renovation. Warm hardwood floors, stunning designer lighting, and a Microcement & Slate fireplace create a home you won't want to leave. Chef-inspired kitchen with Miele & Sub-Zero appliances, a massive quartz island and walk in pantry into the functional family sized mudroom with 2nd laundry and ample storage. The home offers remarkable scale with 10' ceilings, 8' doors and elegant open stairwell on the main. Upstairs, the stunning primary bedroom features hardwood floors, a spa-inspired ensuite with steam shower, soaker tub, dual vanities, and a custom walk-in closet with 2nd floor laundry conveniently in a nook off the Master Closet. Two additional bedrooms each enjoy full ensuites and walk in closets. The finished basement includes a home gym, wet bar, 4th Bedroom 5th bath & oversized family room. Outside a heated covered deck, refreshed landscaping & irrigation & heated 3 car RV Garage. (id:51989)
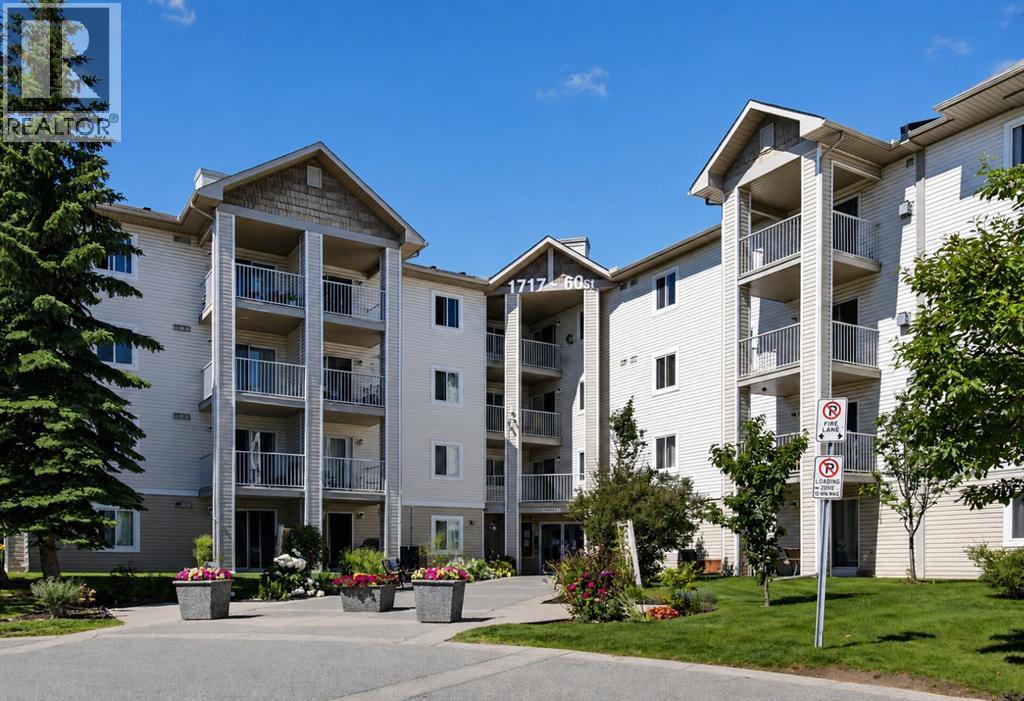
Welcome to Unit 424 at 1717 60 Street SE, a bright and affordable top-floor in Red Carpet, offering 2 bedroom and 2 bathrooms. The main living space features a spacious open layout that seamlessly connects the kitchen, dining area, and living room, creating a comfortable flow for everyday living. Enjoy a private balcony for morning coffee or evening unwind. . Being a top-floor unit means no noise above you and added privacy. The primary bedroom features its own 4-piece ensuite, a walk-in closet, offering convenience and a private retreat. The second bedroom is generously sized and located next to the main full bathroom. A major bonus: condo fees include electricity, making budgeting simple and monthly costs more predictable — a rare perk at this price point. This well-managed building offers secure entry, ample visitor parking, and unbeatable convenience. You’re steps from Elliston Park, and minutes to transit, East Hills Shopping Plazas Costco and Walmart, Stoney Trail, walking paths, and the growing amenities along 17 Ave SE. Book your showing today and see why this top-floor condo stands out. (id:51989)
Welcome to this stunning walkout home backing onto a tranquil pond in the sought-after community of Cavanagh! Offering just under 2,100 sq. ft. of thoughtfully designed living space, this home features 3 bedrooms, a main floor den, an upstairs bonus room, and an impressive open-to-above living room that fills the home with natural light. The spacious kitchen is designed for both everyday living and entertaining, complete with abundant cabinetry and storage. A large mudroom keeps life organized, while durable vinyl plank flooring adds style and functionality throughout the main floor. The unspoiled walkout basement provides endless possibilities to create additional living space while enjoying beautiful pond views. Ideally located close to walking trails, parks, schools, shopping, and quick access to Calgary Trail and Anthony Henday. (id:51989)
Opportunity knocks!! Just look at this fully developed bi-level home it’s a quaint little property that needs some TLC and love. But it’s affordable and located in a good part of the Timberlea area. It has five bedrooms, two bathrooms, living room and a rec room as well.There is a large backyard with back-alley access and ample parking. The front yard is landscape and has great curb appeal. (id:51989)
Backing onto a scenic pond, this stunning custom-built walkout home offers the perfect blend of luxury and functionality. Situated on a premium 26' walkout lot, this thoughtfully designed single-family home features 4 bedrooms and 3 full bathrooms, including a main floor bedroom and full bath—ideal for guests or multi-generational living. The bright, open-concept layout showcases an impressive open-to-below living area, oversized windows with breathtaking pond views, a gourmet kitchen with a spice kitchen, and a covered upper balcony overlooking the pond. There's still time to personalize your dream home by choosing your own interior finishes. Located in a sought-after community close to parks, schools, shopping, and all major amenities, this is a rare opportunity to own a luxury custom home in an exceptional setting. (id:51989)
Calling all investors & first-time home buyers! This is your chance to own this affordable single-detached house in a prime-convenient location—just minutes to public transit, schools, shopping, Royal Alexandra Hospital, downtown, 97 Street, Yellowhead Trail & all major amenities. Main floor you'll find a living room with bright window, a kitchen featuring oak-color cabinetry, adjacent to dining area, perfect for everyday living. This level also offers 2 bedrooms and a 4-piece bathroom. A separate back door entrance leads to the fully finished basement—completes with a second kitchen, a family room, 2 additional bedrooms, a 4-piece bathroom, laundry & utility area. Enjoy the fully landscaped & fenced backyard with back alley access, plus a double detached garage. Added value includes newer shingles for peace of mind. Amazing opportunity for investors or first-time buyers looking to build equity! Quick possession available. Don’t miss out—own this home today! (id:51989)
Welcome to this beautiful 2 storey home in the desirable community of Charlesworth! Offering a thoughtfully designed living space, this exceptional home combines comfort, style and functionality for todays modern family. The Bright and inviting main floor features an open concept layout, a spacious living area, a well appointed kitchen with ample cabinetry and workspace, and a seamless flow that is perfect for both everyday living and entertaining. Upstairs, you will find a generous bonus room, 3 bedrooms, 2 bathrooms, master bedroom is spacious with a walking closet and an ensuite. The fully finished basement offers a family room, bedroom, and a full bath. Enjoyed the landscaped backyard with a good size deck and a stone patio section, storage shed is included with the property. Additional features include a fully finished heated garage, central A/C , water softener, newer furnace and hot water tank (2023) washer and dryer (2025) Move in ready! (id:51989)
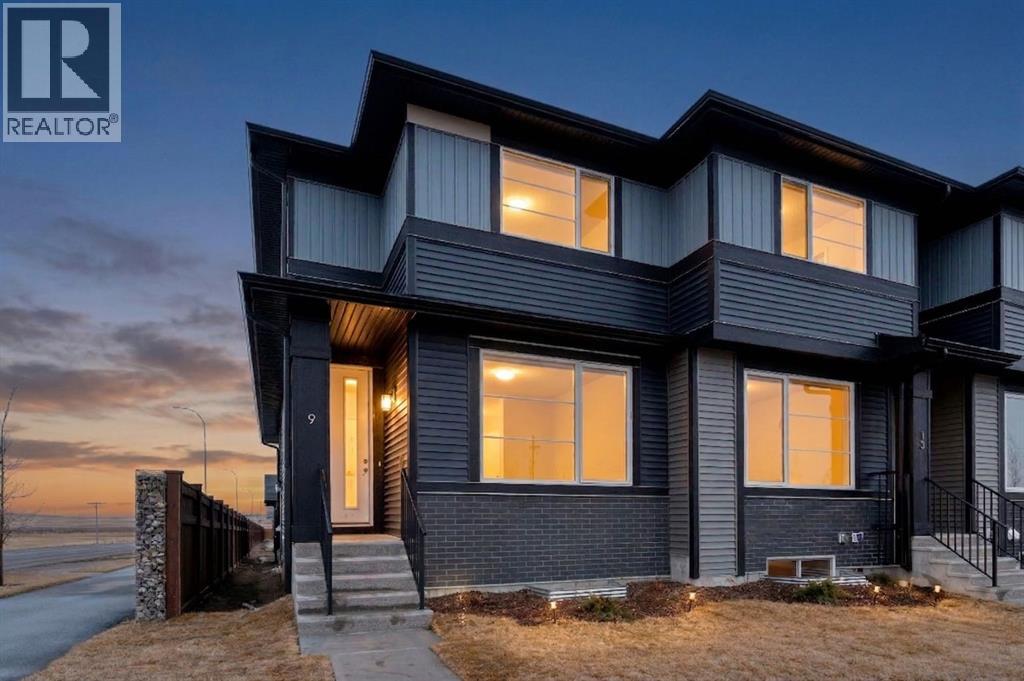
Welcome to 9 Sora Gate! The only one of this model built in Sora! This beautiful end unit is thoughtfully laid out with a flex room/office tucked away at the back of the main floor.The open concept main floor features 9-foot ceilings, durable engineered hardwood, and large windows letting in heaps of natural light. The kitchen doesn't disappoint-with quartz countertops, stainless appliances, and a large island perfect for busy mornings, casual meals, or hosting friends. The main floor flex room offers versatility for your lifestyle-whether you need a home office, play area, or quiet study zone. Upstairs, the primary suite with walk-in closet and ensuite provides a peaceful retreat, complemented by two additional bedrooms, a full bath, and conveniently located upper-floor laundry.The separate side entrance to the basement adds value and future flexibility-providing options for additional living space. Located with quick access to Deerfoot and Stoney Trail, commuting and getting around the city is effortless. Surrounded by wetlands, pathways, and green space, Sora offers a calm, family-friendly environment while keeping everyday conveniences close.*** The First-Time Home Buyers' GST Rebate could save you up to $50,000 on a new home! You must be 18+, a Canadian citizen or permanent resident, and haven't owned or lived in a home you or your spouse/common-law partner owned in the last four years. Terms and conditions are subject to the Government of Canada/CRA rules and guidelines.*** (id:51989)
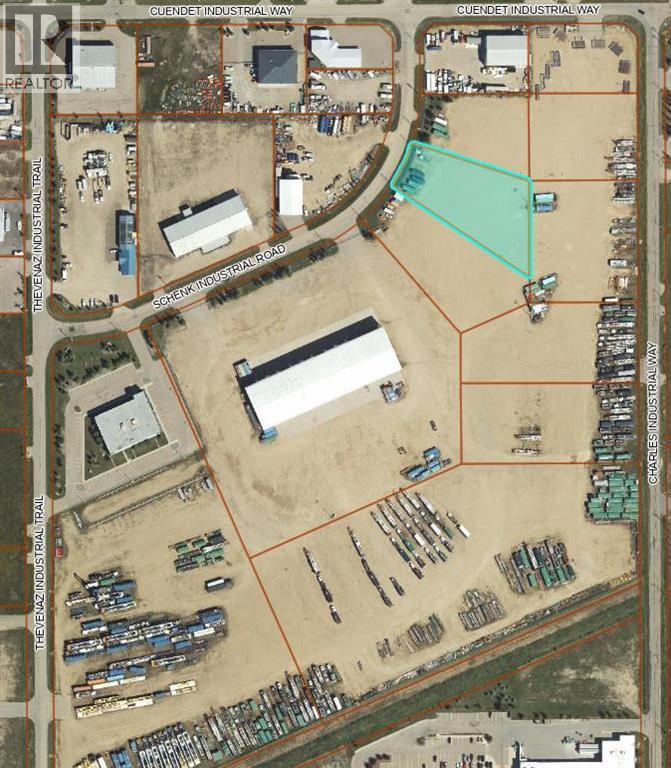
1.26 acre lot located off of the Hwy 20 corridor in the Beju Industrial Park of Sylvan Lake, AB. Light Industrial District (L1) zoning allows for various permitted and discretionary uses. This lot is fenced on the frontage and has a hard packed gravel top layer. Services are nearby. Other adjoining lots are available to purchase if more space is required. Build to Suit options will be considered. Sylvan Lake's existing commercial and industrial areas are continuously being developed providing more activity for commerce. GST applicable. (id:51989)
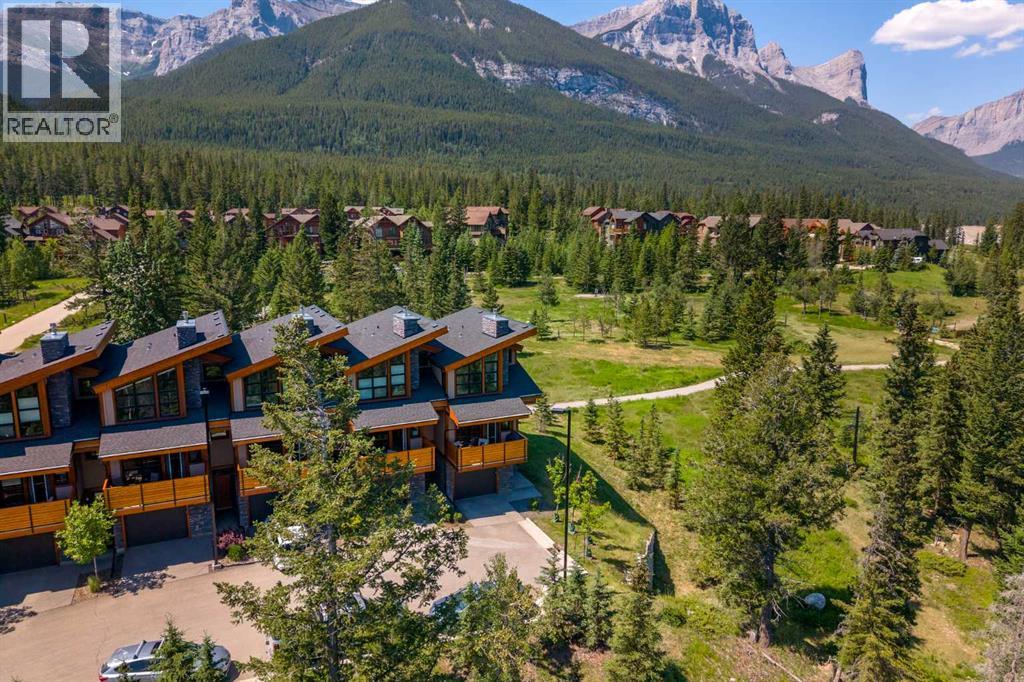
This is the Pinnacle unit at Raven Rock, true mountain modern design, no expense spared, built for the discerning buyer. The absolute end position, no one in front, no one behind, backs onto one of the most picturesque parks in Canada, with full-day sun through windows on every side.Step outside onto your private north and south patios, both looking out at the mountains and the green space below. Trails start at the door, Stewart Creek golf minutes away and it's a short walk to TSMV village restaurants and grocery. Ride, ski, or hike then come home.Inside, 1,403 sq ft of high end interior spec is laid out over 3 bright levels. The open main floor centres on a kitchen with an island and eating bar, opening to a living and dining room anchored by a gas fireplace. Upstairs, 3 bedrooms and 3 bathrooms give ample room for family and guests.You feel the craft underfoot. In-floor radiant heat warms every room evenly, and direct hot water is ready the moment you turn the tap. The large attached garage handles bikes, skis and boards, so nothing lives in the entryway.Move-in ready, the position and craftsmanship that rarely comes up in Raven Rock, and an incredible buy at this price. Book a private showing and see the pinnacle-unit difference for yourself. (id:51989)
Built in 2012, this custom-built two-storey home offers 1,278 sq. ft. Conveniently located close to downtown, this 3-bedroom, 3-bathroom home combines comfort, efficiency, and durability.The bright and inviting main floor features large windows that fill the home with natural light, a cozy gas fireplace with a built-in entertainment wall, a full bathroom, and an open-concept kitchen complete with an island, breakfast nook, and ample storage. Step outside to the covered rear porch, grilling area, and spacious deck—perfect for relaxing or entertaining.Upstairs, you'll find two generously sized bedrooms, a full bathroom, and convenient second-floor laundry. The fully developed basement offers an additional bedroom, full bathroom, family room, and plenty of storage space.Built with durability and energy efficiency in mind, this home features fir plywood construction throughout (no OSB), 16" web floor trusses, spray foam insulation, Low-E windows, manifold water lines, 9-foot ICF basement walls, central vacuum rough-in, an A/C-ready furnace, and an exterior emergency power plug for added peace of mind.Situated on a fully fenced and landscaped 35' x 120' lot, the yard features mature fruit trees and raised garden boxes. An 18' x 24' detached garage in the rear yard completes the property.A quality-built home offering comfort, efficiency, and lasting value in the heart of Beaverlodge. (id:51989)
As you step through the front door, you will appreciate the spacious entryway and large living room. The kitchen features a large island with plenty of cabinetry, generous counter space, and a spacious pantry. The dining area is a great size and offers access to the back deck, making it perfect for entertaining and enjoying summer barbecues. Down the hall, you will find two bedrooms and a three piece bathroom. The upper level offers two additional bedrooms and another bathroom. The lower level features a large family room with a gas fireplace to keep you warm and cozy during the winter months. You will also find a spacious laundry room, a storage room, and another bathroom. Outside, you can relax in the fully fenced backyard with raised garden beds. The property also includes a double detached heated garage with two overhead doors, along with a large storage shed, providing plenty of space for vehicles, tools, and outdoor equipment. (id:51989)
Welcome to this beautifully maintained bungalow in the highly sought-after community of Summerside! Offering 3 spacious bedrooms and 2 full bathrooms, this home combines comfort, style, and functionality in one inviting package. Step inside to discover a bright, airy layout highlighted by vaulted ceilings and an abundance of natural light that fills the home throughout the day. The open-concept kitchen serves as the heart of the home, perfect for entertaining or everyday living, with seamless flow into the dining and living areas. Outside, you’ll find a detached double garage and a well-appointed yard space, ideal for relaxing or hosting in the warmer months. Located in a vibrant, family-friendly neighbourhood with access to parks, schools, and all the amenities Summerside is known for, this is a fantastic opportunity to own a home that truly checks all the boxes. (id:51989)
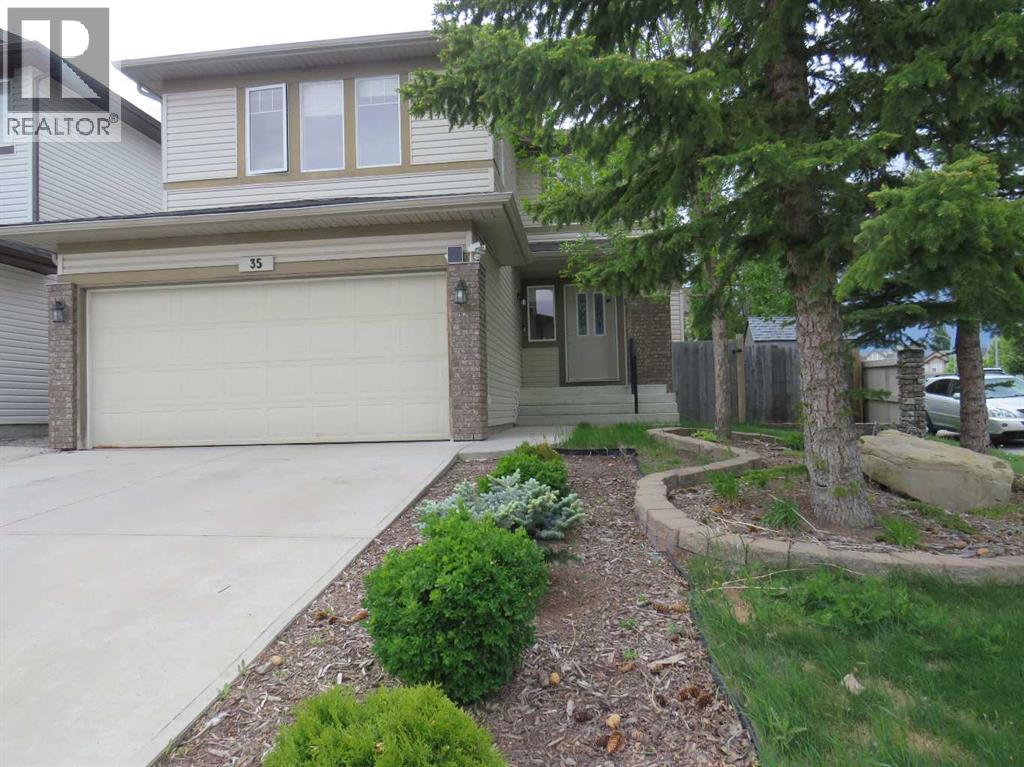
Welcome to 35 Panamount View NW, a beautiful well maintained two-storey home on a quiet corner lot in family-friendly Panorama Hills. Offering approximately 2114 sqf above grade plus a professionally finished basement. This spacious home combines a functional layout with valuable recent upgrades : new shingles on roof (replaced in 2024), new vinyl siding (2024), upgraded attic insulation, a high efficiency furnace (2025), water heater tank (2021), engineered hardwood flooring in living room and dining room (2024), new vinyl plank flooring in basement bedroom and recreation room (May 2026).... The bright, open-concept main floor features a welcoming great room with a cozy corner fireplace and a generous kitchen with maple cabinetry, tile backsplash, ample counter space, raised ledge breakfast -bar island and walk-through pantry. Large windows brighten the kitchen eating area, while direct backyard access makes entertaining easy. Upstairs, a spacious bonus room offers a second family living area, while the primary bedroom features a walk-in closet and a 4pc ensuite with soaker tub and separate shower. The basement was developed with one bedroom, a huge recreation room with built-in sound wiring and a 3pc bath with double shower and granite countertops. Outside, an impressive deck of more than 550 sqf still leaves plenty of room in the large fenced and landscaped yard for family fun, summer gathering, entertaining, relaxing and gardening. The corner lot setting provides additional yard space and privacy, with no sidewalks to shovel in winter. Convenient location. Close to schools, shopping, transit, parks, major routes and the Panorama Hills community Centre. (id:51989)
Welcome to this beautifully upgraded duplex in Langdon offering three finished levels, a private fenced yard, and a DETACHED GARAGE, a combination that is hard to come by at this size and price point. The main floor is laid out for everyday living. A covered front porch and bright foyer welcome you in, with a closet tucked nearby to keep things organized from the moment you walk through the door. The living room opens up bright and spacious, with plenty of room to settle in for movie nights or quiet evenings at home. The kitchen sits at the heart of the home, finished with GRANITE countertops, STAINLESS STEEL APPLIANCES, a centre island for extra prep space or a quick bite, and a massive walk in pantry for keeping everything within reach. The dining area flows naturally alongside, with direct access out to the back deck, making indoor and outdoor entertaining feel effortless. A 2-piece powder room completes this level, adding everyday convenience for guests. Upstairs, the layout continues with everyday function in mind. Two secondary bedrooms, each with their own closet, sit near a 4-piece bathroom and the UPPER LEVEL LAUNDRY, keeping daily routines simple. The primary bedroom is comfortable and private, complete with its own 4-PIECE ENSUITE. Down below, the FULLY FINISHED BASEMENT adds even more living space to enjoy. A generous rec room offers room for a media area, games, or a second family room, while a 4th bedroom and another 4-piece bathroom round out the level, perfect for guests, extended family, or a home office setup. With FOUR BATHROOMS spread across the three levels, everyday routines feel easy no matter how many people call this home. CENTRAL AIR CONDITIONING will keep you cool and comfortable every summer! Step outside and the backyard continues to impress. The deck leads down to a lower patio, ideal for summer dinners or morning coffee, with a fully fenced yard that gives you room to garden, play, or simply enjoy some outdoor space of your own. The DE TACHED GARAGE at the back offers secure, separate parking, tucked neatly away from the main living space. Living in Langdon means small town charm with easy access to the city. This growing hamlet offers a close knit community feel, good schools, and quick access into Calgary, all while keeping a quieter, more relaxed pace of life. This is a home that offers space to grow into, room to spread out, and a yard to call your own. Book your showing today! (id:51989)
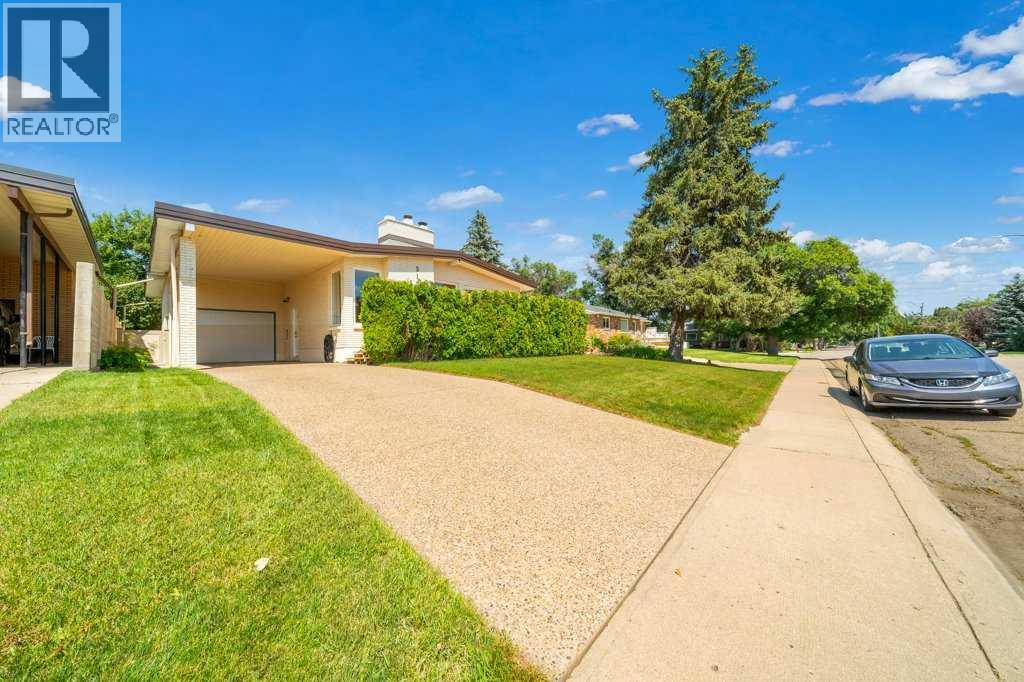
Capturing the spectacular river and city views, this beautifully updated 1,227 sq. ft. brick bungalow at 510 1st Street NW is the complete package. Offering 3 bedrooms, 3 beautiful bathrooms, a single attached garage, carport, and a private, meticulously manicured yard, this home has been lovingly maintained and extensively updated inside and out.The moment you arrive, you'll appreciate the inviting cedar front deck with privacy glass and mature landscaping—the perfect place to enjoy your morning coffee while taking in the panoramic views. Inside, rich Brazilian chestnut hardwood flooring flows throughout the main level, creating warmth and elegance. The bright living room with gas burning fireplace showcases the incredible scenery, while the stunning new kitchen (2025) features modern finishes, updated appliances, and a fresh contemporary design that is sure to impress.The spacious primary suite offers a peaceful retreat, complete with three closets and a beautifully renovated 3-piece ensuite. Two additional bedrooms and updated bathrooms provide comfortable living for family or guests. Cozy up in the lower level family room in front of the wood burning fireplace. Outside, the private backyard is a true oasis with mature landscaping, underground sprinklers, and concrete block & newer vinyl fencing, offering both beauty and low-maintenance enjoyment.The list of updates is extensive and provides exceptional peace of mind, including all new windows (2017–2018), a high-efficiency 98% furnace and central air conditioning (2015), durable 2-ply SBS roofing system (2018), new kitchen (2025), fresh paint and updated lighting throughout the main living area (2025), all three bathrooms renovated (2023–2024), new carpet in the main-floor bedroom (2024), and an impressive list of updated appliances, including the washer, dryer, dishwasher, and garburator (2025). Additional improvements include a new front entry door, cedar deck, stainless steel laundry sink with cabinet, co ncrete waste-bin pad, and much more.Solid brick construction, exceptional pride of ownership, countless upgrades, and one of the most beautiful river and city views you'll find make this a truly rare offering. This is more than just a home—it's a lifestyle you'll enjoy every single day. (id:51989)
***FULLY FINISHED BI-LEVEL WITH 4 BEDS/2 BATHS, AND EASILY COULD ADD A 5TH AND 6TH BEDROOM, IF DESIRED. NEW ROOF COMING END OF JULY***. This home is in a great location, short walk to the all amenities, in a quiet close. This 1066 sqft plus fully finished basement has the main level boasting a large living room with vaulted ceilings and open design into the dining room and large kitchen with eat up bar, tiled backsplash, seperate pantry, and tons of cabinets and counter space. 3 bedrooms including a large master bedroom on the main, full 4 piece bathroom, large windows for tons of natural light, and hardwood flooring in all main areas. The fully finished basement has a massive family room, full bathroom with custom tiled shower, bedroom, and easily could wall off 5th and 6th bedrooms very easily, if needed. Laundry room, and extra storage finish off the basement. The large south facing backyard gets tons of sun and has a good sized deck that looks onto the fully landscaped backyard. Excellent location, close to green space, short walk to the beach, access to both main highways, and town walking paths. (id:51989)
Welcome to this upgraded townhome located in the premier Grovenor, steps from West Block Glenora and the brand-new LRT system. Freshly painted throughout, this home is tucked away at the back of the complex, offering added privacy and a modern open-concept floor plan.The main floor features a bright and spacious living room that flows seamlessly into the chefs kitchen, complete w/ a large quartz island, newer appliances, a gas stove, and a French-door refrigerator. A convenient 2-piece bathroom completes the main level.Upstairs you’ll find 2 spacious bedrooms plus den, Juliet balcony, 4-piece main bathroom, & a 4-piece ensuite in the primary bedroom.The finished basement offers a large family room that could easily be converted into a third bedroom, along w/ a laundry room. Step outside to enjoy the rear deck, perfect for relaxing or entertaining, and take advantage of the assigned single garage. Ideally located close to West Block Glenora, the new LRT, shopping, restaurants, schools and river valley. (id:51989)
Rare opportunity to own a move-in-ready home featuring a fully legal walk-up basement suite, City of Airdrie Compliance Certificate, and exceptional flexibility for homeowners, multigenerational families, or investors. Situated on a rare 52-foot-wide lot in the established community of Hillcrest, this McKee Homes-built property offers over 1,800 sq. ft. of thoughtfully designed living space, 4 bedrooms, and 3.5 bathrooms.The bright and inviting main floor features an open-concept layout designed for modern living, complete with quartz countertops, a stylish backsplash, upgraded appliances including a smart refrigerator and permitted gas range, central air conditioning, and an abundance of natural light throughout. The spacious kitchen flows seamlessly into the dining and living areas, creating an ideal space for both everyday living and entertaining.Upstairs, you’ll find a generous bonus room, convenient upper-level laundry, two well-sized secondary bedrooms, a full bathroom, and a spacious primary retreat featuring a walk-in closet and private ensuite.One of the property’s most valuable features is the fully legal walk-up basement suite with a separate entrance. The suite is currently vacant, allowing the new owner the flexibility to select their own tenant, accommodate extended family, or utilize the space according to their needs. The property is further supported by an updated Real Property Report and a City of Airdrie Compliance Certificate.Recent updates include new carpet and fresh paint touch-ups, making this home truly move-in ready. The double attached garage, central air conditioning, and quality craftsmanship from McKee Homes add to the long-term comfort and value of the property.Outside, the rare 52-foot frontage provides additional space, privacy, and separation from neighbouring homes—an increasingly difficult feature to find in many newer developments. Located in southwest Airdrie, residents enjoy convenient access to parks, pathways, schoo ls, shopping, and commuter routes to Calgary.Whether you’re looking for additional living space, mortgage-helping rental potential, or a well-maintained family home with long-term flexibility, 262 Hillcrest Heights SW offers a unique combination of location, functionality, and value. (id:51989)
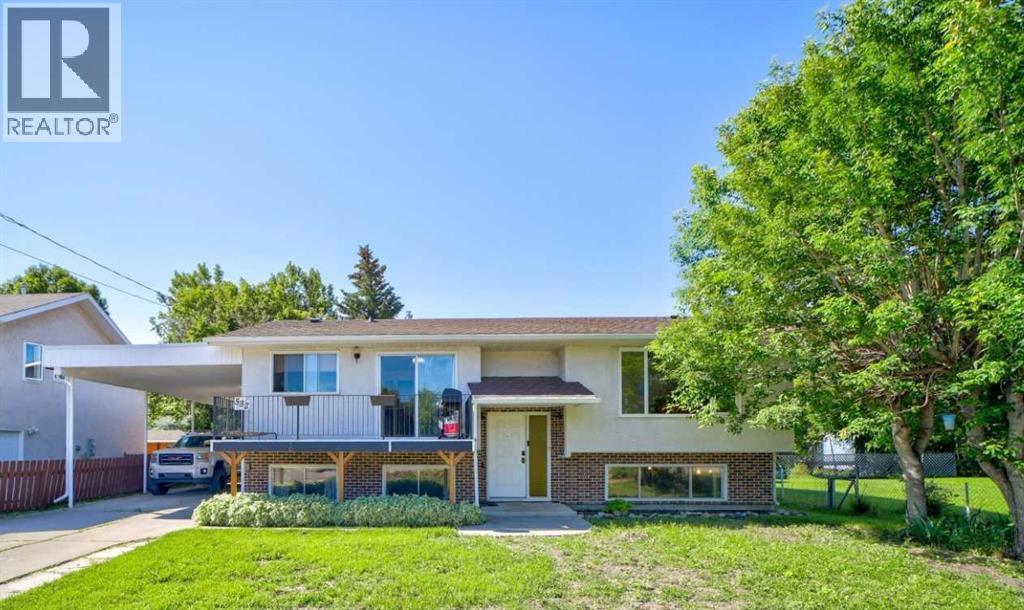
Opportunity knocks at this charming and well-maintained bi-level that's packed with value and ready for its next owners! Featuring 2 spacious bedrooms and a functional layout, this detached home offers comfortable living with thoughtful updates throughout. Step inside to find brand-new laminate flooring on the main level, creating a fresh, modern feel that's both stylish and easy to maintain. The convenience of main-floor laundry makes everyday living a breeze, while the bright living spaces provide a warm and inviting atmosphere. Downstairs, the fully developed basement offers endless possibilities with additional living space, an abundance of storage, and room for a home office, recreation area, or hobby space to suit your lifestyle. There is great potential to develop a suite on the lower level for extended family or added revenue. Outside, you'll love the large backyard, perfect for children, pets, backyard games, or summer gatherings. The covered carport provides sheltered parking year-round, and for added peace of mind, the home's sewer pipes have recently been replaced, giving buyers confidence in this important upgrade. Ideally located a stones throw from the walking trail in Pincher Creek and adjacent to Lion's Park, this home makes it easy to enjoy morning strolls, evening walks, and the beauty of the outdoors right outside your front door. Whether you're a first-time buyer, downsizer, or investor, this move-in-ready home offers comfort, practicality, and exceptional value in a family-friendly setting. Don't miss your opportunity to make this wonderful property in a fantastic location your own! (id:51989)
Move-in-ready Parkview bungalow giving you the character and location of a mature neighbourhood without the renovation list. A bright, open main floor features hardwood flooring, a spacious living room with gas fireplace, and updated kitchen with induction range, island seating and dining area overlooking the backyard. The main level offers 2 bedrooms, including a private primary with a walk-in closet and 4-piece ensuite. The fully finished basement adds 2 more bedrooms, 3rd full bathroom and large family room, providing flexible space for guests, teenagers or a home office. Recent updates: washer (2026), Bosch kitchen appliances, hot water tank (2025), dryer, carpet/gym flooring, porch/privacy screen, paint (2023), main-floor windows (2014), lighting, HE furnace, A/C, and more. Complete with a west-facing front veranda, fenced backyard, treated rear deck and oversized heated 24'x24' garage, this move-in-ready home offers an exceptional opportunity in one of Edmonton's most desirable mature communities. (id:51989)
Imagine starting your day with a coffee on the back deck as the sun rises over the canal, watching the walking paths come to life while nothing but green space stretching out in front of you. Tucked away on a quiet street in one of Chestermere's most desirable locations, this beautifully upgraded walkout home offers the perfect balance of peaceful surroundings and family-friendly living.Offering over 2,700 square feet of thoughtfully designed living space with four bedrooms and 3.5 bathrooms, this home provides the space and functionality that today's families are looking for. The bright, open-concept main floor is filled with natural light and welcomes you with wide plank flooring, a cozy gas fireplace, and a stunning kitchen that truly is the heart of the home. Complete with full-height cabinetry, granite countertops, a large center island, a walk-in pantry, and an abundance of storage, it's the perfect place for everything from busy weekday mornings to holiday celebrations. Just beyond, the dining area flows effortlessly onto the expansive upper deck where every meal comes with a view.Upstairs, the spacious primary suite offers a peaceful escape at the end of the day with its custom feature wall, walk-in closet, and beautiful ensuite. Two additional bedrooms, a full bathroom, and a conveniently located upper laundry room complete the second level, creating a practical layout that works beautifully for everyday family life. The fully developed walkout basement extends your living space even further. Whether you're hosting friends, enjoying family movie nights, creating a home gym, or welcoming overnight guests, the spacious recreation room, fourth bedroom, and full bathroom offer incredible flexibility to suit your lifestyle. Outside, the backyard is truly something special. Backing directly onto the canal and picturesque green space, it offers year-round beauty, privacy, and endless opportunities to explore the surrounding pathways. Thoughtful upgrades includ e central air conditioning, a heated and insulated triple garage, an irrigation system, updated flooring, fresh exterior paint, and beautifully landscaped grounds. Every detail has been carefully considered so you can simply move in and enjoy.Located just minutes from schools, parks, shopping, and the wonderful recreation of Chestermere Lake, this exceptional home offers more than just a place to live, it offers the lifestyle you've been waiting for. (id:51989)
WOW !!!!! IMAGINE WAKING UP TO THIS VIEW EVERY MORNING 148.64 +/- acres up on the PRISTEGIOUS VICTORIA TRAIL over looking the famous NORTH SAKSATCHEWAN RIVER !!! consists of 80 acres open , 20 acres seeded alfalfa hay 60 acres seeded pasture , excellent building spot on top of hill with power and gas close by, also possible gravel deposits .. fenced for cattle and at present has cow /calf renter on it till fall. VICTORIA TRAIL SEPARATES THIS PARCEL ,with A SMALL CHUNK ON THE BOTTOM FLAT THAT HAS RIVERFRONT EXPOSURE . PRICE IS PLUS GST.. THERE ARE ACTUALLY 5- 1/4'S HERE AND ALL FOR SALE . 3 -1/4'S BUCK UP TO EACH OTHER these are pasture for cattle ON VICTORIAL TRAIL AND THE OTHER 2 - 1/4'S BUCK UP TO EACH OTHER ACROSS THE MAIN ROAD RR201 THESE 2 ARE CROPPED (id:51989)
Welcome to this beautifully maintained 2-storey home in the highly sought-after community of Springbank Hill, offering 4 bedrooms, 3.5 bathrooms, approximately 1,806sq. ft. of above-grade living space, and a newly renovated basement. Situated in one of Calgary’s most desirable west-side communities, this home enjoys a reputation for safety, low crime rates, and being historically well-sheltered from heavy hail. Commuting is effortless with nearby C-Train stations and bus stops just minutes away.Families will love the top-tier school district, which includes prestigious options such as Webber, Rundle, Griffith Woods/Ernest Manning school, etc. The property boasts an impressive list of recent mechanical and structural upgrades for total peace of mind: Garage Door (2026), Sump Pump (2026), partial roof upgrade/maintain (2025), LENNOX furnace (2023),LENNOX air conditioner (2023), hot water tank (2024), a Radon mitigation system (2025), a water filtration system (2024). The house has an ideal east-front and west-back exposure. A true highlight is the stunning dining room, surrounded by windows on three sides. The upgraded kitchen features premium KitchenAid stainless steel appliances, generous cabinetry, and energy-efficient LED pot lights. Upstairs, you’ll find three well-sized bedrooms, including a spacious primary suite.The recently updated basement has a brand new luxury vinyl flooring, a freshly completed new bathroom, and a custom-built wet bar with a large granite island. Step outside to your sunny, west-facing backyard featuring a massive tiered cedar deck, a stylish pergola. This beautifully upgraded, transit-friendly family home is entirely move-in ready. Don't miss this fantastic opportunity! (id:51989)
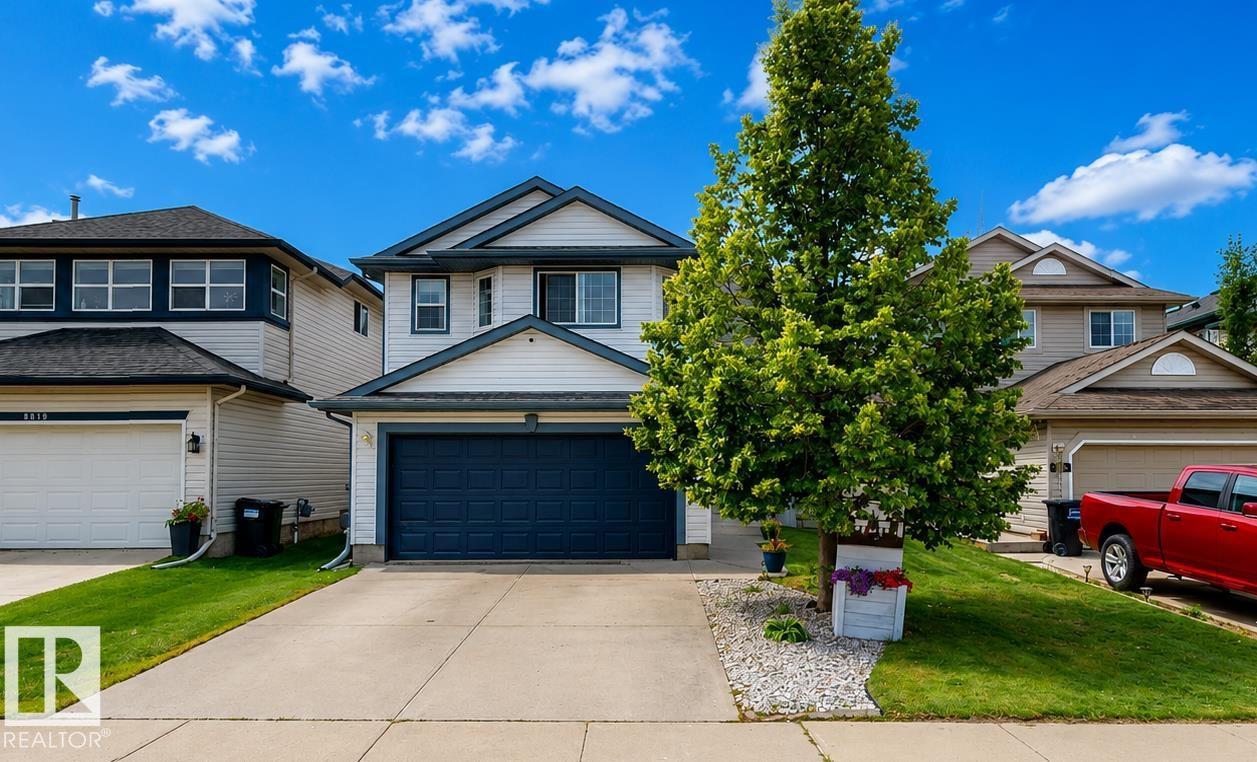
Welcome to community of Doulas Dale , Comes with 4 bedrooms up one Bed in basement, cozy fireplace Comes with a fully finished lower level that has a full bath. master bedroom with a walk-in closest. Double attached Garage, The main floor is open conc the south facing private backyard. fully fenced back yard with large deck. Don't miss the opportunity to make this one your home. call your Favourite Realtor today for showing... (id:51989)
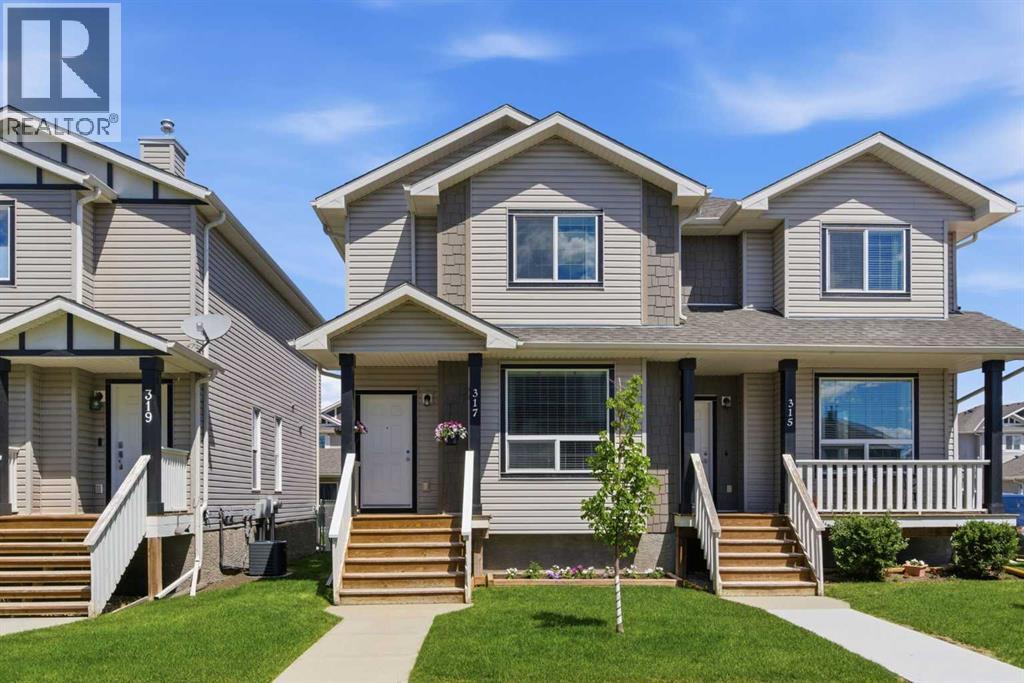
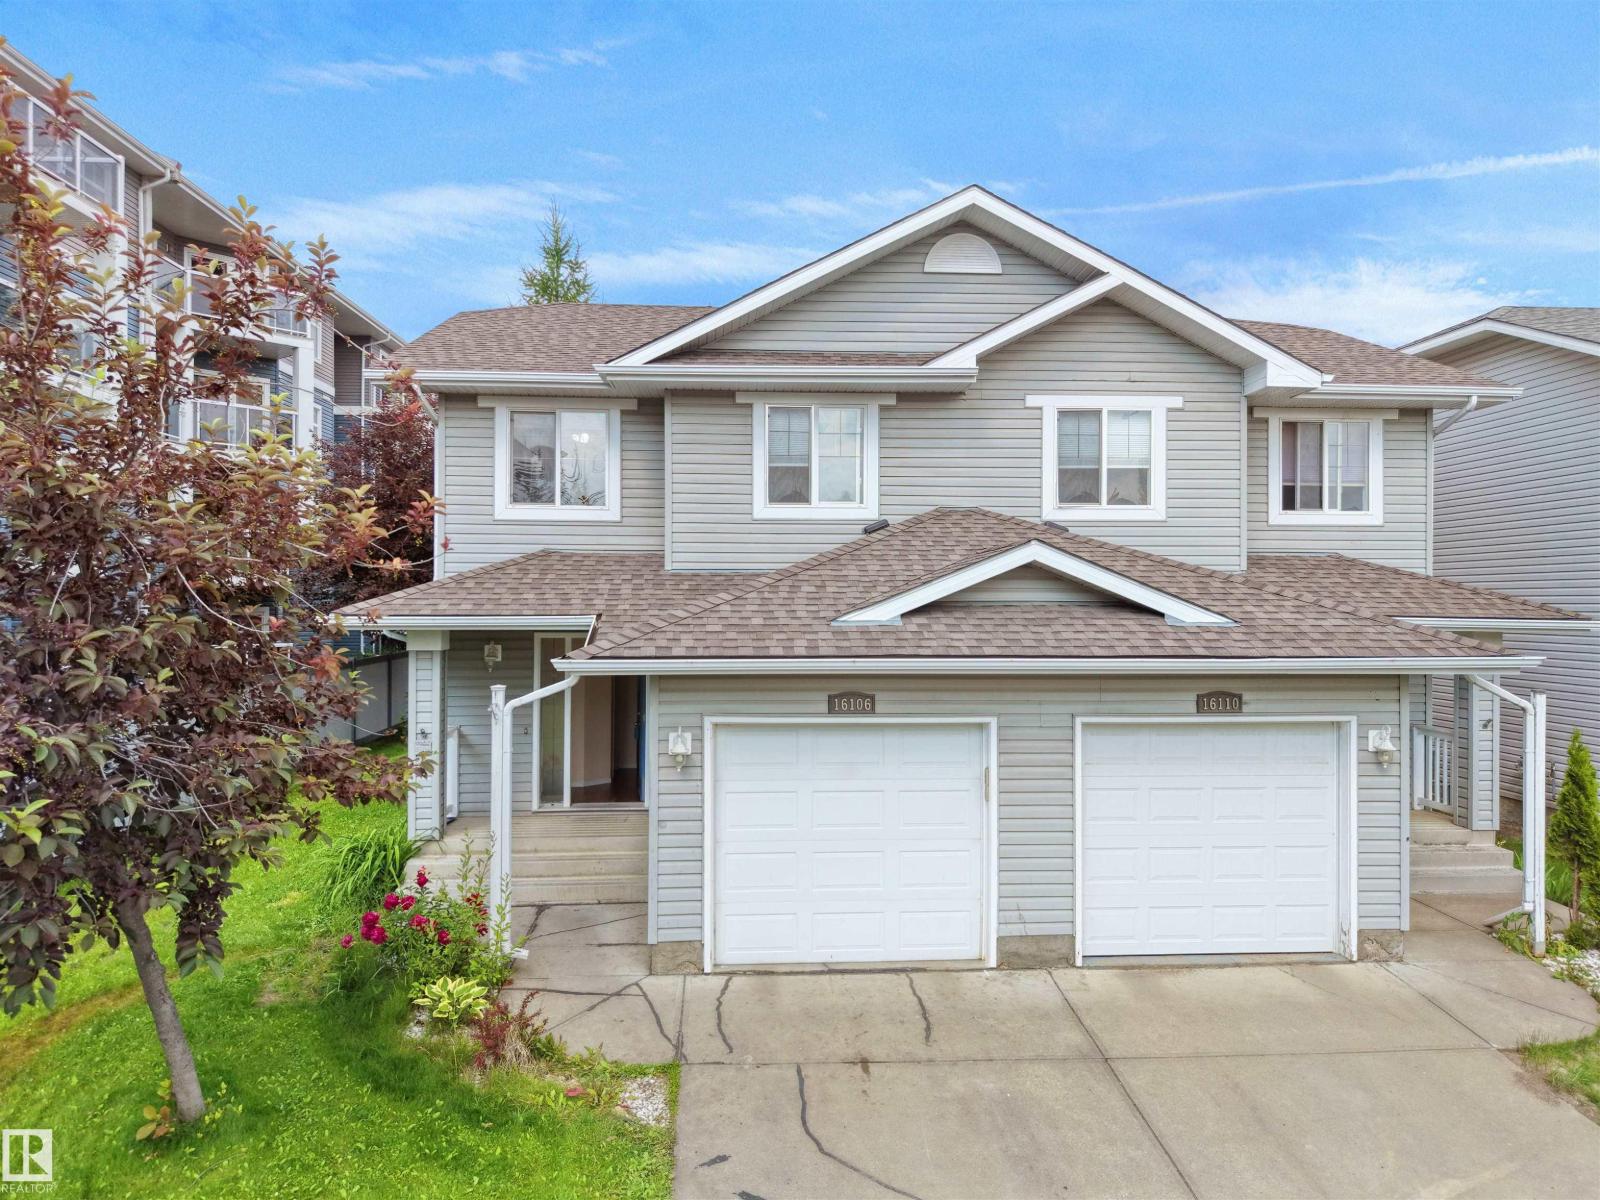
Welcome to this charming 2-storey Half Duplex offering the perfect blend of comfort, style, and functionality! Featuring 3 spacious Bedrooms, 2.5 Bathrooms, an attached single-car Garage and a Fully Finished Basement, this home is ideal for families, first-time buyers, or investors. The bright main floor offers a functional open layout with a welcoming Living Room, Dining area, and a well-appointed Kitchen with ample cabinet and counter space. Upstairs, you'll find Three generous Bedrooms, including a spacious primary retreat, along with a full 4pc Bathroom. The Finished Basement provides additional living space, perfect for a family room, home office, gym, or play area. Situated on a HUGE Corner Lot, the fully fenced backyard offers plenty of room for entertaining, gardening, or kids and pets. The Roof was replaced in 2023, adding peace of mind for years to come. Conveniently located close to schools, parks, shopping, public transit, and all amenities, this move-in-ready home is a must-see! (id:51989)
Welcome to this well-maintained home with big single garage & outdoor parking stall! Main floor features upgraded kitchen with good brand appliances & white cabinets, bright breakfast nook, half bath, and huge living room with large slide door leading to beautiful backyard. Going upstairs you'll see spacious primary bedroom with walk-in closet, 4-pc full bath, and other two bedrooms with suited sizes. Highlights include: Back South onto green belt & walk trail; Professionally done landscaping (2025); New pot lights and switches (2026), Stove and microwave hood fan (2026), Dryer (2026) and Washer (2024), Stairs steps (2026) and vinyl plank flooring on 1st and 2nd floors (2026 and 2023); Newer roof, windows, HWT & furnace. Close to LRT Century Park, 10 schools within 2km including a few top-ranked schools; Steps to bus stops; Walk distance to shopping malls, playgrounds, parks, and more amenities. Great opportunity for investors, first time buyers, and young families. Don't miss this amazing opportunity! (id:51989)
Welcome to this updated 5-bedroom, 3-bathroom home in South Edmonton, offering a functional layout and numerous recent improvements. The main floor features vaulted ceilings, a bright open-concept design, and a white kitchen with quartz countertops. The fully finished basement provides additional living space, while central air conditioning and a heated garage add year-round comfort. Outside, enjoy a south-facing backyard with a deck and gazebo. Recent updates include shingles (2023), furnace (2021), garage heater (2024), central A/C (2025), hot water tank (2025), and additional improvements. Conveniently located near schools, parks, shopping, and other everyday amenities. (id:51989)
Welcome to the Brooklyn built by the award-winning builder Pacesetter homes and is located in the heart of Crystalina Nera. The Brooklyn model is 1,648 square feet and has a stunning floorplan with plenty of open space. Three bedrooms and two-and-a-half bathrooms are laid out to maximize functionality, making way for a spacious bonus room area, upstairs laundry, and an open to above staircase. The kitchen has a large island which is next to a sizeable nook and great room with stunning 3 panel windows. Close to all amenities and easy access to the Anthony Henday and Manning Drive. This home also ha a side separate entrance and two large windows perfect for a future development. *** This home is under construction and the photos used are from the same style home recently built but the colors may vary this home will be complete by the end of September 2026 *** (id:51989)
Meet “Aria” - Over 1,000 Square Feet | Titled Parking | West Facing - Welcome to this bright and spacious 2-bedroom, 2-bathroom plus den condo in the sought-after lake community of Arbour Lake. With its sunny west-facing exposure, this home is filled with natural light throughout the day while offering the convenience of direct ground-level access, making it an excellent choice for pet owners or anyone looking to avoid stairs and elevators.Designed for both everyday living and entertaining, the open-concept layout features a generous kitchen with granite countertops, an eating bar, abundant cabinetry, and a full pantry for exceptional storage. The adjoining dining area easily accommodates a full-sized table, while the inviting living room is warmed by a cozy gas fireplace and overlooks the beautifully landscaped outdoor space. The versatile den provides the flexibility to create a home office, fitness area, reading room, or hobby space to suit your lifestyle.Both bedrooms are generously sized, including a spacious primary retreat complete with a walk-in closet and private ensuite. A second full bathroom offers added convenience for guests or family.Step outside to your private west-facing patio surrounded by attractive landscaping, creating a peaceful outdoor space to relax or enjoy summer evenings. The home also includes a titled surface parking stall conveniently located just outside your front door, along with a secure underground storage locker.This exceptionally well-managed building is known for its quiet, safe atmosphere and excellent amenities, including a guest suite, bicycle storage, and an impressive owners' party room. Located in the highly desirable community of Arbour Lake, you'll enjoy lake access along with quick connections to Crowfoot Crossing, shopping, restaurants, transit, parks, and major roadways, making this an outstanding opportunity for first-time buyers, downsizers, or investors alike. (id:51989)
Bigger than it looks and better than you'd expect, this 3-bedroom, 1.5-bathroom two-storey townhouse in the established community of Ogden offers a functional layout with MEANINGFUL UPDATES ALREADY DONE for you. Warm laminate flooring flows through the main level, where a spacious living room connects to a galley kitchen featuring updated cabinetry, a tile backsplash, and refreshed countertops. The sun-filled dining area just off the kitchen is a welcoming spot for family meals any time of day. A convenient half bath on the main floor adds the everyday practicality you'll appreciate. Upstairs, three bedrooms provide comfortable space for the whole family, complemented by a full 4-piece bathroom. Big-ticket updates give you confidence from day one — ROOF (2012), NEWER FURNACE -newly serviced (tuned-up), TANKLESS WATER HEATER and UPDATED VINYL WINDOWS. The costly work is already behind you. Downstairs, a partially finished basement offers a generous flex space ready for your vision — a rec room, home office, or additional living quarters. Step outside to a private, fenced front yard with a deck perfect for summer evenings, plus front lane parking for added convenience. An affordable entry point into Ogden with the space, the updates, and the upside to match. Book your showing today! (id:51989)
DISCOVER MODERN LIVING IN THE SOUGHT-AFTER COMMUNITY OF HEARTLAND! The Kingston-T by Akash Homes offers 1,663 SQ.FT. of thoughtfully designed living space perfect for families and first-time buyers alike. The open-concept main floor features a bright great room, spacious dining nook, and a stylish kitchen complete with quartz countertops, a large island, walk-in pantry, and convenient rear entry. A 2-piece powder room completes the main level. Upstairs you'll find a versatile bonus room, upper-floor laundry, two generous secondary bedrooms, a full 4-piece bathroom, and a private primary retreat featuring a walk-in closet and 3-piece ensuite. The unfinished basement provides endless opportunities for future development. Located in the family-friendly community of Heartland, you'll enjoy parks, playgrounds, pathways, schools, shopping, and quick access to the mountains while being just minutes from Cochrane's amenities. SEPARATE ENTRANCE! PLUS A $5,000 BRICK CREDIT! PLEASE NOTE Photos are representative. Actual home, plans, fixtures, and finishes may vary and are subject to availability/changes without notice. (id:51989)
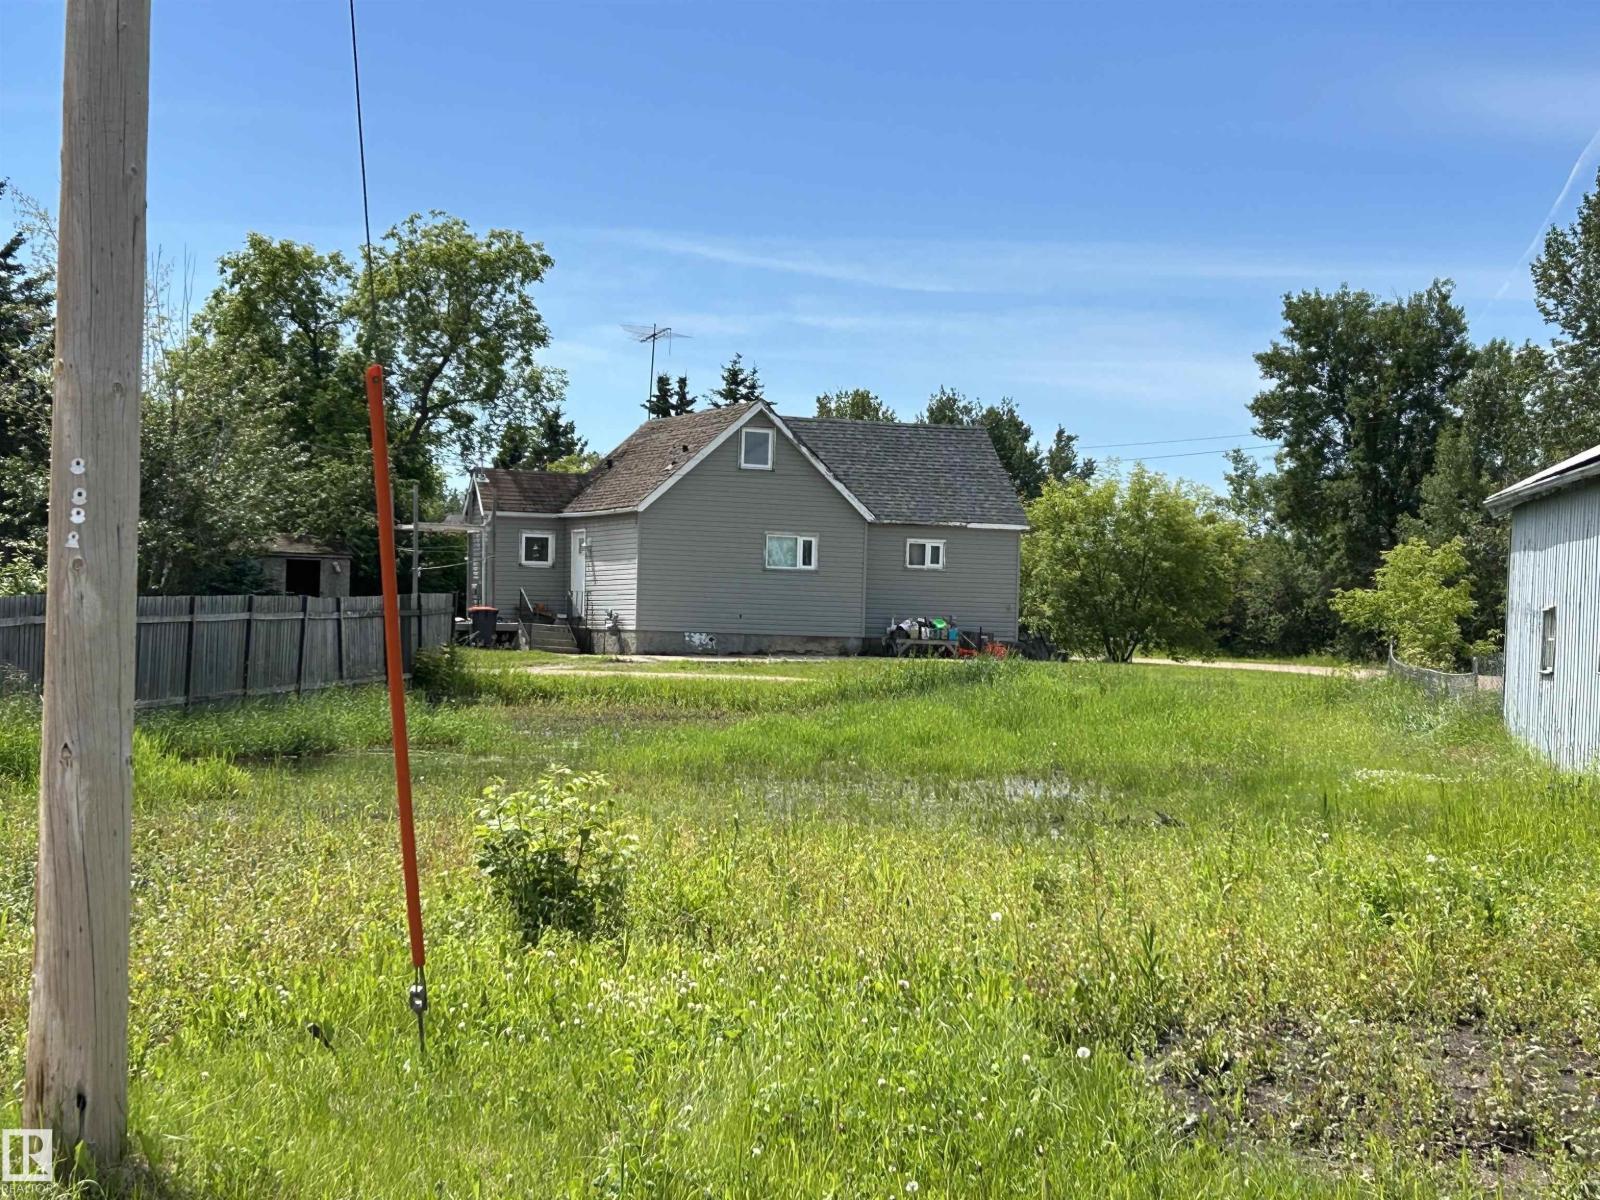
Great opportunity here to buy a large serviced lot in Newbrook. The older building on this 50'x150' lot was recently taken down to leave a lot ready to build on. There is municipal water and sewer on site and also gas. Newbrook is a small hamlet in Thorhild County and is a little over an hour to Edmonton. This is a quiet hamlet with a library, post office, drop in centre and active community centre. Close to lots of recreational opportunities with Long Lake Provincial Park, golf course, ski hill all just a few minutes away. (id:51989)
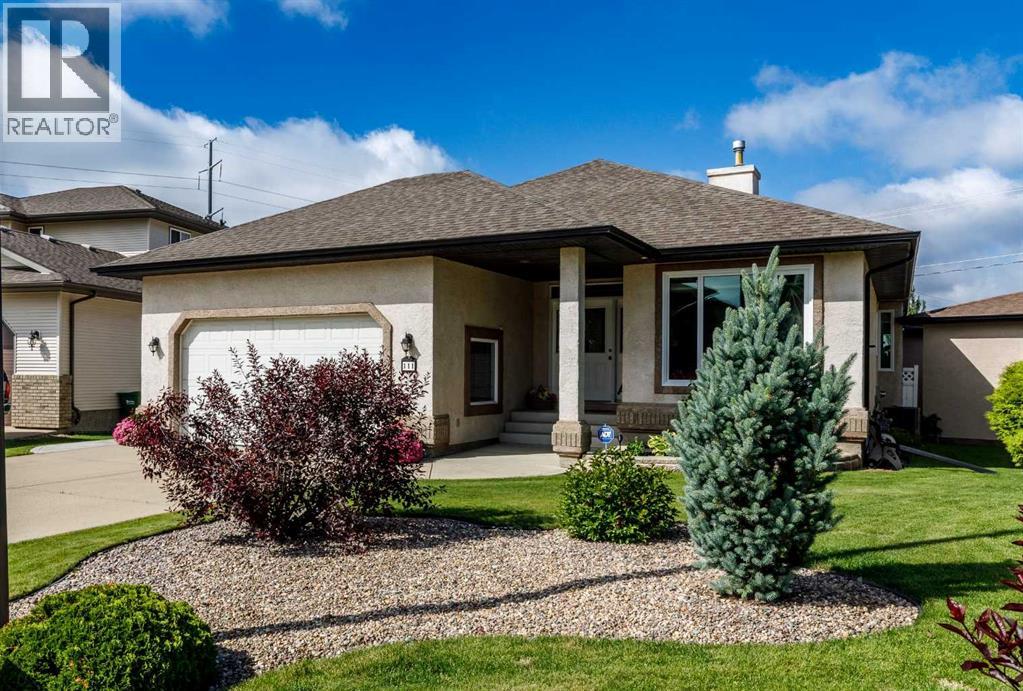
Show home condition inside and out! This impeccably maintained executive bungalow is tucked away on a beautifully landscaped pie-shaped lot and offers an exceptional combination of luxury, functionality, and incredible garage space that is sure to impress any car enthusiast. A spacious front entry welcomes you into the home where you'll find a front office and an open-concept floor plan designed for both everyday living and entertaining. The stunning kitchen has been beautifully updated with quartz countertops, two-tone cabinetry, full tile backsplash, new appliances including an induction stove, a wine storage feature built into the island, an eating bar, corner pantry, and an inviting dining area overlooking the great room. The living room features rich maple hardwood flooring, a cozy gas fireplace, built-in TV niche, and is wired for surround sound. The bright and inviting three-season sunroom extends your living space, making it the perfect place to relax from early spring through late fall. Step outside onto the spacious deck complete with a retractable awning, overlooking the meticulously maintained yard featuring underground sprinklers and two producing apple trees—one red and one green. The primary suite offers a generous walk-in closet and a luxurious 4-piece ensuite with a large shower and separate jetted tub. A convenient main floor laundry room completes the main level. Recent upgrades include all new triple-pane main floor windows, stylish day & night blinds throughout (except the primary bedroom), and central air conditioning installed in 2024. The fully finished basement is equally impressive, offering a massive family room with a second gas fireplace, built-in cabinetry, a wet bar, two oversized bedrooms, a full 4-piece bathroom, cold storage, and a large utility/storage room. Additional features include in-floor heat, a water softener, security system, and two hot water tanks (approximately 3 years old and 1 year old). One of the standout features o f this property is the incredible garage space. The heated attached double garage features a durable epoxy floor, while the detached single garage includes a dedicated workshop area. Both garages boast impressive 12-foot ceilings, high-lift garage doors, and new side-mount jackshaft openers, making them ideal for vehicle hoists, hobbyists, collectors, or anyone needing exceptional workspace. This is a rare opportunity to own a meticulously cared-for home where every detail has been thoughtfully maintained and upgraded. From the pristine condition of the home and yard to the unmatched garage setup, 111 Adams Close truly offers a lifestyle that is difficult to find. (id:51989)