

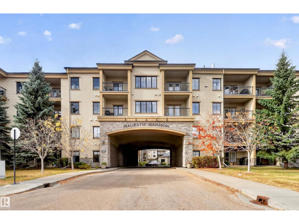
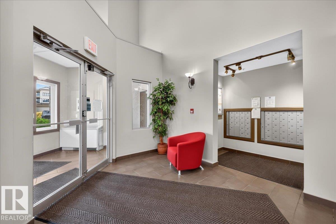
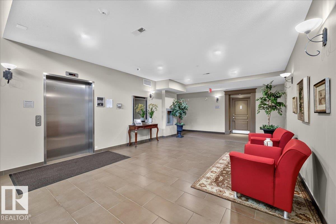
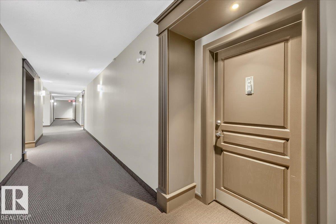
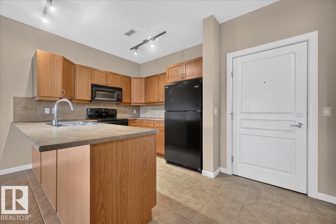
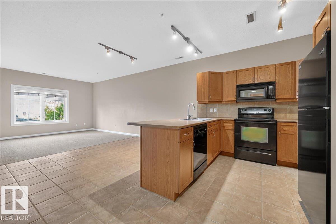
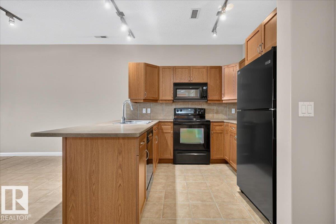
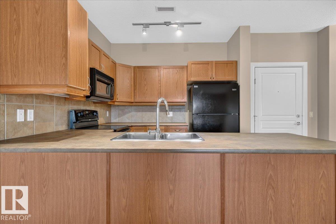
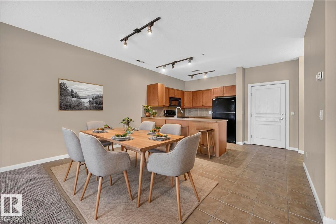
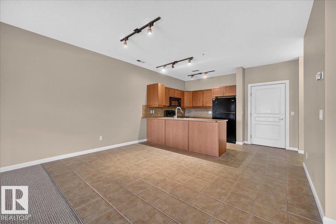
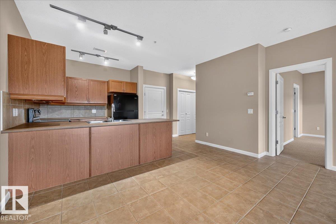
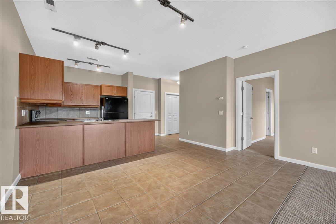
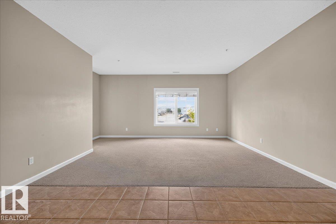
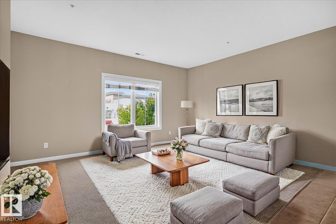
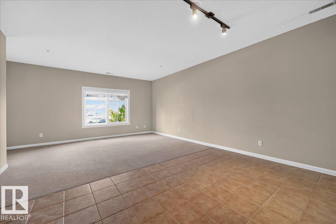
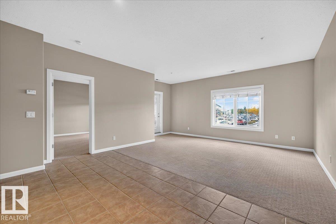
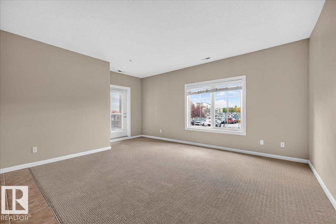
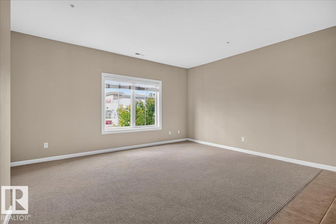
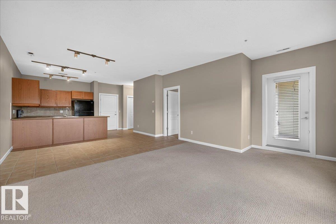
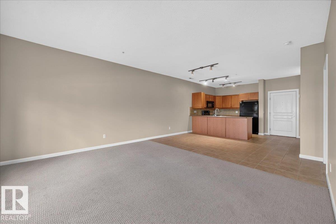
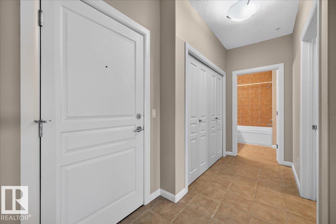
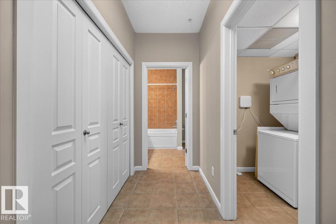
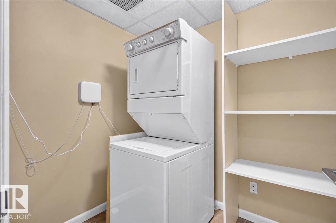
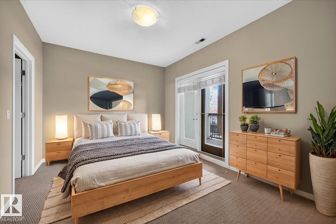
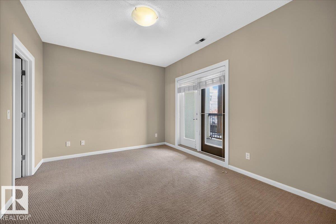
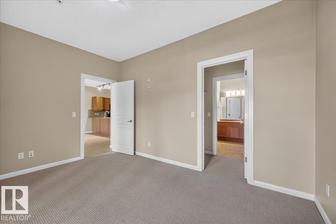
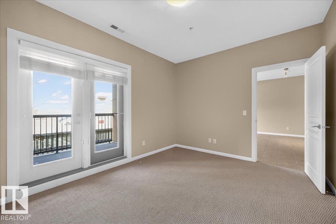
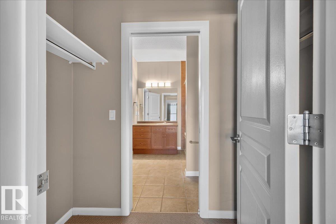
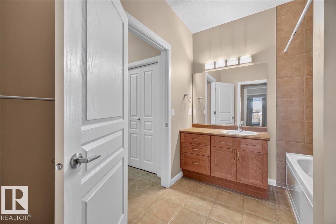
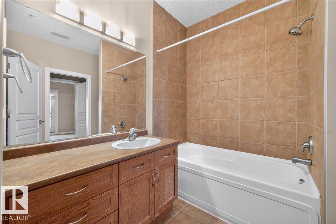
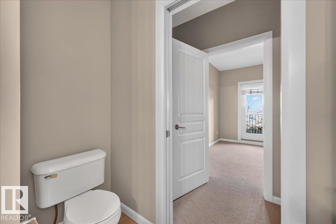
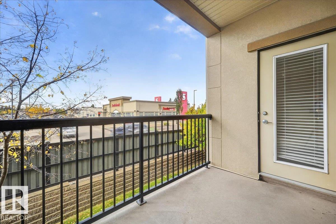
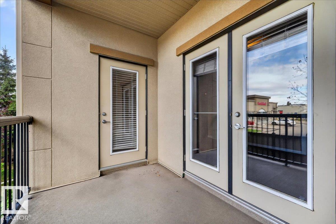
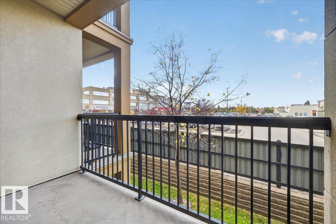
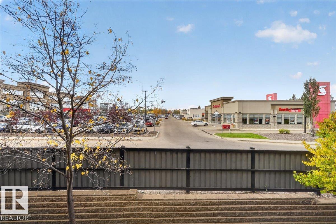
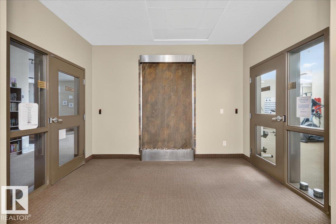
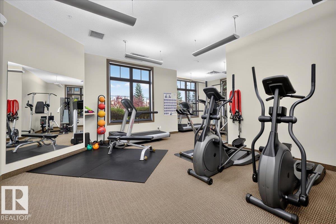
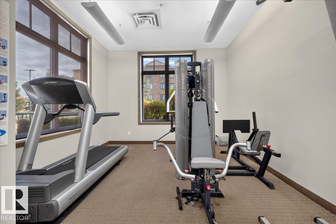
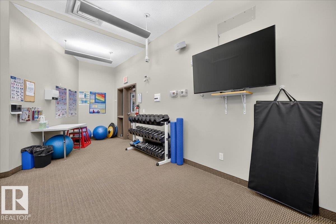
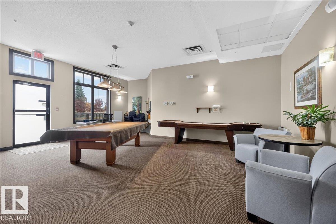
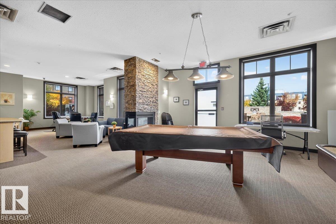
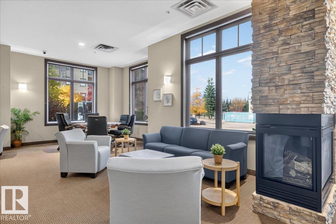
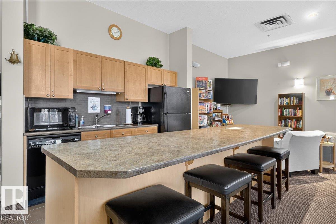
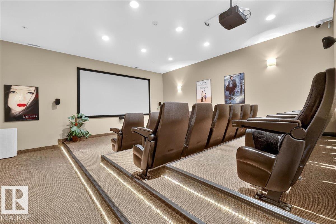
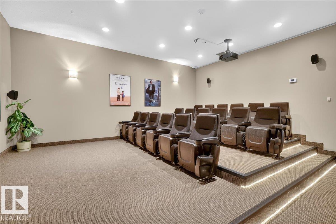
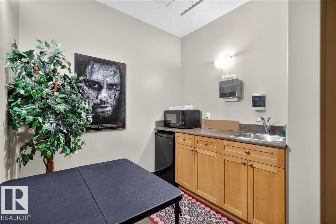
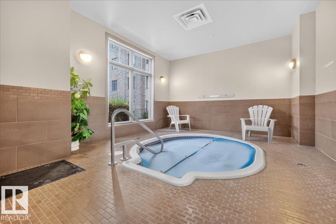
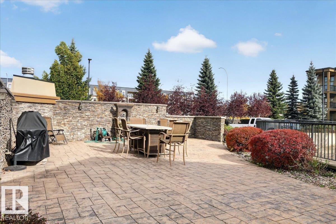
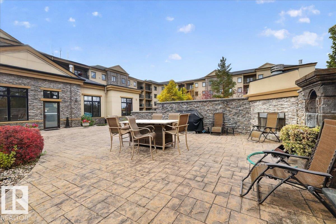
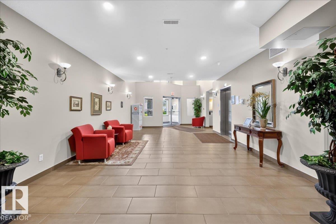
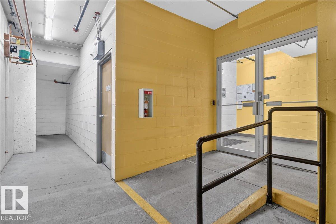
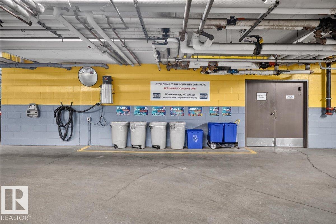
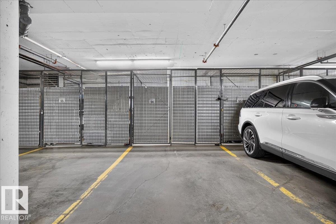
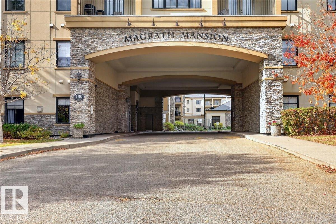
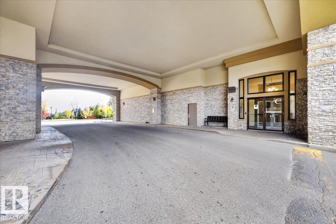
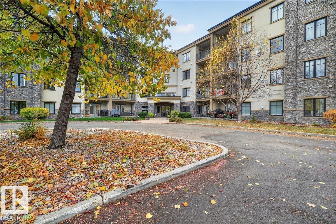
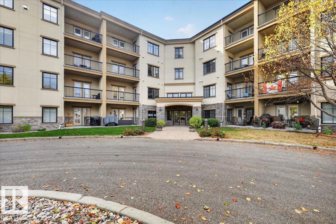
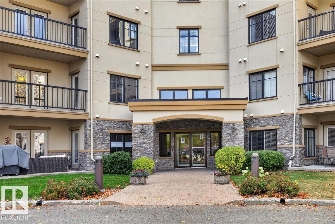
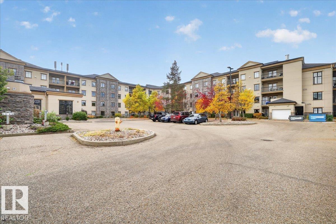
Welcome to Magrath Mansion! This 18+ STEEL & CONCRETE building is tucked away in one of Edmonton’s most sought-after communities! With grocery stores, fitness centres, restaurants, transit & walking trails nearby, you can’t beat this location. Enjoy the best of both worlds w/ an upscale neighbourhood & nature at your doorstep, w/ Magrath Creek & the ravine just steps away! Step inside to a bright, open-concept living space w/ soaring 9-ft ceilings & abundant natural light. The kitchen offers ample cabinetry, tiled backsplash & a peninsula w/ an eating bar. The spacious primary suite fits a king bed & features a walkthrough closet w/ direct access to the 4-pc ensuite w/ jetted tub. Highlights include a cooling system, in-suite laundry & storage, a large west-facing balcony w/ gas BBQ outlet & HEATED, TITLED UNDERGROUND PARKING. Enjoy exceptional amenities, including a CAR WASH, theatre, social room w/ kitchen, fireplace & pool table, exercise room w/ sauna, steam room & whirlpool, & an outdoor BBQ patio (id:51989)
Features of #217 160 Magrath Rd Nw
- MLS® Number E4512383
-
Price
$189,000
Maintenance, Exterior Maintenance, Heat, Insurance, Common Area Maintenance, Property Management, Other, See Remarks, Water
$523.58 Monthly - Bedrooms: 1
- Bathrooms: 1
- Square Footage: 819 sqft
- Property Type: Apartment
- Neigbourhood: Magrath Heights
- Amenities Near By Playground, Public Transit, Schools, Shopping
- Structure Patio(s)
Buildings
| Bathroom Total | 1 | Bedrooms Total | 1 |
| Amenities | Ceiling - 9ft | Appliances | Dishwasher, Dryer, Microwave Range Hood Combo, Refrigerator, Stove, Washer, Window Coverings |
| Basement Type | None | Constructed Date | 2005 |
| Heating Type | Coil Fan | Size Interior | 819 Sqft |
| Type | Apartment |
Parking
| Heated Garage | |
| Underground |
Land
| Acreage | No | Land Amenities | Playground, Public Transit, Schools, Shopping |
| Size Irregular | 59.48 | Size Total | 59.48 M2 |
| Size Total Text | 59.48 M2 |
Rooms
| Level | Type | Length | Width | Dimensions |
|---|---|---|---|---|
| Main Level | Living Room | 5.51 m | 3.87 m | 5.51 m x 3.87 m |
| Main Level | Dining Room | 4.64 m | 2.8 m | 4.64 m x 2.8 m |
| Main Level | Kitchen | 2.83 m | 2.71 m | 2.83 m x 2.71 m |
| Main Level | Primary Bedroom | 4.24 m | 3.25 m | 4.24 m x 3.25 m |
| Main Level | Laundry Room | 2.15 m | 1.72 m | 2.15 m x 1.72 m |
Agents and Offices
- Haley Streu
- Dwight Streu
- Office: Maxwell Polaris