

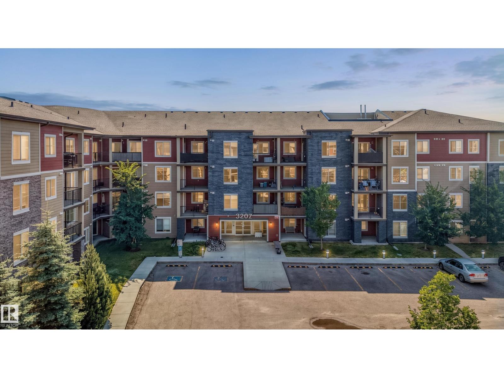
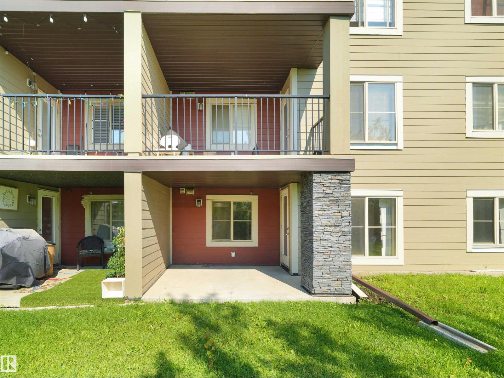
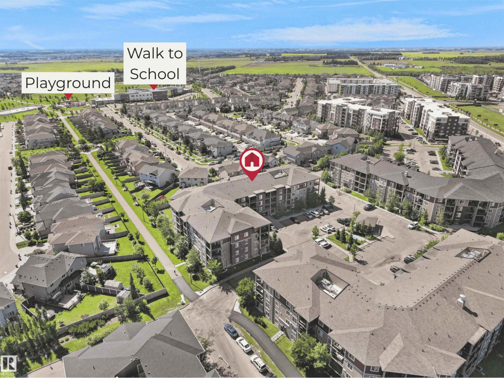
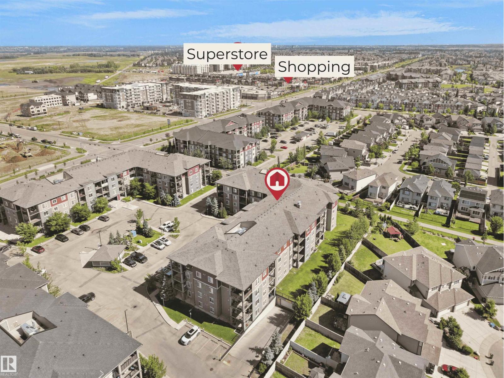
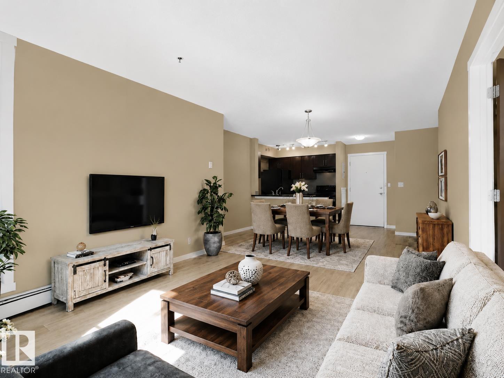
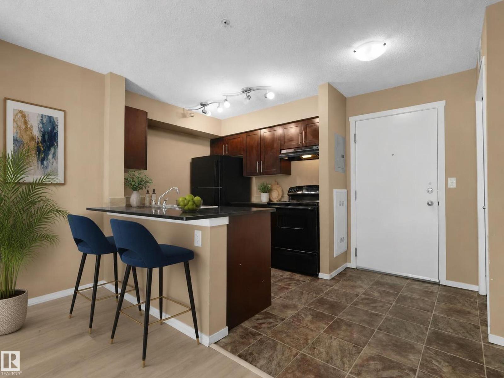
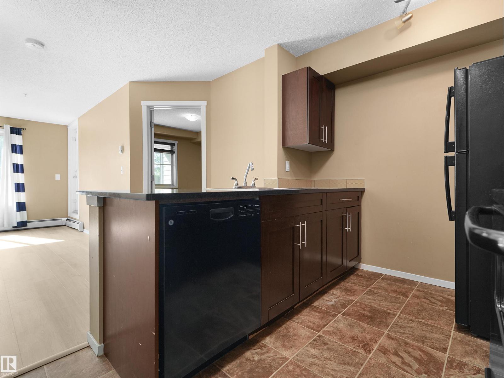
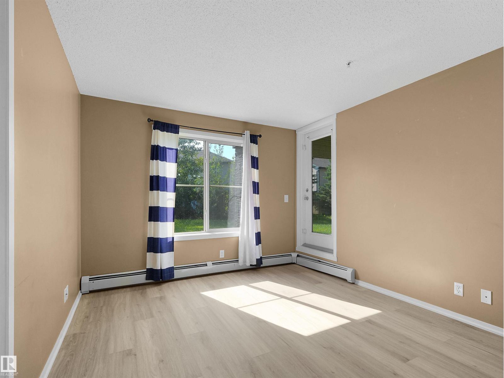
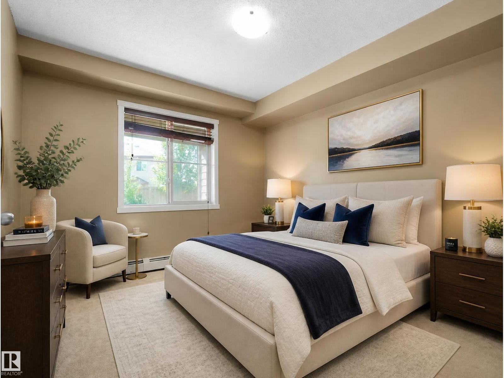
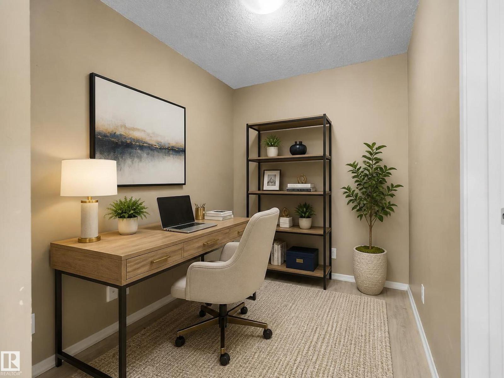
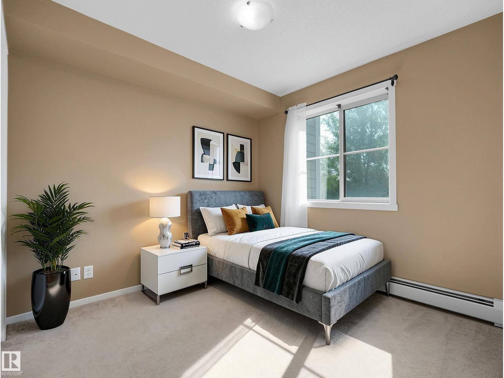
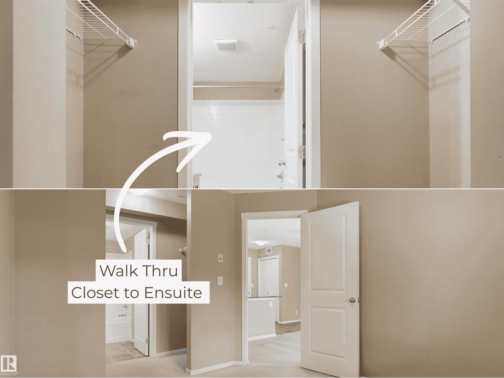
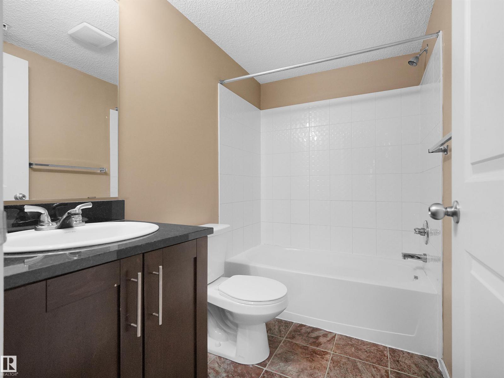
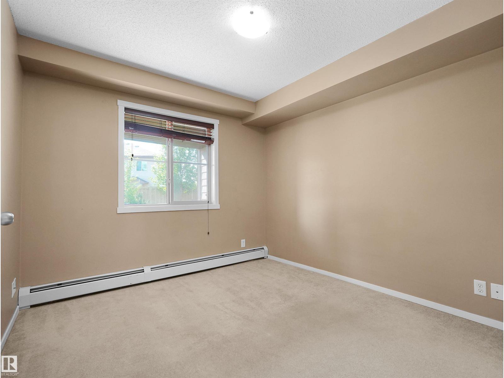
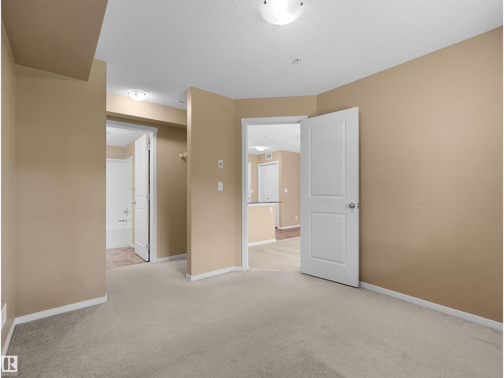
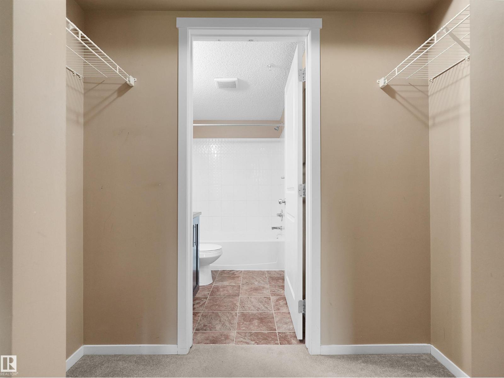
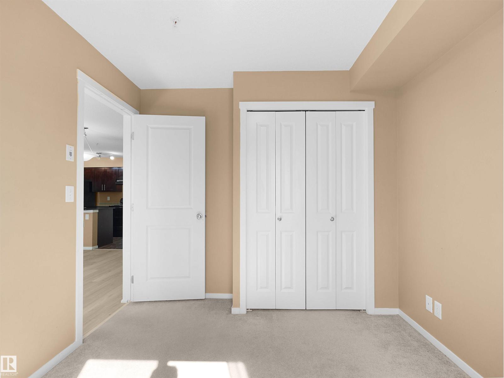
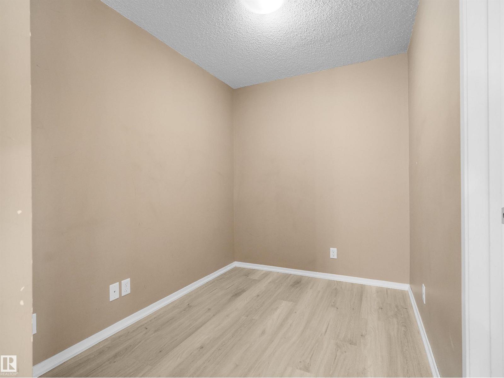
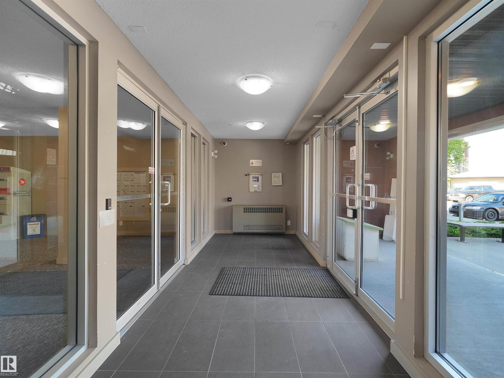
$COMPARE & SAVE$ LOWEST PRICED UNIT IN THE BUILDING! • 2 BEDROOMS • DEN • 2 FULL BATHROOMS • WALK TO SCHOOL • WALK/BIKE TO PLAYGROUND • LOW CONDO • FEES AND • WALKABLE TO GROCERIES, SHOPPERS AND MORE...! If those are on your wish list, your search ends here!!! This well-maintained condo offers a RARE and functional layout with an open-concept design that's perfect for everyday living. Whether you're a first-time buyer, downsizing, or adding to your investment portfolio, you'll appreciate the bright, open-concept design. Located in the sought-after community of Allard, you're just 10 minutes from Edmonton International Airport, 5 minutes to the Amazon fulfillment centre, and only 2 minutes from Calgary Trail, making your daily commute a breeze. Superstore, shopping, restaurants, public transit, and the community recreation centre are all just steps away. Clean, well maintained, and move-in ready, this is an incredible opportunity to own in one of southwest Edmonton's most convenient communities. (id:51989)
Features of #109 3207 James Mowatt Tr Sw
- MLS® Number E4512074
-
Price
$159,900
Maintenance, Exterior Maintenance, Heat, Insurance, Other, See Remarks, Water
$425.84 Monthly - Bedrooms: 2
- Bathrooms: 2
- Square Footage: 759 sqft
- Property Type: Apartment
- Neigbourhood: Allard
- Amenities Near By Airport, Golf Course, Playground, Schools, Shopping
- Features See Remarks
Buildings
| Bathroom Total | 2 | Bedrooms Total | 2 |
| Appliances | Dishwasher, Refrigerator, Washer/dryer Stack-up, Stove, Window Coverings | Basement Type | None |
| Constructed Date | 2016 | Fire Protection | Smoke Detectors, Sprinkler System-fire |
| Heating Type | Baseboard Heaters | Size Interior | 759 Sqft |
| Type | Apartment |
Parking
| Stall |
Land
| Acreage | No | Land Amenities | Airport, Golf Course, Playground, Schools, Shopping |
Rooms
| Level | Type | Length | Width | Dimensions |
|---|---|---|---|---|
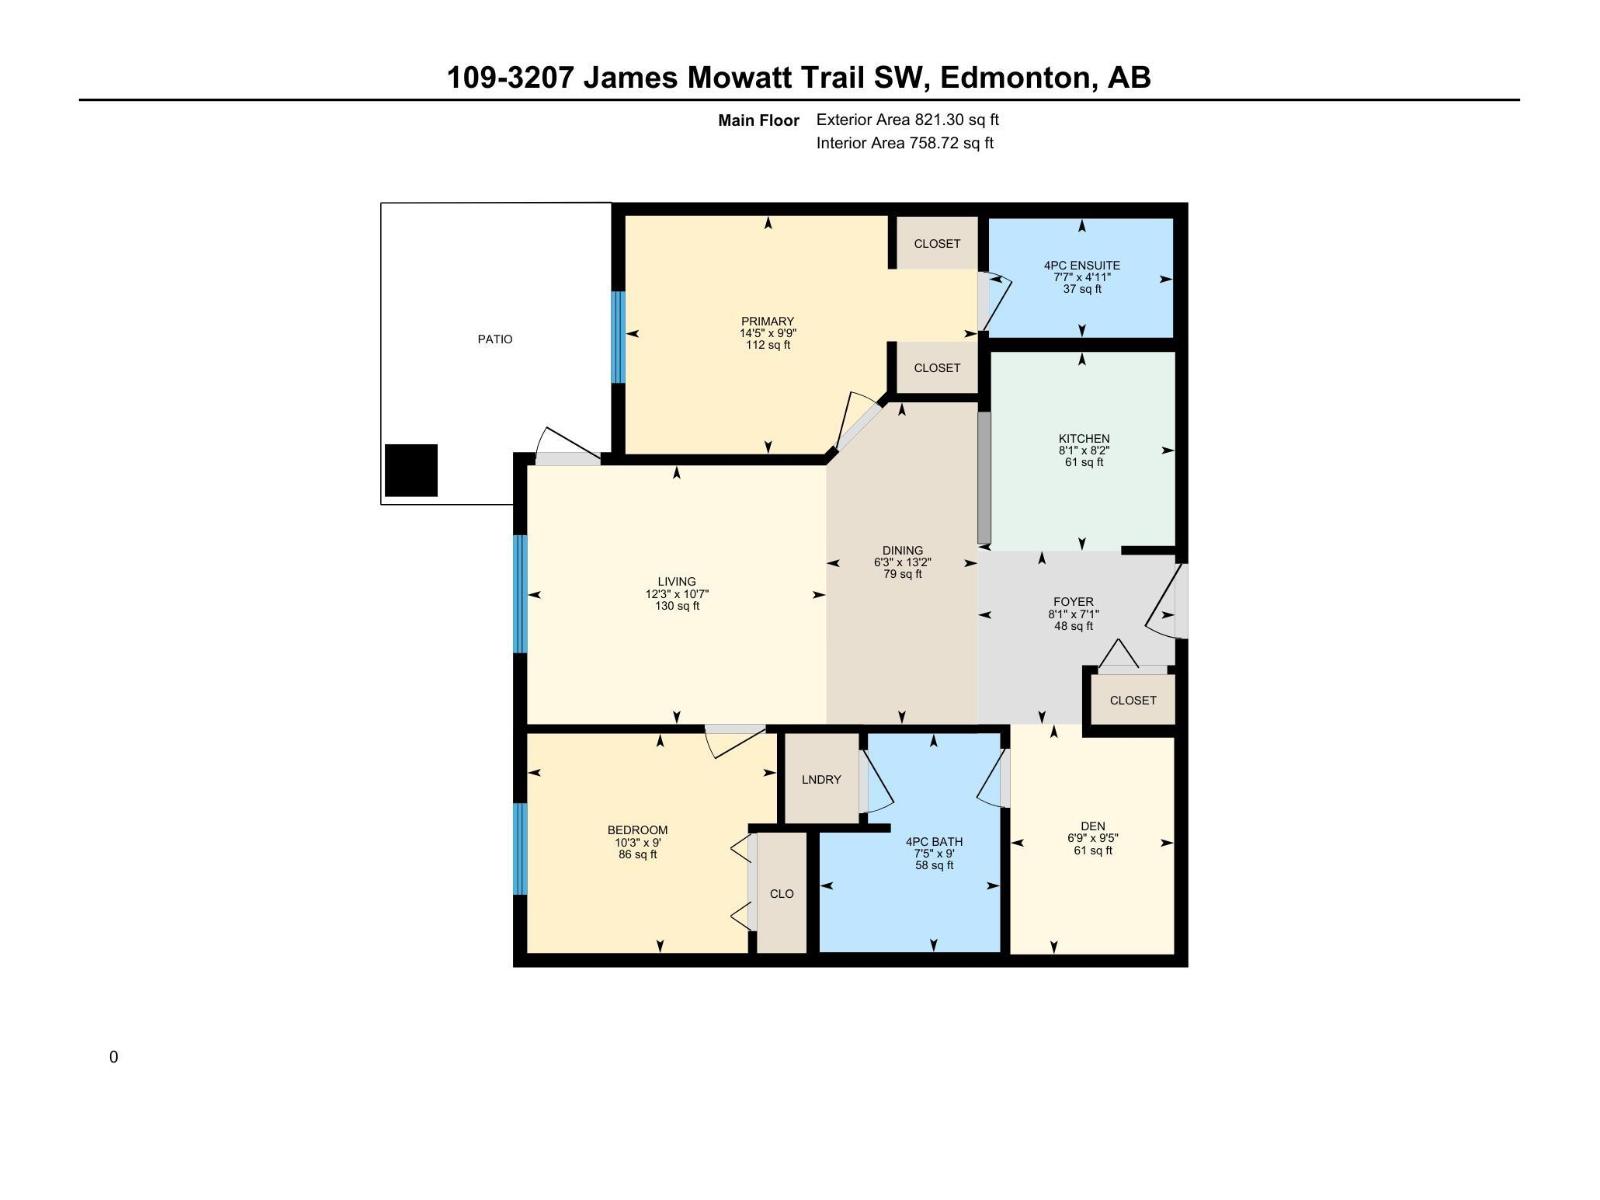
| Main Level | Living Room | 12'3 x 10'7 | ||
| Main Level | Dining Room | 6'3 x 13'2 | ||
| Main Level | Kitchen | 8'1 x 8'2 | ||
| Main Level | Den | 9'5 x 6'9 | ||
| Main Level | Primary Bedroom | 14'5 x 9'9 | ||
| Main Level | Bedroom 2 | 9 m | Measurements not available x 9 m |
Agents and Offices
- Paul S. Lamba
- Office: Maxwell Polaris