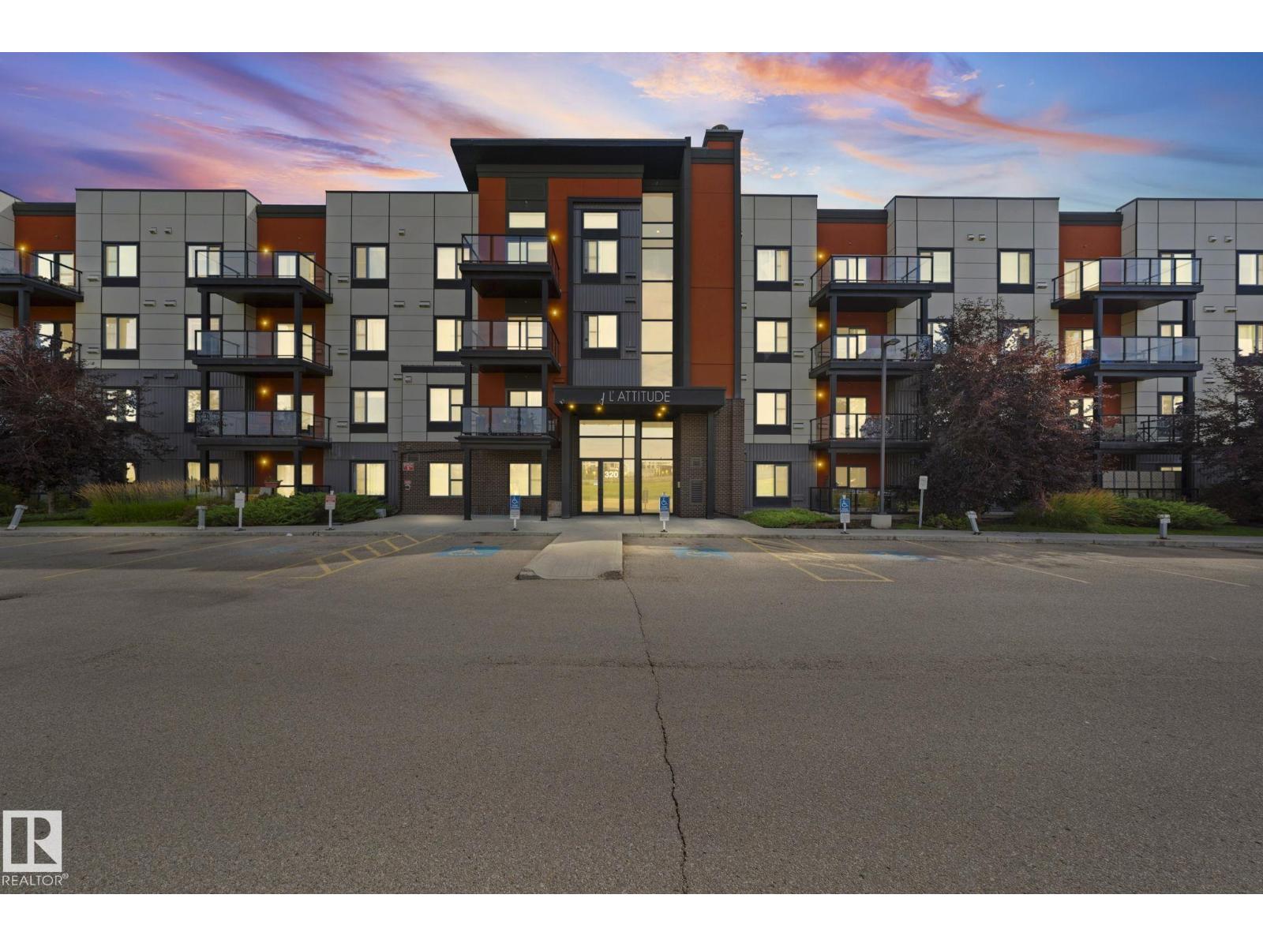
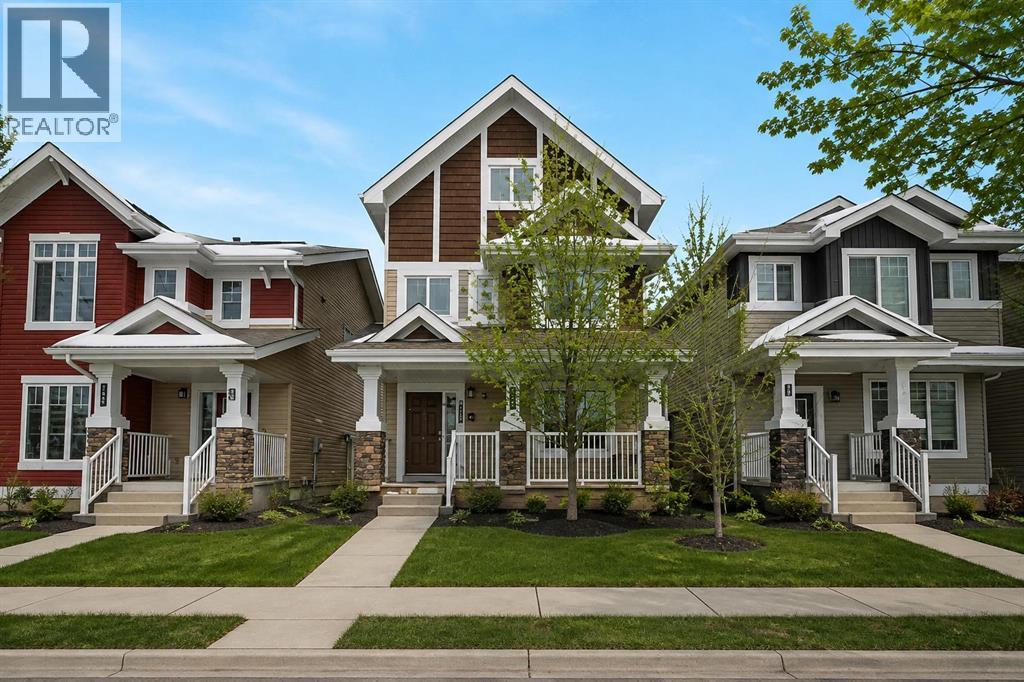
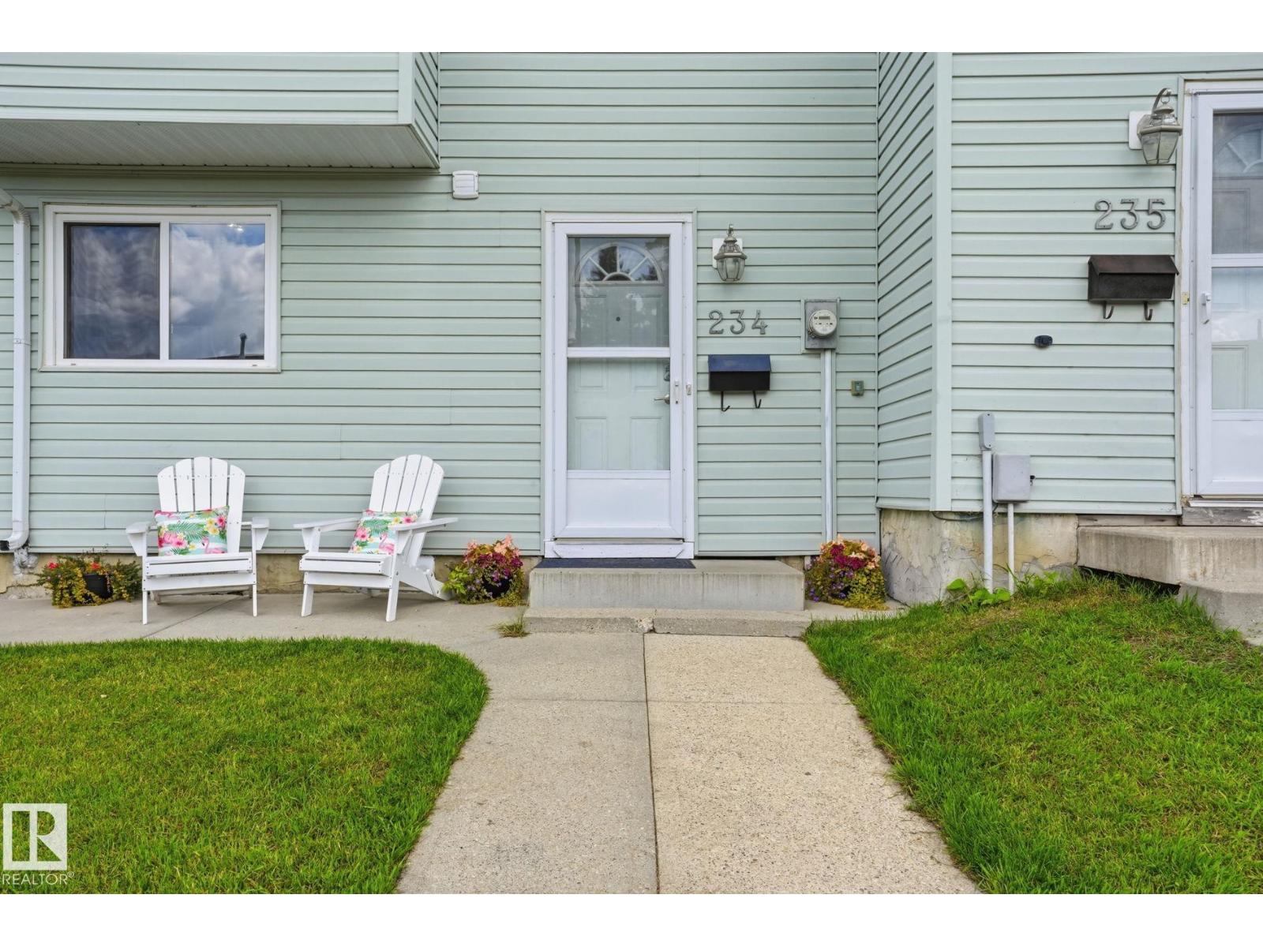
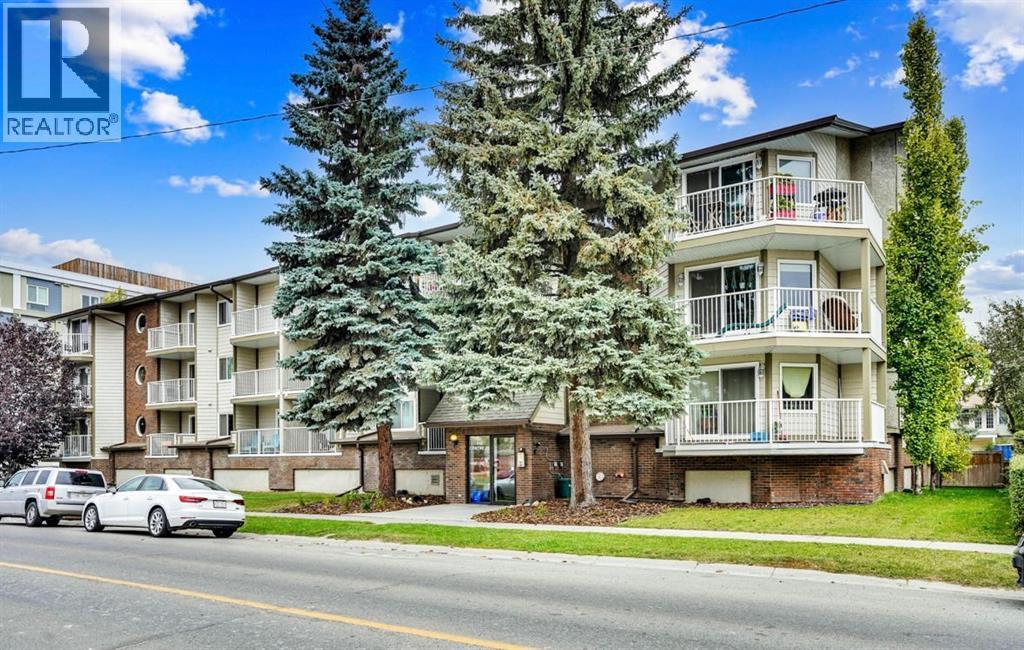
Exceptionally well-maintained 2-bed, 2-bath corner unit on the 3rd floor, offering approximately 1,073 sq. ft. of living space. The bright, open-concept layout features a spacious living area, kitchen, dining space, and a versatile nook perfect for a home office. The primary bedroom features a private ensuite and dual closets, while the second bedroom is conveniently located next to a full bathroom. Additional features include in-suite laundry, large patio for entertainment and morning coffee, one titled underground parking stall, and an attached storage cage. Building amenities include a social/recreation room, fitness facility, and rentable guest suite. Conveniently located near Anthony Henday, Terwillegar Drive, Whitemud Drive, shopping, transit, and schools. (id:51989)
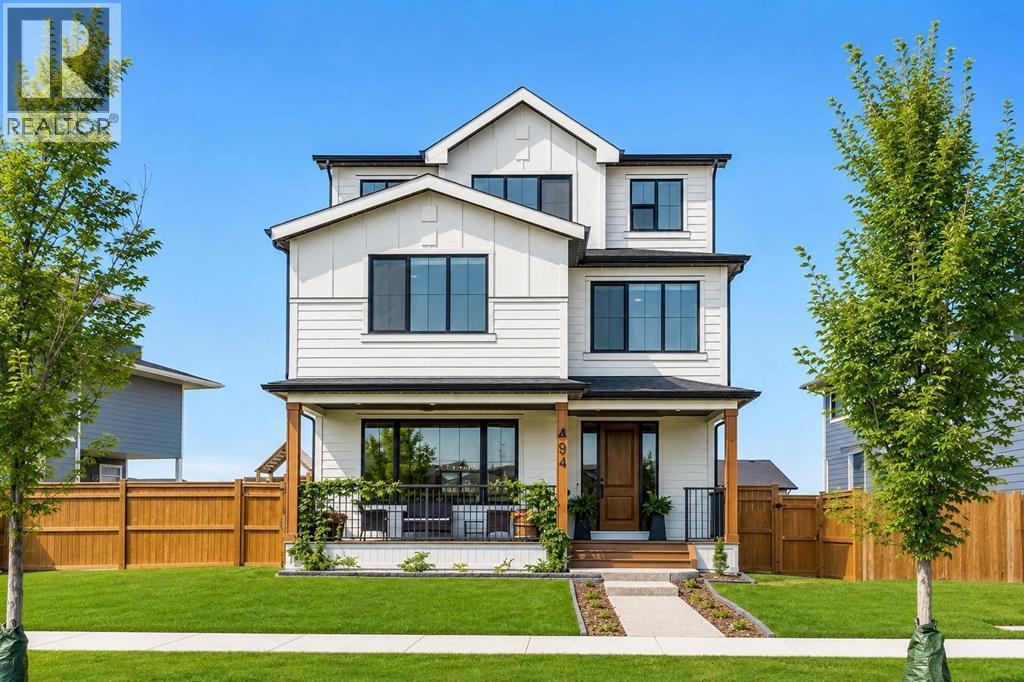
Welcome to 240 Comeau Crescent, a spacious three storey home offering 2,037 sq ft of above grade living space plus a legal basement suite, ideally located in a growing and highly convenient area close to trails, schools, playgrounds, and the future site of the new Walmart.Owned by the original owner since it was built in 2014, this property offers a functional layout with plenty of room to grow and adapt to your needs.The main level features an open concept living space with luxury vinyl plank flooring in the living room, a gas fireplace, and large windows that bring in natural light. The kitchen is finished with rich wood cabinetry, granite countertops, stainless steel appliances, tile flooring, and a pantry for added storage. A two piece bathroom and access to the rear entry complete this level.The second floor offers three bedrooms, including a primary suite with a walk in closet and private ensuite. A full four piece bathroom and the convenience of upstairs laundry make this level ideal for everyday living.The third floor adds even more flexibility with two additional bedrooms and another full bathroom, creating the perfect setup for larger families, guests, or dedicated work and hobby spaces.The basement features a one bedroom legal suite with a separate entrance, offering excellent potential for rental income or extended family living with a full kitchen and separate laundry. Outside, the home includes a covered front deck, a detached garage, and additional parking in front of the garage with space for up to three vehicles.Located in a family friendly area with parks, a splash park, skate park, and walking trails all nearby, along with quick access to shopping and major routes, 240 Comeau Crescent offers space, functionality, and a location that is highly sought after.Schedule your private showing today to explore everything this home has to offer. (id:51989)
Welcome to 234 Dickinsfield Court NW, a beautifully updated 3-bedroom townhouse situated in Edmonton's established Evansdale community. Ideal for first-time buyers, growing families, or investors, this move-in-ready home features a bright open-concept main floor enhanced by modern laminate flooring, neutral tones, and stylish feature accents. Upstairs offers three spacious, light-filled bedrooms providing flexible layout options for a primary suite, dedicated home office, or nursery. Outside, enjoy a private fenced yard space along with assigned parking. Conveniently located within walking distance to local schools, parks, and strip malls, with quick transit connections to Northgate Centre and major routes—delivering incredible long-term value, low condo fees, and low-maintenance living at an unbeatable price point. (id:51989)
PRIME LOCATION! This spacious 2-bedroom corner unit is nestled in the heart of vibrant Tuxedo Park, just off Centre Street, putting restaurants, cafés, grocery stores, and public transit right at your doorstep. Upgraded with stylish painted cabinets and sleek vinyl flooring, this home offers both comfort and contemporary charm. The U-shaped kitchen is designed for function with stainless steel appliances, ample cabinet space, and a versatile island for casual dining or extra prep. A bright and welcoming living room features large windows and access to a private north-facing balcony (balconies and railings updated in 2023), perfect for relaxing. The adjacent dining area (or home office) is highlighted by a charming circular accent window that adds character to the space. Two generous bedrooms provide the perfect retreat, including a primary suite with plenty of room for your personal design touches and a convenient cheater 4-piece ensuite. Enjoy the benefits of in-suite laundry, a separate storage unit, and underground heated parking. Condo fees conveniently include heat and water and the building also offers a shared laundry facility for added convenience. Living here means easy access to Downtown, SAIT, U of C, major highways, and the airport. Whether you’re a first-time buyer or an investor seeking a prime location, this property is an opportunity you won’t want to miss! (id:51989)
Meet The Taco - A Valmont Custom Homes Original. Every model at Valmont Custom Homes carries the name of a horse raised right here in Diamond Valley - from the ranch of our community's developer. The Taco is the exception to the rule - he is the Developer's donkey - and every bit as beloved on the ranch! A small, good-humoured tribute to the land this community is built on, and the western heritage that still runs through it. Set along Alberta’s iconic Cowboy Trail, just 30 minutes south of Calgary, this exceptional home captures the best of foothills living, where the prairie stretches wide and the Rockies rise on the horizon. Blending Western heritage with modern comfort, this thoughtfully designed home features soaring 9’ main-floor ceilings, oversized windows that flood the space with natural light, and a warm family room fireplace that creates the perfect gathering space. The stylish kitchen showcases a generous quartz island and countertops, soft-close cabinetry, and a stainless steel appliance package, while the luxurious 5-piece primary ensuite offers a relaxing soaker tub, glass shower, and dual vanity. A practical mudroom off the garage entry is designed for Alberta living, while the unfinished sunshine basement offers incredible potential for future development. The oversized 20’ x 22’ double garage provides plenty of room for vehicles, recreation gear and storage. Durable Hardie board and stucco siding paired with triple-glazed windows deliver a high-end, energy-conscious finish built for Alberta’s seasons. Best of all, buyers can personalize their home with a curated selection of interior and exterior finishes, with optional upgrade packages available for features such as enhanced flooring and built-ins. This is more than a home—it’s an opportunity to enjoy a relaxed Western lifestyle, charming small-town community, breathtaking surroundings, and modern living, all within easy reach of Calgary. Enjoy a $20,000 BUILDER DESIGN CREDIT : already included f or eligible upgrades and finishes, giving you the opportunity to personalize your new home to your taste. Credit subject to builder terms and conditions - List price is inclusive of applicable GST. Reach out Today! (id:51989)
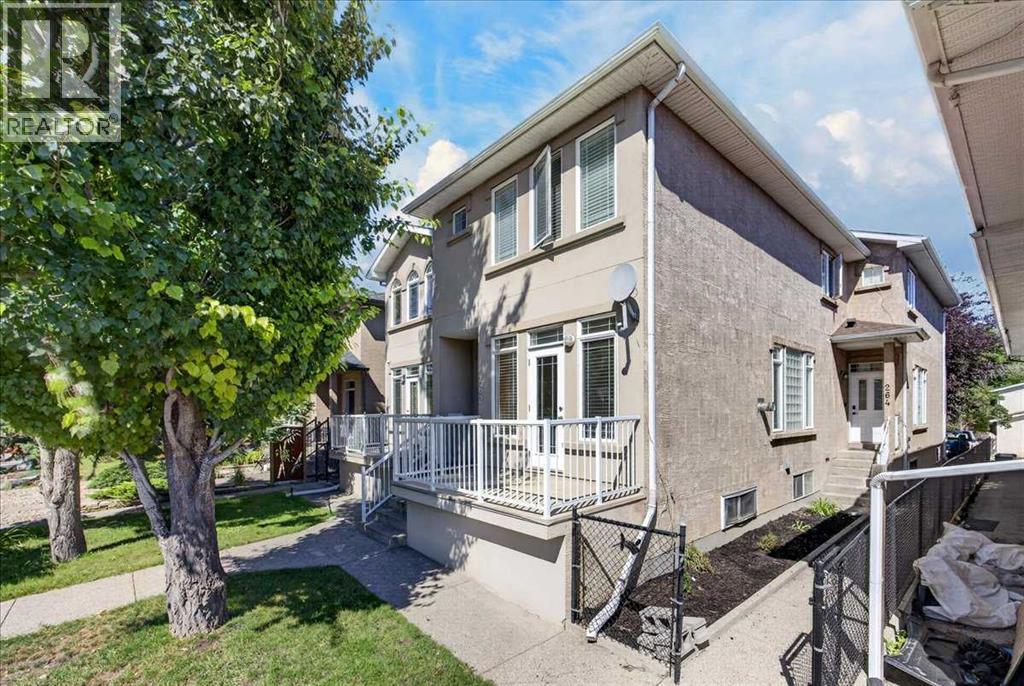
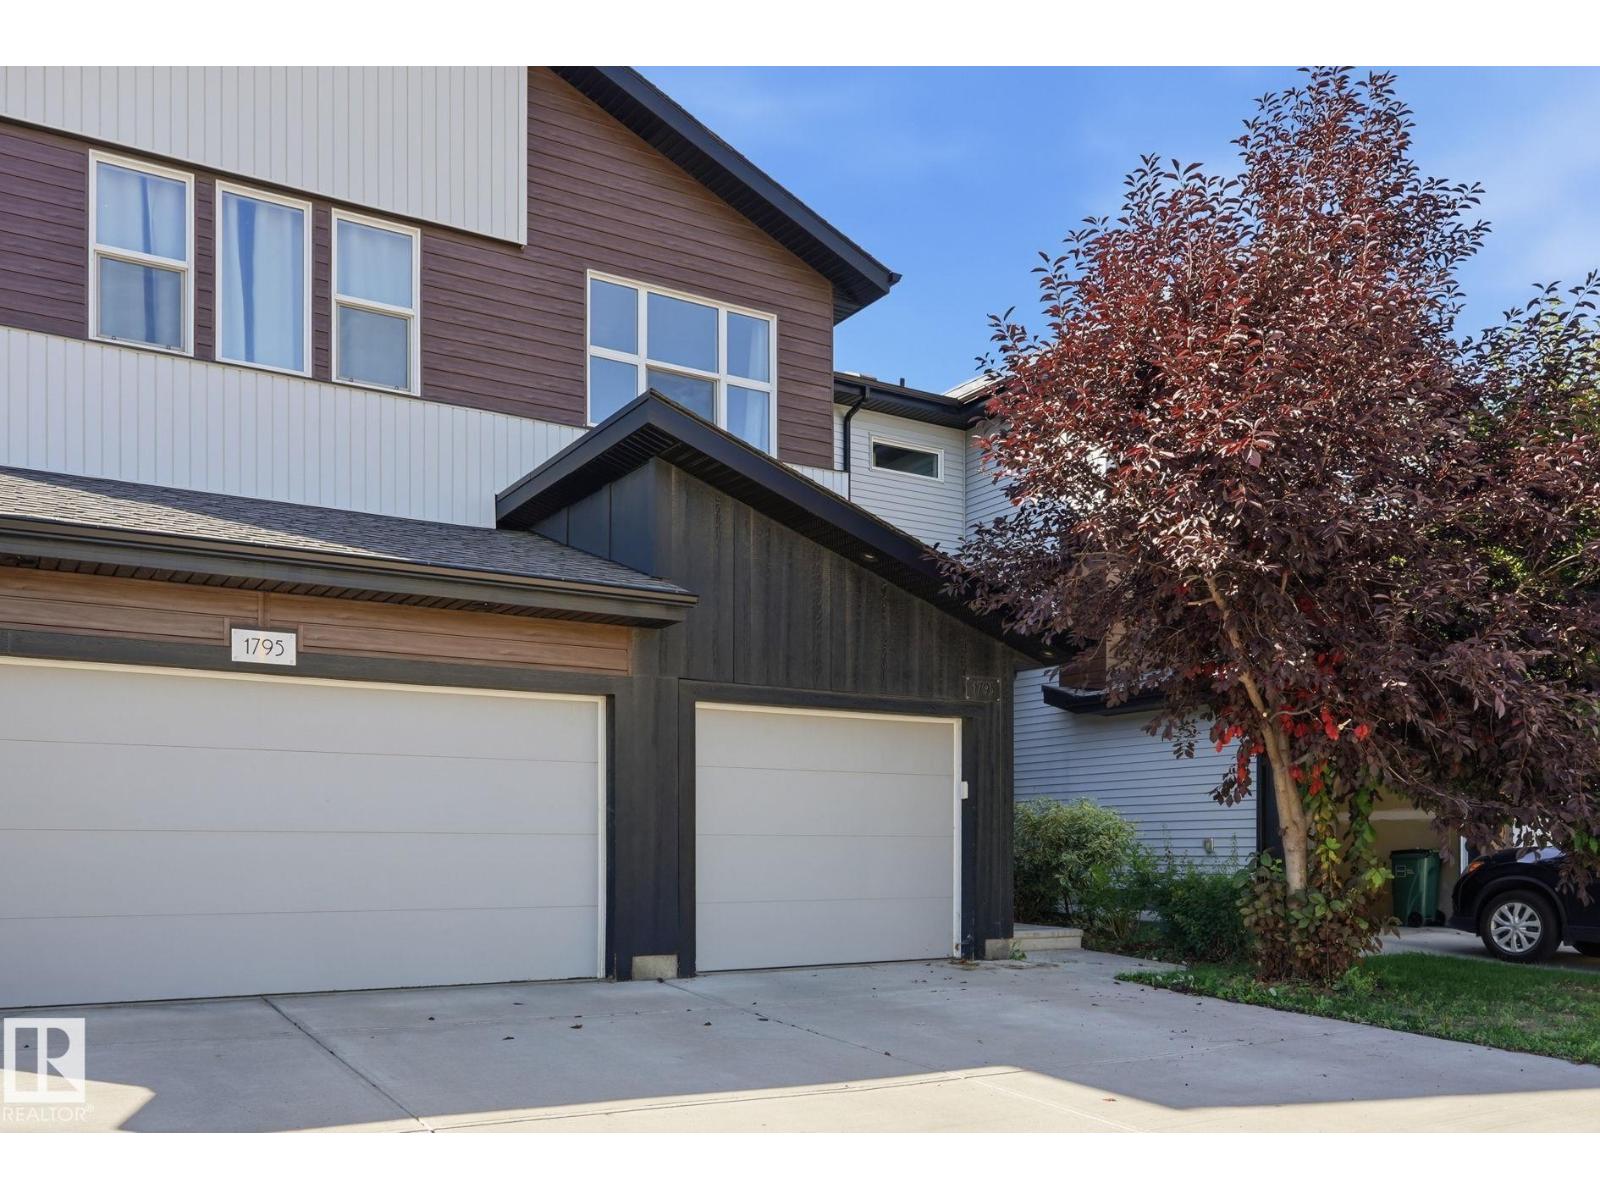
OPEN HOUSE THIS SATURDAY SEPTEMBER 26,2026. PRICE ADJUSTMENT!! Immediate Possession | Prime Location | Desirable Corner UnitWelcome to this beautifully maintained corner-unit townhome in an intimate 4-plex, ideally situated on a wonderful street with great neighbours and an exceptional walkable location. Close to everything you can imagine!Enjoy the convenience of having so much right at your doorstep! Such a convenient location! Walk to downtown, public transit, recreation, local restaurants, pubs, religious centers, convenience & grocery stores, daycares, shopping (Nina's Market is just steps away), major road connectors and more.This lovely home has been exceptionally well cared for, with pride of ownership evident throughout. High 9 foot ceilings with Real Maple Hardwood floors and beautiful maple wood finishes throughout, add warmth and character, while the open-concept layout and high ceilings create a bright and inviting atmosphere.Step outside to the sunny, south-facing deck—an ideal spot to enjoy your morning coffee, relax, or soak up the sunshine. Inside, the fireplace provides a cozy place to gather with family and friends on chilly Calgary evenings.Recent updates include new shingles in spring 2024, along with newer matching dishwasher and stove.Clean, welcoming and move-in ready, this charming home offers a wonderful combination of location, comfort and character. Immediate possession is available—come see this one for yourself! (id:51989)
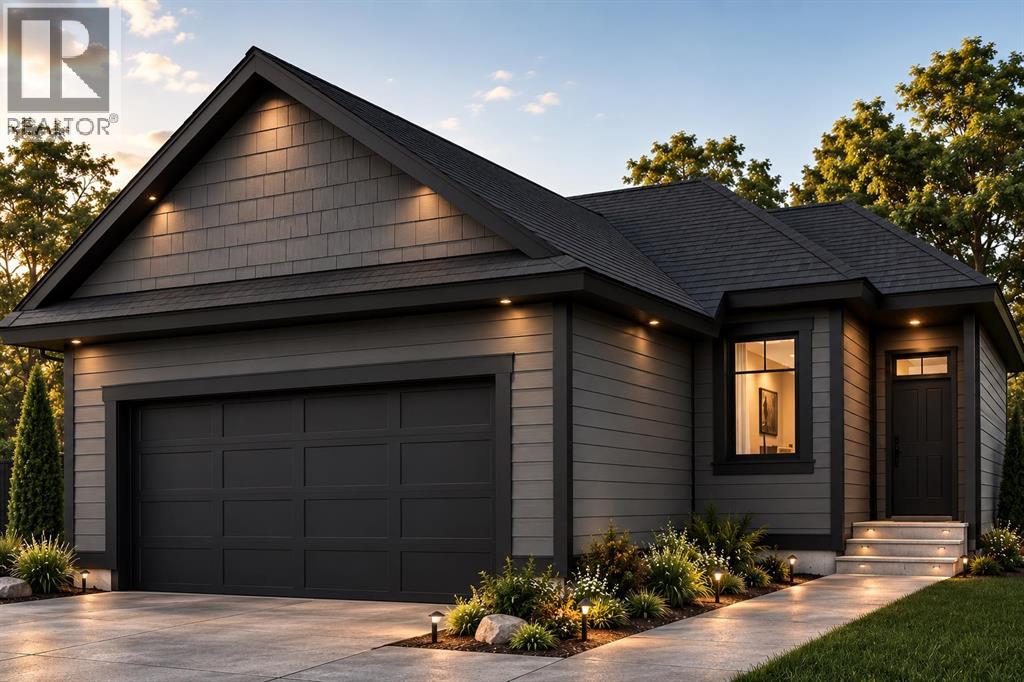
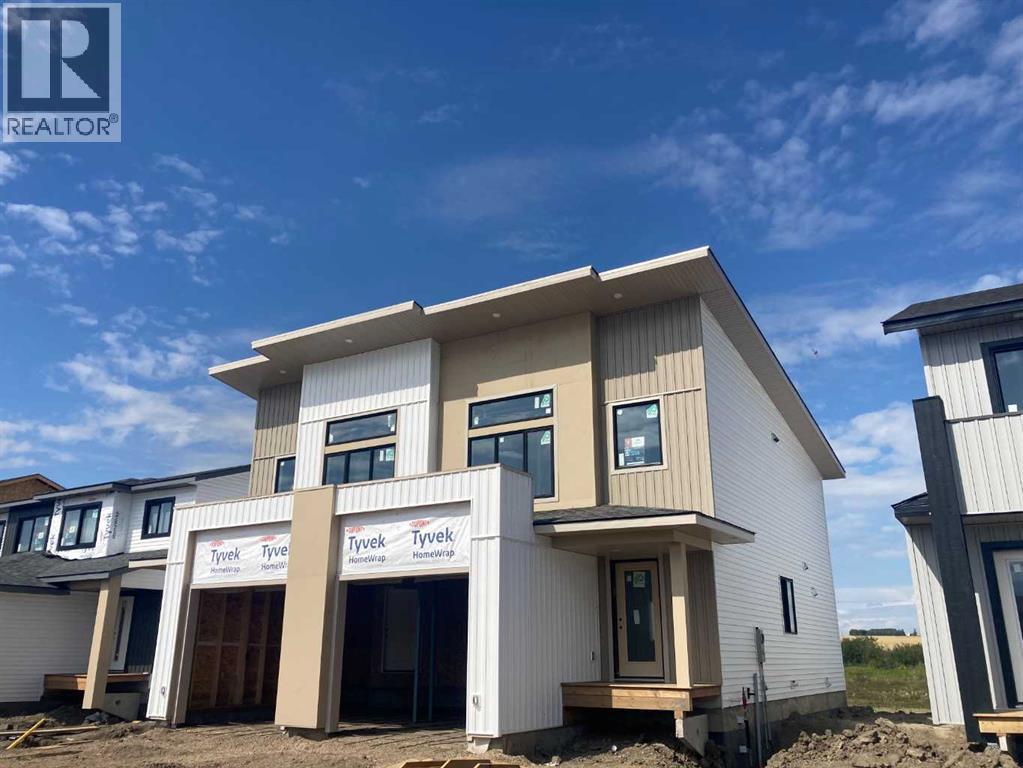
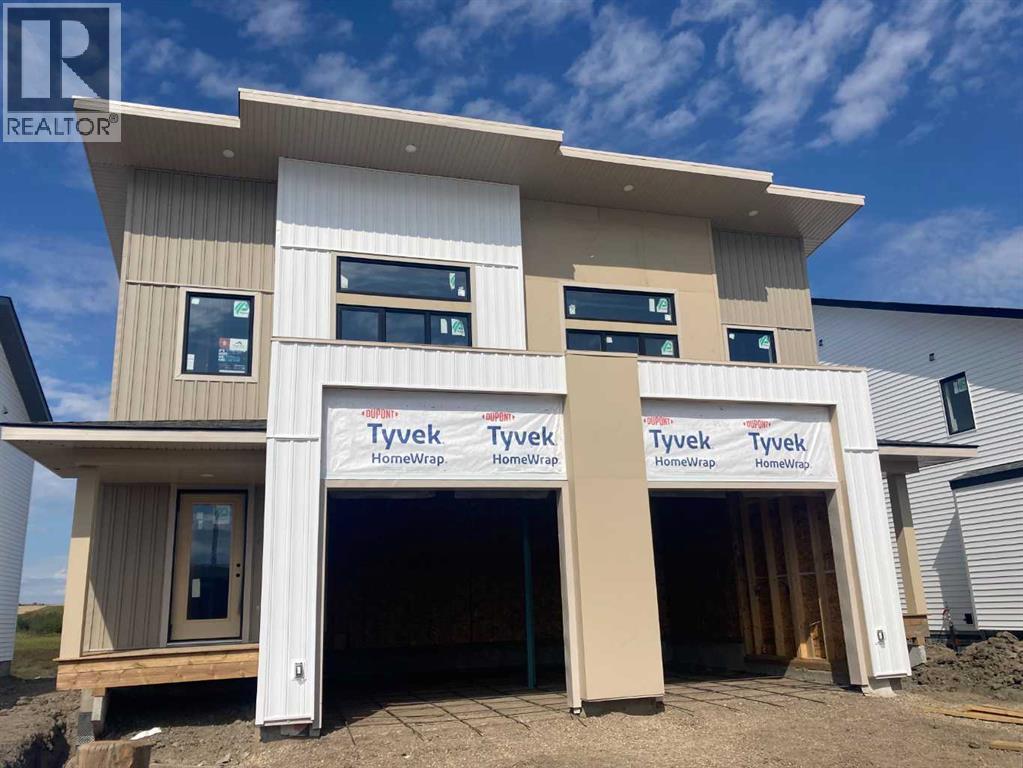
Brand-new luxury Greyson Executive Duplex backing onto greenspace, featuring quartz kitchen countertops, upgraded stainless steel kitchen appliances, soft-close cabinetry, hot water on demand, New Home Warranty, and an estimated November 15 possession date! Located at **9528-114 Ave, Clairmont** in the growing community of Bridgewater, this stylish 1,195 sq. ft. home offers an excellent opportunity for first-time buyers, families, or investors looking for modern finishes, energy efficiency, and the benefit of lower County property taxes. The bright, open-concept main floor features a contemporary kitchen with quartz countertops, tile backsplash, shaker-style soft-close cabinetry, upgraded stainless steel appliances, and plenty of space for everyday living and entertaining. Upstairs, you’ll find a spacious primary bedroom featuring **sloped vaulted ceilings with extra windows**, a walk-in closet, and private 4-piece ensuite, along with two additional bedrooms, a full bathroom, and convenient upper-floor laundry. Built with efficiency and long-term value in mind, this home includes hot water on demand, a high-efficiency furnace, Low-E windows, lifetime shingles, and New Home Warranty coverage. The unfinished basement provides excellent future development potential with room for two additional bedrooms and a bathroom, while the insulated 12' x 24' attached garage adds year-round convenience. Backing directly onto greenspace in a growing, family-friendly neighbourhood, this brand-new home offers modern luxury, affordable ownership, and an estimated November 15 possession date for $385,900. (Pictures and renderings are samples from previous builds—request the spec sheet for exact details.) (id:51989)
Welcome to a home that gets the details right. Beautifully designed with a refined modern aesthetic, this exceptional Harmony residence combines elevated finishes, an abundance of space across three levels plus a fully developed basement and a fully landscaped yard. The main level welcomes you with a warm, sophisticated feel and an effortless flow. The kitchen is beautifully appointed with a gas cooktop, wall oven, built in microwave, hood fan, dishwasher, garburator, built in soap dispenser and a bar fridge. Upstairs, luxury vinyl plank flooring extends throughout the living areas, while four bedrooms offer generous accommodation, including well designed spaces with walk in closets. The primary ensuite features double sinks, a soaker tub and a beautifully finished shower with built in bench. The second level also offers a spacious laundry area with an abundance of counter space, laundry sink and a Huebsch top load washer. Two furnaces, a water softener and ceiling fans throughout the home add comfort and practicality. Then comes the showstopper. The third storey is a private retreat with beautiful mountain views, a private balcony, built in bar, bar fridge and two piece bathroom. Whether used as a lounge, entertaining space, home office or quiet escape, this level offers a rare combination of privacy and views. The fully developed basement adds two additional bedrooms, including one with a walk in closet, along with plenty of flexible living space. Outside, the beautifully landscaped yard features a dedicated dog run, landscaped concrete and room to enjoy the outdoors. The charming front porch is perfectly sized for morning coffee or evening drinks, while the quiet street offers a peaceful setting away from active construction. A double attached garage plus RV parking adds another layer of functionality. Mountain views, exceptional design, four bedrooms upstairs, two additional bedrooms downstairs and a third storey built for enjoying the view. This is Harmony livi ng with a little more room to breathe. (id:51989)
No Condo Fees! Welcome to this beautifully maintained 3-bedroom, 2.5-bathroom townhouse in the sought-after community of Keswick. The main level features 9' ceilings, large windows, and an open-concept design that brings the kitchen, dining, and living spaces together. The upper floor is designed for modern routines, featuring a primary suite complete with a walk-in closet and a full 4-piece ensuite. Two extra bedrooms easily adapt to home office needs, guest rooms, or a growing household, complemented by the convenience of upper-level laundry. The unfinished basement provides flexibility for future development. A fully fenced backyard with deck creates a great setting for outdoor enjoyment, while central air conditioning adds comfort through the warmer months. Conveniently located near schools, parks, shopping, and daily amenities, this home offers an appealing combination of modern style, functionality, and southwest Edmonton living. Make it your new home today! (id:51989)
Brand-new luxury Grayson Executive Duplex backing onto greenspace, complete with quartz kitchen countertops, upgraded stainless steel kitchen appliances, soft-close cabinetry, hot water on demand, New Home Warranty, and an estimated November 15 possession date! Priced at $387,900 and located at 9530-114 Ave in Bridgewater, Clairmont, this thoughtfully designed **1,204 sq. ft.** home combines upscale finishes, an efficient floor plan, and the advantage of lower County property taxes. Step inside to a bright and welcoming open-concept main floor where the kitchen, dining, and living areas flow together, highlighted by quartz countertops, a tile backsplash, modern shaker-style soft-close cabinets, and upgraded stainless steel appliances. The upper level offers three bedrooms, including a spacious primary retreat with sloped vaulted ceilings and extra windows that bring in plenty of natural light, plus a walk-in closet and private 4-piece ensuite. Two additional bedrooms, another full bathroom, and convenient upper-floor laundry complete the second level. Energy-conscious features include a high-efficiency furnace, hot water on demand, Low-E windows, and lifetime shingles, while New Home Warranty provides added peace of mind. The unfinished basement is ready for your future plans with space for two additional bedrooms and a bathroom, giving you an opportunity to add living space and build equity over time. An insulated 12' x 24' attached garage provides additional storage and year-round convenience. With greenspace directly behind the property and a growing family-friendly community at your doorstep, this new home delivers a great combination of style, efficiency, location, and value at $387,900. (Pictures and renderings are samples from previous builds—request the spec sheet for exact details.) (id:51989)
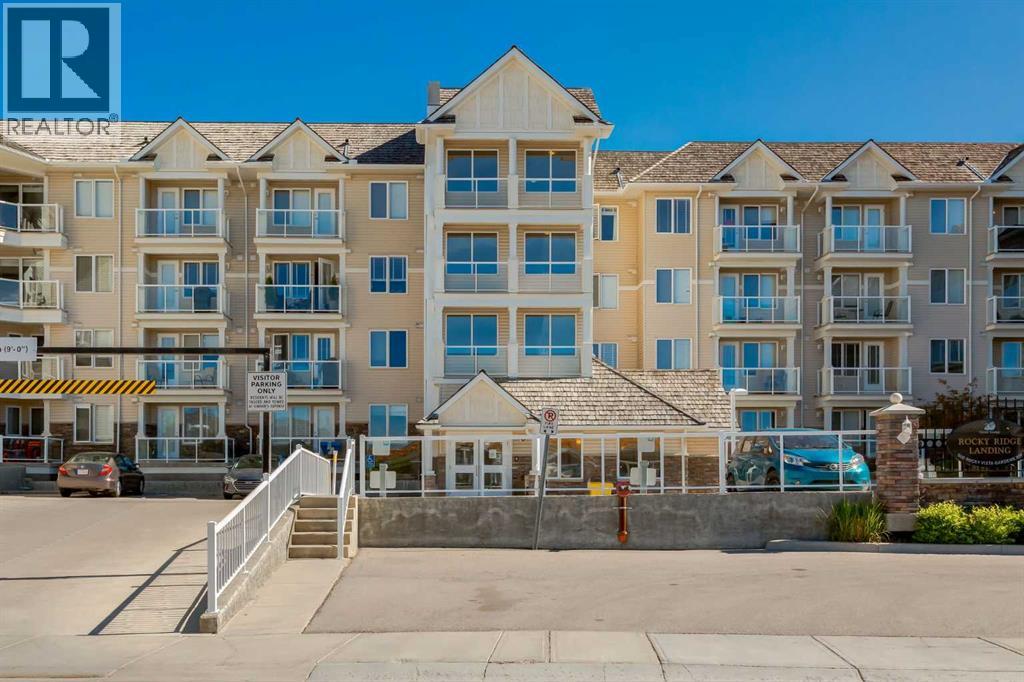
Lovingly maintained condo in the sought after lake community of Rocky Ridge. Air conditioned! Offering a functional, bright and open layout with 1 bedroom plus a den and a SOUTH facing patio. The kitchen features timeless maple cabinets with granite countertop, breakfast bar and stainless steel appliances opening to large dining and living room, where you will access the patio. You will love the spacious master bedroom with walk thru closet to the 4-piece bathroom. A den and insuite laundry closet complete this unit. Don't overlook the underground, heated parking, storage locker and plenty of visitor parking. This well managed complex also includes a fitness center, recreation area and is a pet-friendly building with board approval. Take advantage of all that Rocky Ridge has to offer with year around activities at the lake showcasing a splash park, tennis courts, basketball and more. Close by you will find the Tuscany LRT station providing easy access to downtown and the University of Calgary as well as quick access to Stoney Trail and Crowchild Trail. Don't miss out on this fantastic opportunity! (id:51989)
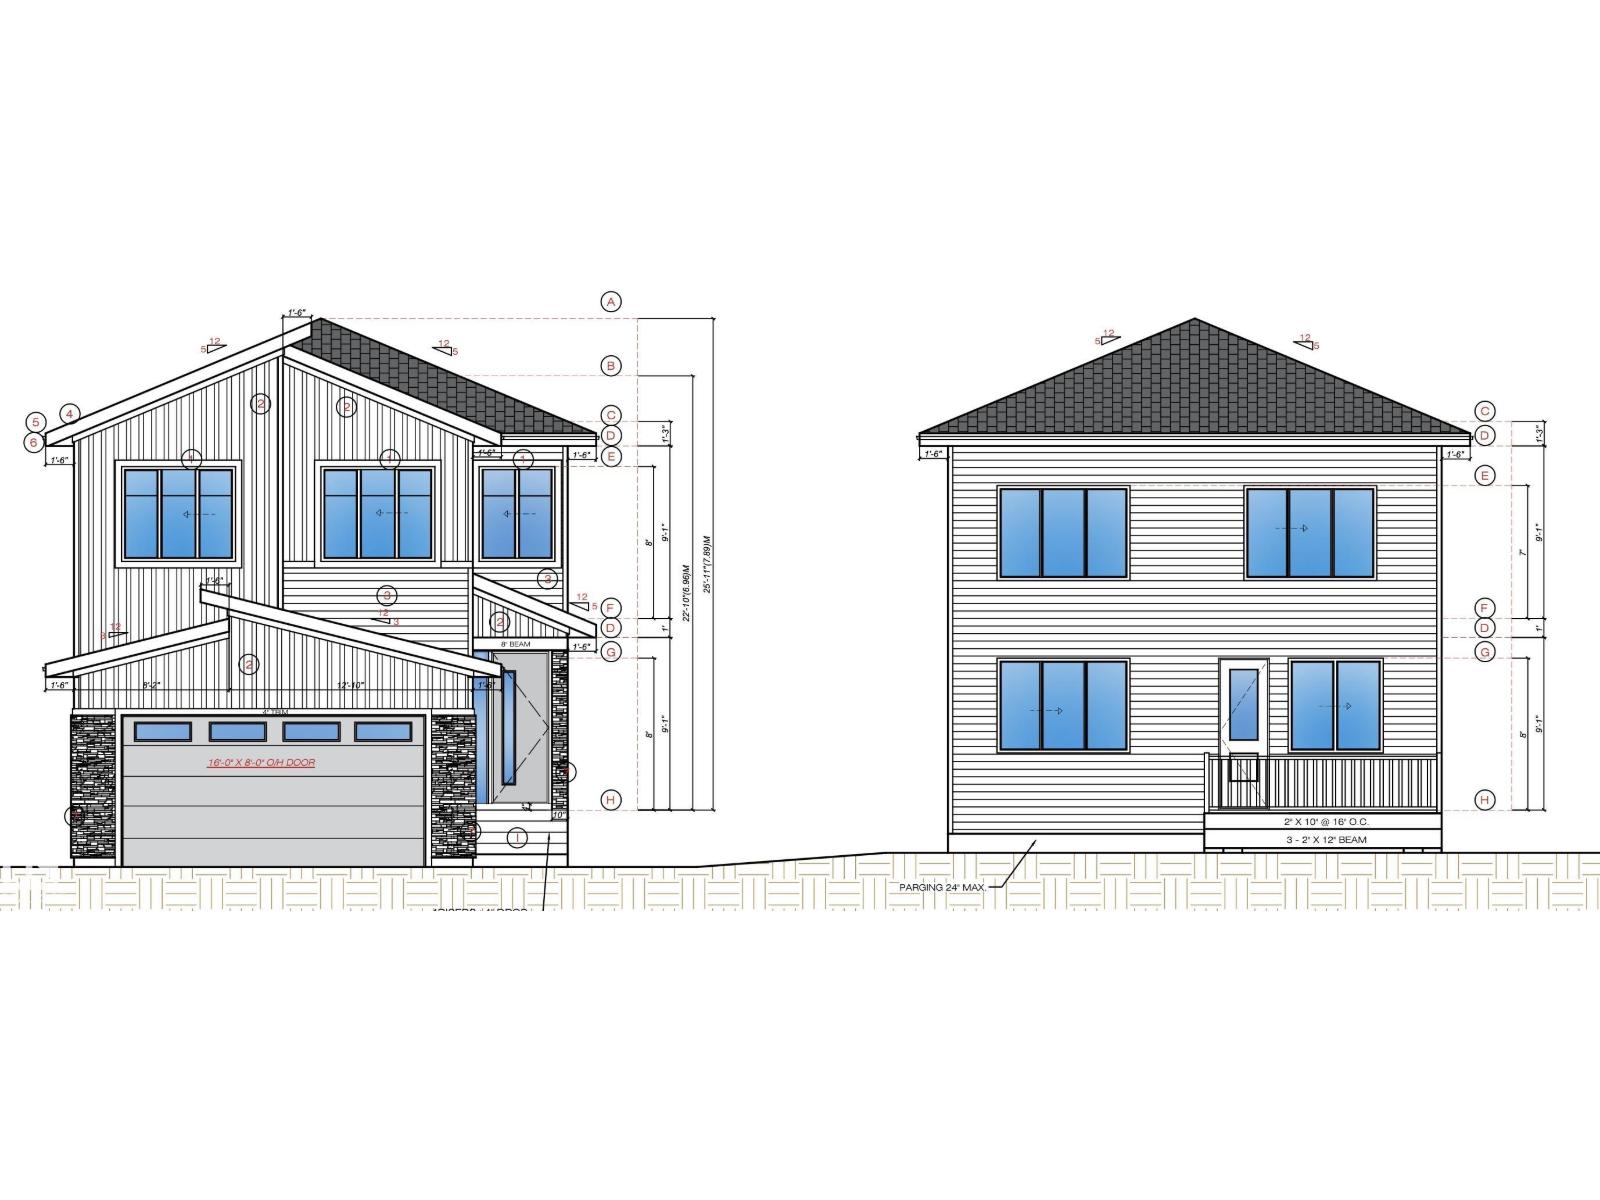
Experience modern comfort and thoughtful design in this almost 2000 sqft. home located in the sought-after community of The Uplands in Southwest Edmonton, with convenient access to Anthony Henday Drive. The main floor features a beautifully designed kitchen with modern finishes, a SPICE KITCHEN, and bright open-concept living and dining areas perfect for everyday living and entertaining. A main-floor bedroom and full bathroom add extra convenience and flexibility. Upstairs, you’ll find a spacious bonus room, a luxurious primary suite with a walk-in closet and private ensuite, a second primary bedroom with its own ensuite, and a conveniently located laundry room. A separate side entrance offers excellent potential for future basement development. Ideally located close to parks, schools, shopping, walking trails, and major amenities, this home offers the perfect combination of style, space, and convenience. (id:51989)