

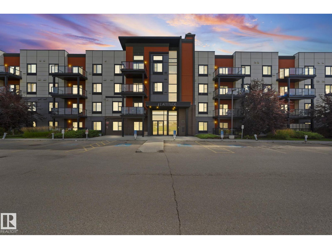
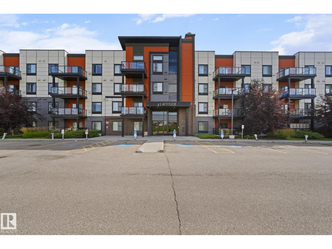
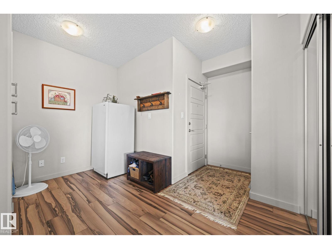
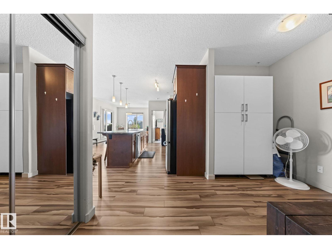
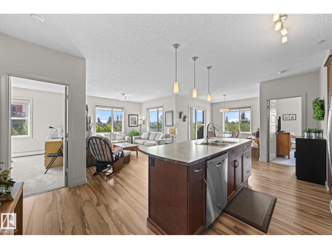
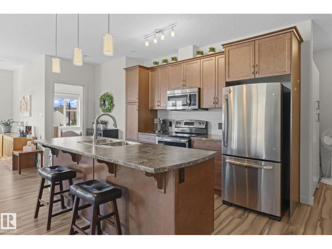
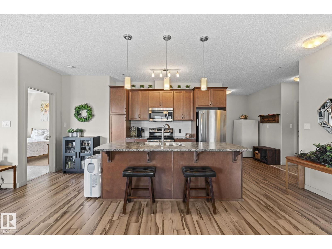
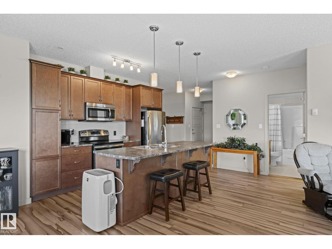
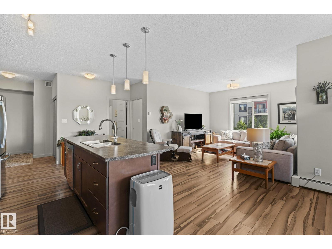
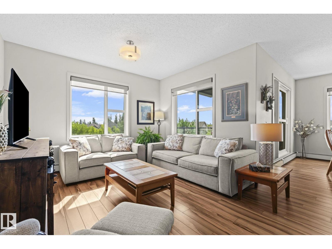
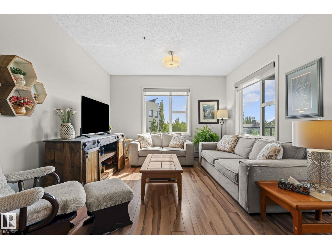
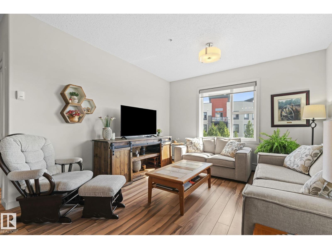
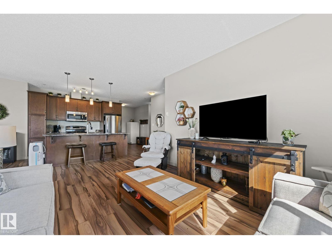
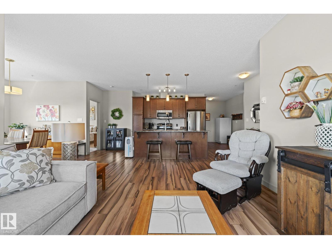
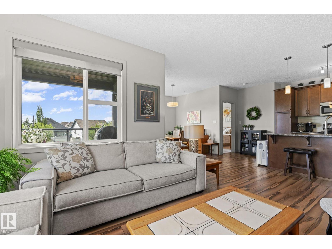
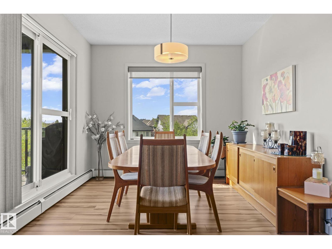
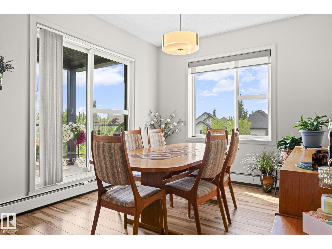
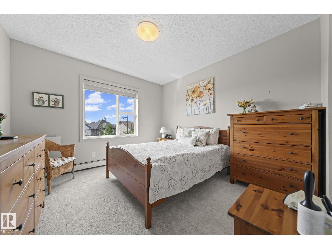
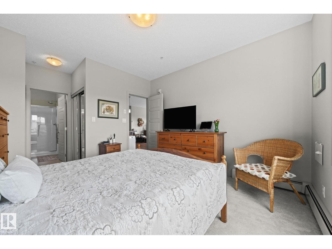
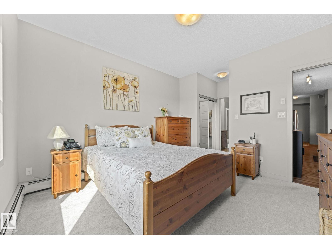
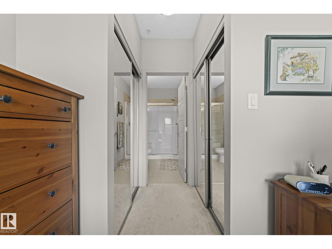
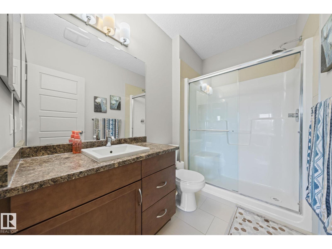
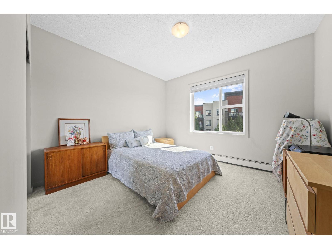
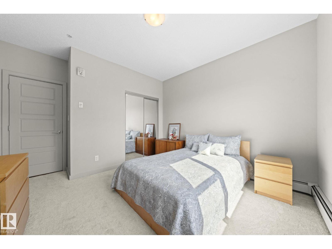
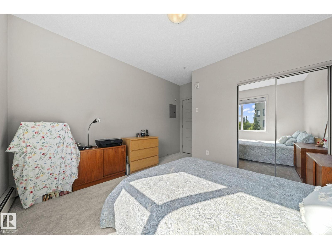
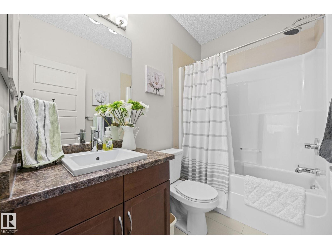
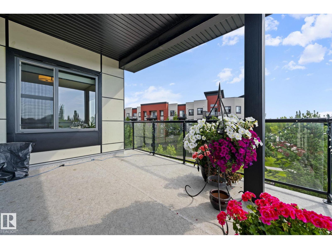
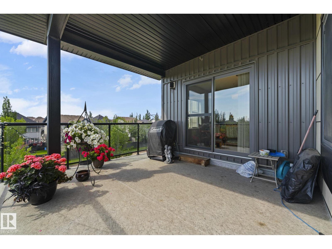
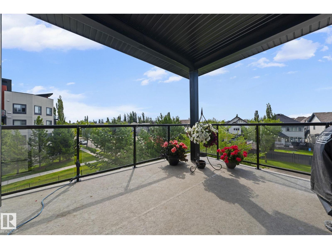
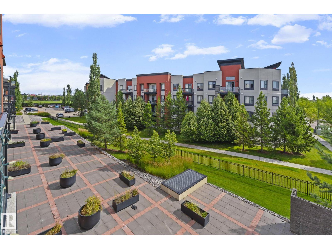
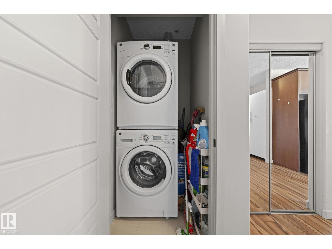
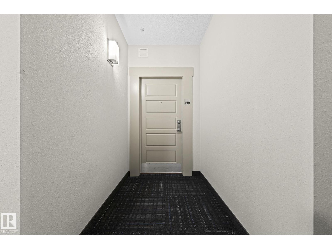
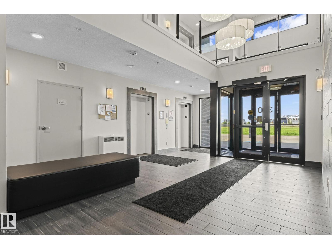
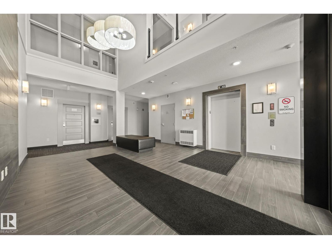
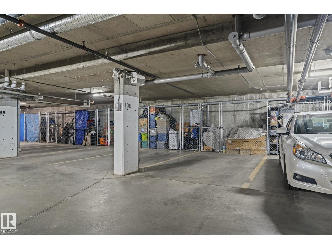
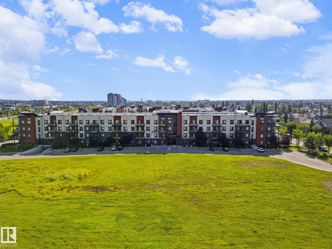
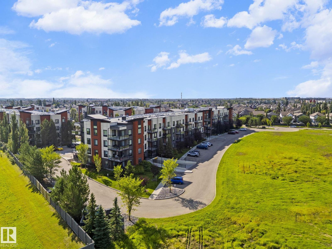
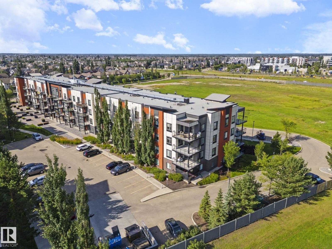
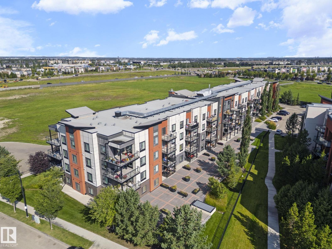
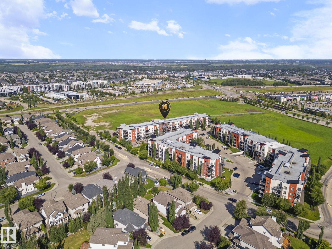
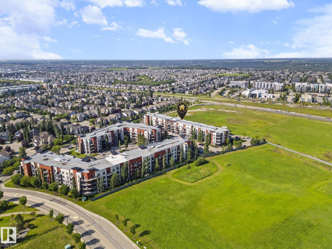
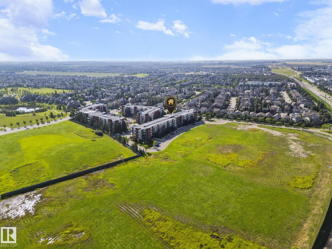
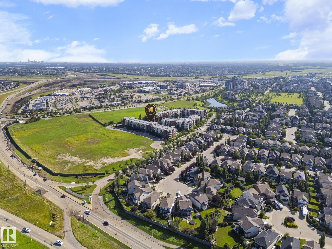
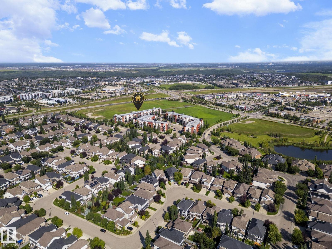
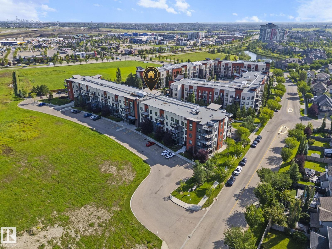
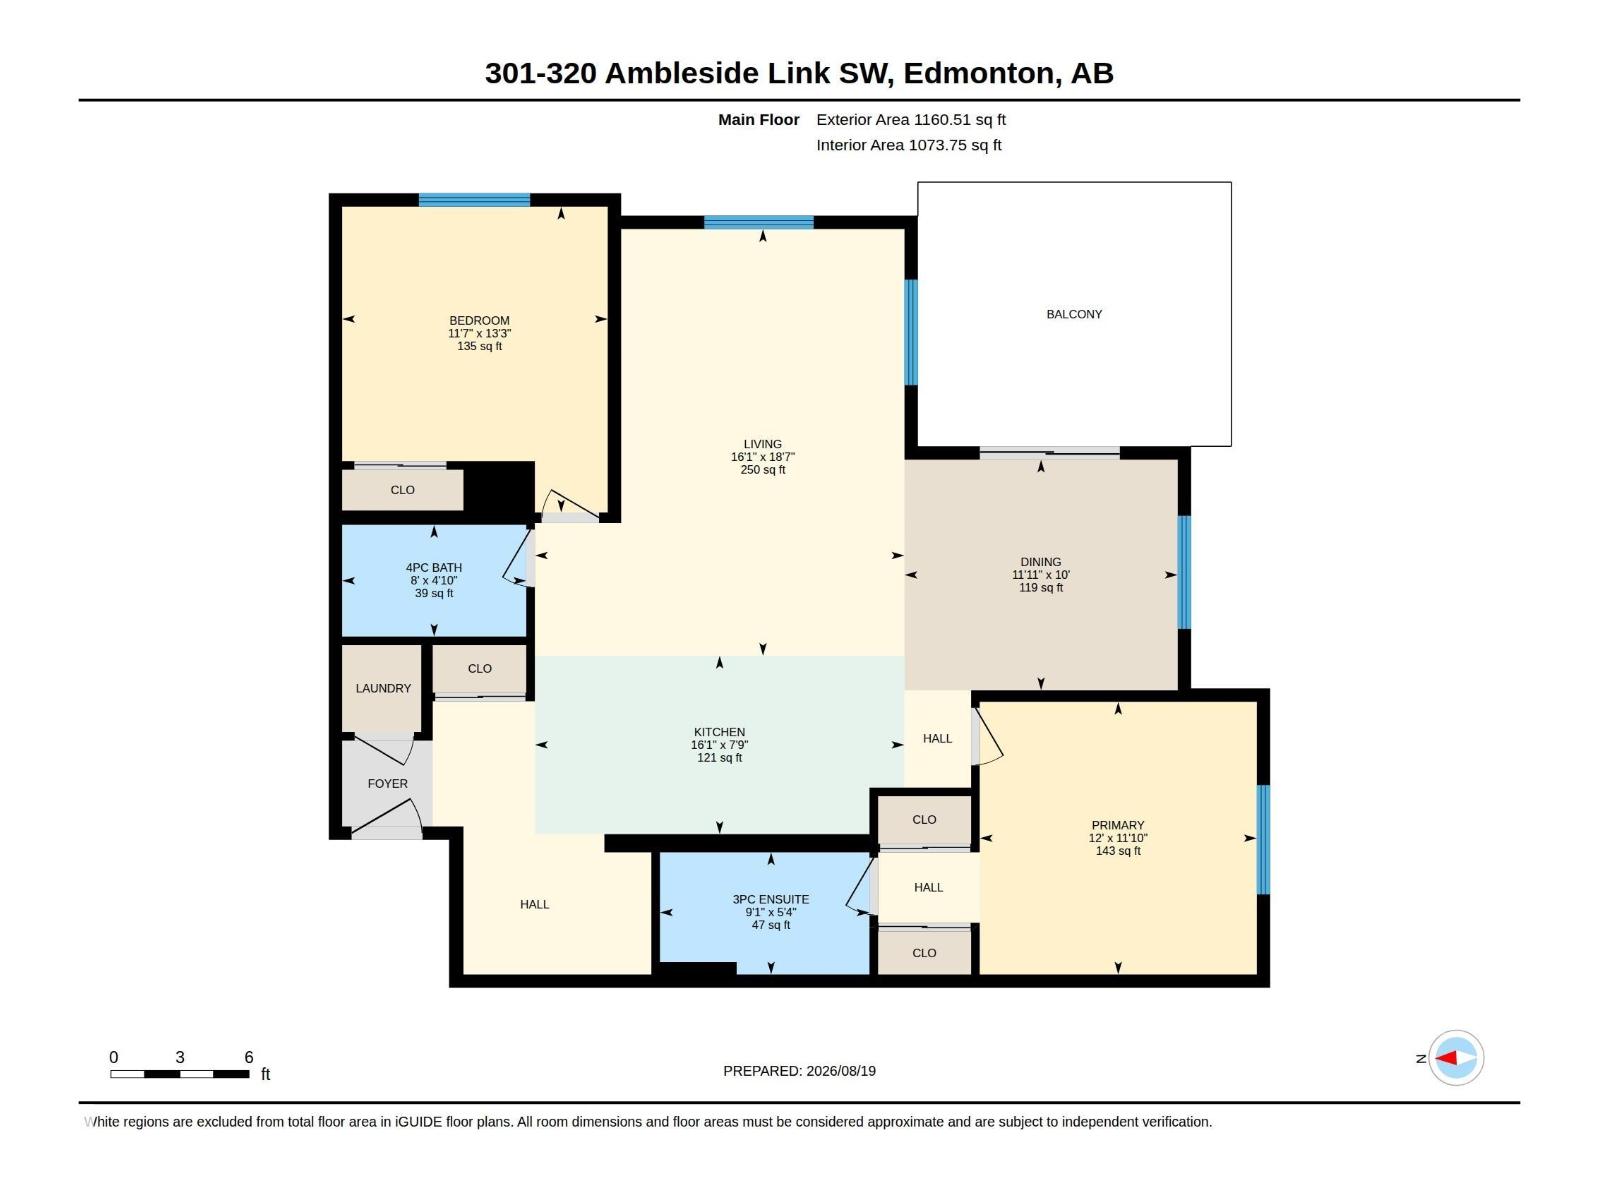
Exceptionally well-maintained 2-bed, 2-bath corner unit on the 3rd floor, offering approximately 1,073 sq. ft. of living space. The bright, open-concept layout features a spacious living area, kitchen, dining space, and a versatile nook perfect for a home office. The primary bedroom features a private ensuite and dual closets, while the second bedroom is conveniently located next to a full bathroom. Additional features include in-suite laundry, large patio for entertainment and morning coffee, one titled underground parking stall, and an attached storage cage. Building amenities include a social/recreation room, fitness facility, and rentable guest suite. Conveniently located near Anthony Henday, Terwillegar Drive, Whitemud Drive, shopping, transit, and schools. (id:51989)
Features of #301 320 Ambleside Li Sw
- MLS® Number E4504951
-
Price
$278,900
Maintenance, Exterior Maintenance, Heat, Insurance, Common Area Maintenance, Landscaping, Property Management, Other, See Remarks, Water
$627.84 Monthly - Bedrooms: 2
- Bathrooms: 2
- Square Footage: 1074 sqft
- Property Type: Apartment
- Neigbourhood: Ambleside
- Amenities Near By Airport, Golf Course, Playground, Public Transit, Schools, Shopping
- Features Corner Site, See Remarks, Lane, No Smoking Home
- Structure Patio(s)
Buildings
| Bathroom Total | 2 | Bedrooms Total | 2 |
| Amenities | Ceiling - 9ft | Appliances | Dishwasher, Dryer, Garage Door Opener Remote(s), Microwave Range Hood Combo, Refrigerator, Stove, Washer |
| Basement Type | None | Constructed Date | 2014 |
| Fire Protection | Smoke Detectors | Heating Type | Baseboard Heaters |
| Size Interior | 1074 Sqft | Type | Apartment |
Parking
| Heated Garage | |
| Underground |
Land
| Acreage | No | Land Amenities | Airport, Golf Course, Playground, Public Transit, Schools, Shopping |
Rooms
| Level | Type | Length | Width | Dimensions |
|---|---|---|---|---|
| Main Level | Living Room | Measurements not available | ||
| Main Level | Dining Room | Measurements not available | ||
| Main Level | Kitchen | Measurements not available | ||
| Main Level | Den | Measurements not available | ||
| Main Level | Primary Bedroom | Measurements not available | ||
| Main Level | Bedroom 2 | Measurements not available |
Agents and Offices
- Soudabeh Mobin
- Office: RE/MAX Excellence