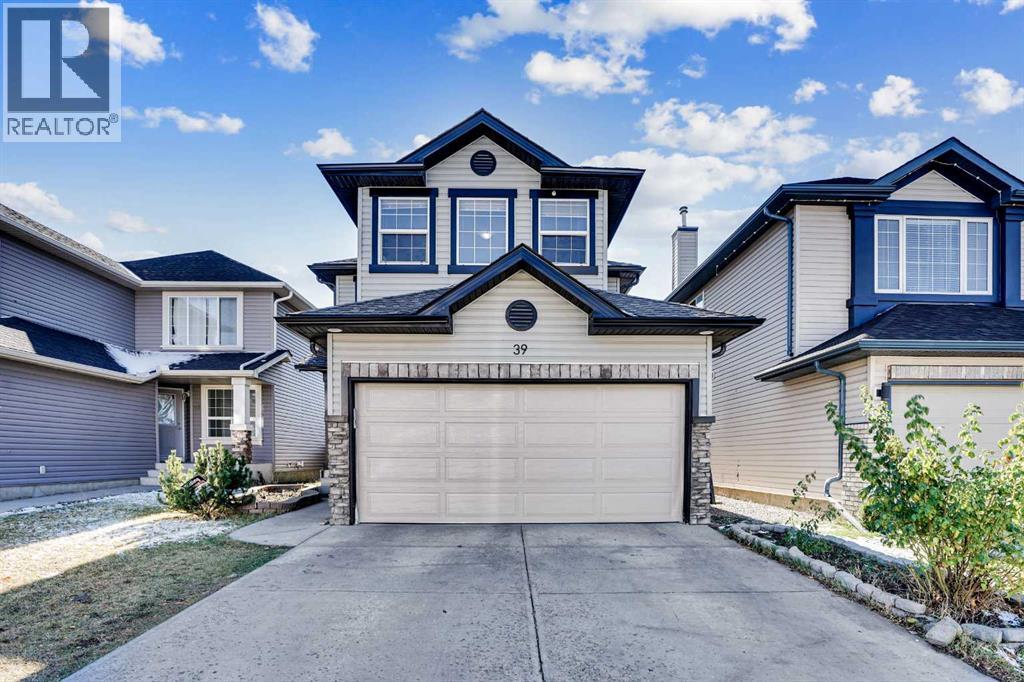
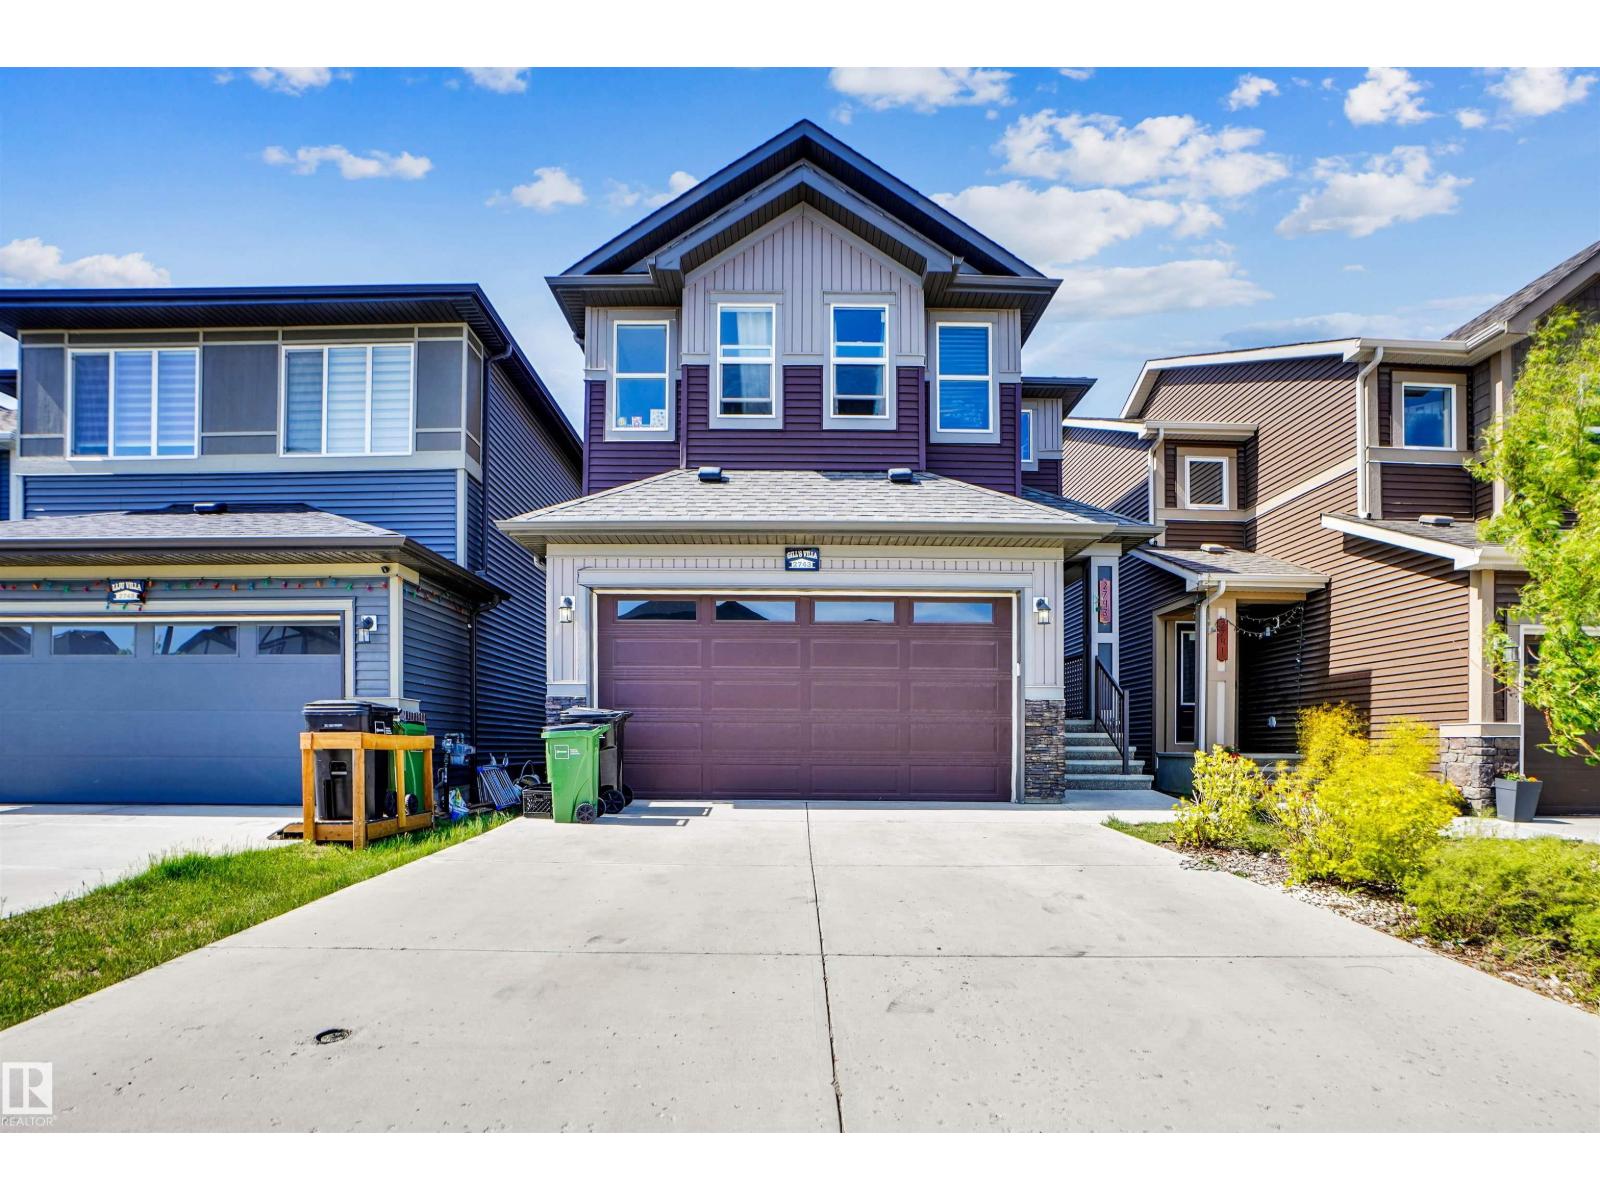
Welcome to this exceptional two-story front-attached garage detached home, perfectly situated in the highly desirable community of Saddle Ridge in Northeast Calgary. Featuring 4 bedrooms and 3.5 bathrooms, this beautifully designed home offers the perfect blend of space, comfort, and functionality ideal for growing families. From the moment you step inside, you’re greeted by a bright, open-concept layout enhanced by large windows that fill the home with natural light. The main floor boasts a spacious living room with a cozy gas fireplace, creating a warm and inviting atmosphere. The modern kitchen is equipped with elegant quartz countertops, ample cabinetry, and a convenient walk-through pantry that bridges to the laundry area, mudroom, and garage, designed for both style and everyday convenience. As you step ahead to upstairs, the primary bedroom serves as a private retreat, complete with a 4-piece ensuite, while two additional well-sized bedrooms and another full bathroom complete the upper level with more comfortability. Moreover, a generous bonus room provides the perfect space for family time, entertainment, or even serve as a home office. Don’t forget to look the basement as the fully finished basement expands your living space with a large family/recreation area, a spacious bedroom with a large window, and a 3-piece bathroom ideal for guests or extended family living. It has a lot of potential to make kitchen and separate entrance provided by city approval to turn in to rental income property. Step out back into your fully fenced Sun Facing huge deck area where you can BBQ & entertain, or sit back and relax on offering an amazing spot to enjoy your morning coffee or evening drinks with family and friends. Enjoy the outdoors in the fully fenced backyard featuring a deck, perfect for summer barbecues and gatherings. A storage shed adds extra convenience, while back alley access enhances functionality. The front-attached garage along with an extended driveway a llows parking for up to 4 vehicles, an excellent feature for larger families. The home is currently tenant-occupied, and while presentation may vary, the true value lies in its outstanding layout, generous space, and prime location. This is a highly desirable community that has amenities such as 10 min drive to the YYC International Airport, 10 min drive to Cross Iron Mills shopping Centre with a potential future LRT station & access from Deerfoot and Stoney Trail. Opportunities like this in Saddle Ridge at this price point are rare. Don’t miss your chance as this property won’t last long! Contact your favorite Realtor today to book your private showing! (id:51989)
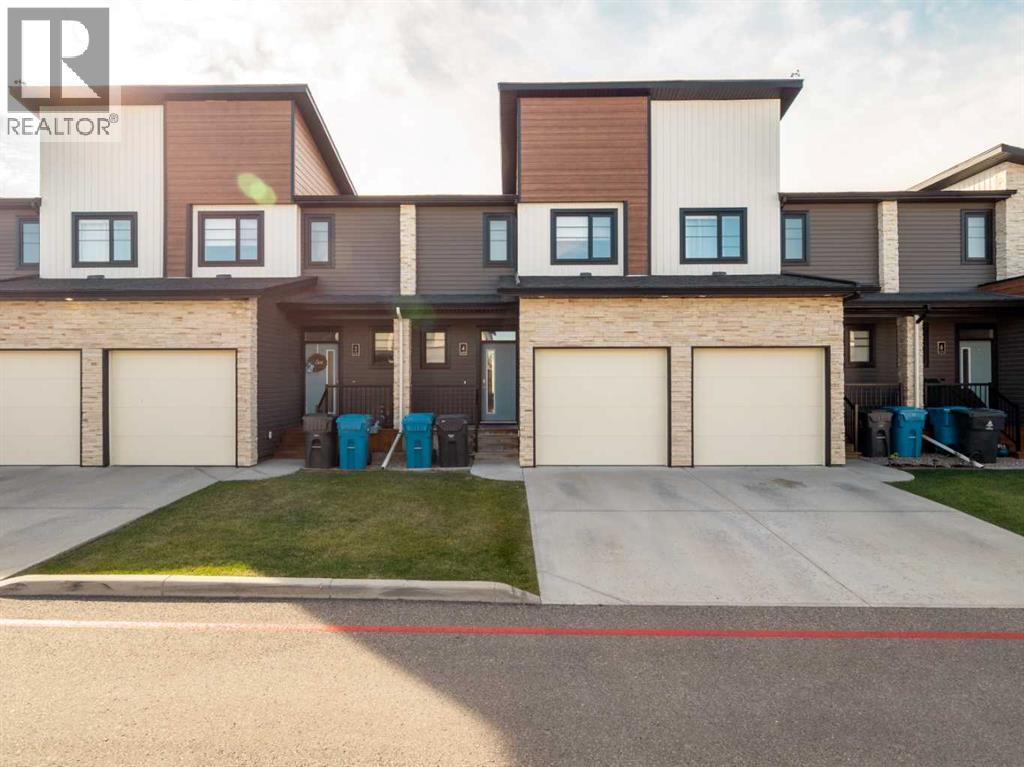
Welcome to Skye Condominiums, a highly desirable community offering an unbeatable location close to shopping, dining, walking trails, the YMCA, public transit, and so much more! With immediate possession available, this well-appointed two-storey condo offers a fantastic opportunity for first-time buyers, young families, or investors looking for a property that appeals to students and young professionals alike. The bright and inviting main floor features an open-concept layout designed for comfortable everyday living and entertaining. The kitchen boasts beautiful cabinetry and a functional island, flowing seamlessly into a nicely appointed dining area and a cozy living room that’s the perfect place to unwind at the end of the day. A convenient two-piece bathroom completes the main level, while the back door provides access to your private patio area overlooking greenspace—an ideal spot to enjoy your morning coffee or relax outdoors. Upstairs, you’ll find a spacious primary bedroom complete with a walk-in closet and a three-piece ensuite, along with two additional bedrooms and a four-piece bathroom, providing plenty of room for family, guests, or roommates. The fully developed basement adds even more functional living space, featuring a recreation room, an additional four-piece bathroom, laundry area, and dedicated storage. Rounding out the package is a single attached garage, offering convenient parking and additional storage. Whether you’re looking for a place to call home or a smart addition to your investment portfolio, this well-located condo offers versatility, functionality, and excellent access to everyday amenities. With immediate possession available, don’t miss your opportunity to make this desirable Skye Condominiums property yours! Contact your REALTOR® to book a viewing today. (id:51989)
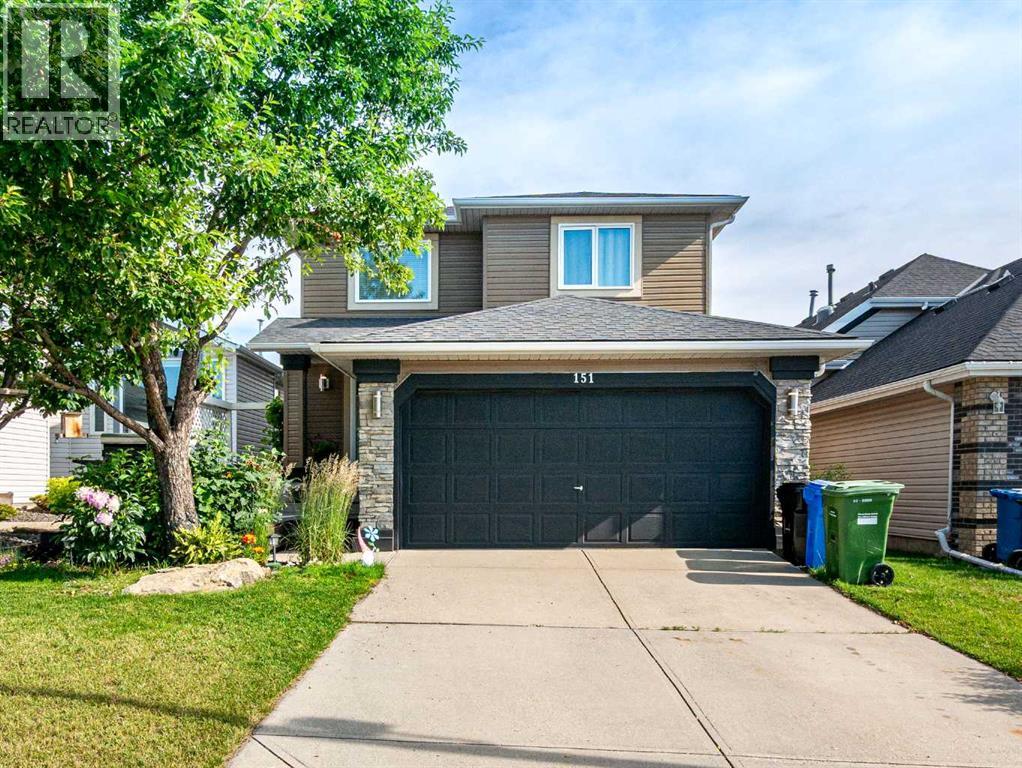
FULLY FINISHED WALKOUT | BACKING ONTO A PARK AND GREENSPACE | QUIET CUL-DE-SAC | RENOVATED KITCHEN | 4 BEDROOMS | 3.5 BATHROOMS | TRIPLE-PANE WINDOWS | LOWER-LEVEL KITCHENETTEWelcome to 151 Citadel Close, a beautifully renovated family home tucked away on a quiet cul-de-sac with minimal through traffic and backing directly onto a park and greenspace. Offering four bedrooms, 3.5 bathrooms and a fully finished walkout basement, this versatile home combines modern updates, energy-efficient improvements and an exceptional family-friendly location.The main level welcomes you with a bright foyer and soaring vaulted ceiling extending to the upper floor. Toward the rear of the home, the spacious great room features a cozy gas fireplace and large windows that fill the space with natural light. The open layout connects seamlessly to the dining nook and renovated kitchen.The kitchen has been beautifully updated with new soft-close cabinetry, quartz countertops, stainless steel appliances, a gas stove, central island and convenient corner pantry. The dining area opens onto the upper deck, offering peaceful views of the backyard, park and greenspace beyond. Luxury vinyl plank flooring extends throughout the main and upper levels, creating a clean and cohesive contemporary look.A laundry room, updated half bathroom and direct access to the double attached garage complete the main floor.Upstairs, you will find three generously sized bedrooms, including the primary retreat with a walk-in closet and private ensuite bathroom. The additional bedrooms share a beautifully updated full bathroom.The fully finished walkout basement offers excellent flexibility with a spacious recreation and living area, one bedroom, a full bathroom and a kitchenette with cabinetry, countertop space, sink and refrigerator. A private entrance provides direct access to the lower patio and backyard. This level may work well for a nanny, extended family, a mother-in-law arrangement or potential shor t-term rental use, subject to applicable approvals, licensing and regulations. The basement is currently configured as an illegal suite, and a secondary suite would be subject to approval and permitting by the City of Calgary.Additional improvements include triple-pane windows with insect screens for enhanced energy efficiency and comfort, along with a newer roof for added peace of mind.Outside, the fenced backyard is designed for both relaxation and family enjoyment, with an upper deck, lower patio, mature trees and plenty of green space. A rear gate provides direct access to the park and surrounding pathways. At the front of the home, a composite porch is surrounded by established mature gardens, creating an inviting place to enjoy the southern exposure.Located in the established community of Citadel, the home is close to schools, parks, walking trails, playgrounds and everyday amenities. Beacon Hill Shopping Centre, Country Hills Village, Crowfoot Crossing and the Crowfoot LRT Station are all wit (id:51989)
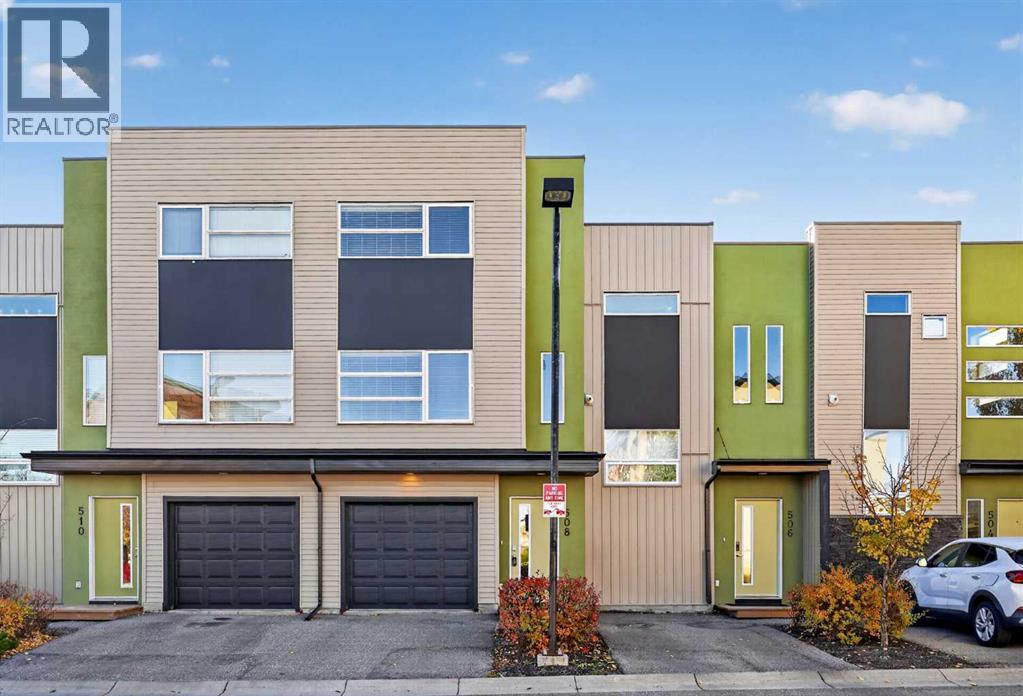
SOUTH FACING BALCONY | ATTACHED GARAGE + PARKING PAD | QUICK POSSESSIONOPEN HOUSE SATURDAY OCTOBER 24th 12pm-2pm! A comfortable home in a convenient community, this two-bedroom, two-bathroom townhouse offers 1,325 square feet across three levels in a quiet Coventry Hills location. With an open layout, useful storage and a single attached garage plus a parking pad, there is plenty to appreciate both inside and out.The main living level brings the kitchen, dining and living areas together, creating a welcoming space for everyday life and entertaining. White cabinetry and granite countertops give the kitchen a clean, timeless look, while the breakfast bar provides a spot for morning coffee, a quick meal or catching up with guests while you cook. Ceramic tile flooring adds practicality throughout this level. Step outside onto your south-facing balcony to enjoy the sunshine and a little fresh air at the end of the day.Upstairs, the primary bedroom features a walk-in closet and its own three-piece ensuite. A second bedroom offers flexibility for family, guests or a home office, with a separate four-piece bathroom conveniently located on the same floor. Comfortable carpeting and upper-floor laundry add to the appeal of this thoughtfully arranged space.Coventry Hills makes day-to-day living easy, with nearby schools, parks, playgrounds and shopping. Neighbourhood walking and cycling paths offer opportunities to get outside, whether you are heading out for an evening stroll or exploring the community on the weekend. It is a great setting for buyers who want everyday amenities close to home while enjoying a quieter residential location. Quick possession is available. (id:51989)
This well-designed family home combines modern finishes with a functional layout. Features include a double attached garage with 2’ added width and floor drain, 9’ ceilings on the main and basement levels, a separate side entrance, and luxury vinyl plank flooring. The foyer leads to a main-floor bedroom and full 3-piece bath with walk-in shower, ideal for guests or a home office. A functional mudroom connects to the garage and walk-through spice kitchen. The main kitchen boasts quartz countertops, a large island, Silgranit undermount sink, pendant lighting, built-in microwave, full-height backsplash, chimney-style hood fan, and upgraded soft-close Thermofoil cabinetry. The open great room and nook feature large rear windows, an electric fireplace, garden door, and open-to-below design. Upstairs offers a primary suite with walk-in closet and 5-piece ensuite, two additional bedrooms with walk-in closets, a bonus room, 3-piece bath, and convenient laundry. The basement is unfinished. (id:51989)
Welcome to this bright and stylish 2-story 3-bedroom home designed for effortless comfort and flexibility. The main level welcomes you with a spacious living room and a generous dining area that flows seamlessly into a chef-ready kitchen featuring modern finishes and sleek stainless steel appliances, alongside a convenient two-piece guest bath. Upstairs, you will discover a versatile bonus room and a second-floor laundry room alongside well-appointed bedrooms, including a second bedroom with its own walk-in closet and a luxurious primary retreat complete with a five-piece ensuite and an expansive walk-in closet. Adding incredible versatility, the fully finished basement features a private one-bedroom layout with a separate entrance, ideal for guests or rental potential. Complete with central AC for year-round comfort, this home is perfectly situated in a friendly neighborhood close to local schools, parks, and everyday amenities. (id:51989)
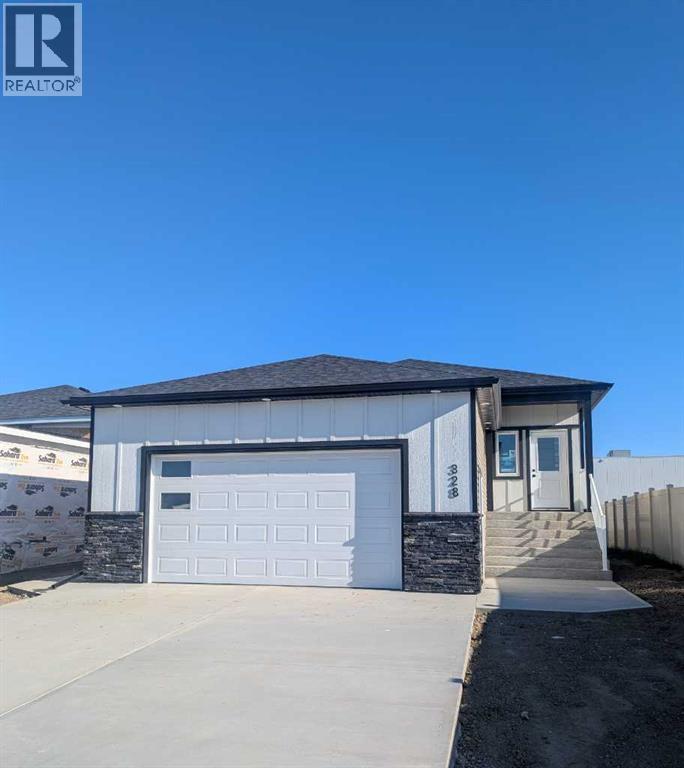
IMMEDIATE POSSESSION AVAILABLE! Brand new, fully finished, and offering the added value of a LEGAL 2-BEDROOM BASEMENT SUITE, this bungalow is ready for its new owners. Whether you're looking for a home with additional rental income, space for extended family, or simply the flexibility of two completely separate living areas, this thoughtfully designed property delivers. Quality built by New Tab Homes Ltd. in collaboration with DP76 Construction, the home combines modern finishes with a functional layout and is conveniently located close to amenities, parks, and walking paths. The main floor offers 1,137 sq. ft. of bright and inviting living space with an open-concept kitchen, dining, and living area designed for everyday comfort. The kitchen features a centre island, plenty of cabinetry, and easy access to the outdoor living space. Two bedrooms and a full bathroom complete the main level, including a comfortable primary bedroom. Downstairs, the fully developed legal secondary suite offers an entirely self-contained living space with 2 additional bedrooms, its own kitchen, living area, full bathroom, and separate laundry. This setup provides excellent privacy between the two levels and creates plenty of options for homeowners, extended family, or tenants. A 22' x 24' heated double attached garage adds valuable parking, storage, and year-round convenience. With immediate possession available, there is no waiting for construction to be completed—this brand new home is finished and ready to go. A fantastic opportunity to own a versatile property with built-in revenue potential while enjoying the benefits of a new home in a convenient location. Select listing photos have been virtually staged using AI-generated furnishings and décor. (id:51989)
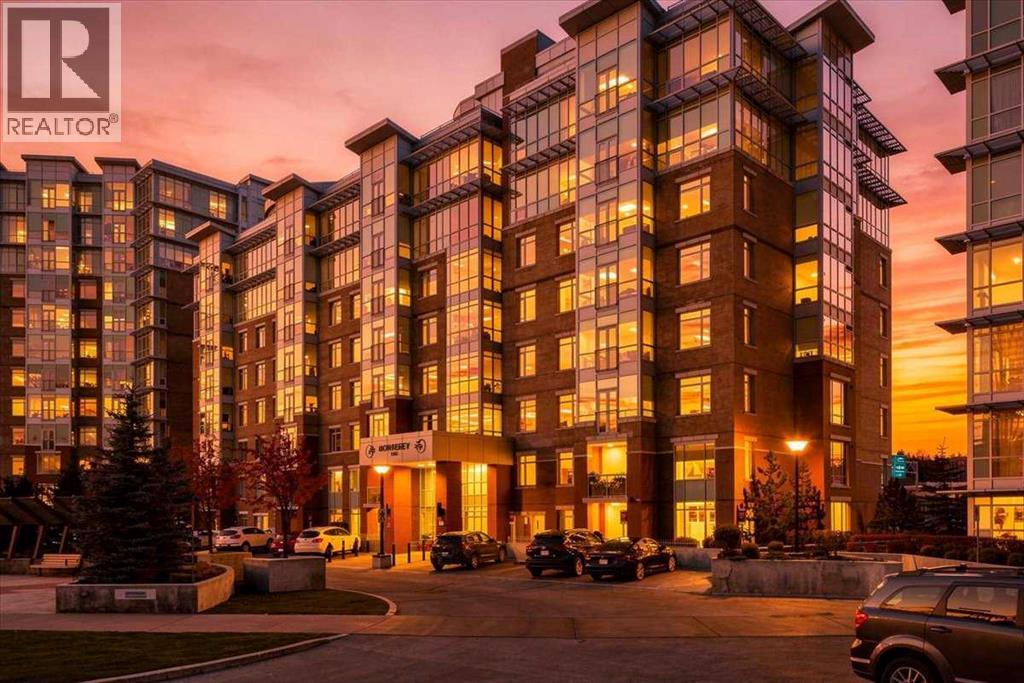
This award-winning Statesman-built corner unit in Monterey II at The Groves of Varsity offers sweeping neighbourhood and horizon views, with glimpses of the mountains beyond. Offering over 1,100 sq. ft. with 2 bedrooms and 2 bathrooms, this south-facing home is a must-see. The well-designed layout is easy to furnish and has great flow throughout. The kitchen island has been extended for added prep and seating space, and features granite countertops, updated stainless steel appliances and a breakfast bar for casual dining. The open living/dining room is bright, with an abundance of windows and lovely vistas. The primary bedroom easily fits a king-size bed with room for nightstands, and includes a large walk-in closet and a 4-piece ensuite with dual sinks, a stand-up shower and a large linen cupboard for extra storage. The second bedroom offers a good-sized closet and plenty of natural light. A 4-piece main bathroom with tub and in-suite laundry with extra storage complete the unit. All windows have custom blinds or drapes. This unit includes one titled parking stall, conveniently located steps from the elevator, and one assigned storage locker. This concrete and steel building offers wonderful amenities, including a fitness centre, steam rooms, change rooms, a meeting room with lounge, and a rooftop terrace with views of the mountains, Canada Olympic Park and Nose Hill Park. Walk to shops, medical centres and the Dalhousie LRT station, and you’re just minutes from the University of Calgary and Foothills Medical Centre. This location and exceptional unit can’t be beat! (id:51989)
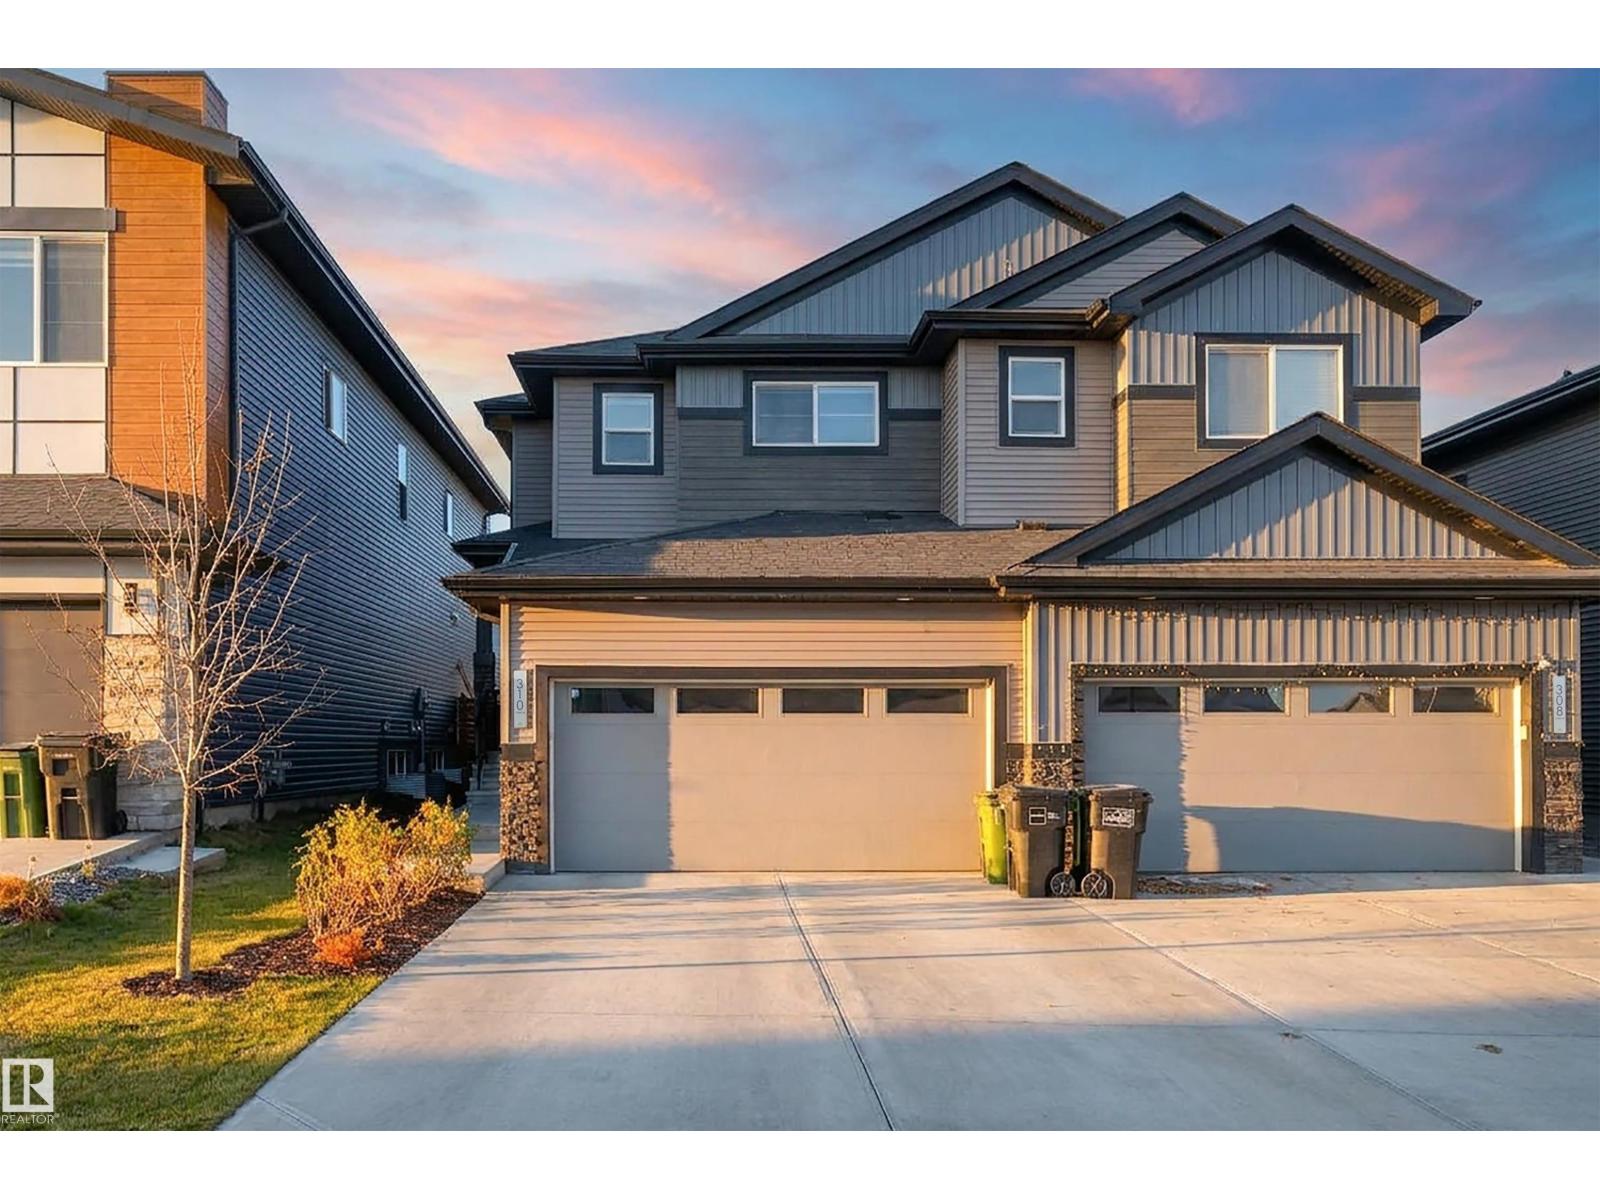
Step inside this well maintained half duplex + immediately feel right at home. Thoughtfully designed floor plan that meets all your needs. Upon arrival, you'll be greeted by spacious front + garage entries, convenient mudroom + ample closet space. This area ensures that you have plenty of room to store all your essentials. A privately located powder room completes this space. The heart of this home is its spacious open concept kitchen, dining, + living area. Perfect for entertaining, whether you're hosting a large family gathering or an intimate dinner party, the seamless flow between rooms ensures everyone feels connected. Quick access to the back deck + yard, making it easy to enjoy outdoor spaces during sunny days or while grilling on the barbecue, which conveniently has a natural gas hookup. The upper level of the home is designed with both privacy + practicality in mind with laundry, primary, WIC, 3 piece ensuite, 2 additional bdrms + 4 piece bath. Design your unfinished basement to meet your needs! (id:51989)
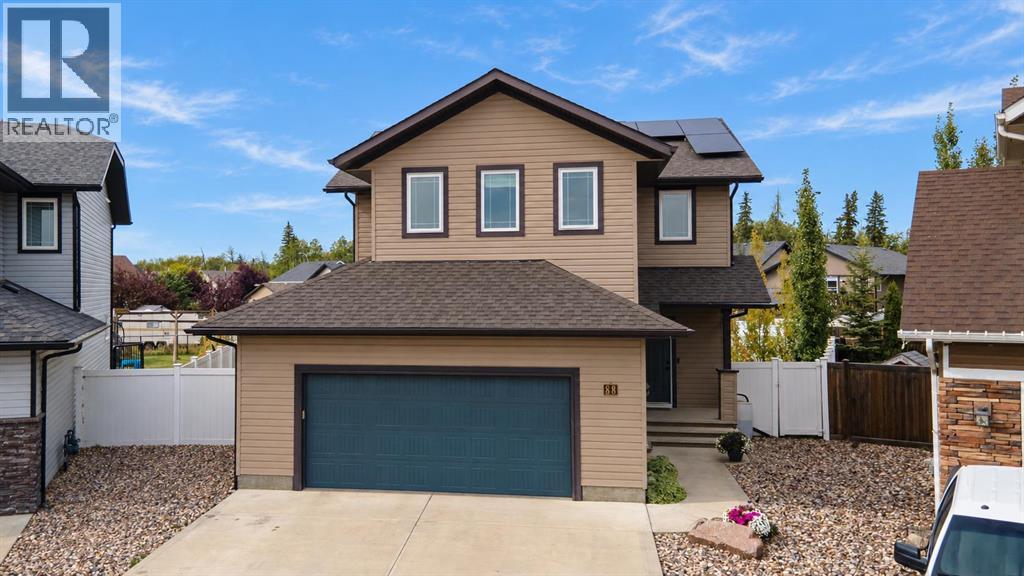
HUGE PIE SHAPED LOT - RV PARKING - FULLY FINISHED 2 STOREY HOME - SITUATED ON A CUL-DE-SAC INSIDE OF A CLOSE! This spotless original owner home offers a long list of features and upgrades including fresh paint, vinyl plank flooring throughout, triple pane windows, solar panel system, basement in-floor heat, and an amazing fully fenced yard space with a huge RV parking pad and space to build your dream shop/garage! Step inside to a spacious front entry that leads into a wide open main floor living space, where large windows overlooking the yard fill the space with natural light. Maple cabinetry, stainless steel appliances including a gas stove, a large island with eating bar and built in storage, and a walk-through pantry make this spacious kitchen the heart of the home, while the dining area opens onto the composite deck for easy outdoor meals. The walkthrough pantry leads into a large mudroom off the garage with built-in storage that keeps everyday gear organized. The attached garage is finished and includes a floor drain and a gas line for a future heater. Upstairs, the bonus room offers a comfortable spot for movie nights, and the interior bedroom walls have been insulated for sound buffering. The large primary bedroom features a walk-in closet and a private 5 pce ensuite with dual sinks, a soaker tub, separate shower, and water closet. Two spacious kids rooms share a 4 pce bathroom, and laundry is conveniently located just off all 3 bedrooms. The fully finished basement offers a family room space, two additional bedrooms, and a full 4 pce bathroom add flexibility for guests, hobbies, and relaxing. The solar panel system includes a fully upgraded electrical panel and you’ll love the savings of not having an electrical bill! Outside, this huge 10,000+ square foot lot is fully vinyl fenced and landscaped with established trees, a large garden area, firepit, and pool pad. The composite deck with aluminum railings is a great place to enjoy summer evenings , and hot and cold outdoor taps adds convenience, while rear lane access and dedicated RV parking make room for your trailer and outdoor gear. Walking distance to parks, playgrounds, a school, and nearby to shopping, with easy access to highways, make this an ideal and attractive location. This home shines with pride of ownership throughout and is a pleasure to show! (id:51989)
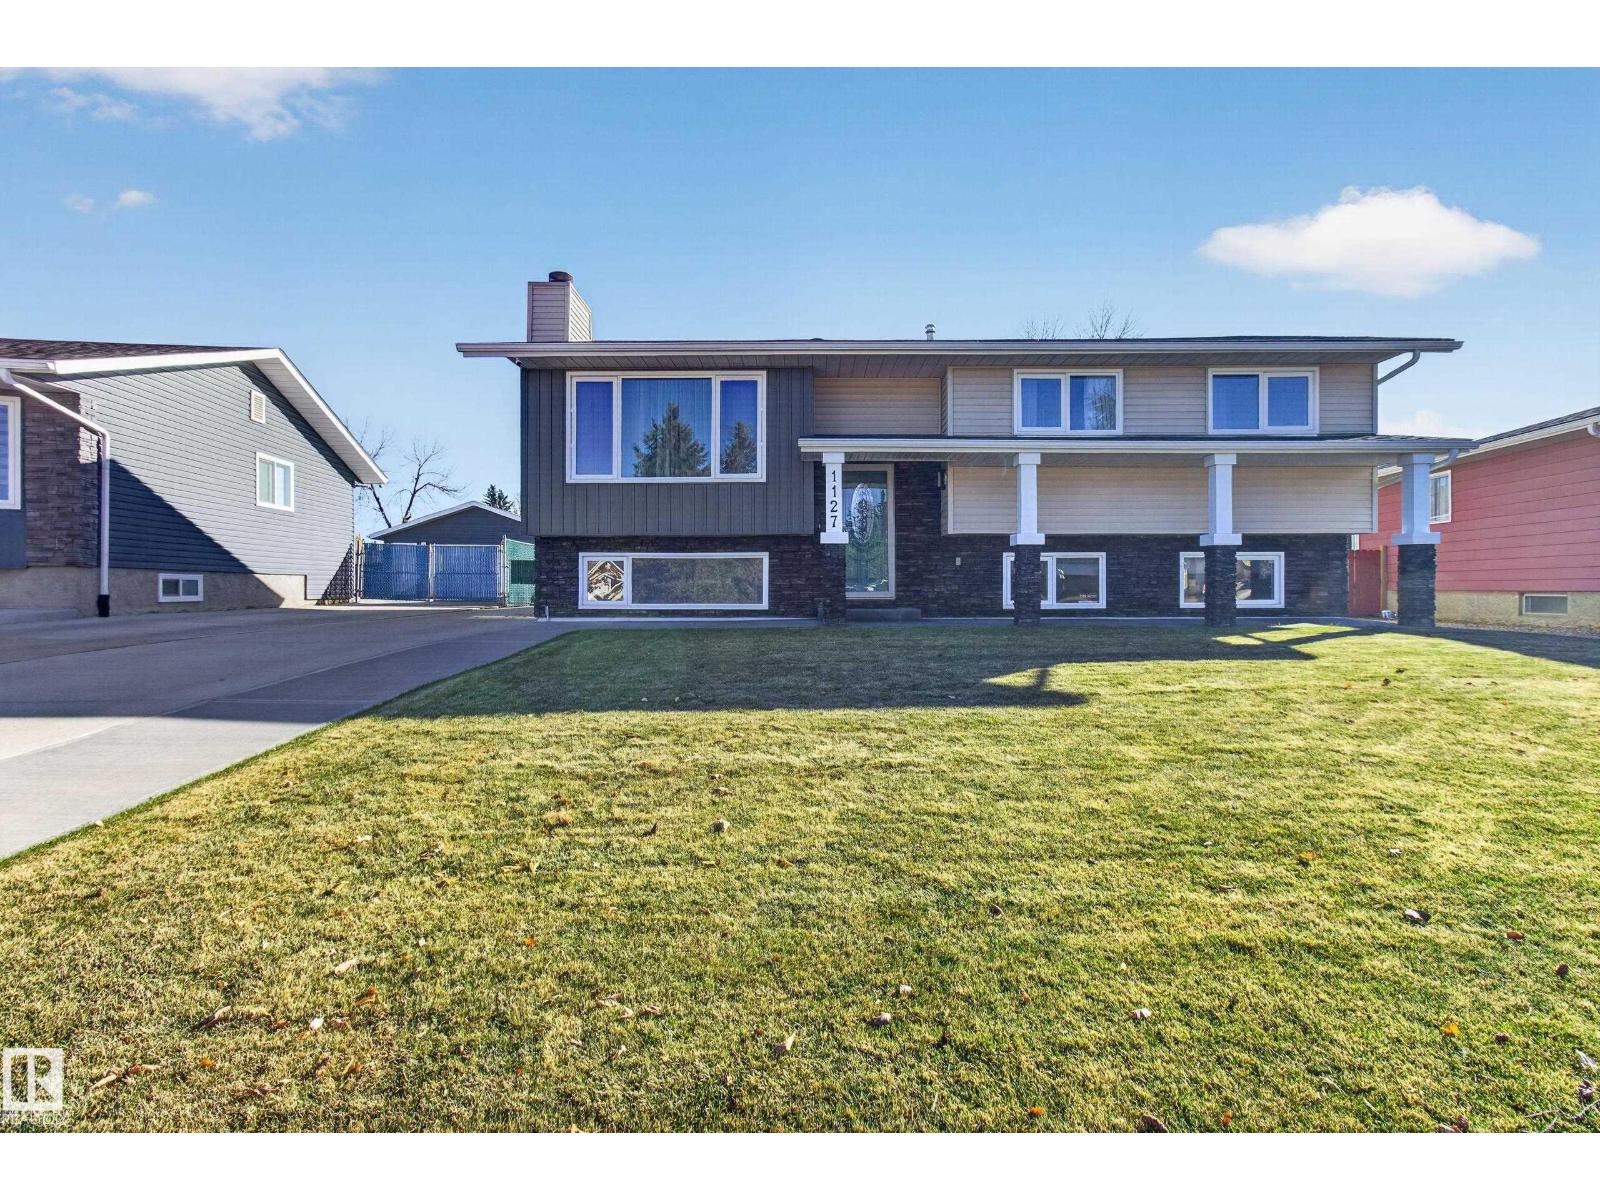
METICULOUSLY MAINTAINED and Well appointed with PRIDE of OWNERSHIP on Full Display! This 1216 sqft 3 bed Bilevel offers Amazing curb appeal! Hardwood floors and Quality Oak kitchen Cabinets around the island, Gas Stove top, built in oven and lots of counter top space. Cozy sitting room with Fireplace. Primary bedroom has ensuite! Main bath is a 4piece. 26x28 HEATED GARAGE (220 power of course) built with 2x6. Lots of Cabinets and has extra insulation in attic! Furnace and hot water tank 2 yrs old. 50 yr shingles installed on both home and garage 5 yrs ago A/C also at this time. Siding/windows/doors also have been done! Deck with built-in BBQ (gas). 10x12 Storage Shed too! Must be owned to be fully appreciated! (id:51989)
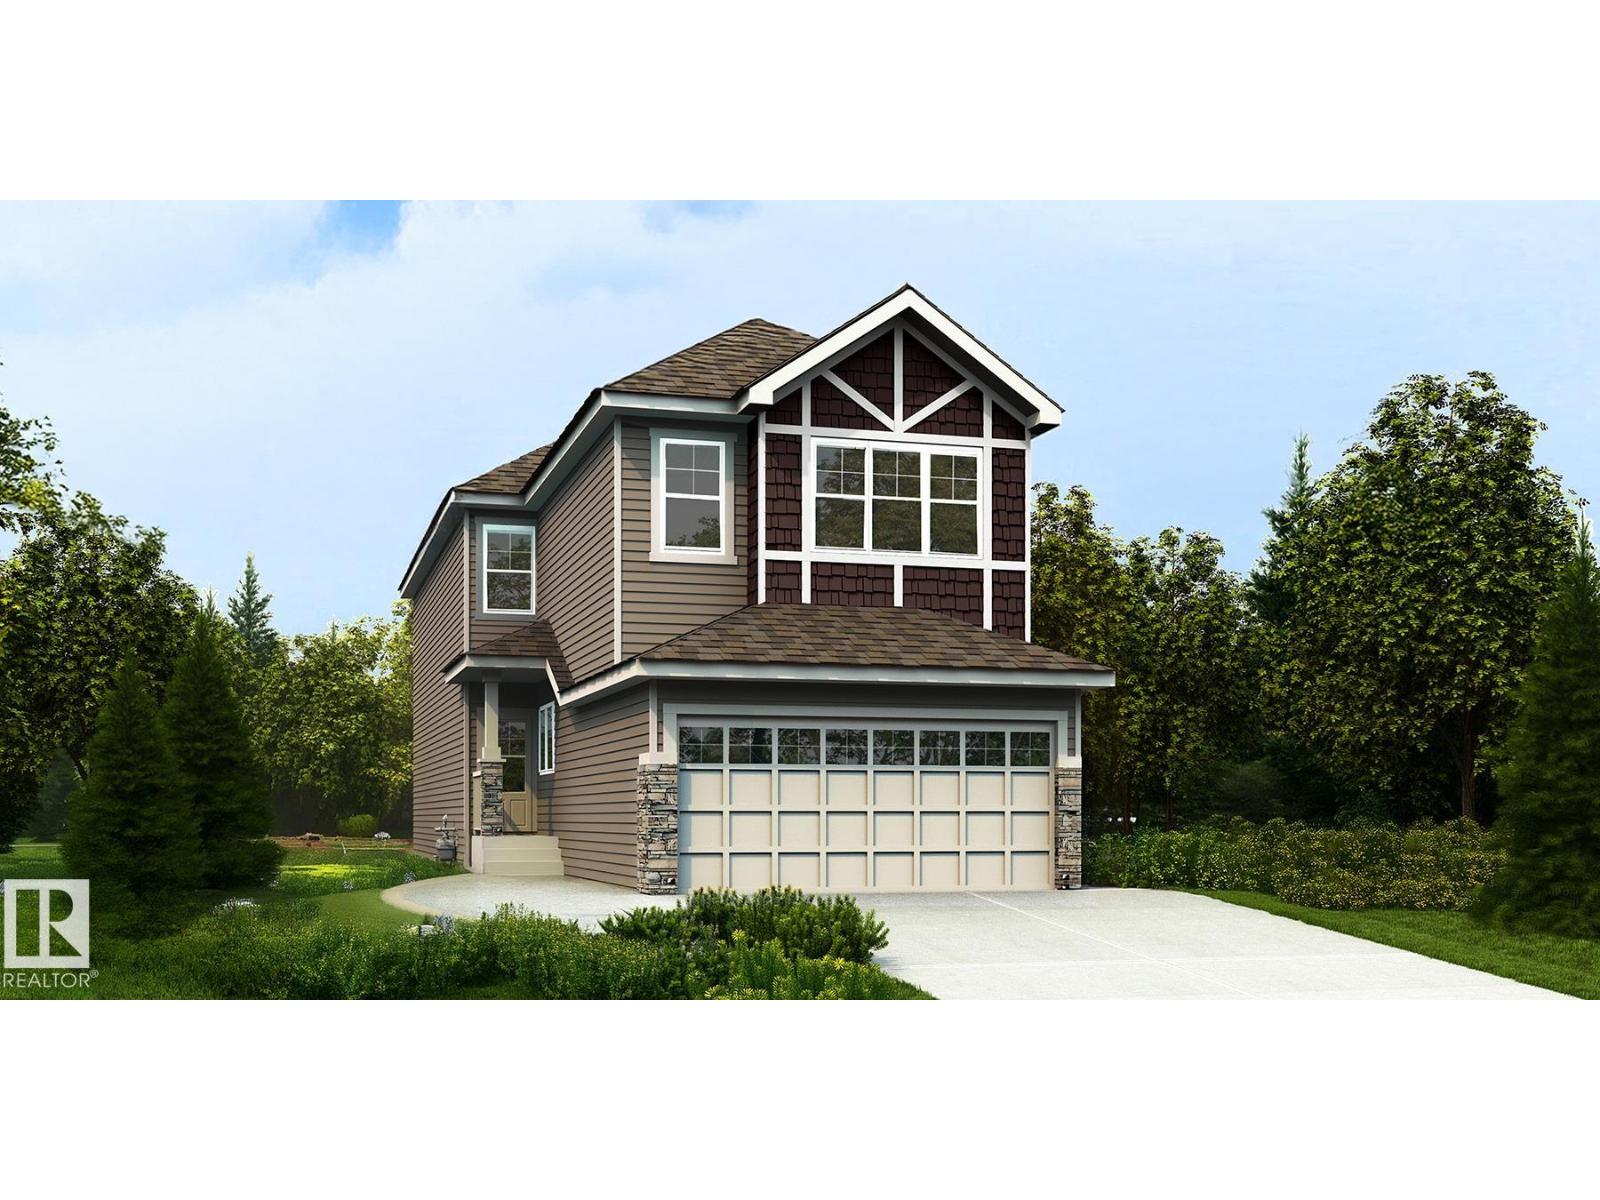
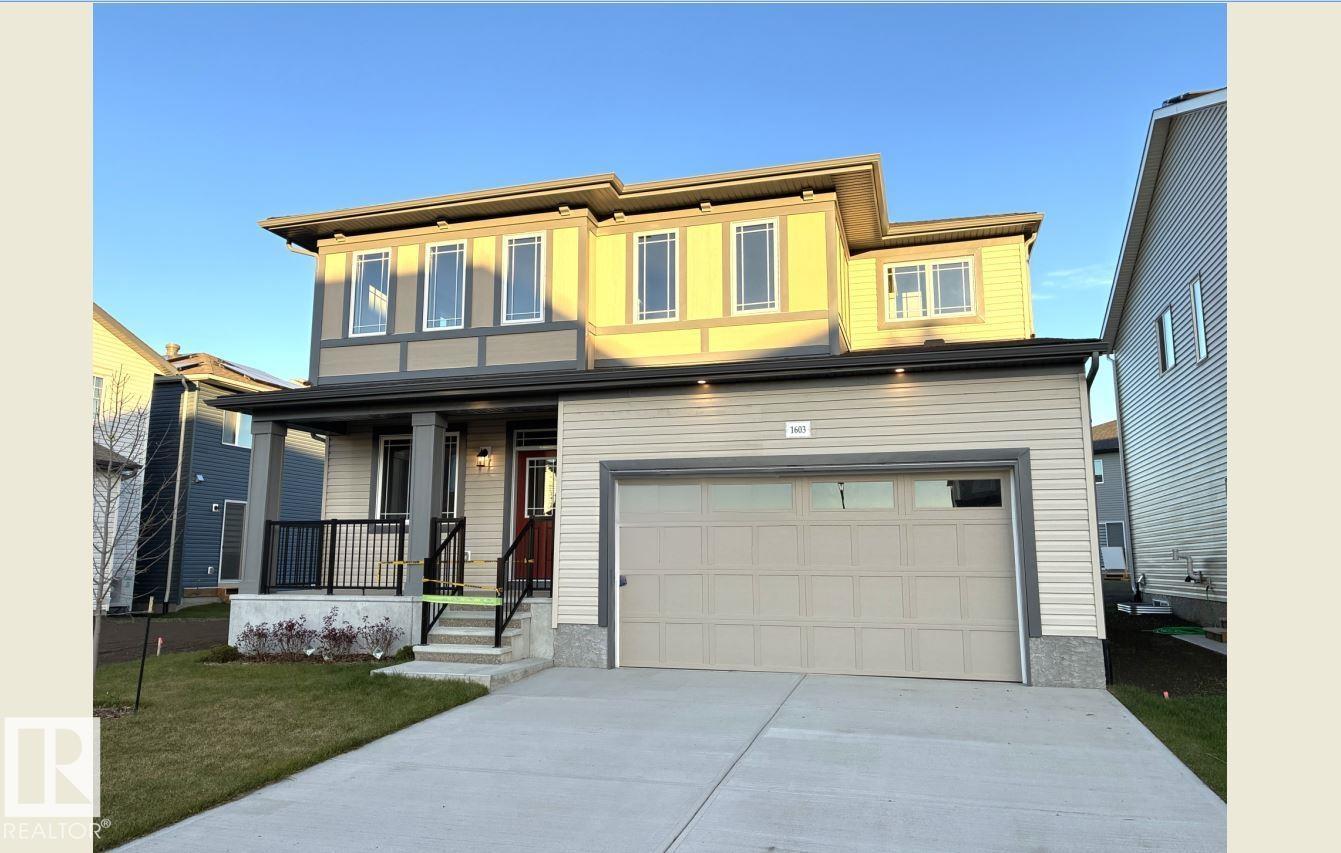
Visit the Listing Brokerage (and/or listing REALTOR®) website to obtain additional information. As part of Mattamy’s WideLotTM collection, the Maclaren amplifies living space through shorter hallways and brighter windows. Enter through a welcoming foyer and den/office space to find yourself in an open and inspiring living space. The kitchen wows with full height cabinetry, stainless-steel chimney hood fan, built-in microwave, stainless steel appliances with a gas stove. The oversized quartz island and charming breakfast bar will bring everyone together. Enjoy the convenience of a pantry, powder room and mudroom. Find ample storage space upstairs, with bedrooms 2 and 3 both including walk-in closets. Relax with a book in your upper loft. Escape to your primary bedroom, complete with a walk-in closet and ensuite. A separate side entrance and 9’ foundation have been added to your benefit for any future basement development plans. Mattamy Homes includes 8 solar panels on all homes as standard. (id:51989)