88 Kershaw Close , Red Deer, Alberta T4P 0H3 New For sale

$609,900

Bedrooms 5
Bathrooms 4
Area 2149 sqft
Basement Type Full (Finished)
Year Built 2012
Car Parking 8
Type House

About 88 Kershaw Close

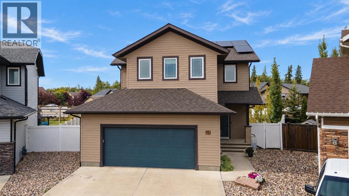
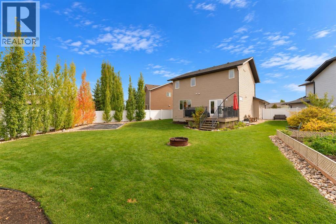
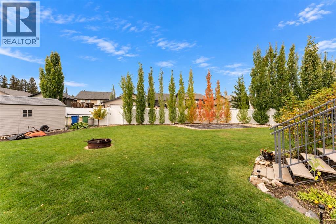
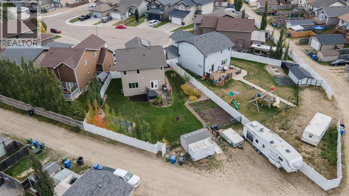
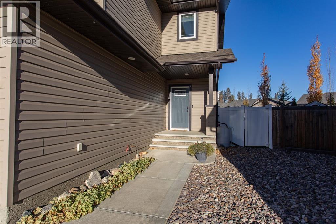
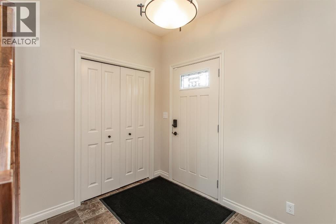
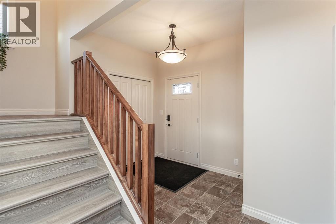
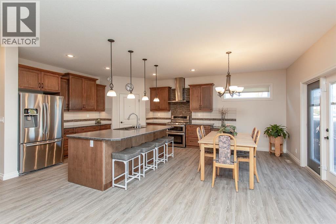
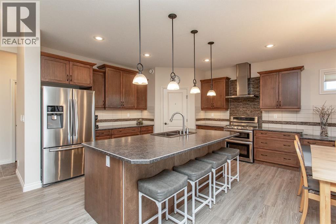
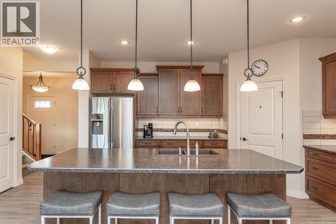
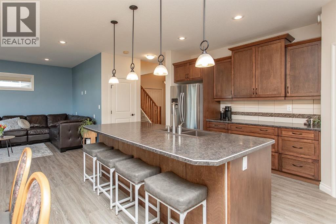
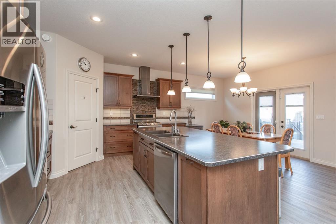
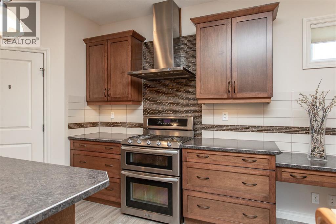
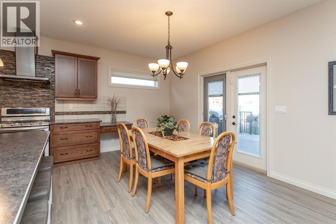
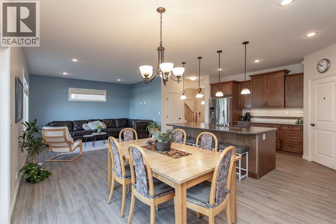
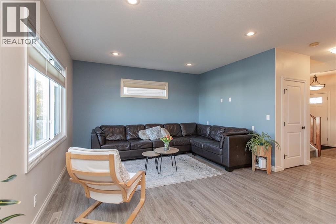
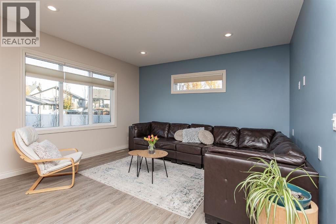
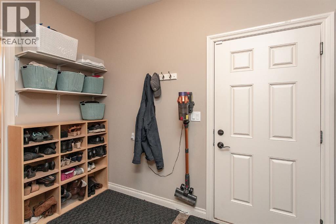
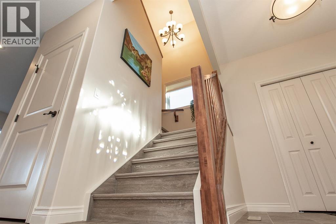
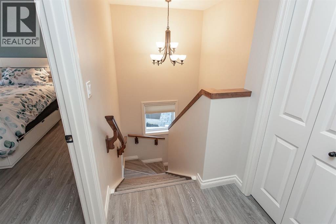
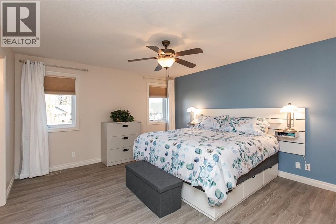
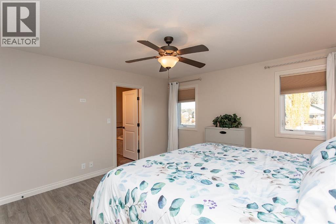
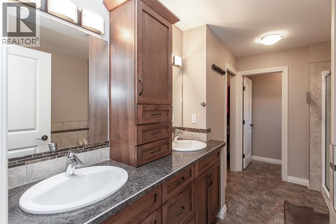
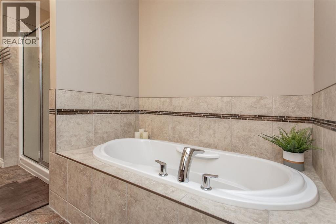
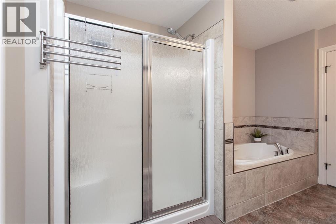
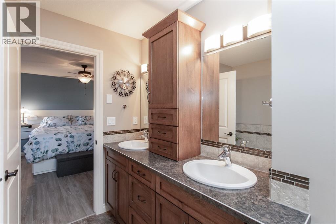
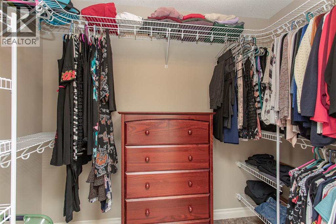
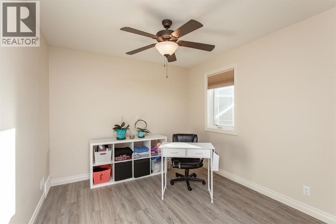
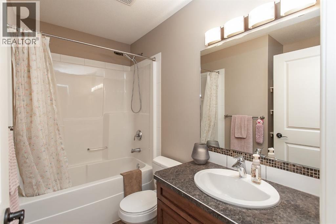
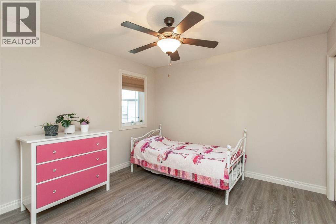
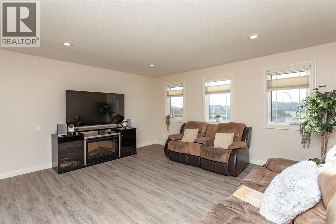
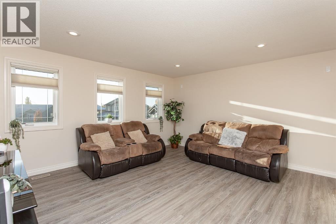
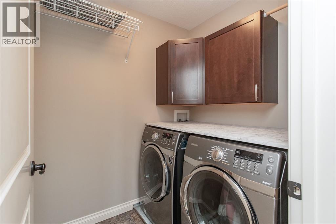
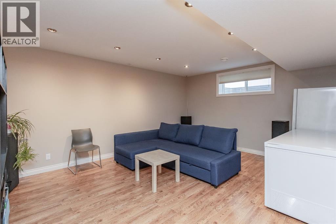
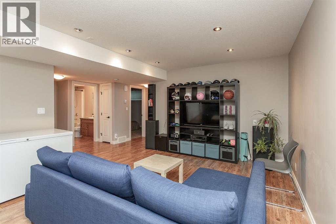
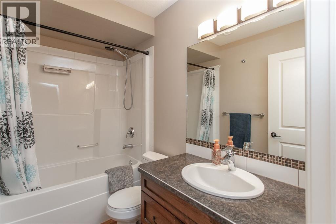
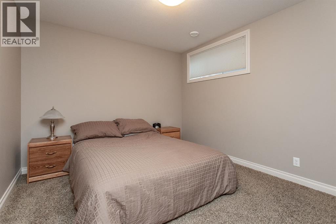
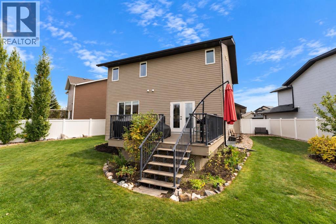
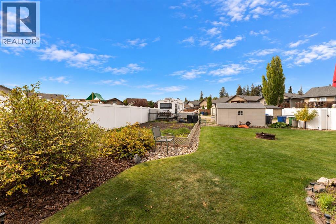
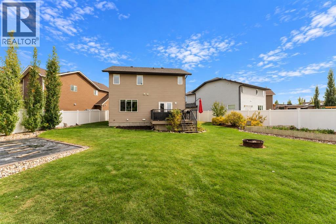
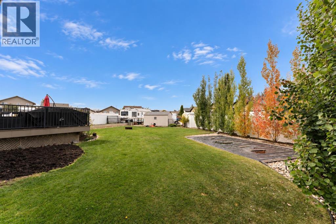
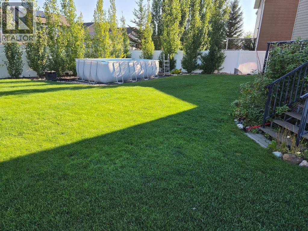
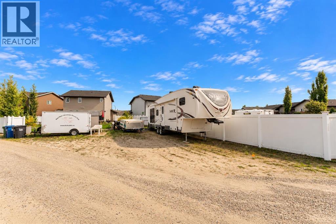
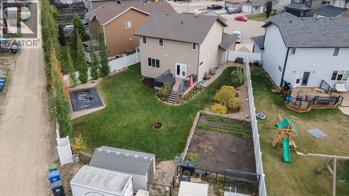
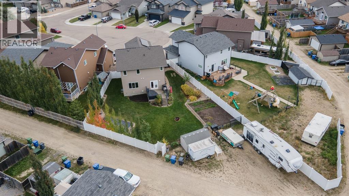
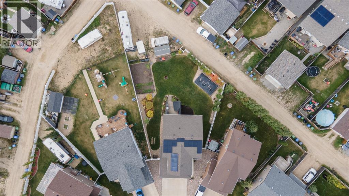
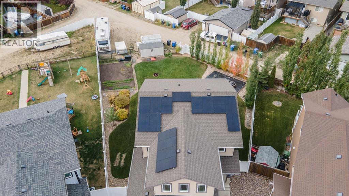
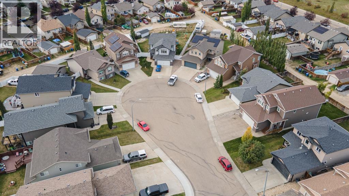
HUGE PIE SHAPED LOT - RV PARKING - FULLY FINISHED 2 STOREY HOME - SITUATED ON A CUL-DE-SAC INSIDE OF A CLOSE! This spotless original owner home offers a long list of features and upgrades including fresh paint, vinyl plank flooring throughout, triple pane windows, solar panel system, basement in-floor heat, and an amazing fully fenced yard space with a huge RV parking pad and space to build your dream shop/garage! Step inside to a spacious front entry that leads into a wide open main floor living space, where large windows overlooking the yard fill the space with natural light. Maple cabinetry, stainless steel appliances including a gas stove, a large island with eating bar and built in storage, and a walk-through pantry make this spacious kitchen the heart of the home, while the dining area opens onto the composite deck for easy outdoor meals. The walkthrough pantry leads into a large mudroom off the garage with built-in storage that keeps everyday gear organized. The attached garage is finished and includes a floor drain and a gas line for a future heater. Upstairs, the bonus room offers a comfortable spot for movie nights, and the interior bedroom walls have been insulated for sound buffering. The large primary bedroom features a walk-in closet and a private 5 pce ensuite with dual sinks, a soaker tub, separate shower, and water closet. Two spacious kids rooms share a 4 pce bathroom, and laundry is conveniently located just off all 3 bedrooms. The fully finished basement offers a family room space, two additional bedrooms, and a full 4 pce bathroom add flexibility for guests, hobbies, and relaxing. The solar panel system includes a fully upgraded electrical panel and you’ll love the savings of not having an electrical bill! Outside, this huge 10,000+ square foot lot is fully vinyl fenced and landscaped with established trees, a large garden area, firepit, and pool pad. The composite deck with aluminum railings is a great place to enjoy summer evenings , and hot and cold outdoor taps adds convenience, while rear lane access and dedicated RV parking make room for your trailer and outdoor gear. Walking distance to parks, playgrounds, a school, and nearby to shopping, with easy access to highways, make this an ideal and attractive location. This home shines with pride of ownership throughout and is a pleasure to show! (id:51989)


Features of 88 Kershaw Close

  • MLS® Number A2348251
  • Price $609,900
  • Bedrooms: 5
  • Bathrooms: 4
  • Square Footage: 2149 sqft
  • Property Type: House
  • Community Name: Kentwood East
  • Amenities Near By Park, Playground, Schools, Shopping
  • Features Cul-de-sac, Back Lane, Pvc Window, Closet Organizers
  • Parking Space Total 8
  • Plan 0820565
  • Structure Deck

Buildings

Bathroom Total 4 Bedrooms Above Ground 3
Bedrooms Below Ground 2 Bedrooms Total 5
Appliances Refrigerator, Gas Stove(s), Dishwasher, Hood Fan, Window Coverings, Garage Door Opener, Washer & Dryer Basement Development Finished
Basement Type Full (finished) Constructed Date 2012
Construction Material Poured Concrete, Wood Frame Construction Style Attachment Detached
Cooling Type None Exterior Finish Concrete, Vinyl Siding
Fire Protection Smoke Detectors Flooring Type Carpeted, Linoleum, Vinyl Plank
Foundation Type Poured Concrete Half Bath Total 1
Heating Fuel Natural Gas Heating Type Forced Air, In Floor Heating
Stories Total 2 Size Interior 2149 Sqft
Total Finished Area 2149 Sqft Type House

Parking

Concrete
Attached Garage 2
Other
Parking Pad
R V

Land

Acreage No Fence Type Fence
Land Amenities Park, Playground, Schools, Shopping Landscape Features Garden Area, Landscaped
Size Depth 57.98 M Size Frontage 39.58 M
Size Irregular 940.53 Size Total 940.53 M2|7,251 - 10,889 Sqft
Size Total Text 940.53 M2|7,251 - 10,889 Sqft Zoning Description R-l

Rooms

Level Type Dimensions
Second Level Primary Bedroom 13.42 Ft x 14.25 Ft
Second Level 5pc Bathroom 15.08 Ft x 8.50 Ft
Second Level Other 8.50 Ft x 5.08 Ft
Second Level Laundry Room 6.33 Ft x 5.42 Ft
Second Level Bedroom 13.42 Ft x 9.75 Ft
Second Level 4pc Bathroom 8.50 Ft x 7.33 Ft
Second Level Bedroom 11.33 Ft x 11.17 Ft
Second Level Bonus Room 15.92 Ft x 14.67 Ft
Basement Recreational, Games Room 20.75 Ft x 21.25 Ft
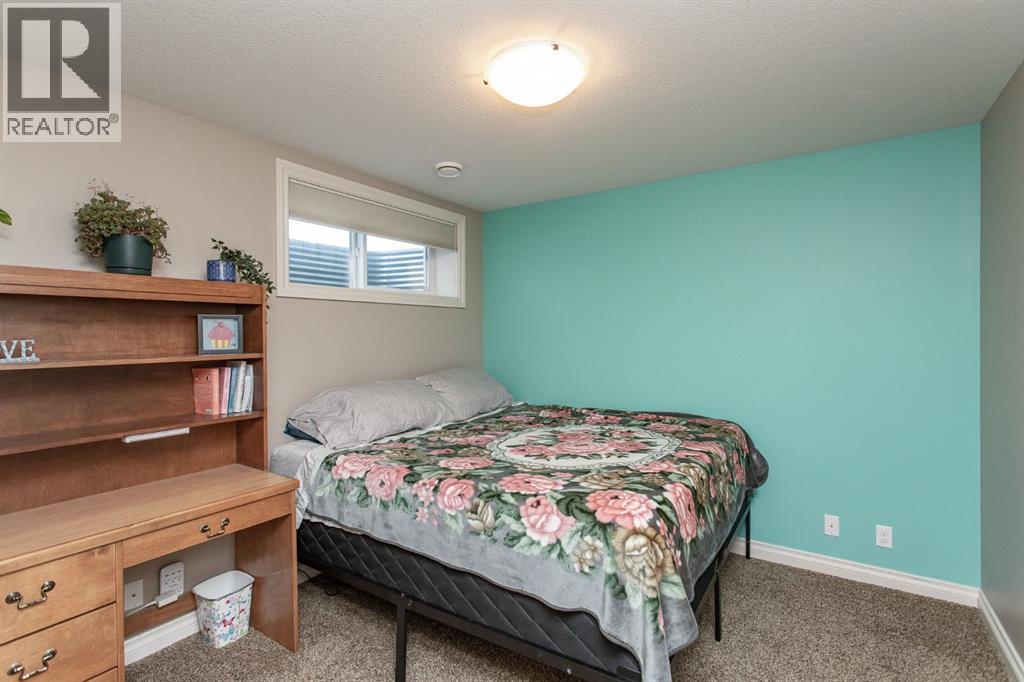
Basement Bedroom 10.17 Ft x 12.17 Ft
Basement 4pc Bathroom 5.00 Ft x 8.42 Ft
Basement Bedroom 10.25 Ft x 11.42 Ft
Basement Furnace 11.83 Ft x 6.17 Ft
Main Level Living Room 13.42 Ft x 14.00 Ft
Main Level Dining Room 15.67 Ft x 7.58 Ft
Main Level Kitchen 15.67 Ft x 14.25 Ft
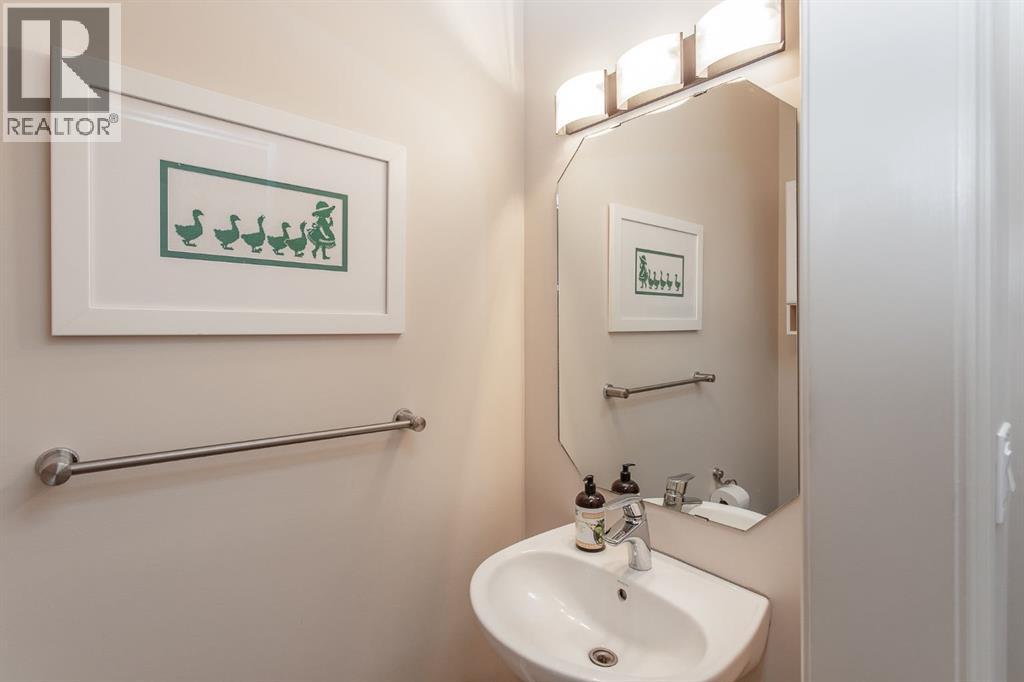
Main Level 2pc Bathroom 6.50 Ft x 3.00 Ft
Main Level Other 11.08 Ft x 6.83 Ft

Agents and Offices

  • Andrew Russell
  • Rachel McQueen
  • Office: RE/MAX Real Estate Central Alberta
  • Aerial
  • Walking Score
What's Nearby

Do you have questions?

Call or text today, we are here to help!

1-403-561-3456