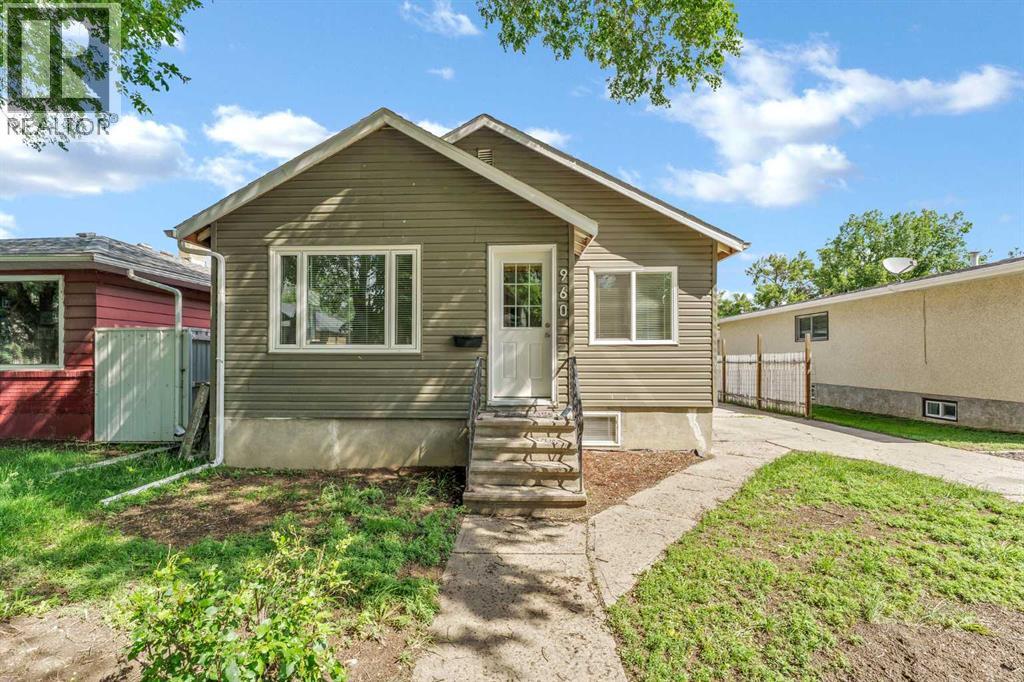
Charming, Fully Renovated Bungalow in the Heart of the River Flats! Welcome to 960 5th Street SE, a beautifully renovated bungalow located on a mature, tree-lined street in the desirable River Flats neighbourhood. Just steps from Strathcona Pool and Park and within walking distance to schools, shopping, and other amenities, this home offers the perfect blend of character, convenience, and modern updates. Completely renovated throughout, the interior feels like a brand-new home while still maintaining some of its original charm. The main floor features a stunning new eat-in kitchen complete with white cabinetry, quartz countertops, stainless steel appliances, and plenty of space for family meals. The bright and inviting living room is filled with natural light from the large windows, creating a warm and welcoming atmosphere. Also on the main floor are two comfortable bedrooms and a spacious 4-piece bathroom. Downstairs, you'll find even more living space with two separate family room areas, an additional bedroom, and a 3-piece bathroom combined with the laundry area—offering flexibility for families, guests, or a home office setup. Outside, the huge backyard provides endless possibilities. Whether you're dreaming of creating your own backyard oasis, adding a garage, or simply enjoying the extra outdoor space, this property offers plenty of room to make it your own. Move-in ready and beautifully updated, this adorable bungalow is a fantastic opportunity for first-time buyers, downsizers, or anyone looking for a turnkey home in a great location. Don't miss your chance to make 960 5th Street SE your new home! (id:51989)
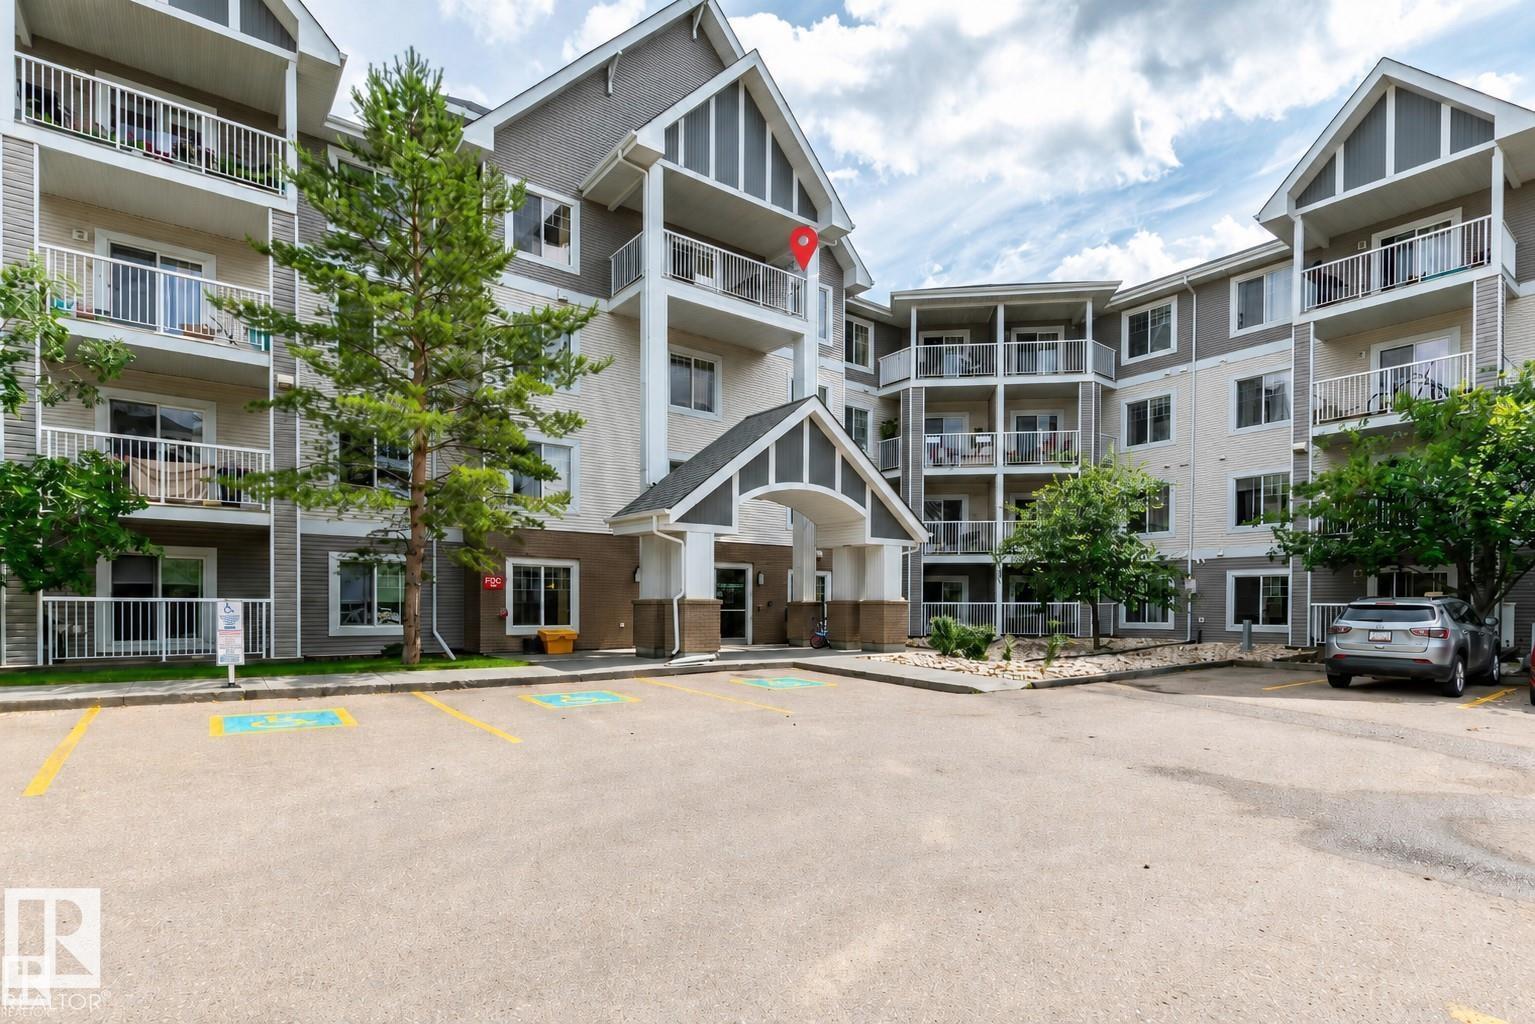
Investor opportunity in desirable Larkspur. This tenant-occupied top floor 2 bedroom, 1 bathroom unit is already rented, offering a ready-made option for buyers seeking an income property. Ideally located beside the elevator and above the exercise room, this unit offers excellent privacy and a functional open-concept kitchen, dining, and living area with plenty of natural light. The spacious primary bedroom features a walk-through closet with direct access to the 4-piece bathroom with tub/shower, also accessible from the main living area. The second bedroom is ideal for a guest room, office, or additional living space. Includes one titled underground parking stall. Conveniently located near Tamarack shopping, public transit, Whitemud Drive, and Anthony Henday. (id:51989)
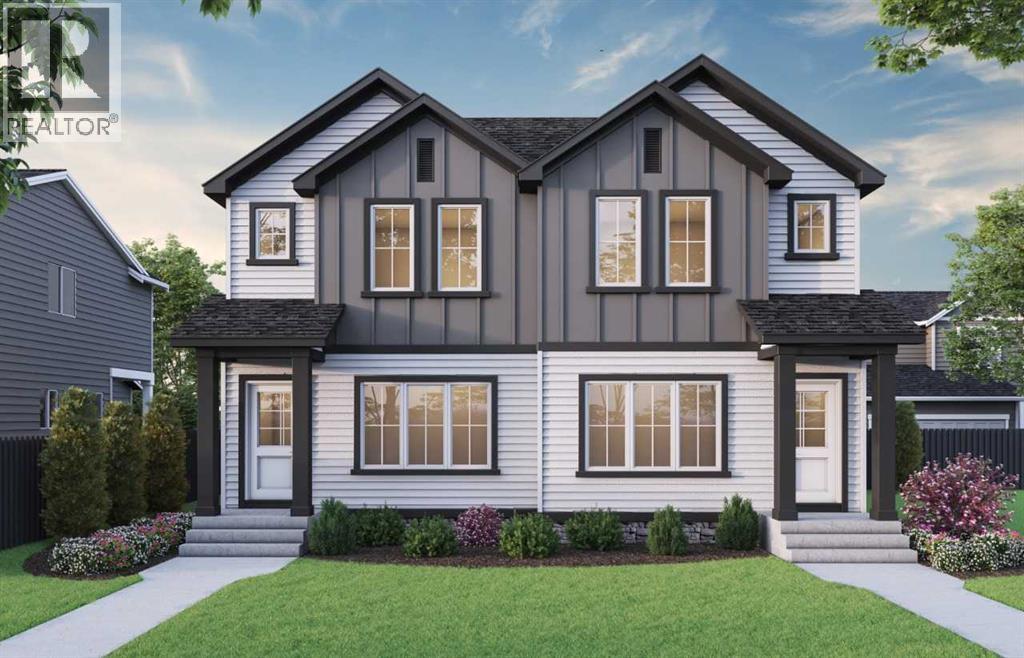
Built by a trusted builder with over 70 years of experience, this home showcases on-trend, designer-curated interior selections tailored for a home that feels personalized to you. Energy efficient and smart home features, plus moving concierge services. Charming 2025 home with modern upgrades and a welcoming front veranda. Featuring LVP throughout the main floor, triple-pane and additional windows, and an electric fireplace with paint grade mantle and tile surround, this home blends comfort and style. The kitchen offers stainless steel appliances with chimney hoodfan, built-in microwave tower, quartz countertops with undermount Silgranit sink, waste bin pullout, pendant lighting, gasline rough-in for future range, and a walk-in pantry with MDF shelving. Upstairs includes laundry and a 3-piece ensuite with tiled walls, glass barn door, and tile flooring. Additional highlights include a side entrance, 9' basement walls, dining room wall detail, and a gasline rough-in for a future BBQ. This energy-efficient home is Built Green certified and includes triple-pane windows, a high-efficiency furnace, and a solar chase for a solar-ready setup. With blower door testing, plus an electric car charger rough-in, it’s designed for sustainable, future-forward living. Featuring a full range of smart home technology, this home includes a programmable thermostat, ring camera doorbell, smart front door lock, smart and motion-activated switches—all seamlessly controlled via an Amazon Alexa touchscreen hub Photos are a representative. (id:51989)
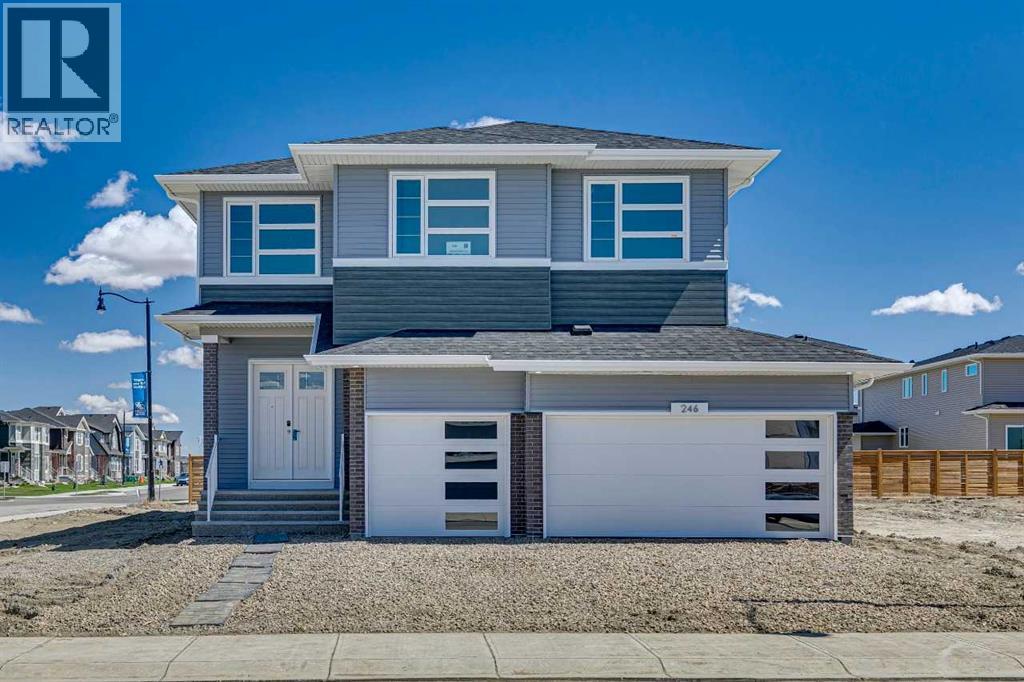
Built by a trusted builder with over 70 years of experience, this home showcases on-trend, designer-curated interior selections tailored for a home that feels personalized to you. Energy efficient and smart home features. Discover this exceptional 2025 home on a desirable corner lot with side entrance and 9’ basement walls. Featuring 8’ doors on the main floor, a main floor bed and full bath, flex room with barn door, mudroom bench with coat hooks, gas fireplace with mantle and floor-to-ceiling tile, BBQ gasline rough-in, vaulted bonus room, tray ceiling in the primary, and additional windows throughout. The executive kitchen offers built-in stainless steel appliances, gas cooktop, fridge with water and ice, plus a spice kitchen with gas range, double bowl sink, and french door. Upstairs you’ll find a luxurious 5-piece ensuite with tiled walk-in shower and soaker tub, shower in the main floor bath, plus two other bathrooms upstairs with dual sinks and tile flooring in all bathrooms. This energy-efficient home is Built Green certified and includes triple-pane windows, a high-efficiency furnace, and a solar chase for a solar-ready setup. With blower door testing, plus an electric car charger rough-in, it’s designed for sustainable, future-forward living. Featuring a full range of smart home technology, this home includes a programmable thermostat, ring camera doorbell, smart front door lock, smart and motion-activated switches—all seamlessly controlled via an Amazon Alexa touchscreen hub. (id:51989)
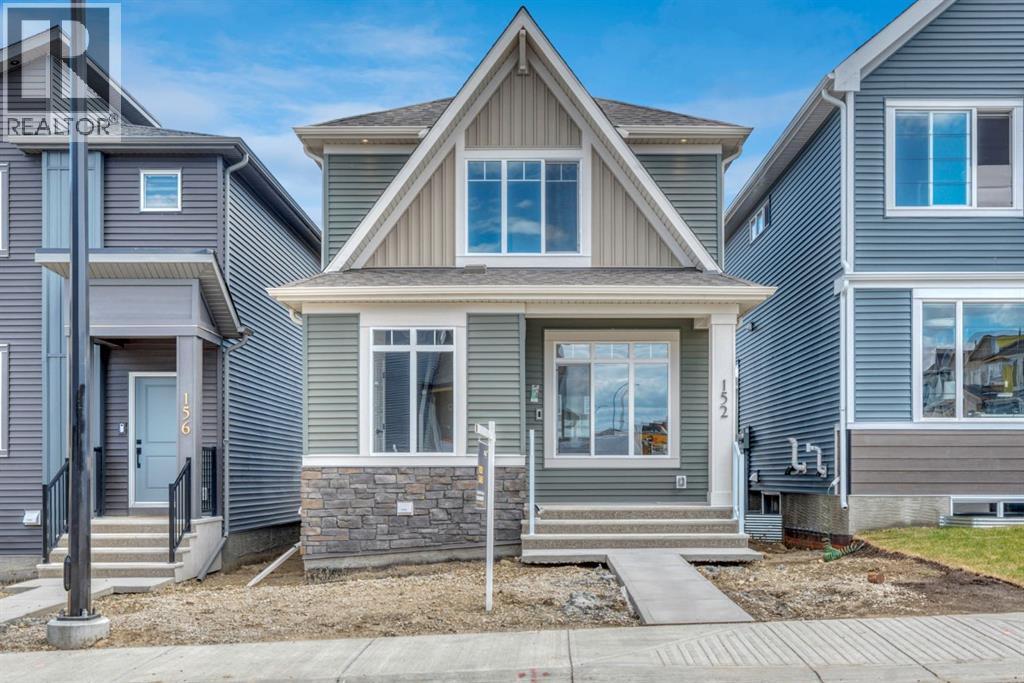
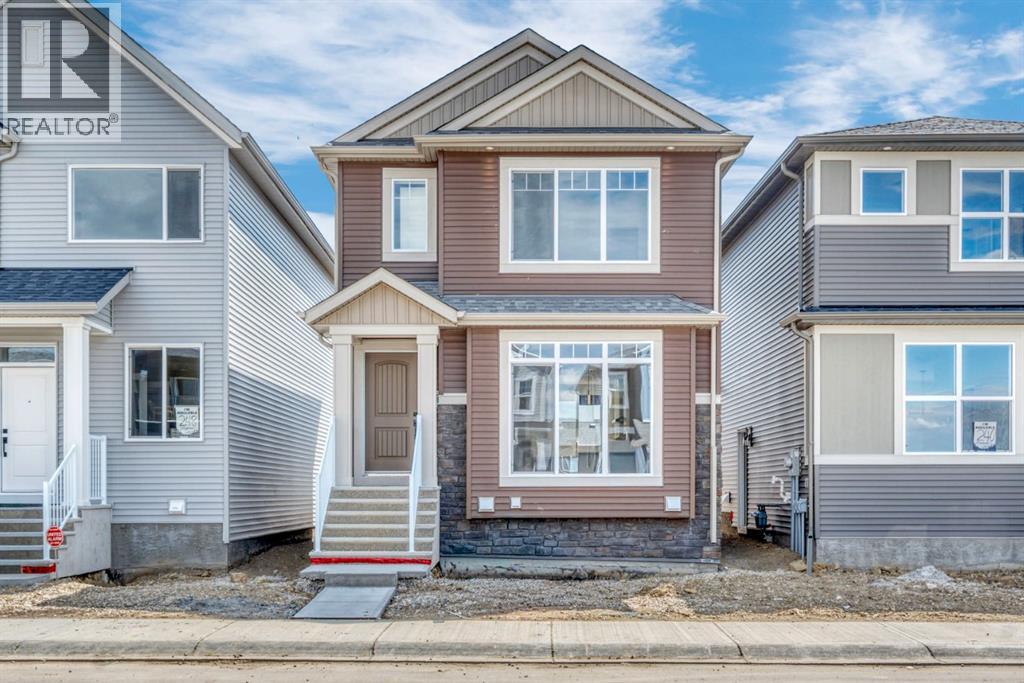
Welcome to 152 Annette Villas NW, a brand-new quick possession home by Morrison Homes in the sought-after community of Glacier Ridge. Thoughtfully designed with both style and functionality in mind, this beautifully appointed laned home offers 1,521 sq. ft. of expertly crafted living space featuring 3 bedrooms, 2.5 bathrooms, and an upper-level laundry room for everyday convenience.The heart of the home is the stunning gourmet kitchen, complete with full-height cabinetry, quartz countertops, all appliances included, elegant gold hardware and designer lighting, creating a space that is as beautiful as it is practical. The open-concept main floor is ideal for entertaining and everyday living, while upscale finishes continue throughout the home.Upstairs, retreat to the spacious primary suite featuring a luxurious ensuite with a fully tiled shower, built-in bench, and sleek 10mm glass enclosure. Two additional bedrooms and a conveniently located laundry room complete the upper level. Additional upgrades include wrought iron railings, 9' foundation walls, and a separate side entrance to the basement.The basement has been thoughtfully prepared with rough-ins for a future secondary suite (subject to permits and approval by the City of Calgary), offering excellent flexibility and investment potential. Outside, enjoy the 10' x 10' rear deck with gas line for summer BBQs, a 20' x 22' concrete parking pad, and the opportunity to make this exceptional new home your own.Located in the vibrant northwest community of Glacier Ridge, close to future schools, parks, pathways, shopping, and major roadways, this is your chance to own a beautifully upgraded new home with immediate possession available. Move in and enjoy the quality, craftsmanship, and peace of mind that come with a brand-new Morrison Home. First Time Homebuyer? You may qualify for GST rebate! (subject to eligibility requirements from Federal government). (id:51989)
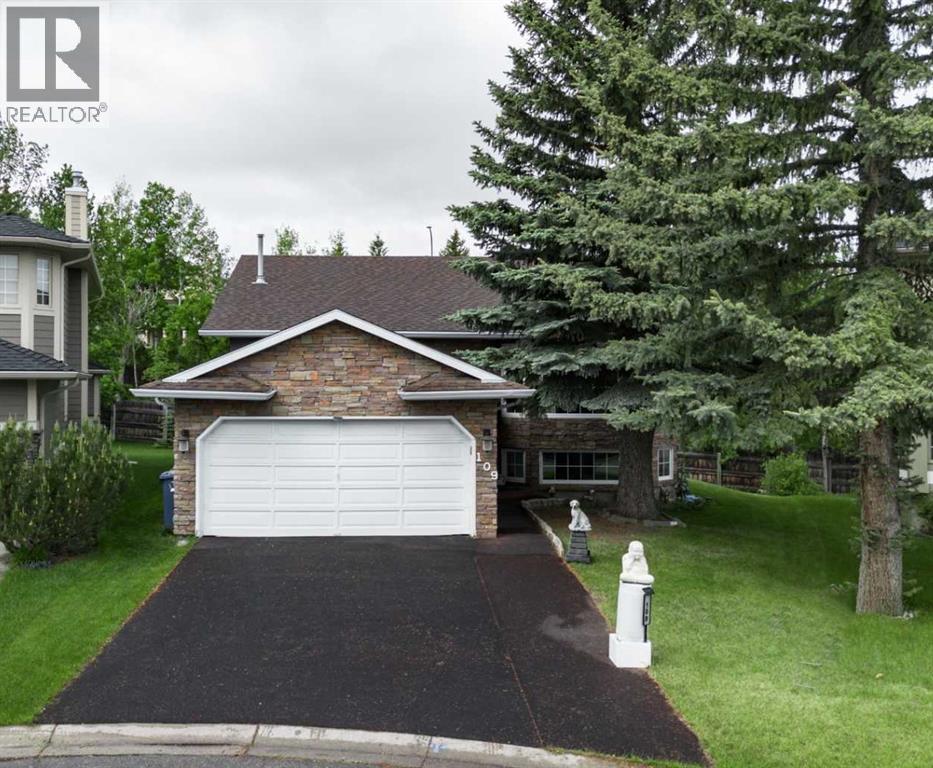
Welcome to this unique bi-level bungalow, ideally situated on a quiet U-shaped street with only nine homes, offering a peaceful and private setting. The spacious main floor features approximately 1,450 sq. ft. of living space, including 3 bedrooms, 2 full 3-piece bathrooms, and convenient main-floor laundry located within the primary bedroom suite.The fully developed basement offers exceptional additional living space with large bi-level windows that provide an abundance of natural light. This level includes 2 generously sized bedrooms, a spacious family room with an electric fireplace, high ceilings, a full kitchen, and a separate laundry area.With its functional layout, bright lower level, and versatile living spaces, this property presents an excellent opportunity for large families, multi-generational living, or those seeking additional room to accommodate their lifestyle. Located in a quiet, low-traffic neighborhood, this home combines comfort, space, and convenience. (id:51989)
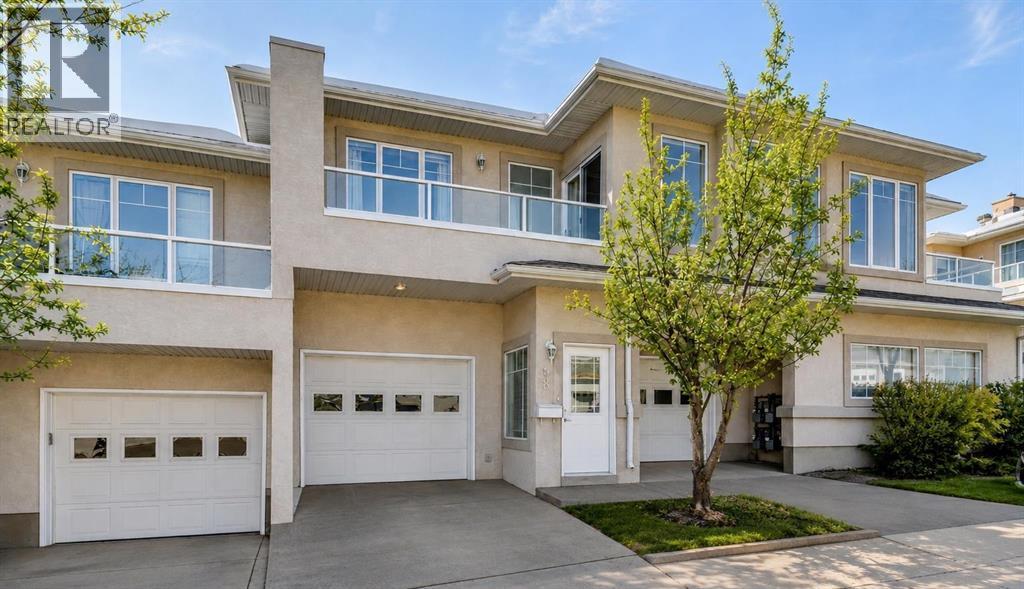
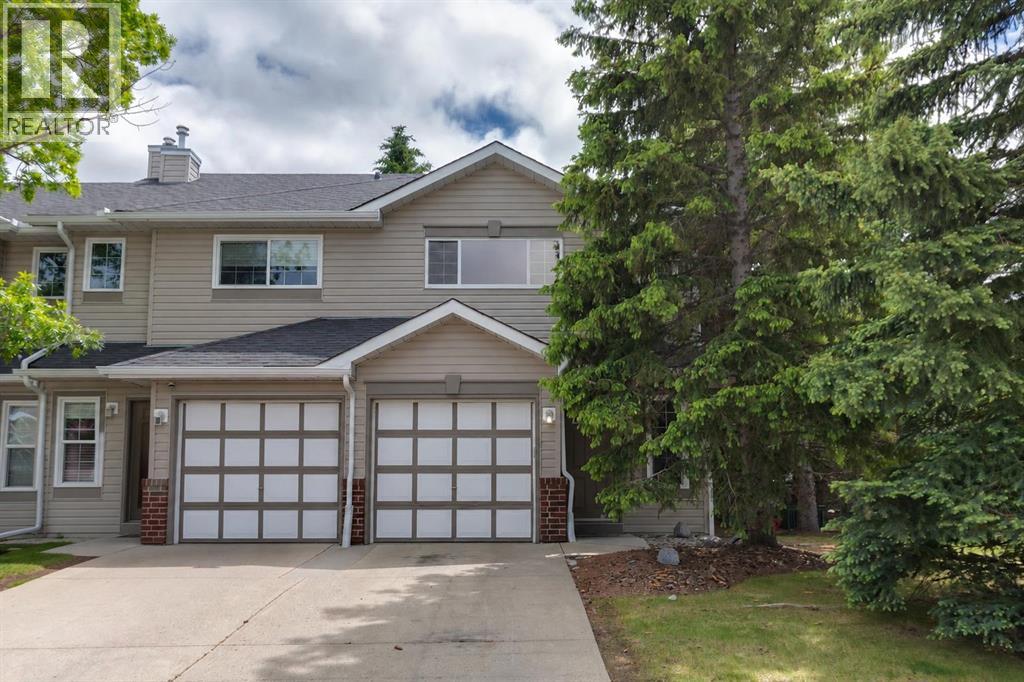
Welcome to 40 Edgeridge Terrace, ideally located in the sought-after Hillsboro complex in Edgemont. This beautifully maintained upper-level bungalow-style townhome offers the perfect balance of natural serenity and urban convenience. Featuring two bedrooms, two bathrooms, and parking for two vehicles - including an oversized single garage and driveway - this home presents an exceptional opportunity to live in a quiet and well-established community. Step inside to discover 9-foot ceilings and a bright open-concept layout that seamlessly connects the kitchen, dining, and living areas. The spacious kitchen offers ample cabinetry, generous preparation space, and a convenient pantry, flowing effortlessly into the large dining area—perfect for hosting family and friends. From here, enjoy direct access to the first of two private balconies, ideal for summer barbecues and outdoor dining. The inviting living room is anchored by a cozy fireplace and highlighted by large windows that flood the space with natural light. A second balcony extends the living space outdoors, offering a peaceful retreat to relax and unwind. Designed with privacy in mind, the bedrooms are thoughtfully positioned on opposite sides of the home. The primary suite features a generous walk-in closet and a private ensuite, creating a comfortable and serene retreat. The second bedroom provides excellent flexibility for guests, a home office, or additional living space. A full four-piece bathroom and a convenient main-level laundry add to the home’s functionality and ease of living. Recent updates enhance both style and peace of mind, including a new hot water tank (2025), carpet and vinyl plank flooring, modern lighting, paint, new toilets, an updated main bathroom vanity and faucets, an updated ensuite counter, and refreshed kitchen hardware. Just steps from your door, enjoy beautifully landscaped grounds, a charming courtyard, and immediate access to the ravine pathway system. With Nose Hill Park, The Ham ptons Golf Club, shopping, public transit, and major roadways nearby, this exceptional home offers both tranquility and convenience in one of Calgary’s most desirable northwest communities. (id:51989)
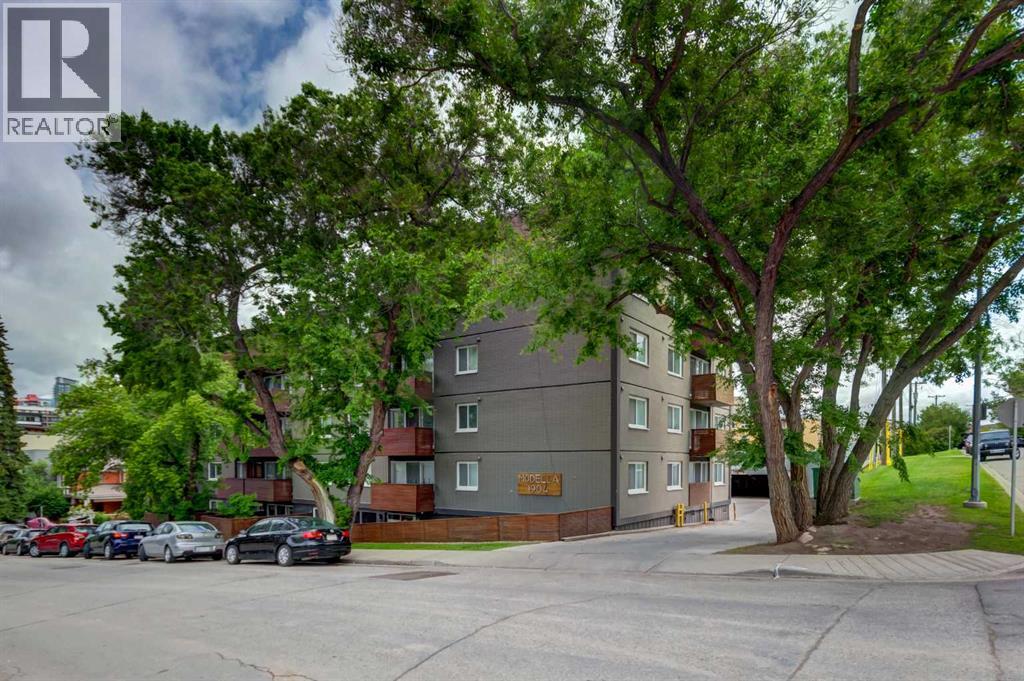
Nestled on a quiet, tree-lined street in the prestigious central community of Lower Mount Royal, The Modella offers a sophisticated urban retreat just steps from the vibrant energy of 17th Avenue. This charming and well-managed boutique building perfectly balances residential tranquility with immediate access to Calgary’s premier restaurants, cafes, boutiques, and nightlife. The pet-friendly complex caters beautifully to modern lifestyles, featuring desirable amenities such as an elevator, a dedicated bike room, solid concrete construction, low condo fees, and an assigned parking stall. Inside this stylish and affordable one-bedroom apartment, 492 sqft of thoughtfully designed living space maximizes both light and functionality. The bright, open-concept layout immediately impresses with warm hardwood flooring stretching throughout the contemporary interior. At the heart of the home is a lovely kitchen designed to inspire, blending sleek white cabinetry with a striking mosaic glass-tile backsplash and an under-mount sink. The space is anchored by premium countertops and breakfast bar. West facing windows flood the apartment with natural light. Off the living room, a private balcony boasts coveted west exposure, capturing the beautiful evening sun and offering an ideal outdoor oasis for a morning coffee and summer barbecues. Sleek architectural details elevate the home's aesthetic, notably the modern frosted glass sliding doors that lead into the master bedroom. This primary serves as a serene sanctuary, enhanced by a walk-in closet. Equally impressive is the stylish 3-piece bathroom, meticulously clad in oversized tiles and featuring a chic concrete vanity and a walk-in shower. Complete with the essential convenience of in-suite laundry (2 in 1 Washer/Dryer unit) and additional storage, this upgraded, low-maintenance property represents a rare opportunity for first-time buyers, young professionals, those looking for a pied-a-terre, or savvy investors seeking an excep tional blend of lifestyle and long-term value in a premium location. Book your showing today! (id:51989)
Welcome to this beautifully maintained end-unit condo offering the perfect blend of comfort, value, and convenience! Featuring 2 spacious bedrooms, 1.5 bathrooms, and a fully finished basement, this home provides plenty of functional living space for families, professionals, or savvy investors. The bright main floor offers an inviting open-concept layout with warm hardwood flooring, a spacious living and dining area, and a well-appointed kitchen with ample cabinetry and stainless steel appliances. Upstairs, you'll find two generous bedrooms and a full bathroom, while the finished basement adds versatile space for a family room, home office, gym, or play area. Recent mechanical upgrades, including a newer furnace and hot water tank, provide peace of mind and added efficiency. As an end unit, you'll enjoy extra privacy and natural light, along with the convenience of street parking just steps away. Located close to schools, parks, shopping, transit, and major routes, this home is perfectly positioned for everyday living. Whether you're a first-time home buyer looking to get into the market or an investor seeking a turnkey income property, this move-in-ready condo is an outstanding opportunity that offers exceptional value and low-maintenance living. Don't miss your chance to make this fantastic property your own! Photos are virtually staged (id:51989)
Brand New Quick Possession available in Glacier Ridge! Welcome to 244 Marmot Grove NW, a brand-new laned home from Morrison Homes offering the perfect blend of modern style, thoughtful design, and future potential. Situated in one of Calgary’s newest and most exciting northwest communities, this beautifully finished home features 1,424 sq. ft., 3 bedrooms, 2.5 bathrooms, and an ideal layout designed for today's lifestyle. The bright and inviting main floor showcases an open-concept design highlighted by a stunning gourmet kitchen featuring full-height cabinetry, quartz countertops, upgraded flooring, and a complete appliance package included. The adjacent dining area flows seamlessly into the spacious living room to enjoy relaxing evenings or entertaining guests. Upstairs, you'll find a thoughtfully designed upper level complete with a convenient laundry room, a spacious primary retreat with its own ensuite, and two additional bedrooms that provide flexibility for family, guests, or a home office. The separate side entrance to the basement adds incredible versatility, with rough-ins already in place for a future secondary suite (subject to permits and approval by the City of Calgary)—offering excellent income potential or space for multi-generational living. Step outside to enjoy the 10' x 10' rear deck complete with stairs to grade and a gas line for your BBQ, making outdoor entertaining effortless. Located in the growing community of Glacier Ridge, residents will enjoy access to future schools, parks, pathways, and convenient connections to major roadways and everyday amenities. Backed by the quality craftsmanship and trusted reputation of Morrison Homes, this exceptional quick possession opportunity allows you to enjoy the benefits of a brand-new home without the wait. Move in and start making memories at 244 Marmot Grove NW. First Time Homebuyer? You may qualify for GST rebate! (subject to eligibility requirements from Federal government). (id:51989)
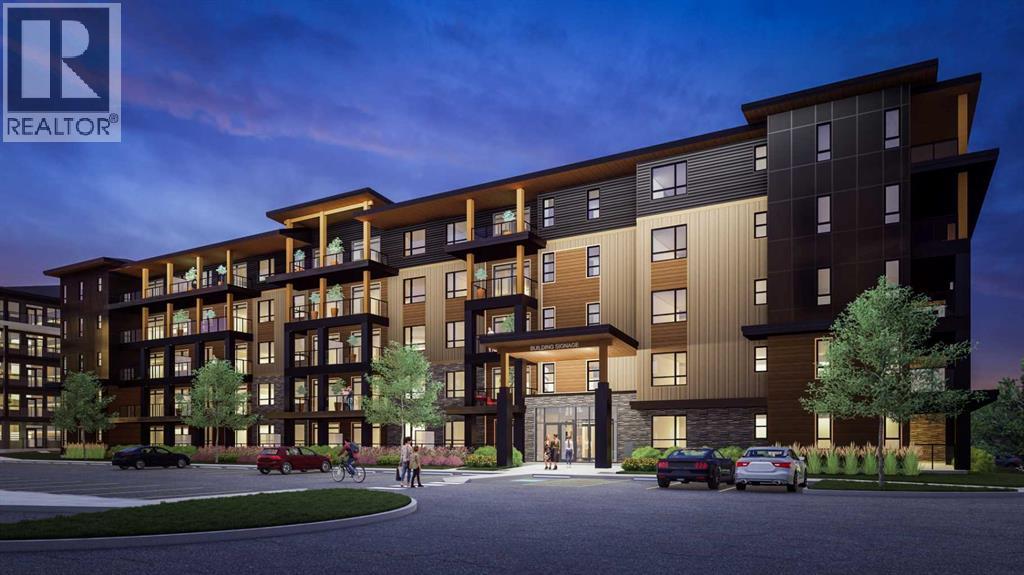
Welcome to your future home. Perfectly positioned in the heart of Seton—one of Calgary’s most vibrant, award-winning master-planned communities—this exceptional 1-bedroom, 1-bathroom pre-sale unit offers the ultimate in modern, low-maintenance living. With possession slated for 2027, you have the exciting opportunity to lock in a brand-new build today. Spanning just over 500 square feet, this home features an incredibly functional layout designed to maximize every single inch of space. At the heart of the unit is a sleek, contemporary galley kitchen, beautifully appointed with premium quartz countertops, a striking full-tile backsplash, and high-end stainless steel appliances. This culinary space flows effortlessly into the spacious living room, creating an open and inviting central hub that is perfect for both daily relaxation and entertaining friends. The bright and airy bedroom serves as a true retreat, highlighted by a unique transom window that floods the room with abundant natural light while keeping your privacy fully intact. Just steps away, the beautiful 4-piece bathroom features premium fixtures and a clean, spa-like aesthetic. When it’s time to unwind, step outside onto your large private balcony, which acts as an expansive outdoor extension of your living space—ideal for morning coffees, evening relaxation, or casual weekend hangouts. The location offers an unparalleled lifestyle in Seton, widely celebrated as Calgary's premier "South Urban District." Designed with true walkability in mind, your front door connects directly to miles of scenic pathways perfect for walking or cycling. You are just steps away from a bustling retail hub featuring local coffee shops, grocery stores, trending restaurants, and boutique shopping. With the world-class Brookfield Residential YMCA and the South Health Campus just minutes away, this unit delivers the ultimate mix of modern luxury and effortless community convenience! Whether you are a first-time buyer looking to ste p into the market or an investor seeking a high-demand unit in a booming community, this Seton gem checks every single box. (id:51989)
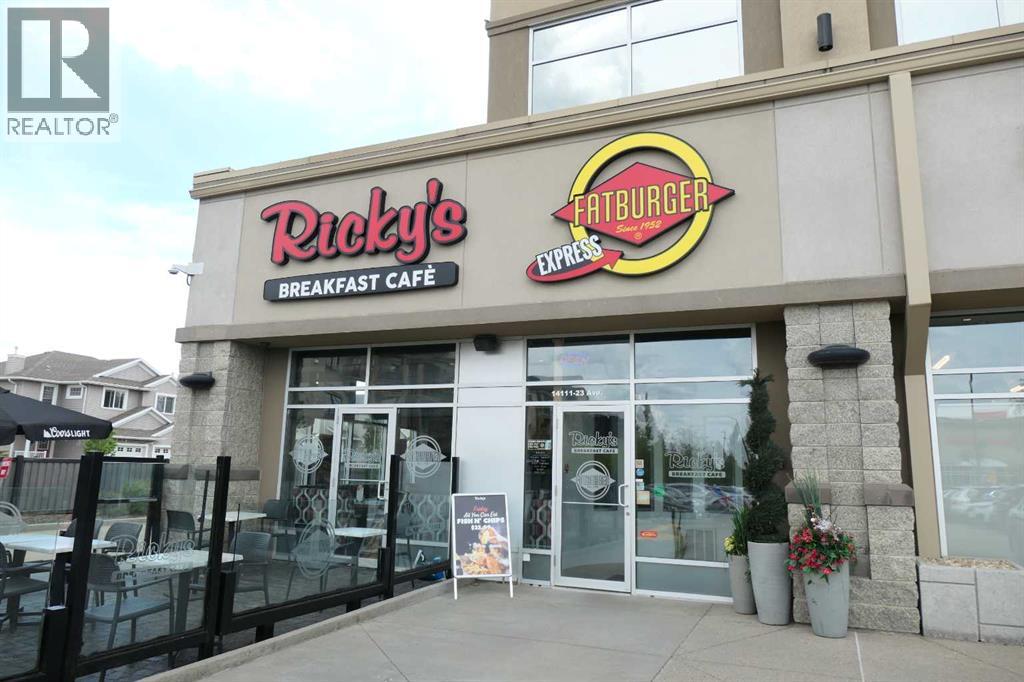
Prime Restaurant Opportunity in Prestigious Magrath Heights – Bring Your Own ConceptRare opportunity to acquire a fully built-out restaurant space in the highly desirable Magrath Heights community of Southwest Edmonton. This turnkey location is ideal for entrepreneurs and restaurateurs looking to launch their own concept without the significant costs and delays associated with a new build.The premises feature a complete commercial kitchen, dining area, and extensive leasehold improvements, allowing for a seamless transition into operations. A recent appraisal completed by a certified appraiser valued the assets at $429,000, including Equipment valued at $138,000 and Leasehold Improvements valued at $291,000.Located in one of Edmonton’s most affluent and rapidly growing neighborhoods, the site benefits from strong demographics, high household incomes, excellent visibility, nearby schools, parks, retail amenities, and convenient access to major roadways. The surrounding residential population continues to expand, creating strong potential for a variety of restaurant and food-service concepts. (id:51989)