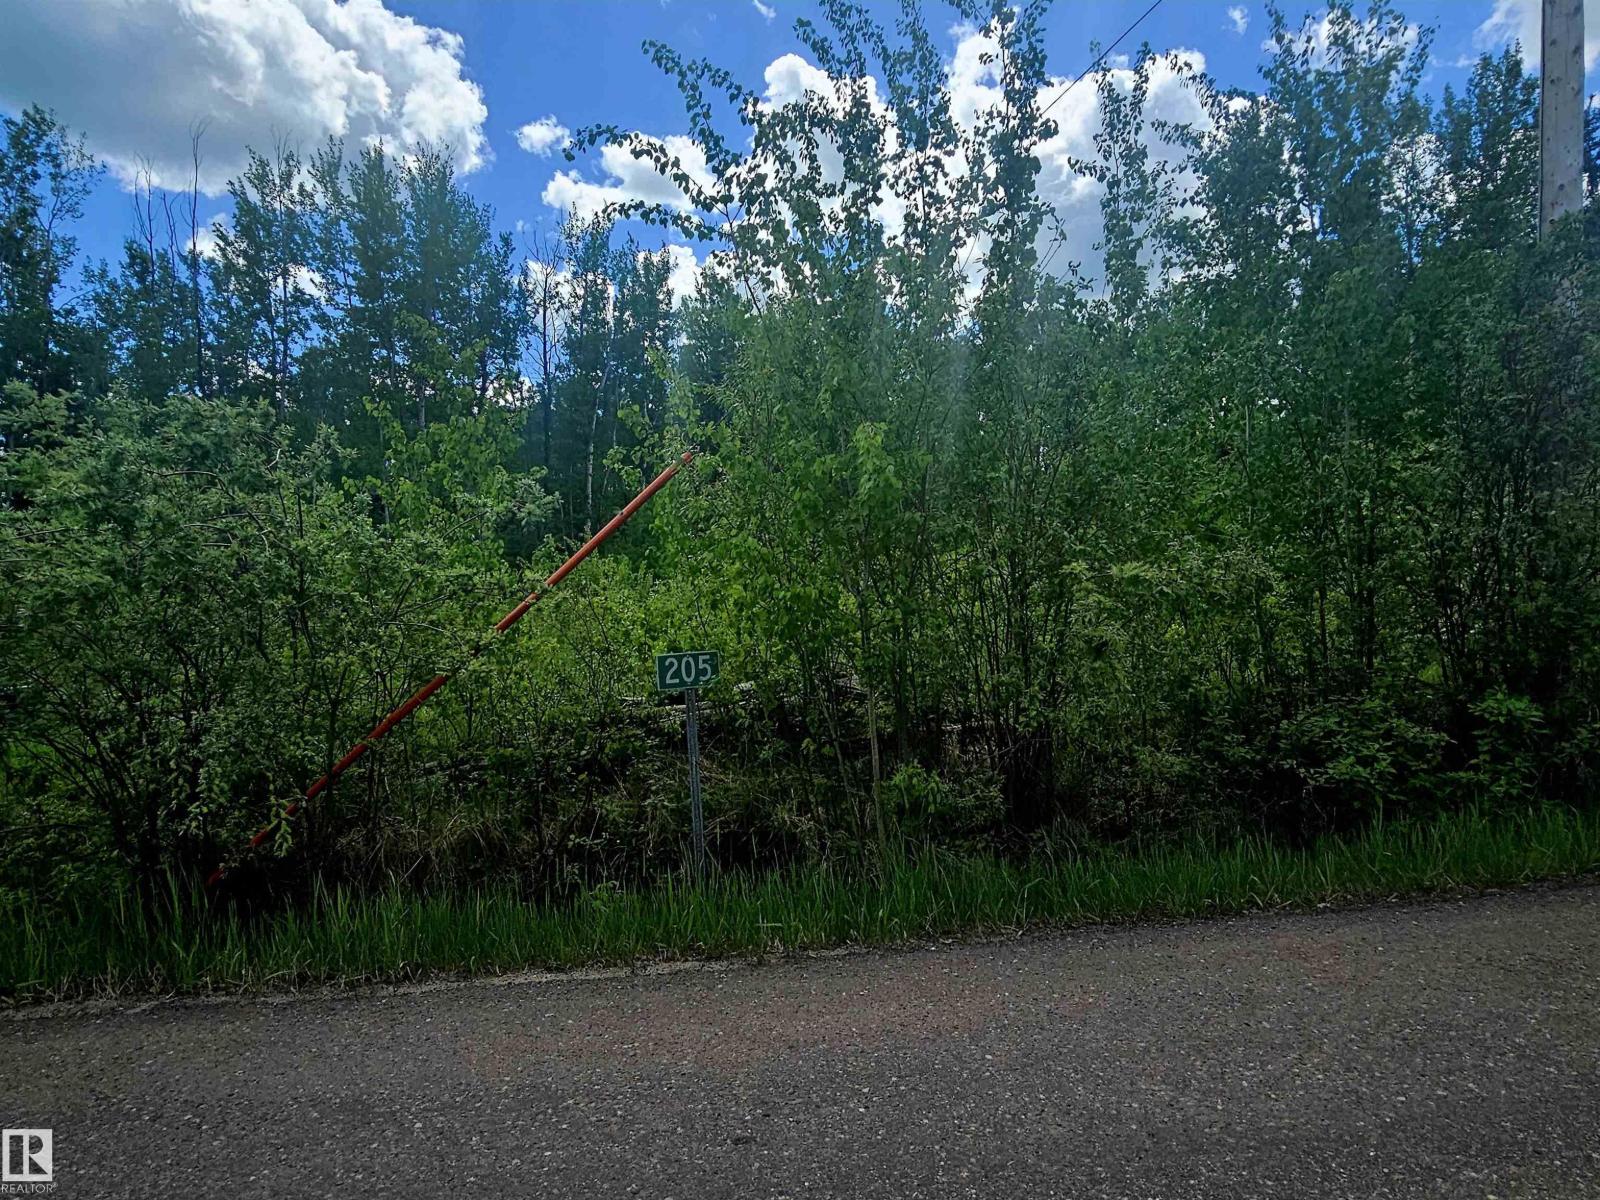
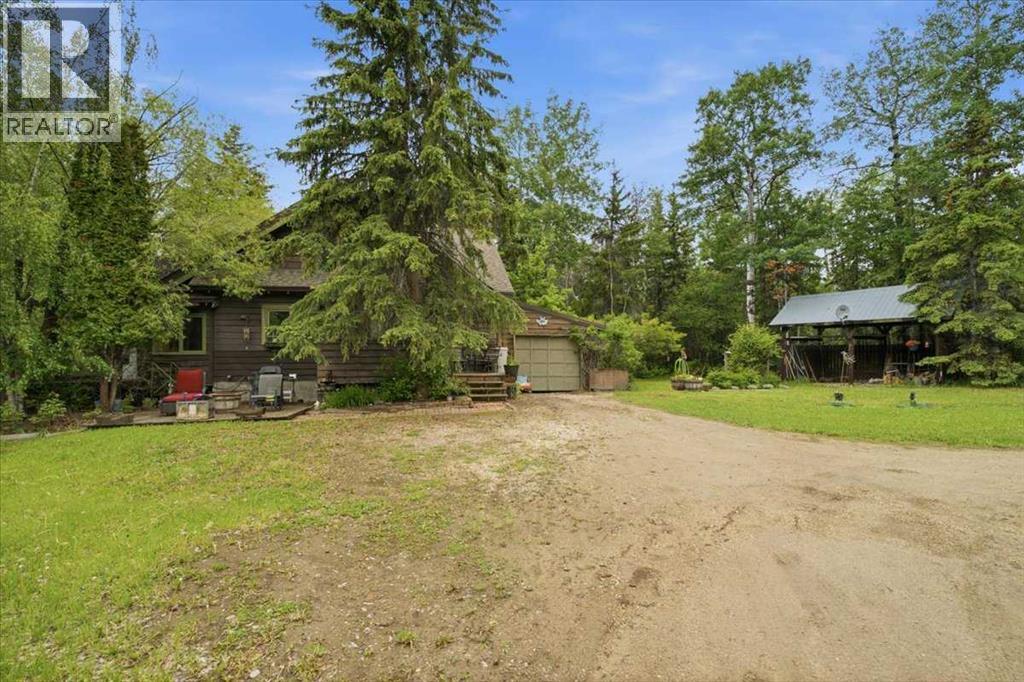
Build your Home2Love at Bayview Beach on beautiful Lac La Biche Lake. This well-treed 6749 sq ft lot offers the perfect opportunity for weekend escapes, RV use, or future cabin and home construction. Enjoy a short walk to the sandy beach, municipal reserve, and public boat launch, giving you easy access to boating, fishing, swimming, and endless lake adventures. Municipal water and sewer services are available within the subdivision. A unique bonus is that the adjoining lot is also available for purchase, creating nearly 12,400 sq ft of combined land. Perfect for family or friends wanting to build close together, or for those seeking extra space and privacy. Located just minutes from Plamondon and everyday amenities, this is an affordable opportunity to build your Home2Love and enjoy everything lake life has to offer. Enjoy the lake Lifestyle at Bayview Beach. (id:51989)
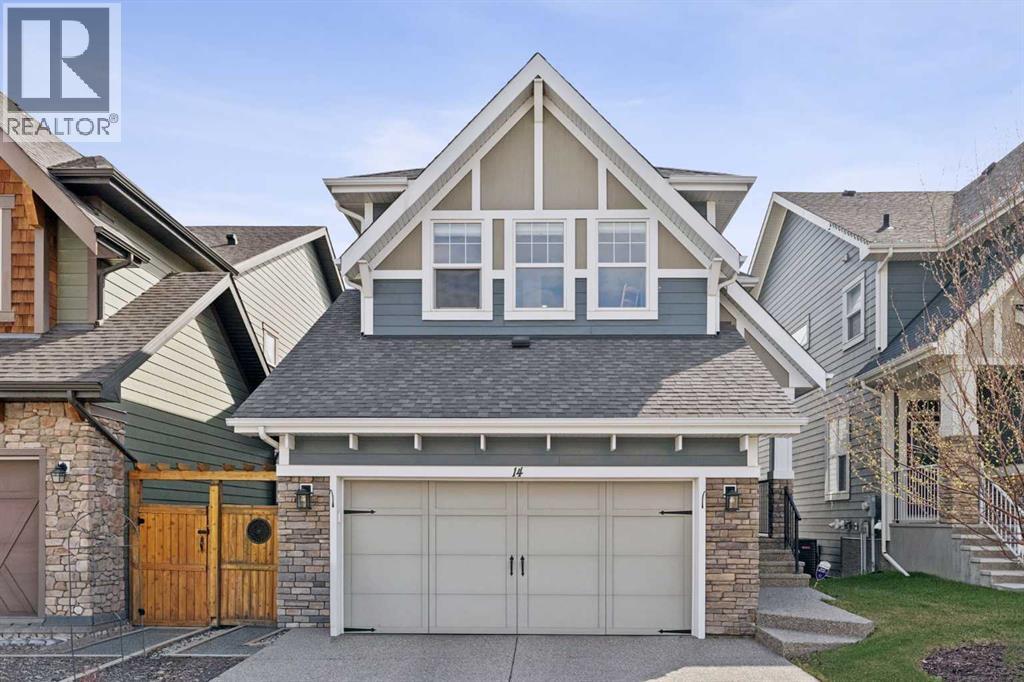
Experience exceptional riverfront living in the highly desirable community of Riviera in Cochrane. This stunning estate home offers over 2,000 sq. ft. of thoughtfully designed living space and is perfectly positioned on a quiet street overlooking the Bow River and the beautiful Cochrane river valley. Located just steps from the river and Cochrane’s extensive pathway network, this fully finished walkout home provides the ideal balance of natural surroundings and convenient access to downtown amenities. Backing directly onto a playground, it offers an outstanding setting for families and those who enjoy an active outdoor lifestyle. The open-concept main level is beautifully finished with upscale details throughout, highlighted by timeless blue feature walls and sophisticated brass accents that create a warm and inviting atmosphere. Large windows span every level of the home, filling the interior with natural light and showcasing the spectacular views beyond. Upstairs, the intelligently designed floor plan offers a unique layout reminiscent of dual primary suites, with two generous bedrooms positioned on opposite sides of an expansive bonus room for enhanced privacy and flexibility. The primary retreat is a luxurious escape, featuring a spa-inspired 5-piece ensuite complete with premium fixtures, heated flooring, and direct access to the conveniently located upper-level laundry room. The bright walkout basement continues to impress with oversized windows, abundant natural light, and direct access to a covered patio. This level includes a spacious bedroom and a substantial storage room that could easily be transformed into an additional bedroom, home gym, office, or versatile flex space to meet your changing needs. Year-round comfort is ensured with central air conditioning, while the exterior has been designed with low-maintenance living in mind. Durable James Hardie siding, an exposed aggregate driveway, a spacious vinyl rear deck, and a concrete walkout patio combine to create impressive curb appeal and lasting value. Offering an unbeatable location, breathtaking views, and a beautifully finished interior, this remarkable home is one you won't want to miss. Schedule your private viewing today. (id:51989)
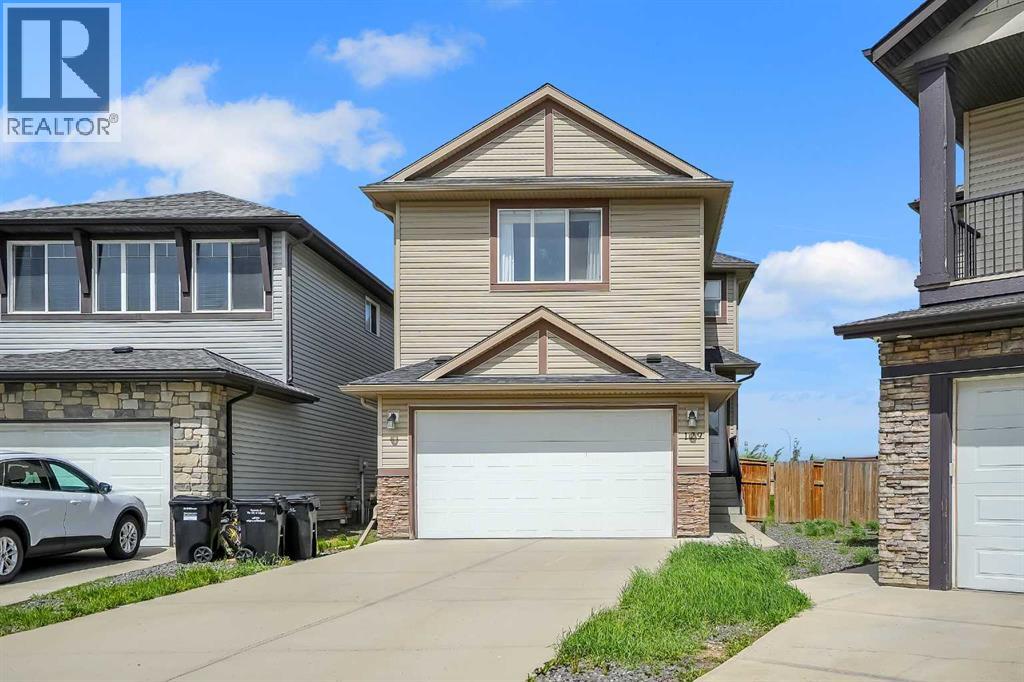
Welcome to 129 Covecreek Bay NE, an impressive and versatile family home located on a quiet bay in the highly sought-after community of Coventry Hills. Offering approximately 2,450 sq. ft. above grade and nearly 1,000 sq. ft. of additional developed living space in the legal basement suite, this property provides the perfect combination of space, functionality, and income-generating potential.Designed with growing families in mind, the main floor features expansive living and dining areas, a bright and welcoming layout, and a main-floor office/flex room that can easily function as a bedroom for guests, seniors, or individuals with mobility challenges who prefer to avoid stairs.Upstairs, you'll find a thoughtfully designed family-friendly layout featuring four spacious bedrooms, including a large primary retreat complete with a private ensuite bathroom and ample closet space. Three additional generously sized bedrooms provide plenty of room for children or guests, while the large bonus room offers endless possibilities as a family room, media room, play area, or home learning space.The fully developed legal basement suite is a standout feature, offering 2 bedrooms, 1 full bathroom, a separate entrance, and complete privacy. Whether used as a mortgage helper, investment property, or accommodation for extended family, this legal suite adds significant value and flexibility.Parking is rarely an issue here. The home boasts a highly desirable three-car tandem attached garage, providing space for vehicles, storage, tools, or hobbies. The oversized driveway comfortably accommodates four or more additional vehicles, making it ideal for larger households and visitors.Community Highlights – Coventry HillsOne of the greatest advantages of this home is its location within the well-established and family-oriented community of Coventry Hills.Families will appreciate the abundance of educational options nearby, including multiple Calgary Board of Education (CBE) and C algary Catholic School District (CCSD) schools serving elementary, middle, and high school students within and around the community. This makes school drop-offs and daily commutes convenient for families with children of all ages.Additional community amenities include:Multiple public and Catholic schools nearbyNumerous playgrounds, parks, pathways, and green spacesEasy access to recreation facilities and sports programsMinutes from shopping, restaurants, grocery stores, and everyday conveniencesConvenient access to major routes including Stoney Trail and Deerfoot TrailClose proximity to transit servicesShort drive to Calgary International AirportNearby medical clinics, pharmacies, and community servicesFamily-friendly neighbourhood with a strong sense of communityProperty Features?? Approximately 2,450 sq. ft. above grade?? Nearly 1,000 sq. ft. developed basement space?? Fully legal 2-bedroom basement suite with separate entrance?? Total of 6 bedrooms (4 upstairs + office/flex room + 2 b (id:51989)
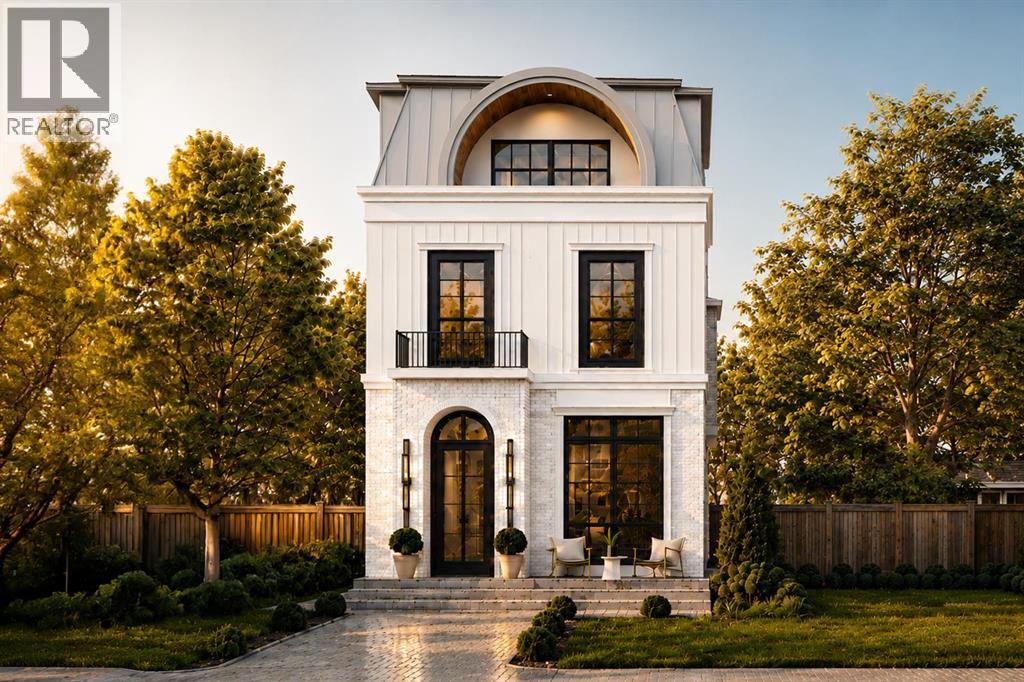
Welcome to a home that doesn’t just impress – it effortlessly elevates. Currently under construction by Alliance Custom Homes, this brand-new 3-STOREY DETACHED infill is a masterclass in modern elegance. Every finish, every fixture, every square inch is intentional. From the moment you walk in, it’s clear: this isn’t just a house, it’s a lifestyle. Inside, you're greeted by a soft, natural palette and sunlight pouring in through oversized windows. The wide-plank engineered oak floors stretch across the main level, grounding the open layout with warmth and flow. The front foyer with built-ins leads directly into the bright and serene dining area, with oversized windows and designer lighting. A statement island and floor-to-ceiling custom cabinetry draw your eye into the kitchen and anchor the space, complemented by designer fixtures, upgraded high-end Jenn-Air appliances, and a seamless backsplash that wraps up the wall. Through to the back of the home, the living room offers a cozy and sophisticated retreat, with custom millwork, a striking gas fireplace, and clean-lined built-ins frame the space. Oversized sliding patio doors lead you outside to the backyard…and what a backyard it is! low-maintenance landscaping, a modern patio, and an outdoor gas fireplace create a quiet, cozy oasis to unwind or entertain! Upstairs, you’ll find two spacious secondary bedrooms, each with walk-in closets and stylish private ENSUITES. A dedicated home office offers a quiet escape for work-from-home days, while a spacious laundry room makes life easy with custom storage and quartz countertops. The bonus room on this level features a custom-built TV cabinet – an ideal space to kick back and unwind. Then it’s up to the top floor, reserved entirely for the primary retreat! The bedroom features a full-wall built-in and connects to a walkthrough closet that leads into a dreamy ensuite with a steam shower, designer tile, and double vanity. Just down the hall, a second bonus space is ready t o impress with a built-in entertainment unit, private balcony, and wet bar. The fully finished basement adds even more flexibility, with an EXTENDED BASEMENT large rec area with a stylish wet bar, GYM, SAUNA, fourth bedroom and full 4-piece bath. Whether you're hosting guests or need a teen retreat, it’s ready to adapt. Set in the heart of Altadore, you're just steps from River Park and Sandy Beach, perfect for dog walks, morning jogs, or lazy weekend strolls. Grab coffee at Monogram or Neighbour, brunch at Our Daily Brett, or stock up at Blush Lane Organic Market. Marda Loop is a 3-min drive or 15-min walk away, with boutique shopping, dining, fitness studios, and more. For schools, you're in the walk zone for Altadore School and just minutes from Central Memorial High School and Rundle Academy. Quick access to Crowchild Trail puts downtown Calgary or the mountains well within reach. * property is under construction and can be customized* (id:51989)
Welcome to this beautifully maintained 3-bedroom townhouse in the highly sought-after community of Summerside! Enjoy exclusive lake access year-round, offering endless opportunities for swimming, kayaking, fishing, and skating, perfect for embracing an active lifestyle in every season.Step inside to an inviting open-concept layout filled with natural light, creating a warm and spacious atmosphere throughout. The large living area is perfect for relaxing or entertaining, while the generous kitchen features a central island, ample counter space, and plenty of room for meal prep and gathering with family and friends.This home also offers additional storage in the partial basement, along with the convenience of an attached double garage with direct access.With easy access to the lake, shopping, schools, and all amenities, this is the perfect place to call home. (id:51989)
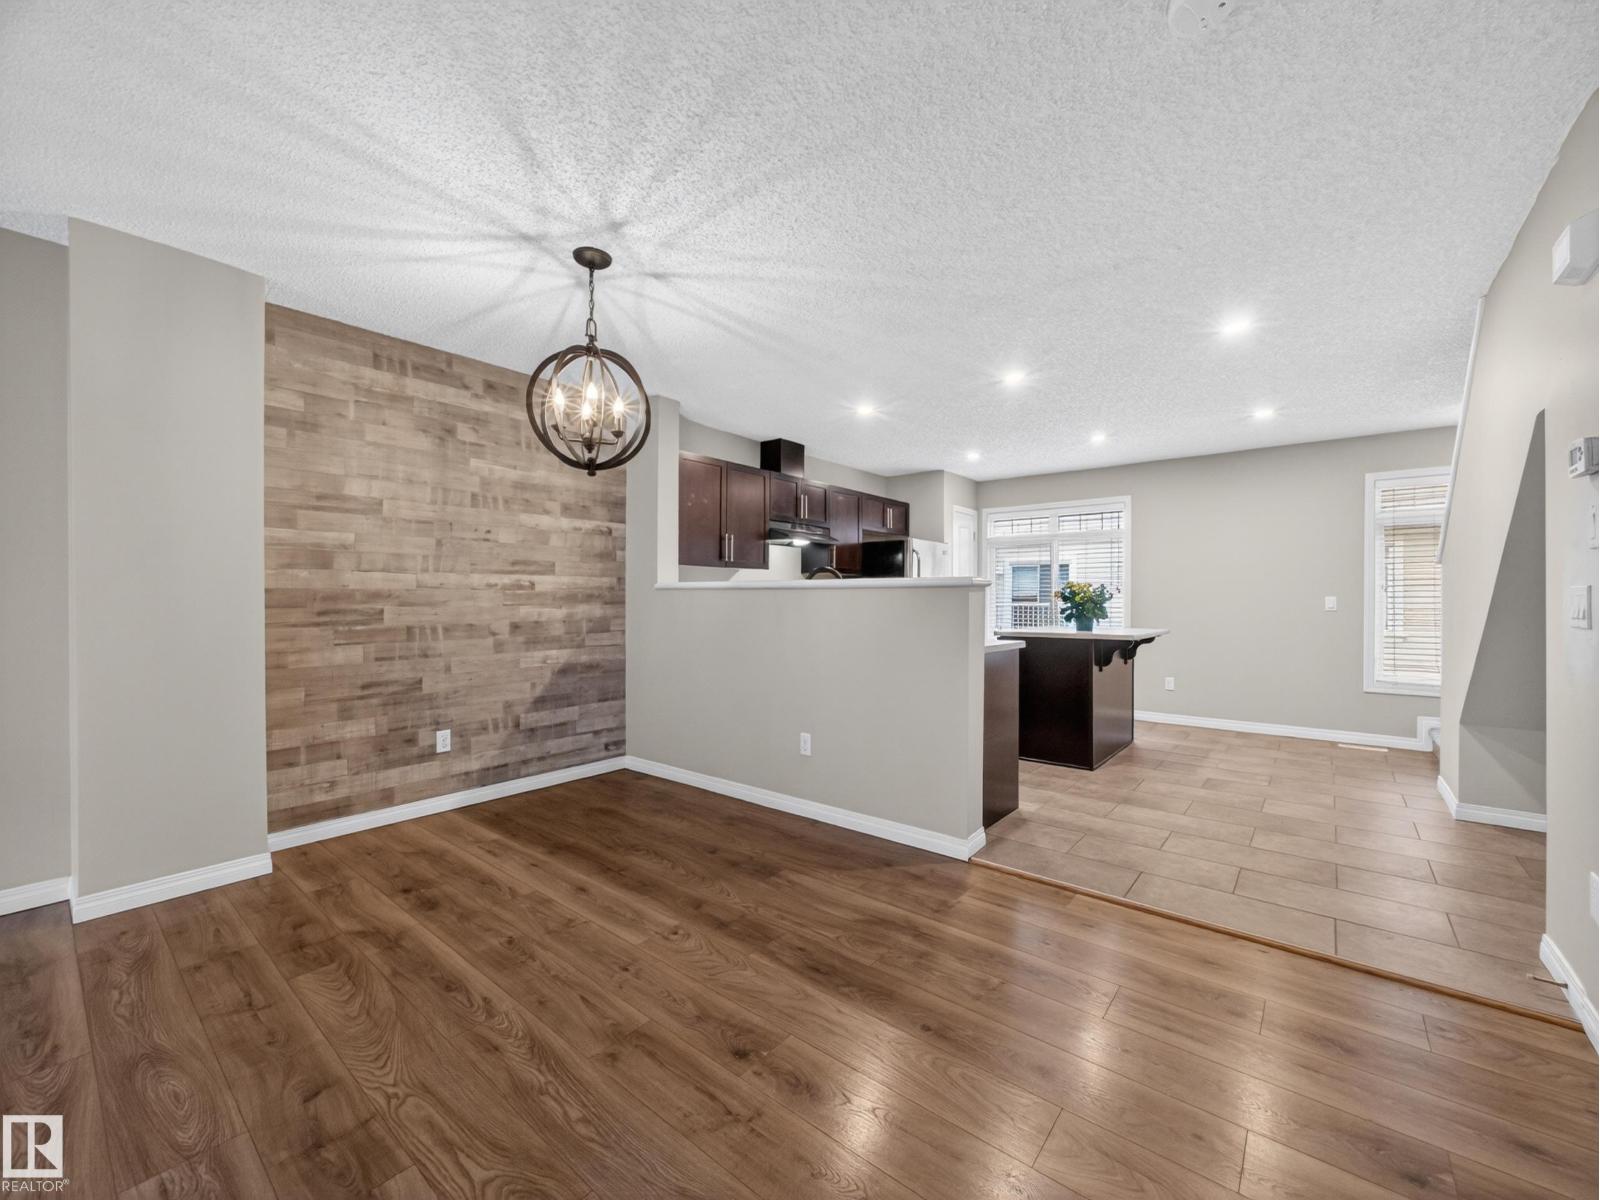
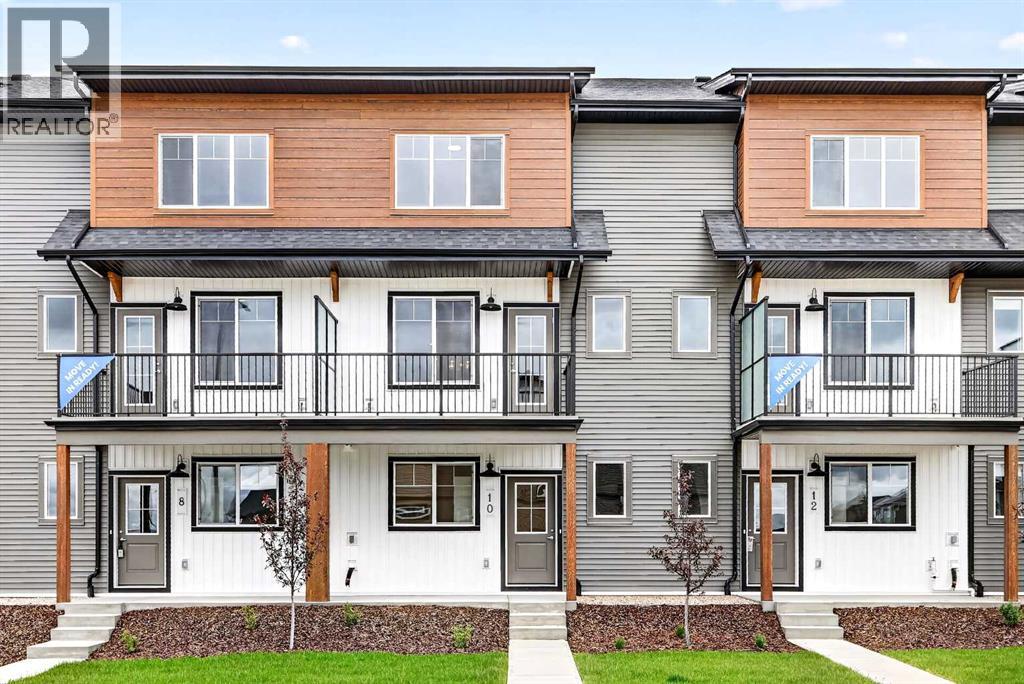
OPEN HOUSE This Saturday and Sunday from 12-4pm. Please go to the ShowHome located at 14 Hotchkiss Parade for details. StreetSide proudly presents this exceptionally popular interior-unit townhome, where expansive living areas meet modern comforts and sophisticated finishes. The thoughtfully designed floorplan features three spacious upper-level bedrooms and two and a half well appointed bathrooms, complemented by a versatile lower-level den perfect for a home office or quiet retreat. The heart of the home is an inviting open-concept main floor, anchored by a large gourmet kitchen featuring a functional breakfast bar for casual dining. This bright living space transitions seamlessly to a private balcony, offering a perfect setting for outdoor relaxation. The interior showcases high end craftsmanship, including modern dark slab-style cabinetry with a full bank of drawers for maximum storage. The kitchen is further elevated by polished white quartz countertops and a full suite of premium stainless steel appliances. Durable luxury vinyl flooring runs throughout the primary living areas, while the stairs and upper level are finished with plush carpet over an 8lb underlay for superior comfort. This residence is a water meter unit, allowing for precise and efficient utility management. Additional conveniences include an attached double car garage and a lifestyle defined by maintenance free living and professionally maintained landscaping. Located in the vibrant community of Hotchkiss, where nature takes centre stage by boasting 80+ combined acres of green space and wetlands, providing a scenic backdrop for modern living. Enjoy proximity to Seton’s vibrant retail district, world-class healthcare, and easy highway access. As the community grows to include its own school and daycare, Hotchkiss remains the premier choice for those seeking a balanced, well-connected lifestyle. (id:51989)
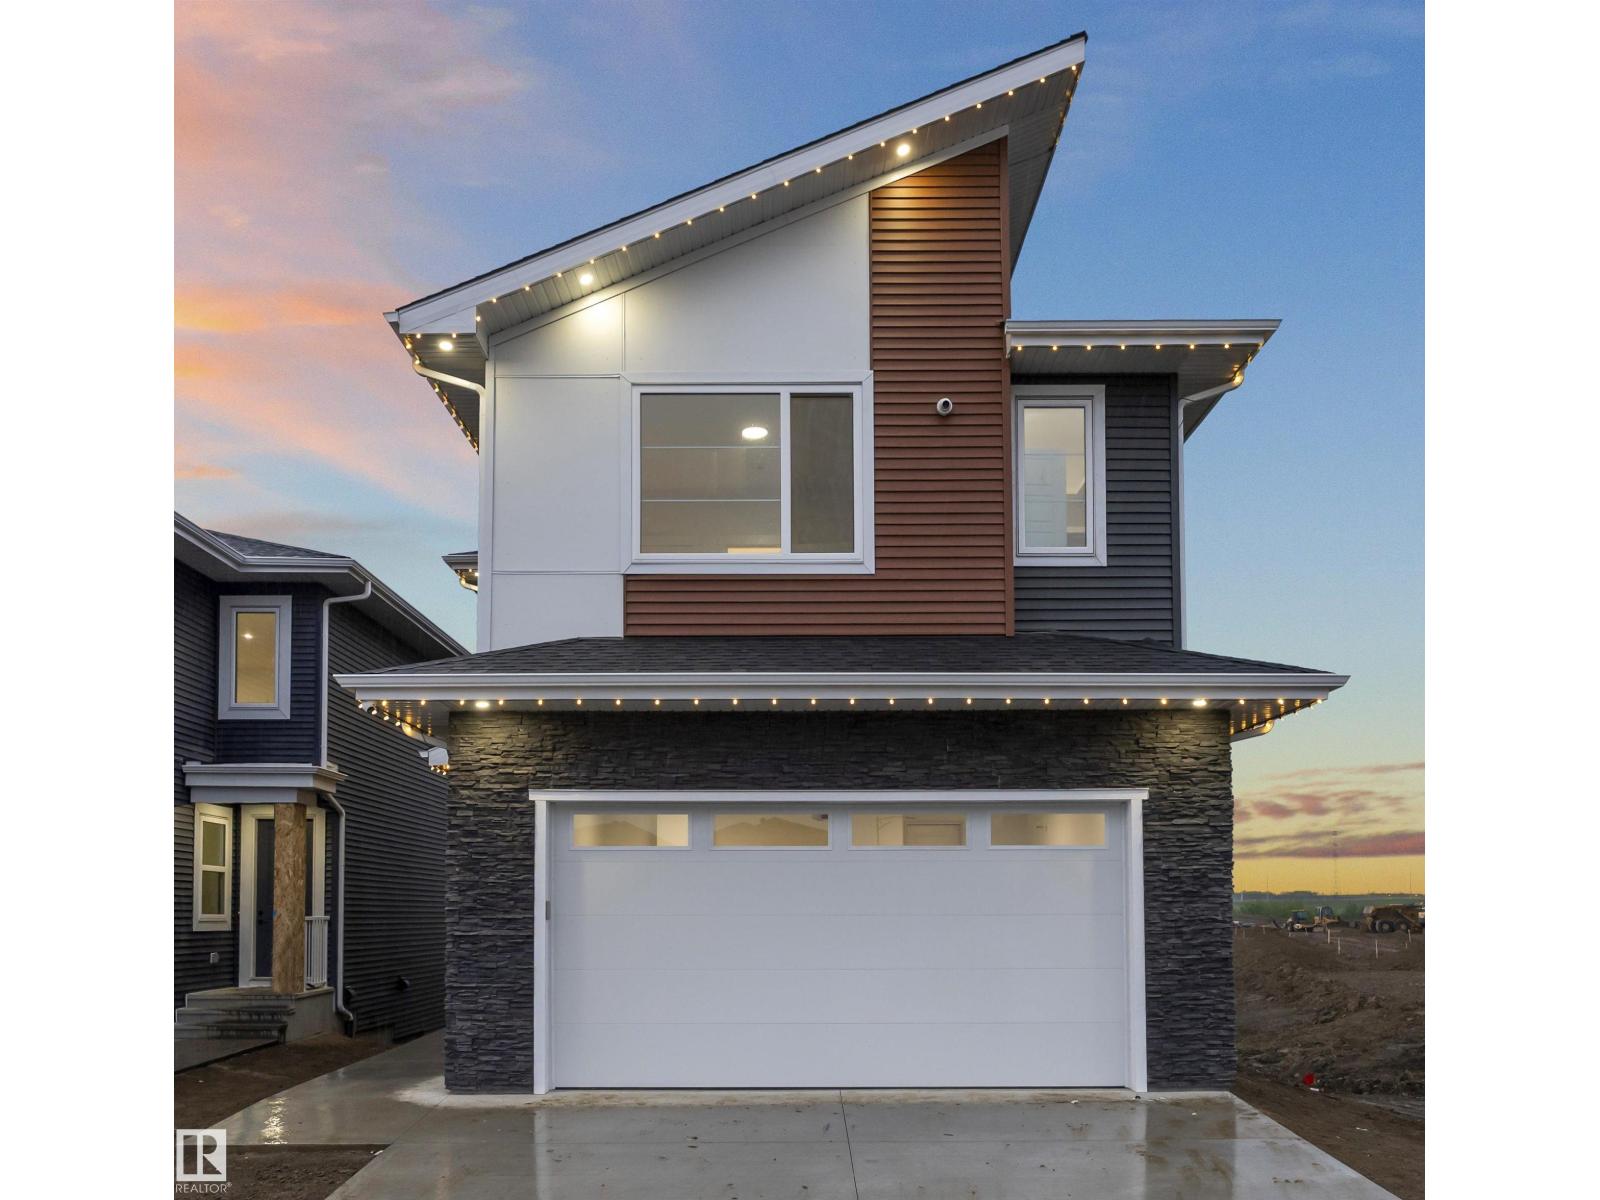
Exceptional WALKOUT SHOWHOME BACKING TO POND! Over 2400 Sq ft home with Built in Appliances, Blinds, Curtains, Deck, Landscaping & finished legal suite by Award winning Builder. Wow factor starts as soon as you step in the foyer featuring a built-in cabinet, the hallway with a unique wallpaper set the tone for the rest of the home. The stunning open-to-below living room with expansive window that brings in natural light & a breathtaking centerpiece the fireplace feature wall. The extended kitchen showcases beige cabinetry with channel light, glass cabinets, built-in appliances, a unique designer island along with a walkthrough spice kitchen. The main floor offers a full bed & full bath, perfect for guests or a home office. Mudroom with additional cabinetry and a dog shower completes the main level. Upstairs offer a luxury primary suite & ensuite, 2 additional bedrooms, a bathroom, a walk in laundry with ample cabinets, and a bonus room. Adding incredible value, the walkout basement has a legal suite. (id:51989)
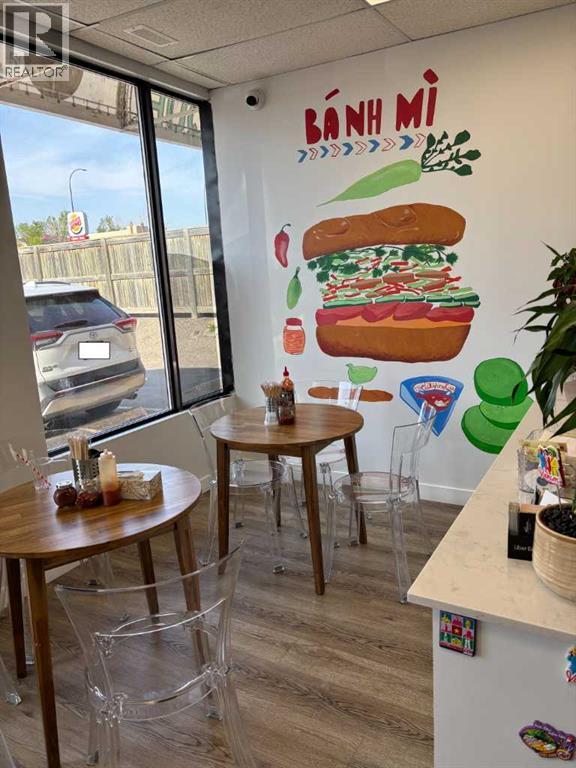
Take advantage of this exceptional opportunity to own a fully renovated and professionally equipped quick-service restaurant in a high-visibility location on busy International Avenue. Whether you're an experienced operator or an aspiring entrepreneur looking to enter the restaurant industry, this turnkey space provides an affordable path to ownership without the time, expense, and uncertainty of building from scratch.The bright and welcoming 850 sq. ft. restaurant features seating for 15 guests, modern finishes, dual TV displays, extensive service counter space, under-counter refrigeration, dual sinks, and an efficient layout designed for both dine-in and takeout service.The fully equipped commercial kitchen includes a 5-foot canopy ventilation system, cooking equipment, stainless steel refrigeration, and additional restaurant assets necessary to begin operations quickly. Simply bring your menu and start serving customers.Located at a prominent intersection with excellent exposure, strong traffic counts, and bus service directly in front of the plaza, the location offers outstanding accessibility and visibility for attracting customers throughout the day.With affordable occupancy costs of only $2,750 per month including operating costs, this opportunity offers low overhead and strong potential for owner-operator profitability. The current lease has approximately two years remaining with options to renew, providing stability and flexibility for future growth.Currently operating as a Vietnamese quick-service restaurant, the space is well suited for a variety of food concepts including Asian cuisine, bubble tea, sandwiches, shawarma, tacos, poke, desserts, specialty coffee, and other creative offerings, subject to landlord approval.Skip the costly renovations, permit delays, and equipment purchases. This is a rare opportunity to acquire a move-in-ready restaurant in a high-exposure location and start building your business from day one. (id:51989)
QUICK POSSESSION * THIS HOME QUALIFIES FOR THE NEW FEDERAL FIRST-TIME BUYER GST REBATE PROGRAM • LOOK MASTER BUILDER has added $25,000 in Builder upgrades to this in luxurious home • SIDE ENTRY DOOR • FULLY LANDSCAPED • DECK • WINDOW COVERINGS • DOUBLE CAR GARAGE Located just a 2-minute walk from the Bow River, where nature is truly at your doorstep!As you enter this open-concept floor plan, you’ll immediately notice the gorgeous wide-plank flooring, 9-foot ceilings, cozy fireplace with a mantle and tile surround, and elegant metal railings along the staircase and upper hallway.The spacious living room is perfect for casual family gatherings or cozy movie nights. Centrally located, the dining area offers ample space for a large dining table, making it ideal for entertaining. At the rear of the home, the kitchen features a large island with an eating bar, pantry, quartz countertops, 42" high upper cabinets and stainless steel appliances including a sleek chimney hood fan and built-in microwave. Additional highlights include slimline and pendant lighting, as well as a gas line rough-in for a future gas stove.The mudroom includes a built-in bench with hooks for jackets and everyday storage.Upstairs, you’ll find a spacious primary bedroom complete with a walk-in closet and a luxurious 4-piece ensuite featuring dual sinks and a 5-foot-wide tiled shower. Two additional bedrooms are located at the rear of the home, along with another 4-piece bathroom. The upper floor also includes a convenient laundry room, a tech space perfect for a desk or study area, and a linen closet for extra storage.The unfinished basement offers excellent future development potential, with plumbing rough-ins already in place for a bathroom, laundry facilities and a bar sink.Step outside from the mudroom onto the 100-square-foot deck, ready to kick-start your backyard vision. A gas line rough-in has also been provided for your future BBQ. And to make Calgary winters more comfortable, y ou’ll appreciate the detached double-car garage.Both the front and back yards will be fully landscaped with grass.Energy-efficient features include triple-pane windows, a 96% high-efficiency furnace, LED lighting, a premium HRV air filtration system, and an Ecobee Smart Thermostat.Photos are representative only. Not all features shown in the photos are included. Images are from a showhome and may not reflect the exact home available. The builder’s representative will clarify all specifications and included features prior to contract preparation. RMS measurements are based on the builder’s blueprints. (id:51989)
Sherwood Community – This infill home feels like new! Built in 2017 with 1770sqft of living space – 3 beds, 2.5 baths, side entrance to the basement, upper deck off of the primary bedroom, double detached garage & so much more! Entering the home you will love the bright & open feeling – from the front office to the kitchen & onto the living room – the oversized windows allow for the natural light to flow throughout. Stepping into the kitchen you will find ample counter & storage space including a walk-in pantry, island & spacious dining area. Continue on into the living room with fireplace (stunning tile surround) – The 1/2 bath & more storage completes the main level. Upstairs the primary bedroom includes a walk-in closet, 4-piece ensuite & deck. Beds #2 & #3 are both a good size – 4-piece bath & laundry completes this level. Downstairs is unfinished & ready for your ideas – with the side entrance it can be a basement suite or a perfect family space. Outside enjoy the yard - deck, landscaped & fenced! (id:51989)
On a quiet crescent in Northridge, discover this charming WALKOUT BUNGALOW backing onto Newbury PARK. This home has great curb appeal w/ a covered front deck. The entrance welcomes guests into an OPEN DESIGN featuring a white kitchen w/ QUARTZ counters, eating bar island, corner pantry, tile backsplash, pot/pan drawers, crown moulding trim on the upper cabinets & s/s appliances. The living room has soaring VAULTED CEILINGS, a gas f/p w/ stone front, a wood mantle & a stunning library wall. The dining nook has access out to the maintenance free back deck w/ gorgeous park views. A French door leads into a front office w/ hardwood flooring which flows throughout most of the main floor. The garage entrance has the laundry facilities. There are 2 main floor bedrooms, a 4pce bath & a 3pce ensuite. The fully finished WALKOUT basement has a 2nd kitchen, family room w/ f/p, 3rd bedroom, hobby room, 4pce bath & a 2nd laundry room. A double attached OVERSIZED HEATED garage completes this excellent property! (id:51989)
Escape to your own private country oasis! Situated on a magnificent 6.49-acre fully treed parcel, this exceptional acreage offers the perfect blend of scenic privacy, spacious family living, and incredible hobby utility. If you have been searching for a property that combines home comfort with plenty of room to roam and work, this is the one.The main level of the home is designed for both functionality and warmth, featuring a bright kitchen and a formal dining area. Gather in the inviting living room, centered around a classic, floor-to-ceiling brick wood-burning fireplace that promises cozy winter nights. A dedicated piano room offers the perfect flex space for a home office, library, or music studio. The main floor primary suite is a private retreat, boasting a walk-through closet that flows seamlessly into an ensuite complete with a comforting heat lamp positioned by the tub/shower combo.The crown jewel of the main level is the spectacular sunroom. Equipped with its own gas fireplace, this bright and airy space is already plumbed in and ready for a hot tub, creating the ultimate year-round sanctuary to take in the views of your forested land.Head upstairs to find a fantastic layout for families or guests, featuring two additional bright and spacious bedrooms, a full bathroom, and a massive secondary family room—perfect for movie nights or a children's play area.The partially finished basement provides an abundance of extra living and utility space, offering great potential to customize to your needs. Here, you will find a massive recreational room, a dedicated laundry room, another full bathroom, and a generous storage room to keep everything organized. An attached single garage provides secure parking and convenient access.The outdoor infrastructure truly sets this 6.49-acre property apart. The fully treed acreage offers ultimate peace and seclusion, complete with a dedicated fire pit area perfect for evening gatherings under the stars. For the mechani c, woodworker, welder, or hobbyist, the property boasts an incredible 27 ft. by 39 ft. Quonset shop. This massive outbuilding features a full-sized garage door, 100-amp power, and its own dedicated sub-panel, making it fully ready for projects, equipment storage, or a dream workshop. Don't miss out on this rare gem that perfectly delivers the ultimate acreage lifestyle! (id:51989)