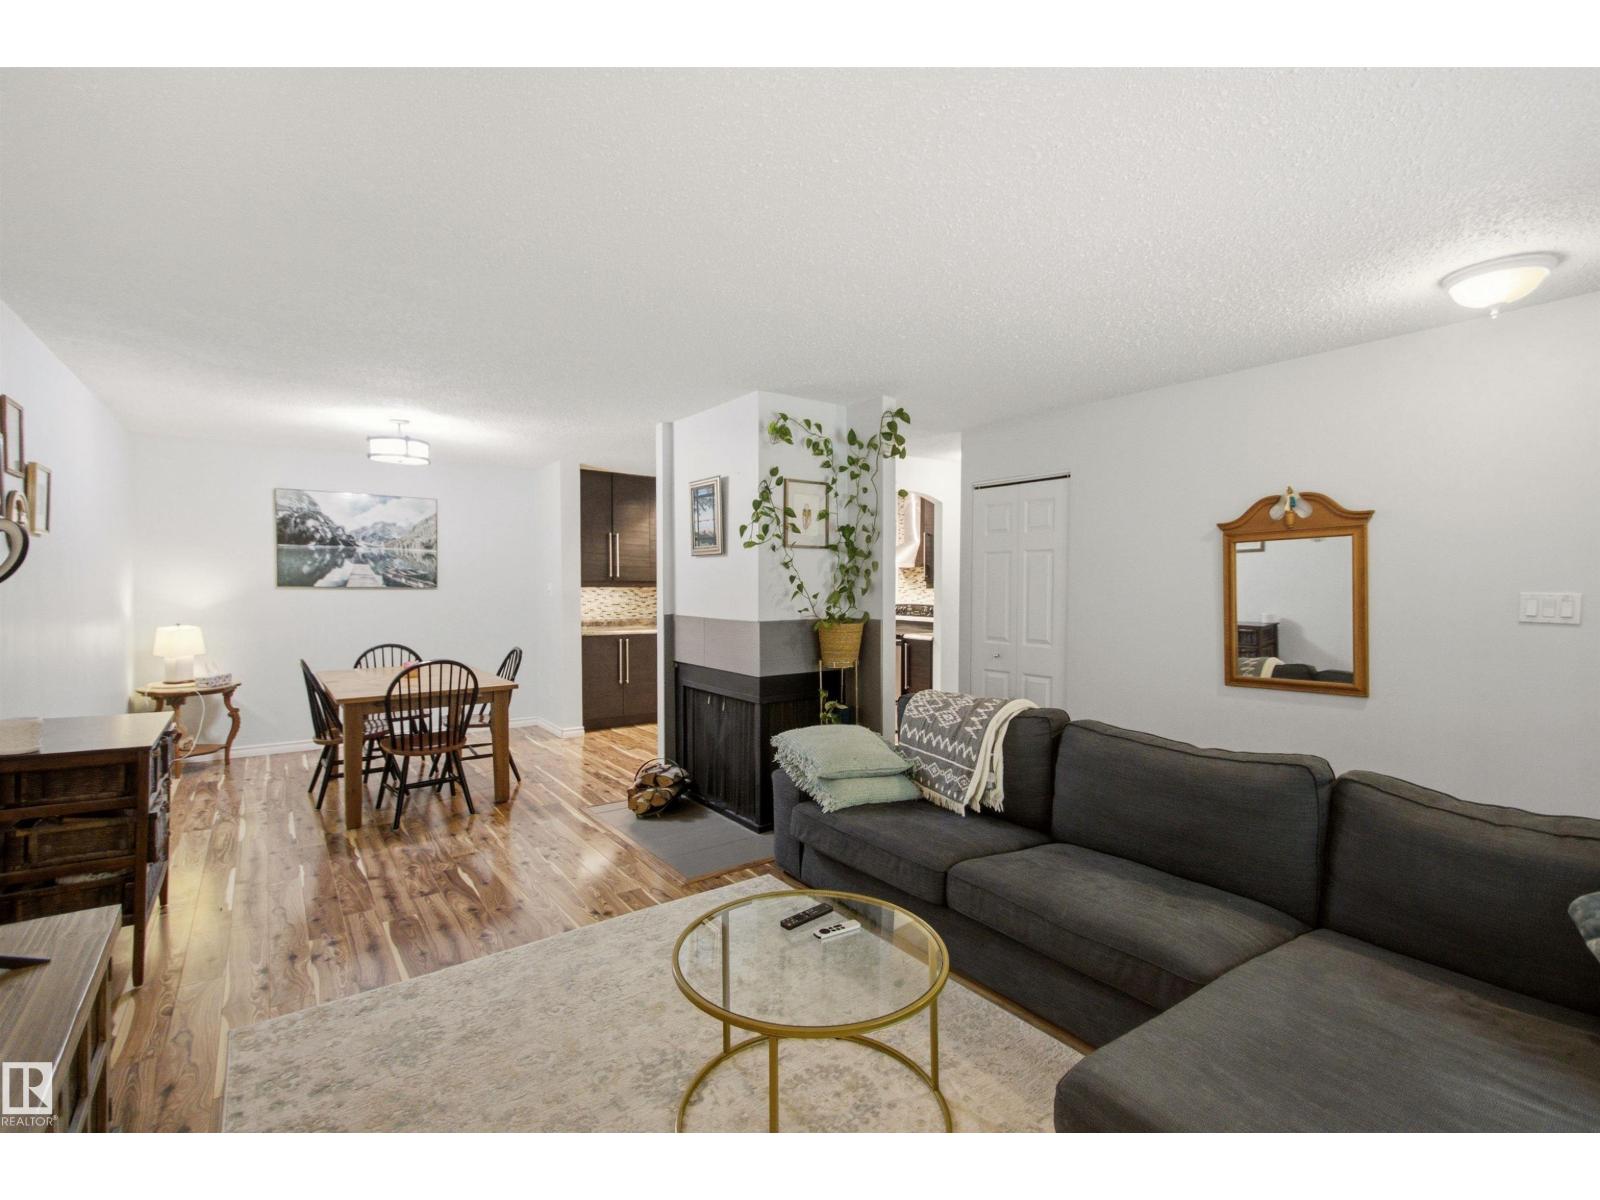
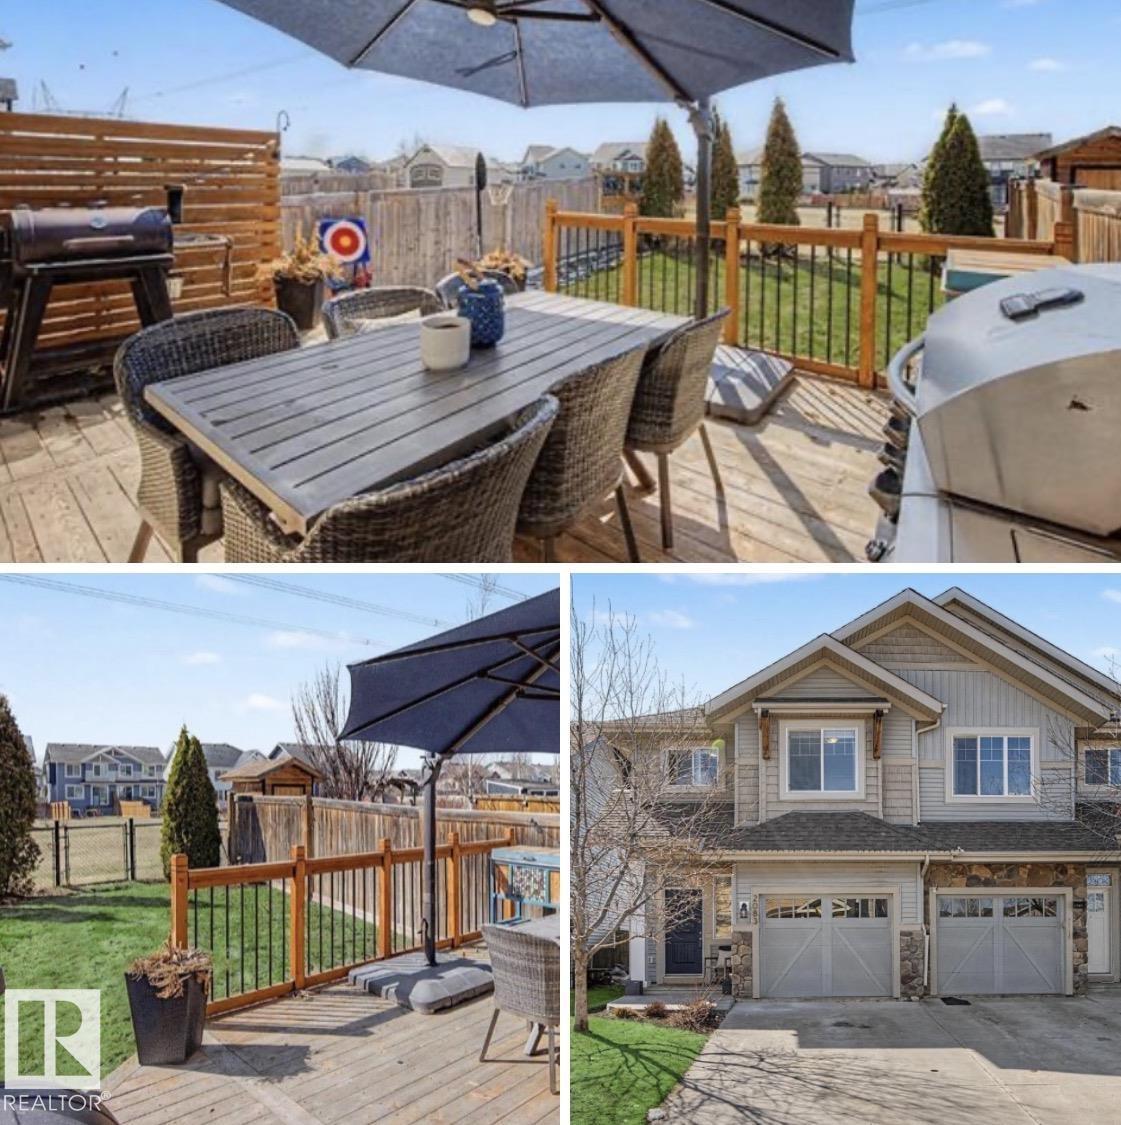
Affordable living in a fantastic area with 3 bedrooms! This main level bungalow carriage house feels like home & faces a leafy green courtyard. Good sized living room with decorative fireplace and a spacious dining area. Kitchen has been renovated with Ikea cabinets, stainless steel appliances, tile backsplash & walk in pantry. Down the hall is in suite laundry & 3 bedrooms. Bathroom has been updated and can be accessed from the main hallway or directly from the primary bedroom! Beautiful newer flooring throughout/Furnace 2025/HWT 2023. No stairs to worry about with this unit and you have your own private patio area where you can relax or even do some gardening. This complex is full of friendly neighbours and is located in mature and desirable Gariepy with walking distance to Centennial School + newly landscaped trails and playground. Convenient proximity to the River Valley, West Edmonton Mall, Whitemud & transit. Whether you are a 1st time homeowner, downsizer or investor this could be the one! (id:51989)
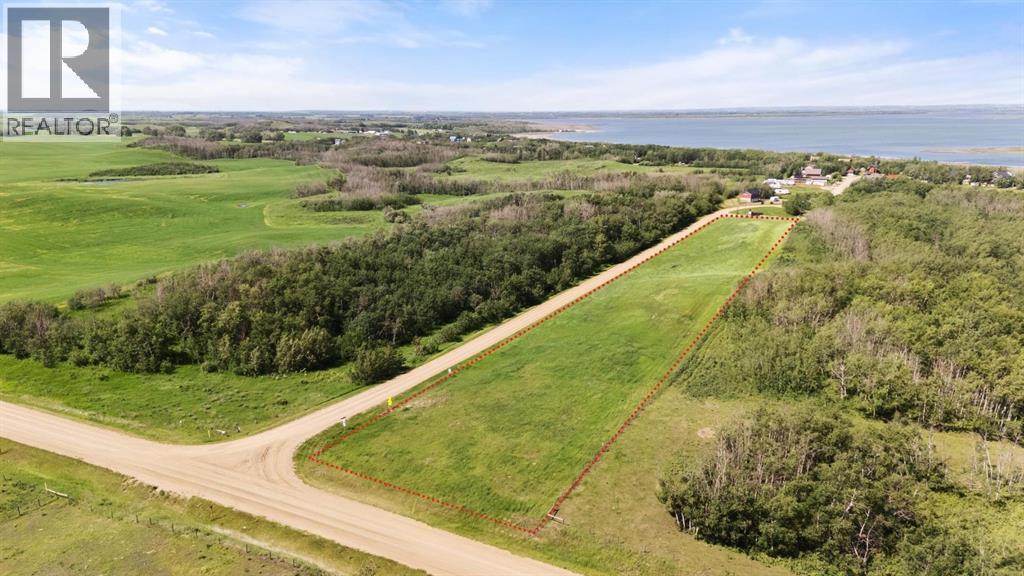
Offering 3.56 acres near the south shore of Buffalo Lake, this agriculturally zoned parcel stands apart from the typical lake property. Whether your plans include building a private acreage, creating a recreational retreat, or exploring future subdivision opportunities, this property provides the space and versatility to make it happen.With ample room for a custom home, shop, outbuildings, and outdoor living, buyers can enjoy the freedom that comes with acreage ownership while remaining close to all the recreation Buffalo Lake has to offer. The size of the parcel creates options that are seldom found in a traditional lake lot setting.Municipal water, sewer, and power services are located nearby, while natural gas runs along the south boundary of the property, adding convenience for future planning. Whether you're looking for a place to build now, a seasonal spot for your trailer to enjoy lake living, or a property to hold for the future, this is a unique offering with plenty of room to grow. (id:51989)
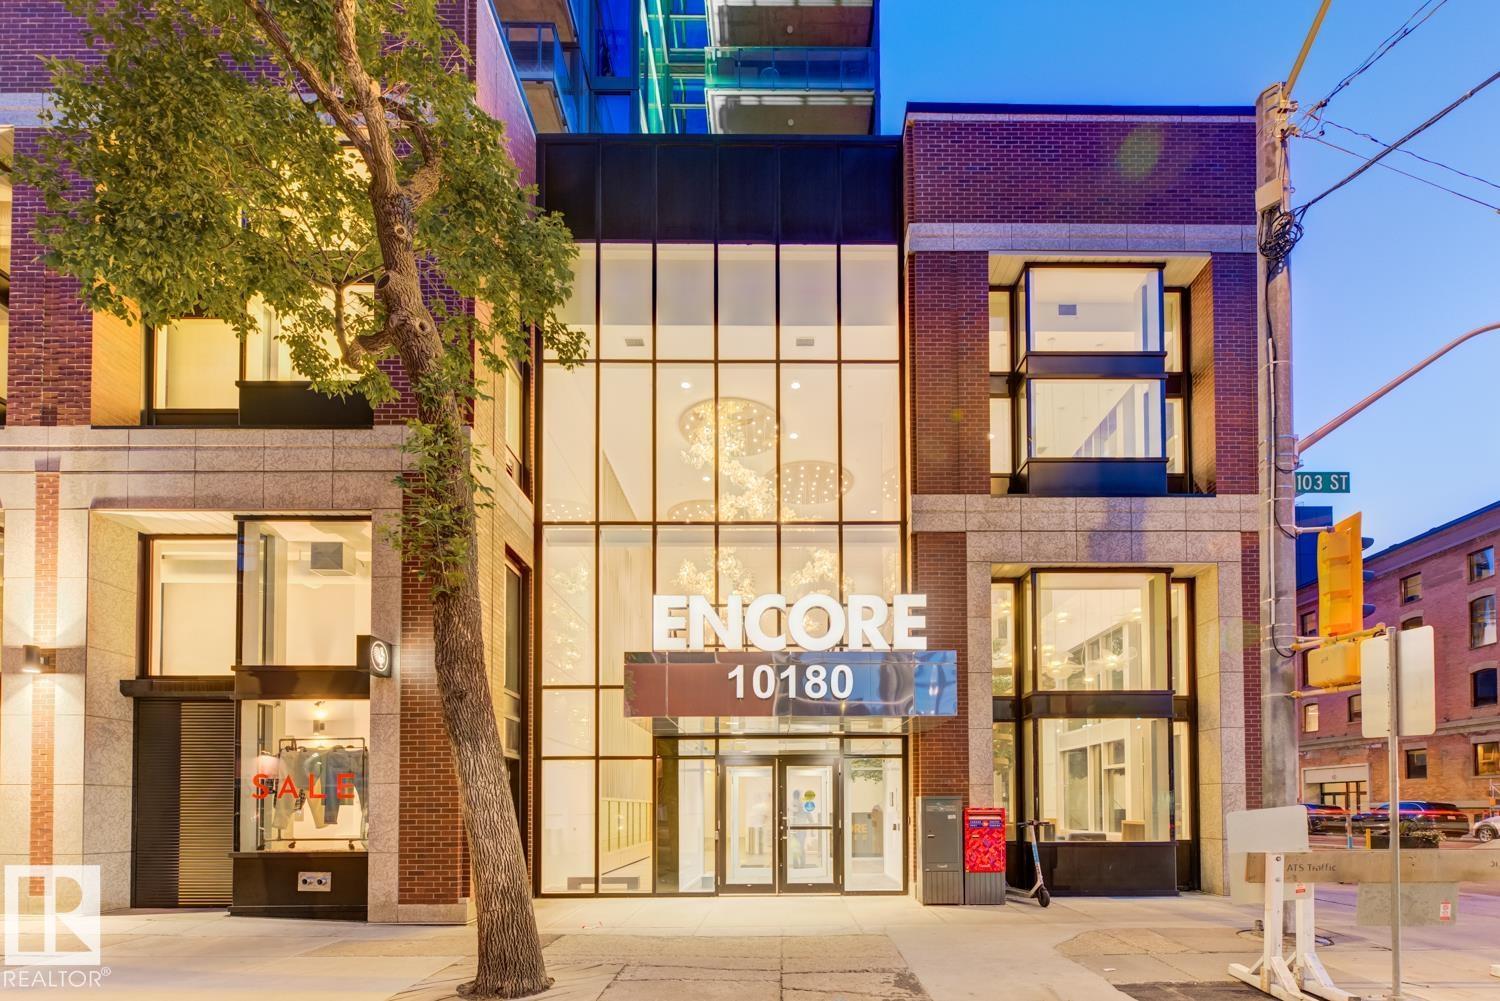
**UPGRADED FIREPLACE & APPLIANCES** Elevate your lifestyle in this stunning 29th-floor condo at Encore Tower, just steps from Rogers Place and Edmonton's vibrant Ice District. Soak in breathtaking 180° downtown views through floor-to-ceiling windows and unwind by the striking marble FIREPLACE. The modern chef’s kitchen featuring KitchenAid’s upgraded *RED SEAL*stainless steel appliances and sleek quartz countertops. This 2-bedroom, 2-bath unit includes a luxurious primary suite with ensuite, walk in shower, and California Closets. The private balcony is the perfect place for morning coffee or after-work refreshment, while building amenities include a fitness centre, social lounge, outdoor terrace, and titled underground parking with storage locker. Live stylishly at the center of it all. (id:51989)
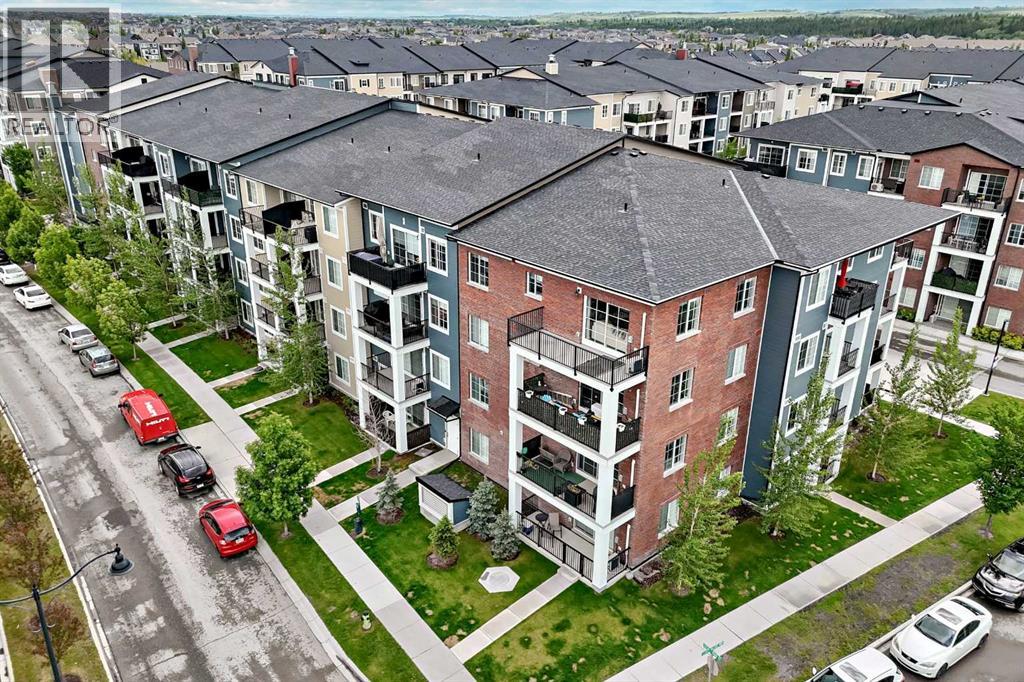
Experience elevated living in this beautifully upgraded 3rd floor residence in the highly sought after community of Legacy. Thoughtfully designed with both style and functionality in mind, this sophisticated home offers over $12,000 in upgrades and showcases a seamless blend of contemporary finishes and everyday comfort.Upon entering, you are welcomed by soaring 9 foot ceilings, LVP flooring, and an abundance of natural light that enhances the home's bright and airy atmosphere. The designer kitchen serves as the focal point of the space, featuring quartz countertops, ceiling height soft close cabinetry, an upgraded backsplash, premium stainless steel appliances, and an expansive island perfect for entertaining or casual dining. The open-concept layout flows effortlessly into the spacious dining and living areas, creating an inviting setting for both relaxation and hosting guests.The primary retreat offers a generous walk through closet and a private 4 piece ensuite, creating a peaceful sanctuary at the end of the day. A well sized second bedroom and an additional full bathroom provide flexibility for guests, family members, or a home office. Additional conveniences include in-suite laundry, assigned storage locker #554, and titled heated underground parking stall D67.Step outside to your private balcony, complete with a natural gas BBQ line, providing the perfect setting to enjoy morning coffee or unwind on warm summer evenings.Perfectly positioned in one of Calgary's most desirable master planned communities, this residence is located directly across from a Montessori daycare and just steps from Sobeys, The Canadian Brewhouse, Winners, Dollarama, restaurants, cafés, and everyday conveniences. All Saints High School, scenic ponds, cricket grounds, extensive walking and biking pathways, and transit options with direct connectivity to Somerset-Bridlewood LRT Station are all within easy reach. Residents will also appreciate the abundance of visitor parking and the future Calgary Public Library planned for nearby Walden.With quick access to Macleod Trail, Stoney Trail, Fish Creek Provincial Park, and the Bow River, this exceptional home offers a rare combination of upscale living, outstanding convenience, and an unbeatable location. Move-in ready and meticulously maintained, this is Legacy living at its finest. (id:51989)
BACKING onto a BEAUTIFUL GREENSPACE & walking trail 8mins to SCHOOL! Just under 1800sqft, 3 bedrooms, 2.5 baths BONUS ROOM & an unspoiled basement if more space is needed! Very BRIGHT open concept main floor, kitchen has SS appliances, corner pantry, plenty of cabinet space and a centre island giving you additional storage and counter space. Large living room for all your furniture, FIREPLACE, & a dining area facing the sunny west backyard. Upstairs is a rare large bonus room & FULL LAUNDRY ROOM! Primary bedroom is very spacious featuring walk-in closet and a full ensuite with a W/I shower and DOUBLE SINKS. 2 more bedrooms & a 4pc bath complete the upper level! Backyard space is incredible, Deck w/ privacy screen, FULLY LANDSCAPED/FENCED & a gate leading to the useable green space & walking path! WALK TO SCHOOL!! Chappelle Gardens giving you access to parks, splash park, FULL SIZED hockey rink (zamboni), basketball,you name it! Newly built clubhouse for events/annual activities, HOME IS MOVE-IN READY! (id:51989)
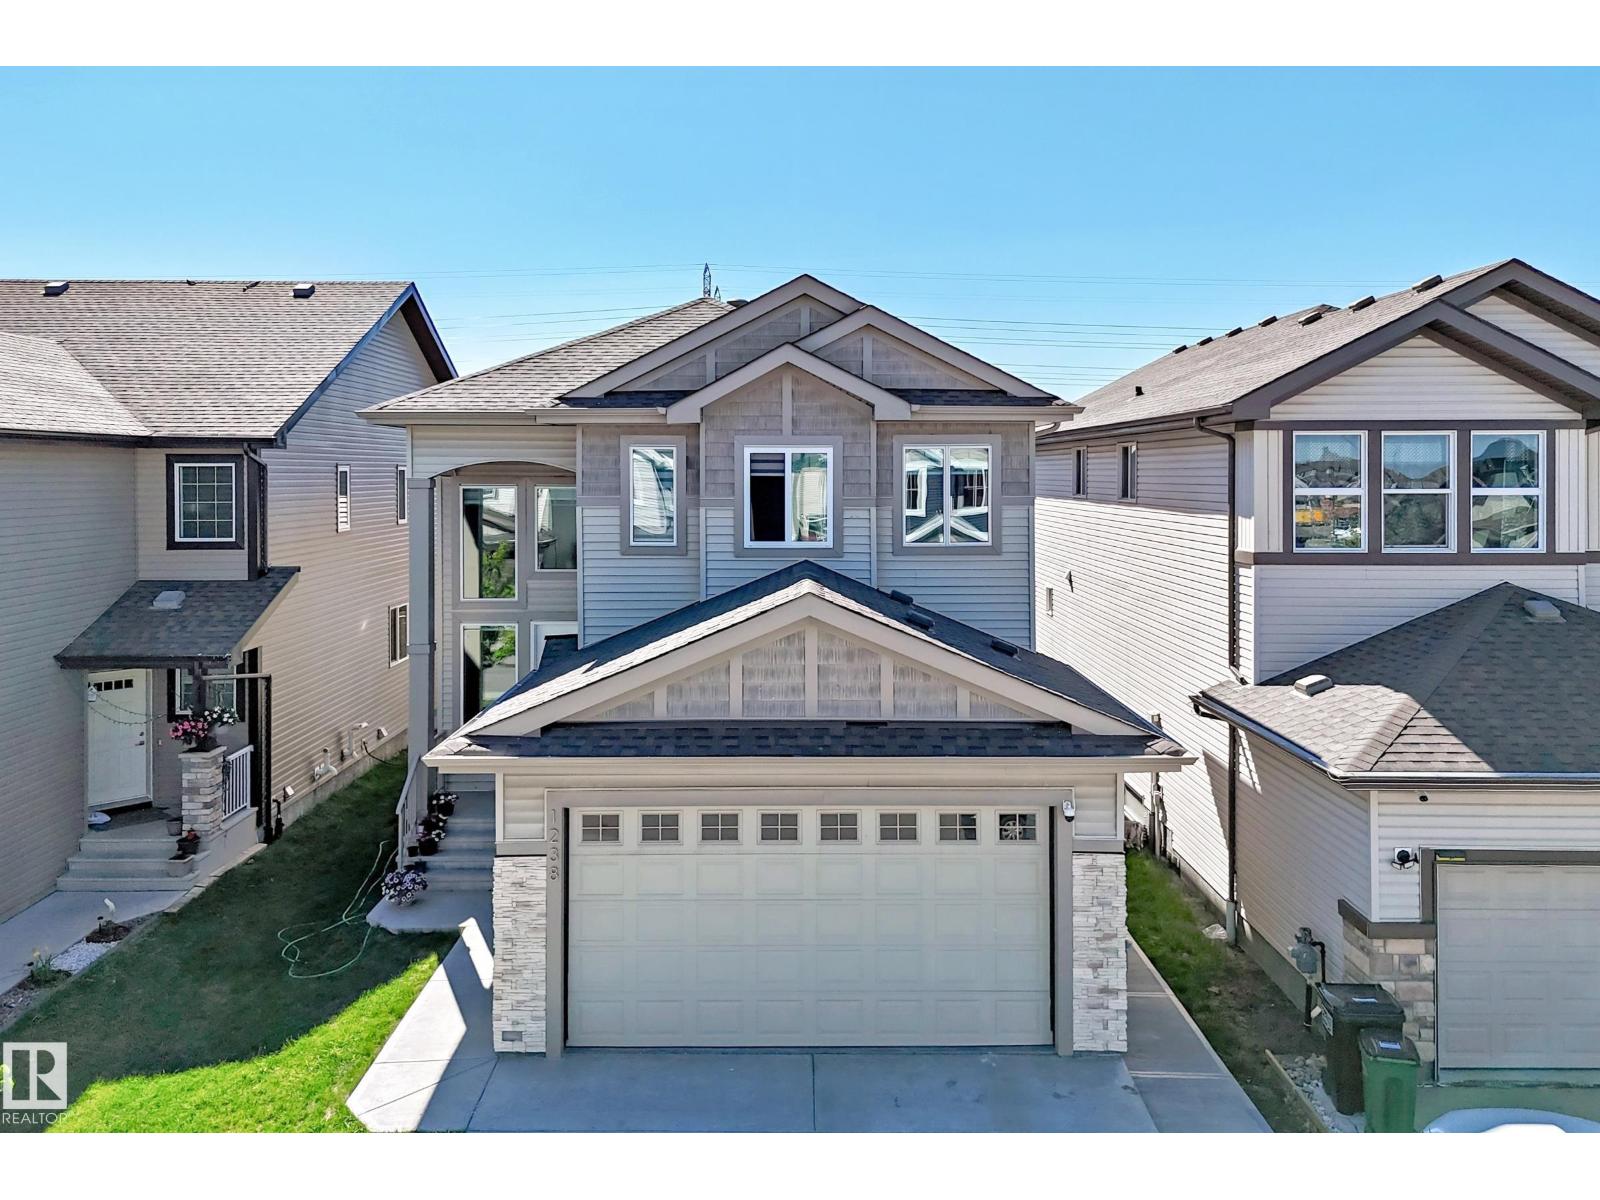
Welcome to this beautifully maintained two-story home in the heart of Laurel! Offering over 2,100 sq. ft. above grade, this spacious home features 4 bedrooms, multiple living areas, and a thoughtfully designed layout perfect for growing families. The bright and functional main floor offers generous living and dining spaces, family room and kitchen, while the upper level provides comfortable bedrooms, including a spacious primary retreat with a luxurious 5-piece ensuite and walk-in closet and bonus room. The fully finished legal basement suite adds incredible value with its own kitchen, family room, 2 bedrooms, laundry, and separate living space—ideal for extended family or mortgage helper potential. build on 28 feet pocket lot, Conveniently located close to schools, parks, shopping, public transit, and all amenities. A fantastic opportunity in one of Southeast Edmonton’s most desirable communities! (id:51989)
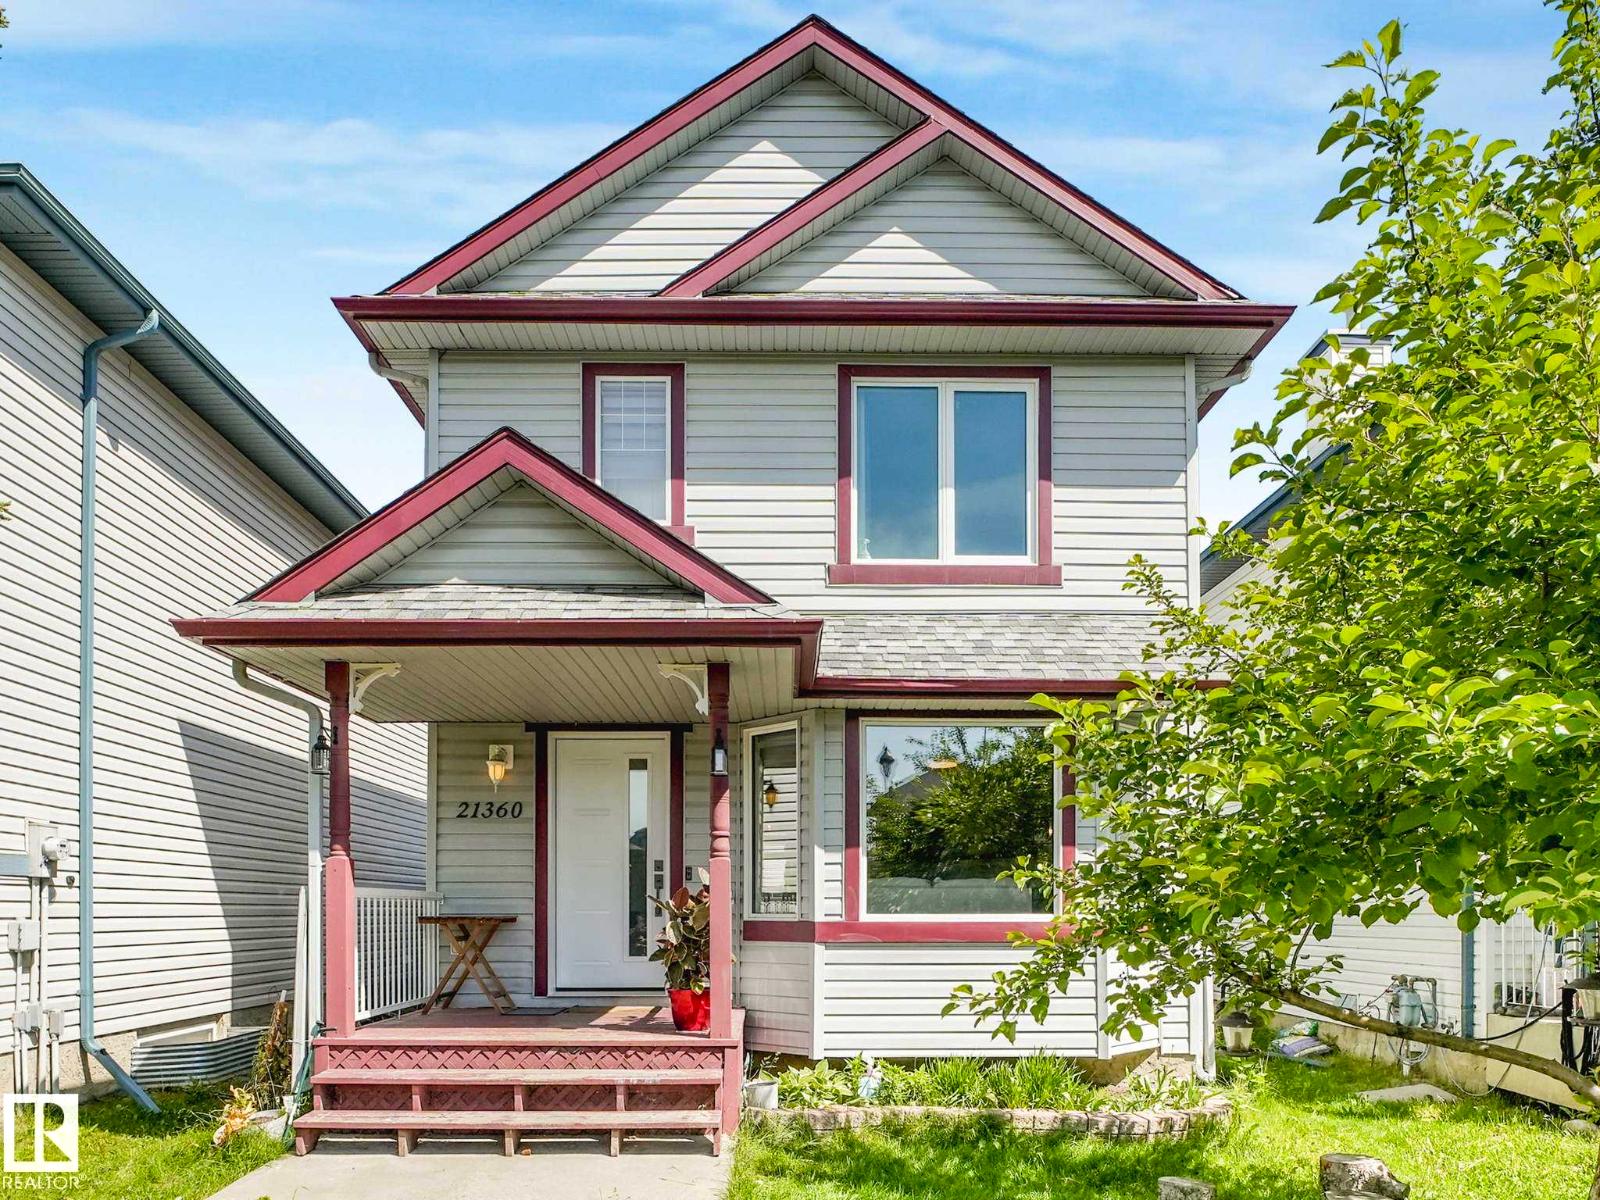
Welcome to the ONLY single family home in Suder Greens with NEW RENOVATIONS an Insulated double detached AND a finished basement for $450,000 or less! Competitively priced and ready to move. On a Cul-de-Sac Street! Walk into the home and immediately notice the brand new Luxury vinyl plank flooring. The living room is so inviting, & perfect for hosting. You'll find professionally painted walls as you move into the gorgeous kitchen & find a convenient half bath off the kitchen for guests. Moving upstairs you'll find the primary bedroom has lots of space and a good sized walk in closet. 2 more bedrooms & a main bathroom rounds out the top floor. In the basement you'll find a fantastic living area or second living room for the kids, or movie room, as well as an extra bedroom and bathroom! The backyard you'll find a spacious deck/yard. The garage is plenty big enough for 2 vehicles. Upgrades also include a NEW ROOF and some NEW WINDOWS that both have warranty to be passed to the new buyer. Come take a look!!! (id:51989)
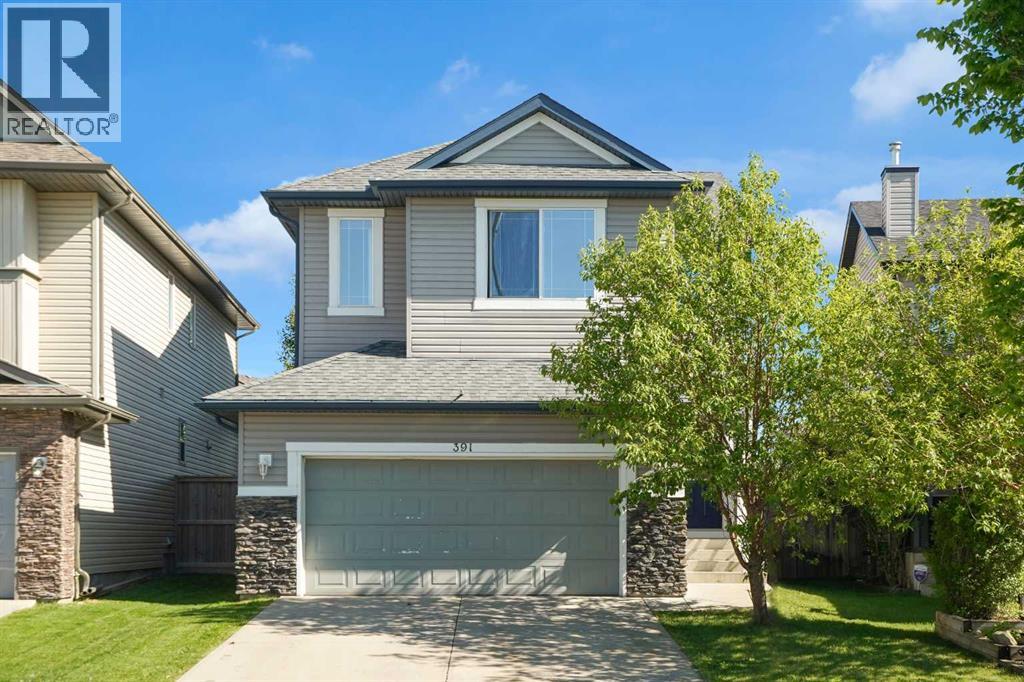
Welcome to this wonderful family home offering 3 bedrooms, 2.5 bathrooms, a spacious bonus room, and a sunny south-facing backyard in a convenient location close to walking paths, shopping, and everyday amenities.Step inside to a spacious front entry and appreciate the 9-foot ceilings that create an open and inviting atmosphere throughout the main level. The bright living room is the perfect place to relax, featuring a cozy gas fireplace with stone surround and large windows overlooking the sunny south-facing yard. The functional kitchen offers a central island with eating bar, ample cabinetry, pantry storage, and black appliances, making meal preparation and entertaining a breeze. Adjacent to the kitchen, the generous dining area provides plenty of space for family gatherings and features direct access to the south-facing deck—ideal for outdoor dining and summer barbecues.A convenient 2-piece powder room completes the main floor. Outside, the fully fenced backyard offers plenty of room for children and pets to play, while the rear lane access provides potential for RV storage. The double attached garage adds everyday convenience and additional storage space.Upstairs, you'll find a huge south-facing bonus room filled with natural light, creating the perfect space for family movie nights, a playroom, or home office. The upper level also includes a conveniently located laundry, two spacious secondary bedrooms, and a 4-piece main bathroom with a large vanity. The primary retreat offers plenty of room for king-sized furniture and features a walk-in closet along with a private ensuite complete with a deep soaker tub, separate shower, large vanity, and private water closet.The unfinished basement offers excellent future development potential with two large windows, a 3-piece bathroom rough-in, and ample space to create additional living areas tailored to your needs. Additional features include a high-efficiency furnace approximately five years old.View 3D Tour/M ulitmedia/Virtual Tour. (id:51989)
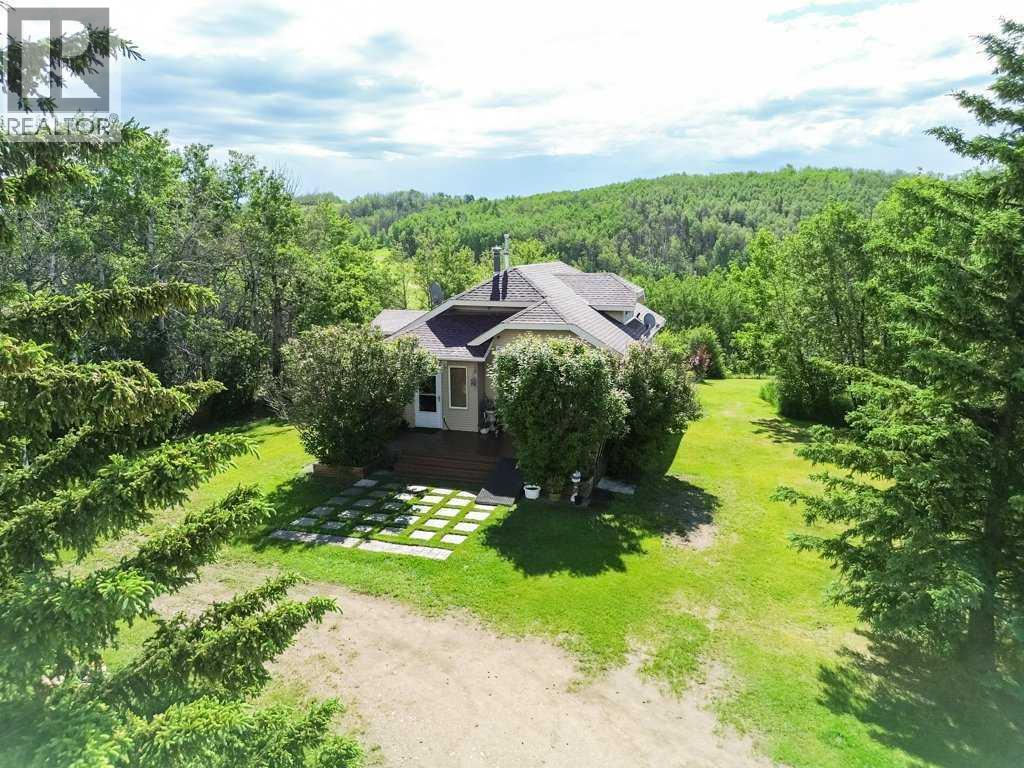
Welcome to this beautifully maintained 4.7-acre acreage just 25 minutes East of Innisfail. Surrounded by mature trees and peaceful countryside, this unique property offers both a charming home and income-generating potential through an established Saskatoon berry orchard.The home is warm and inviting, featuring bright living spaces, an updated kitchen, a spacious dining area, and a versatile loft perfect for a family room, office, or guest space. Large windows throughout showcase stunning views of the surrounding landscape and provide an abundance of natural light. 1940's home moved onto walkout basement foundation in 1979.Outside, you'll find a private, park-like setting with beautifully landscaped grounds, mature shelterbelts, and plenty of room to enjoy country living. The thriving Saskatoon berry operation offers an excellent opportunity for supplemental income or a rewarding hobby business.Whether you're looking for a peaceful rural retreat, a hobby farm, or a property with business potential, this picturesque acreage delivers the best of country living while remaining conveniently close to Elnora and surrounding communities. Upgrades include a new water well pump and pressure tank in 2023, a new Hot Water Tank in 2024, a High-Efficiency Furnace in 2016, new Roof and Sheeting replaced in 2014, many upgraded windows, new Siding in 2014, Garage with a lean-to on both sides built in 1992. (id:51989)
Welcome to The Slopes of Sylvan Lake, where nature meets refined living. Discover this exceptional .34 acre (~15,000 sf) Hillside Lot in Phase 2, perfectly designed for a walkout home that captures serene pond views and stunning sunsets. Backing onto a private treed reserve of mature poplar and aspen, this lot offers unmatched privacy and a natural setting rarely found this close to the lake. The property is bound by an Estate Lot on the north boundary, providing an expansive buffer. Cleared and fully serviced right to the property line, this lot is subdivided and ready for your Summer 2026 build. Forget septic tanks and wells, The Slopes connects directly to the Sylvan Lake Regional Wastewater Line and features its own on-site state-of-the-art water treatment facility, giving you modern convenience in a country setting. The Slopes offers over 25 acres of shared open space – featuring conservation-by-design principles which integrate walking trails, community amenity areas, and wide buffers between neighbors, ensuring a quiet, estate-style experience. Just a short walk brings you to the shores of Sylvan Lake, and a five-minute drive connects you to the town’s vibrant shops, restaurants, and marina. Architectural guidelines protect your investment and ensure a cohesive community of luxury homes built to the highest standards. It’s time to build your dream home - surrounded by natural beauty, modern infrastructure, and timeless design - at The Slopes of Sylvan Lake. (id:51989)
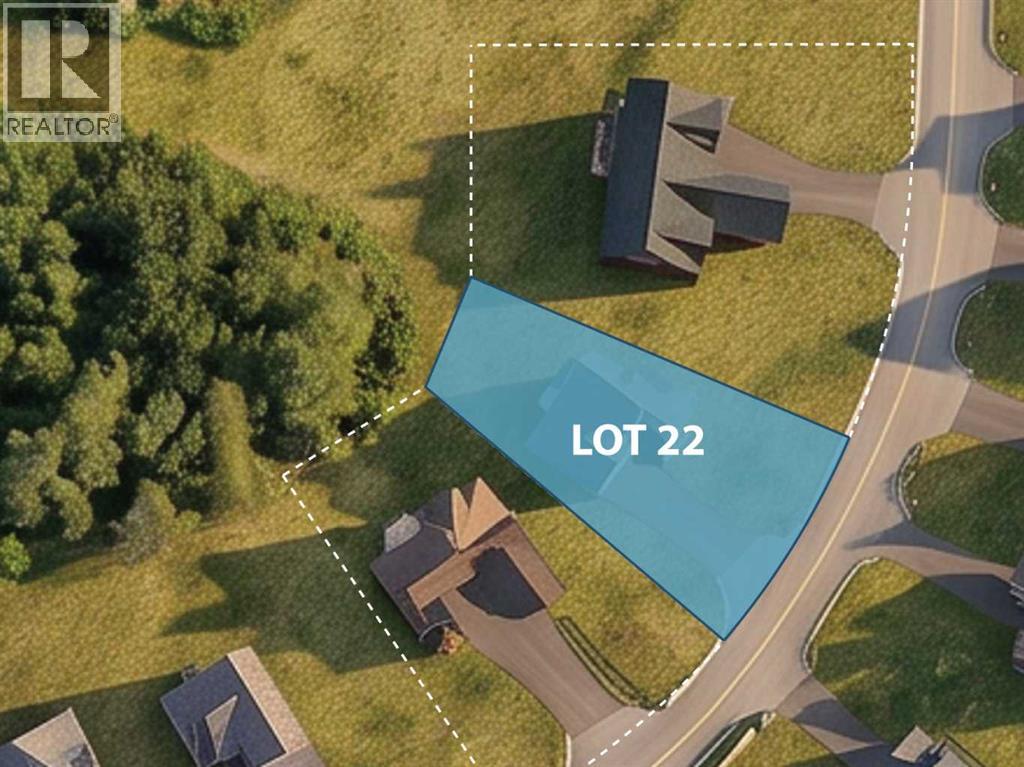
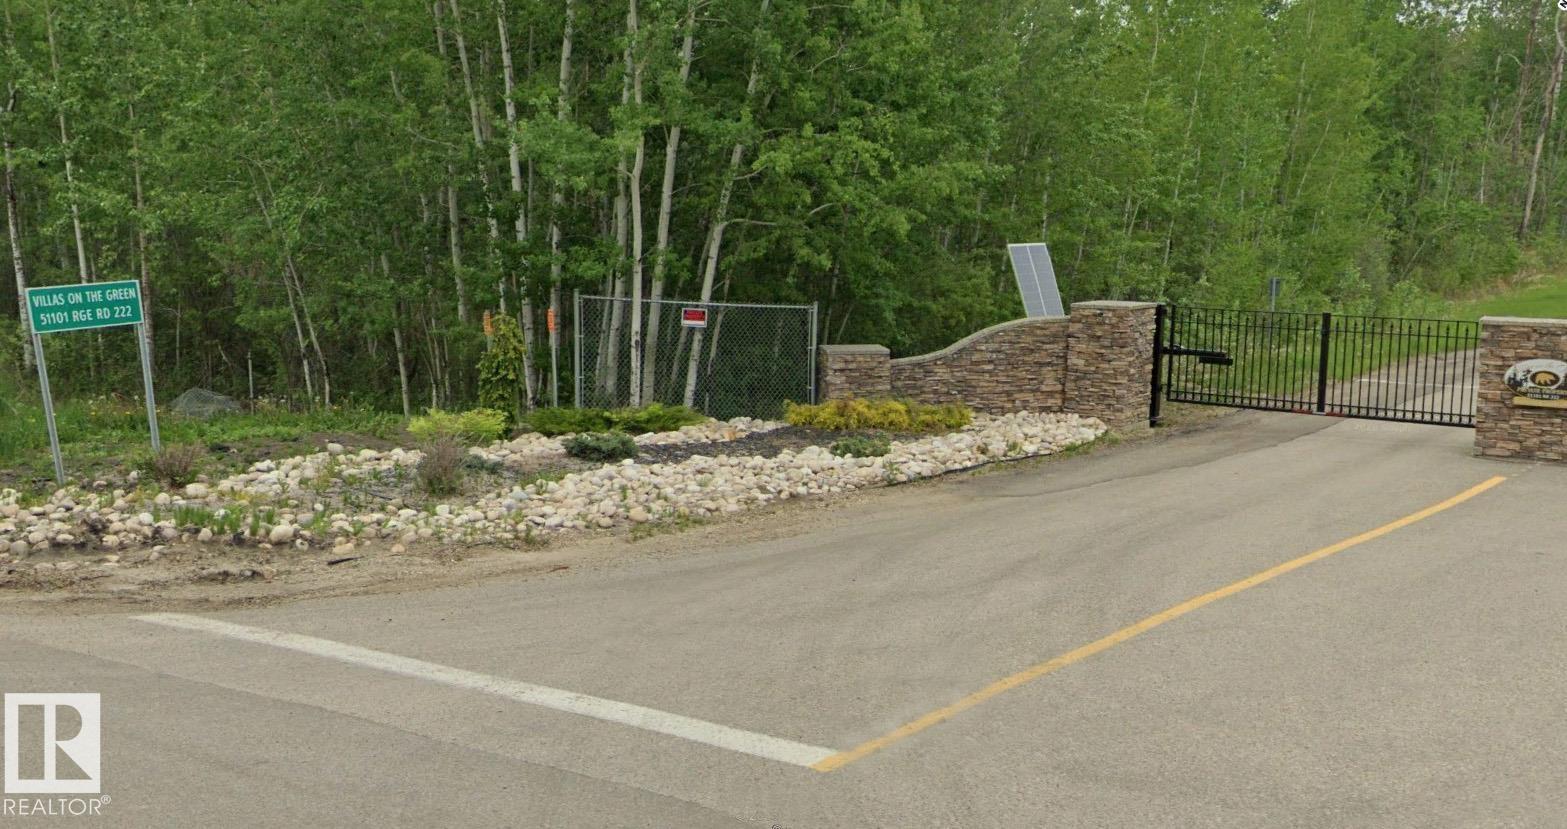
A gated community lot on one of Canada's top one hundred golf courses does not present itself often. This 0.12-acre lot in the Northern Bear Villas community, designed for half duplex homes, offers the opportunity to belong to a wonderful enclave! The site positions your future build along the 7th fairway of the layout created by Jack Nicklaus, ensuring your daily backdrop is defined by pristine, mature greens and the quiet separation that only a private, gated development can offer. This is land intended for a residence where the view is secure and the surroundings are established, complete with wildlife! While the setting delivers privacy and the distinct pace of county living, the practical connection to the city remains simple with Sherwood Park a straightforward 15–20-minute drive away. Low-maintenance living in a location that does the heavy lifting. (id:51989)
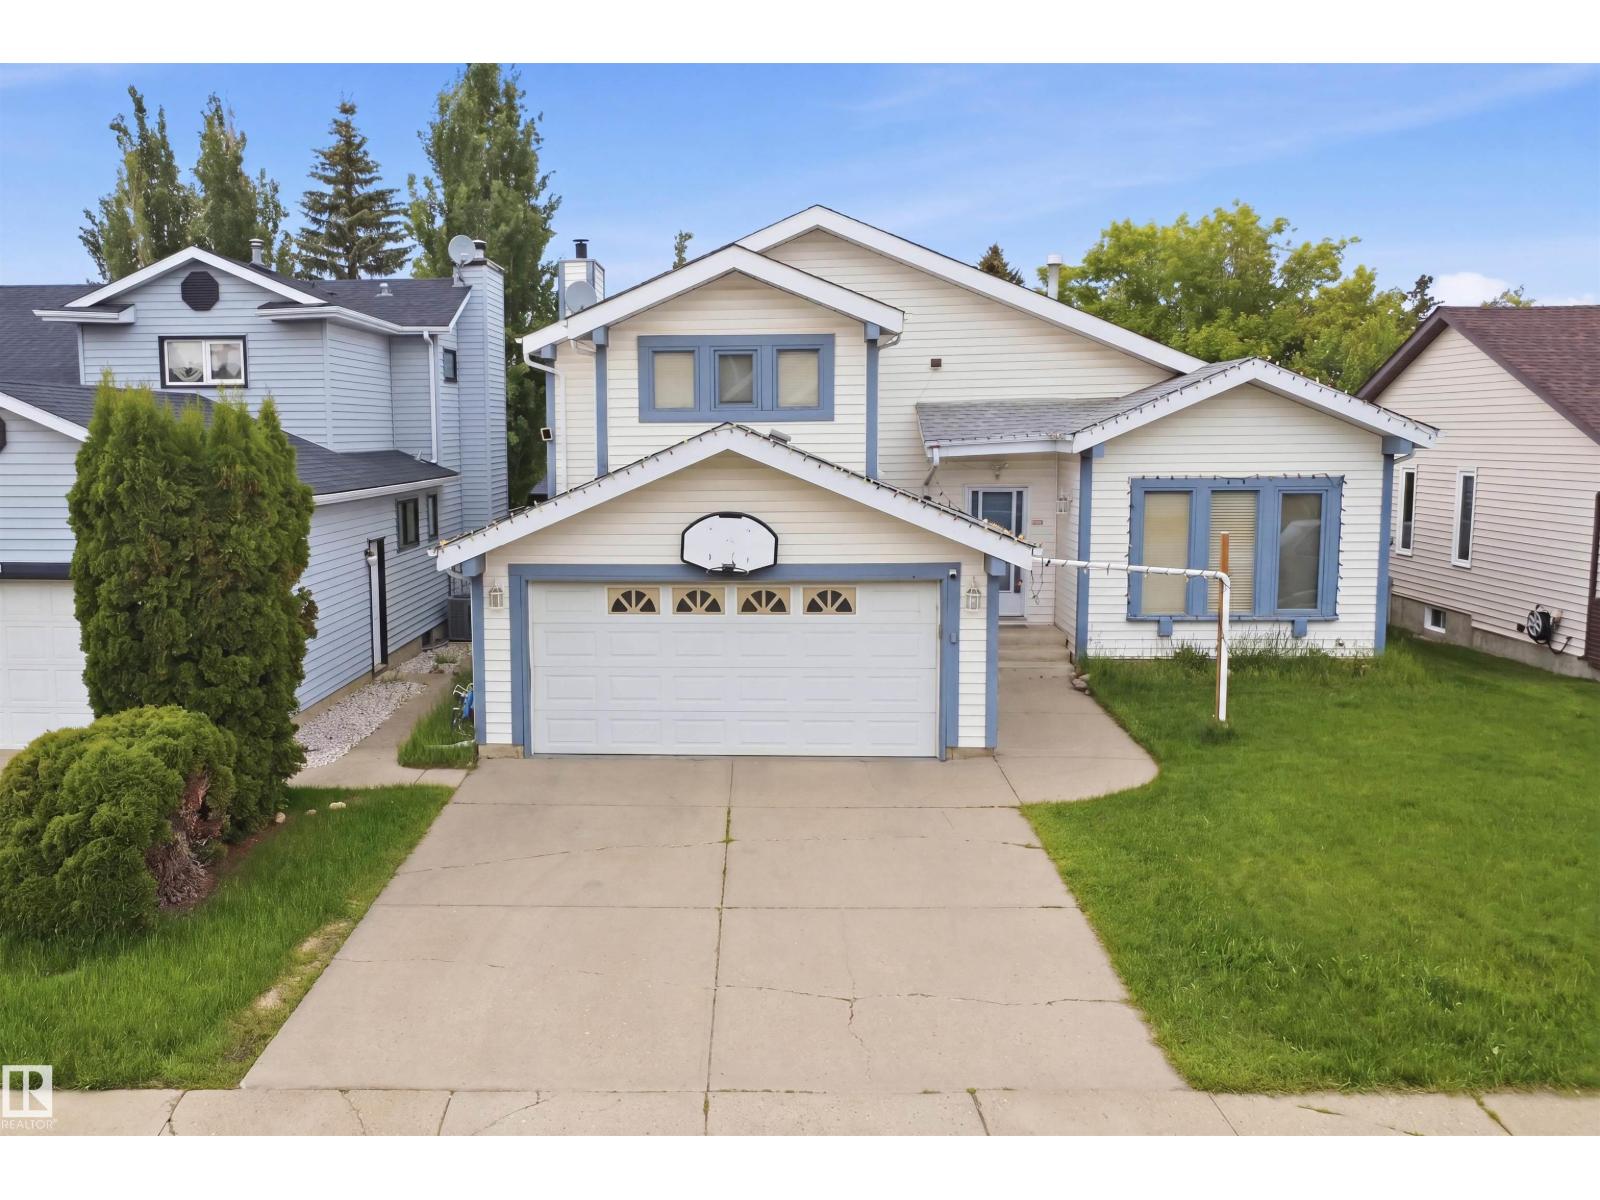
Welcome to this spacious 4-level split nestled in the desirable community of Larkspur! Offering 4 bedrooms and 3 and half bathrooms, this well-designed home provides plenty of living space for growing families. The Primary Bedroom has a 5 piece ensuite. Main floor boasts eat-in kitchen plus dining room. The functional floor plan features multiple living areas, including a huge family room that is perfect for entertaining, movie nights, or family gatherings. A bright and inviting sunroom with separate furnace offers the ideal space to relax and enjoy natural light throughout the year. With ample room both inside and out, this home combines comfort, functionality, and an excellent location close to schools, parks, shopping, public transit, and major commuter routes. A wonderful opportunity to make this family-friendly home your own! (id:51989)