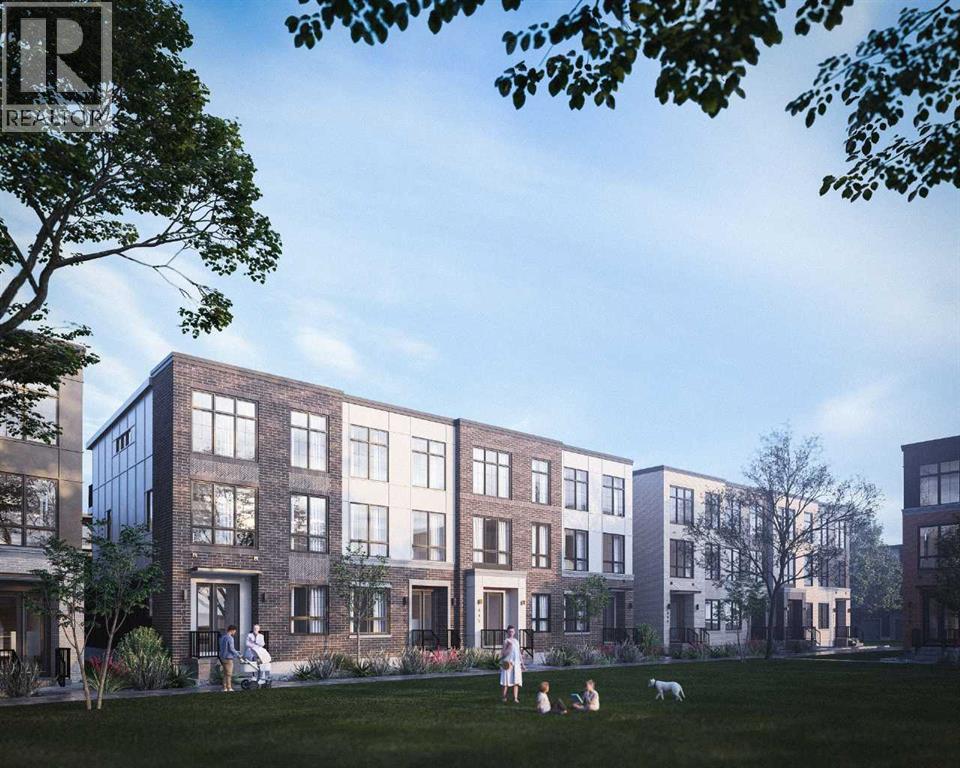
Welcome to the Maverick, a Classic Townhome by Partners, a thoughtfully designed 1,877 sq. ft. home with a rear attached double garage and no condo fees in the highly sought-after northwest community of Upper Greenwich. Combining modern architecture, elevated finishings, and a unique dual-primary layout, this home offers an exceptional opportunity for downsizers and discerning buyers seeking a low-maintenance lifestyle without compromising on comfort, space, or style. The main floor features a bright and open-concept design where the kitchen, dining area, and great room flow seamlessly together, creating an inviting space for everyday living and entertaining. At the heart of the home, the kitchen showcases quartz countertops, full-height cabinetry, an upgraded designer backsplash, gas range, and a spacious island that offers additional prep space and seating. The adjacent great room is anchored by an electric fireplace with a contemporary plaster finish surround, creating a warm and inviting focal point. Upstairs, the thoughtfully selected dual-primary configuration offers two spacious bedroom retreats, each offering privacy and comfort. The main primary suite is highlighted by a vaulted ceiling and a beautifully appointed ensuite featuring dual vanities, a freestanding soaker tub, a fully tiled shower, and a private water closet. The second primary bedroom offers an ideal space for guests or extended family, complete with its own walk-in closet, private ensuite with shower, and separate water closet. Completing the upper level is a spacious laundry room with side-by-side washer and dryer space and ample storage potential. Additional upgrades include air conditioning rough-in, garage heater rough-in, premium quartz countertops, upgraded flooring selections, a BBQ gas line for outdoor entertaining, and a carefully curated interior finish package. Located in Upper Greenwich, residents enjoy a lifestyle centered around the community's signature canal, extensive pathway network, playgrounds, sports courts, and beautifully planned green spaces. Just minutes from Calgary Farmers' Market West, WinSport, Bow River pathways, and major commuter routes, Upper Greenwich offers an exceptional balance of recreation, convenience, and connectivity. The community's thoughtful design, walkable atmosphere, and future amenities continue to make it one of Calgary's most desirable destinations for those seeking an elevated, lock-and-leave lifestyle. With no condo fees, upgraded finishings, a versatile dual-primary layout, attached garage, and exceptional location, the Maverick offers a unique opportunity to enjoy stylish, low-maintenance living in one of northwest Calgary's most sought-after communities. (id:51989)
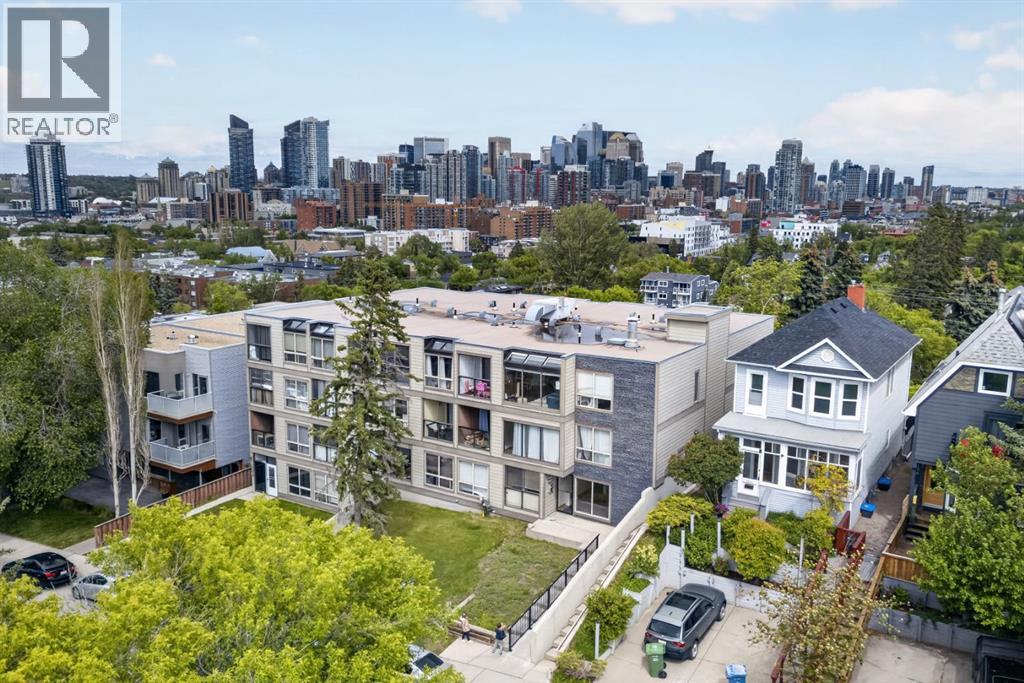
This bright and airy condo offers stunning city views and an unbeatable location just steps from the shops, restaurants, and amenities of 17th Avenue, with easy access to downtown. The kitchen features rich espresso cabinetry, black appliances, and durable vinyl flooring that flows throughout the home.The open-concept layout is ideal for both entertaining and everyday living, while large windows flood the space with natural light. A versatile sunroom/workshop extends the living area and leads to an exceptionally spacious patio—a rare inner-city feature that provides the perfect setting for relaxing or enjoying warm summer evenings.The well-appointed 4-piece bathroom offers additional storage and the convenience of in-suite laundry. Residents also enjoy access to building amenities including a fitness area and games room.Perfect for young professionals, this pet-friendly building is surrounded by trendy cafés, restaurants, parks, and schools. Downtown is less than a 30-minute walk away, and the Sunalta CTrain Station is just 15 minutes on foot, making commuting and exploring the city effortless. (id:51989)
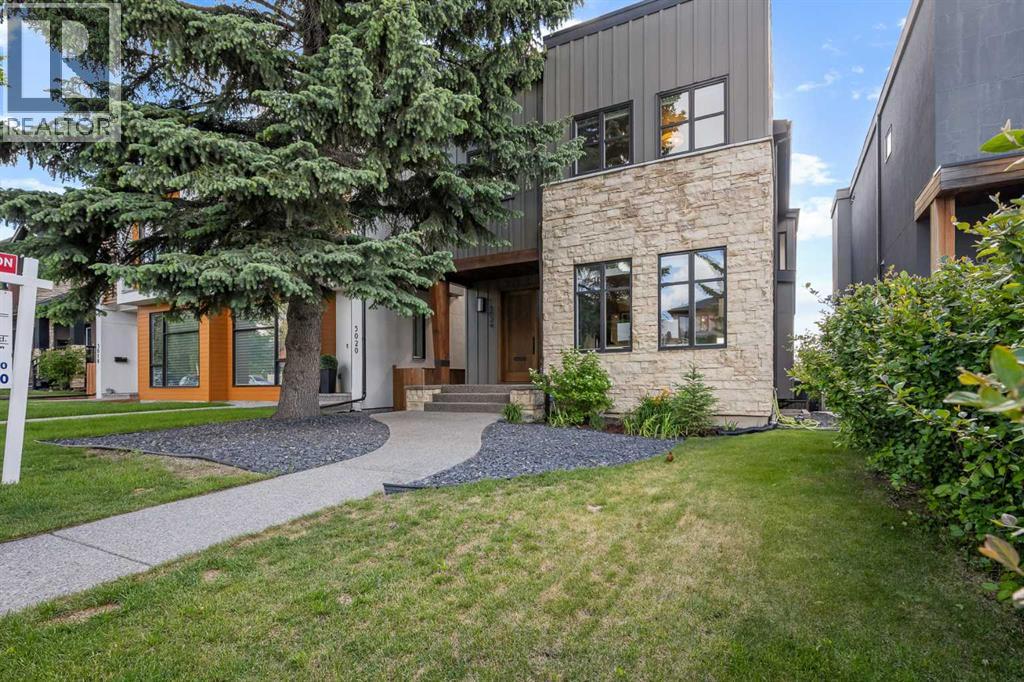
Absolutely stunning home in a great Atadore location in a prime public and private school district. This home has four large bedrooms on the second floor with a full bathroom and a large master ensuite with his and her closets, heated floors and a steam shower. Main floor features stunning oak hardwood flooring with a separate dining and living room area. Large open kitchen with stainless steel appliance package and gas top stove, two ovens and two refrigerators. Spacious living room featuring a fireplace and views to green space area, walking out to an expansive patio. Lower level walk-out basement with 9 Foot ceilings, rec room, wet bar, large bedroom, full bath and cold storage room. This home has A/C, in-floor heating, a large capacity water tank, high efficiency furnace, soft water and a security system. This home has 9-foot ceilings on all three levels! Well-appointed backyard accessible from the lower level with a triple detached garage that is drywalled and insulated with EV charging. This home is a must-see! Seller is a licensed Realtor in Alberta. (id:51989)
Welcome to this beautifully maintained 1,389 sq. ft. 4-bedroom, 3-bathroom home in one of Wainwright's most desirable locations! Backing directly onto greenspace and situated on a quiet street, this property offers the perfect blend of privacy, convenience, and functionality for families and hobbyists alike.Step inside to discover a bright, open-concept layout filled with natural light, creating a warm and inviting atmosphere throughout the home. Recent updates provide peace of mind and modern appeal, including a newer furnace, hot water tank, updated flooring, fresh paint, new shingles on the garage and the complete removal of Poly-B plumbing.The spacious kitchen, dining, and living areas flow seamlessly together, making everyday living and entertaining effortless. With four bedrooms and three bathrooms, there's plenty of room for growing families, guests, or a home office setup.One of the standout features of this property is the incredible oversized (42'-6" x 28'-3") heated double garage. More than just a place to park, this impressive space includes its own 3-piece bathroom, making it ideal for projects, hobbies, a workspace, or anyone who appreciates extra functionality.Outside, you'll find a massive driveway with room for multiple vehicles, trailers, RVs, recreational toys, or even a game of basketball with the family. After a long day, relax and unwind in the included hot tub while enjoying the peaceful greenspace views behind the home.Location is everything, and this home delivers. You'll be within walking distance or a short drive to schools, parks, the splash park, and all the amenities Wainwright has to offer, while still enjoying the tranquility of a quiet, family-friendly neighborhood.If you've been searching for a move-in-ready home with an exceptional garage, unbeatable outdoor space, and a fantastic location, this property is one you won't want to miss. (id:51989)
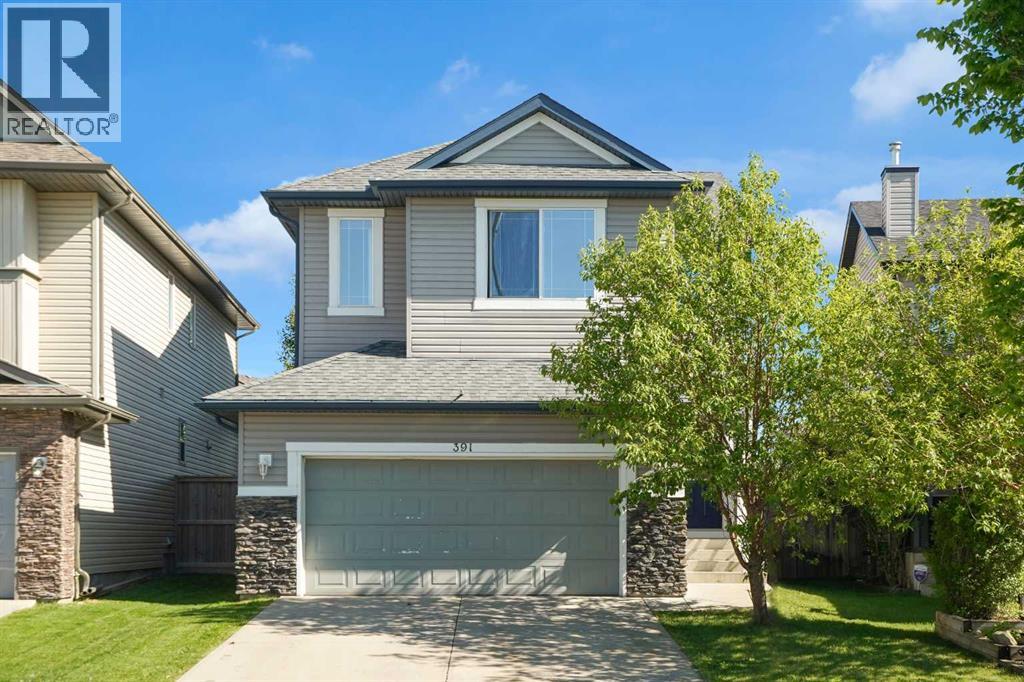
Welcome to this wonderful family home offering 3 bedrooms, 2.5 bathrooms, a spacious bonus room, and a sunny south-facing backyard in a convenient location close to walking paths, shopping, and everyday amenities.Step inside to a spacious front entry and appreciate the 9-foot ceilings that create an open and inviting atmosphere throughout the main level. The bright living room is the perfect place to relax, featuring a cozy gas fireplace with stone surround and large windows overlooking the sunny south-facing yard. The functional kitchen offers a central island with eating bar, ample cabinetry, pantry storage, and black appliances, making meal preparation and entertaining a breeze. Adjacent to the kitchen, the generous dining area provides plenty of space for family gatherings and features direct access to the south-facing deck—ideal for outdoor dining and summer barbecues.A convenient 2-piece powder room completes the main floor. Outside, the fully fenced backyard offers plenty of room for children and pets to play, while the rear lane access provides potential for RV storage. The double attached garage adds everyday convenience and additional storage space.Upstairs, you'll find a huge south-facing bonus room filled with natural light, creating the perfect space for family movie nights, a playroom, or home office. The upper level also includes a conveniently located laundry, two spacious secondary bedrooms, and a 4-piece main bathroom with a large vanity. The primary retreat offers plenty of room for king-sized furniture and features a walk-in closet along with a private ensuite complete with a deep soaker tub, separate shower, large vanity, and private water closet.The unfinished basement offers excellent future development potential with two large windows, a 3-piece bathroom rough-in, and ample space to create additional living areas tailored to your needs. Additional features include a high-efficiency furnace approximately five years old.View 3D Tour/M ulitmedia/Virtual Tour. (id:51989)
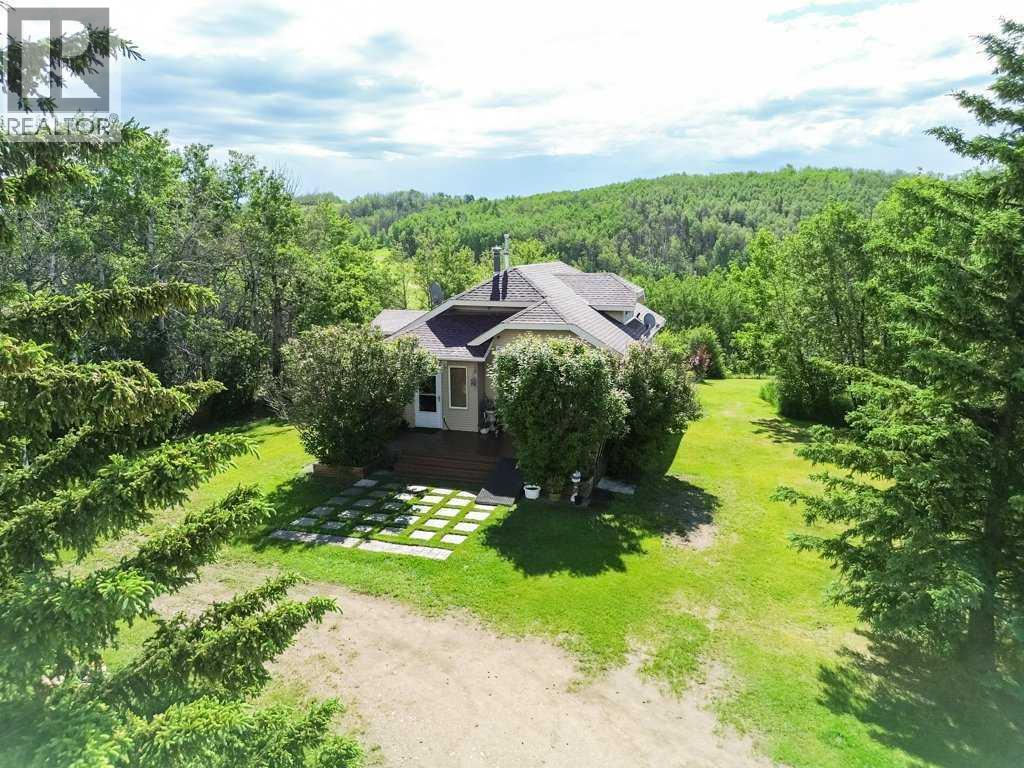
Welcome to this beautifully maintained 4.7-acre acreage just 25 minutes East of Innisfail. Surrounded by mature trees and peaceful countryside, this unique property offers both a charming home and income-generating potential through an established Saskatoon berry orchard.The home is warm and inviting, featuring bright living spaces, an updated kitchen, a spacious dining area, and a versatile loft perfect for a family room, office, or guest space. Large windows throughout showcase stunning views of the surrounding landscape and provide an abundance of natural light. 1940's home moved onto walkout basement foundation in 1979.Outside, you'll find a private, park-like setting with beautifully landscaped grounds, mature shelterbelts, and plenty of room to enjoy country living. The thriving Saskatoon berry operation offers an excellent opportunity for supplemental income or a rewarding hobby business.Whether you're looking for a peaceful rural retreat, a hobby farm, or a property with business potential, this picturesque acreage delivers the best of country living while remaining conveniently close to Elnora and surrounding communities. Upgrades include a new water well pump and pressure tank in 2023, a new Hot Water Tank in 2024, a High-Efficiency Furnace in 2016, new Roof and Sheeting replaced in 2014, many upgraded windows, new Siding in 2014, Garage with a lean-to on both sides built in 1992. (id:51989)
Welcome to The Slopes of Sylvan Lake, where nature meets refined living. Discover this exceptional .34 acre (~15,000 sf) Hillside Lot in Phase 2, perfectly designed for a walkout home that captures serene pond views and stunning sunsets. Backing onto a private treed reserve of mature poplar and aspen, this lot offers unmatched privacy and a natural setting rarely found this close to the lake. The property is bound by an Estate Lot on the north boundary, providing an expansive buffer. Cleared and fully serviced right to the property line, this lot is subdivided and ready for your Summer 2026 build. Forget septic tanks and wells, The Slopes connects directly to the Sylvan Lake Regional Wastewater Line and features its own on-site state-of-the-art water treatment facility, giving you modern convenience in a country setting. The Slopes offers over 25 acres of shared open space – featuring conservation-by-design principles which integrate walking trails, community amenity areas, and wide buffers between neighbors, ensuring a quiet, estate-style experience. Just a short walk brings you to the shores of Sylvan Lake, and a five-minute drive connects you to the town’s vibrant shops, restaurants, and marina. Architectural guidelines protect your investment and ensure a cohesive community of luxury homes built to the highest standards. It’s time to build your dream home - surrounded by natural beauty, modern infrastructure, and timeless design - at The Slopes of Sylvan Lake. (id:51989)
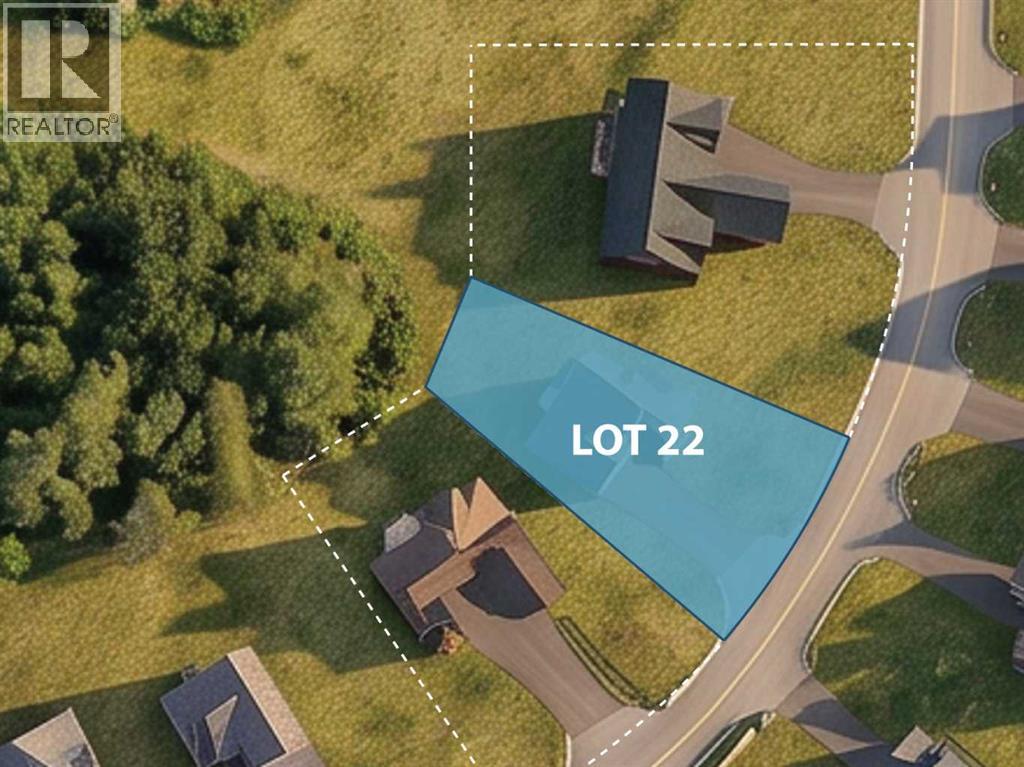
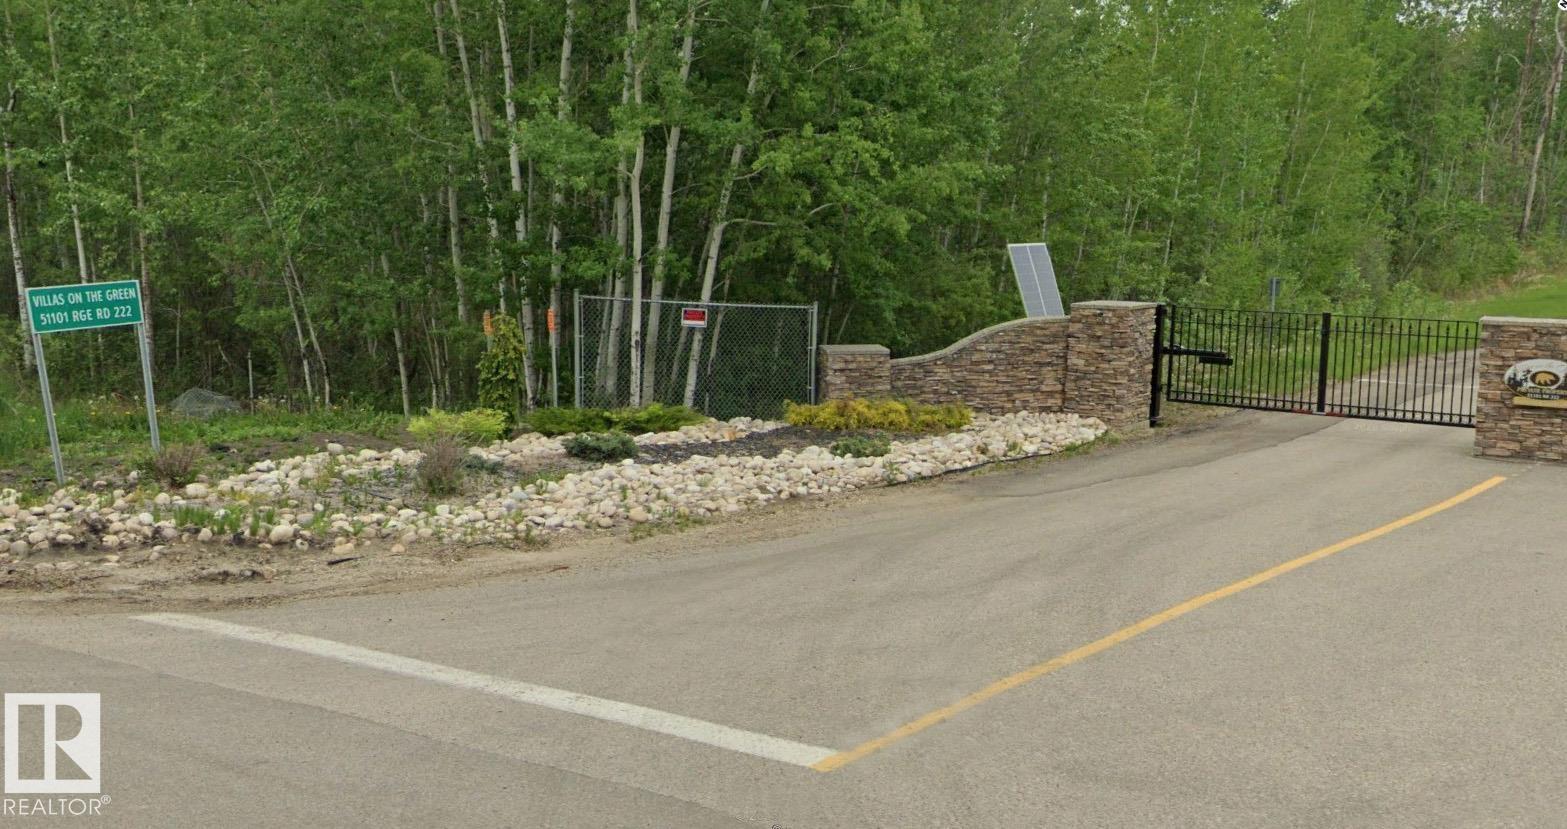
A gated community lot on one of Canada's top one hundred golf courses does not present itself often. This 0.12-acre lot in the Northern Bear Villas community, designed for half duplex homes, offers the opportunity to belong to a wonderful enclave! The site positions your future build along the 7th fairway of the layout created by Jack Nicklaus, ensuring your daily backdrop is defined by pristine, mature greens and the quiet separation that only a private, gated development can offer. This is land intended for a residence where the view is secure and the surroundings are established, complete with wildlife! While the setting delivers privacy and the distinct pace of county living, the practical connection to the city remains simple with Sherwood Park a straightforward 15–20-minute drive away. Low-maintenance living in a location that does the heavy lifting. (id:51989)
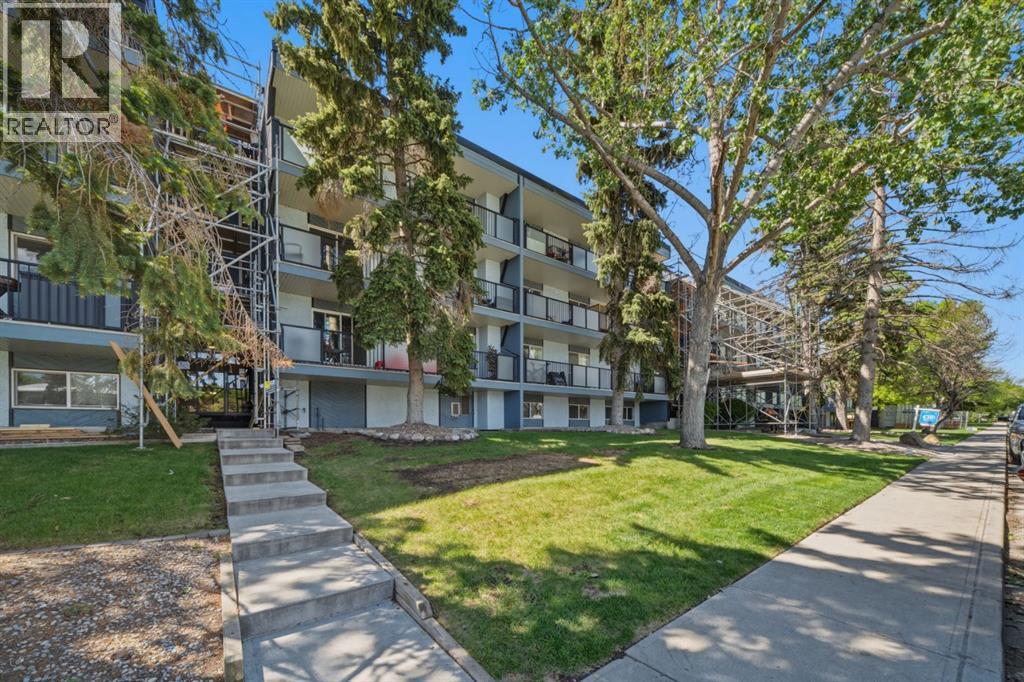
Welcome to Unit 401 at 617 56 Avenue SW! This top-floor, end-unit, south facing condo offers 812 sq. ft. of thoughtfully designed living space with 2 bedrooms, 1 full bathroom, and a private 137 sq. ft. balcony. The excellent open-concept layout is filled with natural light thanks to its desirable end-unit location, featuring two windows in the dining and living areas that provide significantly more brightness than many interior units in the building.Pride of ownership is evident throughout, as the home has been exceptionally well maintained and remains in great condition. The well-managed building is currently undergoing a proactive major exterior rehabilitation and structural modernization project under full engineering oversight which is almost over. Buyers can enjoy peace of mind knowing the building envelope, entryways, and stairwells are being comprehensively renewed, creating long-term value and confidence in ownership. Truly a fantastic opportunity to secure a home in an updated building with the heavy lifting already underway. The location is hard to beat. Just a short walk to Chinook CTrain Station, Chinook Centre, restaurants, grocery stores, and everyday amenities, this home offers exceptional convenience for both owners and tenants. Enjoy quick access to downtown, major transit routes, Macleod Trail, Glenmore Trail, and the city's pathway network, making commuting and getting around Calgary simple and efficient. Whether you're looking for a comfortable home or a smart investment, this central location delivers outstanding accessibility and long-term appeal. (id:51989)
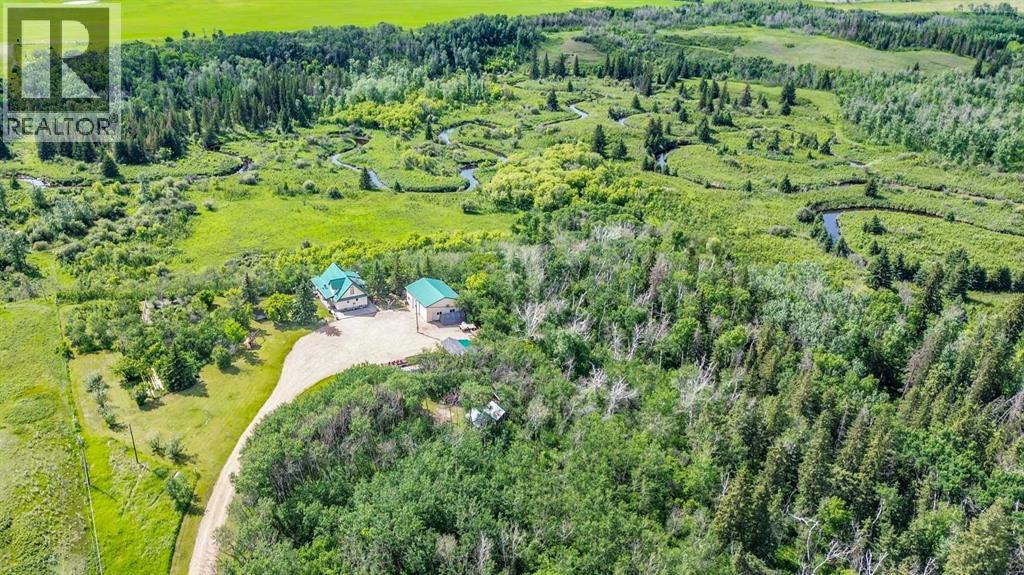
Perched on the edge of a spectacular coulee and overlooking Red Willow Creek, this extraordinary home offers a lifestyle that few properties can match. Consisting of 160 acres, this quarter section stretches from the top of the east ridge, across the coulee floor, and up to the west side. With no close neighbors, virtually no traffic, and endless opportunities to explore your own land, this is the perfect escape and a rare opportunity to own a truly one-of-a-kind setting. In 1996, the home was put onto a basement and the addition of the top floor, roof, and decks were completed at this time. Recent updates include a new kitchen, flooring throughout the upper two levels, new carpet on the staircases, and fresh paint, creating a bright and welcoming atmosphere throughout. Designed to capture the incredible landscape from every angle, the home is filled with oversized windows that frame the stunning coulee views. The main floor features a dramatic living room with vaulted ceilings and a cozy wood-burning stove. Garden doors lead to a covered wraparound deck overlooking the coulee—an ideal spot to enjoy morning coffee, wildlife sightings, and unforgettable prairie sunsets. The beautifully renovated kitchen offers hickory cabinetry, a custom backsplash, stainless steel appliances, a large apron-front sink, and an oversized side-by-side refrigerator/freezer. Completing this level are two bedrooms and a stunning bathroom/laundry room which features dual vessel sinks, custom tile work in the tub/shower, and extensive cabinetry. The upper floor was designed with the views in mind. A wide catwalk overlooking the living room leads to a private balcony where panoramic coulee vistas become part of your daily routine. The spacious upper loft area offers endless possibilities for a family room, home office, studio, or relaxation space. Adding to the home's unique character, an antique stained-glass door takes you down to the walkout basement. Here you will find a large family room , two additional bedrooms, a spacious bathroom with corner shower, and warm knotty pine accent walls. The covered and screened patio creates another inviting outdoor living space and includes a hot tub for year-round enjoyment. Outside, the property continues to impress. The 42’x32’ shop features two oversized overhead doors, a mezzanine level, air compressor, gen set, and workshop space. The yard includes a dog run, raised garden boxes, fruit tree enclosure, two storage sheds, and mature landscaping. The fenced and gated land is currently utilized as pasture, while a charming cabin tucked away on the far side of the coulee offers the perfect destination for family camping or a secluded retreat. Hunting blinds are included. Properties of this calibre are exceptionally rare. If you have been searching for privacy, natural beauty, abundant space, and a home unlike any other, this remarkable retreat deserves your attention. (id:51989)
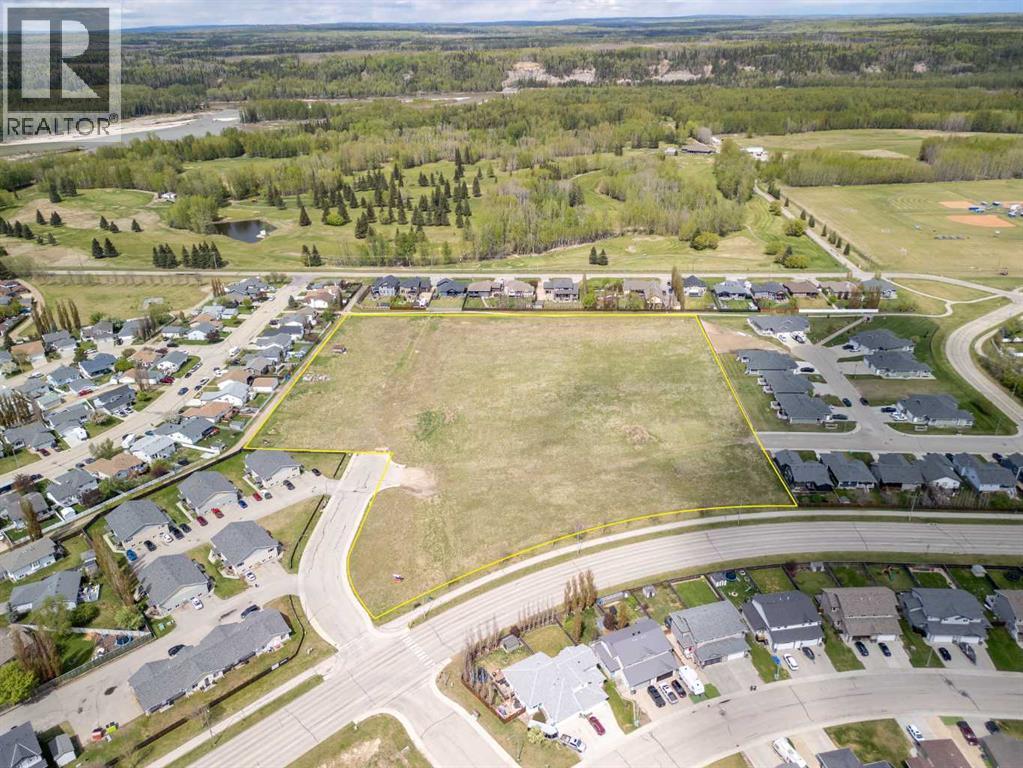
Prime Residential Development Opportunity with Vendor Financing AvailableVendor financing is available, making this an exceptional opportunity for developers looking for flexible acquisition options in a growing market.Prime residential development land located near schools, walking trails, the Whitecourt Golf & Country Club, Graham Acres Field, and other town amenities. Currently zoned Single Family, with the Town indicating they would consider a mix of single-family and multi-family, offering excellent flexibility for future development.This desirable parcel is completely cleared, level, and well compacted, requiring no costly additional fill. All underground services are to the lot line, reducing upfront servicing costs and accelerating your development timeline.Whitecourt is experiencing extremely low rental vacancy rates and a limited supply of build-ready lots, creating a strong opportunity for new housing inventory. With steady demand driven by industry, local employment, and a growing community, this property represents a rare chance to develop in a market where new housing is needed.An ideal opportunity for developers looking to build affordable housing, rental projects, or mixed-use concepts in a thriving and undersupplied market. (id:51989)
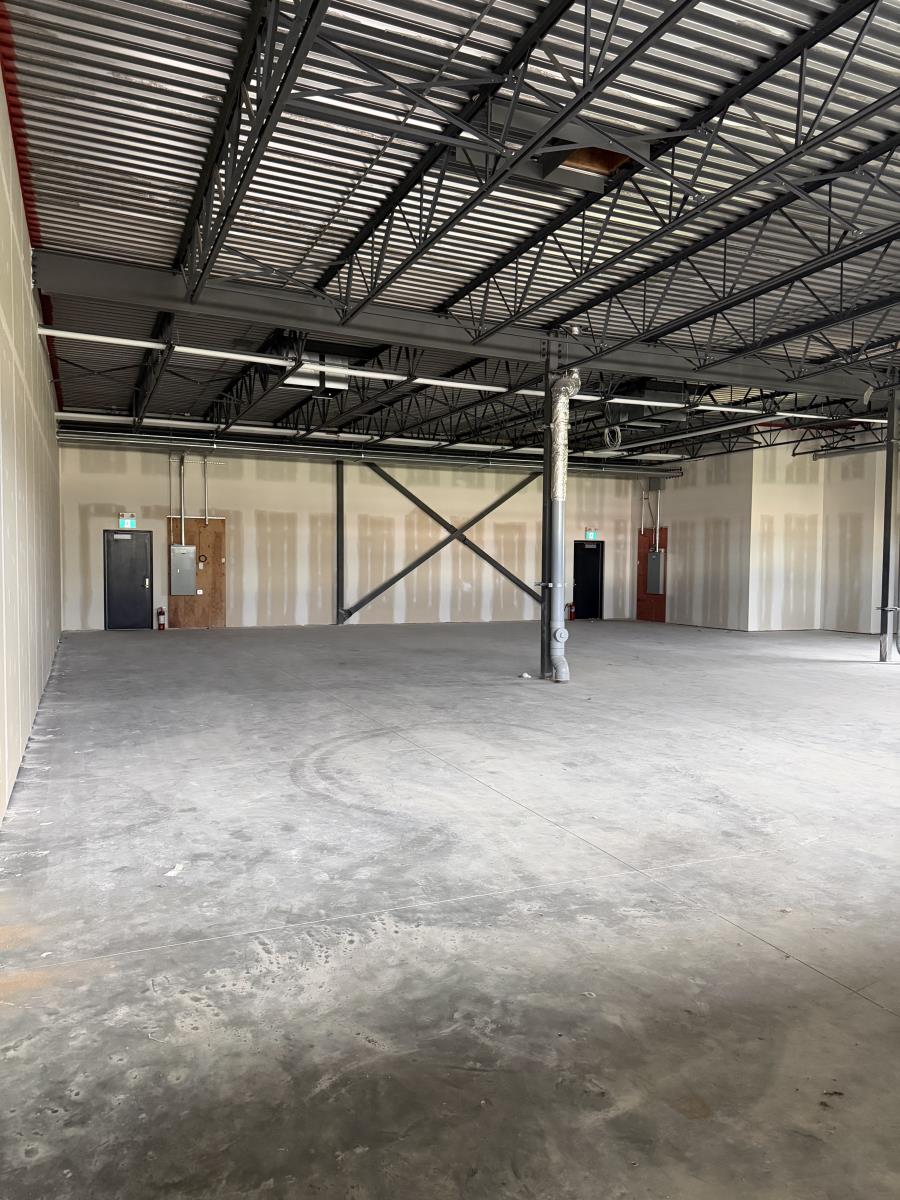
Elite Centre on 50th is a brand-new commercial development at one of South Edmontons most prominent intersections — Roper Road and 50th Street. Newly constructed and move-in ready, units feature 12 clear ceilings, prominent fascia and pylon signage, and 70 on-site parking stalls. With immediate possession available, this is a rare opportunity to secure a brand-new space in a high-traffic, high-visibility South Edmonton location. Ideally suited for quick-service restaurants, hospitality concepts, healthcare providers, and professional services operators.Available Units:Unit 2 – 2,044 SFUnit 3 – 1,343 SFUnit 6 – 1,342 SFZoning: Business Employment (BE) - Additional Rent: $13 PSF - Possession: Immediate (id:51989)