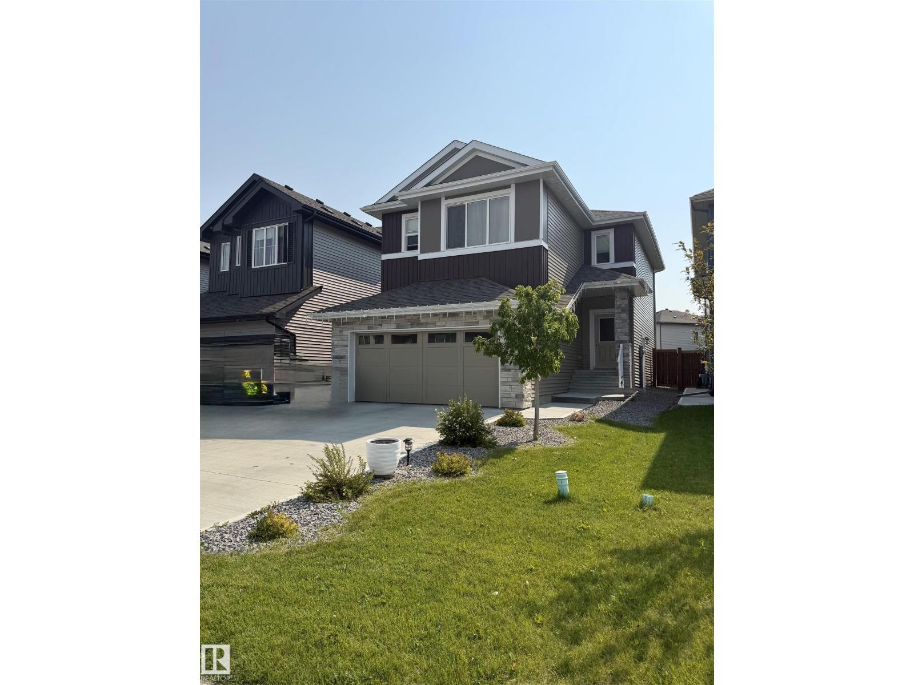
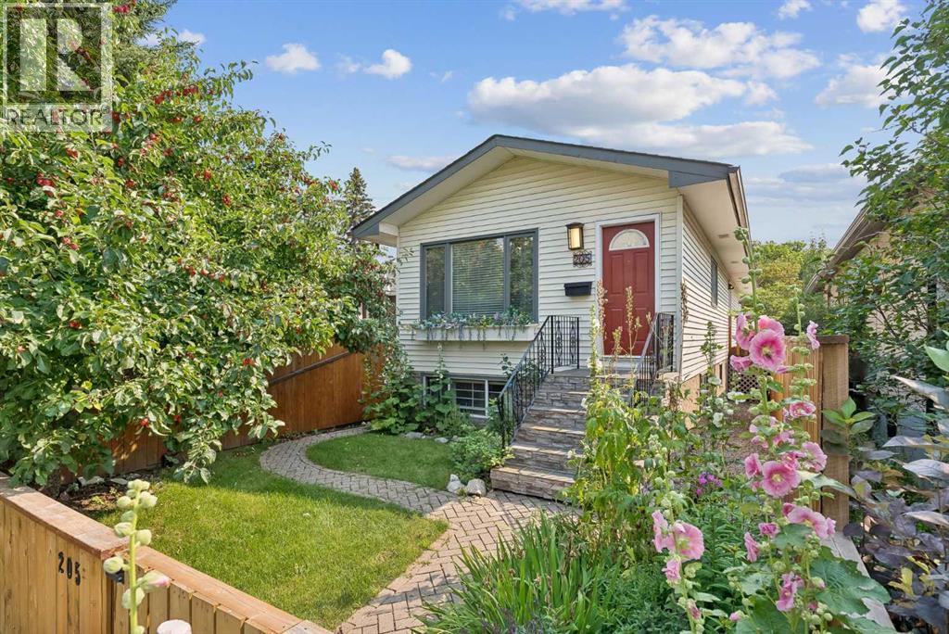
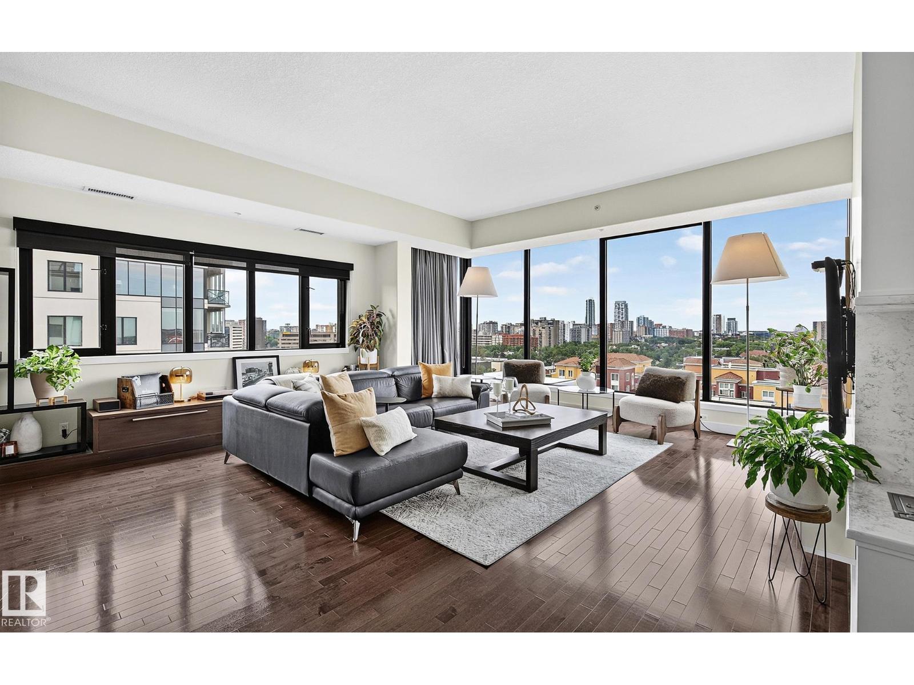
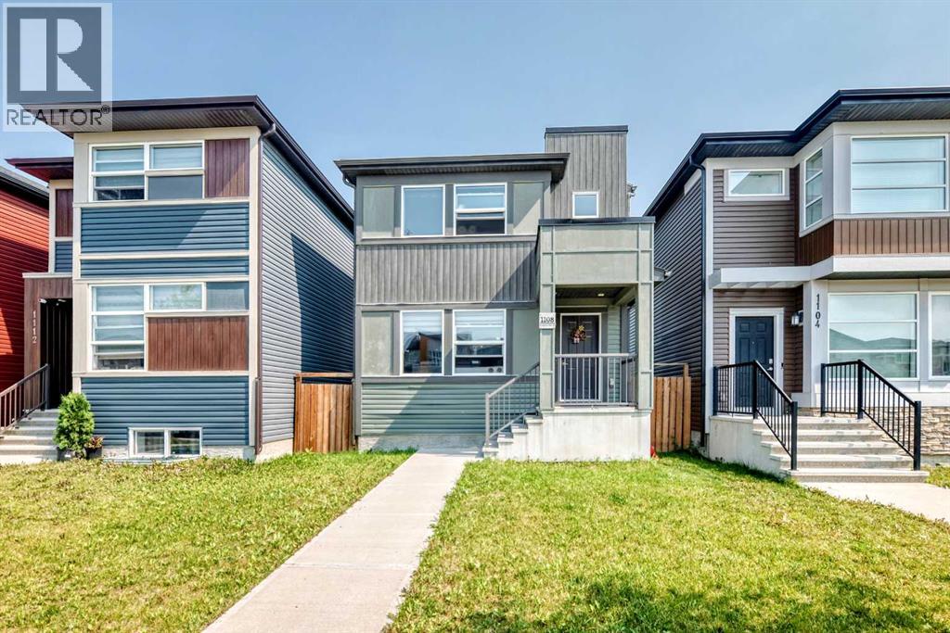
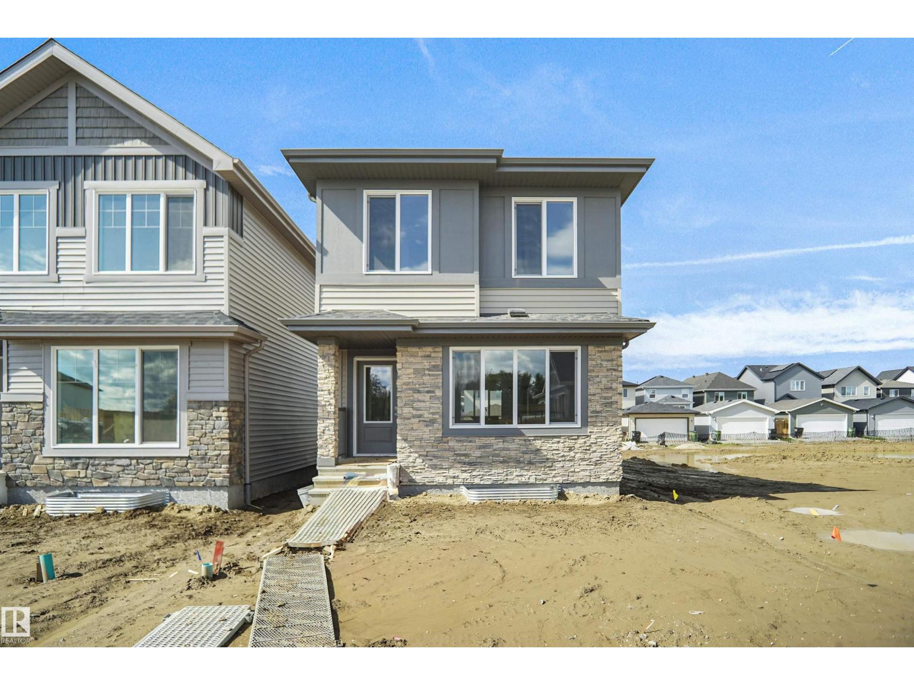
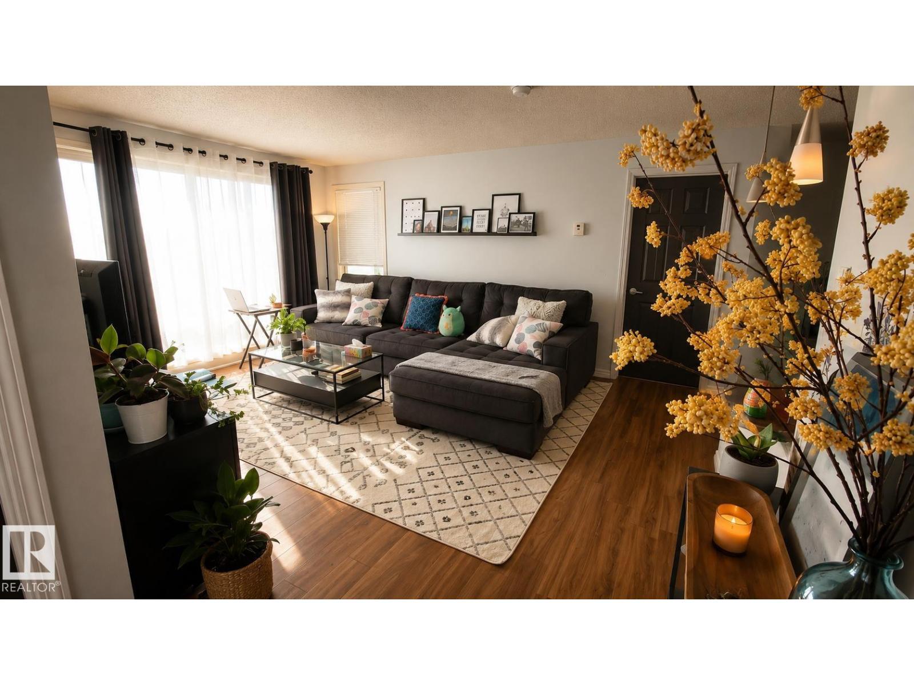
Over 1,900 sq. ft. of beautifully finished living space in this impressive 2-story home, located in a desirable, well-maintained neighborhood. The enormous primary suite offers a beautiful ensuite and huge walk-in closet, while two additional generous bedrooms, a full bathroom, spacious bonus room, and convenient upstairs laundry complete the second floor. The main level features a well-designed kitchen with tons of storage, a cozy living room with a modern electric fireplace, plus a versatile fourth bedroom, office, or flex room and convenient half bath. Enjoy the attached double garage and large, fully fenced lot with plenty of outdoor space. A fantastic home offering style, space, functionality, and a great location right in town! (id:51989)
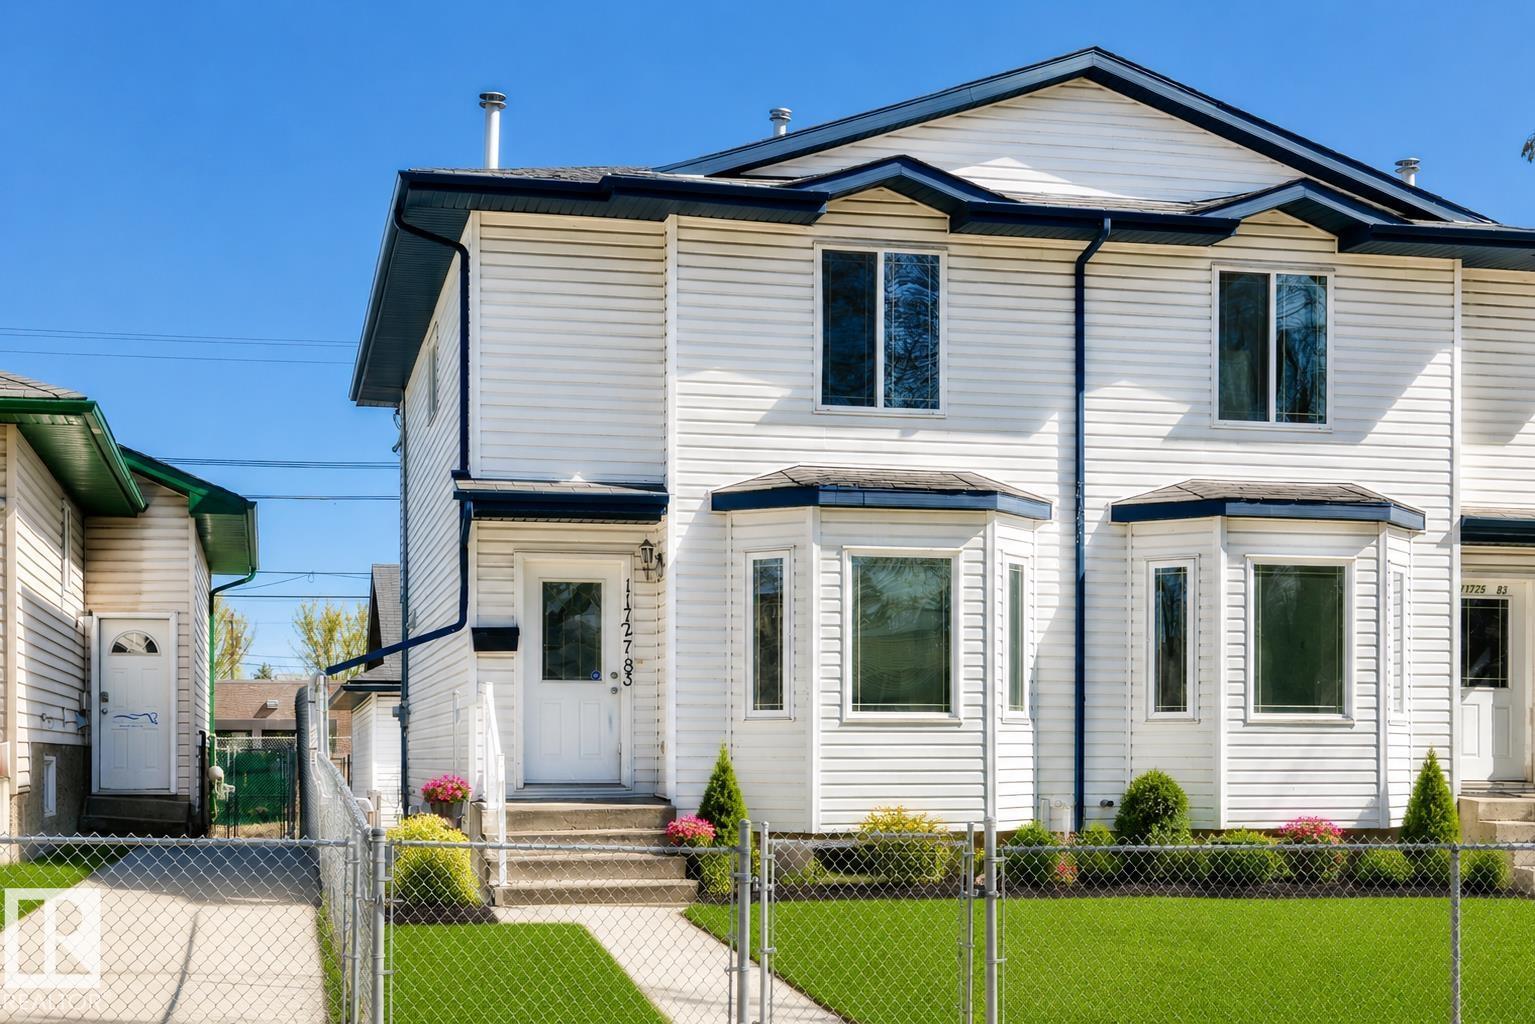
Welcome to Parkdale! This 3+1 bedroom, 2-storey half duplex offers an excellent opportunity for first-time buyers, small families, investors, or those looking for a renovation/flip project in a mature, central neighbourhood. Fresh paint throughout creates a bright, welcoming feel. The main floor features a spacious living room with cozy fireplace, an open kitchen with oak cabinetry, newer appliances and a formal dining area. Upstairs offers 3 generous bedrooms and a 4-piece bath. The partially finished basement includes an additional bedroom and flexible open space, plus a NEW hot water tank (2024). Outside, enjoy a fully fenced private yard and an oversized double detached garage with opener, controller and loft for added storage. Walking distance to shopping, schools and transit, with easy access to downtown, NAIT and major amenities. A great opportunity to build equity and make this home your own! (id:51989)
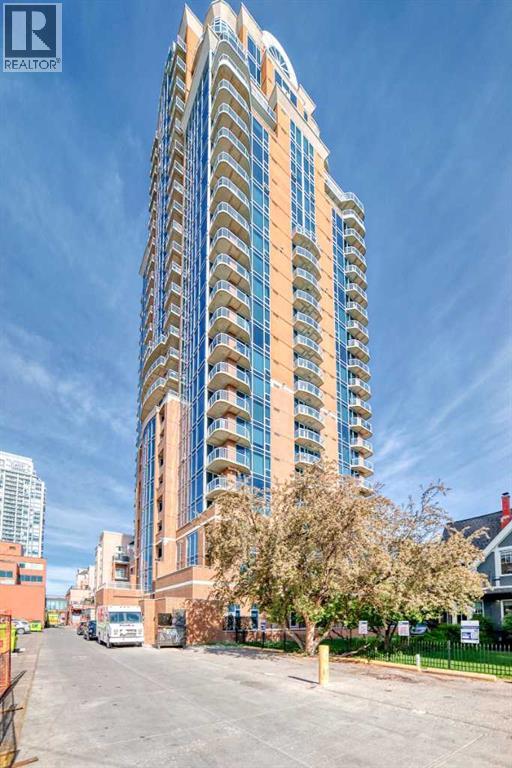
The MONTANA is a classical style building located in the heart of shopping and entertainment district, walking distance to 17th Ave. This is a 2 bed and 2 bath with bright and sunny SOUTH view of Calgary beautiful skyline. Entering into this unit you are welcomed by dark hardwood floors in hallway, kitchen, living room and dining area, 9' ceilings, in-suite laundry, granite counters, two generous-sized bedroom with walk-in closet. Balcony with gas BBQ outlet. Central air condition keeps the home cool all summer long. One titled underground parking stall, and storage locker come with the unit. This building has 3 high-speed elevators, gym on the main floor totally renovated with new equipment, waste chute on every floor, professional and convenient concierge services available to all residents. MONTANA is the best location in Beltline, just around the corner from Uptown 17th Ave and Mount Royal Village, enjoy the fashionable Inner City lifestyle! (id:51989)
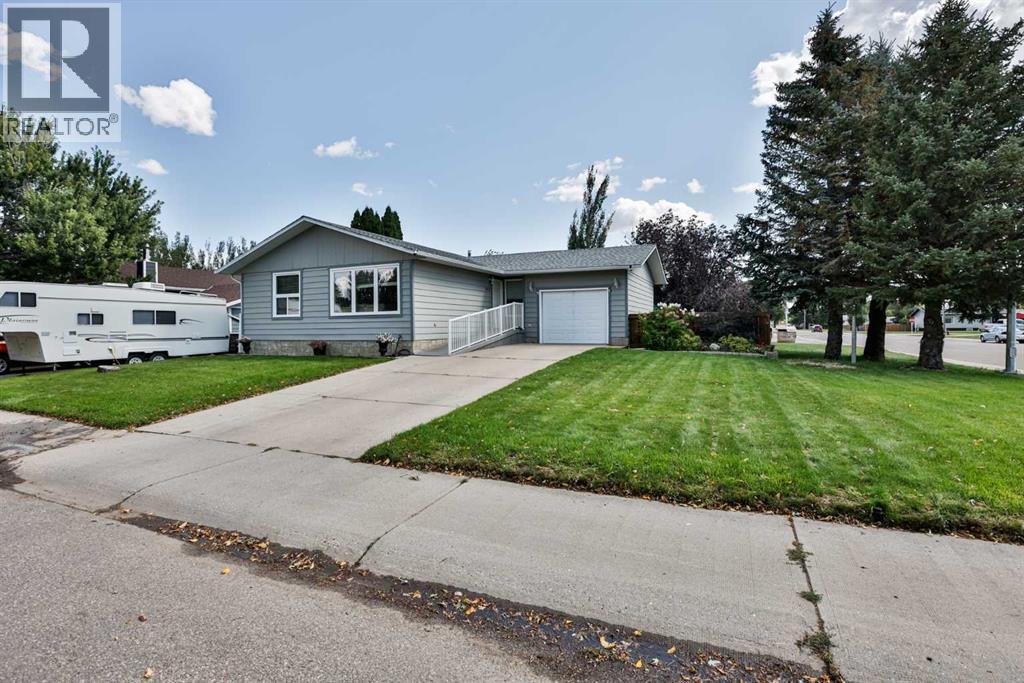
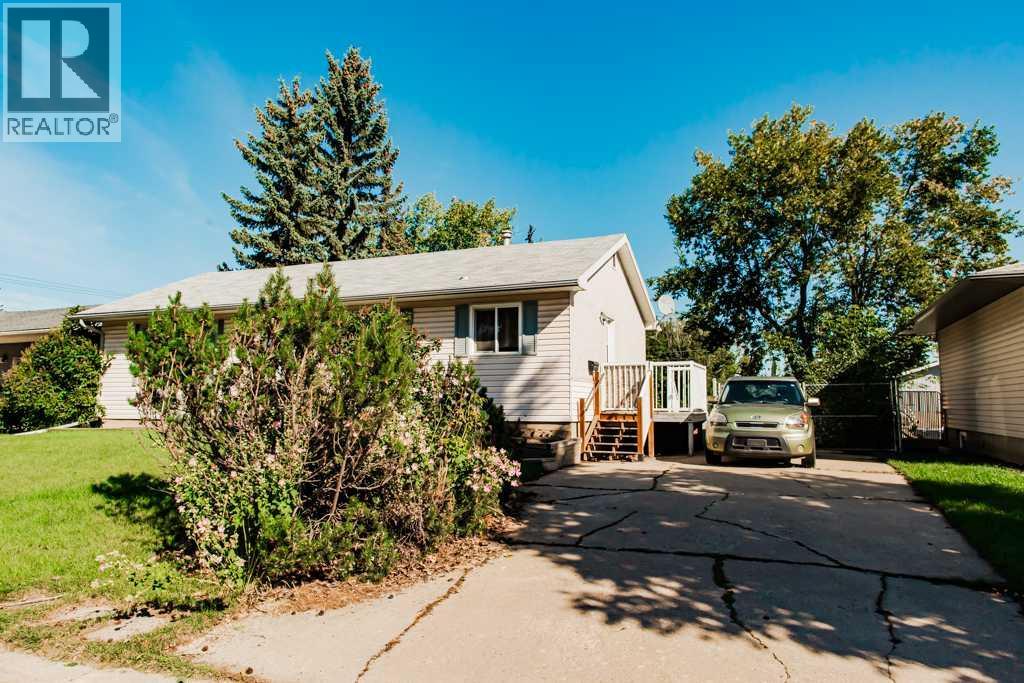
Welcome HOME to this fully finished 4 bedroom, 3 bathroom bungalow. The spacious main floor has a bright living room with large front window for natural light, the kitchen is a functional u-shaped design that flows into your dining area and has updated cabinets and a pantry for more storage. Down the hall you'll find a generous sized primary bedroom with ensuite for your convenience. Two more bedrooms and a 3pc bathroom with walk in shower complete the main level. Head downstairs to the spacious family/games area, a 4th bedroom and a full 4pc washroom, making more space for the whole family. The back door leads to the luscious treed backyard where you'll find plenty of shade, a large garden shed for storage and a fire pit area for everyone to enjoy. The attached garage makes the perfect place to park or work on hobbies and there's a ramp at the front entrance for easy access to the home. Let's not forget how close it is to schools, elementary and high schools, kids can walk from their front door. Other extras include underground sprinklers to maintain the corner lot and A/C to keep you comfortable during the summer months. Plan to visit! (id:51989)
LEGAL SECONDARY SUITE | BUILT IN 1987 | RECENT UPDATES | DETACHED HOME IN PRIME CRESCENT HEIGHTS LOCATION!Rare opportunity to own an updated inner-city home with a LEGAL 1-bedroom secondary SUITE and SEPARATE ENTRANCE, ideal for rental income, a mortgage helper, or multi-generational living.Built in 1987, this home is newer than many homes in the surrounding inner-city communities and has seen numerous updates, including the LEGAL SUITE (2019), ROOF (2022), BATHROOMS (2025), QUARTZ COUNTERTOPS (2023), APPLIANCES (2021), BASEMENT FLOORING (2025), PAINT FULLY FENCED front and back yards, downstairs kitchen in the basement suite, and exterior stonework.The location cannot be beat. Minutes from downtown Calgary, Bridgeland, Chinatown, SAIT, the Bow River pathway system, parks, restaurants, cafés, shopping, and major commuter routes.A rare opportunity to own an updated property with income potential in one of Calgary's most desirable inner-city communities. (id:51989)
Welcome to exceptional adult living in this corner sub penthouse in Alta Vista North! Noteworthy design, custom renovations &panoramic city views come together beautifully offering over 1,500 sqft of spacious living inclusive of 2 bdrms &2 full baths, 10-ft ceilings &floor-to-ceiling windows highlighting sweeping South &SW views throughout. The beautifully appointed interior offers seamless flow for entertaining or relaxing; custom dining area, built-in bench seating, media console &pantry/dry bar! The kitchen& primary suite (complete with a luxurious ensuite) allow for access to a quaint deck, complete with a gas BBQ hookup. Enjoy the comfort of central A/C &the security of a concrete, well-managed building. 2 titled underground stalls, 2 storage cages & visitor parking add exceptional convenience! Perfectly positioned close to Grant Mac, Ice District, Brewery District &Oliver Square…yet tucked away from downtown congestion! A rare &luxurious opportunity to enjoy sophisticated urban living at its finest! (id:51989)
Welcome to this beautifully upgraded and meticulously maintained Jayman Homes Vilano model, offering over 1800 sq. ft. of developed living space, including 1,338 sq. ft. above grade. Featuring 4 bedrooms, 2.5 bathrooms, a professionally-finished basement, and a double detached garage, this home delivers exceptional value in the vibrant community of Cornerstone.Step inside to a bright and inviting open-concept main floor featuring 9-foot ceilings, durable laminate flooring, and large windows that flood the space with natural light. The upgraded chef-inspired kitchen is the heart of the home, showcasing laminate countertops, an oversized u shaped kitchen counter, stylish cabinetry, a spacious walk-in pantry, and stainless steel appliances, including a refrigerator, over the range microwave, dishwasher, and electric glass top stove.Upstairs, you'll find a well-designed layout perfect for a growing family. The spacious primary bedroom features a walk-in closet and private 4-piece ensuite, complemented by two additional generously sized bedrooms, and 4-piece bathroom.The professionally-finished basement, is a standout feature. It includes a large recreation/family room, a fourth bedroom, a tankless hot water to make your utility cost less, and a washer and dryer. Additional highlights include quality builder finishes throughout, a double detached garage, and pride of ownership throughout.Located in the sought-after community of Cornerstone, this home offers convenient access to parks, playgrounds, schools, shopping, public transit, major roadways, and future community amenities. Whether you're a first-time buyer, growing family, or investor, this home offers an outstanding combination of space, upgrades, functionality, and location.Priced to impress and offering exceptional value in Cornerstone, this is an opportunity you won't want to miss. Book your private showing today! (id:51989)
Welcome to the Phoenix built by the award-winning builder Pacesetter homes and is located in the heart of Marquis. Once you enter the home you are greeted by luxury vinyl plank flooring throughout the great room, kitchen, and the breakfast nook. Your large kitchen features tile back splash, an island a flush eating bar, quartz counter tops and an undermount sink. Just off of the nook tucked away by the rear entry is a 2 piece powder room. Upstairs is the master's retreat with a large walk in closet and a 4-piece en-suite. The second level also include 2 additional bedrooms with a conveniently placed main 4-piece bathroom. This home also comes with a side separate entrance perfect for future development. Close to all amenities and easy access to the Anthony Henday. *** Under construction and will be complete by February 2027 so the photos shown are from the same model that was recently built colors may vary **** (id:51989)
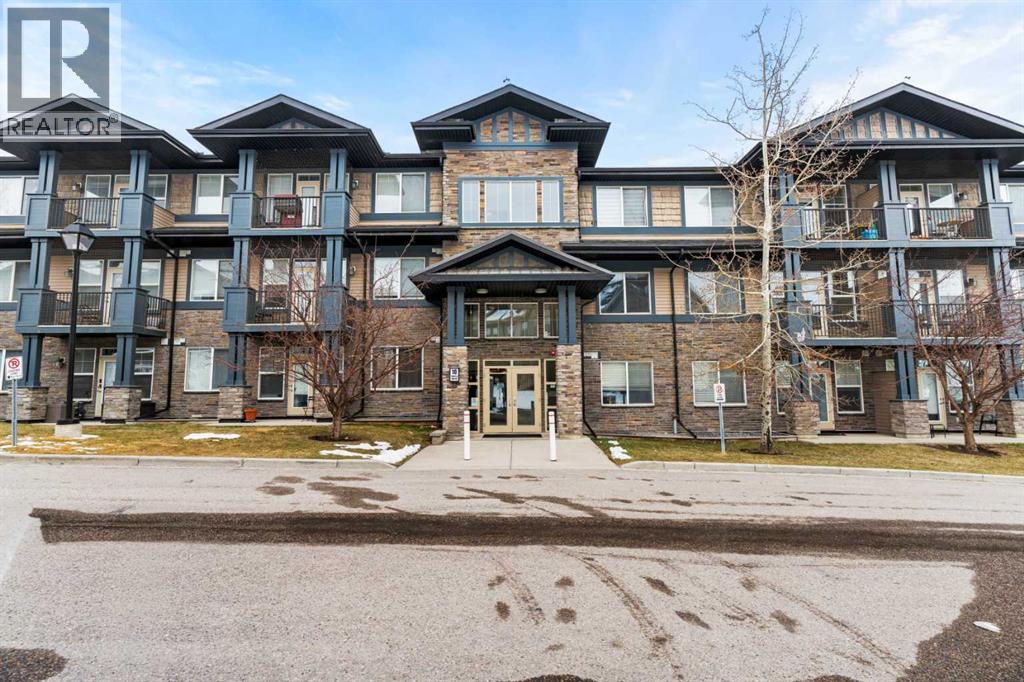
Welcome home to this tastefully renovated two bed two bath condo in a great location in Hudson Village. Nestled at the end of the quiet hall sharing only 1 wall with a neighbour. The LARGE BALCONY has a hookup for gas BBQ, creating a great outdoor space for entertaining. Relax at a patio set or lounge chairs to watch sunrises, sunsets, stargazing, and even fireworks shows on Canada Day & New year's Day. With no buildings obstructing the view you can see the all the way to downtown. The building has great outer wall soundproofing so road noise is hardly noticeable. Located at the end of a short street, traffic is minimal with lots of parking space along the street if all the visitor parking is full. This building is secure with an enclosed perimeter fence so foot traffic is kept to a minimum. There are multiple walking paths in the area, with plenty of green spaces and 3 man-made lakes within walking distance. Easy access to Henday and St Albert Tr, shops, entertainment & amenities. (id:51989)
A great opportunity in Panorama Hills with the Seller offering to cover the Buyer’s first-year condominium fees! Welcome to this well-appointed 2-bedroom, 2-bathroom apartment in the established northwest Calgary community of Panorama Hills. This bright and functional home offers a comfortable layout ideal for first-time buyers, professionals, couples, small families, or investors.The unit features two generously sized bedrooms, each with its own full bathroom for added privacy and convenience. The open-concept living and dining area provides a bright and inviting space for everyday living and entertaining, with a practical layout that makes excellent use of the available space.Panorama Hills is a well-established community offering an abundance of green spaces, pathways, parks, and family-friendly amenities. Residents enjoy access to the Panorama Hills e-Community Centre, featuring a private park, water spray park, basketball courts, beach volleyball courts, and seasonal skating areas, all available exclusively to community residents.The location is convenient for families, with several schools within and near the community, as well as easy access to shopping, dining, recreation, and everyday services. Gates of Panorama Hills is located within the community, while Coventry Hills Centre and Country Hills Town Centre are nearby and offer a wide range of retailers, grocery stores, restaurants, and services. CrossIron Mills is also a short drive north via Stoney Trail.For recreation and entertainment, VIVO Recreation Centre is nearby and offers swimming pools, ice rinks, a climbing wall, fitness facilities, and a public library branch. Landmark Cinemas 16 Country Hills is also just minutes away.With convenient access to Stoney Trail and Country Hills Boulevard, this home provides easy connections to Calgary International Airport, downtown Calgary, and surrounding areas. An excellent opportunity to own a well-located 2-bedroom, 2-bathroom home in Panorama Hill s while taking advantage of this valuable Seller incentive. (id:51989)
4-bedroom, 2-bathroom home in desirable Highland Park! The main floor features 3 roomy bedrooms, a full bathroom, classic kitchen, and comfortable living room, plus brand-new carpet in all three bedrooms and the hallway. The partially finished basement offers plenty of possibilities, including a large bedroom with a kitchenette and its own ensuite bathroom—great potential as a mortgage helper(currently an illegal suite) or rec room with a wet bar! You’ll also find a huge storage room with shelving and an unfinished room that could become a future 5th bedroom. Outside, enjoy the huge, private backyard with mature trees, two storage sheds, and back-alley access with a gate for RV or toy parking—and keep your eyes peeled, as you may even spot a few bunnies! Several windows have been upgraded to vinyl, including the upstairs bedroom windows and kitchen window. Highland Park is an excellent location, just 4 blocks from Muskoseepi Park, within walking distance of 3 schools, and less than a block to Lions Park playground and Splash park, an incredible family destination. ** DO NOT USE TOILETS OR SINK, WATER IS TURNED OFF** (id:51989)
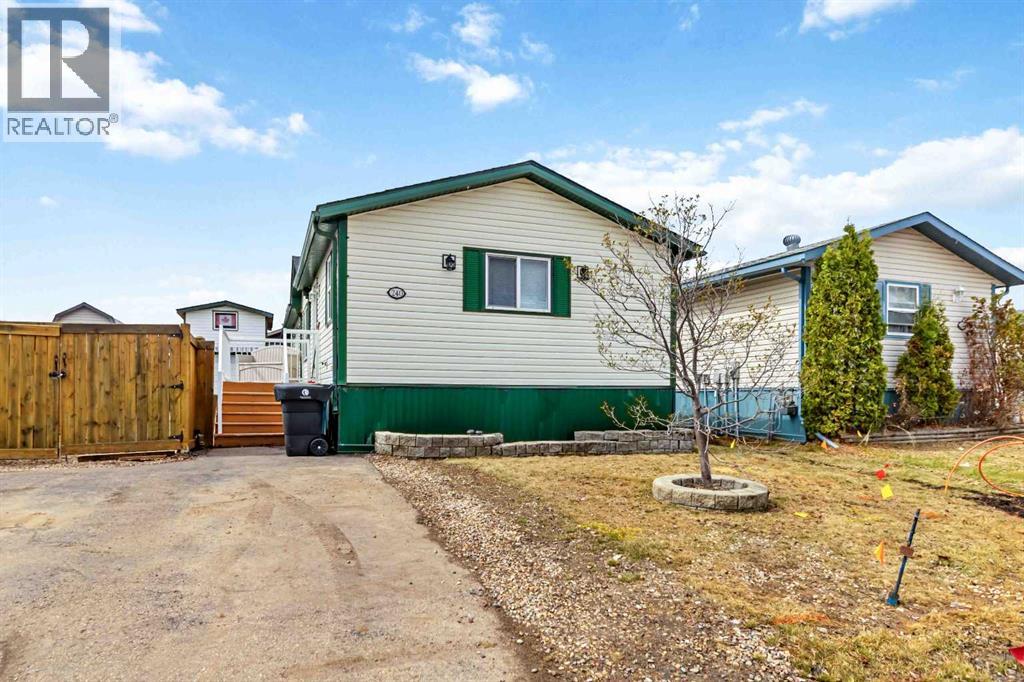
WELCOME to 240 McKinlay Crescent, where pride in ownership shines through. Featuring a HEATED SHED WITH OVER HEAD DOOR, RV parking with gated access, FULLY FENCED AND LANDSCAPED YARD! This home is move in ready and turn key. Freshly Painted throughout, other upgrades include new flooring in main living area, new shower in master bedroom and updated shingles (2017). Inside this spacious home you have over 1500 sqft of living space throughout this NO carpet home. The open-concept living area includes a bright front living room with large window allowing in tons of natural light and a corner gas fireplace. The bright white kitchen offers loads of cabinets, a eat up breakfast bar and island, plus a corner pantry. The oversized dining area offers garden doors leading to your backyard oasis. The backyard features a oversized heated shed with over head door and tons of storage above the shed, with its own heating source it is a perfect spot to store your toys or hangout spot! There are 3 generously sized bedrooms. The primary bedroom features a walk-in closet and a 4-pc ensuite with a large vanity, corner jetted tub, and stand-up shower. Alongside the 2nd and 3rd bedrooms, you have an additional full bathroom. Added features include a separate laundry room, central a/c, and updated HWT in 2024. The subdivision of Morgan Heights offers on-site picnic and park areas, plus a newly built day care giving residents first rights at available spots. This location is within walking distance to schools of all levels, K-9, and quick access to site and city bus stops. Don't miss out on this affordable opportunity to own. Call today for your personal tour! (id:51989)