

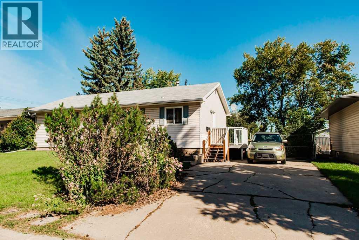
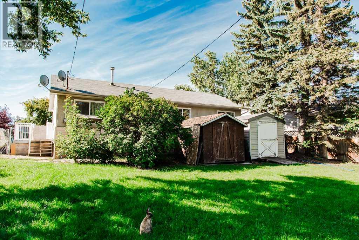
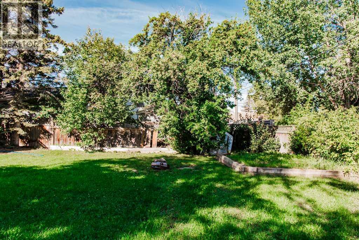
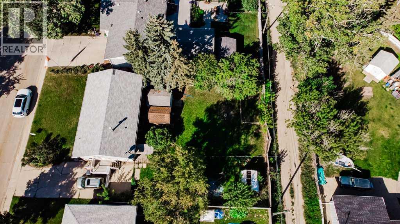
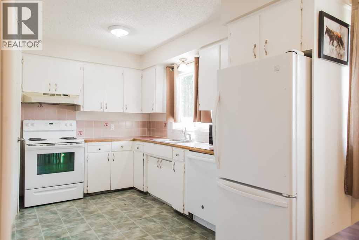
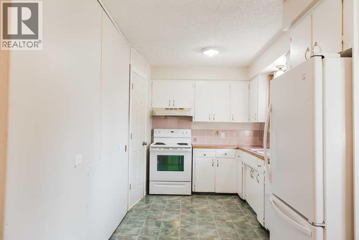
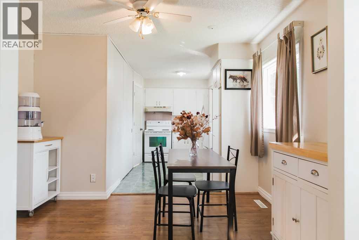
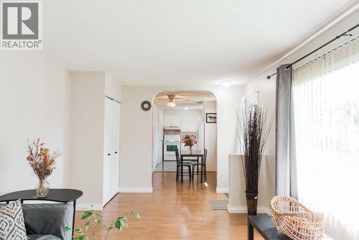
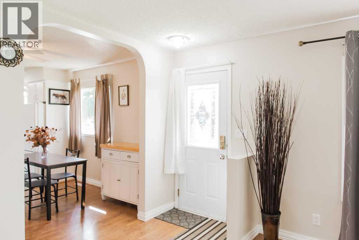
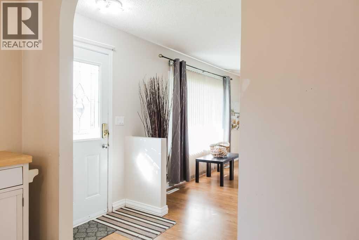
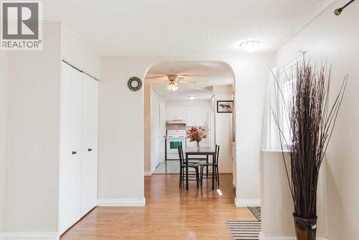
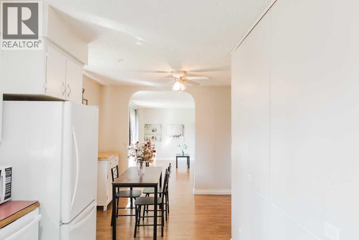
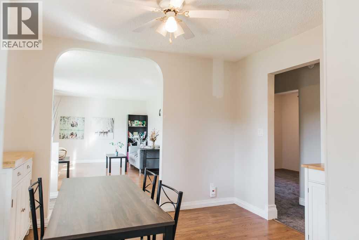
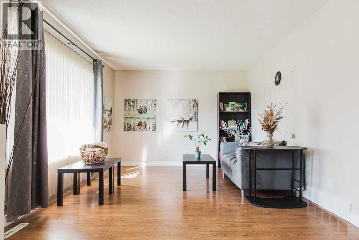
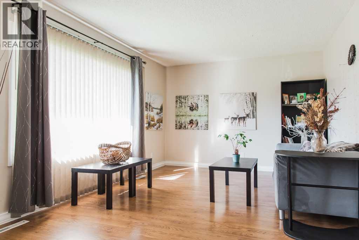
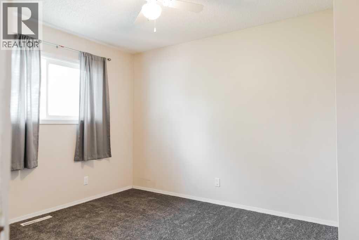
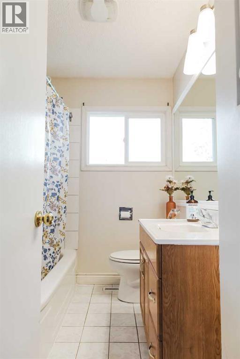
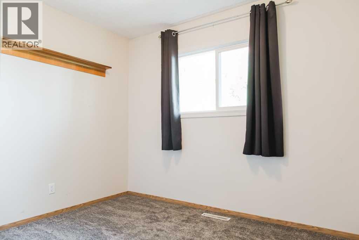
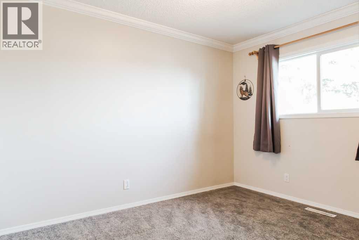
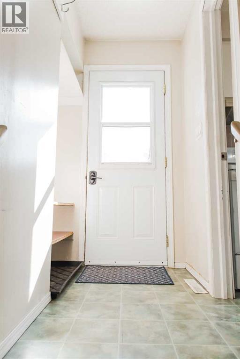
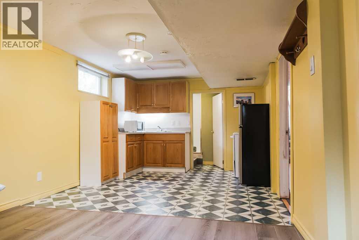
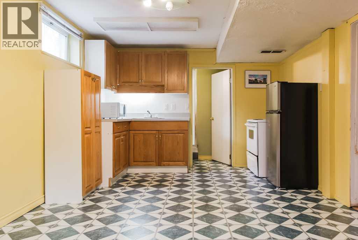
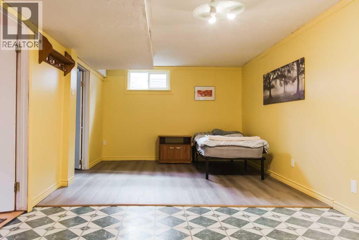
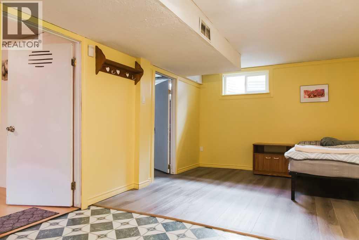
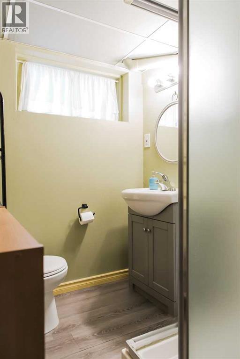
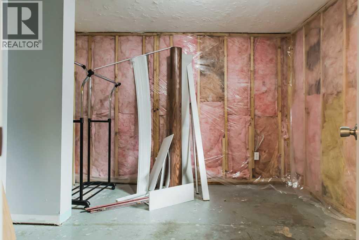
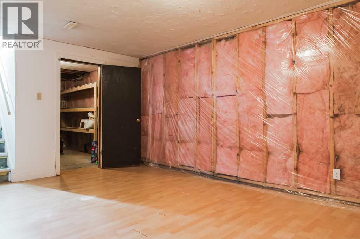
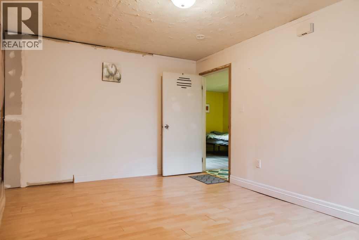
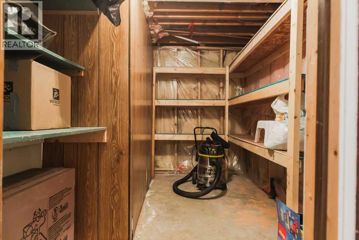
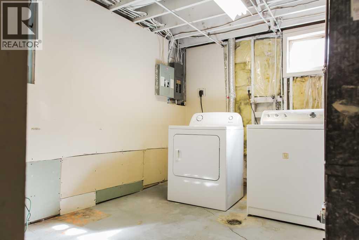
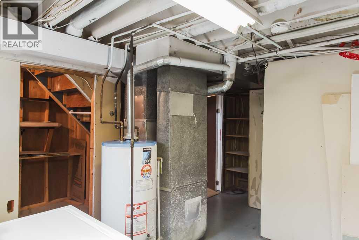

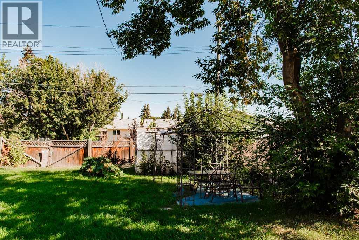
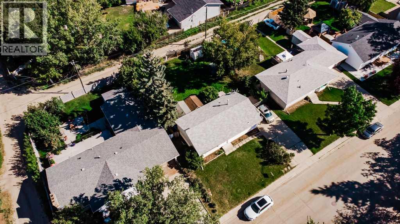
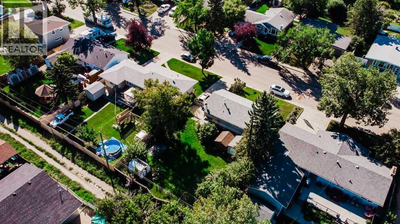
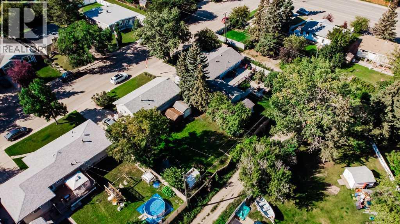
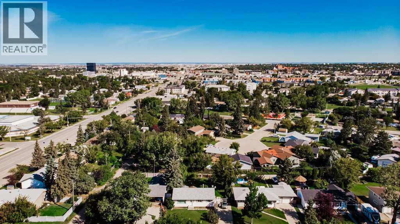
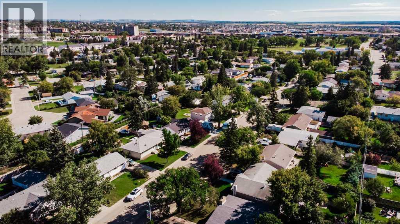
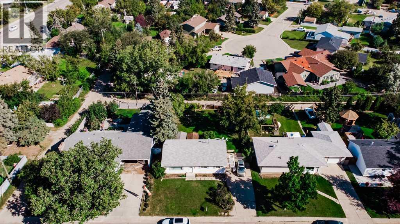
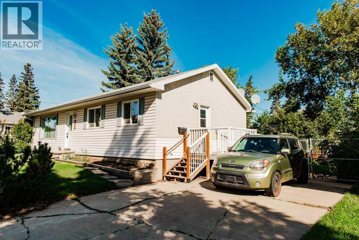
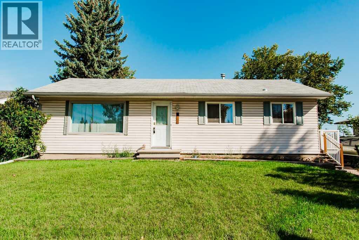
4-bedroom, 2-bathroom home in desirable Highland Park! The main floor features 3 roomy bedrooms, a full bathroom, classic kitchen, and comfortable living room, plus brand-new carpet in all three bedrooms and the hallway. The partially finished basement offers plenty of possibilities, including a large bedroom with a kitchenette and its own ensuite bathroom—great potential as a mortgage helper(currently an illegal suite) or rec room with a wet bar! You’ll also find a huge storage room with shelving and an unfinished room that could become a future 5th bedroom. Outside, enjoy the huge, private backyard with mature trees, two storage sheds, and back-alley access with a gate for RV or toy parking—and keep your eyes peeled, as you may even spot a few bunnies! Several windows have been upgraded to vinyl, including the upstairs bedroom windows and kitchen window. Highland Park is an excellent location, just 4 blocks from Muskoseepi Park, within walking distance of 3 schools, and less than a block to Lions Park playground and Splash park, an incredible family destination. ** DO NOT USE TOILETS OR SINK, WATER IS TURNED OFF** (id:51989)
Features of 9940 88 Avenue
- MLS® Number A2338698
- Price $275,000
- Bedrooms: 4
- Bathrooms: 2
- Square Footage: 1008 sqft
- Property Type: House
- Community Name: Highland Park
- Amenities Near By Park, Schools, Shopping
- Parking Space Total 2
- Plan 1995mc
- Structure Shed, Deck
Buildings
| Bathroom Total | 2 | Bedrooms Above Ground | 3 |
| Bedrooms Below Ground | 1 | Bedrooms Total | 4 |
| Appliances | Refrigerator, Dishwasher, Stove, Washer & Dryer | Architectural Style | Bungalow |
| Basement Development | Finished | Basement Type | Full (finished) |
| Constructed Date | 1961 | Construction Material | Poured Concrete, Wood Frame |
| Construction Style Attachment | Detached | Cooling Type | None |
| Exterior Finish | Concrete | Flooring Type | Carpeted, Linoleum |
| Foundation Type | Poured Concrete | Heating Type | Forced Air |
| Stories Total | 1 | Size Interior | 1008 Sqft |
| Total Finished Area | 1008 Sqft | Type | House |
Parking
| Parking Pad | |
| R V |
Land
| Acreage | No | Fence Type | Fence |
| Land Amenities | Park, Schools, Shopping | Size Depth | 35.14 M |
| Size Frontage | 21.03 M | Size Irregular | 738.99 |
| Size Total | 738.99 M2|7,251 - 10,889 Sqft | Size Total Text | 738.99 M2|7,251 - 10,889 Sqft |
| Zoning Description | R |
Rooms
| Level | Type | Length | Width | Dimensions |
|---|---|---|---|---|
| Basement | Bedroom | 14.92 Ft x 11.08 Ft | ||
| Basement | 3pc Bathroom | 6.00 Ft x 5.42 Ft | ||
| Main Level | Primary Bedroom | 11.92 Ft x 10.00 Ft | ||
| Main Level | 4pc Bathroom | 4.00 Ft x 8.33 Ft | ||
| Main Level | Bedroom | 10.17 Ft x 8.25 Ft | ||
| Main Level | Bedroom | 11.83 Ft x 9.17 Ft |
Agents and Offices
- Daniel Cram
- Office: Sutton Group Grande Prairie Professionals