

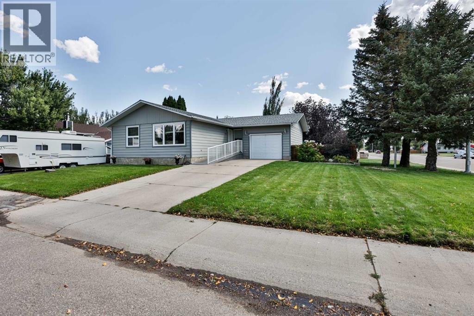
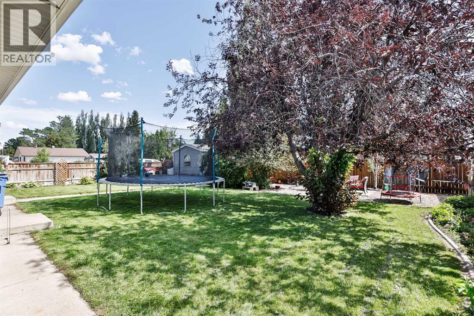
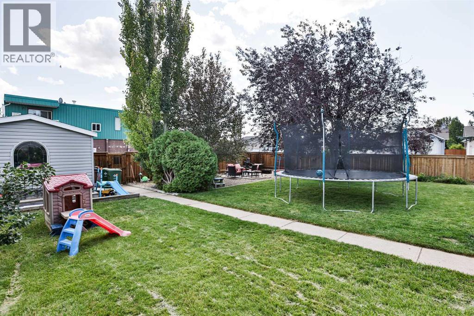
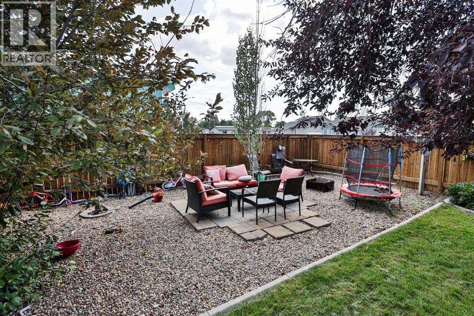
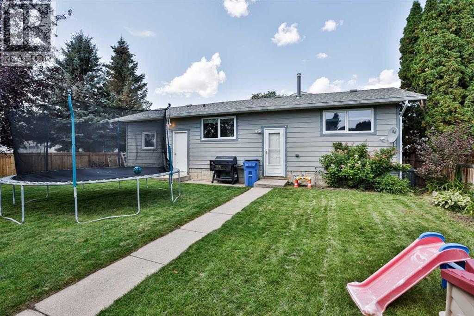
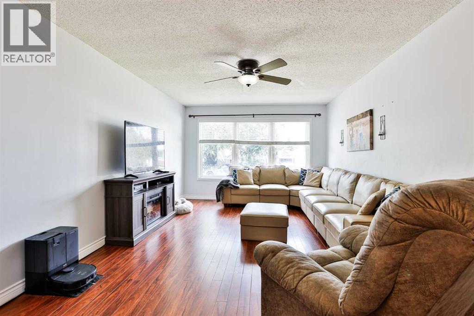
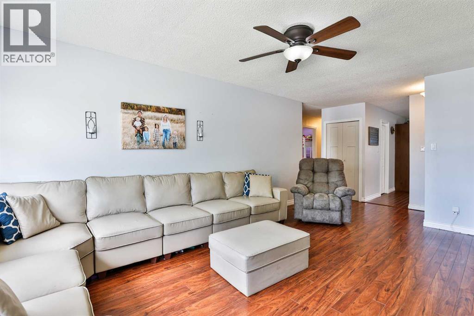
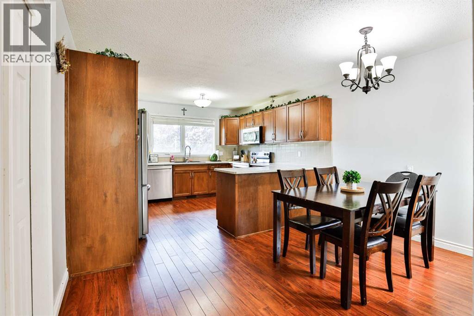
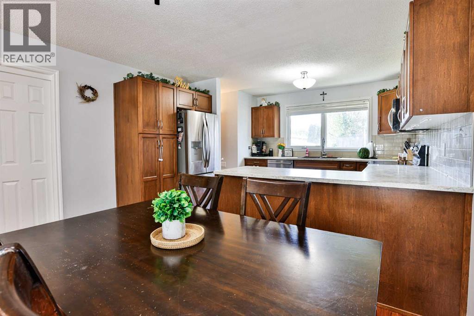
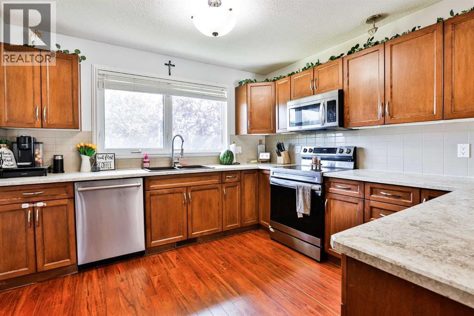
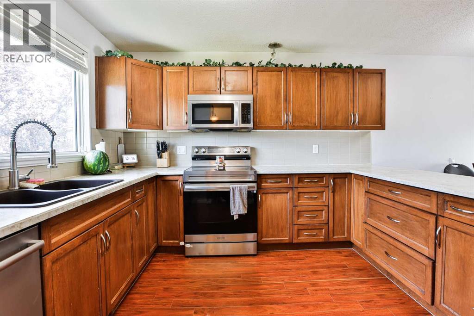
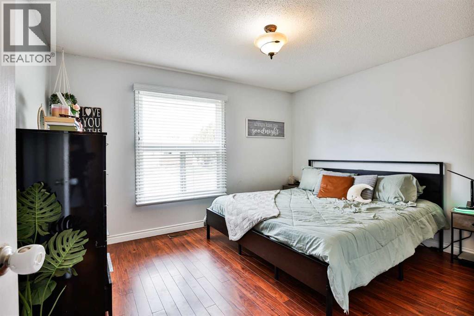
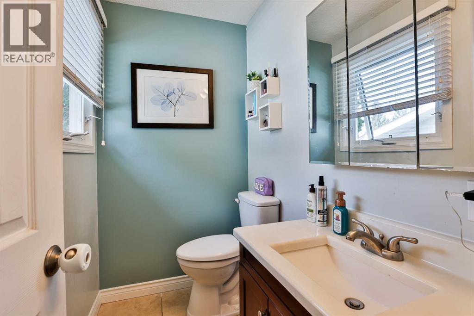
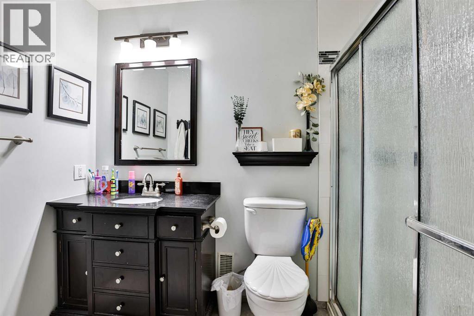
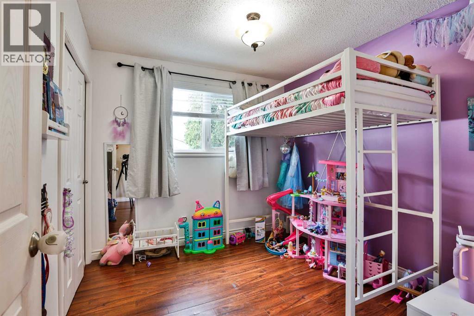
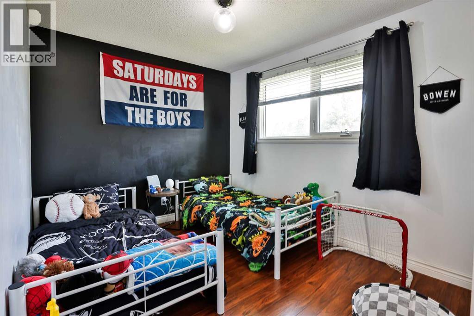
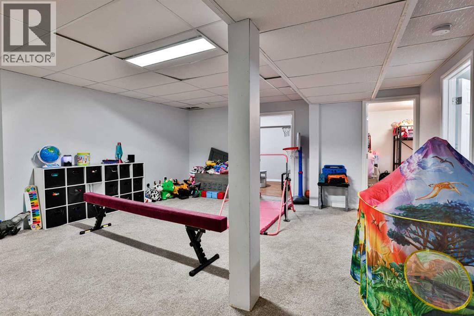
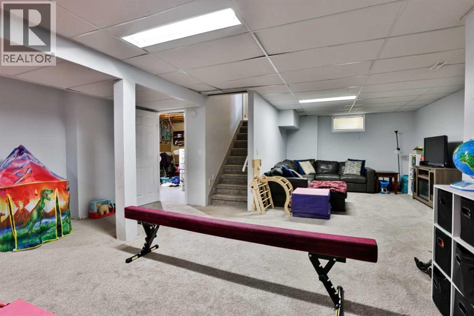
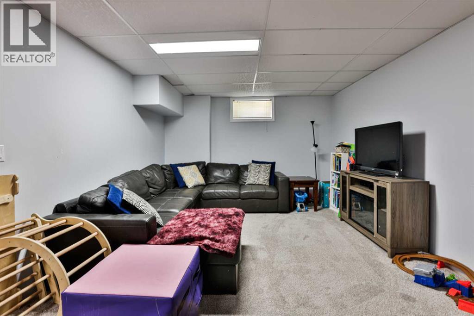
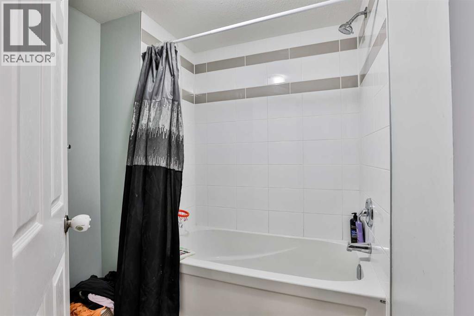
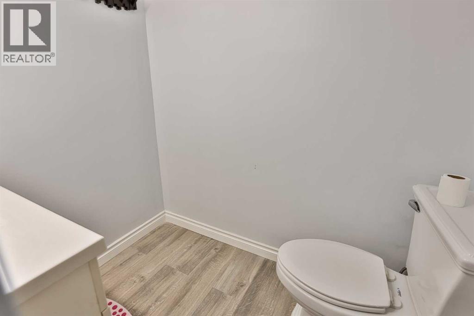
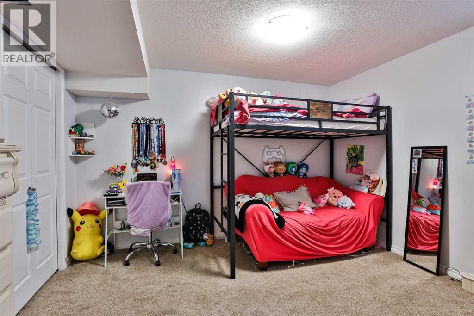
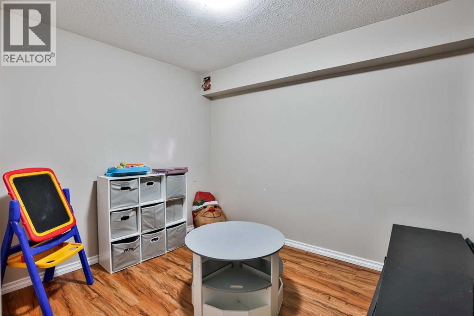
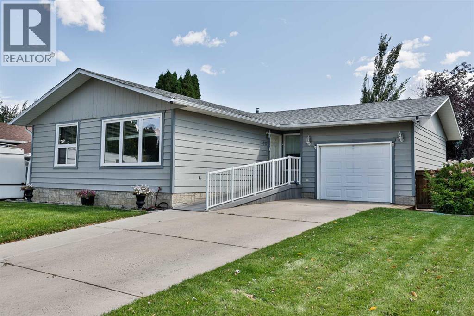
Welcome HOME to this fully finished 4 bedroom, 3 bathroom bungalow. The spacious main floor has a bright living room with large front window for natural light, the kitchen is a functional u-shaped design that flows into your dining area and has updated cabinets and a pantry for more storage. Down the hall you'll find a generous sized primary bedroom with ensuite for your convenience. Two more bedrooms and a 3pc bathroom with walk in shower complete the main level. Head downstairs to the spacious family/games area, a 4th bedroom and a full 4pc washroom, making more space for the whole family. The back door leads to the luscious treed backyard where you'll find plenty of shade, a large garden shed for storage and a fire pit area for everyone to enjoy. The attached garage makes the perfect place to park or work on hobbies and there's a ramp at the front entrance for easy access to the home. Let's not forget how close it is to schools, elementary and high schools, kids can walk from their front door. Other extras include underground sprinklers to maintain the corner lot and A/C to keep you comfortable during the summer months. Plan to visit! (id:51989)
Features of 5803 49 Street
- MLS® Number A2339752
- Price $440,000
- Bedrooms: 4
- Bathrooms: 3
- Square Footage: 1175 sqft
- Property Type: House
- Amenities Near By Playground, Schools
- Features Back Lane, Pvc Window
- Parking Space Total 3
- Plan 7510214
Buildings
| Bathroom Total | 3 | Bedrooms Above Ground | 3 |
| Bedrooms Below Ground | 1 | Bedrooms Total | 4 |
| Appliances | See Remarks | Architectural Style | Bungalow |
| Basement Development | Finished | Basement Type | Full (finished) |
| Constructed Date | 1976 | Construction Style Attachment | Detached |
| Cooling Type | Central Air Conditioning | Exterior Finish | Vinyl Siding |
| Flooring Type | Carpeted, Laminate, Tile | Foundation Type | Poured Concrete |
| Half Bath Total | 1 | Heating Fuel | Natural Gas |
| Heating Type | Forced Air | Stories Total | 1 |
| Size Interior | 1175 Sqft | Total Finished Area | 1175 Sqft |
| Type | House |
Parking
| Concrete | |
| Other | |
| Attached Garage | 1 |
Land
| Acreage | No | Fence Type | Fence |
| Land Amenities | Playground, Schools | Landscape Features | Landscaped, Underground Sprinkler |
| Size Depth | 36.57 M | Size Frontage | 19.81 M |
| Size Irregular | 7671.00 | Size Total | 7671 Sqft|7,251 - 10,889 Sqft |
| Size Total Text | 7671 Sqft|7,251 - 10,889 Sqft | Zoning Description | R-2 |
Rooms
| Level | Type | Length | Width | Dimensions |
|---|---|---|---|---|
| Basement | Bedroom | 12.25 Ft x 9.58 Ft | ||
| Basement | 4pc Bathroom | Measurements not available | ||
| Basement | Storage | 8.25 Ft x 10.00 Ft | ||
| Basement | Family Room | 17.00 Ft x 24.00 Ft | ||
| Main Level | Kitchen | 12.42 Ft x 11.17 Ft | ||
| Main Level | Dining Room | 12.42 Ft x 8.00 Ft | ||
| Main Level | Primary Bedroom | 11.00 Ft x 12.83 Ft | ||
| Main Level | 2pc Bathroom | Measurements not available | ||
| Main Level | Bedroom | 9.58 Ft x 9.00 Ft | ||
| Main Level | Bedroom | 9.00 Ft x 11.00 Ft | ||
| Main Level | 3pc Bathroom | Measurements not available | ||
| Main Level | Living Room | 11.83 Ft x 17.50 Ft |
Agents and Offices
- NICOLE ELLIOTT
- DALE SEBOK
- Office: RE/MAX Real Estate - Lethbridge (Taber)