The Coimbra Building presents a rare opportunity to acquire a well-cared-for mixed-use asset in one of Ritchie’s most established and walkable communities. Positioned just minutes from Whyte Avenue, the property benefits from strong local demographics, steady foot traffic, and convenient access to transit and central Edmonton.The commercial component offers approximately 11,464 square feet of leasable area across both one- and two-storey sections. Originally constructed in 1967 with an expansion completed in 1990, the building has been consistently maintained and presents well, with no known significant deferred maintenance. The layout supports a variety of commercial uses and provides flexibility for future tenancy or repositioning.Complementing the commercial space is a separate 2.5-storey residential home on the property, configured with two updated suites. Improvements over time include upgraded windows, plumbing, electrical, and HVAC systems, supporting tenant comfort and operational reliability.The property is currently fully leased, providing immediate income stability. For investors or potential owner-users, the site also offers future optionality, with the ability to occupy space as leases transition while maintaining revenue from the existing tenancy mix.A well-located, income-producing asset offering a balance of stability, flexibility, and long-term potential in one of Edmonton’s most desirable urban communities. (id:51989)
Plan:2520972, Blk:22, Lot:2. Fully serviced industrial land• 1.00 ± acre lot• IM Zoning• Ready for immediate development• Build to suit options available• Lots are stripped and graded• Excellent geotechnical qualities• Leduc Business Park has high development standardsensuring long term integrity• Access to the High Load Corridor• Easy access to the Edmonton International Airport (id:51989)
The Property consists of a 2,900 square foot convenience store with an additional 1,893 square foot fuel canopy, situated on a 0.34-acre site. Zoned C3 “Commercial Corridor”, the Property benefits from strong visibility from Highway 60 and accessibility within Devon’s primary commercial node. Tenanted by DP Oil OP Ltd. o/a Petro-Canada, the fuel banner provides national brand recognition and consistent customer traffic. Strategically positioned along Highway 60, within Devon’s established retail corridor, the Property is surrounded by complementary commercial uses and benefits from steady local traffic and residential density in the immediate trade area. The site configuration supports efficient vehicular circulation and strong street presence, making it a key service-oriented destination within the community. (id:51989)
Liquor Store Business for Sale Only – Building Not Included. Asking price:$169,999 plus inventory. Well-established LIQUIOR STORE located in a high-traffic retail plaza in Vegreville, Alberta. Situated within a 27,581 sq. ft. freestanding multi-tenant retail development built in 2009, adjacent to Walmart and benefiting from consistent anchor traffic. The subject premises comprise approximately 2712 sq. ft. of leaseable space. This is a turnkey business with an established customer base and strong growth potential. The business operates under a lease. Financial information is available to qualified buyers upon signing a confidentiality agreement. Please do not approach staff directly.The business is currently operated under an existing corporation. The seller is willing to sell the corporation as part of the transaction for an additional cost. (id:51989)
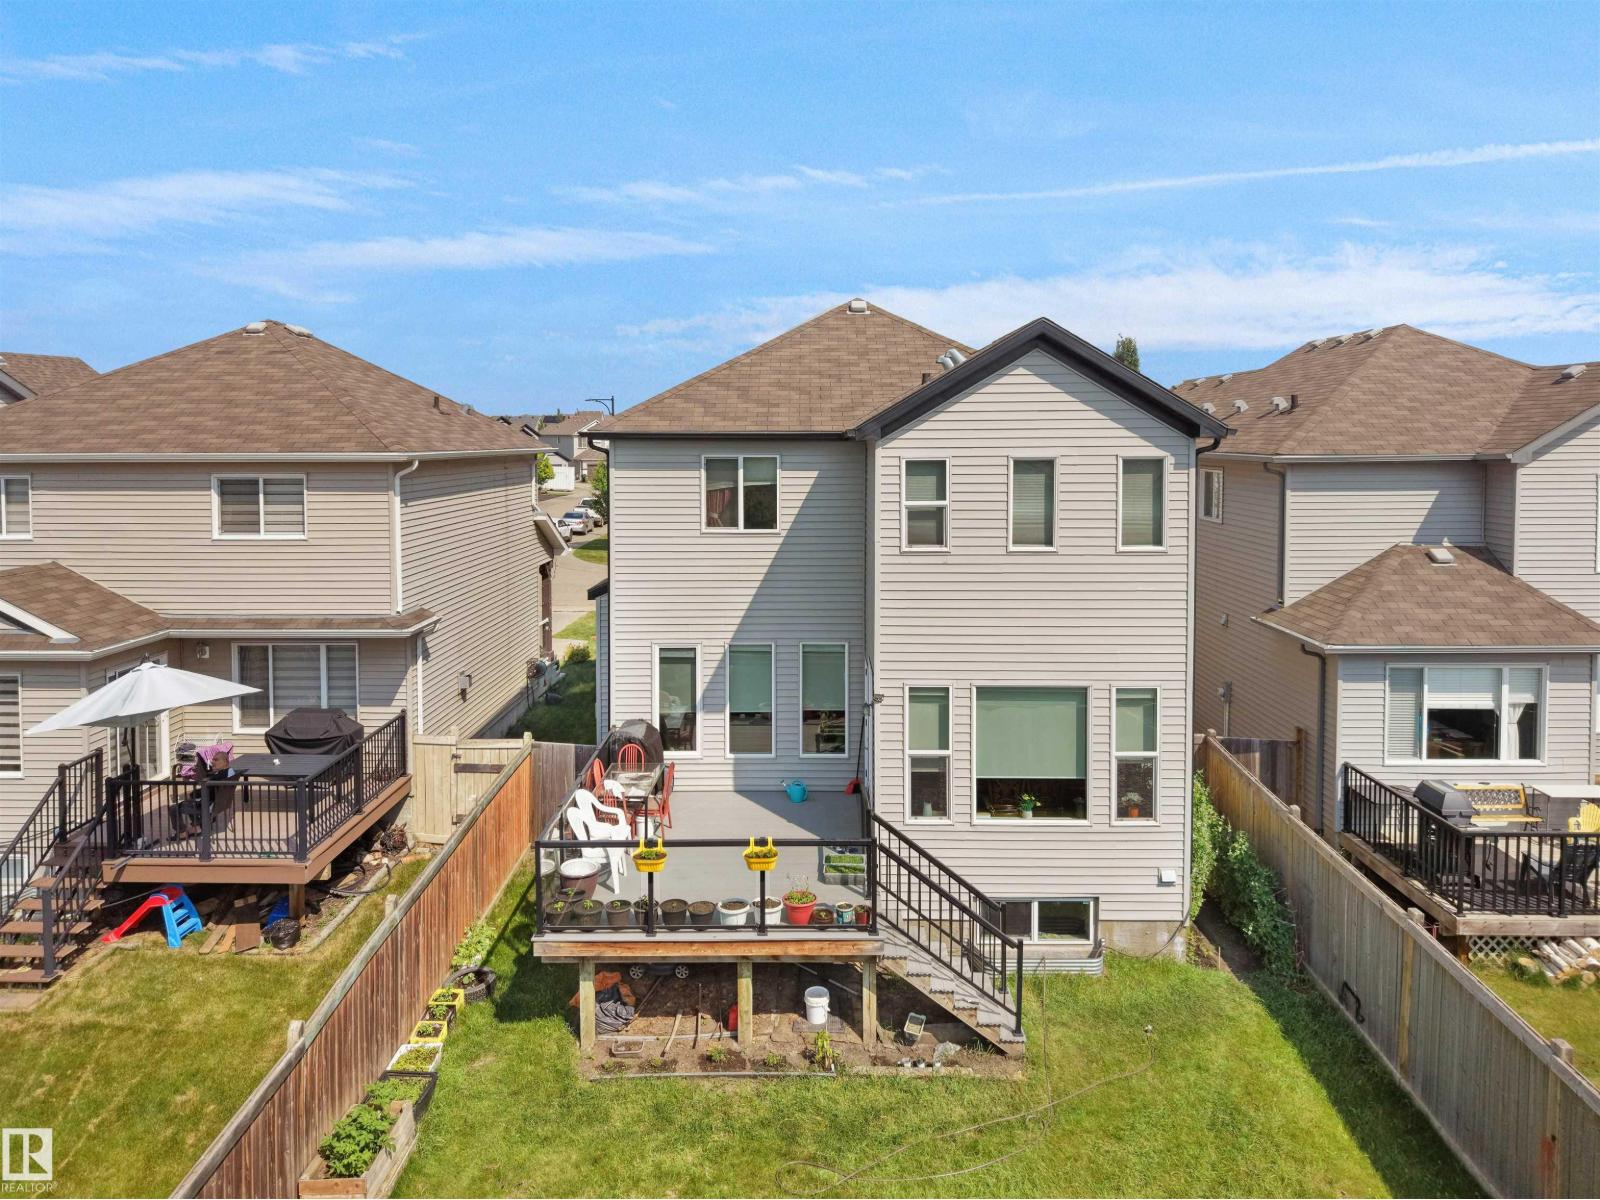
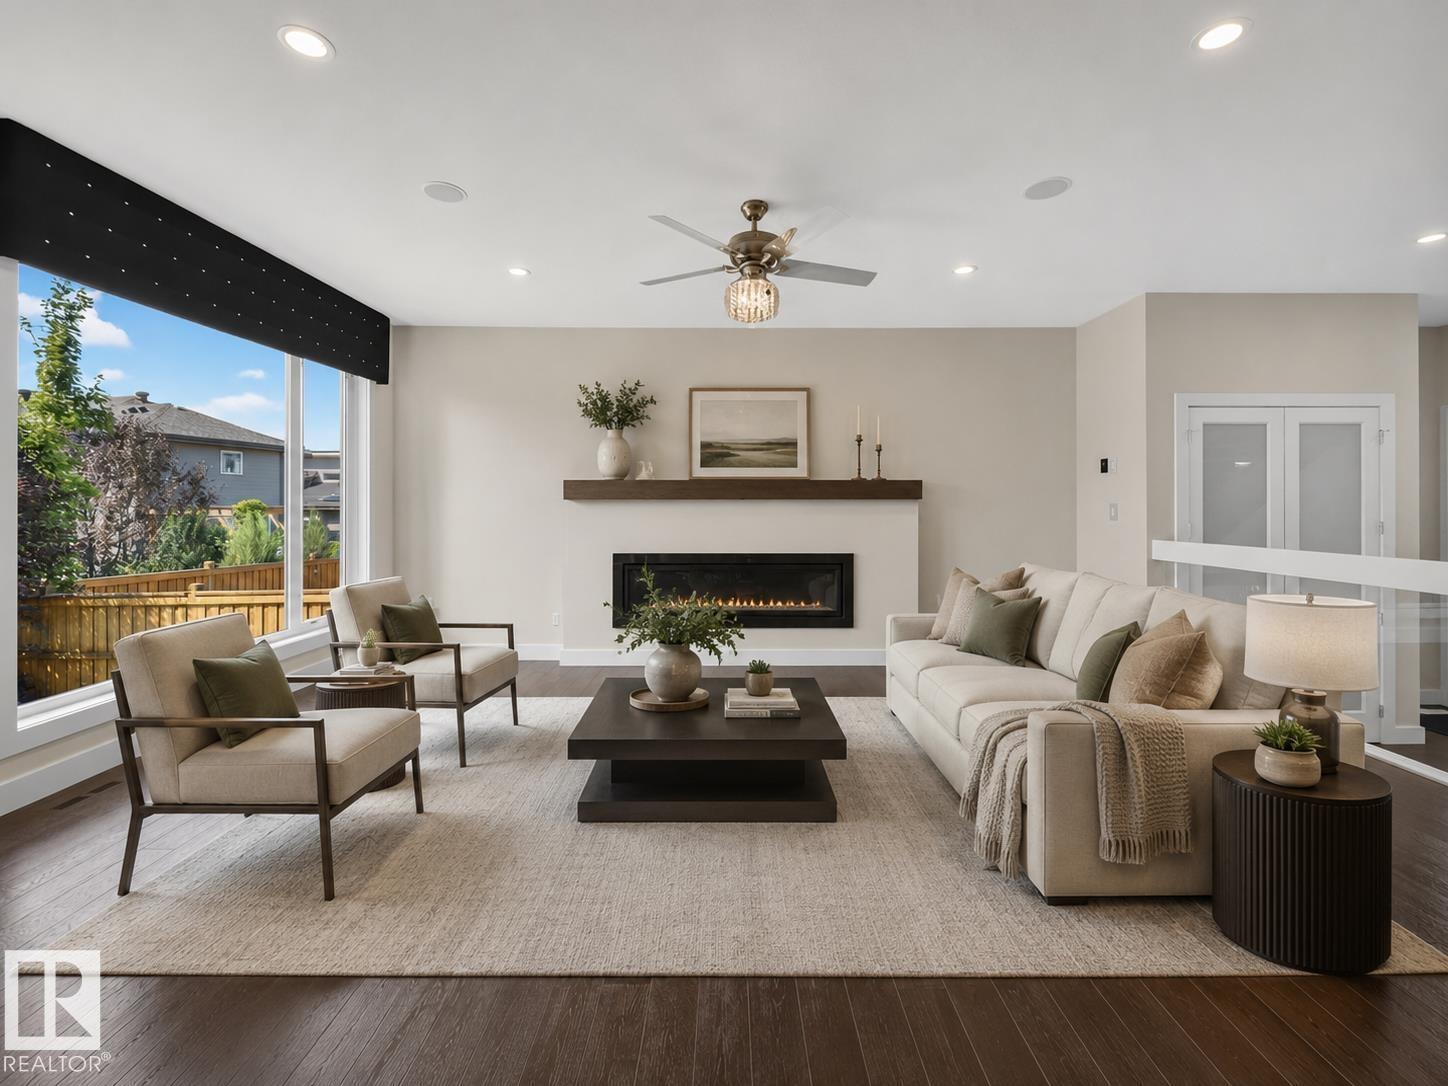
Discover an attractive residential property at 1716 60 Street in Edmonton, AB, Canada around 2204.82 sq ft. This property is in great condition, offering a compelling blend of comfort and modern living. The kitchen is a culinary enthusiast's dream, featuring sleek stainless steel appliances and a functional island, complete with an integrated sink, perfect for both meal preparation and casual dining. Indulge in the luxurious bathroom, which boasts a double vanity for ample personal space and a spacious walk-in shower, providing a spa-like experience within your own home. Beyond the main living areas, this property includes a versatile basement, offering additional space for recreation or storage. The private yard provides a serene escape, complemented by an inviting outdoor dining area, ideal for al fresco meals. A built-in garage adds convenience and secure parking. Embrace the opportunity to experience refined living in this thoughtfully designed residence; schedule your viewing today. (id:51989)
Priced more than $114,500 below its City assessment, this home hands you a running start. Built for the years when life gets bigger, not smaller. Sunday dinners stretch late, cousins stay over and everyone has somewhere to retreat. Over 4,300 sq ft developed brings six bedrooms and 4.5 baths, with space that feels generous, never cold. Mornings begin in the reading nook or over coffee with trees framing the dining room. Caesarstone quartz and Bosch appliances make the kitchen a place for meals that pull people in and keep them there. Upstairs, two ensuite bedrooms, a bonus room and oversized laundry lighten the daily load. Downstairs, a wet bar, gym and flexible space give teens, guests or grandparents a place that feels truly theirs. Outside, ponds, trails and an illuminated waterfall near Jagare Ridge Golf Course turn evening walks into a habit. Add a 36-ft triple tandem garage, quick access to Henday and the airport, and a Hays Ridge address for the life your family is growing into. (id:51989)
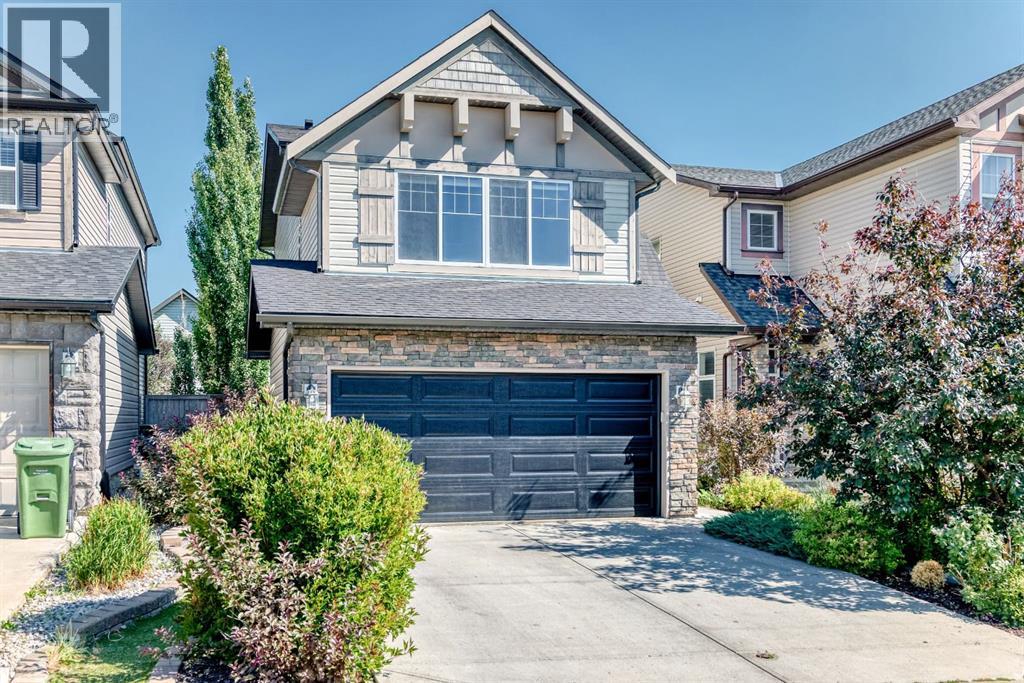
"" OPEN HOUSE: MONDAY, AUGUST 3, 2:00 - 4:00 PM "" Welcome to this beautifully maintained family home in the highly sought-after community of Kincora. Featuring a bright, open-concept layout with soaring ceilings and abundant natural light, this home is designed for comfortable everyday living and effortless entertaining. The well-appointed kitchen offers ample cabinetry, generous counter space, a large island, and a walk-in pantry, flowing seamlessly into the dining area and spacious living room.Upstairs, the vaulted bonus room is filled with natural light and features a ceiling fan, making it the perfect space for family movie nights, a children's playroom, or a home office. Three generously sized bedrooms include a spacious primary retreat with a walk-in closet and a luxurious 5-piece ensuite.Step outside to enjoy the professionally landscaped front and backyard(artificial grass) complete with a low-maintenance deck, gas fire pit,(gas lines for BBQ and Firepit) and underground sprinkler system—an ideal setting for relaxing or entertaining family and friends.This home has been thoughtfully updated for peace of mind, including a new roof, gutters, fascia, and downspouts (2025), updated exterior siding (2025), new hot water tank (2024), new garage door with keypad (2026), fresh exterior paint (2026), new dishwasher, and a Level 2 EV charger in the garage, transferable warranties available on many of the major upgrades.Located directly across the street from a playground and just minutes from Creekside Shopping Centre, Costco, Walmart, schools, scenic walking paths, and major routes including Stoney Trail and Symons Valley Parkway, this move-in-ready home offers the perfect blend of comfort, convenience, and family-friendly living in one of Northwest Calgary's most desirable communities. Immediate possession is available. (id:51989)
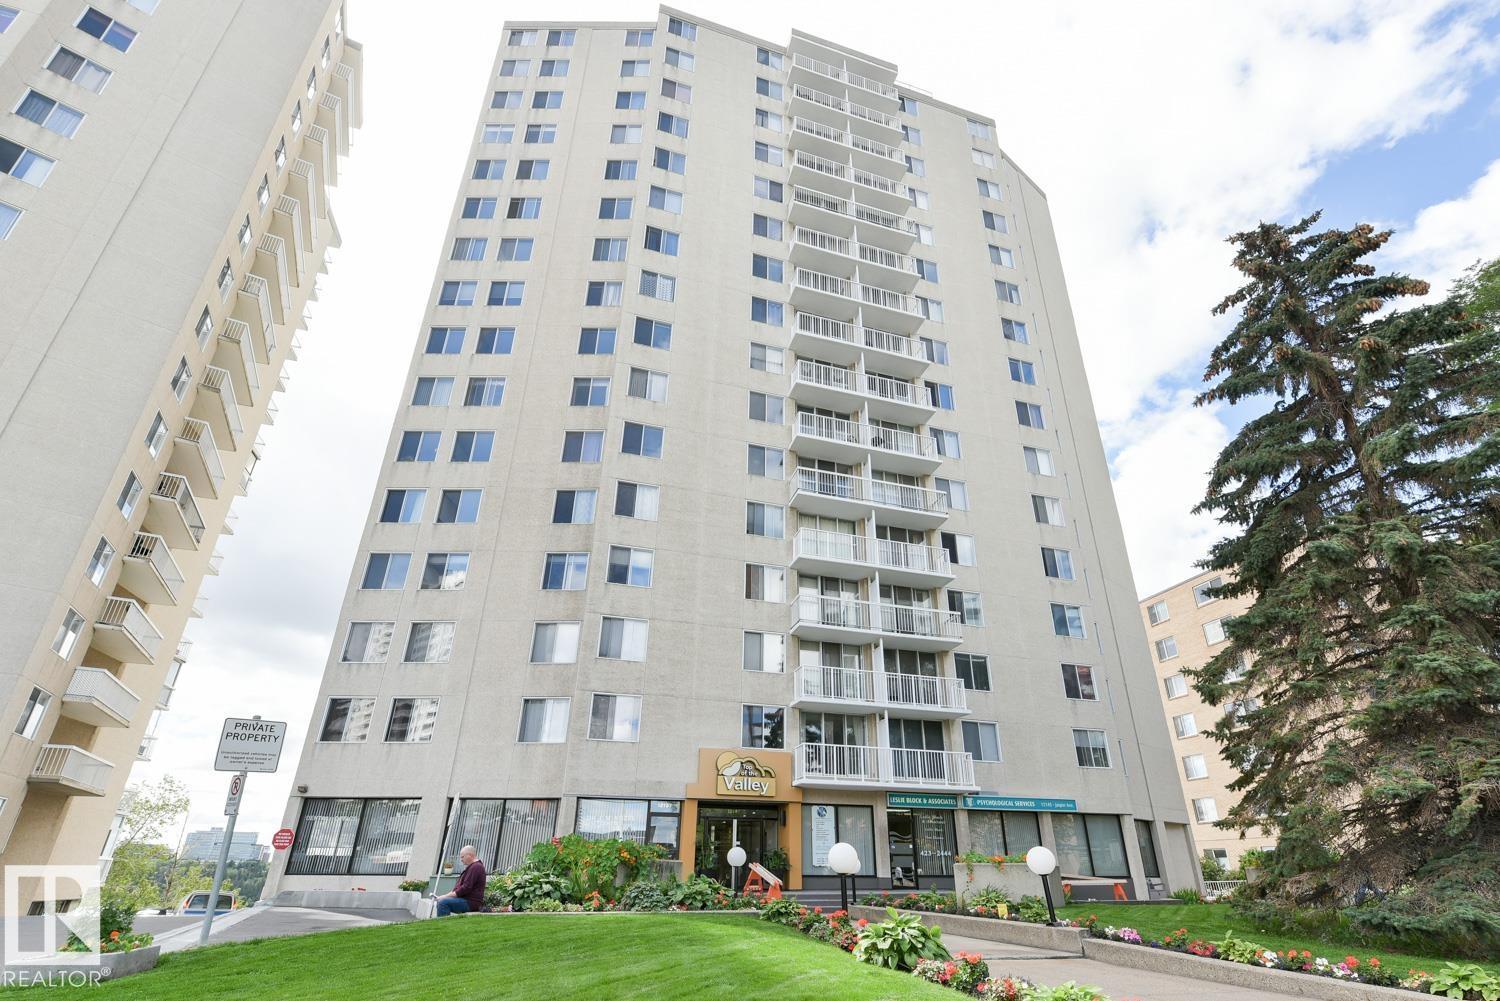
RIVER VALLEY and CITY VIEWS from this 719 sq.ft. one bedroom condo in TOP OF THE VALLEY conveniently located on Jasper Avenue with the bus at your door, close to unique shops, coffee shops, restaurants, Art Galleries, the river valley trails, the Brewery District and quick access to the U of A. Sunny CORNER UNIT with north and west exposures. West facing balcony. Lots of natural light. TITLED UNDERGROUND PARKING #25 (Actual #239). The building amenities include a completely remodeled exercise room (east tower), saunas, library/meeting room and visitor parking. The condo fees include heat, water, power, laundry and underground parking. (id:51989)
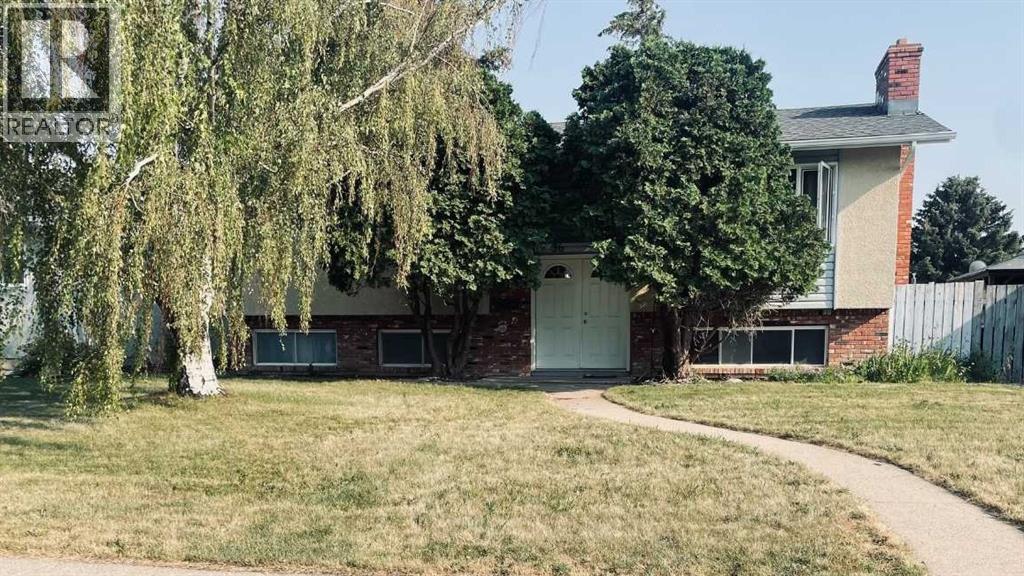
Beautiful renovated home in Falconridge, located on a lot facing the green and elementary school, and also backing to green. 1 years old new sidings on house and garage . Home features new luxury vinyl plank floorings throughout the house. 1 year old New dishwasher and washer, Home featured spacious living room combining together with formal dining room. Very Nice high quality newer Lino flooring in kitchen and bath and stairsteps. New toilet and vanity in half bath. Kitchen has cherry kitchen cabinets, and glass back splash. Newly reglazed tub in main bath. Fresh paint throughout and Upstairs there are 3 bedrooms , a full bath. Basement is fully finished, and easily to be suite w separate entrance. Basement has recreation room, 1 bedroom, 1 full bath and a kitchenette with sink, no stove. House also comes with a huge oversized garage of 24X25.5 feet which has extra high ceiling as well. back yard is poured concrete patio. This beautiful house is priced to sell! (id:51989)
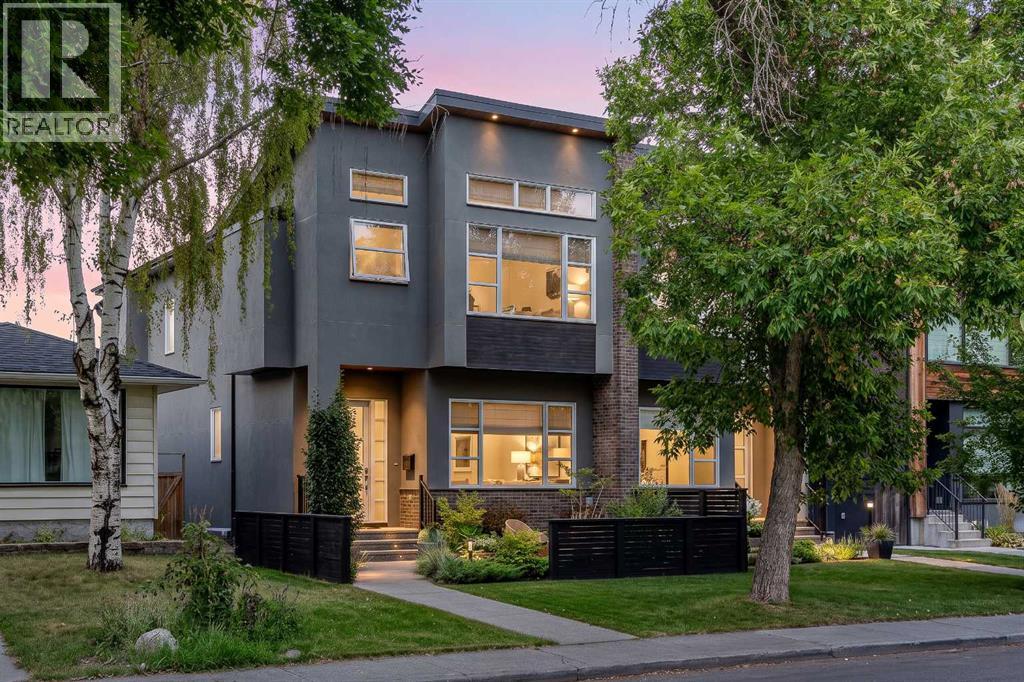
Nestled on one of Altadore's most desirable streets, this exceptional custom-built residence offers over 2,800 square feet of meticulously curated living space, where timeless design, exceptional craftsmanship, and thoughtful functionality come together seamlessly. Every finish has been carefully selected, showcasing custom millwork, designer wall treatments, bespoke built-ins, and elegant architectural details throughout. The main level is defined by soaring 10-foot ceilings, hardwood flooring that extends throughout the second level, and an elegant wood staircase with wrought iron railing. Framed by expansive windows and illuminated by overhead skylights, this striking architectural feature fills the home with natural light and creates a dramatic sense of openness. At the heart of the home is a beautifully appointed chef's kitchen featuring premium stainless steel appliances, an oversized island, striking full-height tile backsplash, extensive cabinetry, and exceptional craftsmanship throughout. The adjoining living room is anchored by a feature fireplace with custom millwork and offers seamless access to the professionally landscaped outdoor living spaces, complete with multiple seating areas designed for both entertaining and everyday enjoyment. Upstairs, the primary retreat is a true sanctuary, showcasing soaring vaulted ceilings and expansive windows that flood the space with natural light. The custom walk-in closet features beautifully designed built-in organizers, while the spa-inspired ensuite offers dual vanities, a freestanding soaker tub, a fully tiled glass shower, and a private water closet. Two additional spacious bedrooms, a beautifully finished full bathroom, and a thoughtfully designed laundry room with custom cabinetry, generous counter space, and a utility sink complete the upper level. The fully developed basement extends the home's exceptional living space with a spacious recreation room, a full wet bar complete with a wine fridge, a generous f ourth bedroom, and an additional full bathroom, creating the perfect setting for entertaining, hosting overnight guests, or relaxing with family. Professionally designed landscaping enhances the home's timeless curb appeal while creating multiple inviting outdoor living spaces to enjoy throughout the seasons. Designed with both comfort and quality in mind, the home is further enhanced by a Kinetico whole-home water filtration system and Kinetico K5 drinking water purification system, while designer lighting, elegant tile work, hardwood flooring, skylights, and thoughtfully executed custom millwork complete this truly exceptional residence. Ideally situated just moments from Marda Loop, River Park, Sandy Beach, Glenmore Athletic Park, highly regarded schools, boutique shopping, and some of Calgary's finest dining, this is a rare opportunity to own an impeccably finished home in one of Calgary's most sought-after inner-city communities. (id:51989)
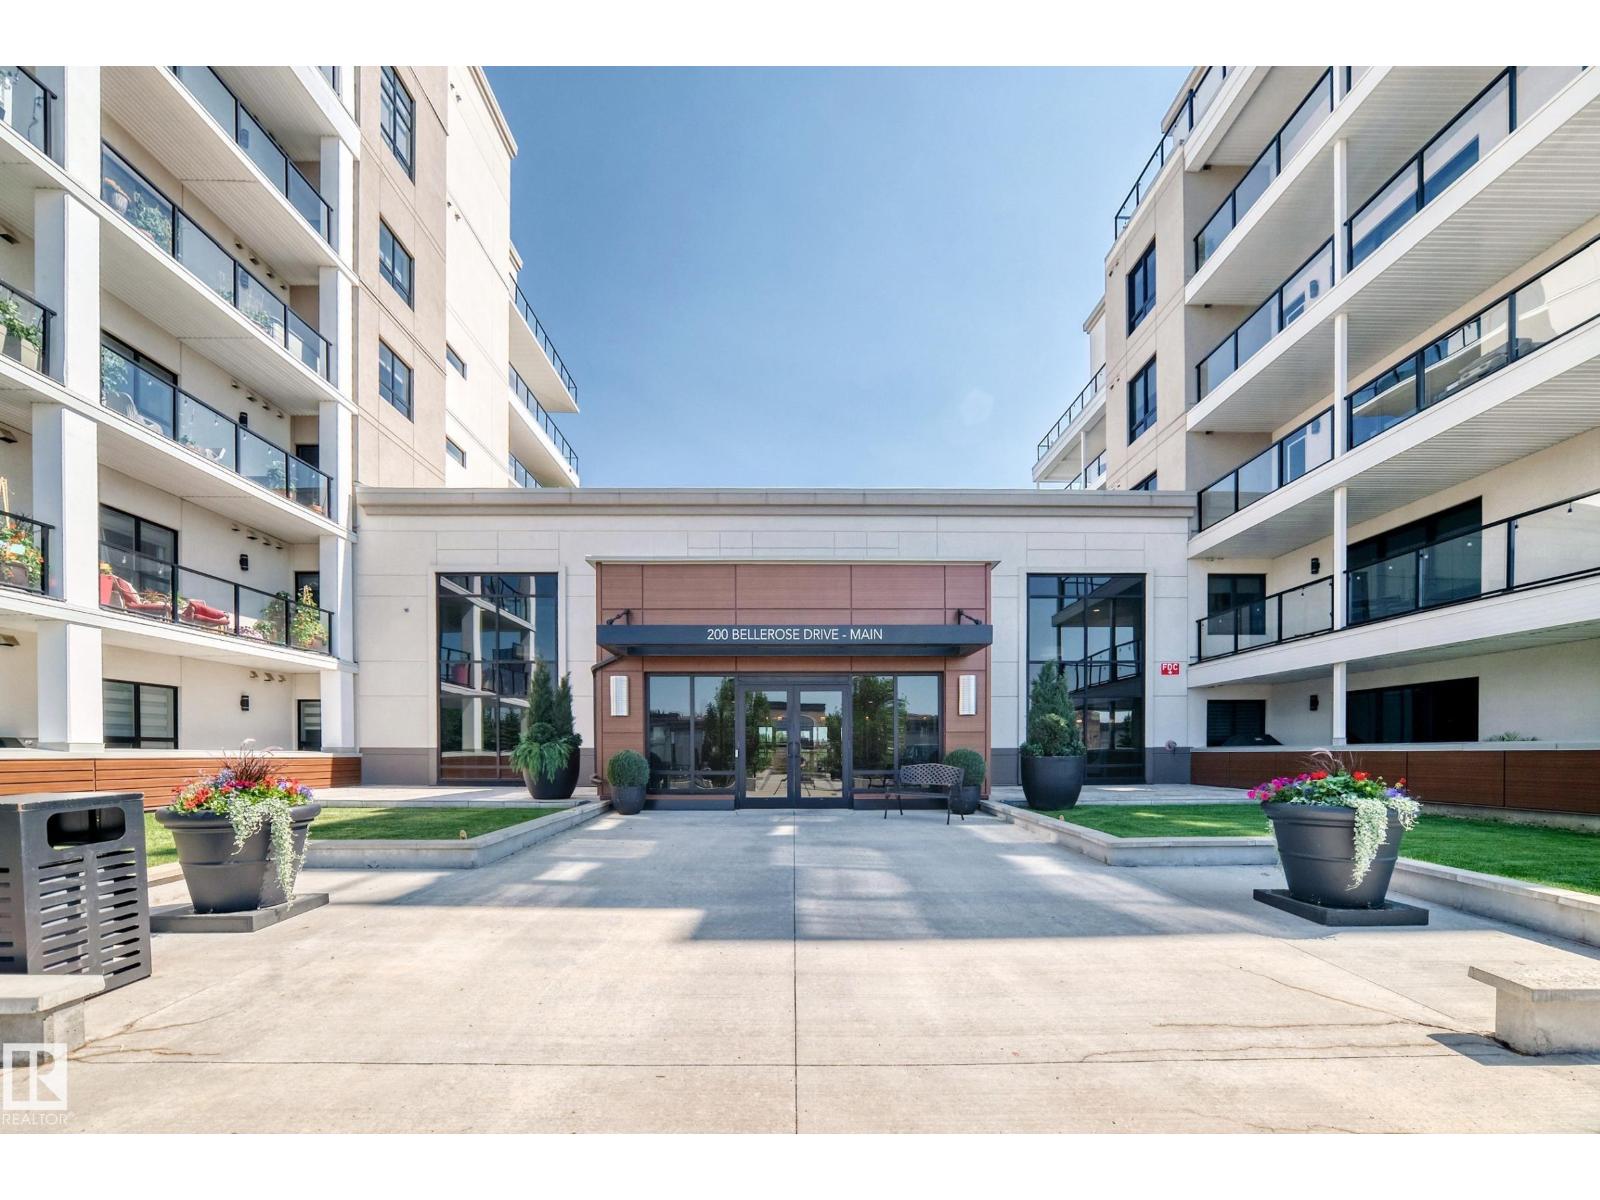
Updated 1,074 sq. ft. 2-bedroom, 2-bathroom condo in Botanica. This bright, open-concept home has been refreshed throughout with paint, new carpet in both bedrooms, updated light fixtures, and a stylish new hood fan. The kitchen now features crisp white cabinets, granite countertops, stainless steel appliances, pot drawers, and the new hood fan for a clean, modern look. Soaring 9-foot ceilings and the updated lighting create an airy feel. The living room centers on an electric fireplace with tile surround and opens to a southwest-facing balcony. The primary suite offers a walk-through closet and a spacious 5-piece ensuite complete with heated floors, a soaker tub, large shower, and dual sinks. Newer blinds and drapes complete the polished interior. Includes one underground parking stall with storage cage. Prime location steps from walking trails, grocery stores, restaurants, and coffee shops—everything you need is right nearby. (id:51989)
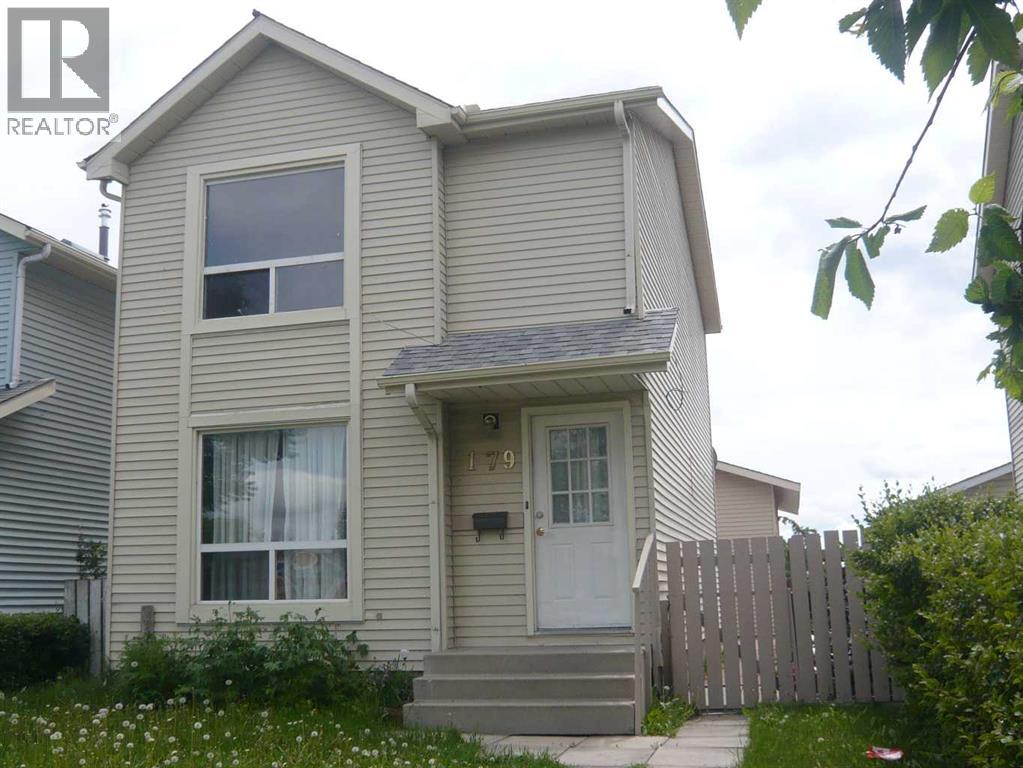
Spacious 5-bedroom, 2-bathroom home in a desirable north-side location! Ideally situated close to schools, parks, shopping, and public transportation, this home offers plenty of room for families of all sizes. Featuring a functional layout and generous living space, it's ready for your personal touch. With a little TLC, this property has incredible potential to become the perfect place to call home. A fantastic opportunity to add value while creating lasting memories for years to come! (id:51989)