

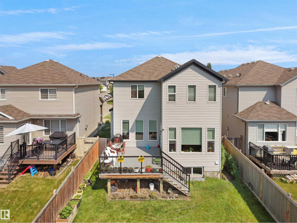
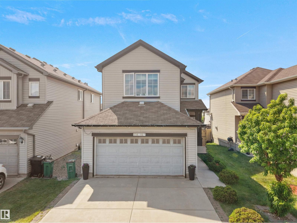
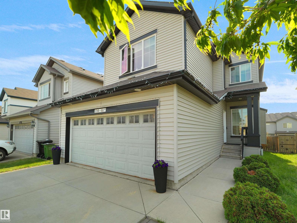
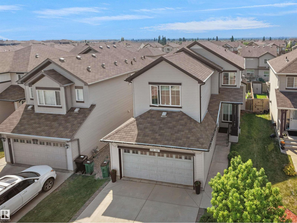
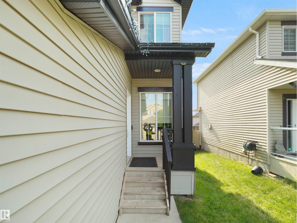
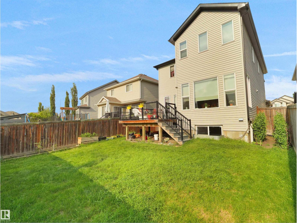
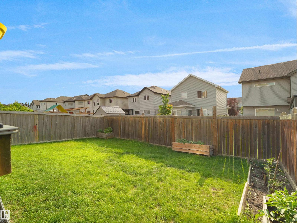
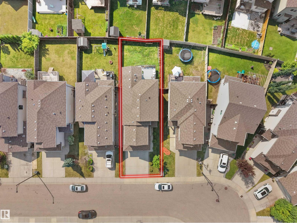
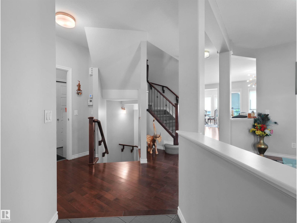
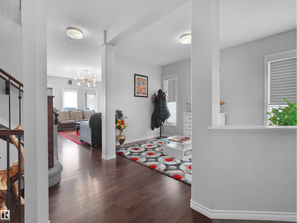
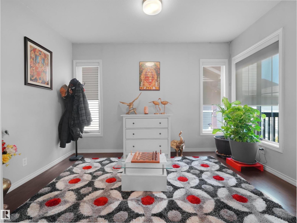
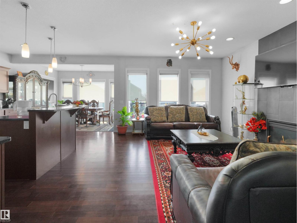
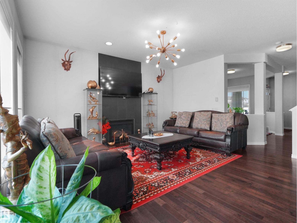
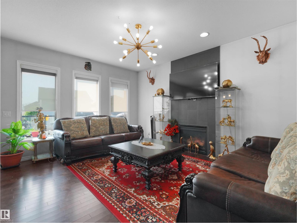
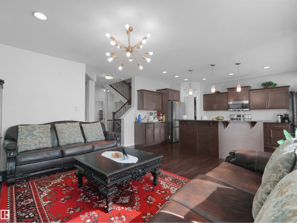
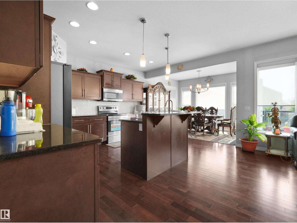
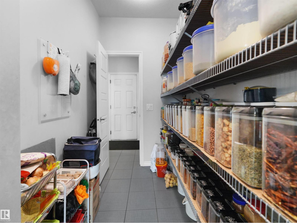
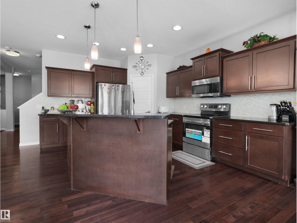
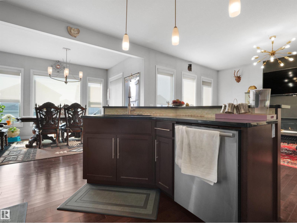
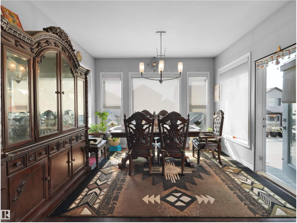
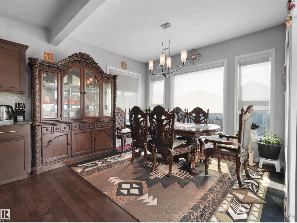
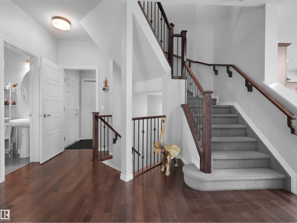
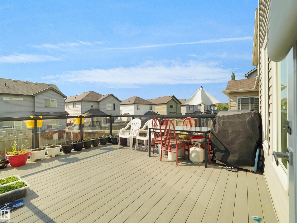
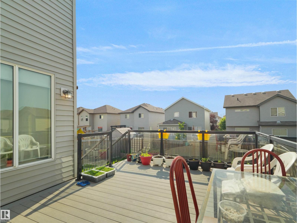
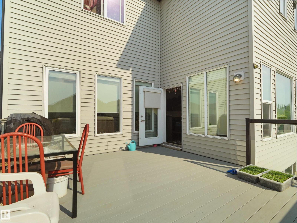
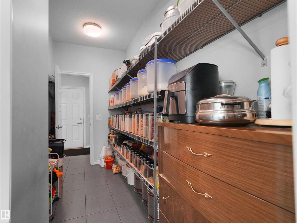
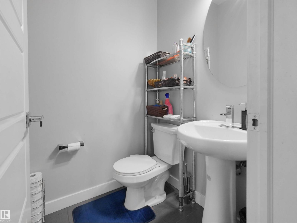
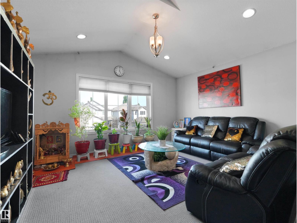
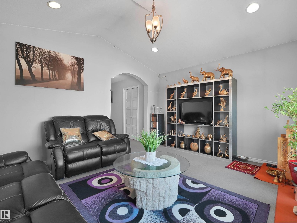
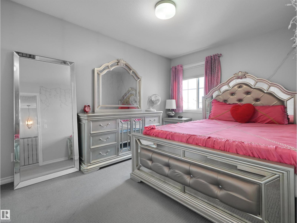
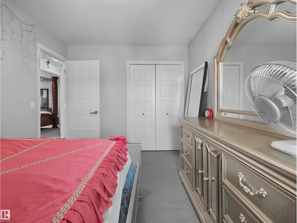
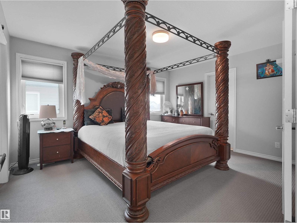
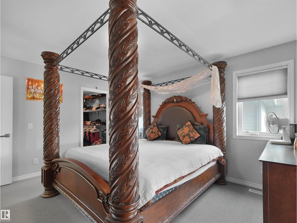
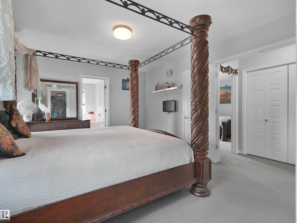
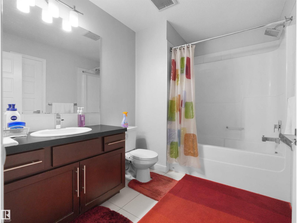
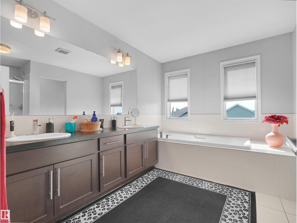
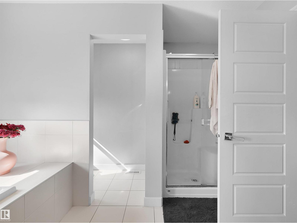
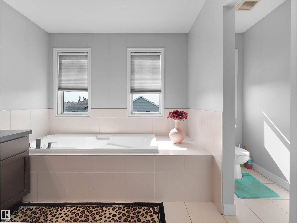
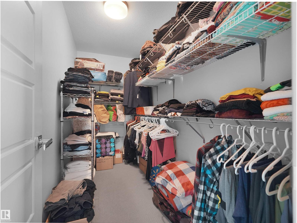
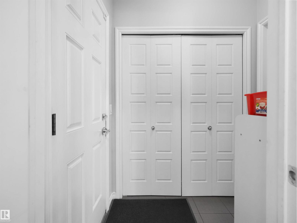
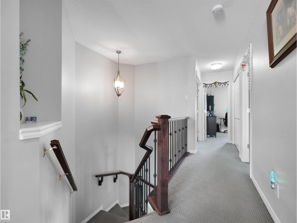
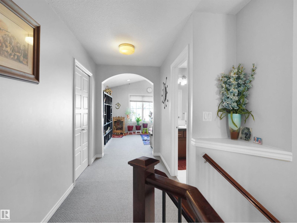
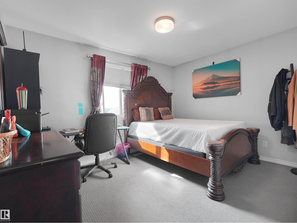
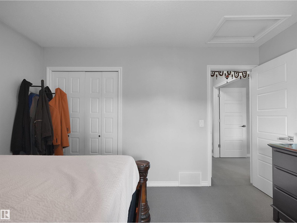
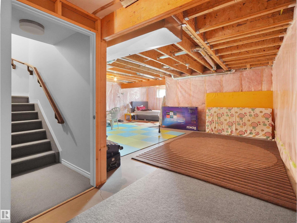
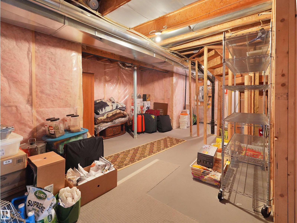
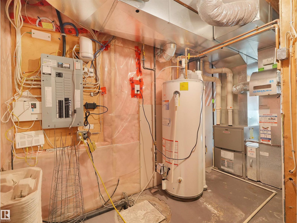
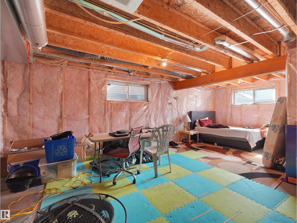
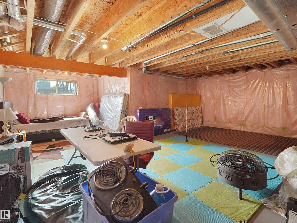
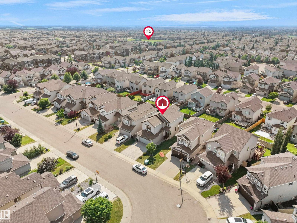
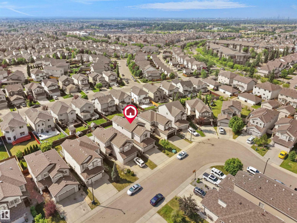
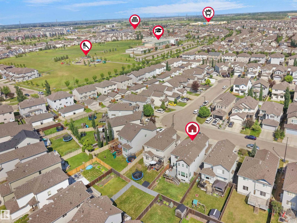
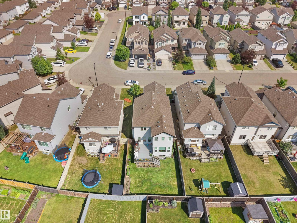
Discover an attractive residential property in great condition at 1716 60 Street, Edmonton, AB, CA. This traditional-style home offers a harmonious blend of comfort and functionality, providing an ideal setting for a fulfilling lifestyle. The kitchen is a culinary enthusiast's dream, featuring sleek stainless steel appliances and a functional island, complete with a convenient integrated sink, perfect for both meal preparation and casual gatherings. Unwind in the inviting living room, where a classic fireplace creates a warm and welcoming ambiance, ideal for cozy evenings and intimate conversations. The well-appointed bathroom offers a double vanity, providing ample space and convenience, alongside a luxurious walk-in shower for a spa-like experience. Additional features of this property include a versatile basement, offering potential for expansion or storage, a private yard perfect for outdoor enjoyment, and a built-in garage for secure parking and extra storage. (id:51989)
Features of 1716 60 St Sw
- MLS® Number E4501499
- Price $565,000
- Bedrooms: 3
- Bathrooms: 3
- Square Footage: 2207 sqft
- Property Type: House
- Neigbourhood: Walker
- Amenities Near By Airport, Playground, Public Transit, Schools, Shopping
- Structure Deck
Buildings
| Bathroom Total | 3 | Bedrooms Total | 3 |
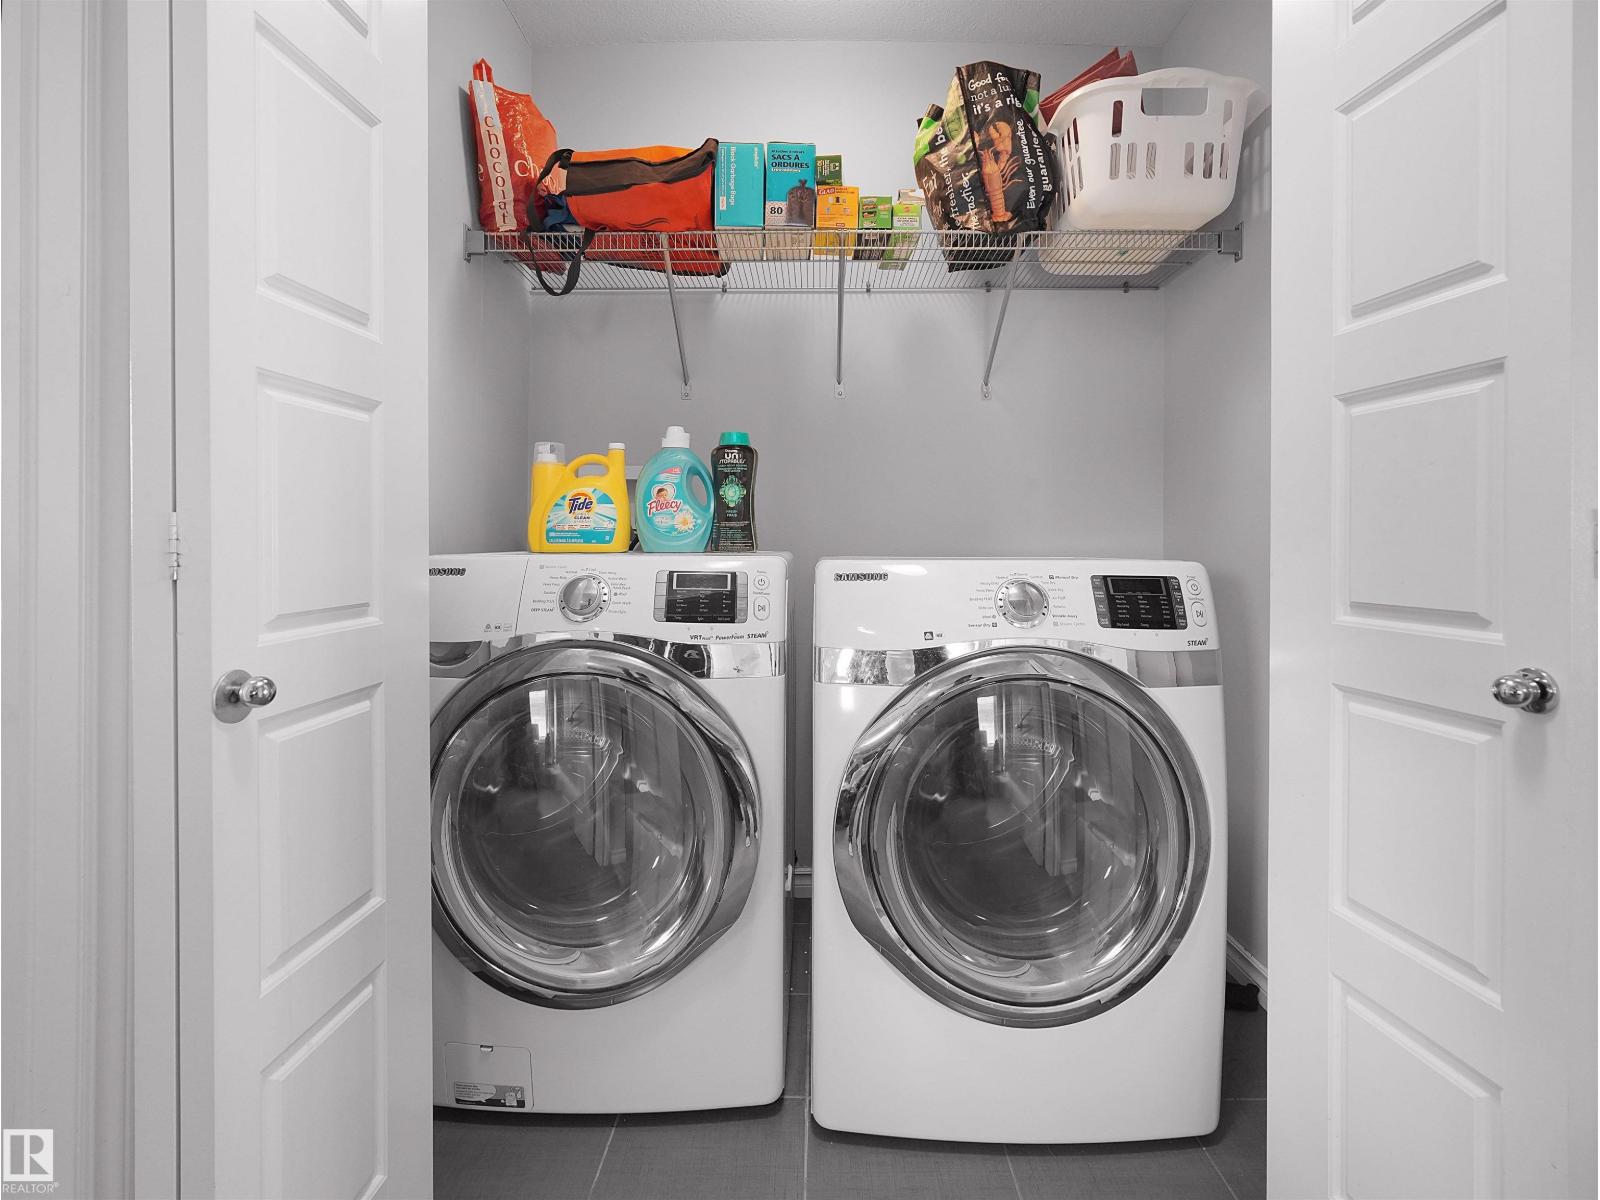
| Amenities | Ceiling - 9ft | Appliances | Dishwasher, Dryer, Microwave Range Hood Combo, Microwave, Refrigerator, Stove, Washer, Window Coverings |
| Basement Development | Unfinished | Basement Type | Full (unfinished) |
| Constructed Date | 2011 | Construction Style Attachment | Detached |
| Fire Protection | Smoke Detectors | Fireplace Fuel | Gas |
| Fireplace Present | Yes | Fireplace Type | Unknown |
| Half Bath Total | 1 | Heating Type | Forced Air |
| Stories Total | 2 | Size Interior | 2207 Sqft |
| Type | House |
Parking
| Attached Garage |
Land
| Acreage | No | Fence Type | Fence |
| Land Amenities | Airport, Playground, Public Transit, Schools, Shopping | Size Irregular | 384.9 |
| Size Total | 384.9 M2 | Size Total Text | 384.9 M2 |
Rooms
| Level | Type | Length | Width | Dimensions |
|---|---|---|---|---|
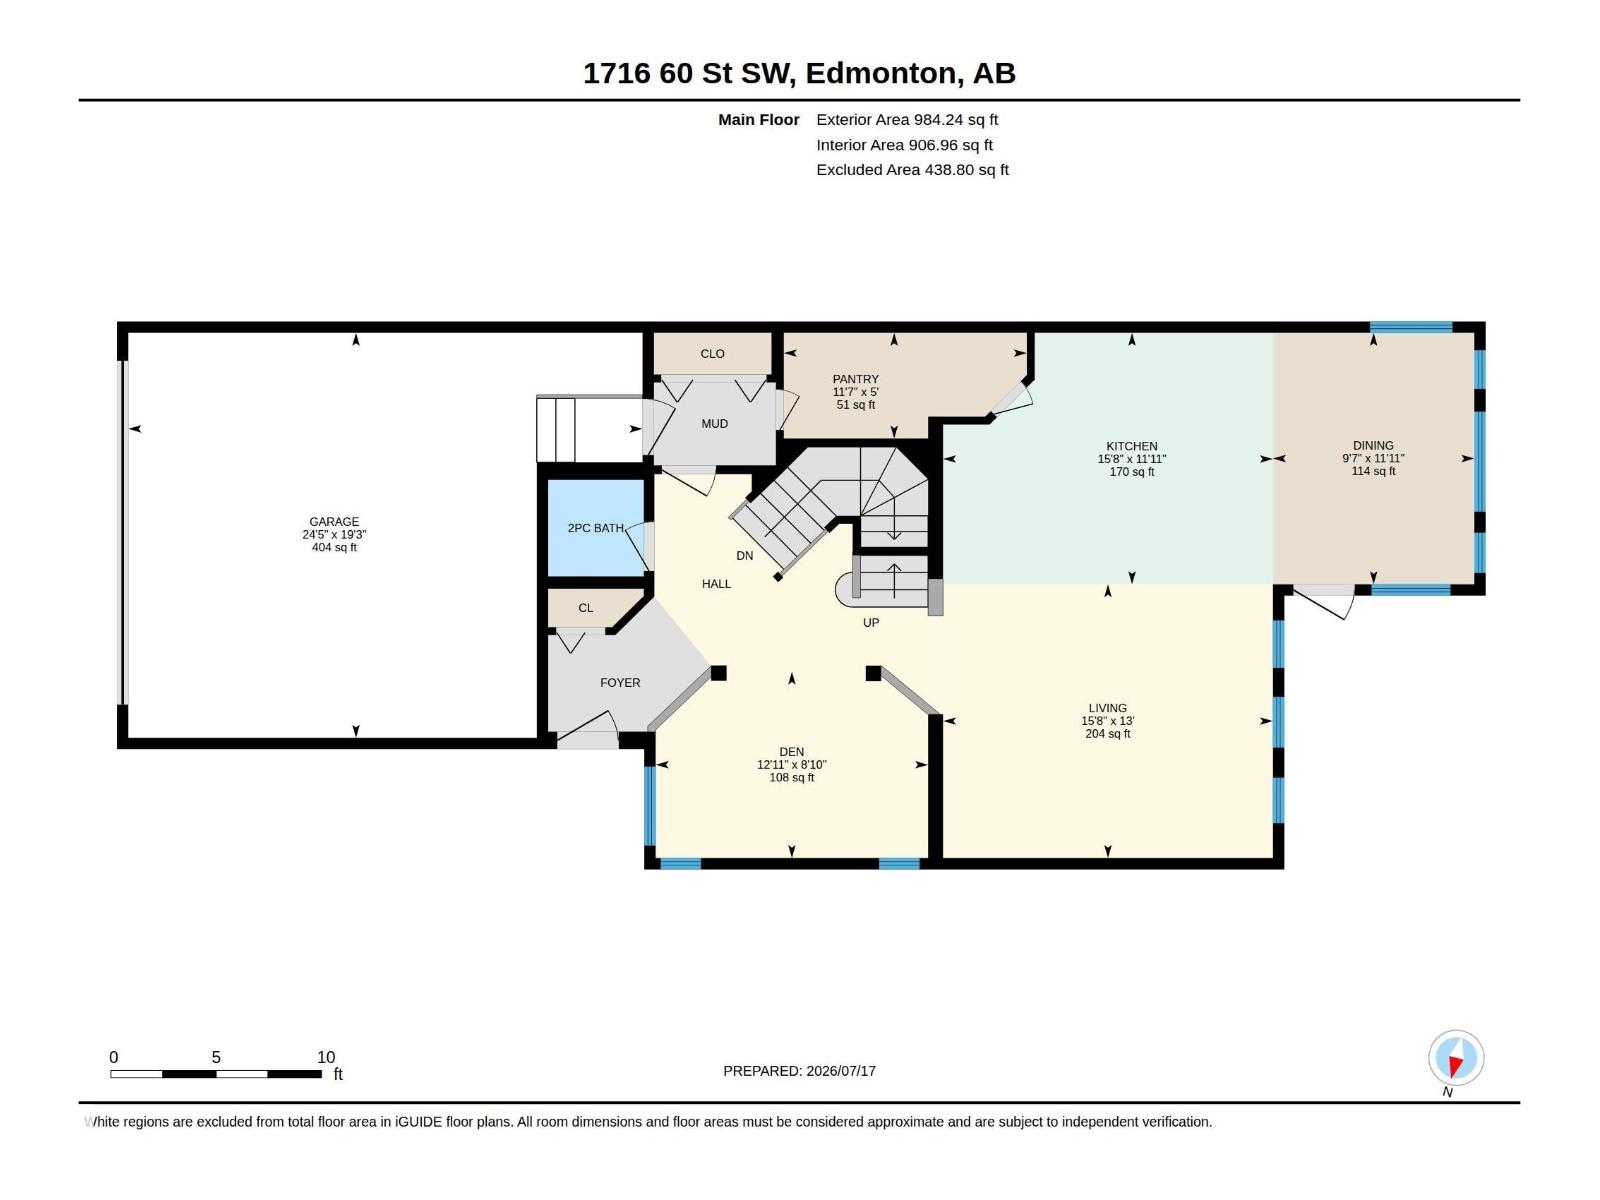
| Main Level | Living Room | 3.96m x 4.78m | ||
| Main Level | Dining Room | 3.64m x 2.92m | ||
| Main Level | Kitchen | 3.64m x 4.78m | ||
| Main Level | Den | 2.70m x 3.94m | ||
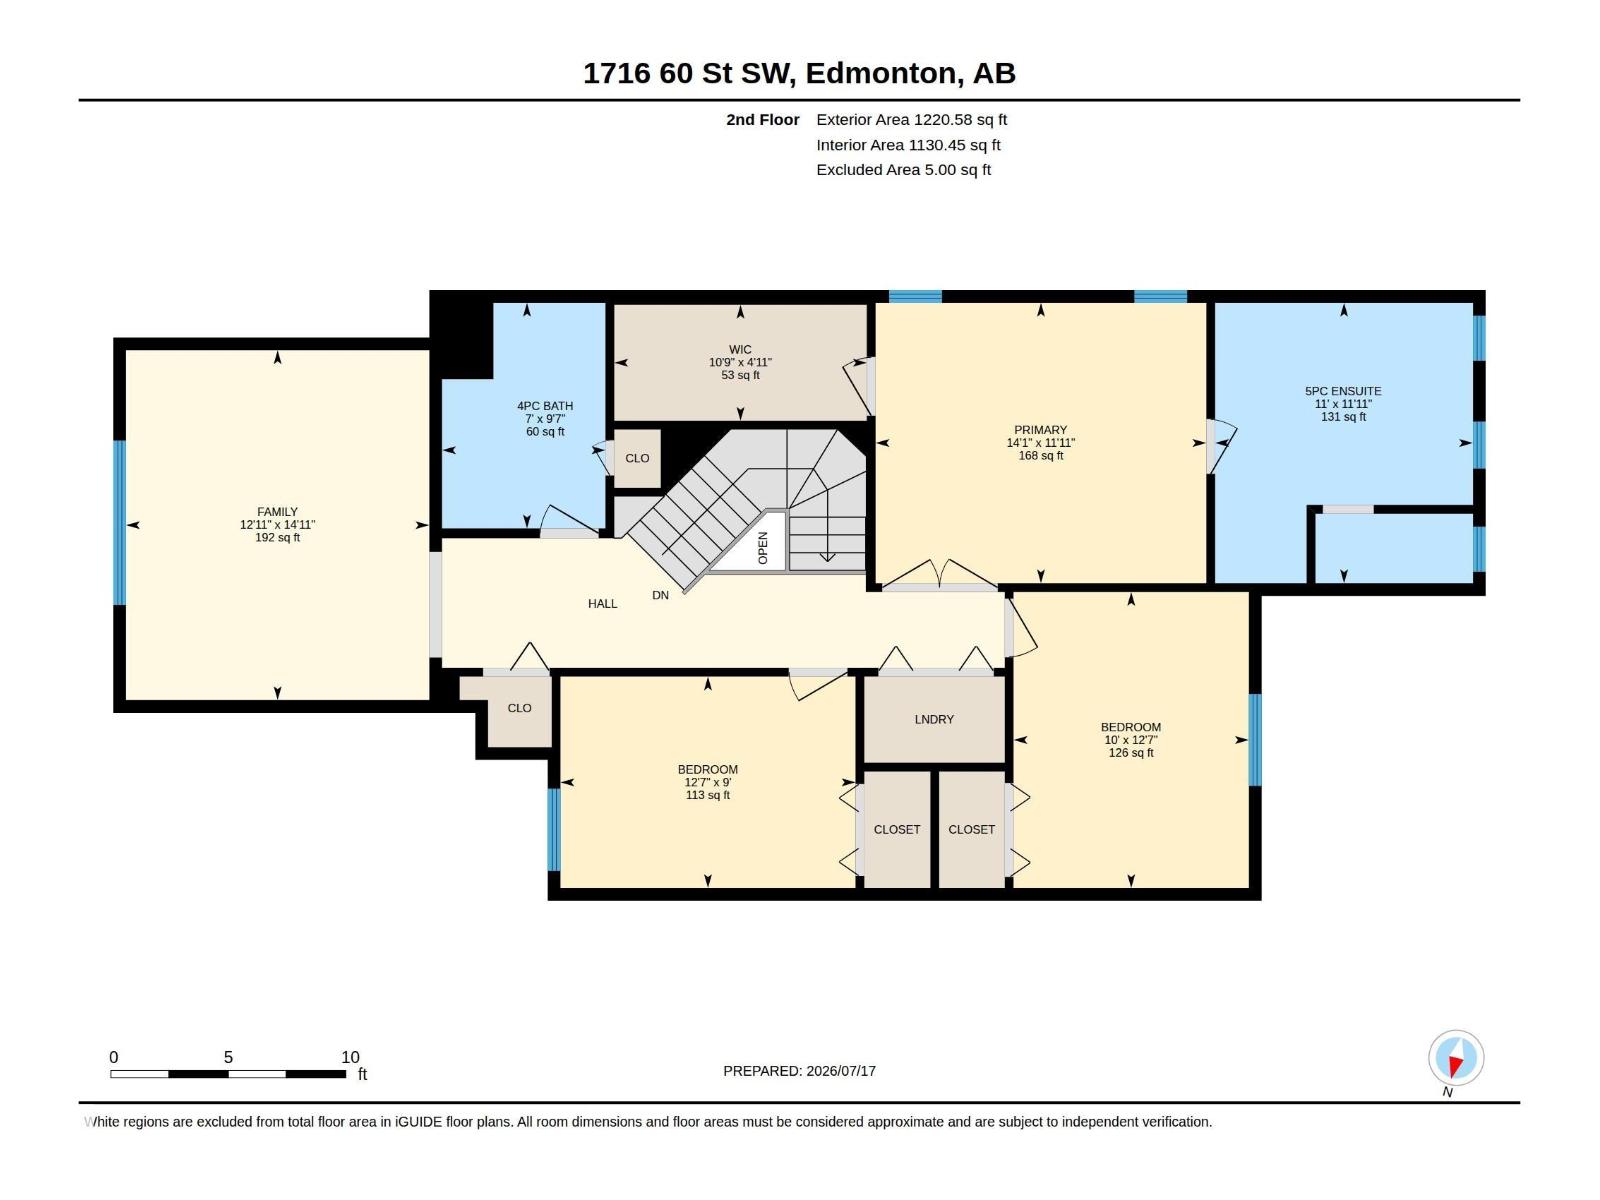
| Upper Level | Primary Bedroom | 3.64m x 4.29m | ||
| Upper Level | Bedroom 2 | 3.84m x 3.05m | ||
| Upper Level | Bedroom 3 | 2.74m x 3.83m | ||
| Upper Level | Bonus Room | 4.54m x 3.94m |
Agents and Offices
- Krutika Patel
- Amit Patel
- Office: Maxwell Polaris