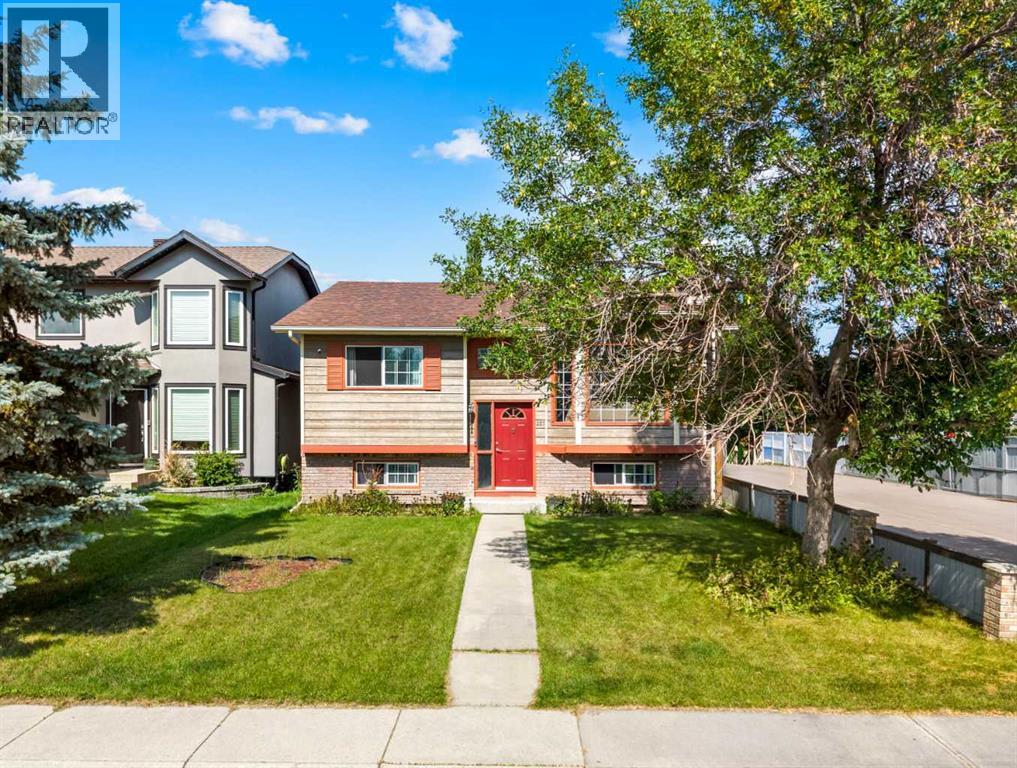
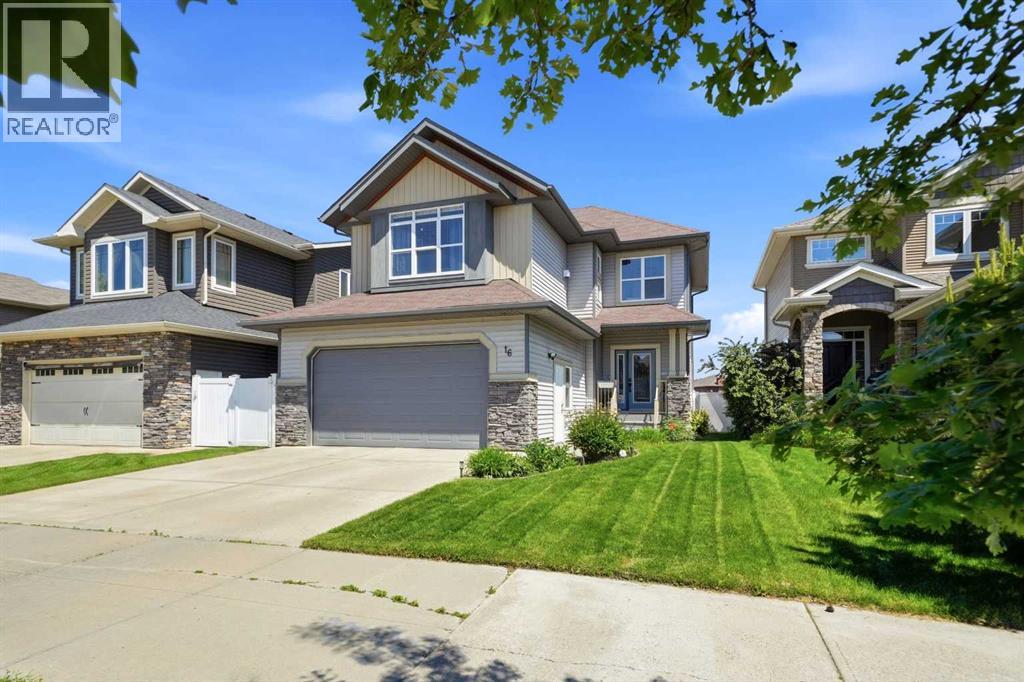
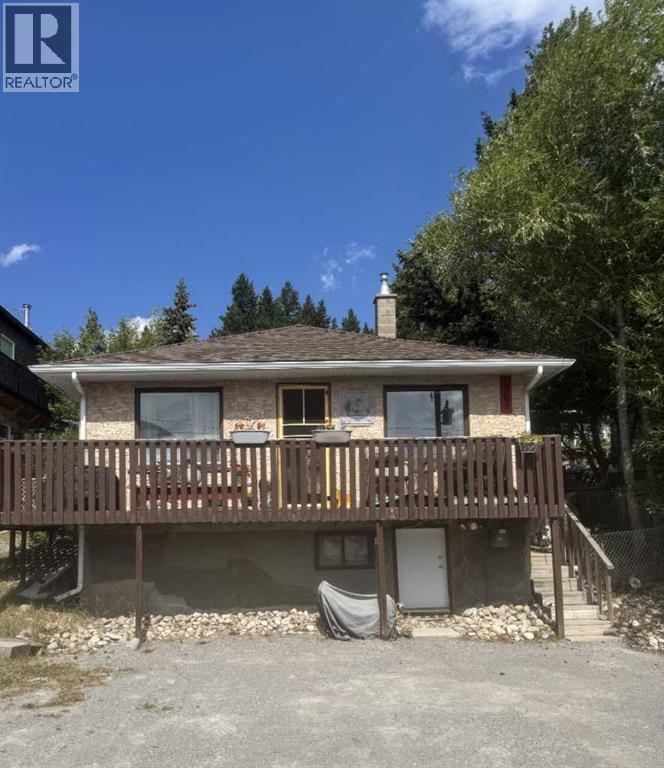
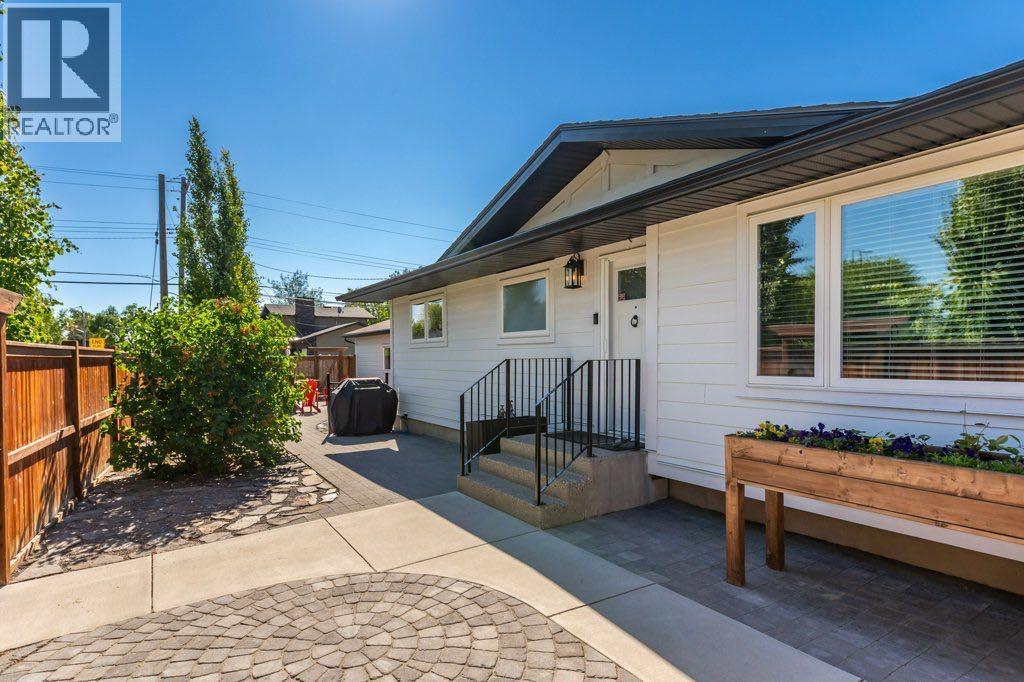
Welcome to 327 Shawbrooke Circle SW, a well maintained bi-level home nestled on a desirable corner lot in the established community of Shawnessy. With over 2,000 square feet of developed living space, this home offers a comfortable and versatile layout designed to accommodate both everyday family life and entertaining.Step inside to a bright and inviting main level featuring a generously sized living room, where a wood-burning fireplace framed by beautiful stonework creates a warm and welcoming focal point. Expansive windows bring in plenty of natural light, giving the main living areas a bright and airy feel.The main floor offers three good-sized bedrooms, while the lower level provides additional flexibility with a **fourth bedroom, large windows, and a spacious recreation area. Whether you're hosting family and friends, creating a home office, or simply looking for extra room to spread out, the basement offers plenty of possibilities.Location is another highlight. Enjoy convenient access to Shawnessy shopping, restaurants, grocery stores, Macleod Trail, Stoney Trail, transit, and the C-Train, making daily commutes and errands a breeze. Families will also appreciate having Samuel W. Shaw Middle School and Centennial High School nearby.With its generous living space, inviting fireplace, abundant natural light, and convenient location, this property is a wonderful opportunity to make yourself at home in Shawnessy. (id:51989)
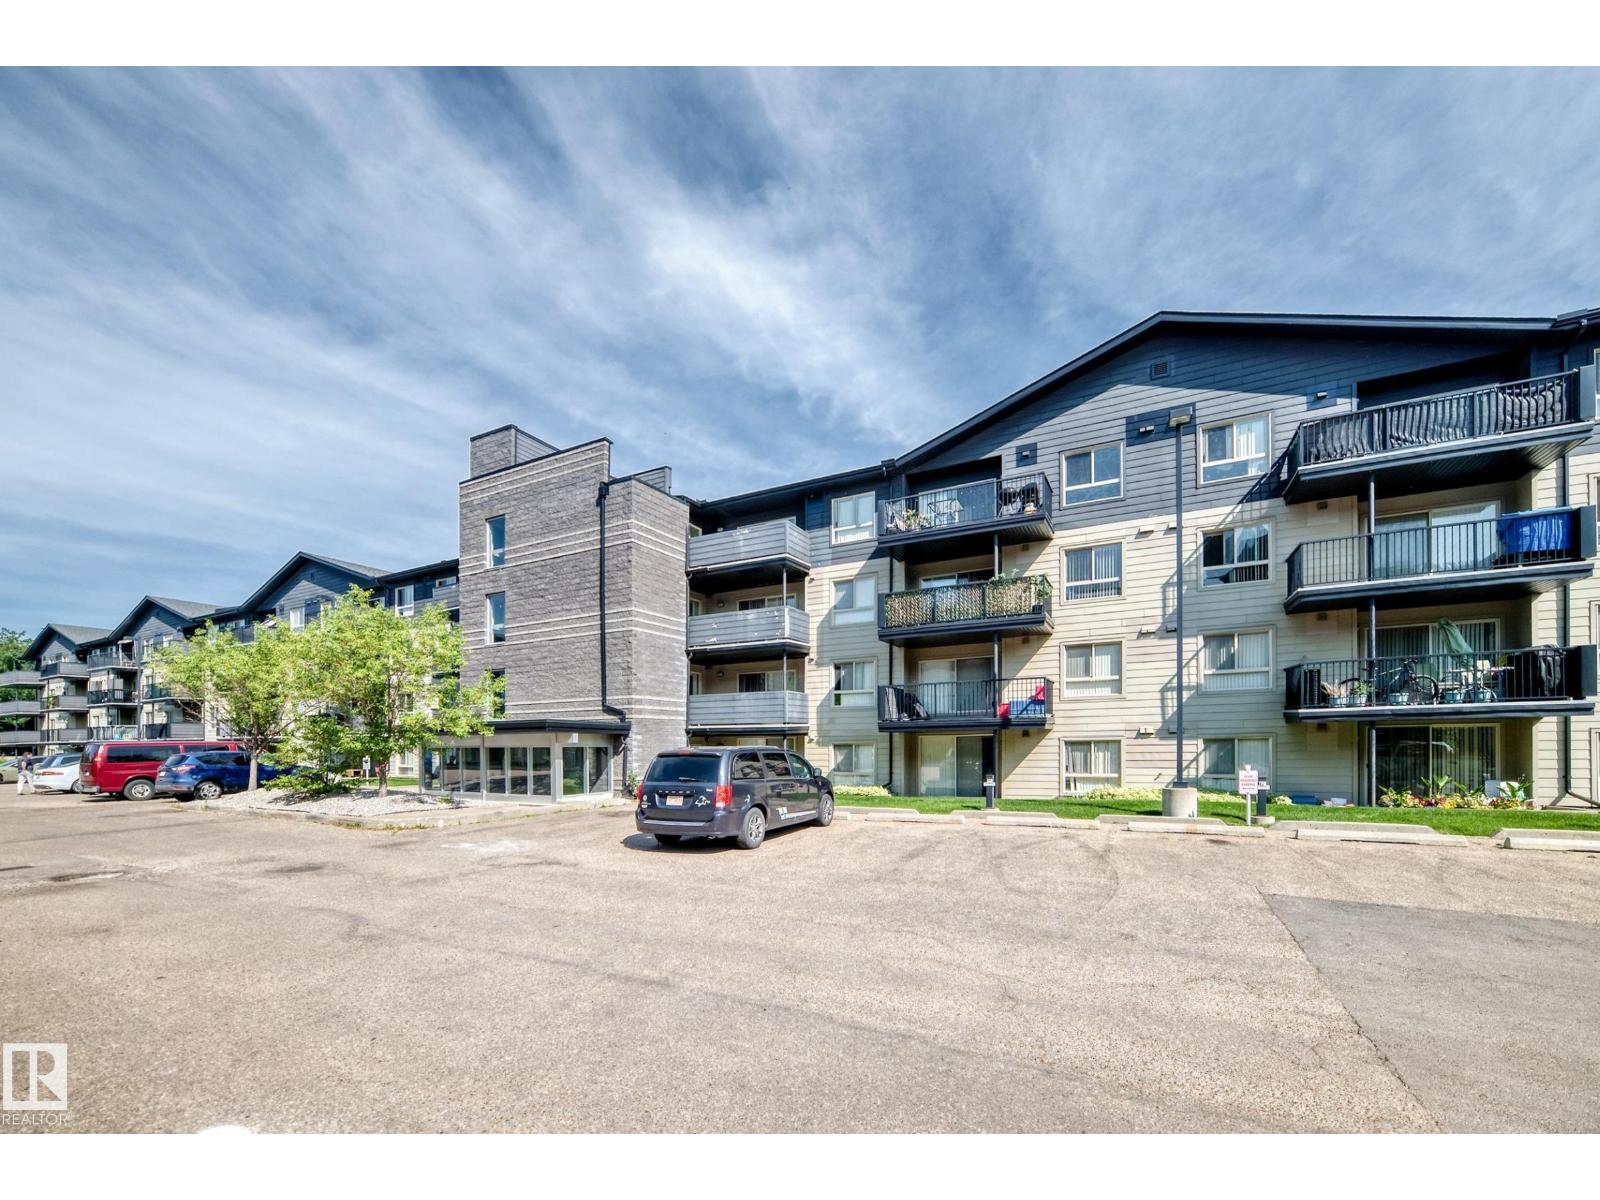
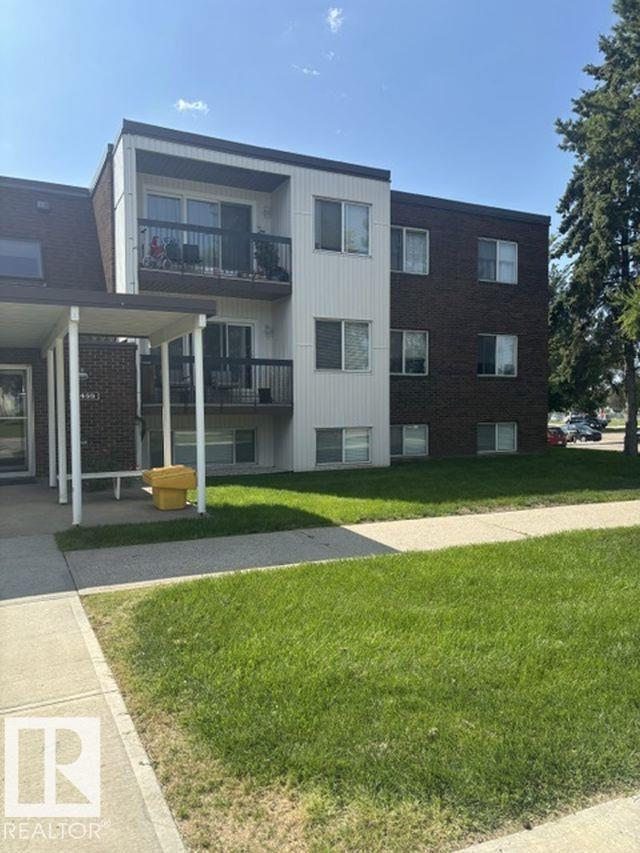
Great price on this lowrise condo located in the Callingwood South neighborhood. Very clean 2 bedroom, 2 bathroom condo which includes 2 heated underground titled parking stalls #432 and #453 facing eachother. The condo is in a good location in the building facing east. The condo has a large livingroom with gas fireplace and sliding doors to a large east facing balcony. Main floor includes a dining room, beautiful open style kitchen with 3 appliances, and lots of built in cabinets. The private laundry area includes stacker style washer and dryer. The 2 bedrooms are located on opposite sides from each other for added privacy The primary bedroom is large in size and includes a 3 piece ensuite. The 2nd bedroom is also spacious and located on the south side of the unit. The complex is in a great location close to the Whitemud Freeway, Anthony Henday, schools, shopping, hospital, transportation, YMCA, West Edmonton Mall, and many more amenities. (id:51989)
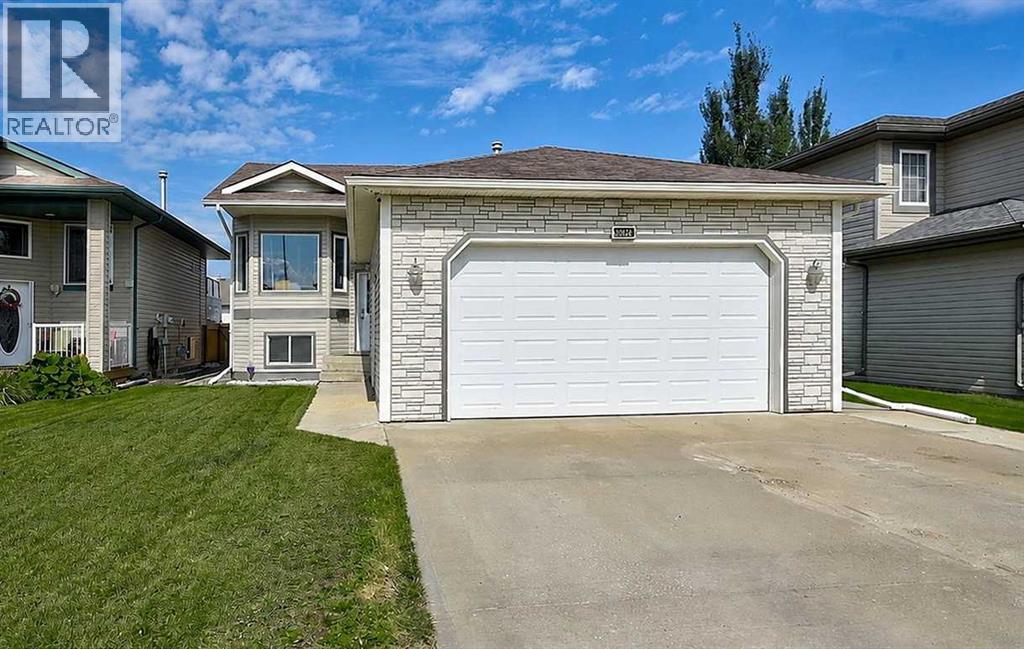
QUICK POSSESSION AVAILABLE! Ideally situated in Royal Oaks, this 1,248 sq. ft. fully finished bi-level offers a functional family layout in a location that puts everyday amenities within easy reach. Schools, parks, shopping, restaurants, the Regional Hospital and more are all just a short walk away. With 4 bedrooms, 3 bathrooms and a heated double attached garage, this home offers comfortable living with plenty of thoughtful details throughout. You'll have peace of mind knowing the shingles are only 9 years old (all roof seals redone), plus all new stainless Samsung appliances. A welcoming tiled entry provides direct access to the garage and leads into the main living areas, where durable vinyl plank flooring runs through the kitchen, dining and living rooms. The kitchen features an abundance of maple cabinetry, a built-in pantry, a fully tiled backsplash, high-end stainless steel appliances, and a convenient breakfast bar. Direct access from the kitchen to the rear deck makes outdoor dining and entertaining easy. The adjoining dining area has ample room for a generous family table, while a glass pony wall beside the step-down to the living room maintains a visual connection to the rooms and creates a natural sense of flow. The living room is a comfortable gathering space, complete with a gas fireplace and bay window that brings in plenty of natural light. The primary bedroom comfortably accommodates a king-size suite and includes a walk-in closet and private 4-piece ensuite. Two additional bedrooms and another 4-piece bathroom complete the main level, providing a practical arrangement for a growing family. Downstairs, the fully developed basement adds valuable living space with a large 4th bedroom with a nice-sized closet, a 3-piece bathroom with an oversized shower, and an extra-large cozy family room with its own storage closet. Carpet underfoot adds warmth and comfort to both the bedroom and family room, creating an inviting space for guests, teenagers or famil y movie nights. The laundry/utility room offers additional storage, with even more tucked neatly beneath the stairs. The heated dbl attached garage is fully boarded and equipped with a built-in workbench and shelving, providing a great setup for projects, or simply keeping vehicles protected year-round. Triple-wide concrete drive for additional parking. Outside, enjoy a two-tiered deck overlooking the yard, along with a storage shed for seasonal equipment and tools. A concrete pad and walkway provide a versatile spot for a gazebo or fire pit area, while the grassed easement behind adds an extra layer of separation and privacy. Combining a well-designed family floor plan, excellent location and plenty of useful living and storage space, this TURN-KEY Royal Oaks home is ready for its next owners and one you won’t want to miss!.Quick possession is available—call today to arrange your private viewing! (id:51989)
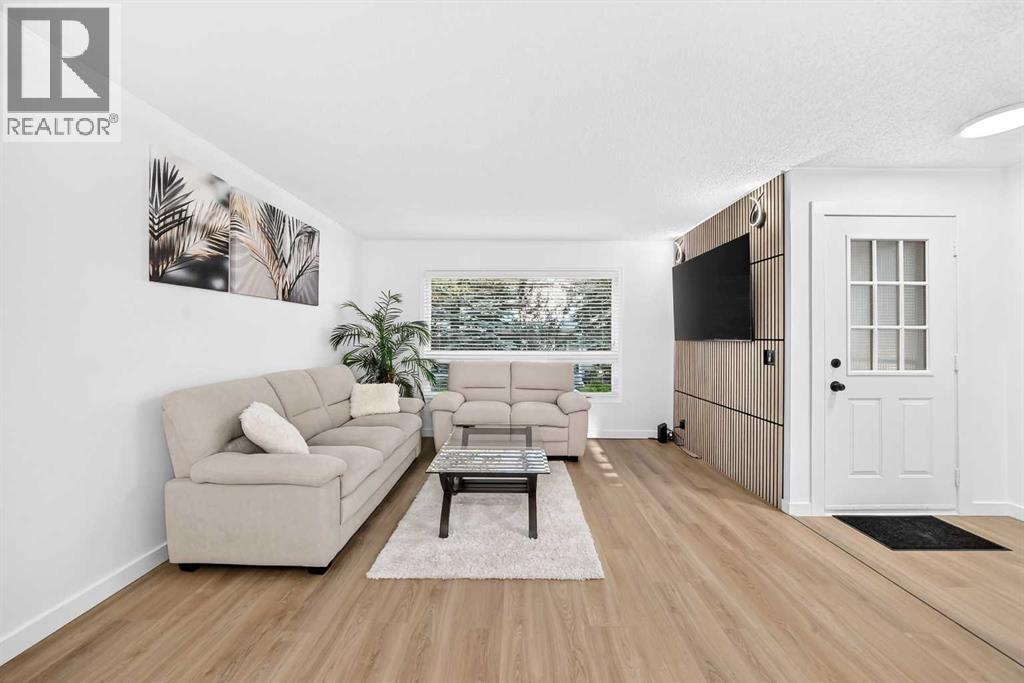
Prepare to be amazed! This beautifully updated and fully FURNISHED 3-bedroom townhouse is ideally located in the heart of Woodbine, surrounded by a K-6 school, parks, shopping plaza, and mature trees.The main floor offers a stylish and functional layout, featuring a stunning accent wall, a brand-new kitchen with new appliances, a dedicated dining area, and a conveniently located half bath.Upstairs, you’ll find three spacious bedrooms and a full bathroom. The basement is ready for your vision, with new drywall and fresh paint, offering an excellent opportunity to create additional living space.After a long day, step outside and enjoy the backyard—perfect for evening gatherings, summer BBQs, or letting the kids play and enjoy the outdoors. A wonderful home in a fantastic community, ready to welcome its next owners! (id:51989)
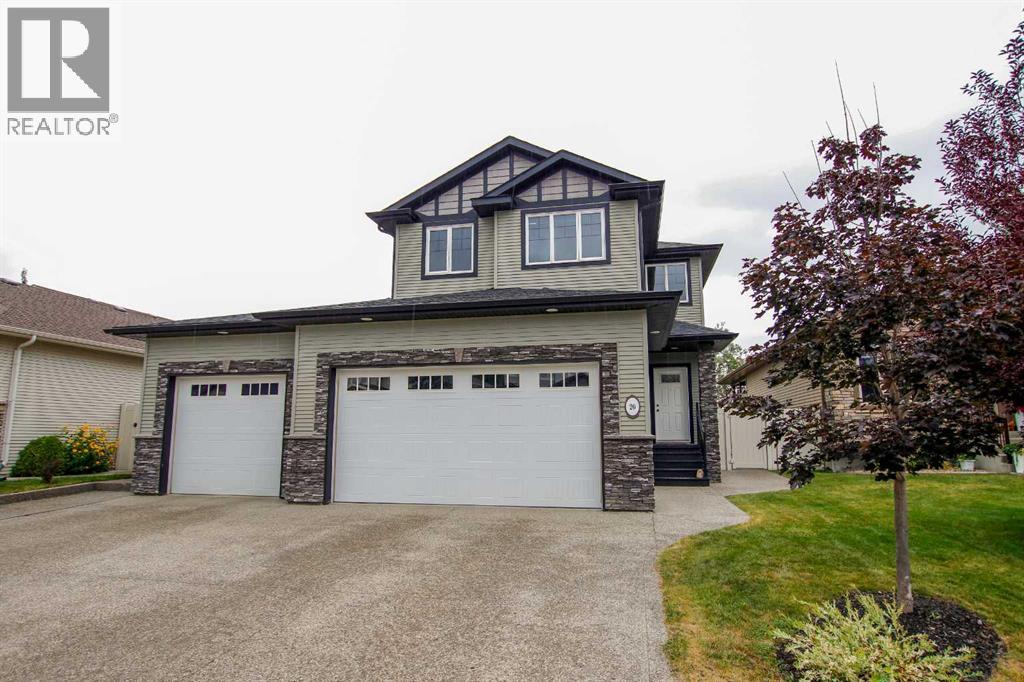
FULLY DEVELOPED 5 BEDROOM, 4 BATHROOM 2-STOREY IN CLEARVIEW RIDGE ~ HEATED TRIPLE ATTACHED GARAGE ~ BACKING ON TO A TREED PARK WITH NO NEIGHBOURS BEHIND ~ Covered front entry welcomes you and leads to a sun filled foyer with high ceilings that open to the upper level ~ Open concept main floor layout is complemented by hardwood flooring and large windows creating a feeling of spaciousness ~ The living room features a cozy gas fireplace with a stacked stone surround, mantle and TV niche above ~ The kitchen offers a functional layout with plenty of two tones maple cabinets, ample counter space including an island with an eating bar, undermount sink and pendant lights above, plus a walk in pantry, full tile backsplash and stainless steel appliances ~ Easily host a large family gathering in the dining room with garden door access to the huge covered deck and beautifully landscaped backyard ~ 2 piece main floor bathroom ~ Mud room with access to the attached garage has conveniently located laundry pair ~ Open staircase leads to the upper level bonus room with high ceilings and large south facing windows offering tons of natural light ~ The primary bedroom can easily accommodate a king size bed plus multiple pieces of furniture and offers a spa like ensuite with a soaker tub, separate shower and a walk in closet with built in organizers ~ 2 additional bedrooms located on the upper level are both a generous size (one bedroom has a built in desk), and share a 4 piece bathroom ~ The fully finished basement offers a family room, 2 additional bedrooms, a 3 piece bathroom with built in shelving and space for storage ~ Other great features include; Central air conditioning, hot water on demand, central vacuum ~ Heated triple attached garage is insulated, finished with painted drywall, has two overhead doors, a large storage closet and two man doors, one to the front yard and one to the backyard ~ The park like backyard is beautifully landscaped with an abundance of trees, shrubs and perennials, has an aggregate patio and walkways (front and back), fire pit area, plus a massive covered deck with composite deck boards and a vaulted cedar lined ceiling, is fully fenced with vinyl fencing and offers direct access to the green space, playground and school just behind ~ Excellent location in Clearview Ridge, walking distance to multiple schools, parks, playgrounds, shopping plazas with excellent shopping and amenities, and walking trails that connect to Red Deer's extensive trail system ~ Close proximity to Canyon Ski Resort, Discovery Canyon & Riverbend Golf Course with easy access to downtown. (id:51989)
Three new ceiling fans, some new flooring, some new paint. U of A and Hospital staff and students this is affordable living in a very nice neighborhood with the No Frills Supermarket less than two blocks. Also walk to Greenfield Park or Confederation Park and Rec. Center for relaxation and enjoyment. Additional benefits of the neighborhood are a neighborhood pub, a Dollarama, Subway, Bistro restaurant and a liquor store all within walking distance of this home. Easy access to the LRT. These units have no patios or decks. This awesome 618 ft2 home has a galley kitchen with lots of cabinets and counter space, and all the appliances, including in suite laundry. The building has an exercise room and a social room. (id:51989)
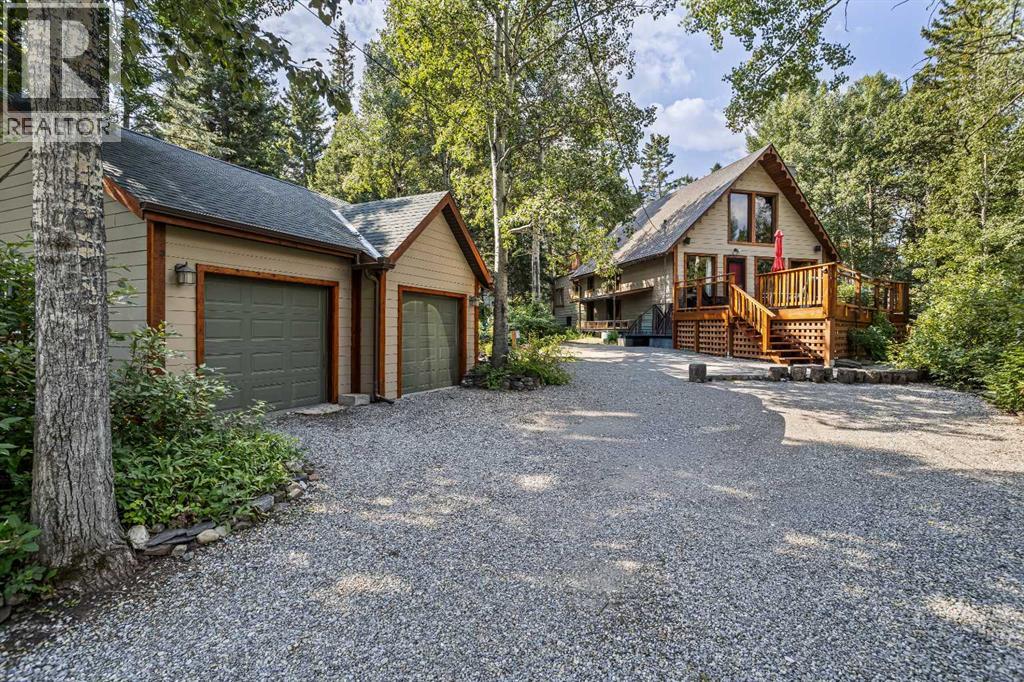
Experience mountain living on this expansive 20,000 sq ft property, located just 10 minutes from Canmore in the peaceful hamlet of Lac Des Arcs. This versatile home offers an exceptional blend of privacy and potential for an outdoor-oriented lifestyle. The main floor features an open concept layout centered around a cozy wood-burning fireplace, tow bedrooms, and a full bathroom, with the primary bedroom offering private access to the rear deck. The upper level includes a flexible loft space with a half bath and a large south facing deck, perfect for a studio, home office, or a third bedroom . The fully finished basement adds even more utility with a three piece bathroom, wet-bar/laundry area, and a separate entrance, providing excellent guest or income potential. Outside, you can find a greenhouse, garden boxes, a large storage shed, and a fire pit, all set within a mature, private landscape. Situated just minutes from the Bow River walking trails and about 25 minutes from Nakiska Ski area. This home is an ideal base camp for year round mountain adventures. It offers a unique opportunity to won a peaceful retreat that remains conveniently connected to the best of the Bow Valley. Contact your Associate for a viewing. (id:51989)
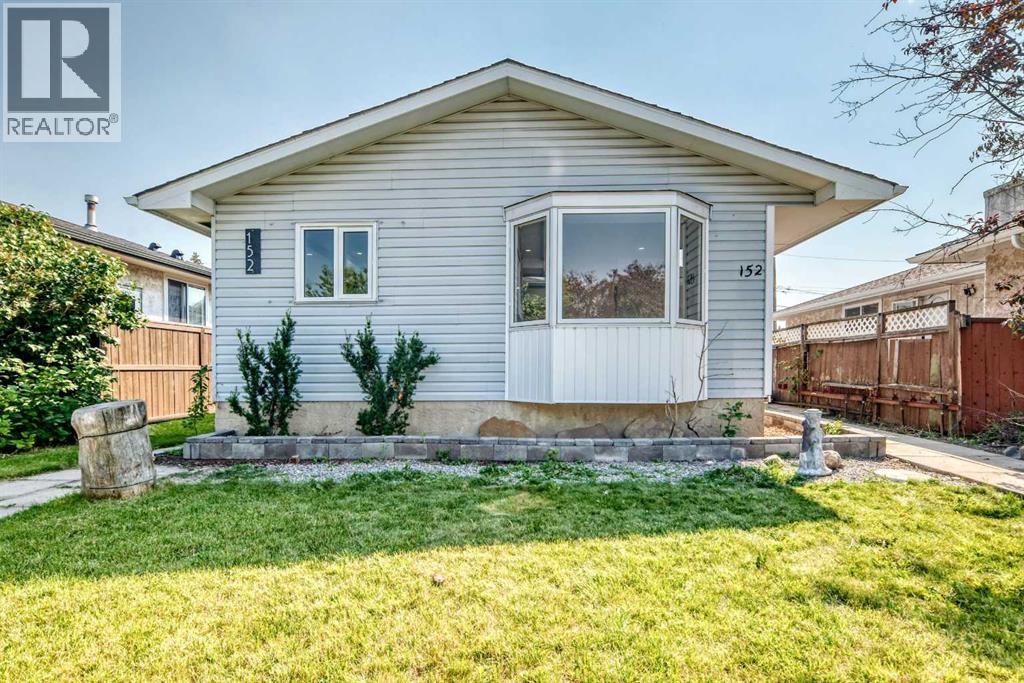
Welcome to this beautifully renovated bungalow in the heart of Marlborough, offering over 1,700 sq. ft. of finished living space and a finished illegal suite (in basement). Thoughtfully updated with modern finishes, this move-in-ready home features new vinyl plank flooring, fresh paint, stylishly refreshed kitchen cabinetry and stainless steel appliances. The main floor has huge bright-open living area which is light filled with big windows facing the road. The three spacious bedrooms are located on the same floor with their own good-sized closets and windows. A full bathroom is located on this floor which is updated . Laundry room is conveniently located near the kitchen with stacked washer and dryer. The fully developed illegal suite (basement) provides two additional bedrooms and a full bathroom, offering excellent flexibility for extended family and guests. There is a big living area with a huge kitchen in the basement. The kitchen has ample cabinet space and stainless steel appliances. A laundry with washer and dryer completes this level. Outside, enjoy the convenience of a detached garage, along with a spacious yard ideal for families. Located just steps from a school and playground, this family-friendly community also provides easy access to transit, shopping, amenities and major roadways. With its combination of modern updates, functional living space and excellent location, this is a fantastic opportunity for homeowners and investors alike. Don’t miss your chance to make this wonderful Marlborough property your new home! (id:51989)
Family night just got better! This bright, open concept and fully finished 2 story home hits all the wish-list items for a growing family. The heart of the home features a beautifully updated kitchen with quarts counters and timeless white cabinetry. Big windows fill the dinning room with nourishing natural light and the living area greets each guest with warmth by the gas fireplace. Upstairs is really where the family comes together though, the generous bonus room offers a "lets stay in tonight" vibe that pairs impeccably with movie marathons and the glow of the second gas fireplace. To compliment this, upstairs is finished with 4 bedrooms, one of which is the peaceful primary hide away, accompanied with ensuite and walk in closet. And don't worry there's also a full bathroom upstairs for the kids! Downstairs doesn't disappoint either with another family area that is perfect for entertaining the teens of the house, a 5th bedroom and a 3 piece bathroom. Laundry is a breeze too, situated conveniently on the main floor just off the garage so mucky socks don't even need to make it in the house! A/C will keep everyone cool and the back yard is completed with a deck that makes a perfect spot to watch the setting sun from! All of this is wrapped up with backing onto a park ~ family nights were really made for this home! (id:51989)
Well established women’s hair salon in a desirable NW Calgary location near Market Mall. Operating successfully from the same location for over 15 years with a loyal clientele and low rent. The salon is fully equipped with 6 styling stations (chairs) and 2 hair-washing stations, making it ideal for an owner-operator or an established salon looking to expand. Other business uses may be permitted, subject to landlord approval. (id:51989)
Mountain views, character, and an inviting outdoor lifestyle in the heart of Coleman!Welcome to this charming Coleman home offering a warm and comfortable atmosphere, plenty of natural light, and spectacular mountain views. The main living area features beautiful wood-look flooring, a spacious living room with large windows, and a cozy, welcoming feel that makes this home easy to settle into.The kitchen offers abundant cabinetry and counter space, with room to comfortably prepare and enjoy everyday meals. A convenient laundry area provides excellent storage and organization, while the bright four-piece bathroom is thoughtfully laid out with a practical design.The primary bedroom is a comfortable retreat featuring generous closet space, built-in storage, and views toward the surrounding mountains. Neutral tones throughout provide a versatile backdrop for your own decorating style.Step outside and enjoy the many opportunities to relax, entertain, garden, or simply take in the incredible mountain scenery. The elevated deck offers a wonderful vantage point, while the landscaped yard features mature trees, established vegetation, stonework, garden pathways, and rustic log steps that create a unique mountain-town character.A covered entry and exterior stairway provide convenient access around the home, while the rear outdoor spaces offer privacy and an abundance of room to enjoy the outdoors. Whether you’re sipping your morning coffee overlooking the mountains, entertaining on the deck, or exploring the extensive garden areas, this property offers the relaxed lifestyle that makes Coleman so special.Located in the Crowsnest Pass, Coleman is surrounded by stunning Rocky Mountain scenery and offers easy access to hiking, biking, fishing, skiing, and countless outdoor adventures. This property is an excellent opportunity for someone looking for a home with character, established outdoor spaces, and beautiful mountain views in one of Alberta’s most picturesque communitie s. (id:51989)
Step inside, a beautifully renovated bungalow situated on a large corner lot in the established community of Acadia. Offering exceptional flexibility for homeowners and investors alike, this turnkey property features a fully self-contained 2-bedroom, 1 bathroom, illegal basement suite with its own private entrance, dedicated driveway, and separate outdoor space-creating a rare opportunity for truly independent living under one roof.Extensively updated from top to bottom, the main floor seamlessly blends timeless character with modern updates. Refinished original hardwood floors, a bright and inviting open concept layout, two spacious bedrooms with walk-in closets, and two full bathrooms create an ideal living space for owners and families alike. The beautifully updated kitchen is complemented by brand-new appliances and thoughtful finished throughout. Head outside where the thoughtfully designed hardscape landscaping enhances the outdoor living experience with timeless stonework, defined entertaining spaces, and low-maintenance beauty. Every element has been carefully integrated to create a seamless extension of the home’s architecture.Beyond the cosmetic improvements, the home has undergone substantial mechanical and structural upgrades, including triple-pane windows, durable hardie board siding, updated electrical, a new furnace, new hot water tank, sump pump and water softener. A new fence surrounds the property, while the new 25 x 21’ double detached garage offers ample parking, storage, and workspace.Whether you’re a first-time buyer looking to offset your mortgage, a multi-generational family seeking space and privacy, or an investor searching for a strong income-producing property, this home delivers a unique combination of comfort, functionality, and long-term value.Located in one of Calgary’s most established and desirable communities, Acadia offers excellent access to schools, parks, shopping, transit, major roadways, and downtown. Rarely does a property offer this level of renovation, flexibility, and income potential in such a sought-after location come to market. (id:51989)