

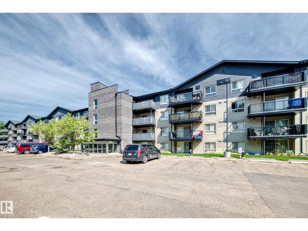
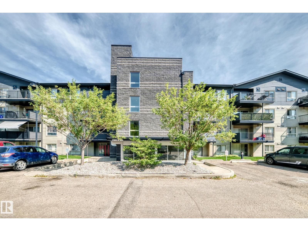
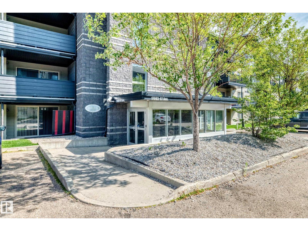
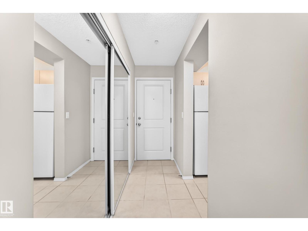
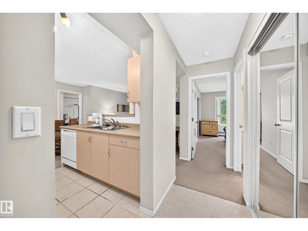
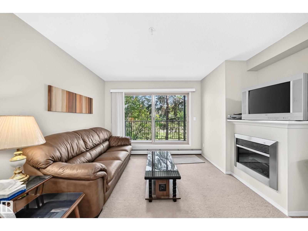
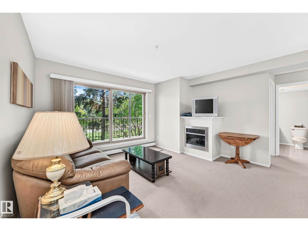
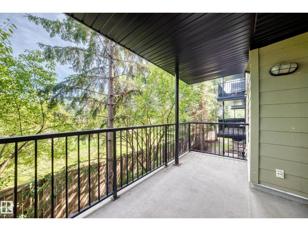
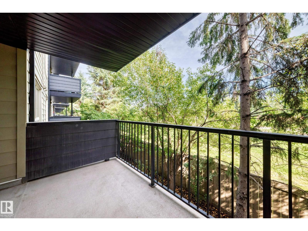
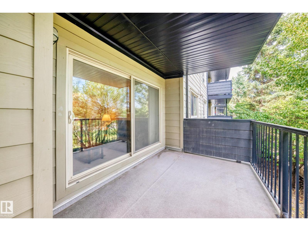
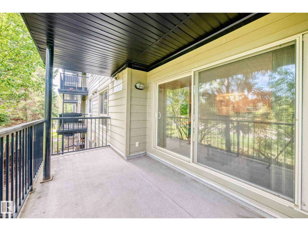
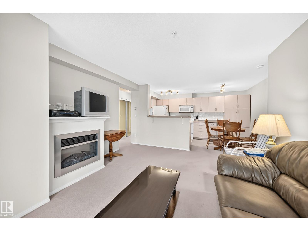
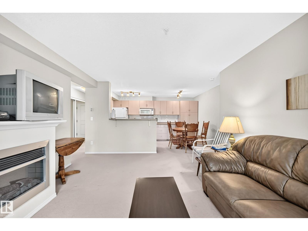
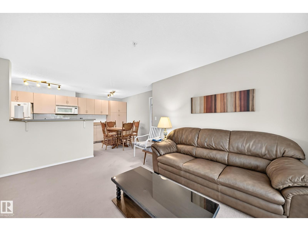
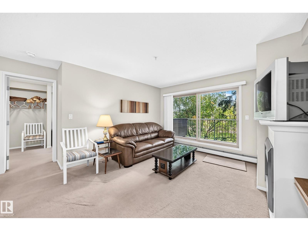
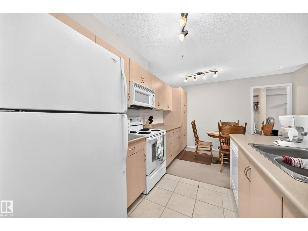
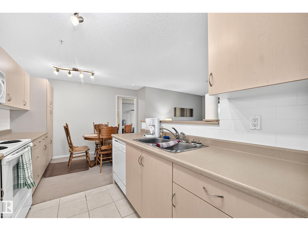
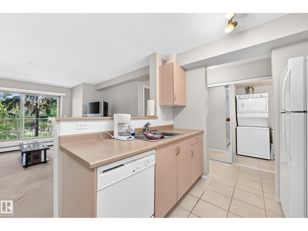
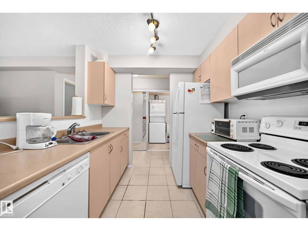
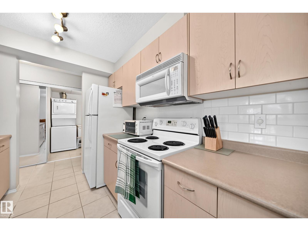
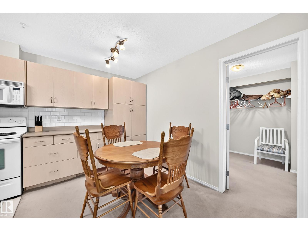
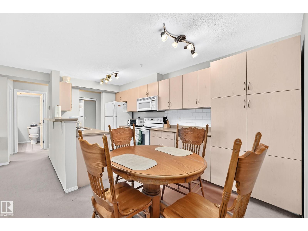
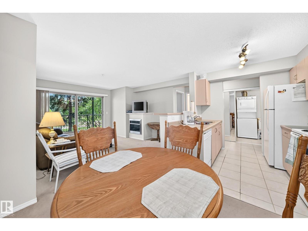
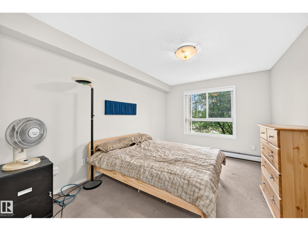
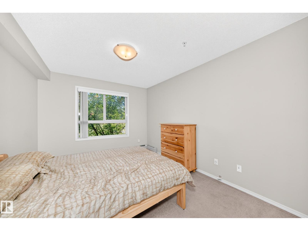
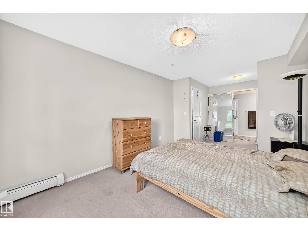
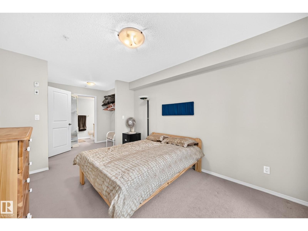
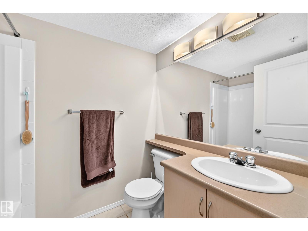
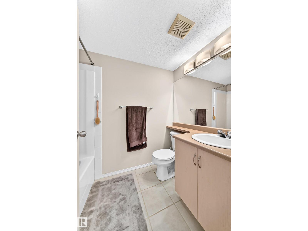
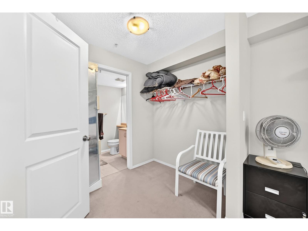
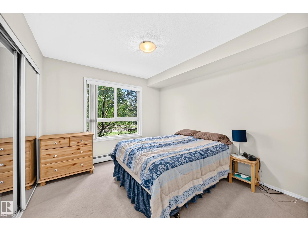
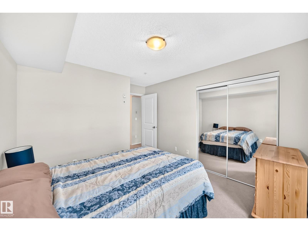
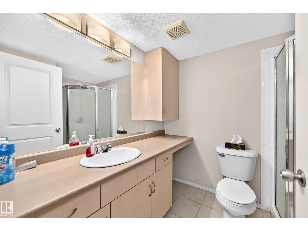
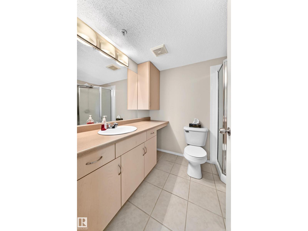
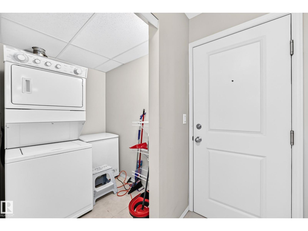
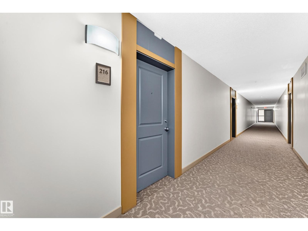
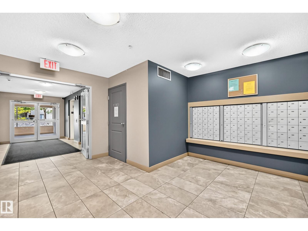
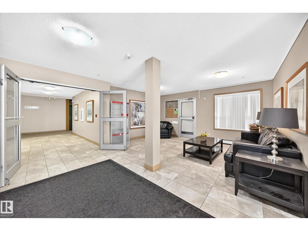
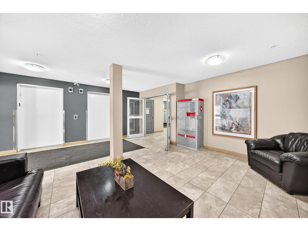
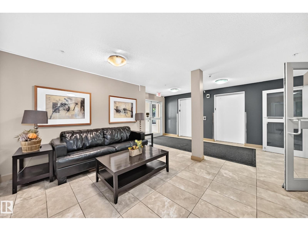
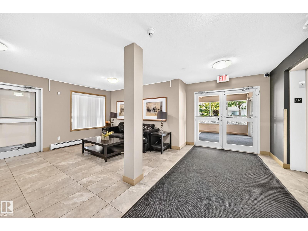
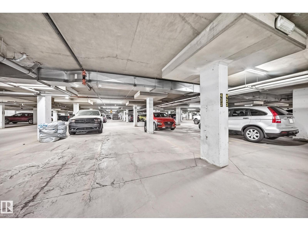
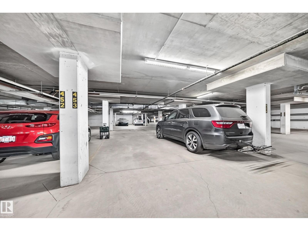
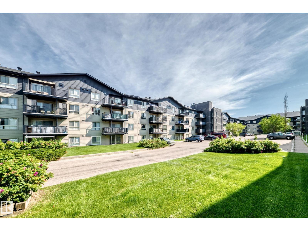
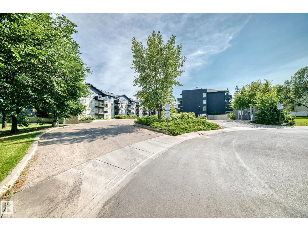
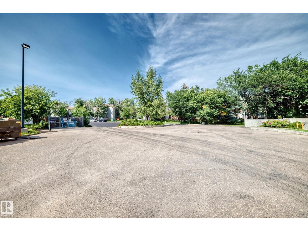
Great price on this lowrise condo located in the Callingwood South neighborhood. Very clean 2 bedroom, 2 bathroom condo which includes 2 heated underground titled parking stalls #432 and #453 facing eachother. The condo is in a good location in the building facing east. The condo has a large livingroom with gas fireplace and sliding doors to a large east facing balcony. Main floor includes a dining room, beautiful open style kitchen with 3 appliances, and lots of built in cabinets. The private laundry area includes stacker style washer and dryer. The 2 bedrooms are located on opposite sides from each other for added privacy The primary bedroom is large in size and includes a 3 piece ensuite. The 2nd bedroom is also spacious and located on the south side of the unit. The complex is in a great location close to the Whitemud Freeway, Anthony Henday, schools, shopping, hospital, transportation, YMCA, West Edmonton Mall, and many more amenities. (id:51989)
Features of #216 17003 67 Av Nw
- MLS® Number E4505526
-
Price
$179,900
Maintenance, Exterior Maintenance, Heat, Insurance, Landscaping, Property Management, Other, See Remarks, Water
$478.42 Monthly - Bedrooms: 2
- Bathrooms: 2
- Square Footage: 807 sqft
- Property Type: Apartment
- Neigbourhood: Callingwood South
- Amenities Near By Playground, Public Transit, Schools, Shopping
- Features See Remarks
Buildings
| Bathroom Total | 2 | Bedrooms Total | 2 |
| Appliances | Dishwasher, Dryer, Refrigerator, Stove, Washer, Window Coverings | Basement Type | None |
| Constructed Date | 2004 | Heating Type | Hot Water Radiator Heat |
| Size Interior | 807 Sqft | Type | Apartment |
Parking
| Underground |
Land
| Acreage | No | Land Amenities | Playground, Public Transit, Schools, Shopping |
Rooms
| Level | Type | Length | Width | Dimensions |
|---|---|---|---|---|
| Main Level | Living Room | 3.45 m | 3.8 m | 3.45 m x 3.8 m |
| Main Level | Dining Room | 2.3 m | 2.65 m | 2.3 m x 2.65 m |
| Main Level | Kitchen | 2.93 m | 2.45 m | 2.93 m x 2.45 m |
| Main Level | Primary Bedroom | 3.08 m | 3.96 m | 3.08 m x 3.96 m |
| Main Level | Bedroom 2 | 3.25 m | 3.08 m | 3.25 m x 3.08 m |
Agents and Offices
- Dave B. Johnston
- Office: RE/MAX River City