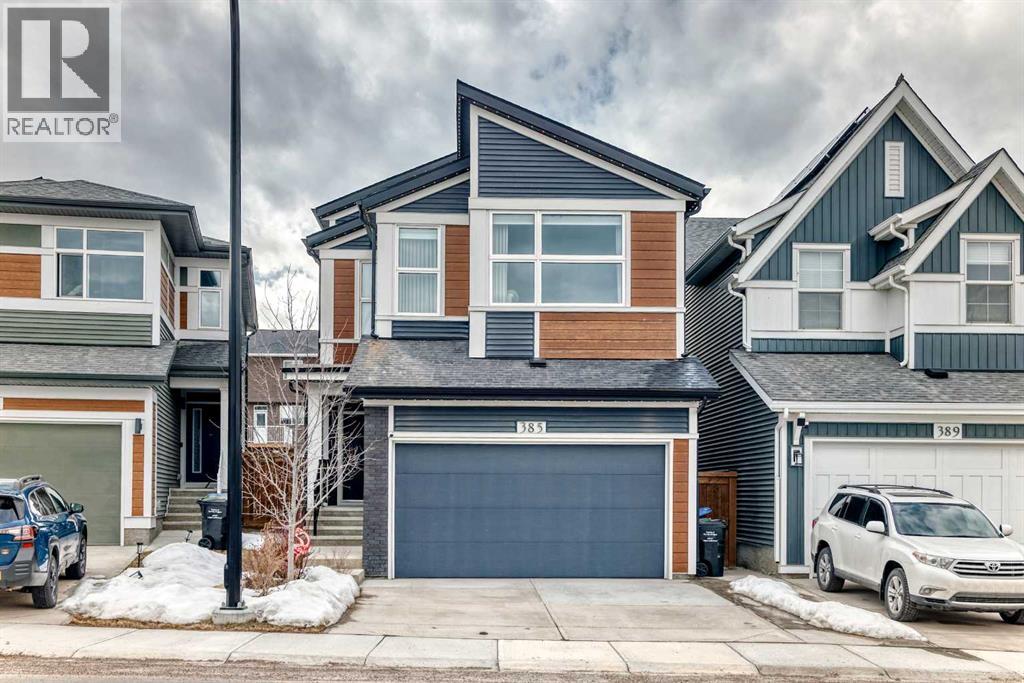
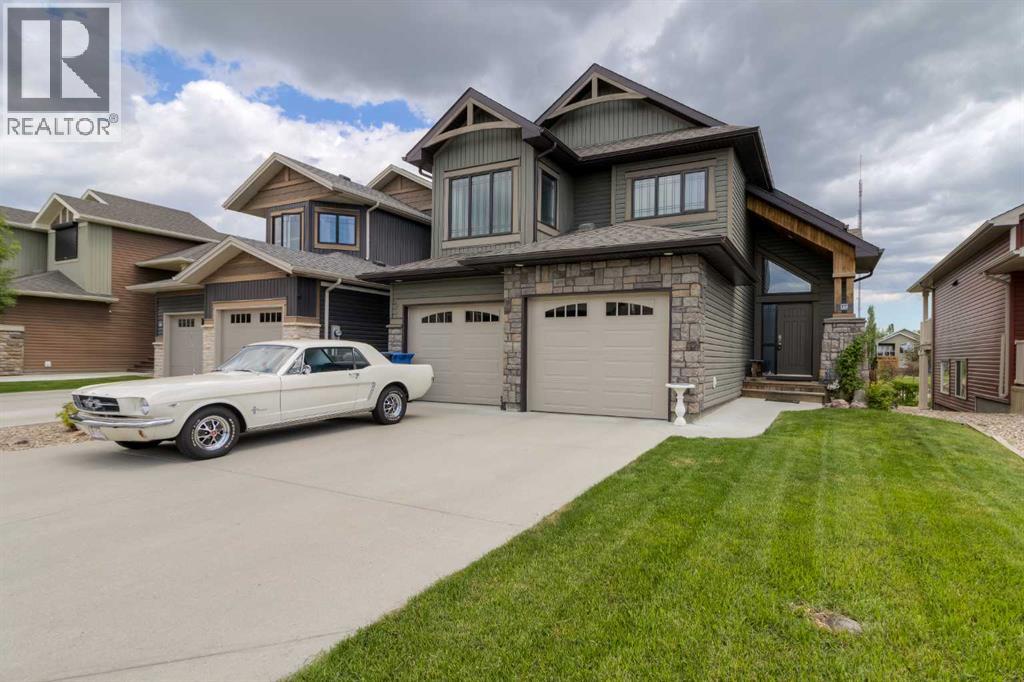
OPEN HOUSE: SATURDAY JUNE 20th from 1pm - 3:30Pm. Welcome to this exceptional BUILT, located in the highly sought-after community of Glacier Ridge. Meticulously maintained and occupied for only one year, this stunning 3-level split offers over 2,300 sq. ft. of thoughtfully designed living space, combining modern elegance with high-performance, energy-efficient living.This NET ZERO home features a powerful solar energy system designed not only to offset utility costs but also generate surplus energy—offering the potential to feed back into the grid and earn credits or income.The main floor showcases a spectacular gourmet kitchen with a flush center island, stone countertops, pantry, and premium KitchenAid stainless steel appliances. The open-concept design flows seamlessly into the dining area and spacious great room, highlighted by a striking feature fireplace and views toward a dedicated office space. Rich hardwood flooring and upgraded finishes throughout the bathrooms and laundry enhance the home’s upscale appeal.The second level presents a luxurious primary retreat, complete with a spa-inspired ensuite featuring a glass shower, stand-alone soaker tub, double vanities, and a walk-through closet. A private sitting area with its own fireplace adds an extra layer of comfort and sophistication.The third level offers two additional bedrooms, a bright bonus room, and convenient upper-level laundry. The fully finished basement expands your living options with an additional bedroom, full bathroom, and a versatile living area with a stylish workspace—perfect for working from home.Loaded with Jayman’s premium Plus Fit & Finish upgrades, this home includes air conditioning, designer window coverings, and custom wallpaper throughout.Experience sustainable luxury and future-forward living in Glacier Ridge—a vibrant, growing community with exciting amenities and strong long-term value.A rare opportunity to own a former show home with income-generating solar poten tial—don’t miss it! (id:51989)
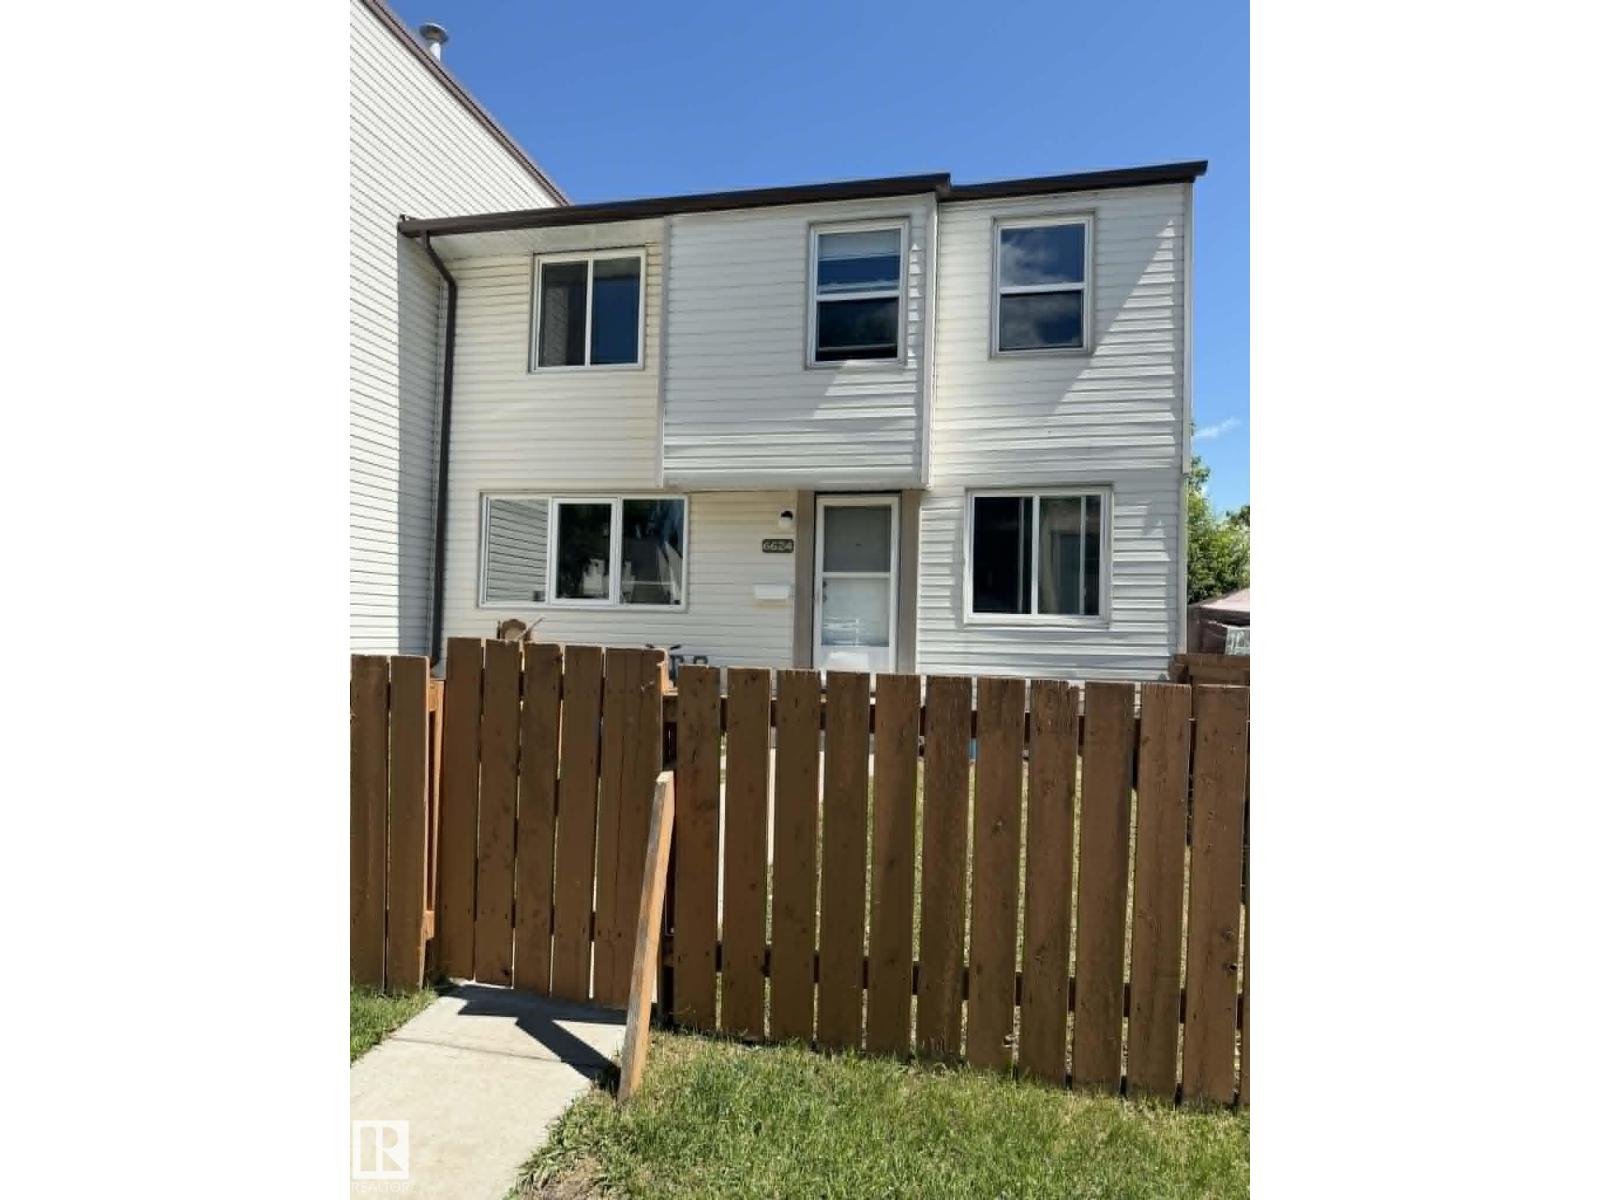
Welcome to this charming 3 bedroom, 1.5 bath corner-unit townhouse with a spacious fenced yard ideal for kids, pets, and entertaining. The stylish kitchen boasts beautiful cabinetry, granite counters, a glass backsplash, and stainless steel appliances. The finished basement adds extra living space with a family room and generous storage. Located steps from schools, shopping, YMCA, bus stops, and only minutes from West Edmonton Mall and hospital. This move-in ready home with low condo fees is a must-see for anyone seeking comfort and convenience in a great location. (id:51989)
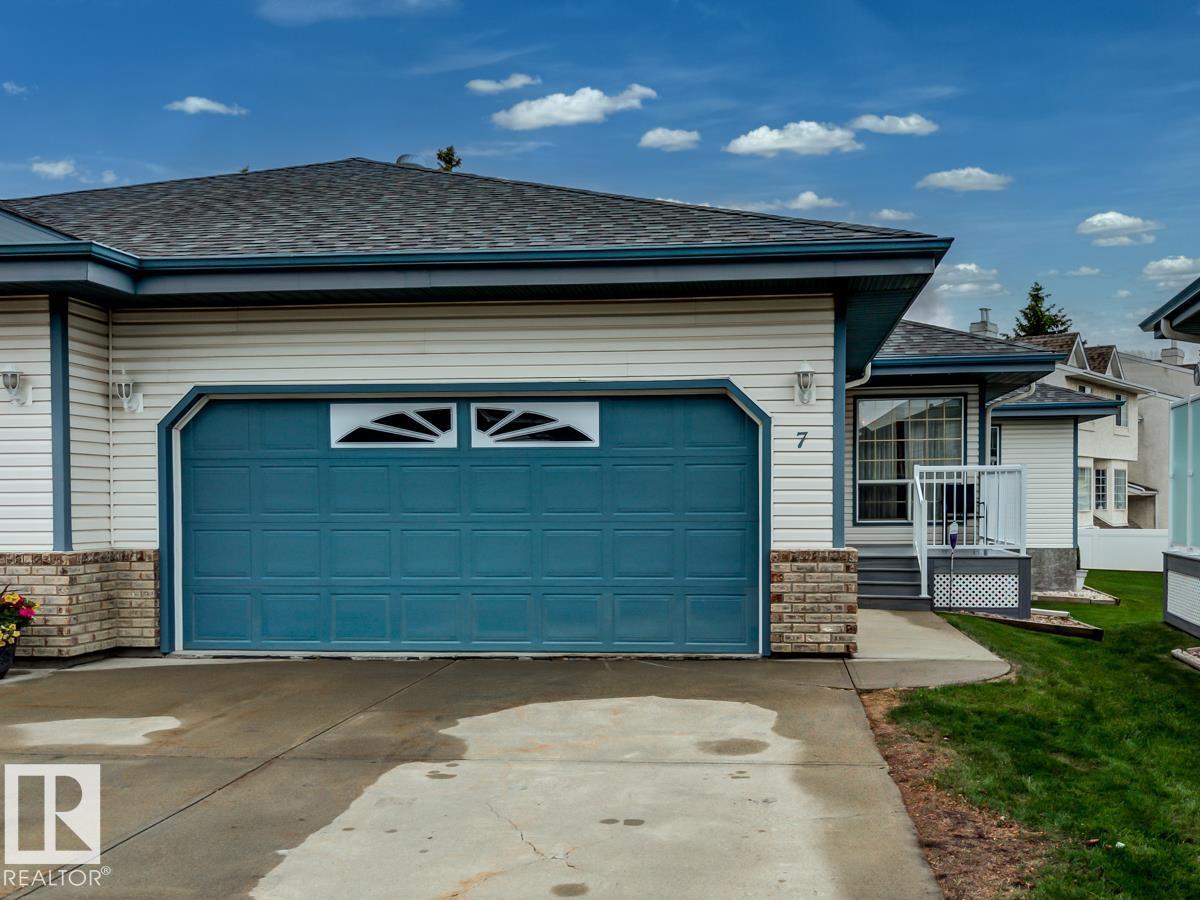
Welcome to this beautiful 1,411 sq. ft. adult-living (18+) half-duplex bungalow in exclusive Terra Losa Estates. Tucked away in a quiet, secluded spot yet close to all amenities, this home offers great living space, low-maintenance appeal & Central AC. The main floor features an open-concept layout with vaulted ceilings and hardwood flooring flowing from the entrance through the living & dining areas into the kitchen and family room. The kitchen offers plenty of cabinetry and a large island, with patio doors leading to a huge sun-filled deck. The generous primary bedroom includes walk-through closets on both sides and a 4-piece ensuite with separate shower plus Safe Step walk-in tub. Main-floor laundry is conveniently paired with a 2-piece bathroom. The fully developed basement includes a second living/media room with wet bar, two additional bedrooms, a full 4-piece bathroom, and ample storage. Upgrades include a newer furnace, H2O tank, water softener system, and stair lift for mobility assistance. (id:51989)
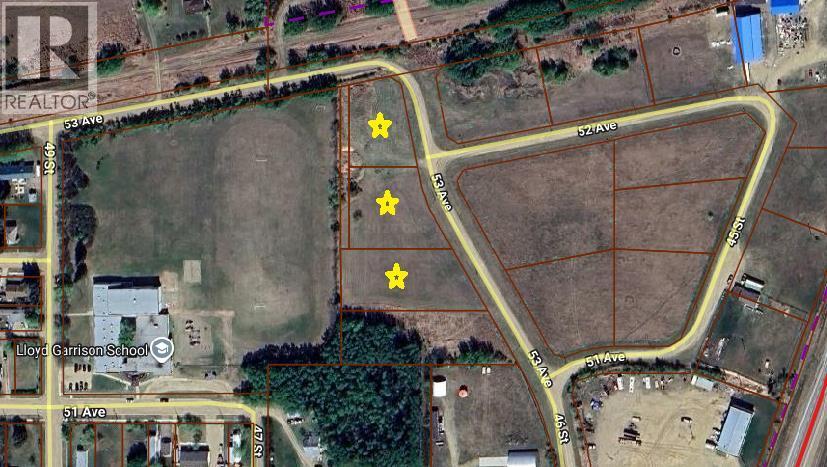
Ready for new owners! The current owner's had previously planned to add a storage facility to these lots. Since purchasing them they have cleaned them up, mowed and brought in additional landscaping supplies. They have been through the approval process for the storage facility but their plans have changed. Their loss is your gain, you can continue forward with their storage facility plans (buyer to verify that the current development approval meets their requirements) or move forward with your own plans. This is the price for all 3 lots combined as seller would prefer to sell all of these lots together. Seller may consider a trade for vacant acreage of similar value. (id:51989)
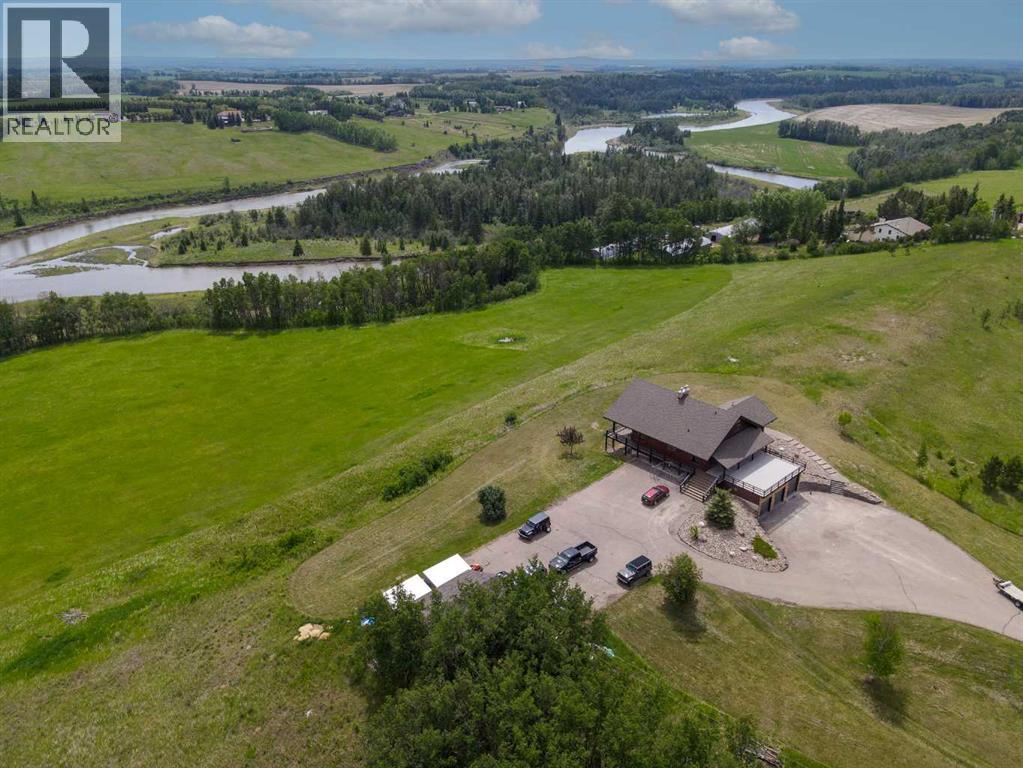
Welcome to a truly extraordinary riverfront estate where timeless craftsmanship, exceptional privacy, and modern luxury come together on 26 breathtaking acres. Just 10 minutes west of Red Deer via Burnt Lake Trail, this remarkable walkout log home offers over 4,300 sq. ft. of beautifully developed living space, five garage stalls, and more than 840 feet of Red Deer River frontage with direct river access. Zoned AG, the property is perfectly suited for horses, hobby farming, or simply enjoying the country lifestyle. From the moment you step inside, you’ll be captivated by the soaring great room, where floor-to-ceiling windows frame spectacular river and countryside views. Towering timber beams, black walnut floors, intricate custom woodwork, and an impressive floor-to-ceiling stone fireplace create a warm yet grand living space designed for both everyday comfort and unforgettable entertaining. The heart of the home is the custom chef’s kitchen, thoughtfully designed with handcrafted cherry and black walnut cabinetry, granite countertops, stainless steel appliances, a spacious dining area, and an inviting sitting nook beside a cozy gas fireplace. Step outside onto the expansive wraparound deck, where morning coffee, evening sunsets, and gatherings with family and friends become reality. The main-floor primary bedroom is a peaceful sanctuary, featuring vaulted beam ceilings, river views, a generous walk-through closet, and an ensuite complete with a soaker tub and walk-in shower. Upstairs, an open loft sitting area overlooks the great room below, offering the perfect space to relax. Two spacious bedrooms, a full bathroom, and cleverly designed hidden storage complete the upper level. The fully developed walkout basement feels like main floor space, with oversized windows that flood the space with natural light. Designed for versatility, it features an expansive family and games room anchored by a wood-burning stove, a cozy reading nook, a private office or den, a fo urth bedroom, and an additional full bathroom—ideal for guests or extended family. Car enthusiasts, hobbyists, and outdoor enthusiasts will appreciate the heated triple attached garage, recently upgraded with durable epoxy flooring, including one oversized bay with a 10-foot RV door. An additional heated detached double garage/shop with 220-volt power, extensive paved parking, and ample space for a future shop provide exceptional flexibility for every lifestyle. Over the years, both the interior and exterior of this exceptional log home have been extensively renovated, blending the enduring character of handcrafted log construction with the comfort and convenience of modern living. Properties of this calibre, combining premium river frontage, turnkey luxury, expansive acreage, and close proximity to the city, are exceptionally rare. (id:51989)
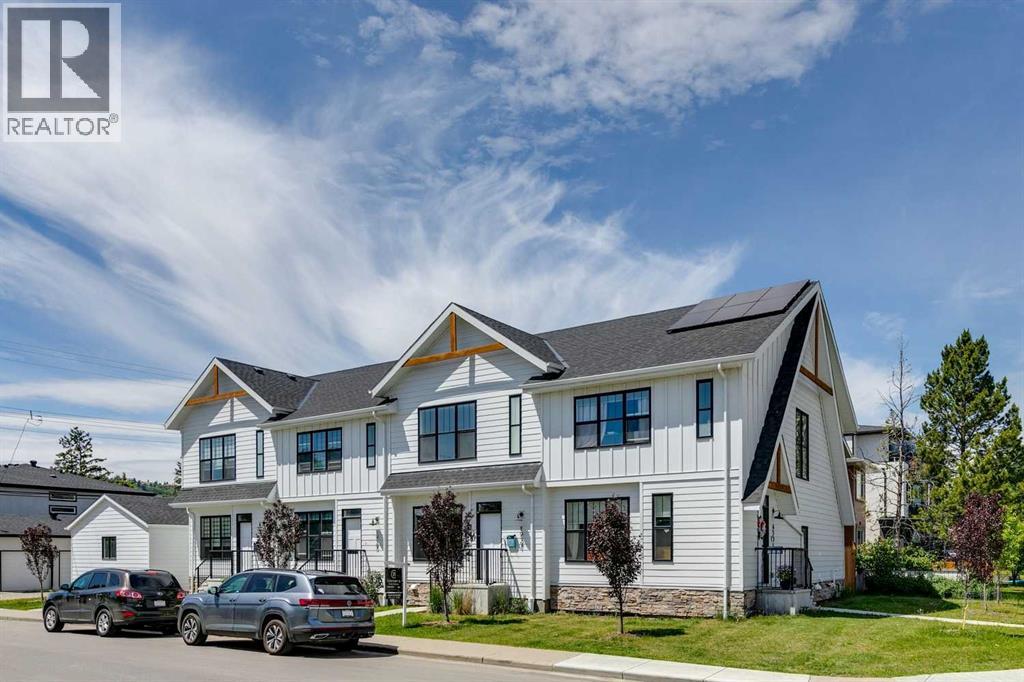
Welcome to this beautifully appointed modern farmhouse-style townhouse ideally situated directly across from a park, offering the perfect blend of style, comfort, and convenience. Boasting over 2,000 sq. ft. of developed living space, this fully finished home features 4 bedrooms and 3.5 bathrooms designed to accommodate families, professionals, and anyone seeking low-maintenance living without compromising on space. The bright and open main floor showcases 9-foot ceilings and stunning wide-plank white oak hardwood flooring throughout. The thoughtfully designed kitchen is both functional and elegant, featuring timeless white shaker cabinetry, quartz countertops, and high-end stainless steel appliances. The open-concept layout flows seamlessly into the dining and living areas, creating an ideal space for everyday living and entertaining. Upstairs, the spacious primary retreat offers 9-foot ceilings, a walk-in closet with a window, and a beautifully finished 3-piece ensuite complete with a walk-in shower featuring 10mm glass and a built-in bench. Two additional bedrooms, a full bathroom, and convenient upper-level laundry with linen storage complete the upper floor. The fully developed lower level continues the home's functional design with 9-foot ceilings, a large family room, dry bar, fourth bedroom, and an additional full bathroom perfect for guests, teenagers, or a home office setup. Large windows throughout flood the home with natural light, creating a warm and inviting atmosphere in every room. With a prime park-front location and thoughtful upgrades throughout, this move-in-ready home offers exceptional value and modern living at its finest. (id:51989)
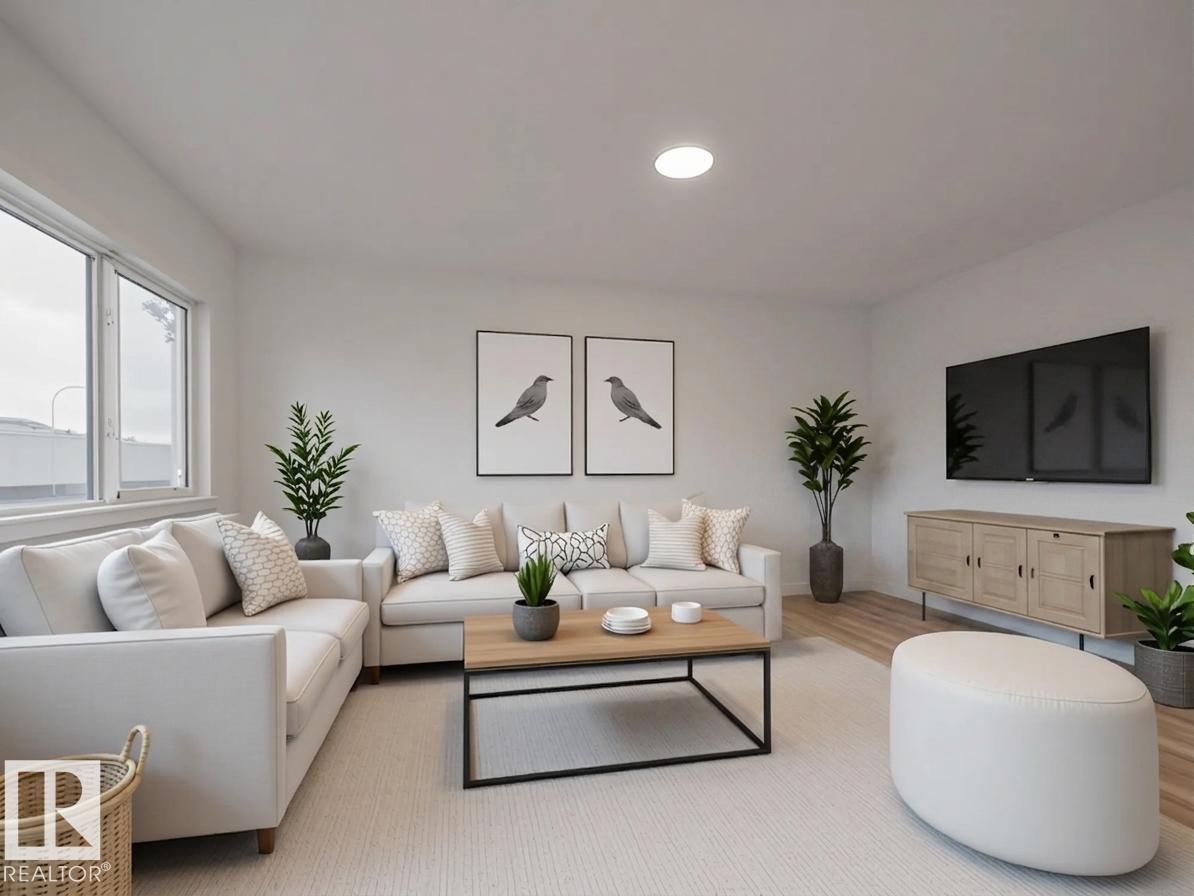
Welcome home to this beautifully crafted Coventry Homes half duplex, thoughtfully designed for modern living. A SEPARATE ENTRANCE and 9' ceilings on both the main floor and basement create an open, airy feel from the moment you step inside. The heart of the home is the stunning kitchen, featuring quartz countertops, stainless steel appliances, a tile backsplash, large island, and convenient walkthrough pantry. The kitchen flows seamlessly into the dining area and inviting living room, making it perfect for both everyday living and entertaining. Upstairs, unwind in the spacious primary retreat complete with a luxurious 5 pc ensuite and walk-in closet. Two additional bedrooms, a bonus room, full bath, and upstairs laundry provide comfort and functionality for the whole family. Complete with a double attached garage and backed by the Alberta New Home Warranty Program. *Home is under construction; photos are not of actual home, some finishings may vary, some photos virtually staged* (id:51989)
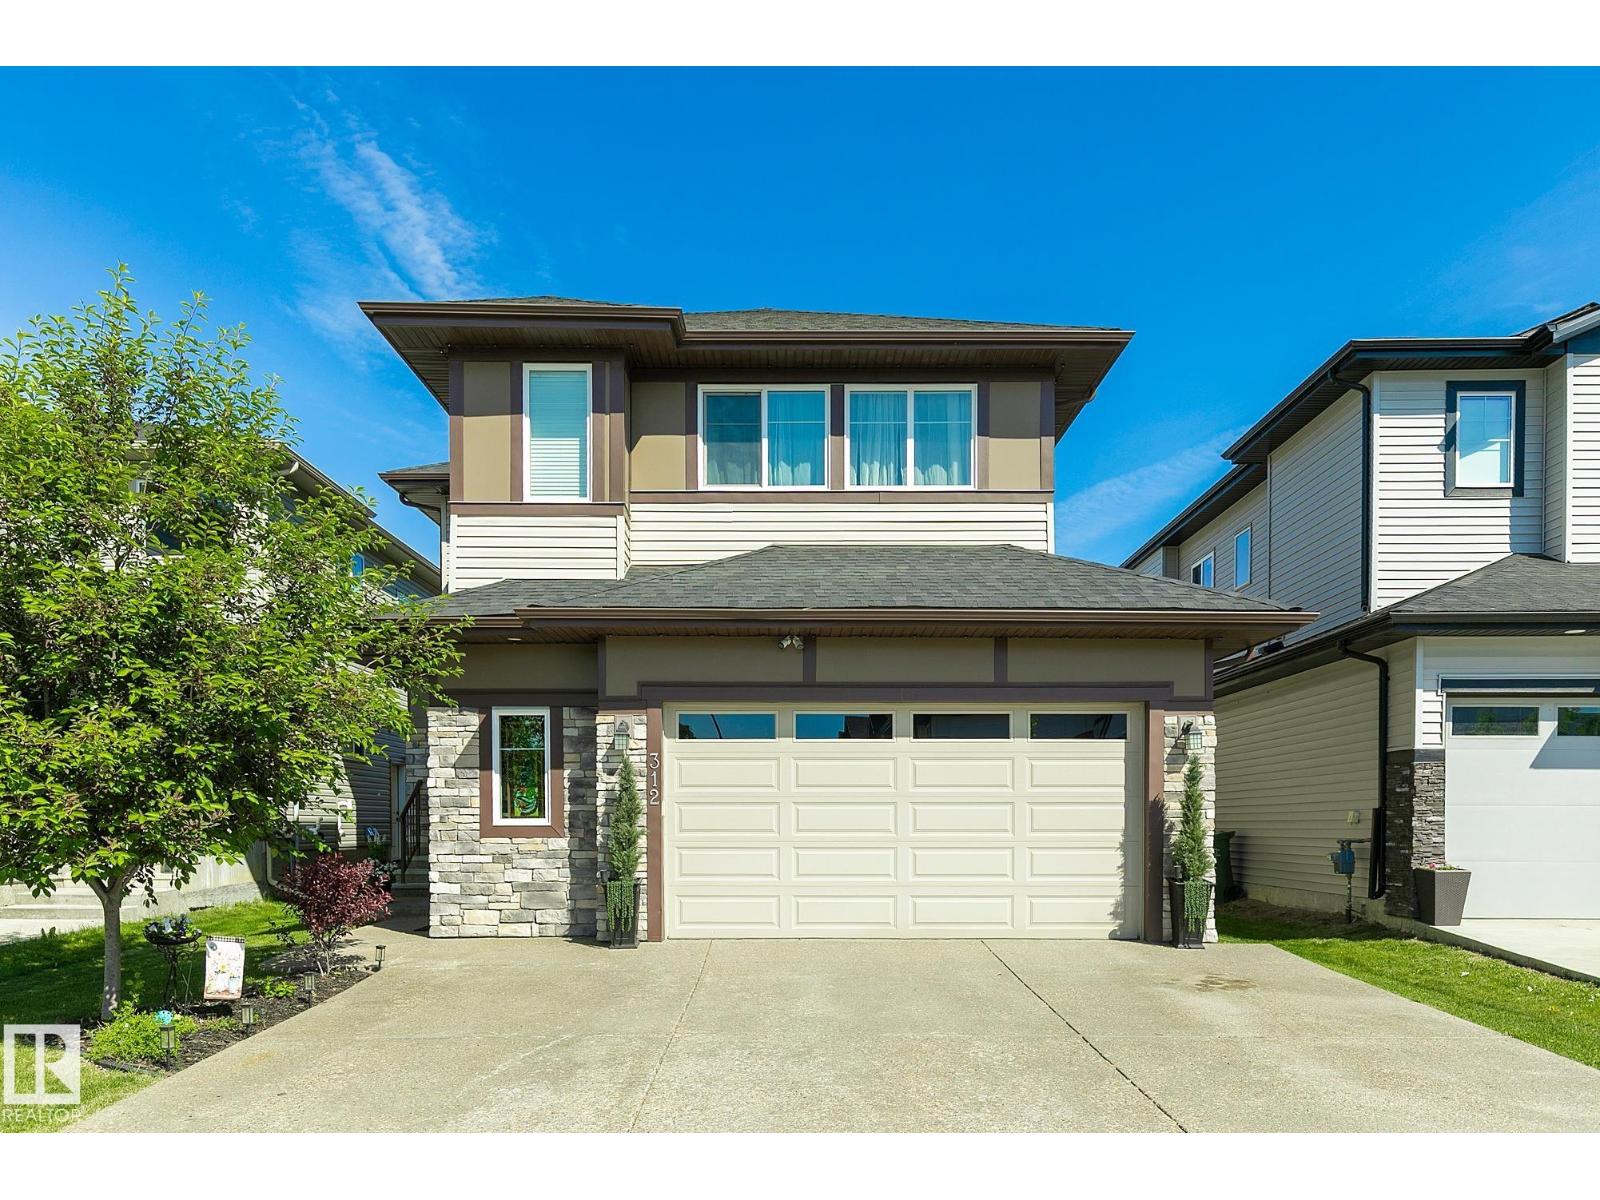
Immaculate 4 BEDROOM 2-storey home offering over 2,500 sq. ft. of beautifully designed living space in a desirable Leduc location directly across from a school. The main floor features a stunning kitchen with a massive island, abundant cabinetry and counter space, and a convenient walk-through pantry. Upstairs you'll find a spacious bonus room, 4 generous bedrooms, and a luxurious primary suite complete with a large ensuite featuring dual sinks, a freestanding soaker tub, and separate shower. The oversized attached double garage provides ample room for vehicles and storage. Enjoy the beautifully landscaped, fully fenced backyard with a gorgeous two-tier deck, perfect for entertaining. The basement is framed and ready for your finishing touches and includes a separate entrance. Pride of ownership is evident throughout this exceptional family home. (id:51989)
Welcome to this beautifully appointed home in the sought-after community of Blackwolf, perfectly situated backing onto a picturesque lake and park, and just steps from Legacy Regional Park. A spacious foyer welcomes you inside and leads to the bright, open-concept main floor. The stunning kitchen is designed for both everyday living and entertaining, featuring granite countertops, stainless steel appliances, and a built-in pantry wall. The kitchen flows seamlessly into the dining area and spacious living room, where a gas fireplace creates a warm and inviting atmosphere. Large windows showcase the beautiful views of the green space and lake behind the home. Also on the main floor are a bedroom, full bathroom, and convenient laundry room. Upstairs, the impressive primary suite offers a vaulted ceiling, walk-in closet, and a spa-inspired ensuite complete with a jetted tub, custom shower, dual vanities, and a private water closet. The fully developed walk-out basement provides even more living space with a large family room, two additional bedrooms, a full bathroom, and ample storage. This is a rare opportunity to enjoy a comfortable family living in an exceptional location with incredible views and access to some of the city's best outdoor amenities. (id:51989)
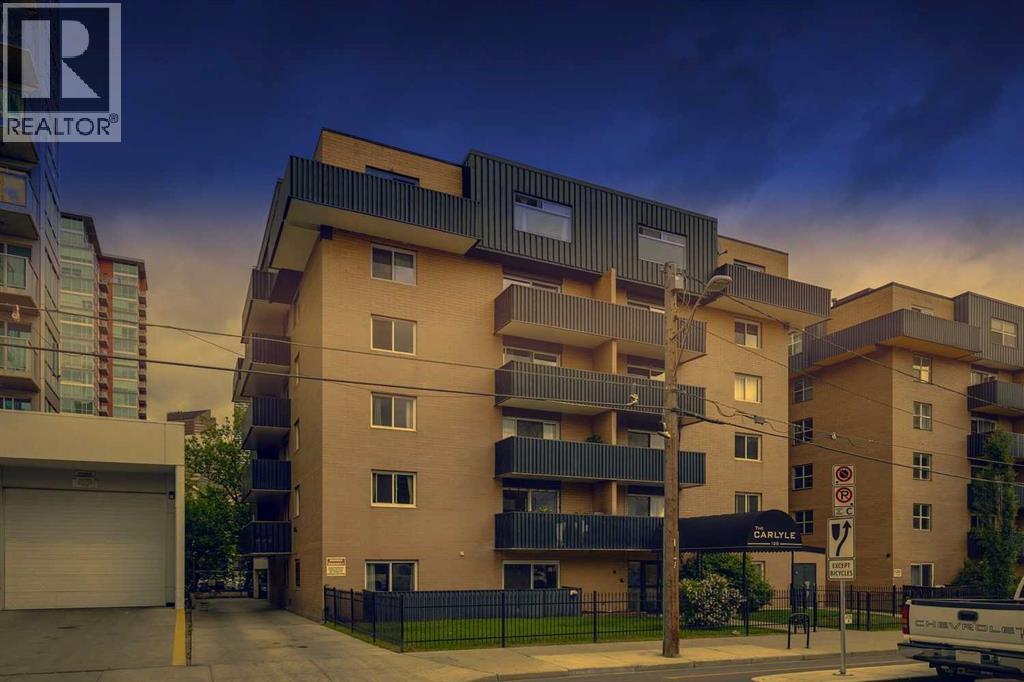
A great entry point into one of Calgary's most dynamic urban corridors. Unit 306 at The Carlyle sits on the Beltline-Mission boundary, steps from 4th Street's acclaimed restaurant row, Calgary's iconic 17th avenue, the Elbow River pathways, and the emerging Sports & Entertainment District anchored by the new Scotiabank Arena currently rising nearby. This two-bedroom, one-bath condo delivers a private balcony, assigned parking, and dedicated storage in a building where rental demand is consistent. Light fills the living space and the layout makes intelligent use of every square foot. No space is wasted and everything is everything is functional. Common laundry on the main floor in the building makes laundry a breeze and C-Train access within walking distance eliminate city access friction for tenants and owners alike. At $215,000 in a neighbourhood with a proven appreciation history and increasing development, this is the kind of asset that performs steadily for the long term. If you're an investor looking for a foothold in inner-city Calgary before the next wave, this is that moment. (id:51989)
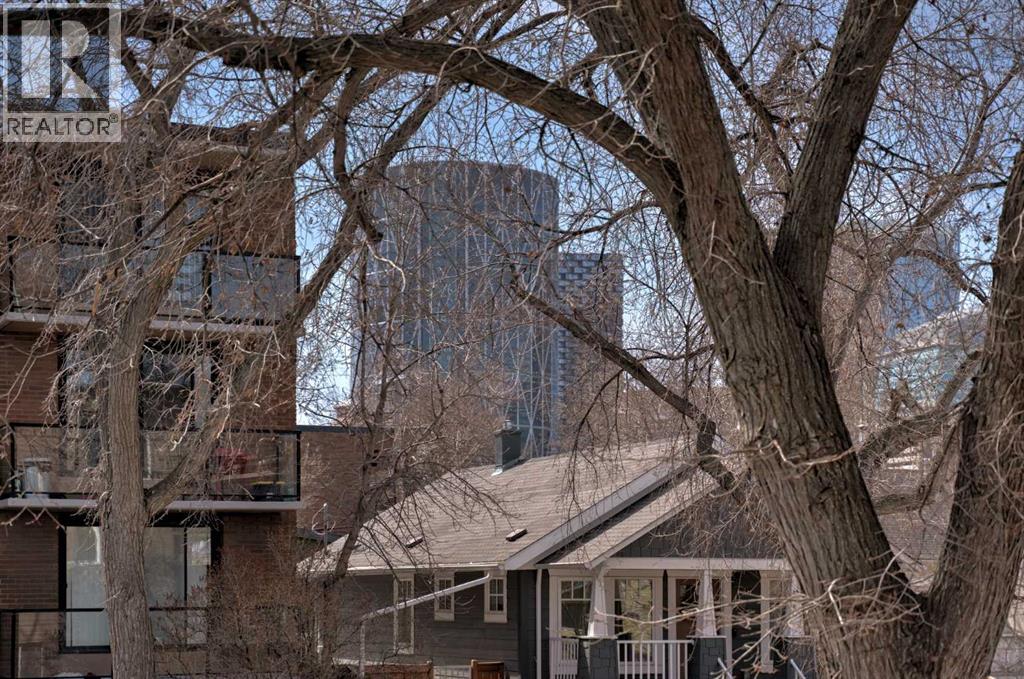
***OPEN HOUSE: SATURDAY JULY 25 (9AM - 11AM) & SUNDAY JULY 26 (3PM - 5PM)*** CONCRETE, NO POST-TENSION CABLE. If you've been dreaming of owning your first home in one of Calgary's most beloved and walkable inner-city communities, this is the opportunity you've been waiting for. This charming 640 square foot, one bed & one bath condo on the second level of a solid, low-rise concrete building is the perfect launchpad for your homeownership journey in the heart of Crescent Heights. One of Calgary's best communities for living a pedestrian lifestyle: stroll down Centre Street or 4th Street and you'll find beloved local coffee shops, restaurants, bakeries, and boutique retailers - all within minutes of your front door. Grocery runs, weekend brunches, evening walks, virtually everything you need is reachable without ever starting your car, reducing your cost of living while elevating your quality of life. With mere steps to Rotary Park, you’ll enjoy summers playing tennis, lawn bowling, and cooling off at the spray park. The Crescent Heights Ridge is practically your backyard, offering some of the most stunning panoramic views in Calgary. With easy access to the Bow River Pathway system, hundreds of kilometres of scenic trails connect you to the rest of the city. Commuting downtown? You're minutes away by foot, bike, or a quick bus along Centre Street. As a first-time buyer, knowing what you're purchasing matters. This building's poured concrete construction with no post-tension cables means superior soundproofing, reduced risk of costly structural repairs, and a building engineered to handle Calgary's demanding climate for decades. It's the kind of detail that protects your investment from day one. The interior was updated over the past 4 years which included painting, ceilings (no asbestos!), laminate flooring, new toilet, and light fixtures. The most recent updates done to the exterior include the roof, windows, balconies, and Hardie Board siding, will help to give you peace of mind for years to come. With south views to downtown, and natural light all day long, the space feels open and airy well beyond its footprint. Watching the city glitter in the evening from the comfort of your own home never gets old. The open-concept living and dining area is welcoming and versatile, perfect for hosting friends for the first time in your space. The bedroom is a comfortable private retreat, and the bathroom is clean and functional. For a first-time buyer, this is the sweet spot: an attainable price point, a quality building, and a lifestyle that punches well above its weight. Crescent Heights continues to attract buyers who value community, connectivity, and quality of life. Condos in concrete buildings without post-tension cables, with downtown views, in pedestrian-friendly neighbourhoods like this one, move quickly and for good reason. Take the first step toward homeownership in one of Calgary's most cherished communities. Welcome home to Crescent Heights. (id:51989)
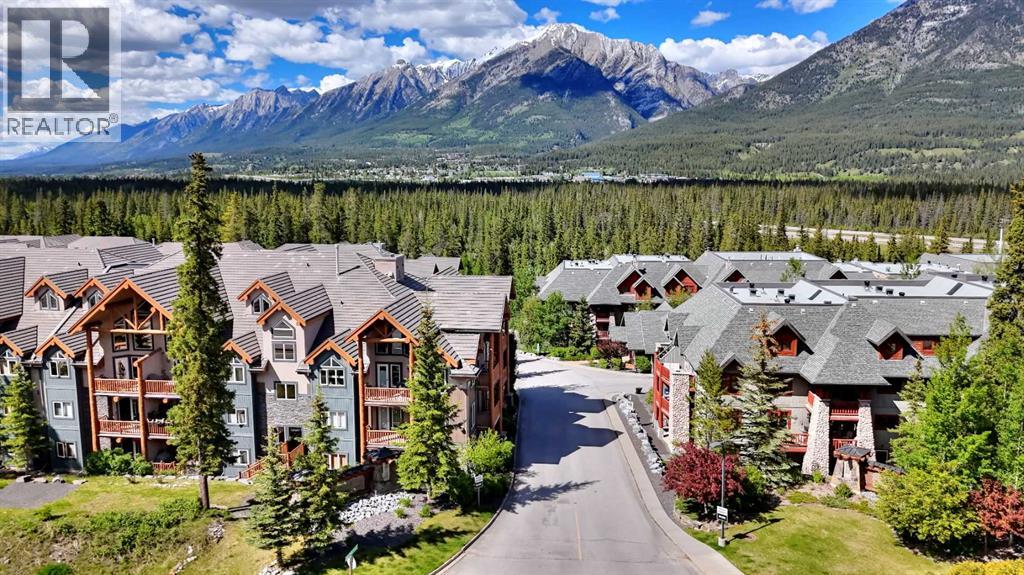
Introducing 107-175 Crossbow Point, a warm and inviting 2 bedroom, 2 bathroom residence in Canmore’s Crossbow Point, a 40+ adult living community offering relaxed mountain living, strong owner amenities, and a peaceful natural setting. This dog-friendly complex, with restrictions and board approval, is especially appealing with a gated balcony that provides easy access to the surrounding greenspace. The Bow River is merely a minute’s walk away, making daily dog walks, riverside strolls, and quiet time outdoors incredibly convenient. For everyday essentials, The Gateway at Three Sisters, including IGA, is only about a 4-minute drive away.Inside, the home offers a comfortable open kitchen, dining, and living area with rich wood cabinetry, stainless steel appliances, new electric range, new stove hood fan, natural wood trim, warm wood-style flooring, and a cozy stone-faced gas fireplace. Large windows frame a private treed outlook, while the covered balcony/patio extends the living space outdoors. The thoughtful layout includes in-suite laundry, two full bathrooms, a spacious primary bedroom, and a flexible second bedroom ideal for guests, hobbies, or a home office.Owners enjoy access to impressive lodge-style amenities, including a fireside lounge, library, games room, theatre room, fitness area, indoor pool, sauna, meeting spaces, and outdoor gathering areas. Condo fees also include water, electricity, heat, and natural gas, adding simplicity and predictability to monthly living expenses. A comfortable full-time home, weekend retreat, or lock-and-leave Canmore residence in a quiet setting close to nature, pathways, the Bow River, and nearby daily conveniences. (id:51989)