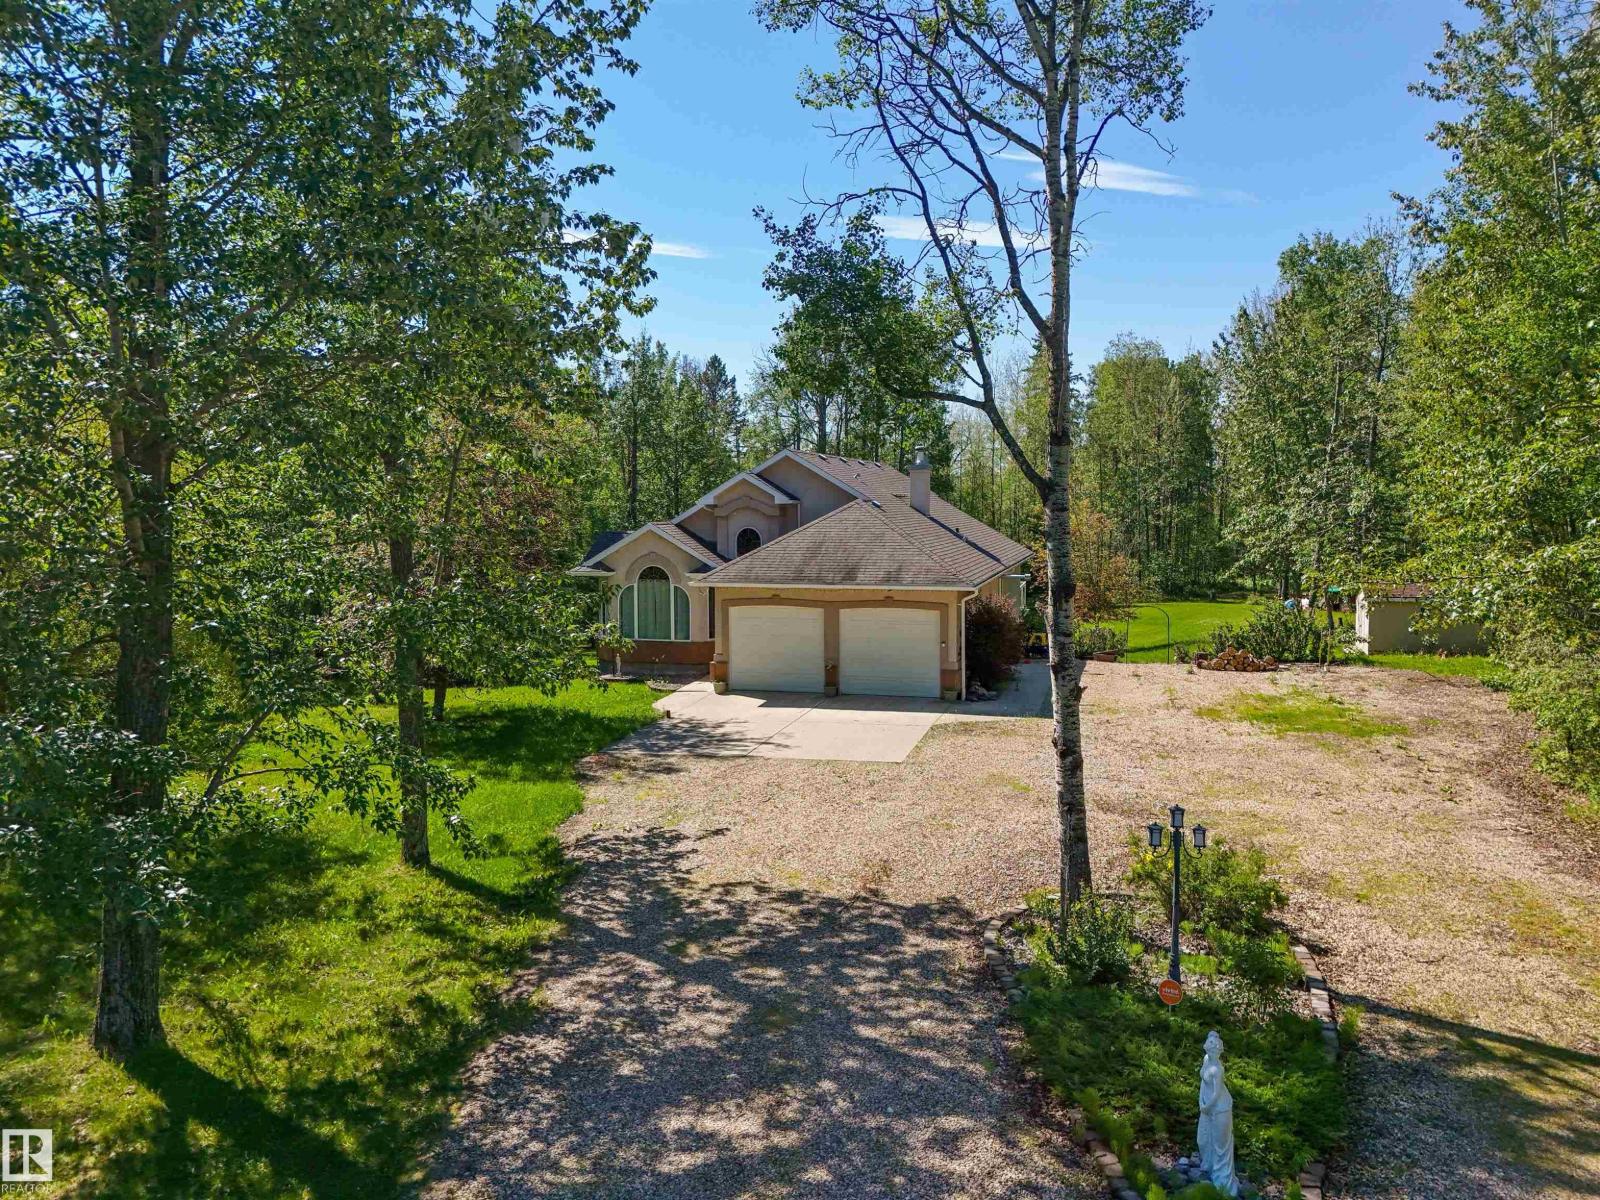
Set on a standout 1.9 acre lot in Valleyview Estates, this 4 bed, custom Gruber bungalow offers a rare mix of privacy & architectural flair. A secluded yard, surrounded by a treed backdrop in one of the most desirable areas. Inside, the home immediately reveals its unique character. The main living space opens beneath striking vaulted ceiling, while the spacious kitchen anchors the home with warm maple cabinetry, granite surfaces, stainless steel appliances, & a large central island, the lg dining area features a curved railing that overlooks the walk-out basement below—an eye-catching feature that creates a sense of flow for entertaining. The south facing deck stretches from the dining room across the house & offers access to the primary suite boasting a 5-piece ensuite & walk-in closet. The walkout basement features in-floor heat, a welcoming recreation space complete with a wet bar, 3 additional bedrooms, a 5-piece bath & laundry room. Finishing the property is a heated 24x26 attached garage! (id:51989)
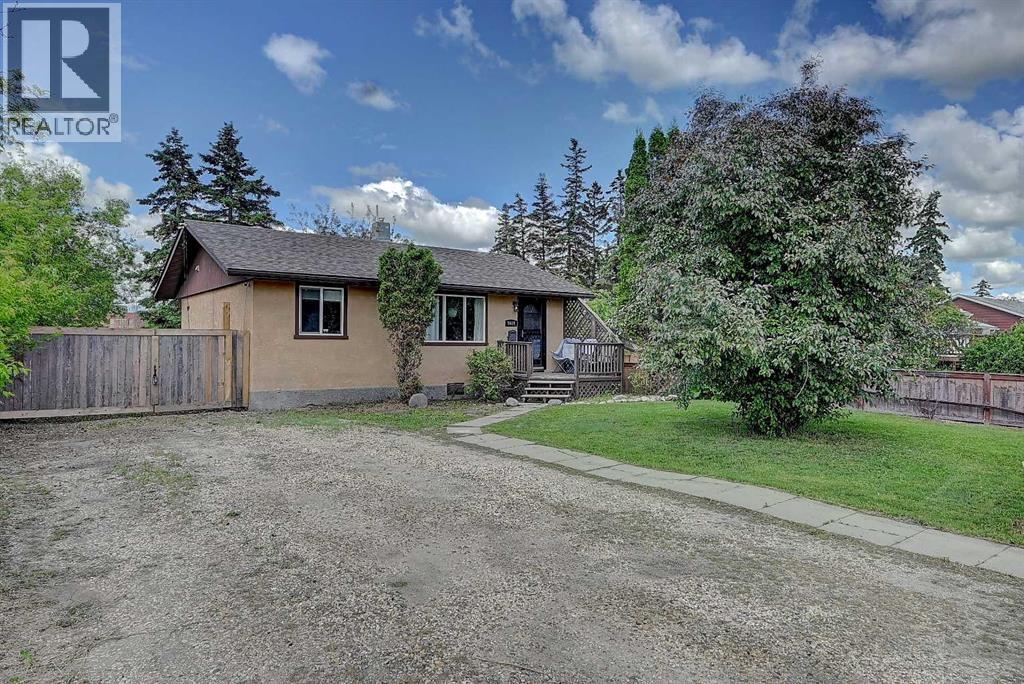
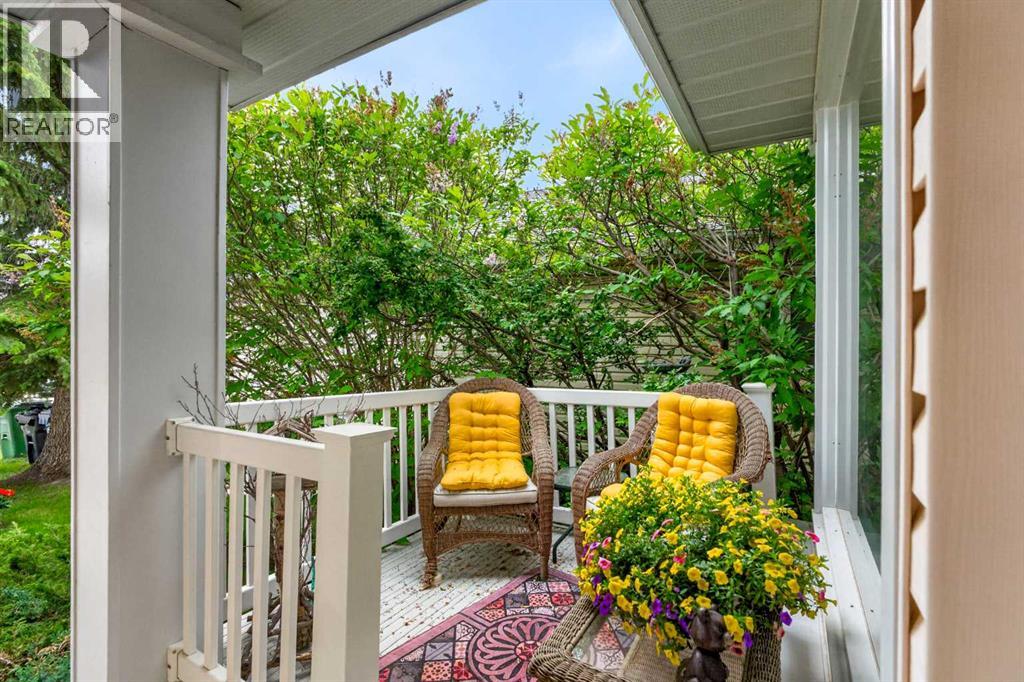
Back on the market due to Last buyer not getting financing -WOW! A backyard this stunning AND A GARAGE for 260,000? You need to see this one!Tucked away on a quiet street close to a fantastic park and school, this property offers incredible value inside and out. The massive, west-facing backyard is made for soaking up the evening sunshine, with plenty of room to relax, entertain, or let the kids and pets run free. You'll love the extra-long driveway with space for all your vehicles, RV, or toys. The yard also features a huge shed plus a single garage that's extra deep and only 6 years old!Inside, don't let the square footage fool you. The smart, open-concept layout feels surprisingly spacious and is filled with natural light throughout. The bright west-facing kitchen overlooks the backyard and leads directly to the deck, making summer BBQs and outdoor living a breeze.The functional floor plan offers 2 bedrooms and a full bathroom on the main level, while the lower level features a third bedroom, a spacious living room, laundry area, and a second bathroom. Updates have already been completed, including shingles replaced just last year.Affordable, functional, and packed with outdoor space! This is one you won't want to miss! (id:51989)
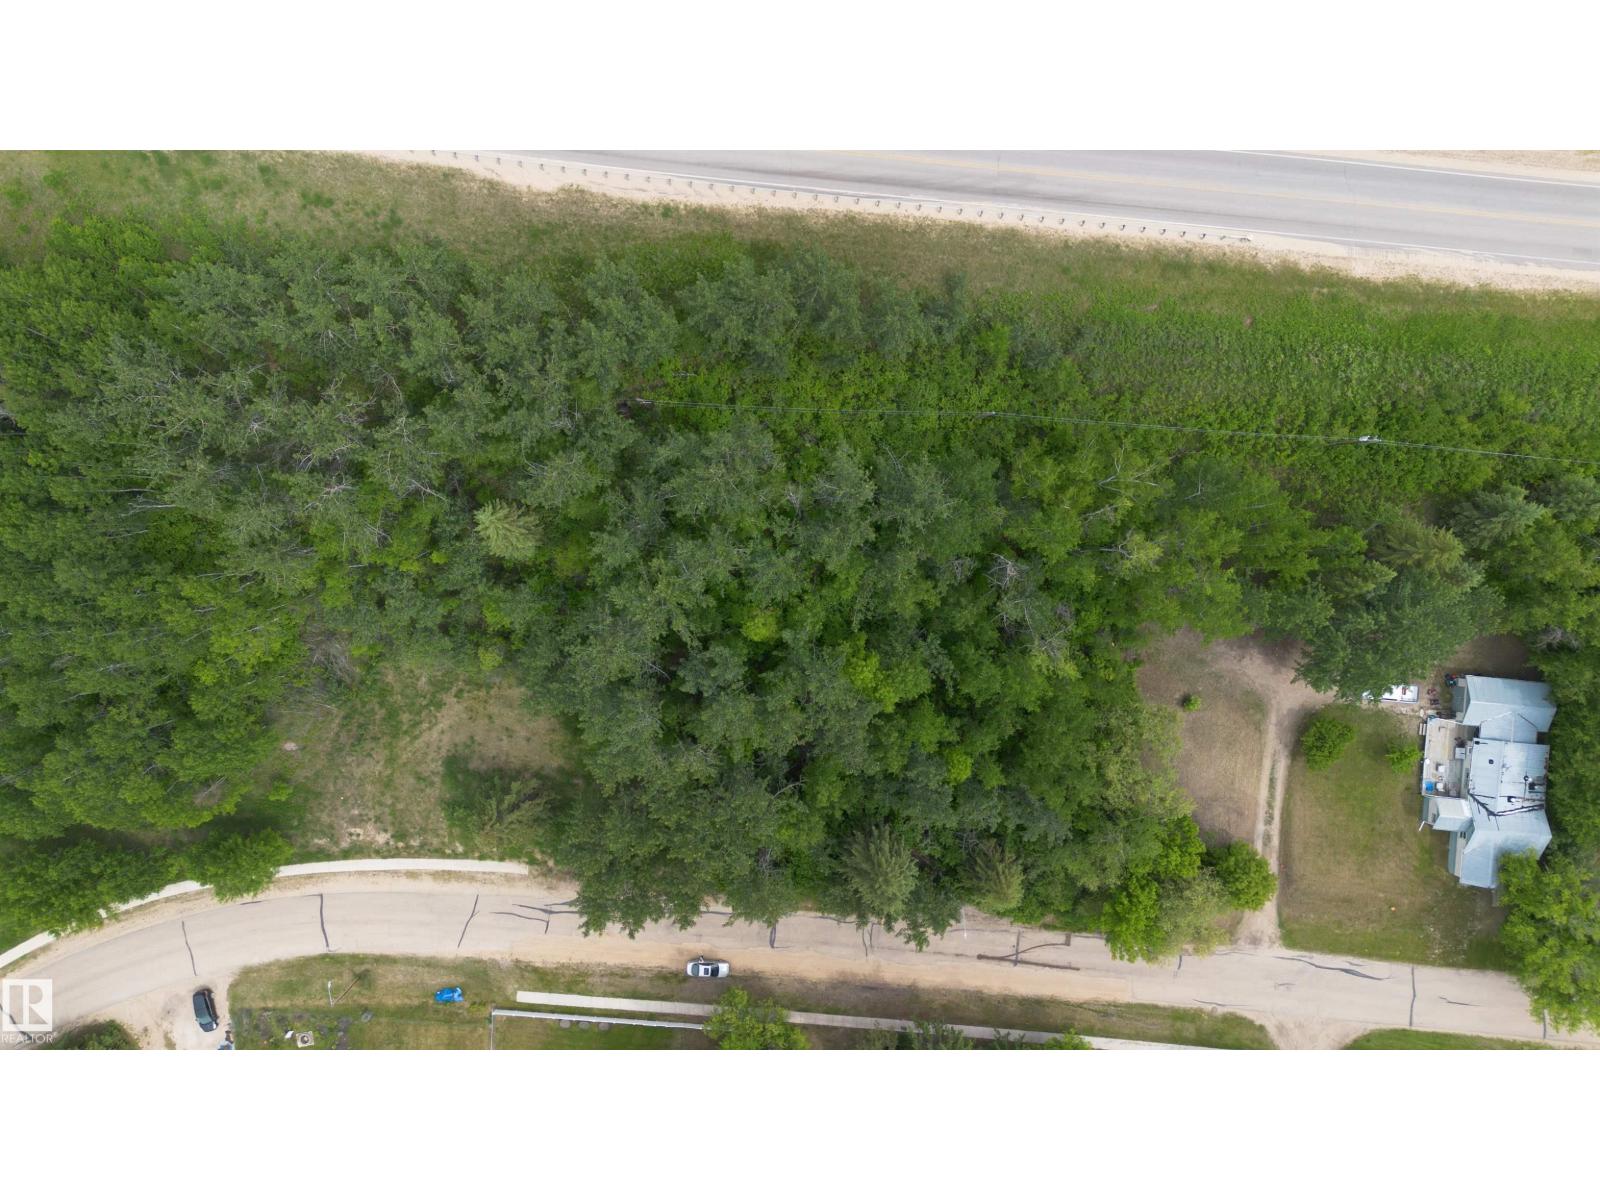
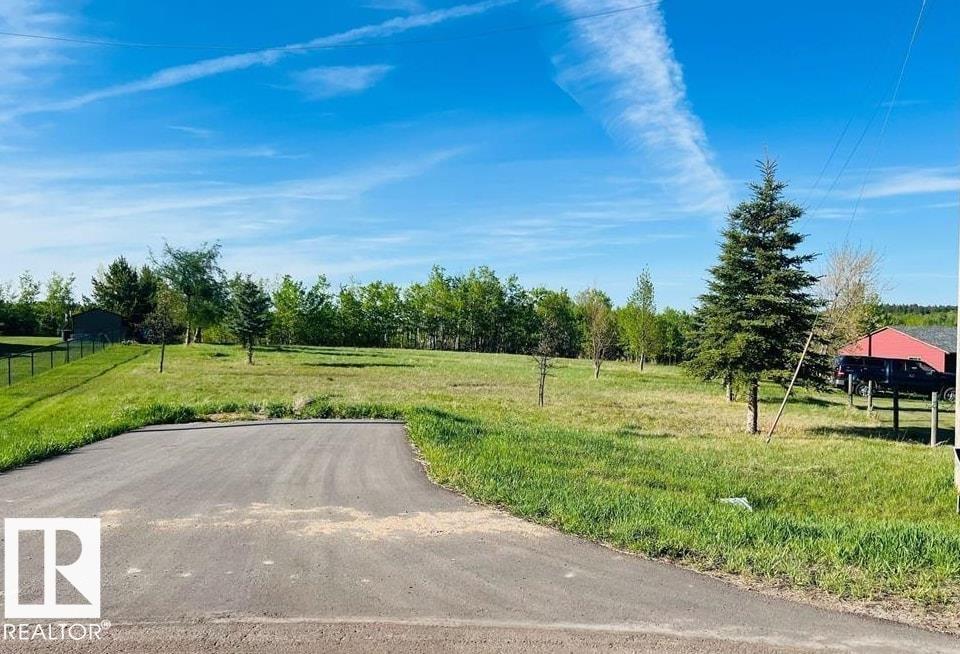
Lot in a private setting in the welcoming community of Fort Assiniboine. Whether you're planning to build in the near future or looking for a long-term investment, this property provides flexibility and potential. Two adjoining lots are also available, creating a rare opportunity to assemble a larger parcel for a custom home, recreational retreat, or estate-sized property. (id:51989)
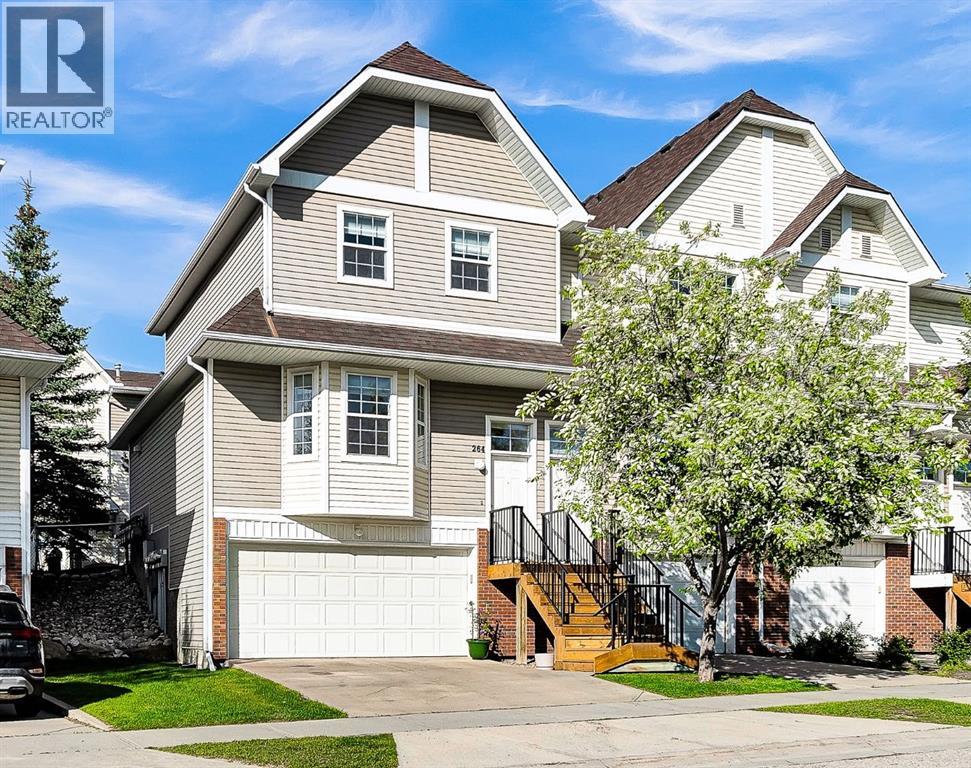
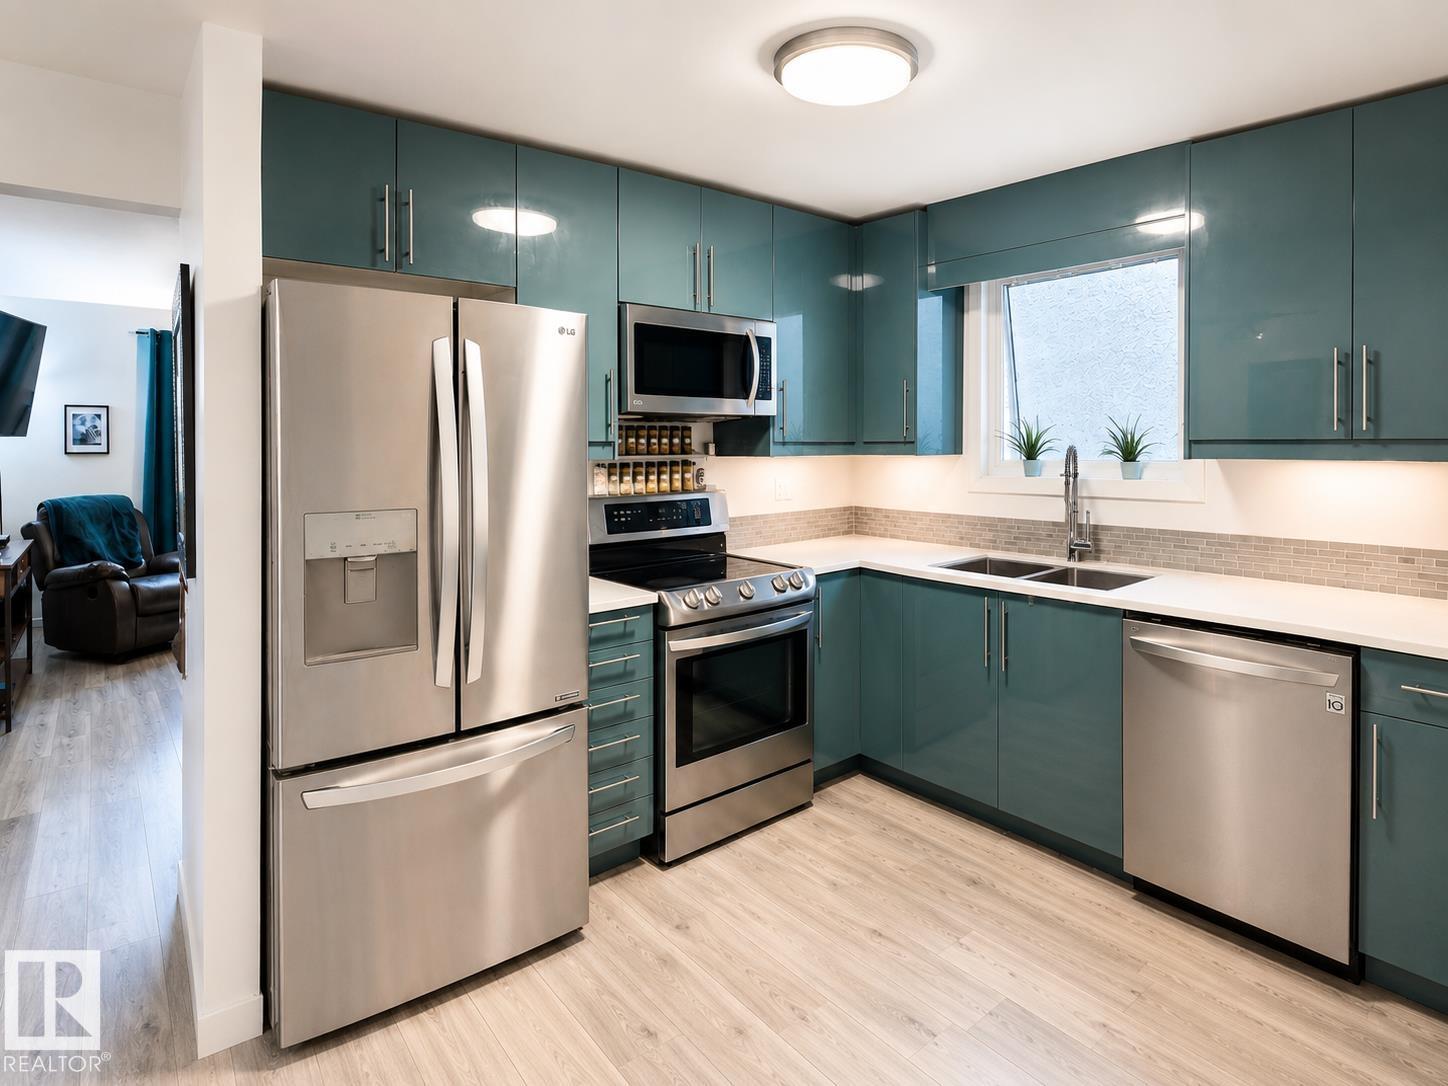
***Price Reduction of $15,000.00 June 26, 2026*** Extensively upgraded and meticulously maintained, this 3 bedroom end unit townhouse with 1 full bathroom and a convenient main floor half bath stands out as one of the most refined and turnkey offerings in its price range. Ideally located just a 2 minute walk to the Tuscany C Train station, this home also features a larger than average backyard compared to other units in the complex, offering additional outdoor space and privacy that is rarely found. Since 2024, significant capital improvements and detailed upgrades have been completed throughout. The home features a brand new shingle roof (2024), new hot water tank (installed 2026), and fully updated electrical with new switches, receptacles, and modern LED lighting fixtures throughout. Every inch of the interior including walls, ceilings, doors, baseboards, railings, and closets was professionally repainted in May 2026, creating a fresh, cohesive feel from top to bottom. Hardwood floors have just been resealed and carpets professionally cleaned in June 2026, further enhancing the move in ready condition. The kitchen has been refreshed with new appliances (2025) and a brand new microwave (2026), upgraded plumbing fixtures, new shut off valves, a stainless dishwasher hose, and updated slow close cabinet hardware. Both bathrooms have also been upgraded with new plumbing fixtures and shut off valves, including new toilets with the upstairs never used, and a renovated lower bathroom featuring a new vanity, sink, and heated slate tile flooring. Downstairs, the finished basement offers excellent additional living and storage space, complete with an epoxy coated floor, new wire shelving, and a laundry area equipped with washer, dryer, stand up freezer, and new stainless hoses and shut offs. Additional improvements include a new garage door opener and spring, upgraded weather stripping on all doors for improved energy efficiency, new front stairs and handrails (2026), and c leaned dryer vents. The double attached garage offers exceptional functionality with a generous 19’9” depth, complemented by a full driveway that comfortably accommodates larger vehicles, including a 1 ton truck, an uncommon and highly desirable feature in this segment. Comfort and efficiency continue throughout with custom light filtering blackout blinds on all windows, new smoke detectors (2026), and a non smoking interior. Even the garage has been enhanced with bright 4 foot LED lighting. This is a rare opportunity to own a truly move-in ready home where the major expenses have already been taken care of. A standout property for buyers seeking quality, care, and long term value in a well established community with unbeatable access to transit and amenities. Some photos have been virtually staged. (id:51989)
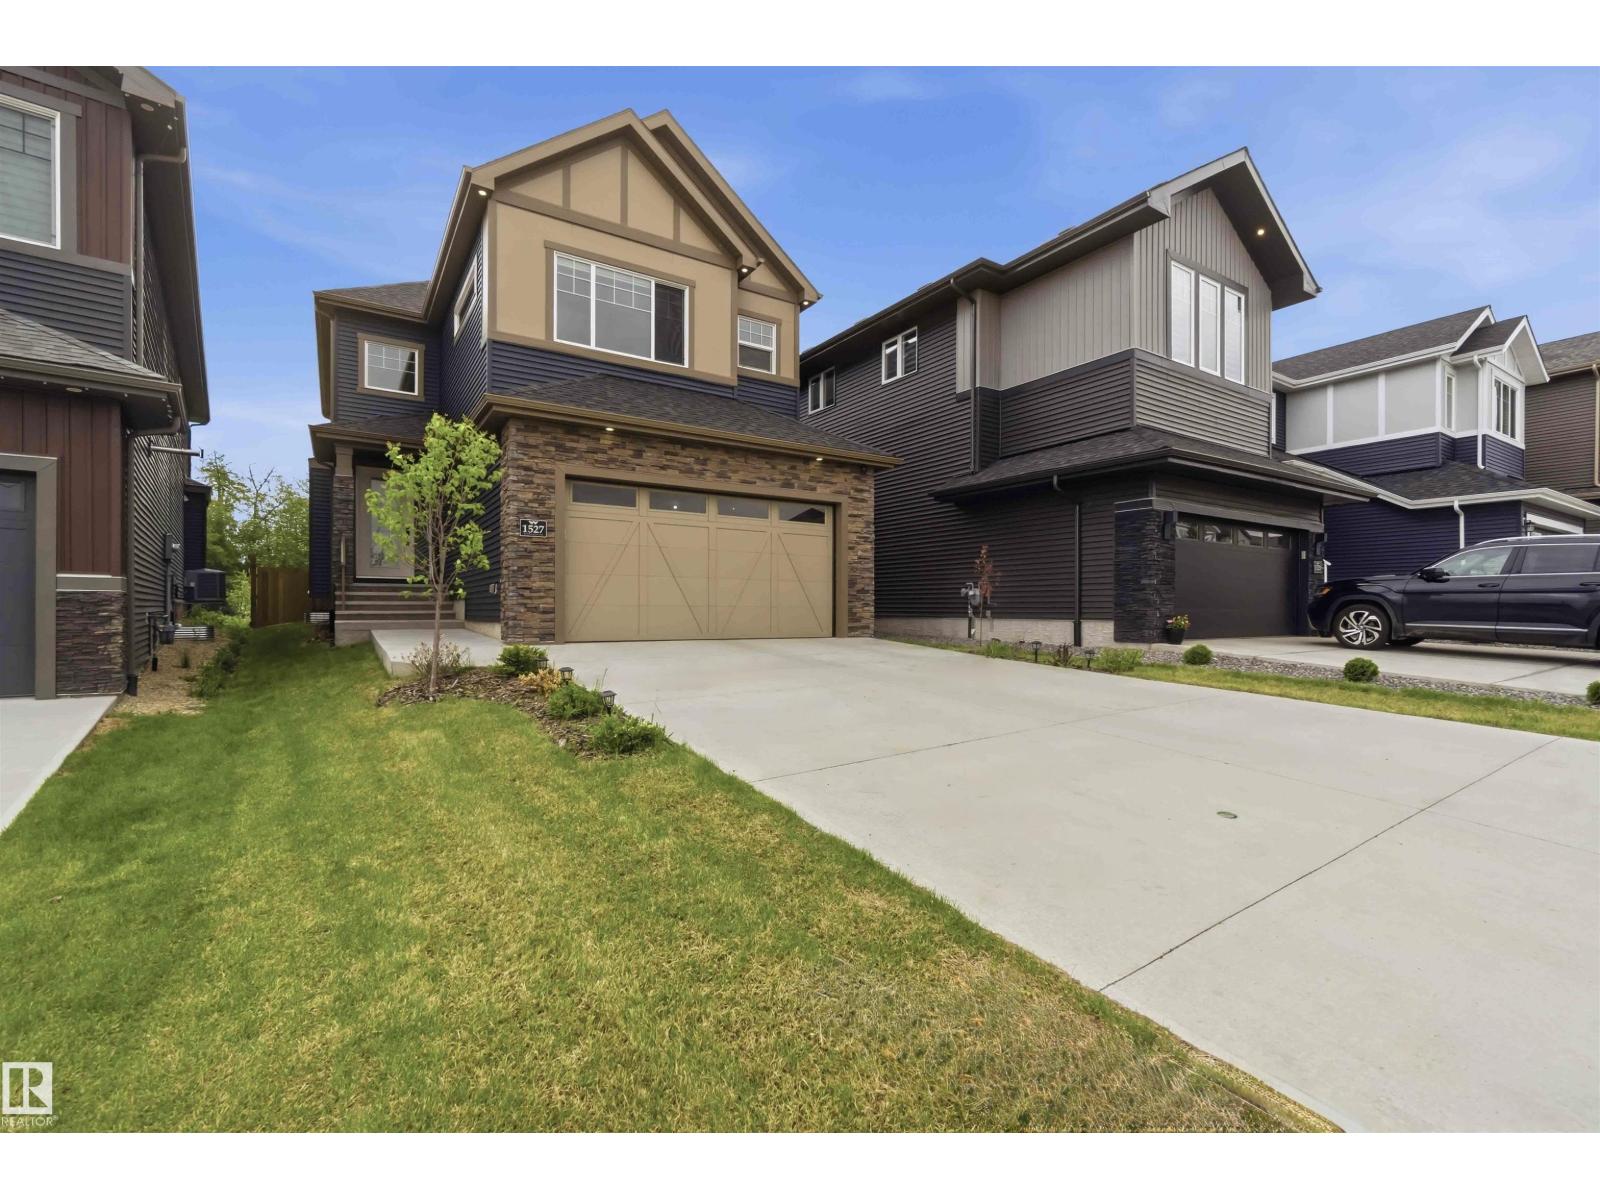
LUXURIOUS & INCOMPARABLE best describes this elegant RAVINE-BACKING home with a RARE & IMPRESSIVE (45 ft x 142 ft) backyard in desirable Woodhaven community of Edgemont! With over 3000 sq ft of architecturally designed living space, this 4 bed & 3.5 bathroom home boasts a wealth of design features expected in a property of this caliber including a DREAM GOURMET kitchen with beautiful Quartz counters, GAS STOVE, under cabinet lighting & large walk-through pantry. Upstairs offers a gorgeous primary bedroom with a spa-like ensuite & large walk-in closet, laundry, two additional bedrooms & bright bonus room with 11 ft ceiling. The 4th bedroom, full bathroom & large rec room can be found in the FULLY FINISHED BASEMENT. Additional premium features include A/C, built-in speaker system, HRV system, engineered hardwood floors, MDF shelving, PRIVATE rear deck w/ gas line & HEATED GARAGE. Close to parks, ponds, schools, shopping & all major transportation. In Showhome condition, 10/10! (id:51989)
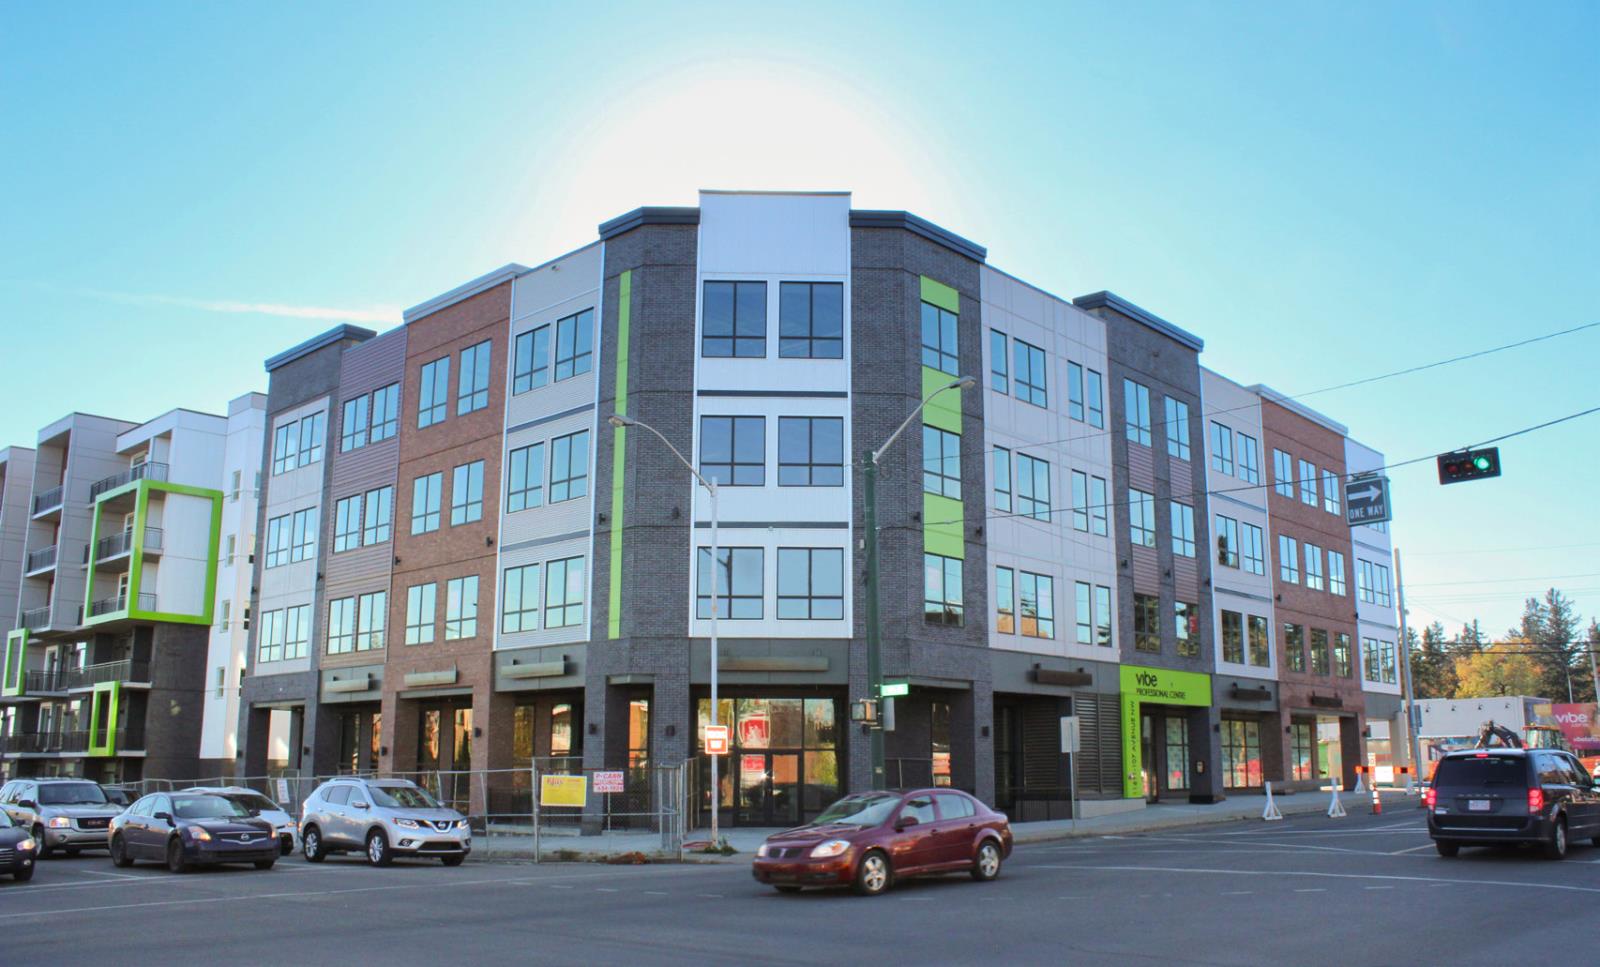
- Corner office suite featuring exceptional natural light through expansive perimeter windows- Newly developed commercial building ideal for professional or medical users- Titled secure underground parking stalls included with visitor parking available- Location is close to downtown Edmonton and 124 Street corridor- Variety of amenities in nearby area- Currently generating $3,000/month of gross income through month to month tenancies (id:51989)
Welcome to this charming Fraser bungalow offering 3 bedrooms, 2 full bathrooms, and versatile living space. The bright main floor features a spacious living room, beautifully renovated kitchen, dining area, and an oversized primary bedroom. The fully developed basement includes a private bedroom area with its own renovated 4-piece bathroom, separate family room, storage, laundry, and a separate entrance, offering excellent flexibility for guests, extended family, or future income potential. A rare bonus is the detached, fully finished studio featuring its own electrical panel, heating, air conditioning, and large windows—perfect for artists, a home business, hobbies, or a workshop, also can be converted back to a garage on request. Enjoy the large backyard, deck, 90’ x 13’ concrete driveway, newer shingles, and negotiable hot tub. Close to schools and major shopping , river trails and parks. Great Family Neighborhood ! Move-in ready with endless possibilities! (id:51989)
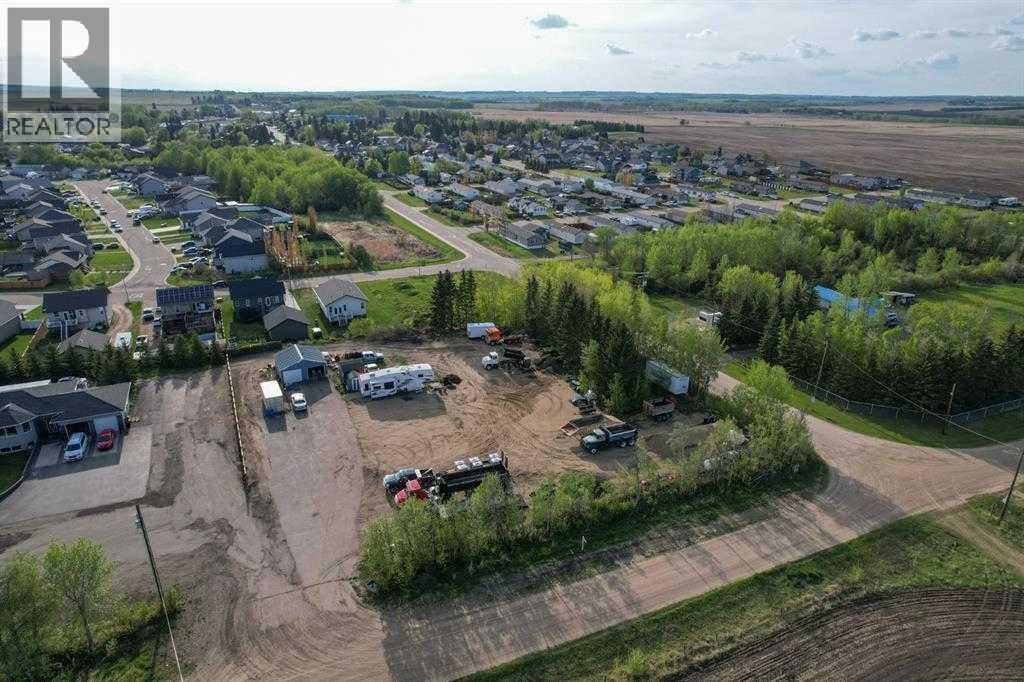
Discover the potential of this 1.2-acre property located on the Desirable East Side of Clive. Surrounded by Mature Trees and backing onto Open Countryside, this unique parcel offers the Perfect Balance of Privacy / Space / and Picturesque Views. Whether you're planning to bring in a New Modular Home / Build Your Dream Residence from the ground up / or Create a Shop or Garage Complete with Living Quarters, this property provides Endless Opportunities to make your Vision a Reality. A major bonus is that full services are already in place (on Town Water and Sewer), Saving Both Time and Expense when you're ready to develop. The existing double detached garage adds Immediate Value and Functionality while you plan your Future Build. Enjoy the Convenience of Small-Town Living with easy access to surrounding communities—just 27 minutes to Lacombe / 27 minutes to Stettler / 35 minutes to Red Deer/ and apprximately 1.5 hours to Edmonton and the International Aiport. Quick Possession may be available. Opportunities like this are few and far between—don't miss your chance to secure this Exceptional Property and Create Something Truly Special. (id:51989)
Realty Executives Alberta Elite Alberta Realty Inc.
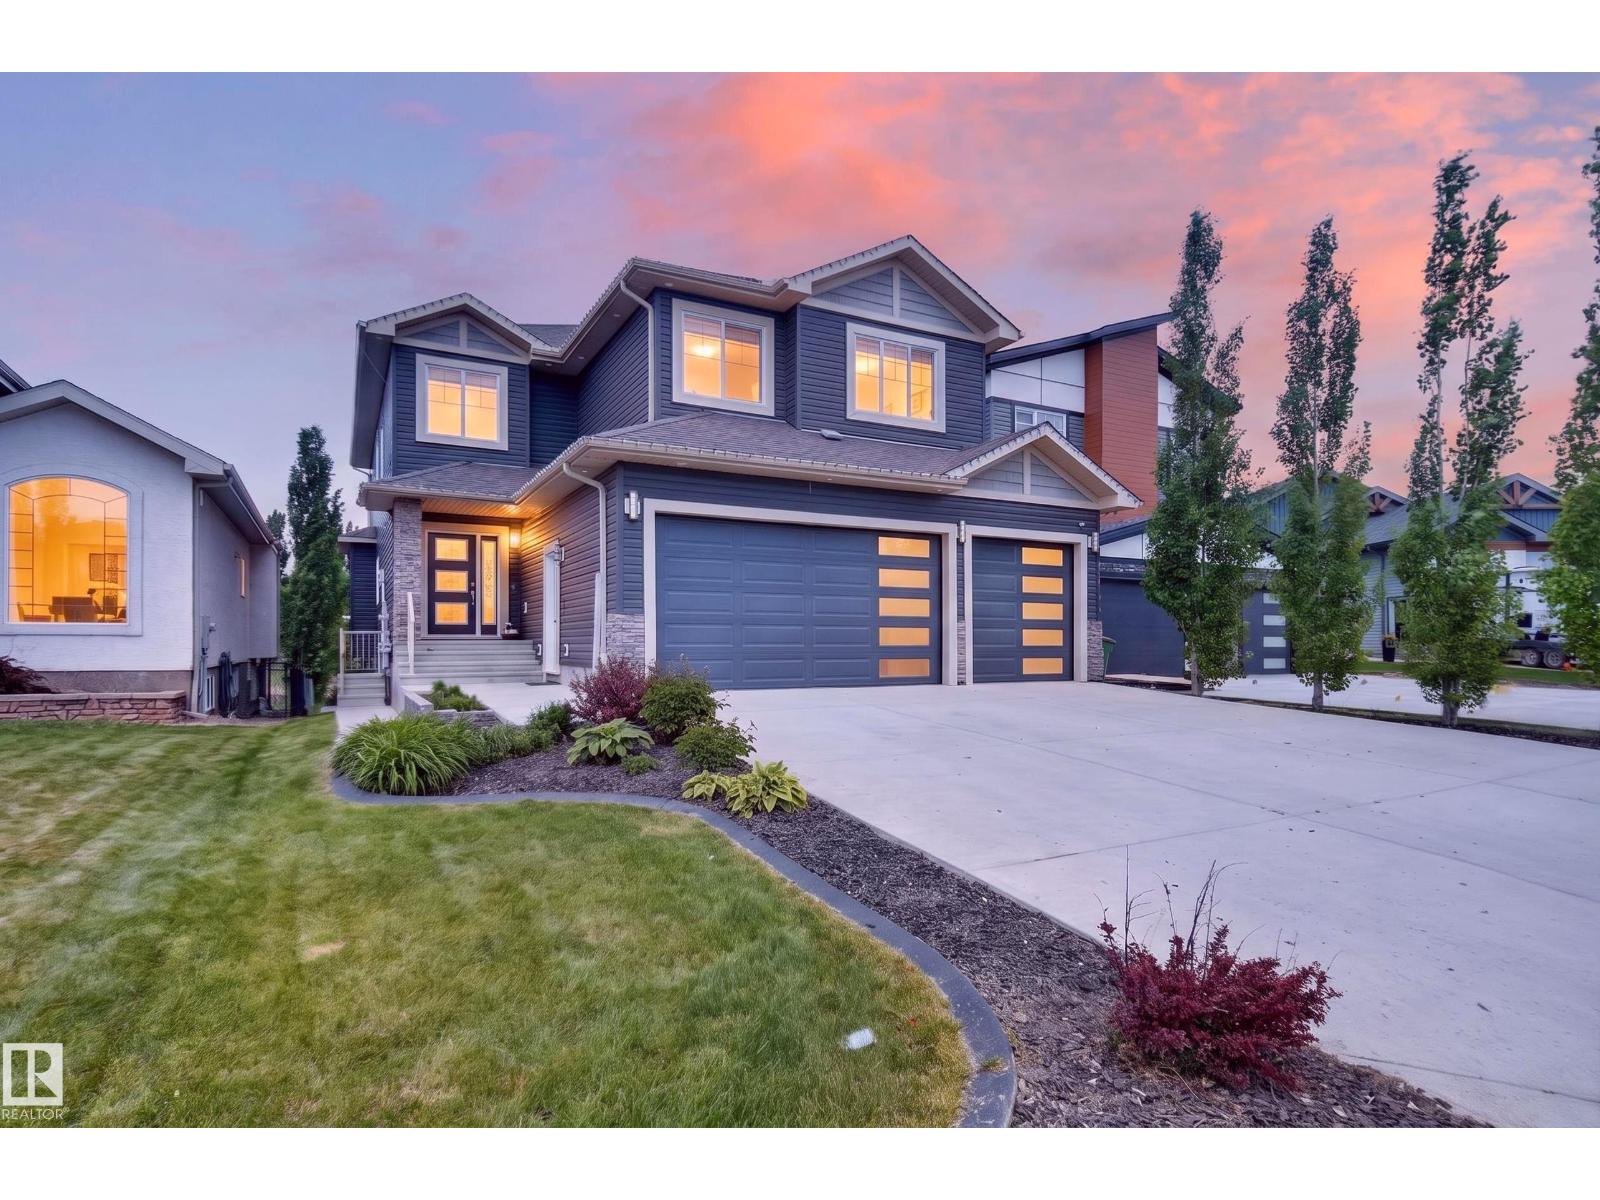
LAKE VIEWS. CUL-DE-SAC. LEGAL SUITE. This is the one you've been waiting for! Nestled on a quiet cul-de-sac w/ breathtaking lake views, this stunning 2,837 sq ft 2-storey w/ triple garage checks every box. Step inside to a grand 18-ft vaulted entry & 12x24 tile throughout the main floor. Chef's kitchen feat. walk-through pantry, centre island, granite tops & built-in appliances. Dining room w/ coffered ceiling perfectly frames those serene lake views. Showcase family room w/ full stone surround & gas fireplace. Main floor also incl. executive den w/ dbl doors, 2-pce powder room & elegant stone staircase w/ glass rail. Upstairs: hardwood stairs & hallway lead to 4 spacious bdrms & large bonus room. Primary suite w/ dbl-door entry & 5-pce ensuite feat. jetted tub, glass shower & his/her granite vanities. 2nd bdrm w/ its own 4-pce ensuite. High-end pot lighting & coffered ceilings throughout. Separate side entrance to a spacious legal 2-bdrm suite. Exceptional income potential meets luxury living!! (id:51989)
OPEN HOUSE Saturday July 11, 2pm to 4pm. ** Charming 3 + 2 Bedroom Bungalow situated on a Quiet Cul-de-sac. On a huge lot with excellent Curb appeal, Double attached Oversize garage. This incredible home features 3 bedrooms on the main floor plus 2 more on the lower floor 3 Full baths. This well loved home has many recent upgrades including Newer appliances, Newer eaves and down spouts, Newer shingles, Quartz counter tops, Upgraded kitchen, and Newer windows through-out. The main floor is bright and open with plenty of big windows, offering an inviting space for family and friends to gather. Stepping in you are greeted by a huge living room dining room, the rear kitchen is spacious with tons of counter and cupboards, featuring a corner pantry. Also on the main are 2 good size bedrooms plus a King size Primary suite with an En-suite & double closets. The main floor laundry provides convenience and additional storage. The lower level is bright and cheery with Huge Rec-room and Bar with insulated cork flooring and a gas fireplace for quiet family time on cool evenings. There are 2 more large bedrooms and a third full bath. The attached double garage is oversized. Out back is a huge fenced private back yard. The yard is equipped with a sprinkler system. The back fence is New just completed. The front and rear deck is composite decking, requires no maintenance. In addition there is a Bar-B-Q gas on the rear deck. A functional garden shed will stay. Basement development done by permit. This home has it all including a great location 5 minutes to Coral Springs lake, close-by walking/bicycle path. Quick access to Stoney Trail, and McKnight Bv. Call your favorite Realtor today. This is a One owner non smoking home. (id:51989)
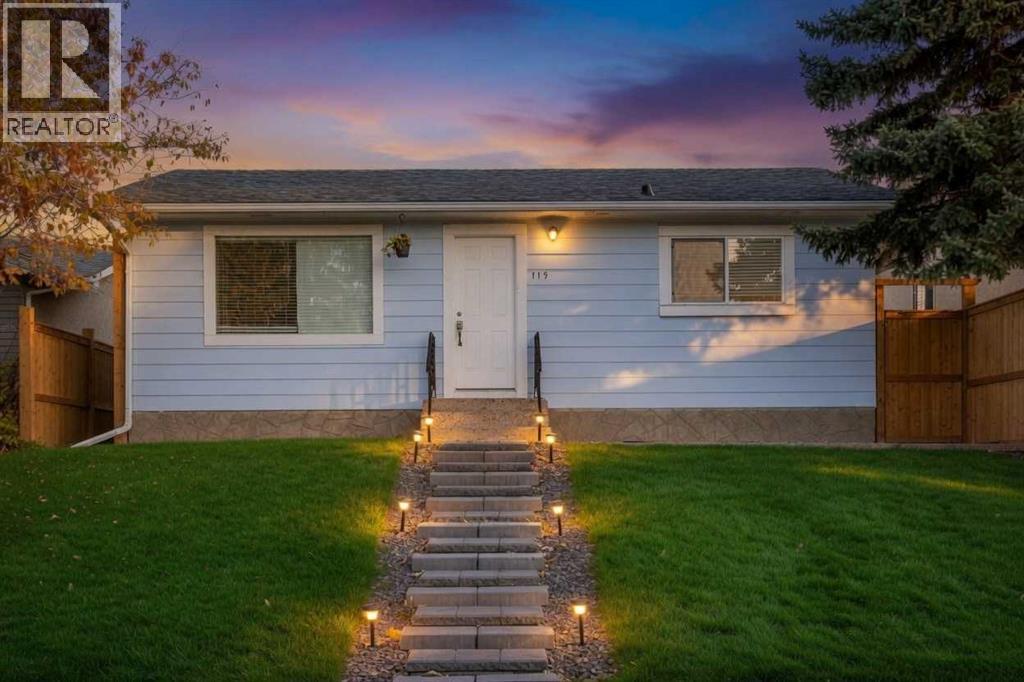
ATTENTION INVESTORS OR FIRST TIME BUYERS | SEPARATE SIDE ENTRANCE | R-CG ZONING | BACKING GREEN SPACE | * NO CONDO FEES!! * Why pay condo fees when you can own your own renovated detached home with your own yard, parking, and potential for future income with R-CG zoning!? Backing directly onto Maranda Playground with no rear neighbours, this move-in ready bungalow offers a rare combination of affordability, flexibility, and long-term upside.Located in the established community of Marlborough, this renovated home is ideal for homeowners looking to build equity through ownership and investors seeking multiple value-add opportunities. Close to many amenities like malls, schools, major bus routes and main roadways (36 Street, 52nd Street, Memorial Drive, etc) to make commuting a breeze for tenants or owners alike!The bright open-concept main floor features newer flooring, fresh paint, quartz countertops, stainless steel appliances, along with 2 bedrooms, including an ensuite in the primary bedroom! A separate side entrance and unfinished basement with bathroom rough-ins provide an excellent potential for a future legal secondary suite, creating potential mortgage assistance or rental income opportunities (subject to City approval and permitting). Currently, the unfinished basement is a blank slate for any future development plans but currently showcases a newer high-efficiency furnace, hot water tank and very clean concrete slab! The large fully fenced backyard is perfect for pets, kids or entertaining while the oversized parking area offers exceptional future development potential. With desirable R-CG zoning, buyers may explore opportunities for a large detached garage with a potential backyard/carriage suite above, adding additional flexibility and long-term revenue potential (subject to City approval and permitting). There's so many things to love about this property - Book your viewing today!! (id:51989)
Discover a rare 2.52-acre, pie-shaped walkout lot in the sought-after Hillsborough subdivision—an ideal setting to bring your dream home to life. Enjoy peaceful country living just 30 minutes from Edmonton. You can either build with your preferred builder or have the current seller custom-build your home to your specifications. Space, privacy, and convenience—all in one location. (id:51989)