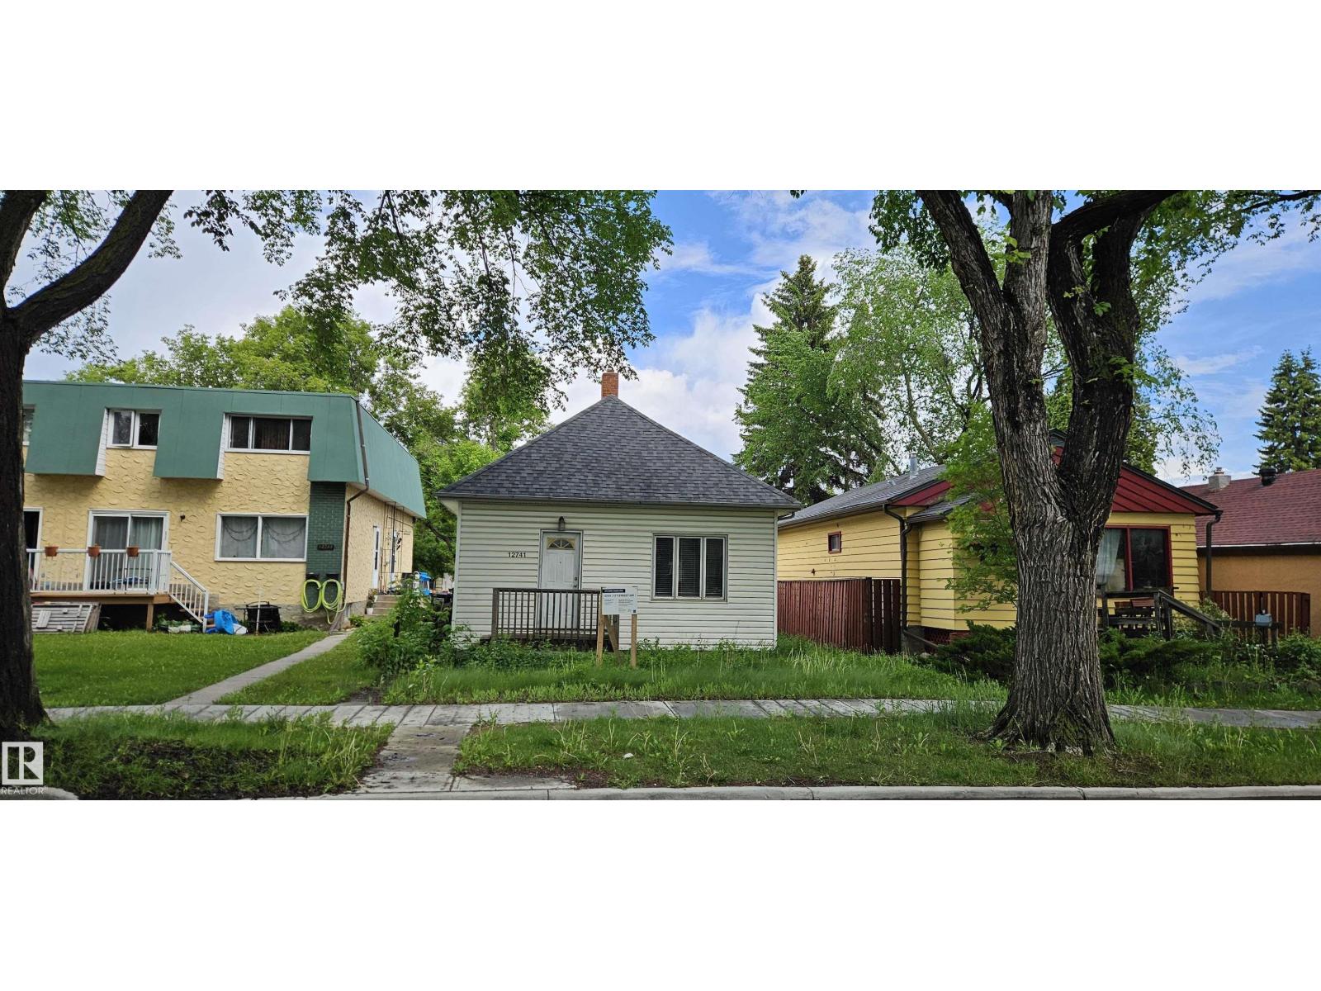
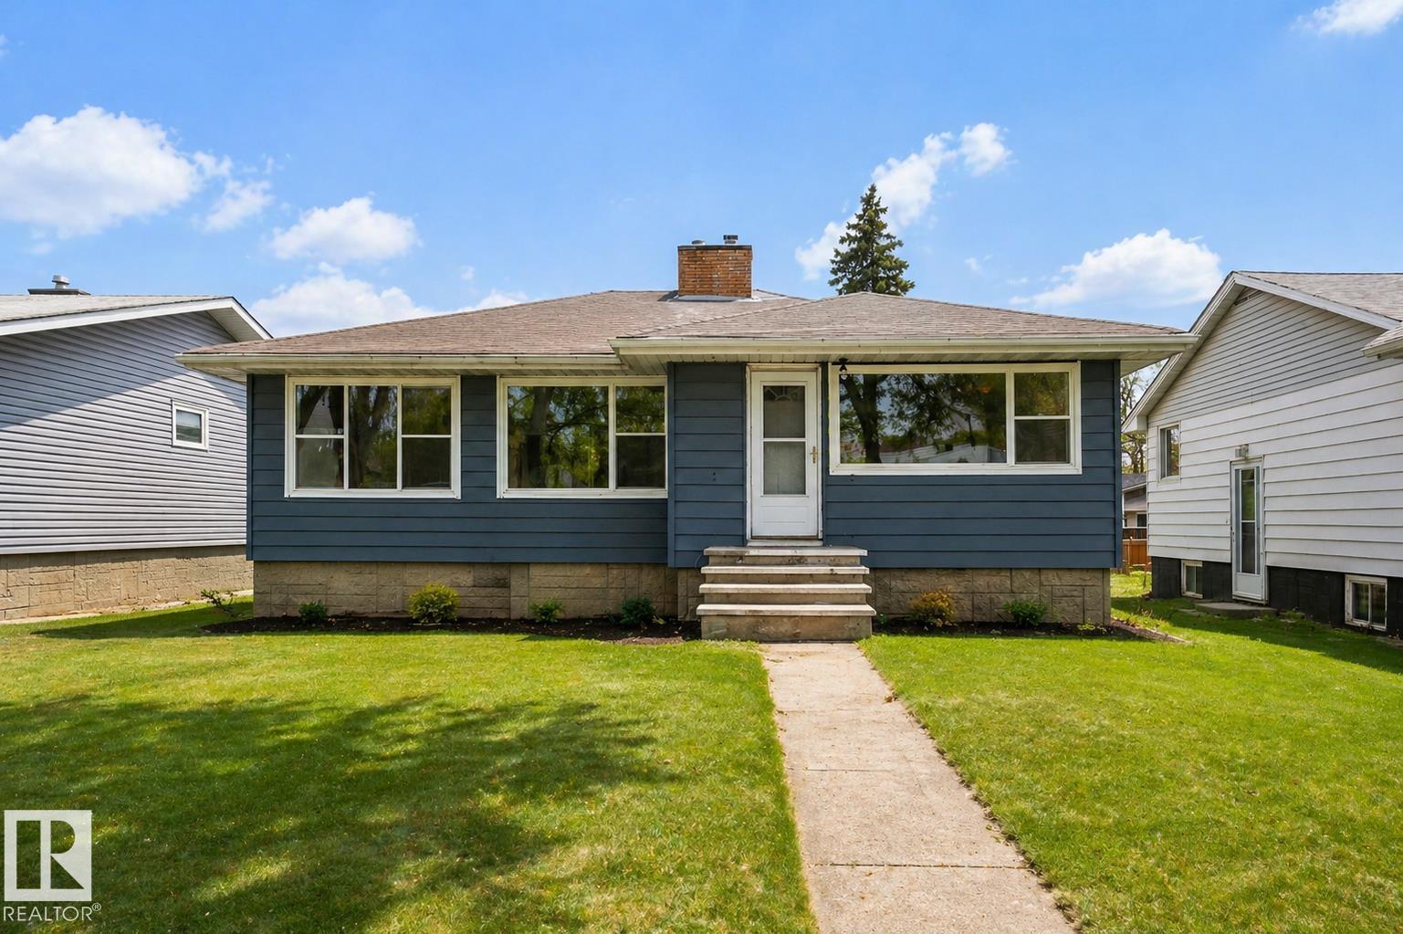
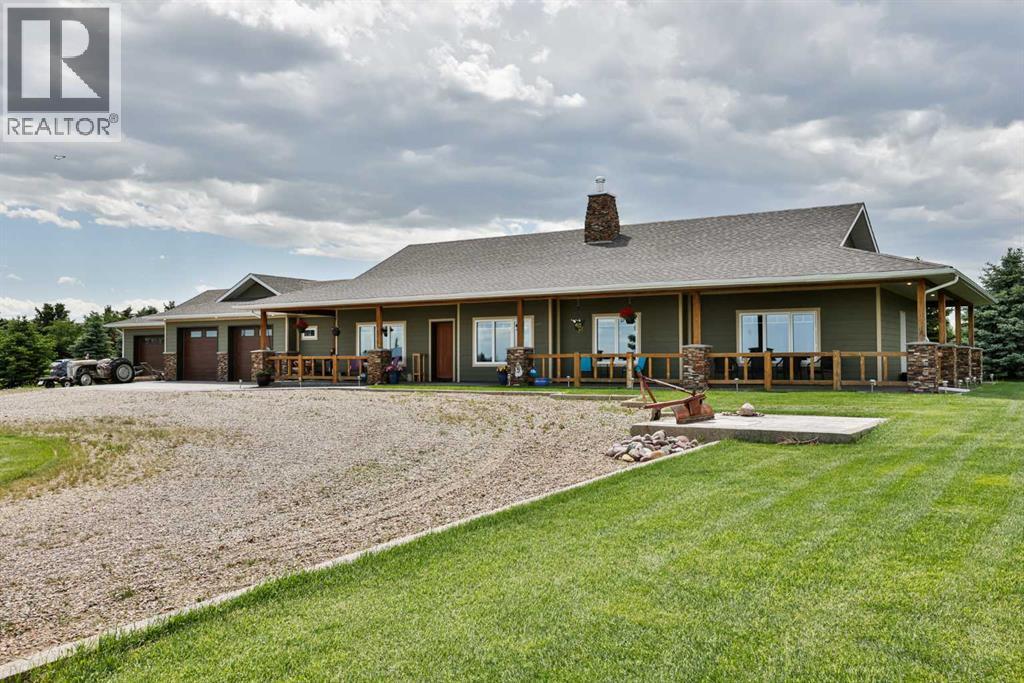
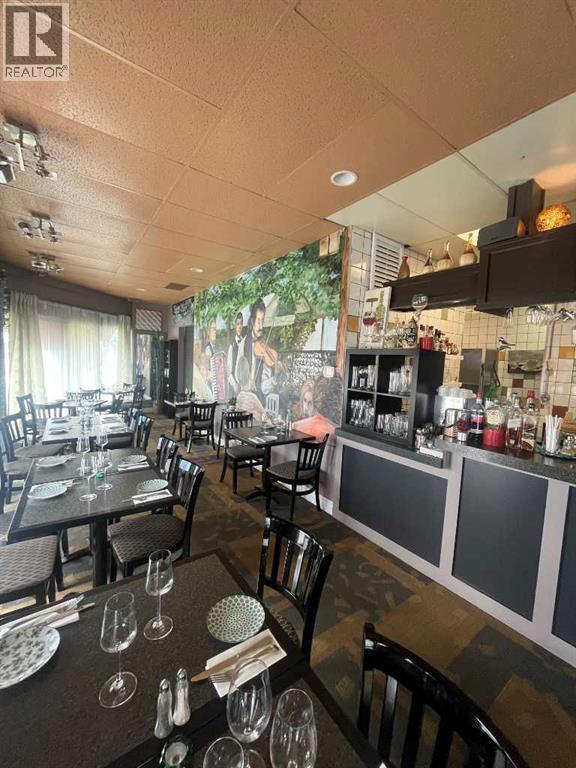
An exceptional opportunity for investors, builders, or anyone dreaming of designing their perfect home in one of Edmonton’s most desirable mature neighbourhoods. Zoned for RS Small Scale Residential, this 4562 sq ft RF2 lot (32' x 143') offers outstanding potential—whether you’re planning a multi-unit development or envisioning a custom single-family home build with room to spare. With its prime central location, you’re just minutes from downtown & major amenities in every direction, and surrounded by established homes and ongoing infill activity. It’s an ideal setting for those who value convenience, community, and long-term growth. (id:51989)
Get Inspired in Newton! Professionally Renovated with a fantastic floorplan. Main floor renovated brilliantly finished featuring 3 Bedrooms and 4 pc bath! Main floor features gorgeous vinyl plank flooring, a spacious living room with fireplace, remodeled kitchen with quartz counters and a full appliance package. 3 large bedrooms and the 4 pc bath has a SMART Shower. The basement has a SEPERATE ENTRANCE and features a 3 pc bathroom. The basement has a bedroom framed in. Outside is your fully fenced backyard, Single Detached Garage and RV Parking! Highlights include Recessed Lighting Throughout, Lights, New Windows (Egress in the basement), Quartz throughout, Ventilation fans, Exterior and more. As you can see some pictures are virtually staged like the kitchen appliances. (id:51989)
Welcome to this impeccably built, energy-efficient ICF bungalow on 1.09 acres in Diamond City, just 10 minutes northwest of Lethbridge. Thoughtfully designed on a slab foundation with no stairs, this home offers true single-level living, oversized garages, and breathtaking eastern views over the coulees and open prairie.Built in 2014 with insulated concrete forms (ICF) to the ceiling, triple-pane All Weather windows, and upgraded insulation, this approximately 2,145 sq. ft. bungalow delivers exceptional comfort and efficiency. Vaulted ceilings reaching up to 13 feet, abundant pot lighting, and large windows create a bright, open atmosphere while showcasing the expansive views.The functional layout offers 4-bedroom flexibility, including one room currently used as an office that features a closet and can easily accommodate a queen-sized bed. The spacious primary suite includes a walk-in closet and large walk-in shower. The kitchen features quality cabinetry, a full appliance package, and a walk-in pantry with space for small appliances, all open to the living and dining areas centered around a cozy wood-burning stove-style fireplace. Wide hallways and single-level living make this home ideal for accessibility, aging in place, or growing families.Comfort is provided by in-floor heat throughout the home and attached garage, powered by a boiler system with an indirect hot water tank. An HRV system helps maintain fresh air year-round. Seller utility records indicate operating costs approximately 14% more efficient than an energy-efficient benchmark. Potable water is supplied through the Northwest County Potable Water System, while LNID irrigation water services the underground sprinklers and drip lines.Garage enthusiasts will appreciate the heated, insulated attached garage plus the substantial ICF garage addition. With approximately 10-foot ceilings and overall dimensions approaching 50’ x 36’, this impressive space was designed with the potential for a vehicle lift and includes a 220V service, making it ideal for hobbyists, tradespeople, or car collectors.The beautifully landscaped yard has matured into a private retreat with established trees, lawn areas, rock beds, and room for recreation. Enjoy your wraparound covered front porch while taking in the stunning coulee and prairie views that make the property feel even larger than its generous acreage.A shared pond with a registered easement adds both character and practicality, serving as a fire pond/dry hydrant while also providing a peaceful gathering place and winter skating opportunity.Additional features include a septic tank and field (recently serviced), approximately 500-gallon cistern with low-pressure pump system, reliable treated water, irrigation water, and nearly all paved access. Combining efficiency, comfort, privacy, and incredible garage space, this is acreage living at its finest. Call your favourite REALTOR® today! (id:51989)
Excellent opportunity! A bright, well-situated restaurant space in the NW on a major thoroughfare, featuring a spacious patio and ample parking—ready for your new concept. Seating for 35 inside and 25 on patio. Full commercial kitchen. This is an asset sale with a turnkey operation, including all equipment and furnishings. Favorable lease terms with renewal options in place. The current owner is retiring after over 20 years of successful operation. (id:51989)
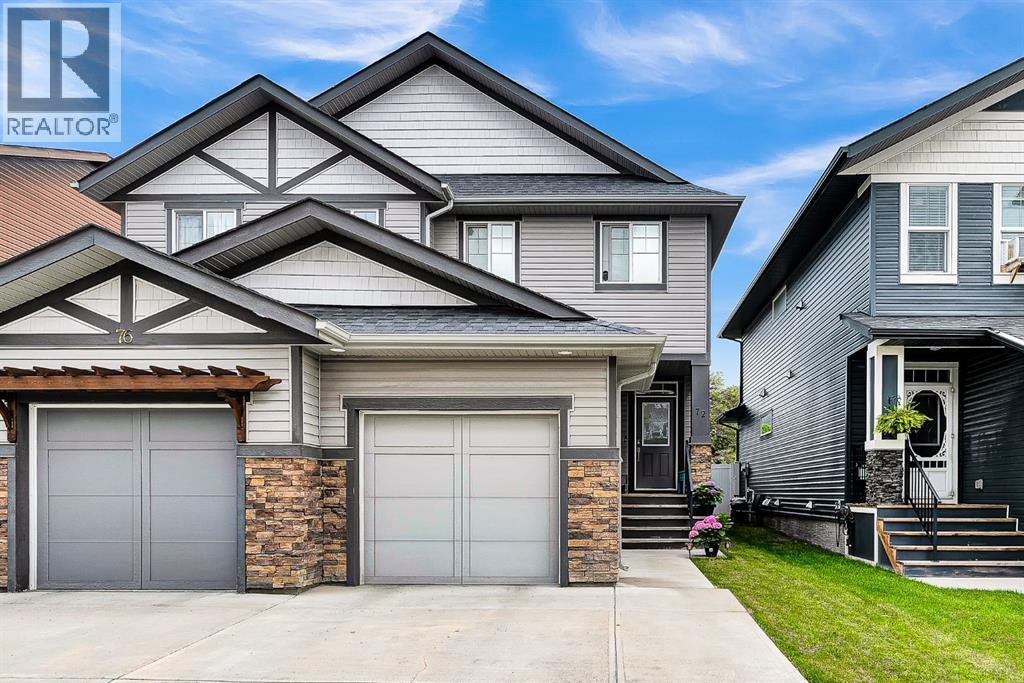
Perfectly positioned, this charming semi-detached home is the prime opportunity for first-time buyers, young families, or anyone looking for a move-in ready home in the heart of Legacy. Ideally located beside the community pond and playground, and within walking distance to Township Shopping Centre, restaurants, amenities, and the brand-new K-9 school, this is a location that truly makes everyday life easier. Step inside to a bright and welcoming main floor featuring durable laminate flooring and a functional open-concept layout designed for comfortable living and entertaining. The spacious living room flows seamlessly into the dining area and well-appointed kitchen, complete with stainless steel appliances, a large central island, and plenty of cabinet and counter space. Patio doors lead directly to the backyard deck, creating the perfect spot for summer BBQs and morning coffee. Upstairs, you'll find a generously sized primary retreat that easily accommodates a king-sized bed and features a large walk-in closet and private 4-piece ensuite. Two additional bedrooms offer plenty of room for kids, guests, or a home office, while a second full bathroom, laundry room and convenient linen closet complete the upper level. Outside, you'll appreciate the already paved back alley and grassy yard space. Parking is an ease with a single attached garage PLUS an oversized width driveway with room to accommodate two additional vehicles. Lovingly maintained and exceptionally well cared for, this home offers incredible value in one of Calgary's most sought-after family communities. One of the upper bedrooms is being used as an office and was virtually staged. Contact your favourite Realtor today and arrange a private viewing! (id:51989)
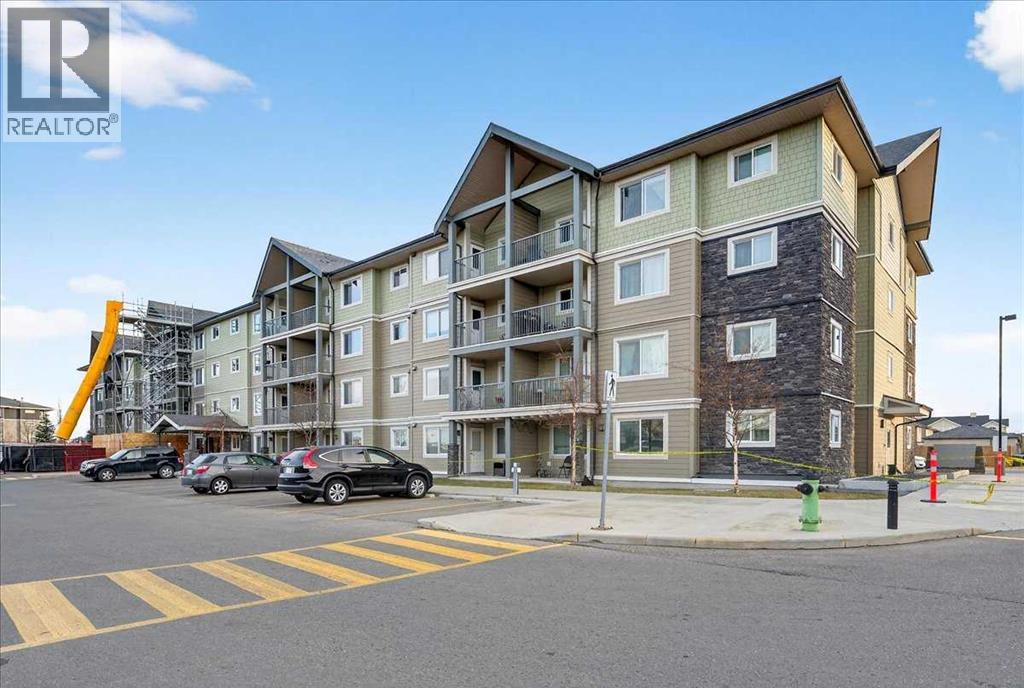
Welcome home to this inviting 2 bedroom plus den, 1 bath, 3rd floor condo in Skyview! This amazing condo features quartz countertops, stainless steel appliances, and an open layout filled with ample amounts of natural light from its large south facing windows. The home offers a comfortable blend of modern finishes and everyday practicality, making it an excellent choice for first time home buyers, investors, and downsizers alike! Ideally located near grocery stores, transit, and key amenities as well as just minutes from Stoney Trail and the Calgary International Airport this unit provides exceptional convenience for everyone. You will also enjoy a titled underground parking stall, along with access to a private fitness center, recreation room, a private dog run and a community garden where you can grow your own fruits and vegetables. Pets are permitted with certain size restrictions. A bright and welcoming condo in a growing community, ready to move in and enjoy. Book your showing today! (id:51989)
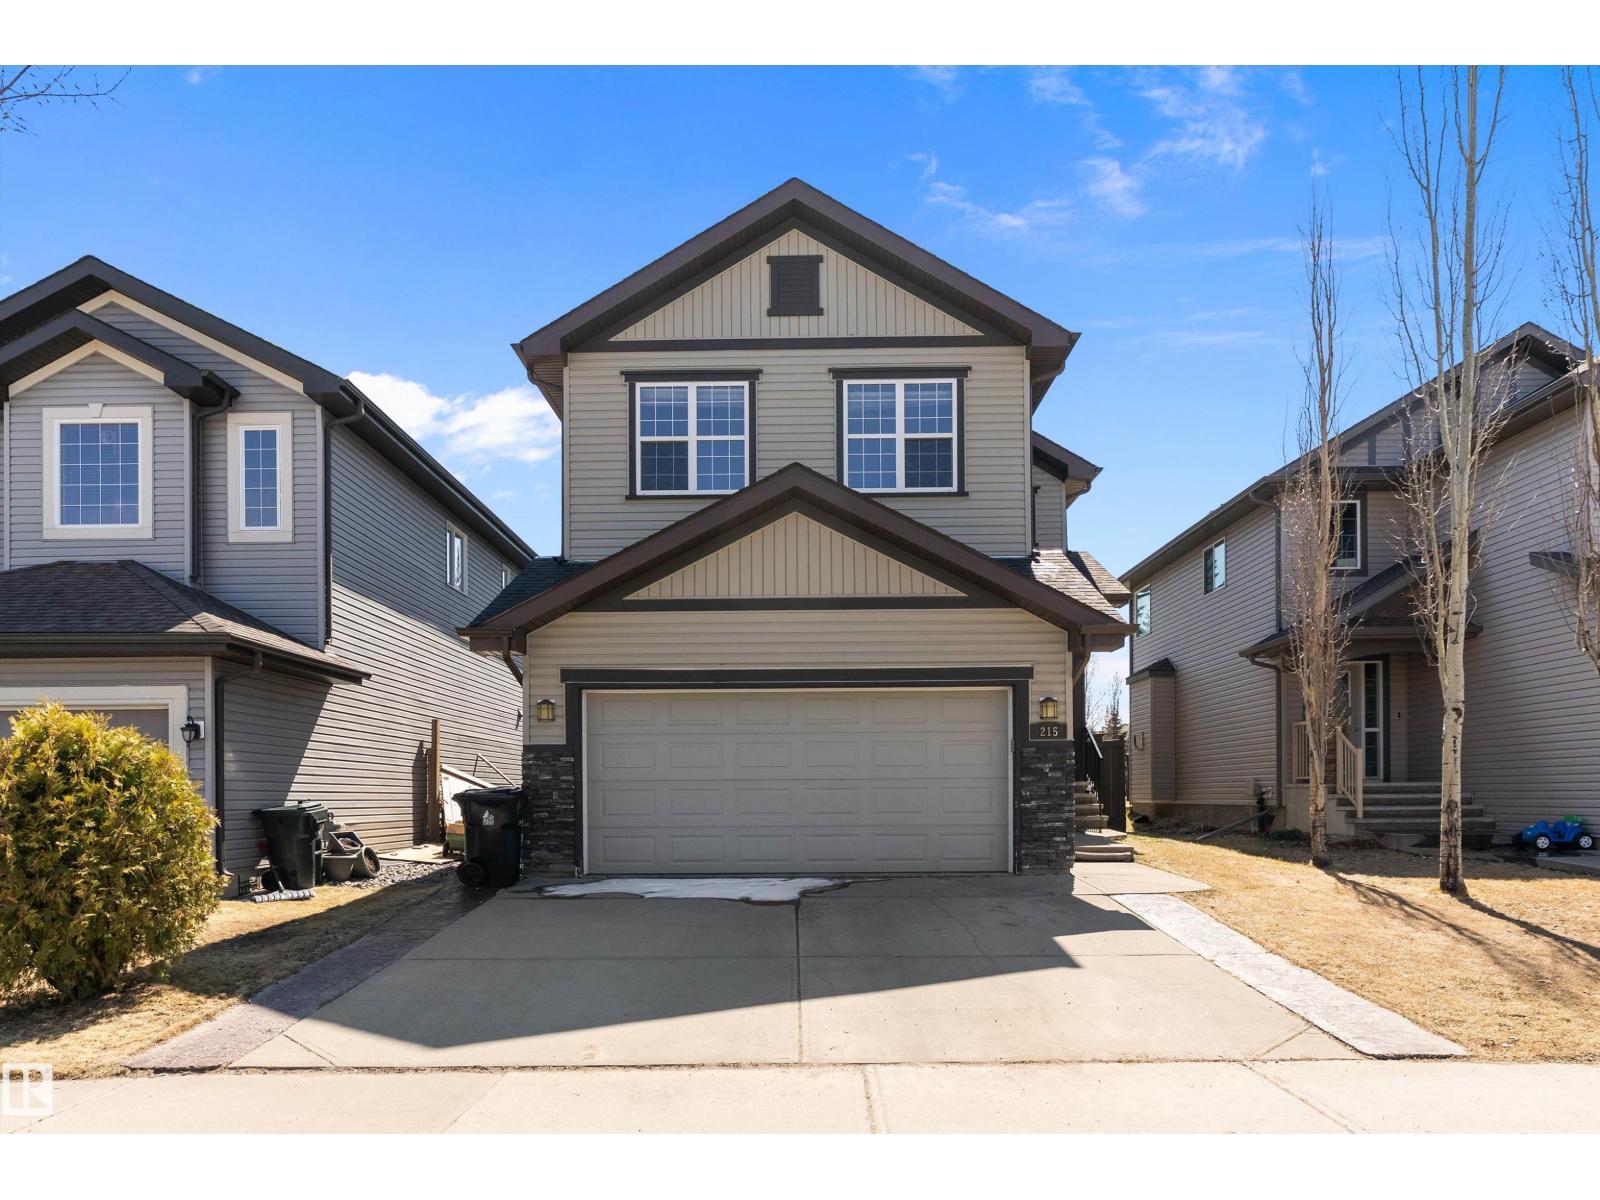
Welcome to this lovely family home in the desirable community of Harvest Ridge! The bright, open-concept main floor features an upgraded kitchen with granite countertops, stainless steel appliances, corner pantry and a large island with eating bar. The spacious living room offers oversized windows and a cozy gas fireplace, while the dining area overlooks the beautiful south facing backyard with a maintenance-free deck - perfect for summer entertaining and backing onto Henderson Park. Upstairs you’ll find a generous primary retreat with a spa-like ensuite and walk-in closet, a large bonus room, two additional bedrooms, a 4-piece bathroom, and convenient second-floor laundry. The basement features an additional bedroom and family room. Additional features include AC and a roughed in basement bathroom ready for your personal touch. Located close to schools, trails, shopping, and with quick access to Hwy 16A and the Yellowhead - this home offers comfort, space, and an unbeatable location! (id:51989)
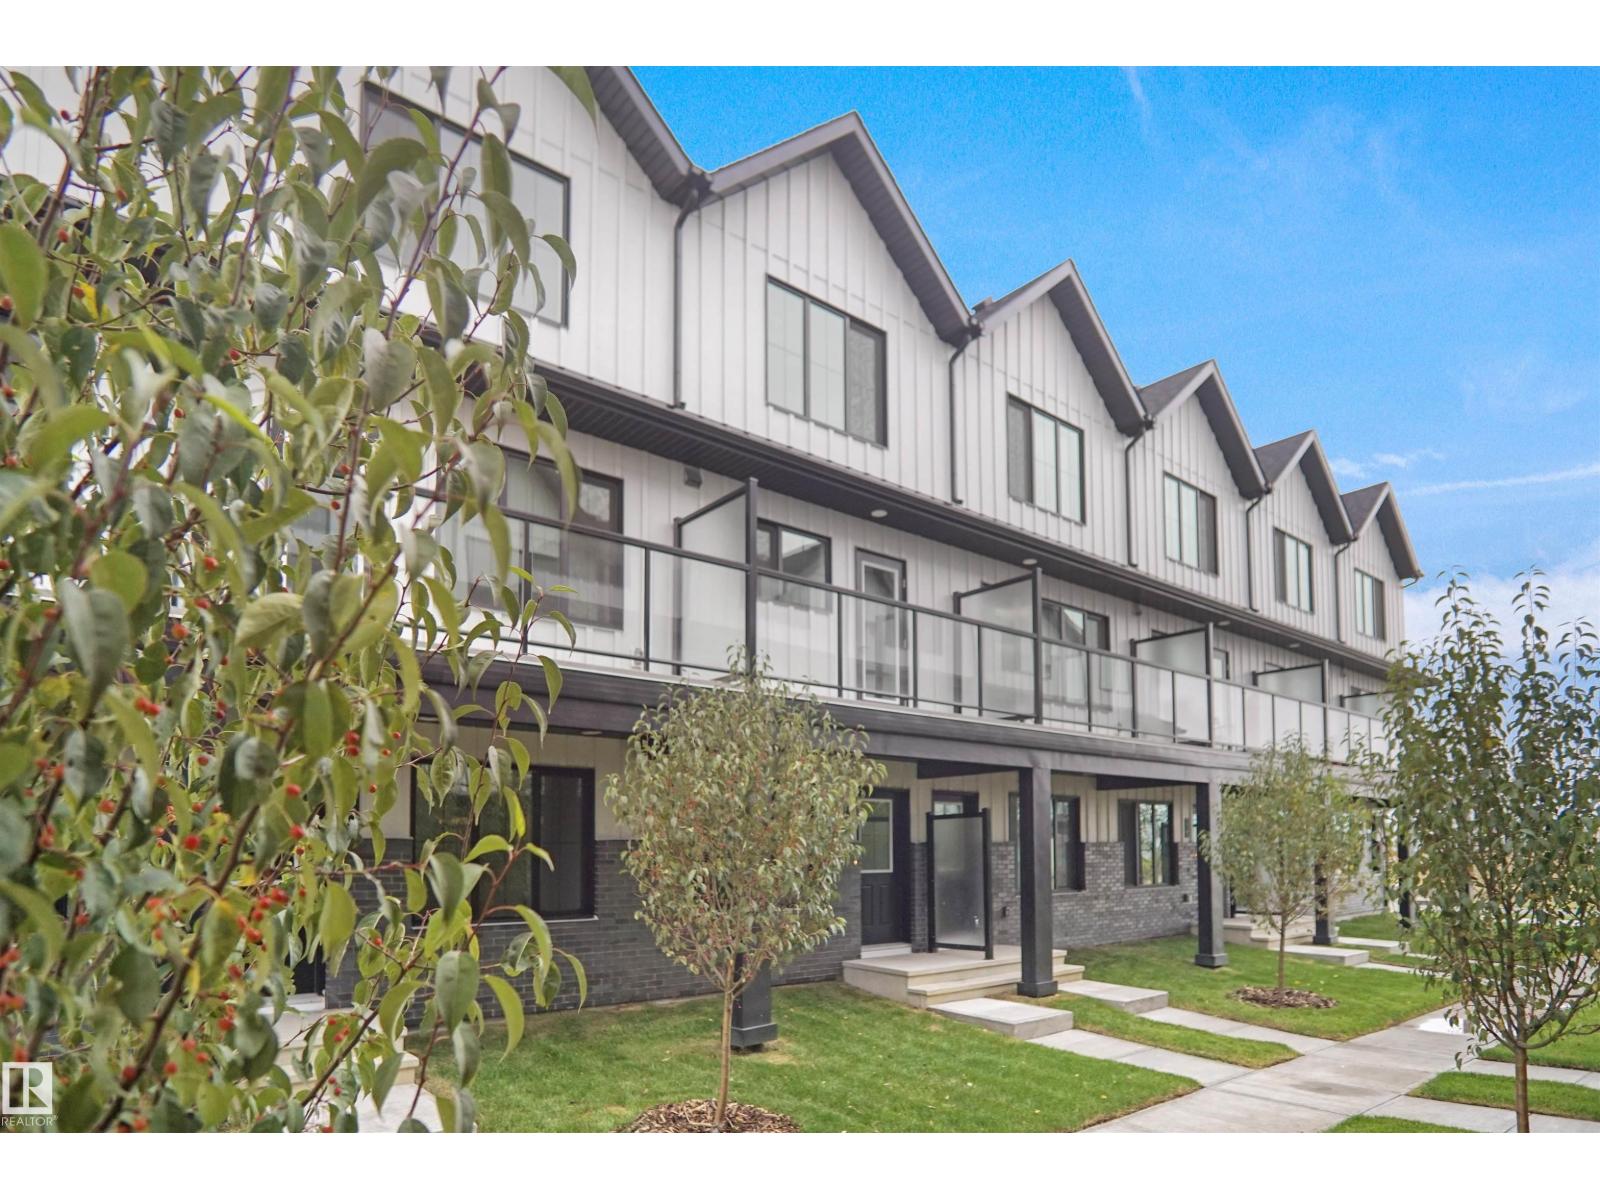
Welcome to this brand new townhouse , the Gabriel, built by StreetSide Developments. Located in the newest premier South West end community of Cashman, this home is almost 1200 square feet and comes with front yard landscaping and a single oversized attached garage. A perfect opportunity for a young family or downsizers to get into a new home! Your main floor is complete with upgrade luxury vinyl plank flooring throughout the great room and the kitchen. The main entrance/ main floor has a large sized foyer with a 2 piece bathroom and an office / bedroom. Highlighted in your new kitchen are upgraded cabinets, upgraded counter tops and a tile back splash. The upper level has 2 bedrooms and 2 full bathrooms. *** Home is under construction and will be complete by the end of September and the photos used are from the same model and colors may vary**** (id:51989)
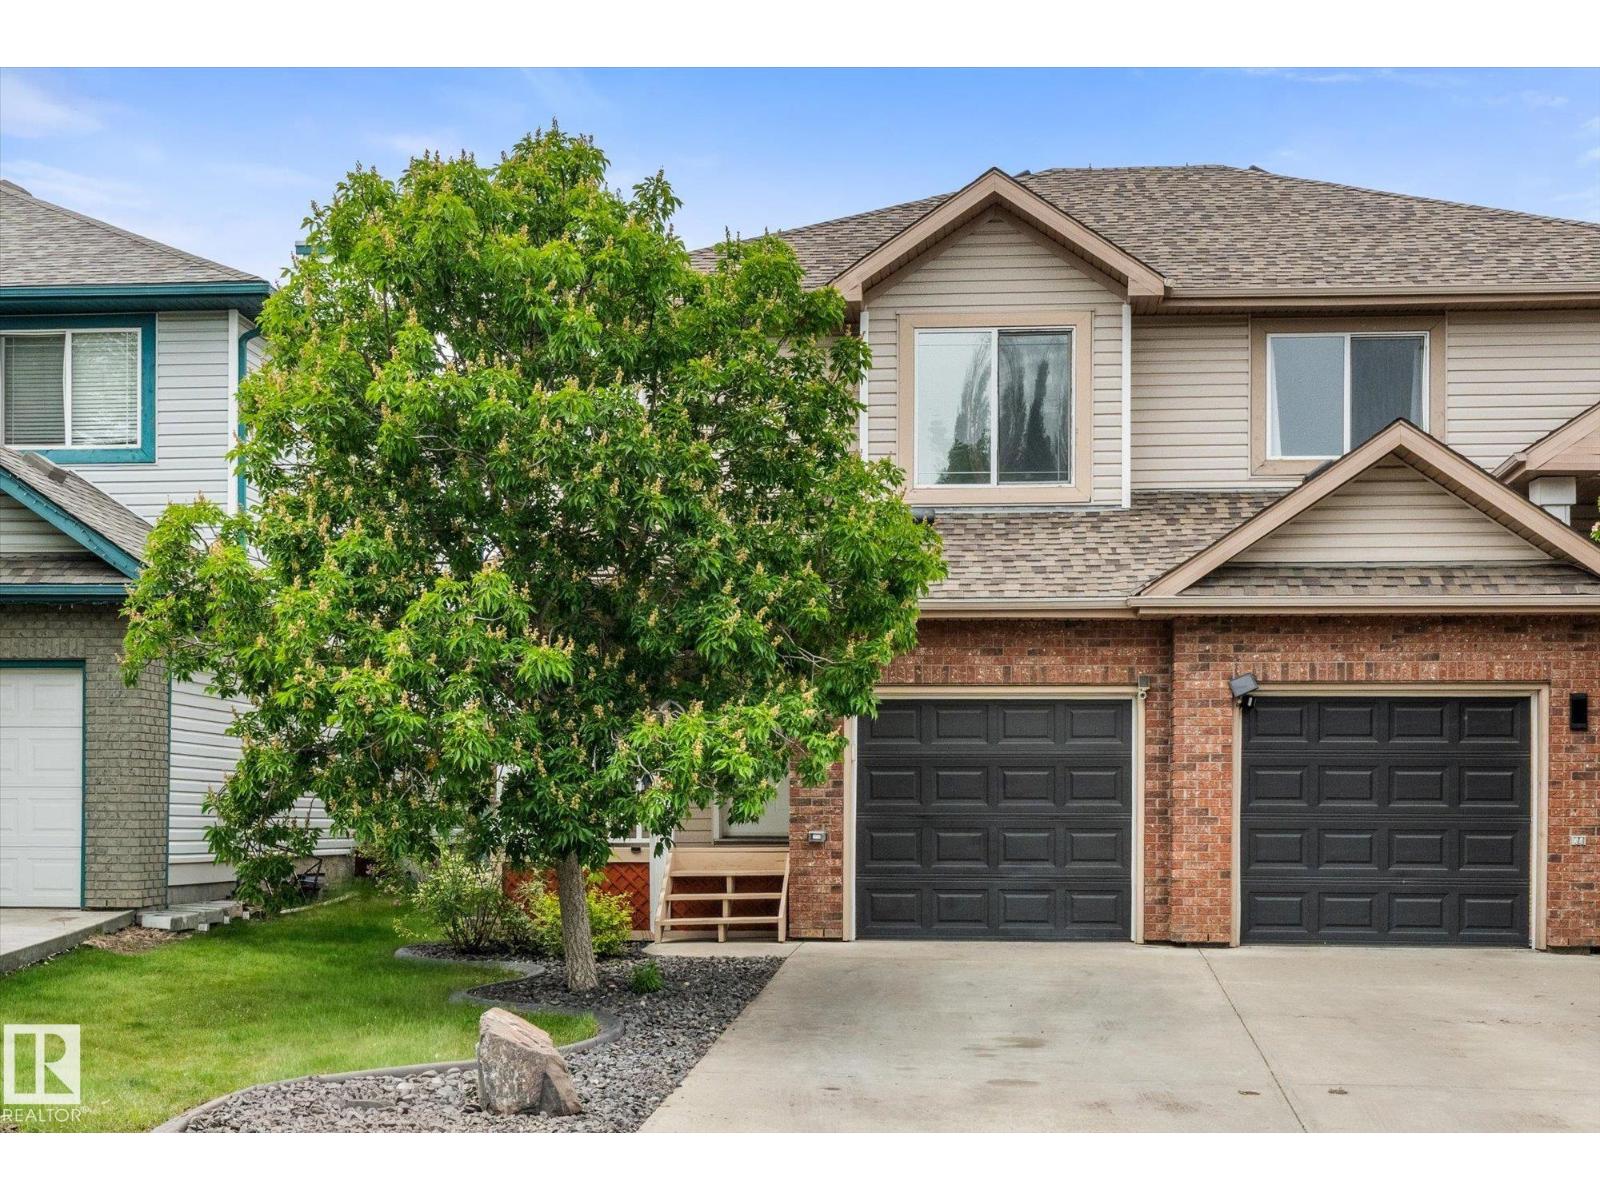
Welcome to 15 Ventura Street in Spruce Village, ideally located on the east side of Spruce Grove with quick access to the Yellowhead for an easy commute. This recently renovated half duplex features newer laminate flooring (2024) on the main floor, a spacious kitchen with white cabinets, brand new countertops and breakfast bar, plus a large dining area. The open-concept living room offers a cozy gas fireplace and a large window for plenty of natural light. A 2-piece bathroom and access to the single attached garage complete the main level. Upstairs, you’ll find brand new carpet, 3 bedrooms with generous closets, and a full 4-piece bathroom with matching laminate floor. The basement is ready for future development with bathroom rough-ins and laundry area. Enjoy the private, fully fenced backyard with a large deck and gazebo, backing onto a road for added privacy. Additional updates include a new furnace (2024), hot water tank (2024), shingles (~2022/2023), and AC (2022). * some photos are virtually staged (id:51989)
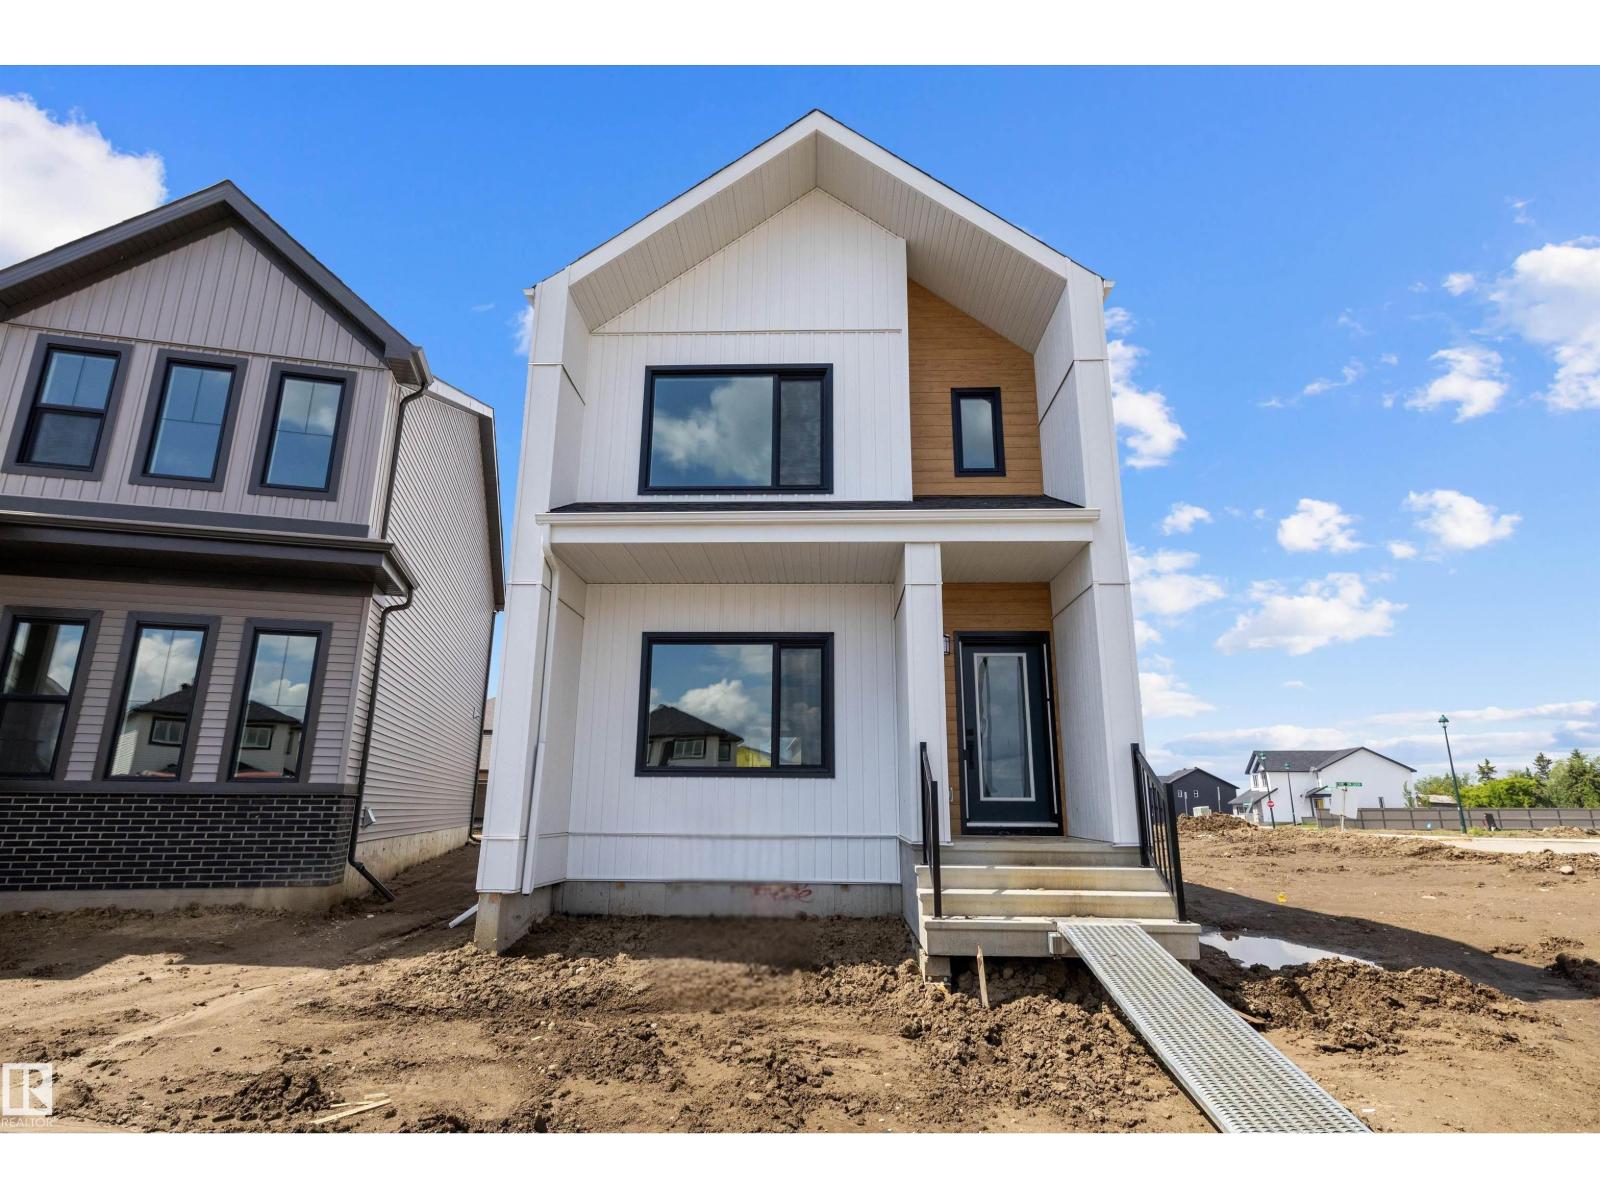
The Tiguan model by Daytona Homes offers 1708 Sq ft of expertly designed, 2-storey living space featuring 3 bedrooms and 2.5 bathrooms. Built with modern families in mind, the open-concept main floor features an inviting layout where a spacious great room and dining area flow seamlessly into a beautifully appointed kitchen, perfect for effortless daily living and entertaining. Upstairs, the home transitions into a private family retreat. It features a dedicated laundry room for everyday convenience and three generous bedrooms, including a spacious primary suite complete with a private ensuite and a walk-in closet. Balancing contemporary style with functional design, this home delivers the perfect blend of comfort and quality from the moment you step inside. Separate side entrance is already included. Move-in Ready! (id:51989)
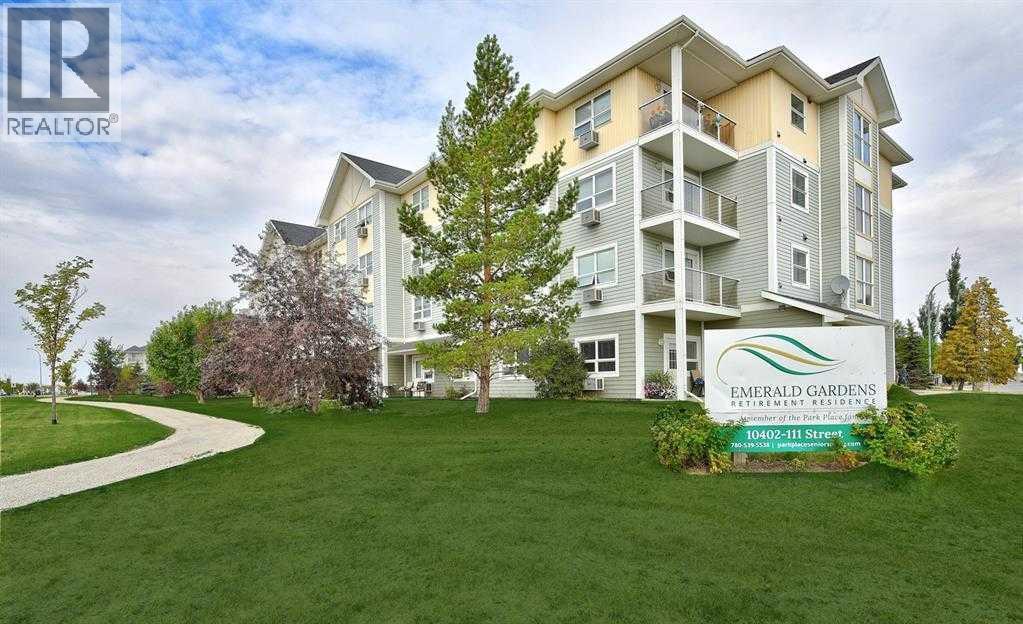
VACANT AND AVAILABLE FOR IMMEDIATE POSSESSION!Welcome to Emerald Gardens Retirement Residence! This clean and well-maintained studio suite is located on the 4th floor ... the top floor of the building, offering added privacy and peace of mind with no neighbours above you. Top-floor units are highly desirable and often command a premium due to reduced noise and their preferred location within the building.Offering approximately 350 sq. ft. of thoughtfully designed living space, this unit is conveniently located just steps from the elevator. The kitchen includes a fridge, stove, dishwasher and microwave, while the bathroom features an oversized walk-in shower for added comfort and accessibility.The affordable condo fee of $348.49 per month includes heat, electricity, water, sewer, garbage collection, common area maintenance, and reserve fund contributions, making for simple, worry-free living. Parking is available and may be assigned to residents, subject to availability.Emerald Gardens offers an exceptional range of amenities, including a dining room, TV lounge, games room, library, craft room, hair salon, outdoor patio, and comfortable sitting areas throughout the building. Private home care services may also be available for an additional cost, subject to availability.Conveniently located close to the hospital, shopping, parks, public transportation, and mail services, Emerald Gardens provides everything needed to enjoy a comfortable and independent retirement lifestyle. The caring staff and welcoming community are just some of the reasons residents love calling Emerald Gardens home.Pets are welcome up to 20 lbs., must be current on vaccinations, and are required to remain on leash while in common areas.Call today to schedule your personal tour and experience all that Emerald Gardens Retirement Residence has to offer! (id:51989)
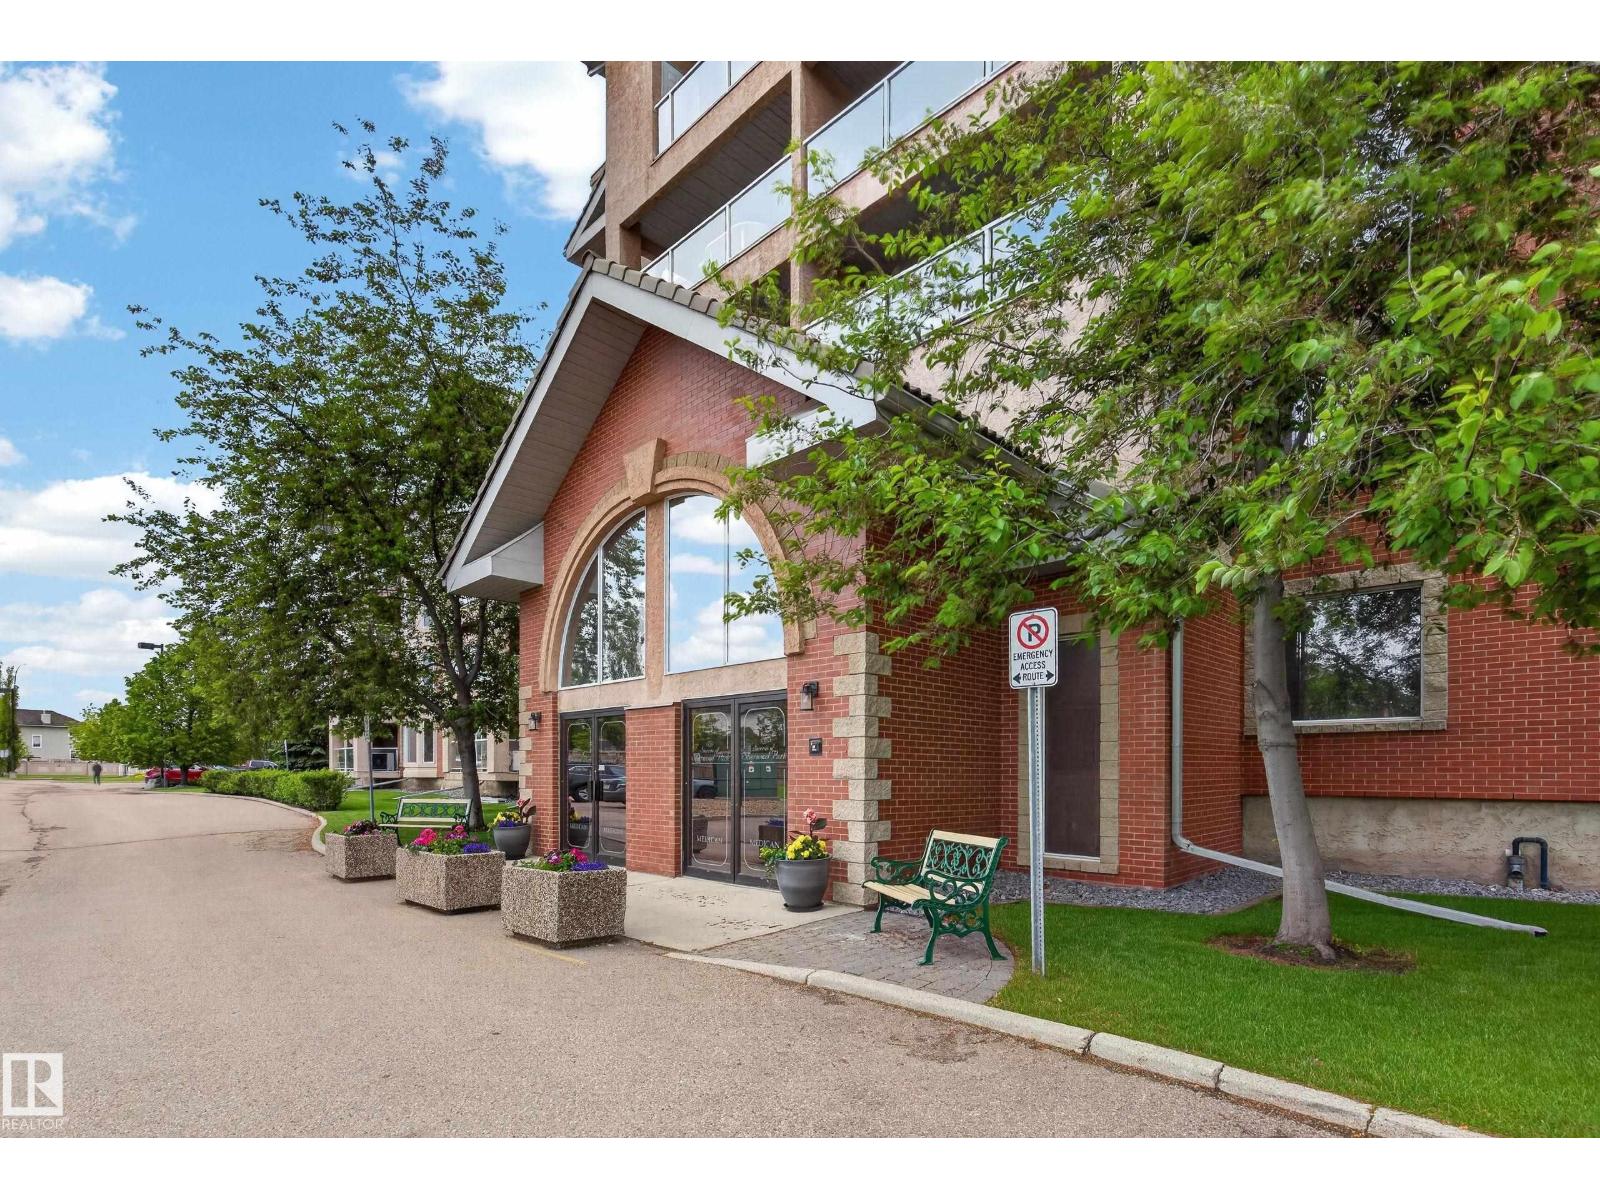
~!WELCOME HOME!~** to the highly sought-after **Sierras of Sherwood!** This well-managed adult living complex offers an incredible lifestyle with amenities that are second to none, including an indoor swimming pool, hot tub, fitness centre, games room with pool tables and darts, craft room, car wash, social spaces and more. Inside, you'll appreciate the newer luxury vinyl plank flooring, bright and functional layout, and an east-facing balcony that's perfect for enjoying your morning coffee and stunning sunrises. The spacious primary area is complemented by multiple oversized closets, while the walk-in shower provides convenience and accessibility for every stage of life. Stay comfortable year-round with central air conditioning, and enjoy the convenience of a heated underground parking stall with a large adjacent storage locker. Fresh paint and updated flooring coming in (id:51989)