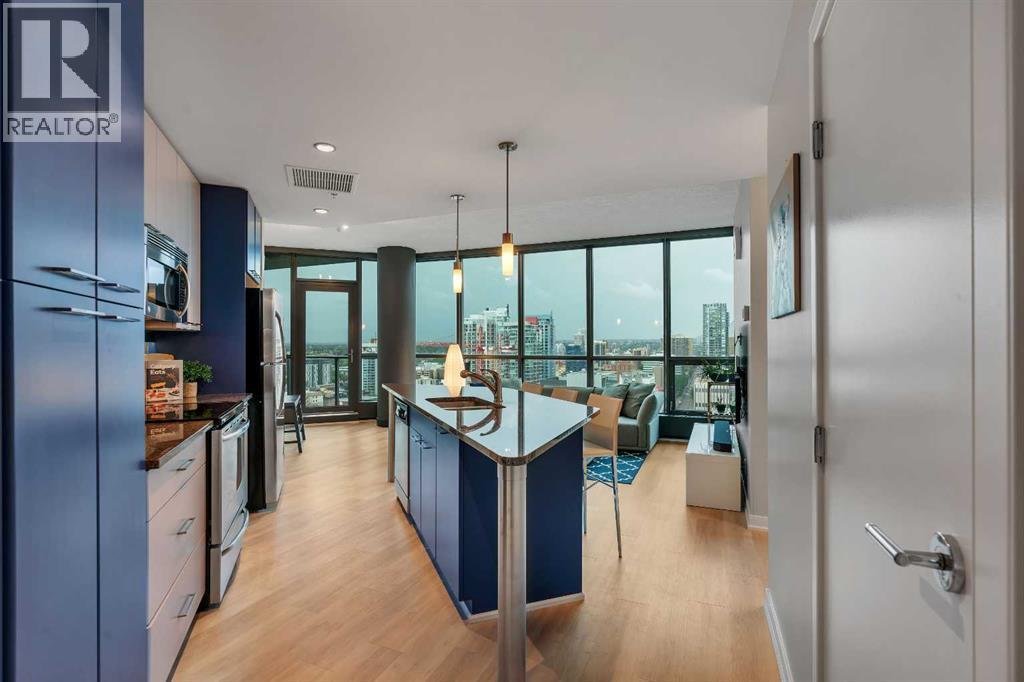
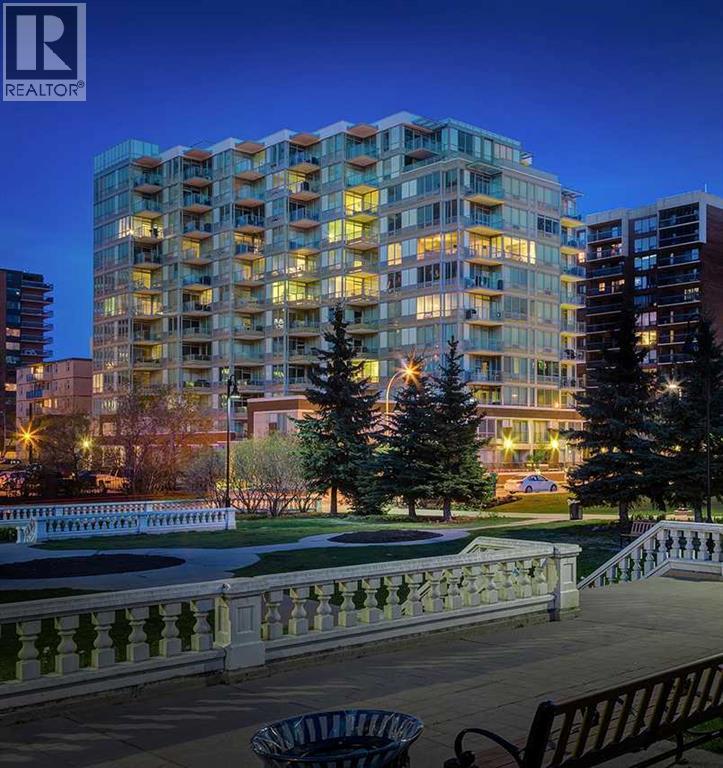
From the 20th floor of Keynote One, the floor-to-ceiling windows put the Calgary skyline front and centre, with the Calgary Tower standing prominently in the foreground. Whether you’re enjoying your morning coffee or watching the city lights come alive in the evening, it’s a view you’ll never grow tired of.Inside, this well-designed 2-bedroom, 2-bathroom condo offers an open layout that makes the most of both the living space and the views. Vinyl plank flooring runs throughout the main living area, creating a clean, modern look that’s both stylish and practical. The kitchen opens seamlessly to the dining and living spaces, making it easy to entertain or simply enjoy everyday life with the cityline as your backdrop.Both bedrooms are filled with light and feature the same cityline view. The Primary bedroom includes a generously sized walk-through closet that leads to the 4-piece ensuite with a separate water closet. Keynote remains one of Calgary’s most desirable condo buildings for good reason. Residents enjoy access to dual fitness centres, owners’ lounge, guest suites, secure underground parking, bike storage, full-time on-site manager, and the convenience of Sunterra Market located right next door. Living here means being able to leave the car parked. Walk to downtown offices, the Stampede Grounds, Saddledome, East Village, restaurants, cafés, and the river pathways in minutes. For buyers looking for an authentic downtown lifestyle combined with one of Calgary’s premier condo buildings, this is an opportunity worth seeing.This gorgeous apartment also includes all the main furnishings, perfect for first-time buyers or investors alike. Contact for further information. (id:51989)
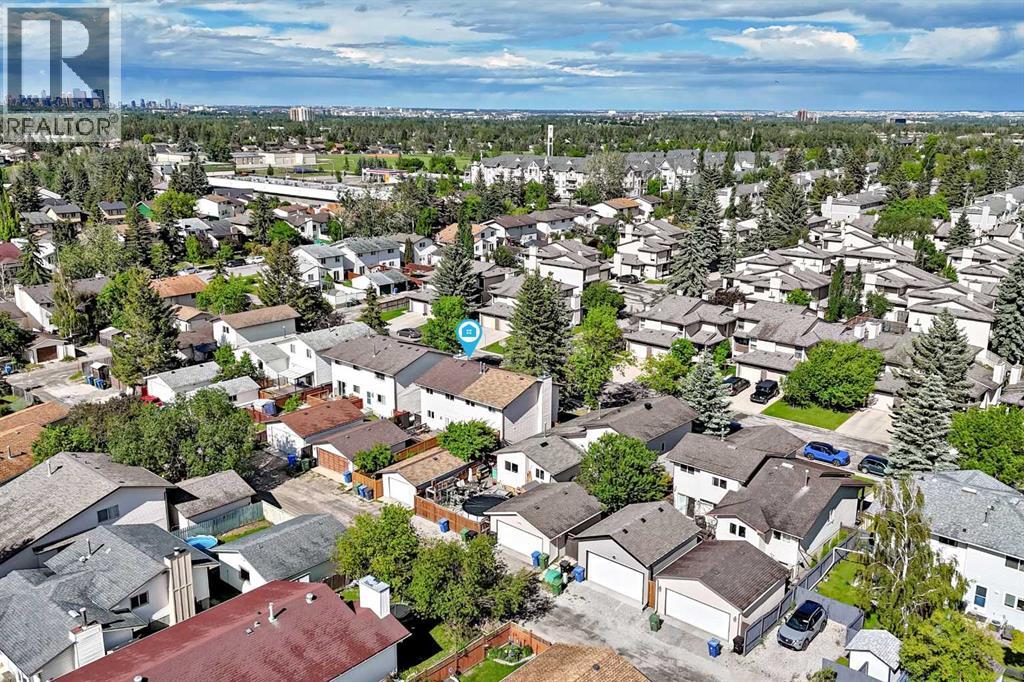
Move-in ready 3-bedroom home with a finished basement, and double detached garage in the highly desirable community of Cedarbrae!! Welcome to this well-maintained home, offering nearly 1,700 sq. ft. of comfortable living space. Lovingly cared for over the years, this home features numerous updates, including roof and siding (2018), high-efficiency furnace (2011), 48-gallon hot water tank (2011), updated windows (2008, with front windows replaced in 2013), and a Bosch dishwasher (2021). As you enter, you are greeted by a spacious family room featuring a wood-burning fireplace, perfect for the cold winter months. Beautiful parquet flooring runs throughout the main and upper levels, adding warmth and character to the home, while the basement is finished with comfortable carpeting. The bright kitchen has been freshly repainted and offers plenty of cabinet and counter space, along with large windows that fill the room with natural light. The adjoining nook area provides access through the French door style patio doors to the west-facing backyard, complete with a nice wooden deck (16'11"x 14'2")and easy access to the Double Detached Garage (21'6"x 19'10"). A convenient half bath and large pantry complete the main level. Upstairs, you'll find 3 generously sized bedrooms, including a spacious primary room with a walk-in closet and private 2-piece en-suite. Two additional bedrooms and a full bathroom provide plenty of space for family or guests. The basement offers a large recreation room that can be used for entertaining, a home office, gym, or play area, along with a laundry room and ample storage space. Located in a desirable community close to schools, parks, shopping, and amenities, Easy access to public transportation, Anderson and Stoney Trail. This move-in-ready home offers comfort, space, and pride of ownership throughout. Come see it for yourself! (id:51989)
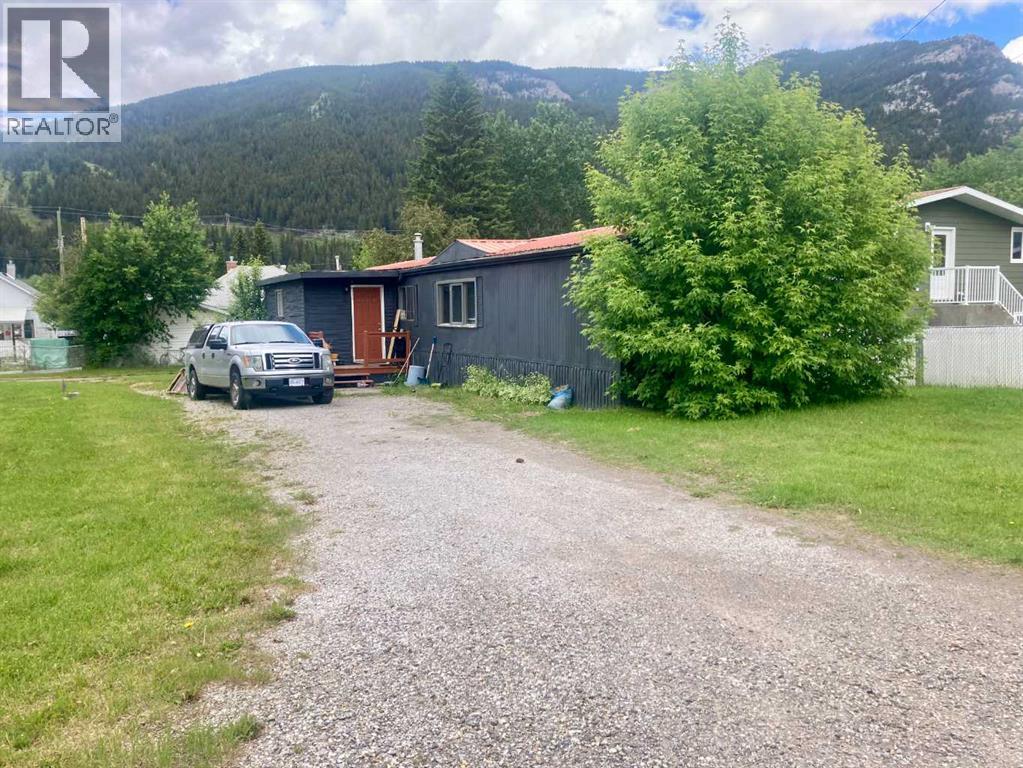
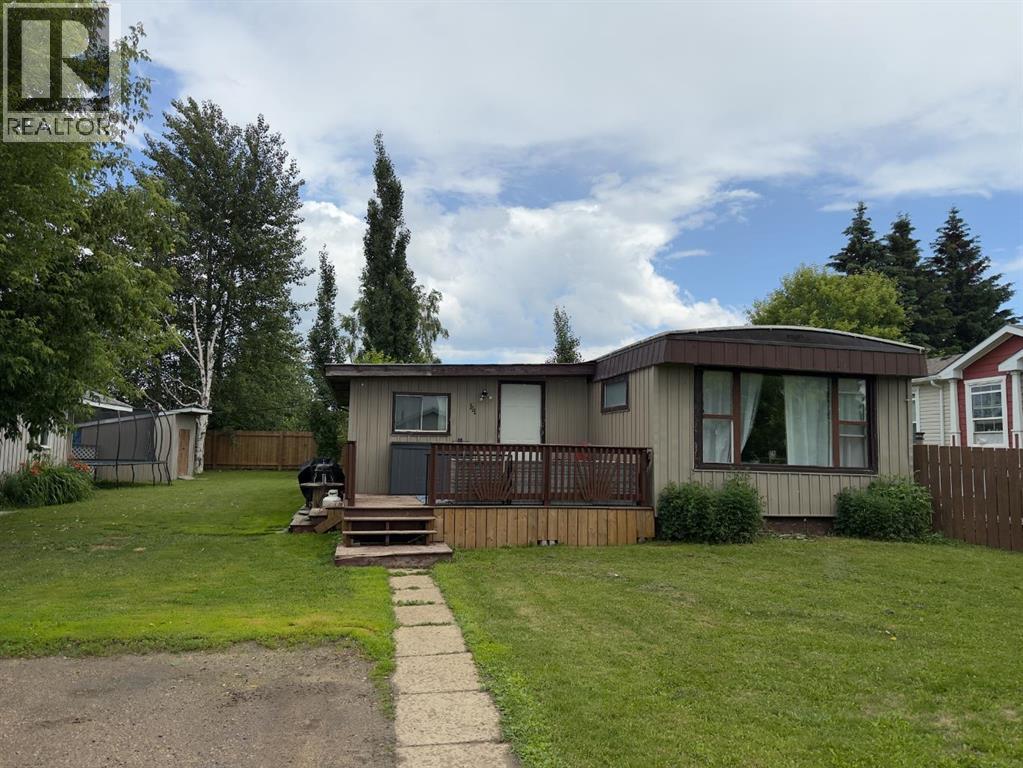
Affordable 3 bedroom mobile home in Blairmore. This location is within walking distance to downtown shopping and all services. Full sized lot, in a central Blairmore location. Mobile has a porch addition 135 sq. ft. Great opportunity to own a mountain get away. (id:51989)
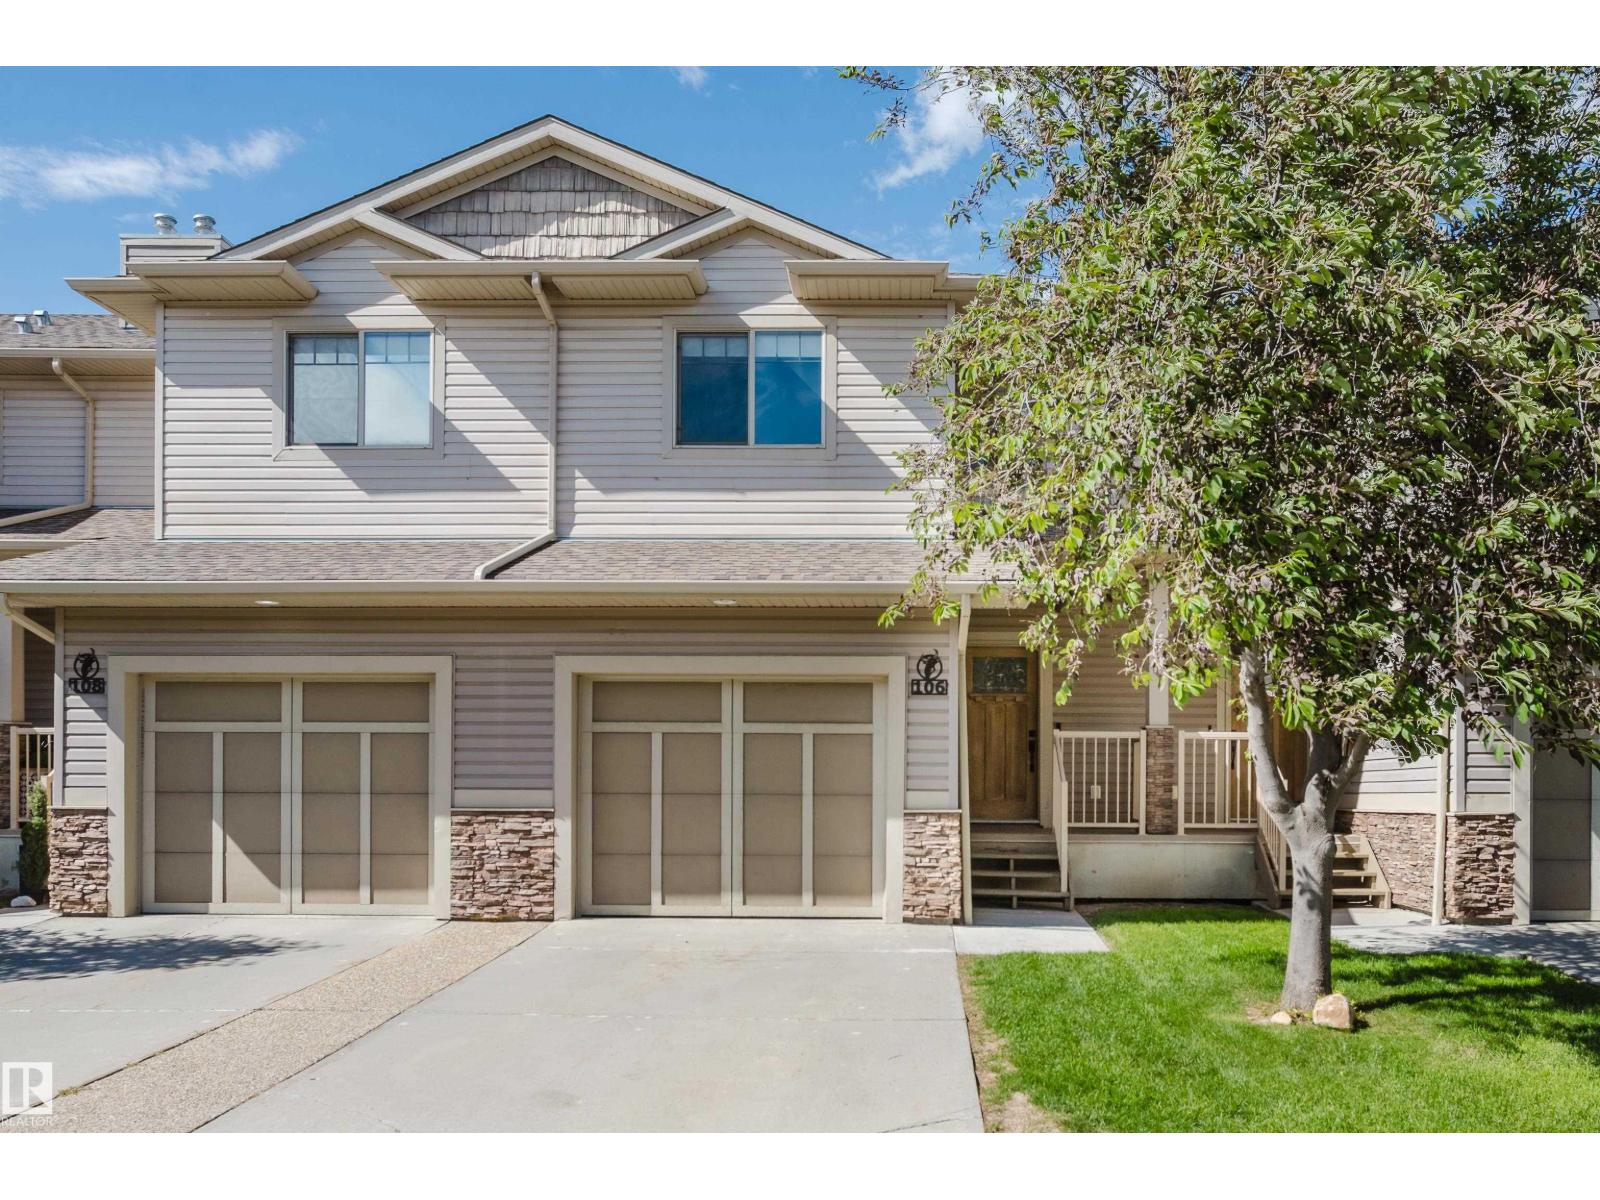
Welcome to Creekside Ravines in Deer Valley! Beautifully maintained 2-storey townhome with 4 bedrooms, 3.5 bathrooms & a fully finished basement, backing onto peaceful green space. Bright and open main floor features a stylish kitchen with granite countertops, stainless steel appliances, ample cabinetry, and peninsula island perfect for entertaining. Spacious living & dining areas are filled with natural light, highlighted by a cozy gas fireplace. Upstairs, a generous primary suite accommodates a king-sized bed & includes a walk-in closet & private 4-piece ensuite. 2 additional well-sized bedrooms, full bathroom & convenient 2nd-floor laundry complete the upper level. Finished basement adds valuable living space w large bedroom/family room & 4-piece bathroom. Additional features include upgraded lighting, custom blinds, a gas BBQ hookup, & single attached garage. Ideally located close to schools, parks, public transit, Leduc Common Shopping Centre, Edmonton International Airport & essential amenities. (id:51989)
* NEW PRICE + Quick Possession Available * Top-floor corner unit at The Calla, one of Calgary's best-managed and most sought-after condo buildings. Includes TWO side-by-side parking stalls on P1. Updated in 2025 with new flooring, fresh paint, and new kitchen appliances. The open-concept layout has expansive city views and great natural light from its corner position. It also has the largest kitchen in the building, with quartz countertops, an island with seating, a pantry, and a built-in desk or bar space.The primary bedroom features THREE closets and a full ensuite with double vanity. The second bedroom sits on the opposite side for privacy, ideal for guests or a home office.A recently completed Reserve Fund Study (2026) found Calla to be in excellent financial condition, indicating minimal risk of significant condo fee increases or special assessments. Combined with already below-average condo fees and potential rental income from the additional parking stall (currently rented out), this property offers exceptional value. Note: 15-30 day possession is available.Amenities include a full-time concierge, fitness centre, yoga studio, steam room, guest suite, gated courtyard, bike storage, visitor parking, and secure storage on the same floor as the unit. This pet-friendly building sits beside Beaulieu Gardens, steps from downtown and the shops, restaurants, and nightlife of 17th Avenue. (id:51989)
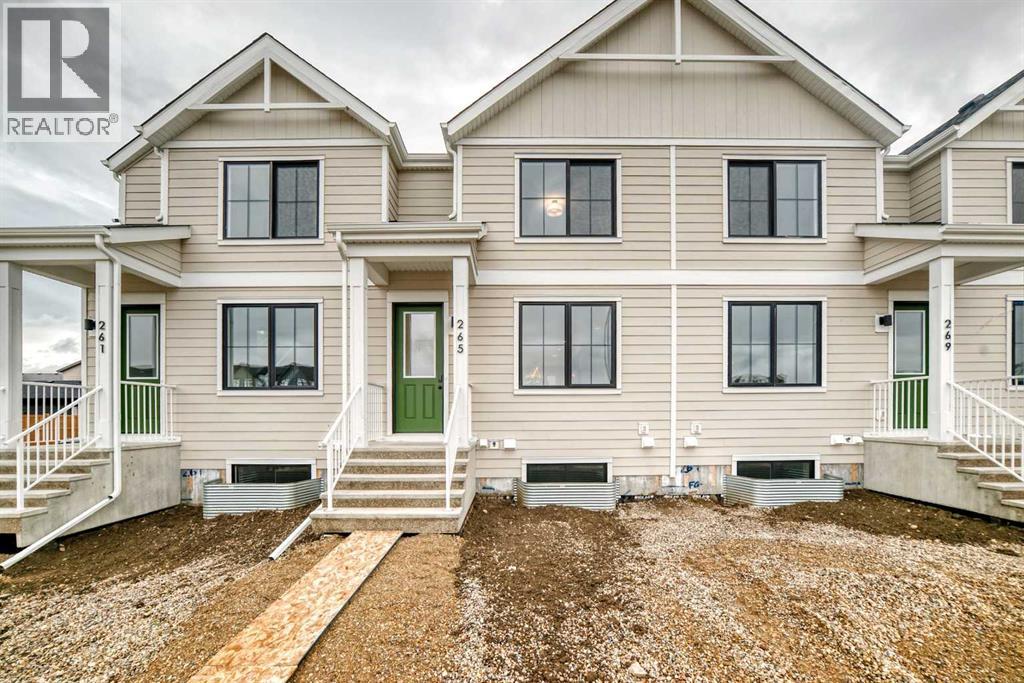
Welcome to this thoughtfully crafted farmhouse-style townhome in Rangeview, Calgary’s first garden-to-table community. Offering timeless curb appeal, modern functionality, and the freedom of no condo fees, this home delivers exceptional value in one of Calgary’s most innovative new neighbourhoods. From the moment you arrive, the charming farmhouse-inspired exterior with smartboard detailing and, soon to be installed, professional front landscaping, creates a warm and inviting first impression. Ideally positioned fronting onto a future greenspace, you'll enjoy an attractive outlook and enhanced sense of openness right from your doorstep. Inside, the bright and airy main floor showcases an open-concept design filled with natural light from large windows throughout. The welcoming front living room provides the perfect space to relax, entertain guests, or gather with family. At the heart of the home, the chef-inspired kitchen is designed for both everyday living and special occasions. Featuring ample prep space, full-height cabinetry, sleek countertops, and modern hardware, it offers the perfect balance of style and functionality. Just beyond, the centrally located dining area creates a natural gathering place for family meals and entertaining. At the rear of the home, a practical mudroom with built-in storage provides convenient access to your private backyard—an ideal space for relaxing, gardening, hosting summer barbecues, or enjoying outdoor time with family. Completing the package is a detached single garage, offering secure parking and valuable additional storage. Upstairs, the spacious primary suite serves as a peaceful retreat, complete with a well-appointed ensuite featuring tasteful finishes and a walk-in shower. Two additional bedrooms offer flexibility for children, guests, or a home office, while upper-level laundry adds everyday convenience. Built with energy-efficient triple-pane windows, this home is designed to provide year-round comfort and long-term s avings without compromising on style. But why Rangeview? More than just a neighbourhood, it’s a lifestyle centred around food, connection, and community. As Calgary’s first agri-urban community, Rangeview features community gardens, edible landscapes, seasonal markets, food festivals, and engaging workshops designed to bring neighbours together. Enjoy scenic parks, walkable streetscapes, and thoughtfully planned amenities that make everyday living feel extraordinary. This is your opportunity to own a beautifully designed townhome with no condo fees, a detached single garage, private backyard, and a prime location facing future greenspace in one of Calgary’s most exciting new communities. (id:51989)
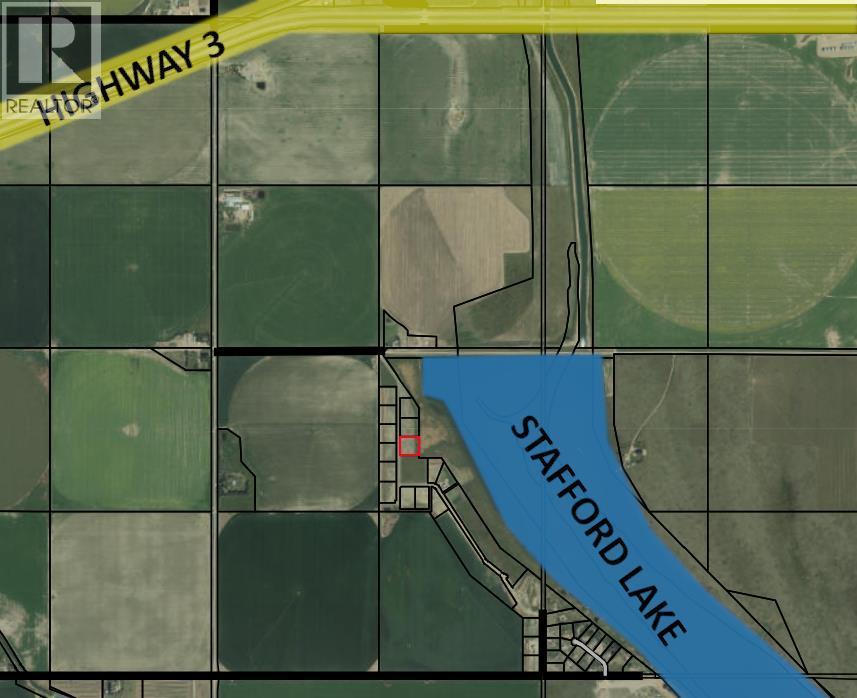
One of just a handful of lots with frontage on Stafford Lake! This 2 acre lot is the perfect place for a weekend getaway or for your full time residence. Located only 20 minutes from Lethbridge or Taber, you are close enough to head to the lake after work! Bring your builder and build your dream home on the lake! (id:51989)
Don't let the price fool you — this well-appointed mobile home on an oversized, private end lot in Lynwood Estates delivers serious value. Recent upgrades throughout including new appliances, updated flooring, refreshed cabinetry, fresh paint, select new windows, and a brand new hot water tank mean the work is already done.The layout offers 4 bedrooms and a full 5-piece bath with in-suite laundry, plus an addition featuring two bedrooms and generous storage. A large front deck is the perfect spot to catch the evening sun.The yard is the real star here — mature trees, established landscaping, a garden spot, and a greenhouse all tucked into an extra-large, private end lot that gives you space, seclusion, and serious curb appeal. Hobbyists and tinkerers will appreciate the heated 15x23 workshop and the additional 10x12 shed.A well-cared-for home with recent updates, incredible outdoor space, and one of the best lots in the park. This one won't last. (id:51989)
Walk to the University and nearby hospitals from this charming 1700+ sq ft home set in a mature, tree-lined neighbourhood. Ideal for professionals or investors, this property offers 4 bedrooms, a fully finished basement, single garage, and central air conditioning. A welcoming front porch and spacious foyer lead to a bright great room with vaulted ceilings and abundant natural light. French doors open to a formal dining room, perfect for hosting. The functional layout provides flexibility for shared living or student rental potential. Enjoy the sunny south-facing yard and 12x16 deck and yard. The lower level features a large family room, bedroom, 3-piece bath, and wet bar—ideal for guests or tenants. Upstairs, the spacious primary bedroom includes a cozy reading nook and private ensuite. A rare opportunity in a prime location offering lifestyle and income potential. (id:51989)
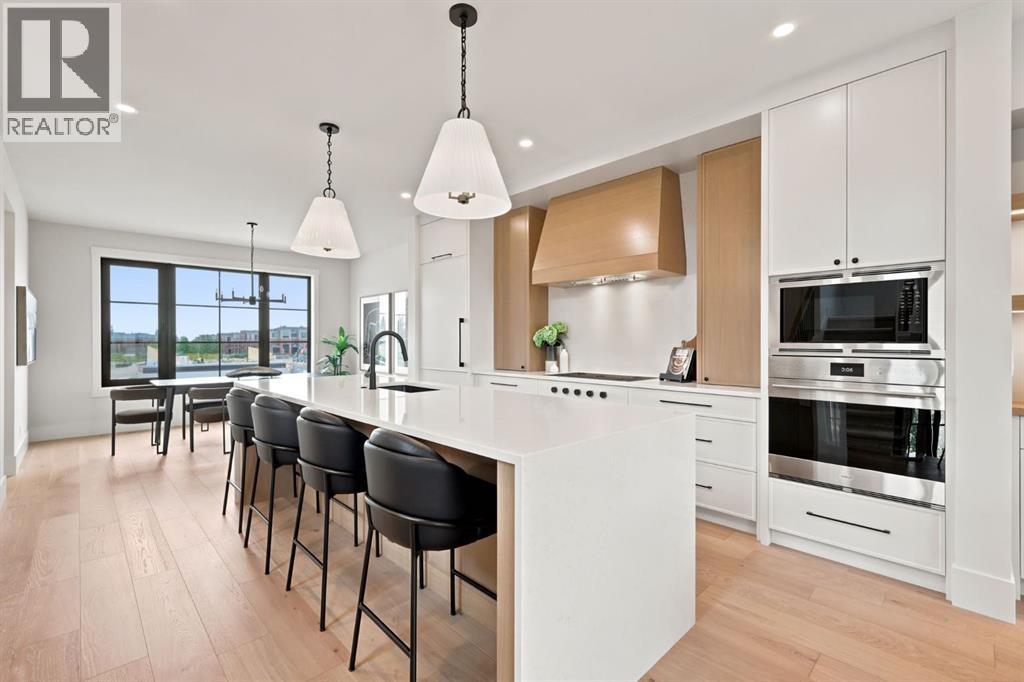
OPEN HOUSE SATURDAY, AUGUST 1ST & SUNDAY, AUGUST 2ND FROM 12-5 PM BOTH DAYS!! Nestled in the heart of Seventeen Hundred at Aspen Estates, this luxurious townhome with The Dalton floorplan (a design finalist with the 2025 BILD Calgary Awards) has been carefully crafted by RareBuilt Homes & offers over 2,700 sq ft of refined living space, complete with 3 bedrooms, amazing mountain views and exceptional design throughout. The airy main level with lofty 9’ ceilings, showcases engineered oak hardwood flooring, and expansive high end European triple glazed tilt & turn windows that flood the home with natural light. A spacious living room centers around a striking 42” feature fireplace with lacquered surround and opens to a large balcony with a louvered roof with motorized screening system—perfect for year round enjoyment. A dedicated office space provides an ideal setting for work from home days. The beautifully appointed kitchen features premium quartz countertops, a generous waterfall island with eating bar, full height custom oak & lacquered cabinetry, a walk in pantry with prep area and beverage centre, garburator, and a premium Sub-Zero/Wolf appliance package. The dining area comfortably accommodates gatherings with family and friends. A stylish 2 piece powder room statement making designer wallpaper completes the main level. Upstairs, the second level hosts three well proportioned bedrooms, a 4 piece bath with in-floor heat, and convenient laundry facilities. The serene primary retreat with wallpaper accent and soaring vaulted ceiling includes a spacious walk in closet and a private 5 piece ensuite with in-floor heat, dual sinks, a freestanding soaker tub, and a separate shower. The lower level offers impressive versatility with a large flex room with in-floor heat and direct access to a walk out patio—ideal for a media room, fitness area, or family space. This level also includes a mudroom connecting to the fully finished & painted oversized double attached garage with hydronic heating, epoxy floor, hot and cold exterior faucet and EV charger ready. Additional highlights include an elevator serving all three levels, heat pump system complete with A/C, six solar panels, tankless high efficiency condensing combi-boiler, and concrete demising walls for enhanced privacy and noise reduction. Set within an exclusive complex complete with meandering walking paths, spanning nearly 9 acres—5.5 of which are dedicated to green space—this residence delivers an unparalleled standard of comfort, quality, and sophisticated living. (id:51989)
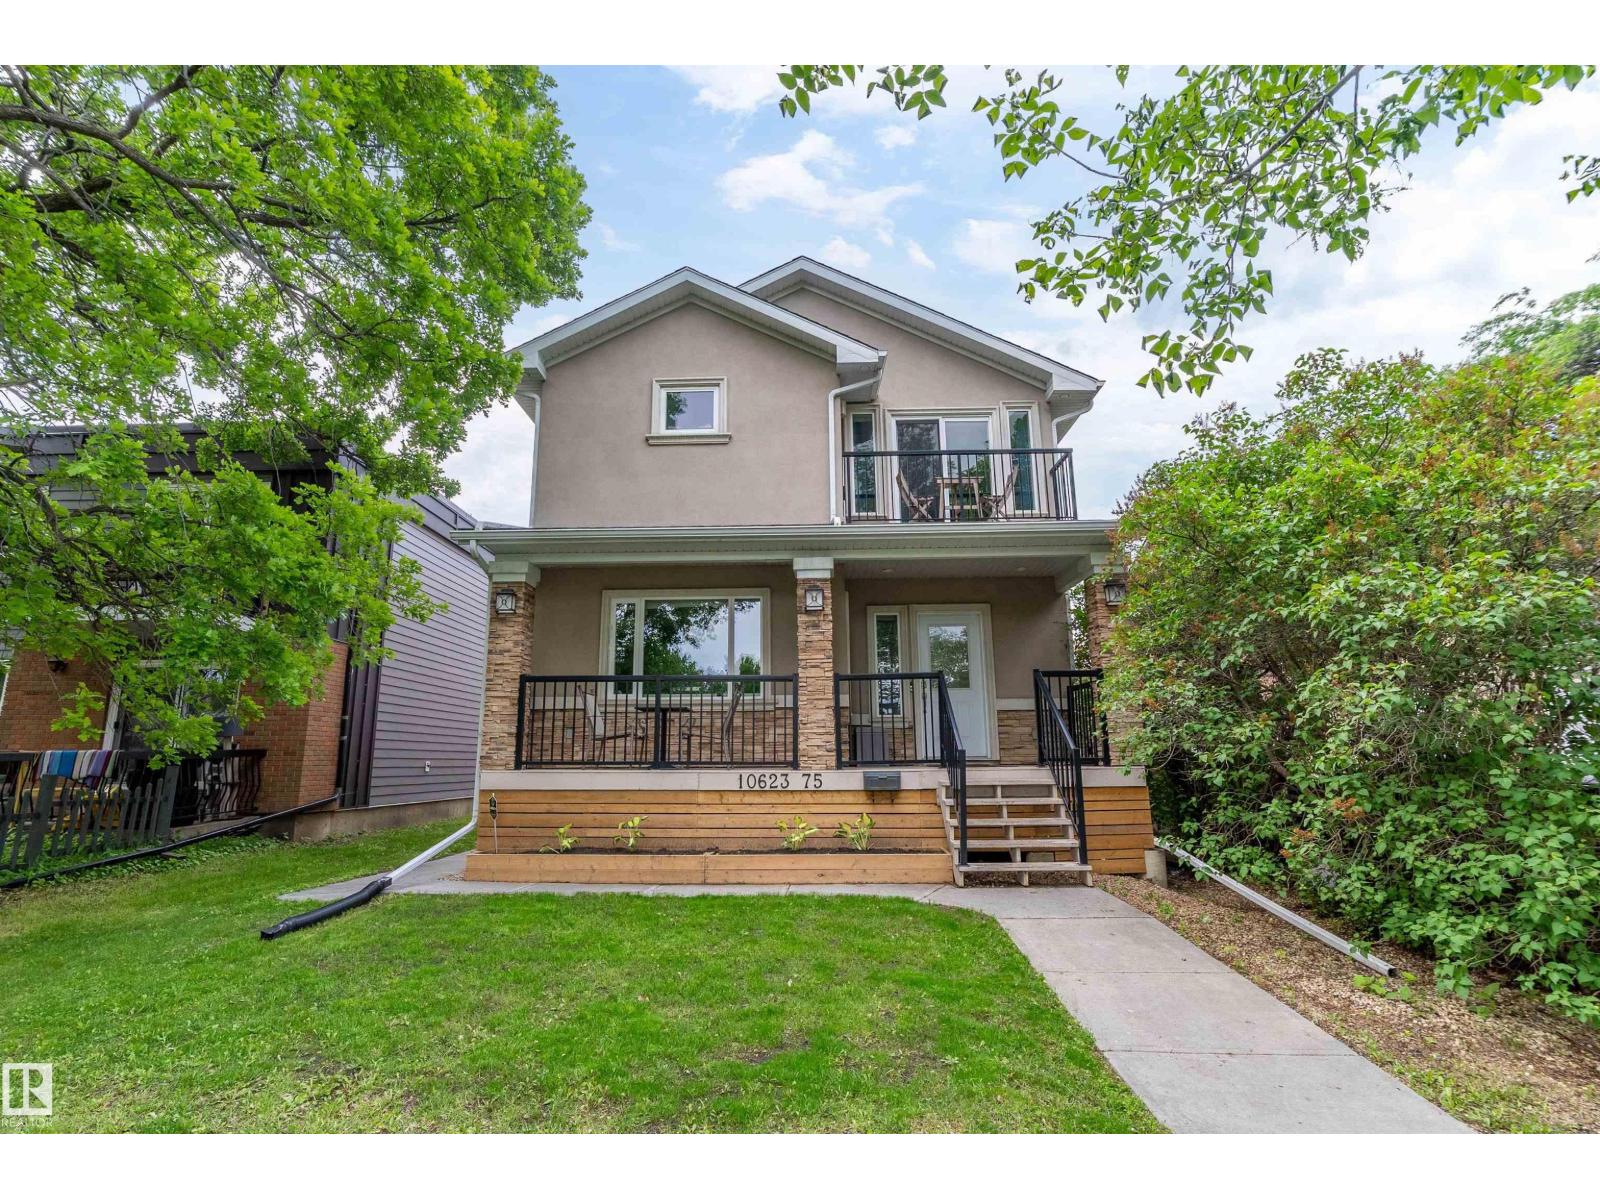
Excellent opportunity in the desirable Queen Alexandra community! This 2-storey detached home with a fully finished basement suite offers great flexibility for homeowners and investors alike. Featuring 8 bedrooms, 4 bathrooms, and two full kitchens, the property is well suited for rental income or multi-generational living. The basement suite is separately metered, providing added convenience and flexibility. Offering over 2,200 sq ft of developed living space, the home includes features such as central A/C, durable 2x6 construction, and a double detached garage. Ideally located close to the University of Alberta, Whyte Avenue, public transit, schools, and shopping, this property sits in a vibrant central neighborhood with strong rental demand and long-term growth potential. A great option for investors or homeowners looking for space, location, and income potential. (id:51989)
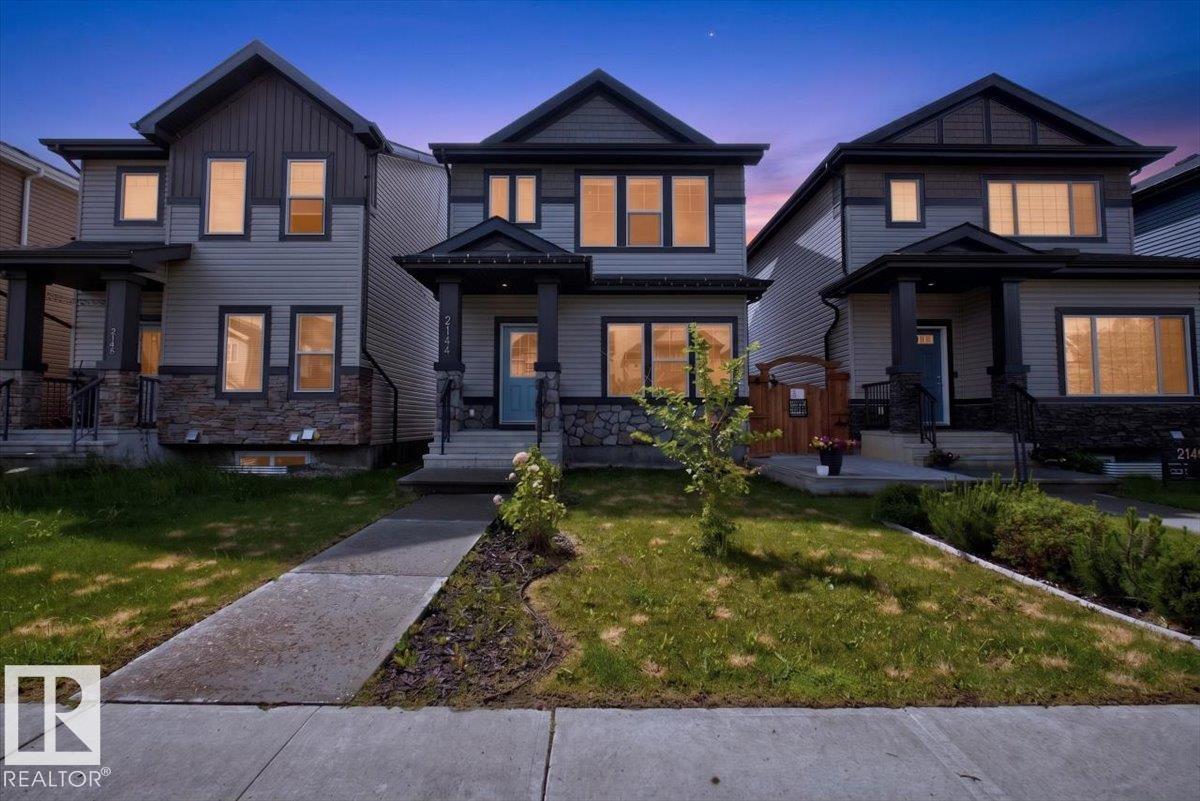
Welcome to 2144 51 st, well maintained home with great location and LEGAL 1 BED+DEN BASEMENT SUITE! Main floor features a den, which provides many options such as home office or a library. It also features open concept kitchen, spacious living room, dining room with a feature wall and half bath. Upstairs, you will find big primary bedroom with ensuite and 2 closets. 2 secondary bedrooms, 1 full bath and laundry finishes off the 2nd floor. Fully finished basement suite offers 1 bedroom, 1 den, in unit laundry and a full bathroom. Home is also equipped with central AC to keep you cool during the hot summer days. Double detached garage is big enough for 2 SUVs, offering good utility. House is close to schools, parks, grocery, banks and other everyday amenities. House also has a fresh coat of paint and is professionally cleaned, ready to move in. Make this beautiful home yours today! (id:51989)