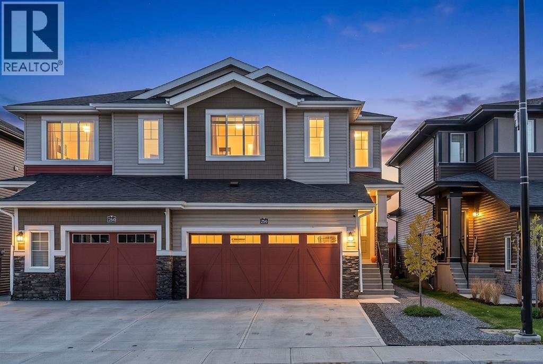
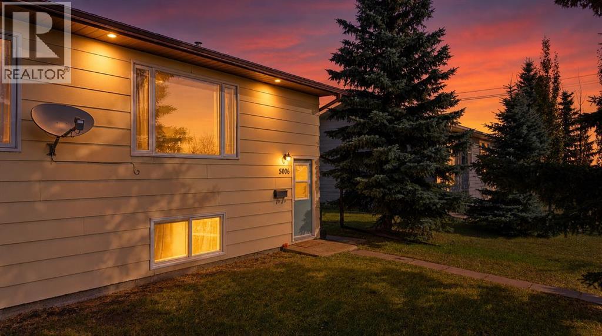
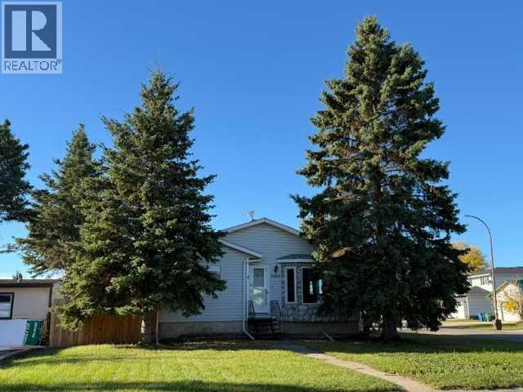
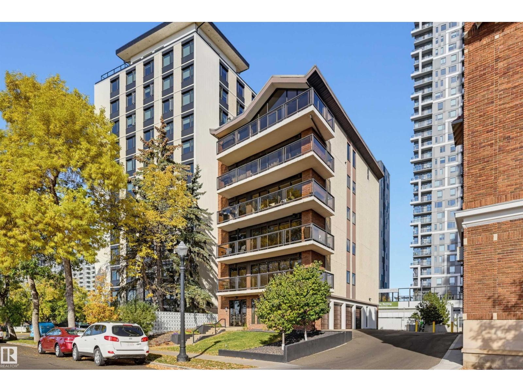
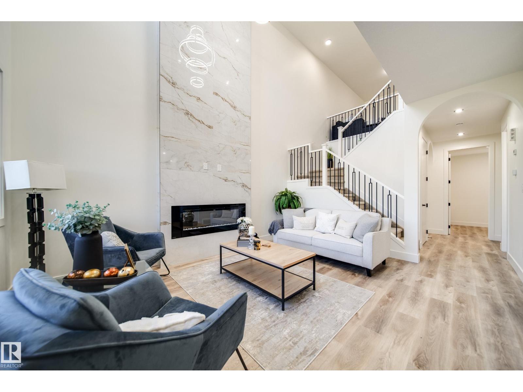
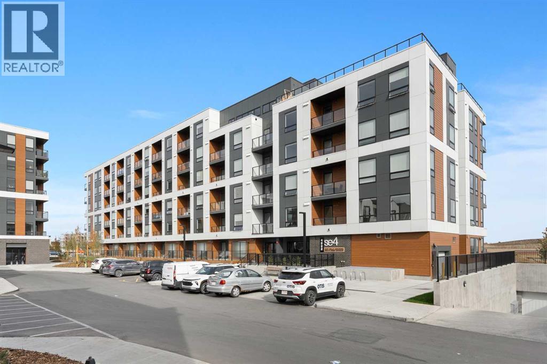
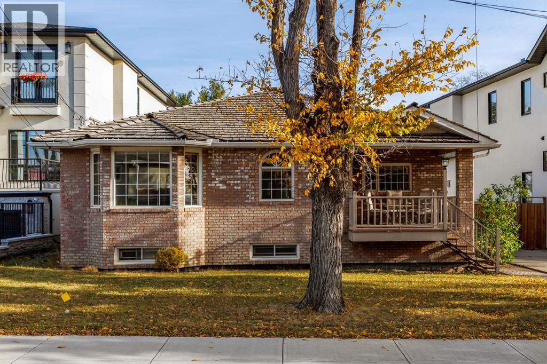
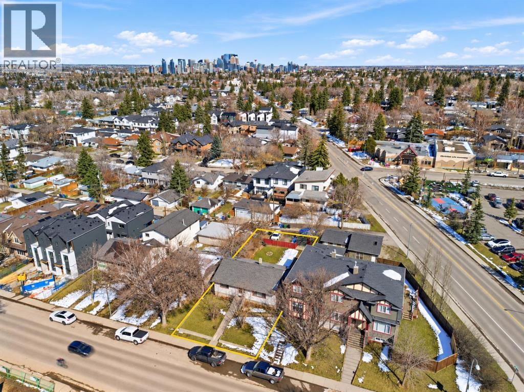
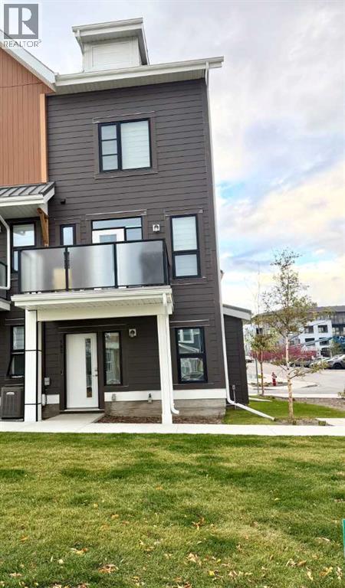
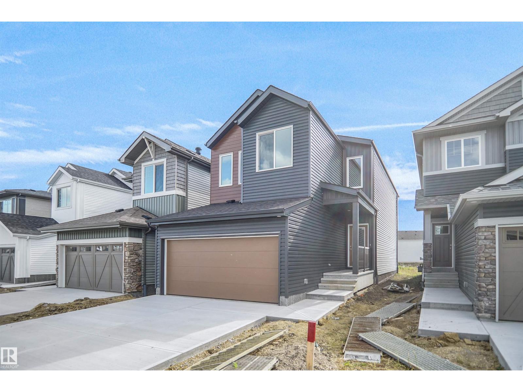
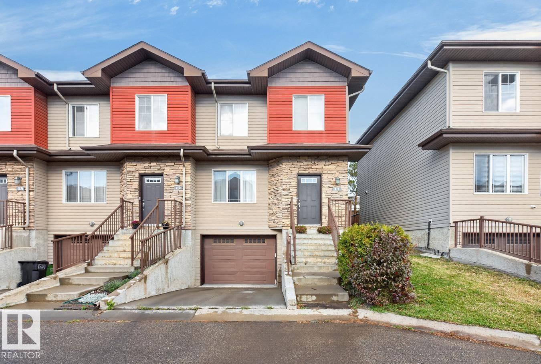
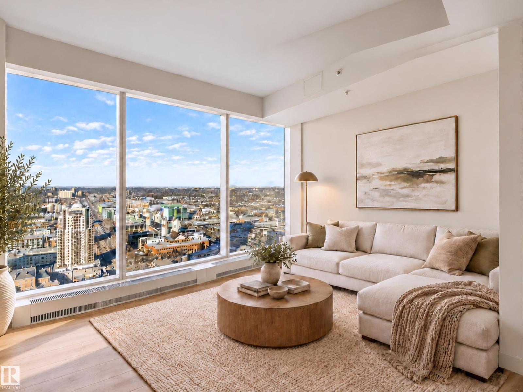
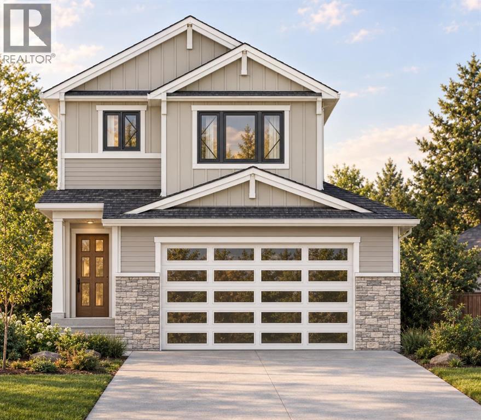
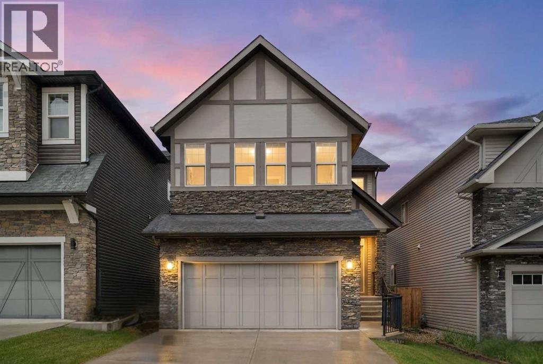
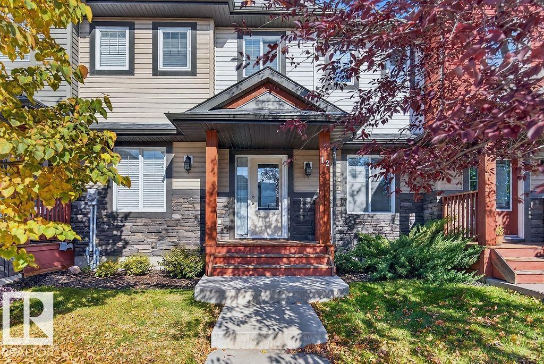
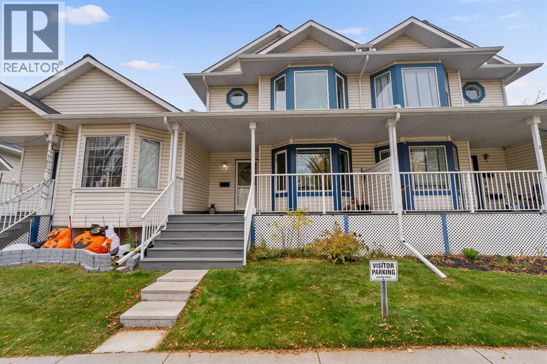
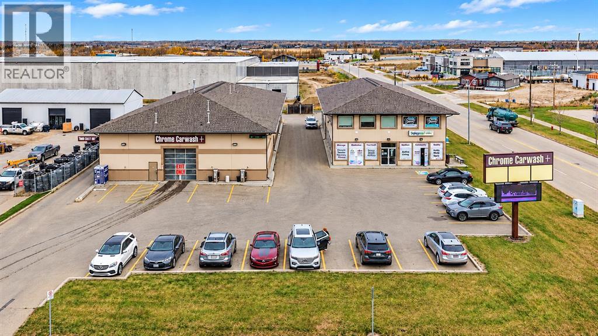
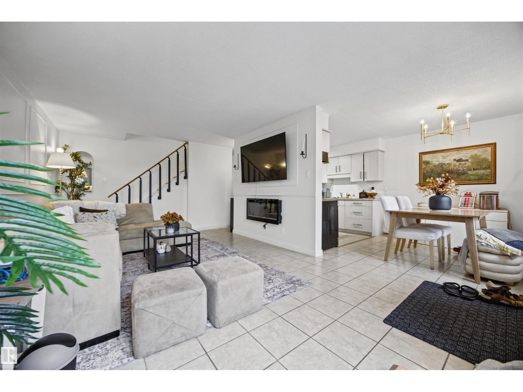
Welcome to the Dallas by Rohit Homes, a coveted floorplan that rarely comes up for sale, and this one gives you all the benefits of a newer home without waiting on a construction timeline! Completed in 2025 and offering approximately 1,726 sq. ft., this 3-bedroom, 2.5-bath semi-detached in Sora at Hotchkiss has the space, functionality and finishing touches already taken care of — including a south-facing backyard, deck, fencing, landscaping and double front attached garage. Step inside and you'll immediately appreciate how bright and open this home feels. 9’ ceilings, triple-pane windows and large windows across the rear bring in tons of natural light, while the open-concept main floor gives you plenty of room to gather, entertain and actually live. The kitchen is a standout with quartz countertops, stainless steel appliances, full-height cabinetry and a large island with seating. One of our favourite features? The walk-through pantry connects directly to the mudroom off the garage — because groceries, backpacks, boots and all the everyday stuff need somewhere to land! Upstairs, open railing keeps the space feeling light and airy and leads to a central bonus room perfect for movie nights, a kids' hangout or home office. The large primary suite gives you room to unwind with a walk-in closet and private 3pc ensuite, while two additional bedrooms, another full bathroom and convenient upper-floor laundry complete the level. The unfinished basement gives you room to grow with a separate side entrance and bathroom rough-in already in place. Behind the scenes, you'll also appreciate a 96% high-efficiency furnace, whole-home humidifier and substantial 80-gallon hot-water tank. Outside, there's no long list of projects waiting for you. The front is fully hardscaped while the south-facing backyard is already fenced, sodded and complete with a deck. No waiting for final grades. No pricing out a fence and deck after possession. It's done. And don't overlook the double attached garage — room for vehicles, bikes, tires, tools and all the storage that comes with Calgary life, plus no scraping the windshield on those freezing winter mornings. Sora offers a quieter, nature-focused setting within Hotchkiss, surrounded by wetlands, ponds, pathways, boardwalks and green space all steps from your new home. Hotchkiss is planned with 51 acres of parks and pathways, a future K-9 school and approximately four acres of future commercial amenities, meaning even more convenience is coming as the community grows. For everything you need today, Seton, Mahogany and McKenzie Towne are just minutes away, offering plenty of shopping, dining, recreation and everyday amenities. You’ll also have convenient access to South Health Campus, the YMCA at Seton, Fish Creek Provincial Park and major routes throughout the city. A hard-to-find Dallas, built in 2025 with the yard already done and no construction wait — move in and enjoy! (id:51989)
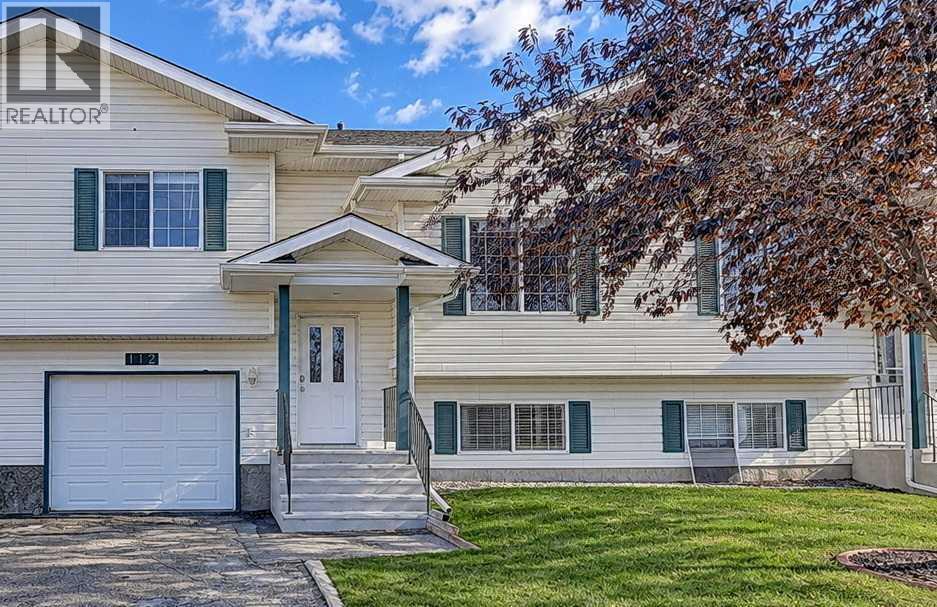
5006 63 Avenue is a bright bi-level renovated in 2021. An open, straightforward main floor is paired with a fully developed lower level and three bedrooms, reached by a few steps down. The kitchen anchors the main floor: white cabinetry, a classic tile backsplash, generous counter space, and a dedicated pantry. Appliances replaced in the 2021 renovation, including the dishwasher, refrigerator, and microwave, are included. A window over the sink brings in daylight. Laundry is on this floor too, with a front-load washer and dryer, so the lower level stays free for bedrooms and storage. A large picture window and a ceiling fan mark the living room, which has room for everyday seating. A separate dining area keeps meals defined without closing off the floor. White walls and vinyl plank run throughout. The reno work also included fresh paint, an updated toilet and vanities, and upgraded bathroom plumbing. Painting was also updated in 2024. The finished basement carries the same standard. Three bedrooms leave room for family, guests, or a home office, including a larger bedroom of approximately 10'5" by 12'4" and two further rooms. A four-piece bathroom serves the level. Mechanicals sit in a utility room, with a separate storage area beside it. Vinyl siding and a shingled roof finish the exterior. At the back, a raised wooden deck opens off the sliding door, with stairs down to the lawn.A practical bi-level with a 2021 renovation, upgraded bathroom plumbing, main-floor laundry, a developed three-bedroom basement, and a rear deck, close to schools and playgrounds covers all the bases for easy living. (id:51989)
Located in one of High Level's most established neighborhoods is this 4 bedroom, 2 bath home. Features include vinyl plank flooring through most of the home, a delightful U shaped kitchen featuring a new stainless steel range as well as stainless fridge & dishwasher. The dining area sits between the kitchen and living room so whether your in the kitchen, sitting at the dining table or relaxing in the living room? You're not far away from anyone. While there is no ensuite in the Primary, you do have private access to the Jack n Jill bath. 2 additional bedrooms complete the main floor. Going downstairs, you are welcome to a very large family room where you will enjoy endless hours with family & friends. Just off the family room is a great sized guest room as well as a well addressed 3 piece bath. And the laundry room? Is large enough to add perhaps a crafting area or a great place for your tread mill. The fully fenced lot features a Roman Block BBQ area as well as Roman Blocks around the fire pit. The garden boxes are going to make planting next summer a breeze. Now for the garage?? It's large enough for both your vehicles as well as a work shop area and the Radiant heat is going to keep your vehicle nice and toasty warm in the winter while the Central Air keeps you cool in summer. Intrigued? Just give us a call to book your private viewing. (id:51989)
RIVER VALLEY & CITY VIEWS! Experience exclusive living in this beautifully renovated 1,371 sq.ft. condo in River Cliff Place, an intimate 5-unit building along the Promenade. Occupying an entire floor with PRIVATE ELEVATOR ACCESS directly into your suite, this exceptional home offers an open-concept design, floor-to-ceiling south-facing windows, abundant natural light, luxury vinyl plank flooring & a cozy gas fireplace. The stylish kitchen features granite counters, abundant cabinetry, peninsula with pendant lighting & stainless steel appliances. Retreat to the spacious primary suite with custom walk-in closet & ensuite featuring double sinks & deep soaker tub. A versatile den offers potential for a 2nd bedroom or home office. In-suite laundry, guest bath, parking & storage complete the package. Steps to river valley trails, restaurants, galleries & the Brewery and Ice Districts. Condo fees INCLUDE HEAT, WATER & ELECTRICITY! (id:51989)
** Please click on "Videos" for tour ** Stunning downtown views from this 2 bedroom, 2 bathroom condo high up on the 7th floor with no obstructions! Features include: over 800 sq ft, good-sized balcony with outdoor tiles, all new fresh paint, heated floors in both bathrooms, SS appliances, 9 ft ceilings, brand new laminate flooring, granite counters throughout, 1 titled parking space, 1 assigned storage locker, 2 good-sized bedrooms on opposite sides of the unit, 2 bathrooms, very reasonable condo fees ($594.17) includes all utilities except electricity/concierge service Monday through Friday 9:00am - 5:00pm/car wash, large laundry room with full-sized washer/dryer, ice-cold central air and much more! Location is outstanding - 1 block to grocery store/all amenities, transit/LRT close but not too close, walk to the Bow River and very easy access to all major routes! Vacant, clean and ready for new owners! Immediate possession! (id:51989)
Located in the established south side community of Lakeview, this top-floor condo in the well-maintained Monaco building offers an excellent opportunity for anyone looking to enjoy affordable, low-maintenance living in one of Lethbridge's most convenient locations. Whether you're purchasing your first home, downsizing, or simply looking for a comfortable place to call home, this unit is move-in ready and close to everything you need, with groceries, shopping, restaurants, and public transit just minutes away along Mayor Magrath Drive, and Henderson Lake Park only a short drive from your door. Offering 588 square feet, one bedroom, and a four-piece bathroom, the layout is both functional and inviting. Inside, laminate flooring flows throughout, and the bright living room is filled with natural light from the large window overlooking the mature trees outside. Just off the living space, the dining area offers room for a table for four, while the galley kitchen features warm wood cabinetry with glass-front uppers, granite countertops that extend up the backsplash, and stainless steel appliances. A convenient pantry closet at the end of the kitchen includes laundry hookups, giving you the flexibility to add your own washer and dryer or use the space for extra storage, with coin-operated laundry also available in the building. The four-piece bathroom features a granite vanity and a tub and shower combination with a beautiful decorative tiled surround, while the generously sized bedroom sits just across the hall. Step outside and you'll discover one of this home's standout features: a covered private balcony surrounded by mature trees, offering a peaceful spot to relax or enjoy your morning coffee. As a top-floor unit in a smaller 12-unit building, you'll appreciate the quiet setting, along with one assigned parking stall with a plug-in and a separate storage locker. If you've been searching for an affordable condo in a well-kept building with a fantastic south side locati on, this is one you won't want to miss. (id:51989)
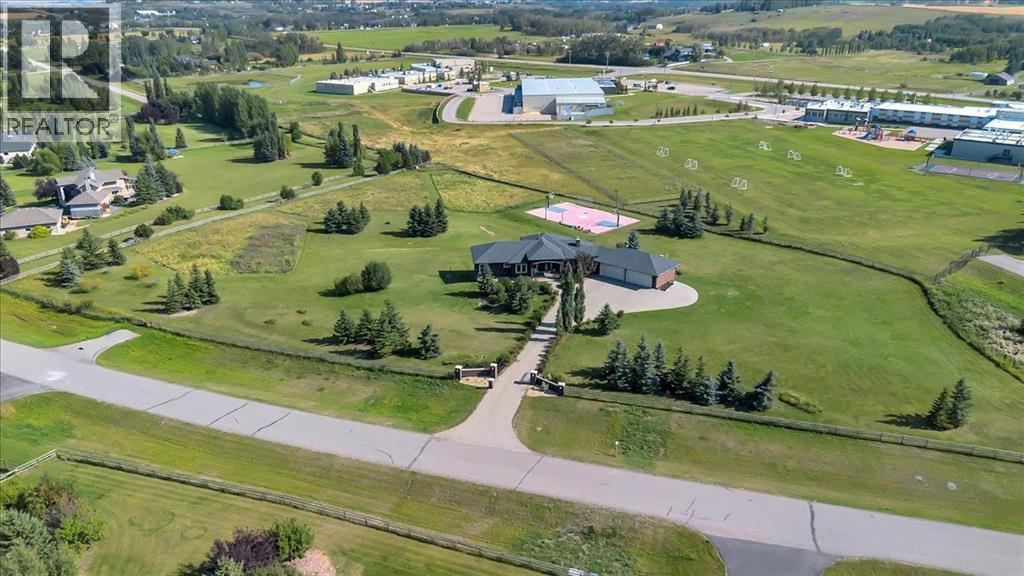
Welcome to this exceptional sprawling walkout rancher in the desirable community of Norris Coulee, where timeless elegance, impressive craftsmanship, and peaceful country living come together on a beautifully landscaped 4-acre estate. Surrounded by the tranquil landscapes of Rural Foothills County, this remarkable property offers privacy, space, and convenience, with easy access to schools, recreation, and amenities.From the elevated front entrance, a stunning two-way stone gas fireplace creates an unforgettable first impression. Soaring vaulted ceilings, rich hardwood flooring, ceramic tile accents, custom built-ins, and expansive windows add warmth and character throughout. With five bedrooms, three full bathrooms, and a powder room, this home offers exceptional space for family living and entertaining.The spacious main floor is designed for everyday comfort and effortless gatherings. Inviting living and dining areas flow into the well-appointed kitchen, offering plenty of room to cook, connect, and entertain. A generous mudroom with main-floor laundry, wash sink, and ample storage adds everyday practicality. Two spacious bedrooms include a beautiful primary retreat with a luxurious five-piece ensuite, while an additional full bath provides comfort and privacy.The fully developed walkout basement is an entertainer's dream! Featuring a generous family room, recreation area, and stylish bar, this level is perfect for hosting friends and family. Challenge guests to a game of pool, enjoy movie nights with the projector and screen, or unwind with a favourite bottle from the wine cellar. Three additional large bedrooms, well-appointed bathrooms, and versatile living spaces provide flexibility for family, guests, and hobbies.Outside, the beautifully landscaped 4-acre property offers an incredible sense of space and privacy. Enjoy summer gatherings on the deck, morning coffee on the front porch, or simply relax and take in the peaceful surroundings. The fully fence d perimeter provides added convenience for families and pets, while the expansive grounds offer endless opportunities to enjoy acreage living.Backing onto Heritage Heights School and Scott Seaman Sports Rink, this exceptional location combines the tranquility of country living with convenient access to recreation and community amenities not to mention a super cool, private sports court with flood lights and hoops! A quad attached garage provides abundant room for vehicles, recreational equipment, and storage.With its impressive architectural details, spacious layout, exceptional entertaining areas, and beautifully landscaped grounds, this property offers a rare opportunity to enjoy refined acreage living. A truly special place to gather, relax, and create lasting memories in one of Rural Foothills County's most desirable communities! (id:51989)
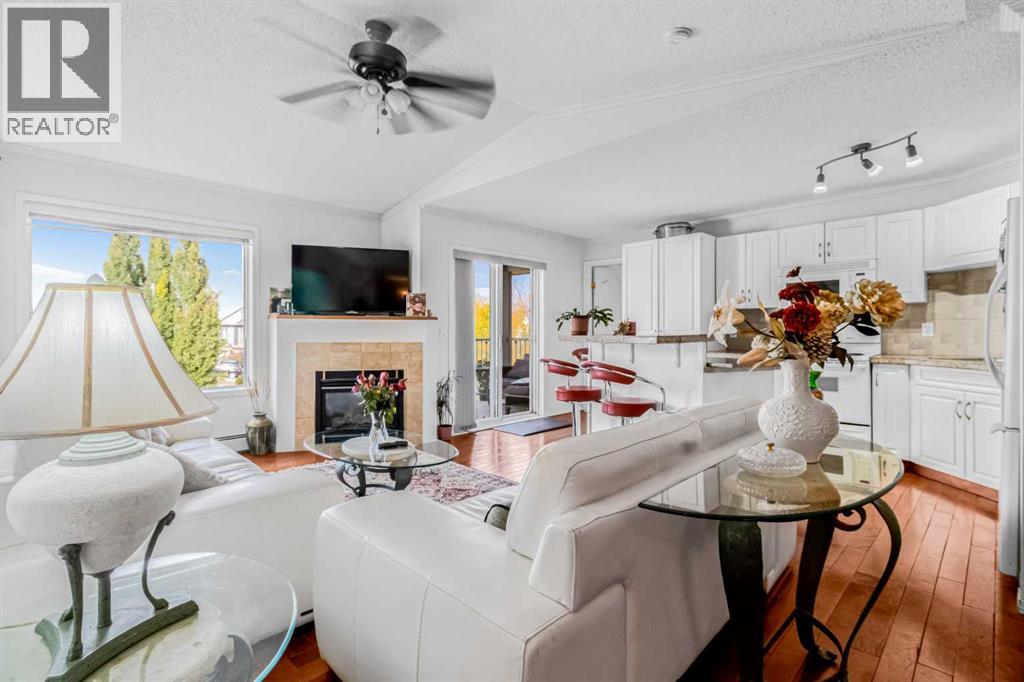
Perfect opportunity for first-time homebuyers and investors. This stunning top-floor unit in the heart of Dover’s Valleyview Park area, offers unbeatable value, comfort, and location. Upon entering, you will be greeted by a bright, open layout complete with 2 bedrooms, 2 washroom, an in suite laundry room and so much more. Entertain guests at the seated island of the bright white chef’s kitchen. Or enjoy cozying up by the fireplace in your vaulted ceiling living room wrapped in crown moulding. This unit has Hardwood flooring and Tile throughout. Enjoy having the only oversized and spacious underground heated parking stall and keeping your vehicle clean in the private wash bay.Located in a secure building in one of Calgary’s most accessible SE communities, you’re walking distance from parks, pathways, playgrounds, and public transit. And just minutes away from Shopping, restaurants, and much more. Commuting is effortless with quick access to 17th Ave SE, Deerfoot Trail, Peigan Trail, and a short drive to downtown Calgary. Whether you’re relaxing and watching the sun set on your private balcony, exploring nearby pathways and amenities, or building your portfolio in a high-demand rental area, this unit offers everything you need in a clean, quiet, and family-friendly neighborhood. (id:51989)
Active Homes proudly presents this stunning custom-built home located in the desirable community of Klarvatten. This property features an open-concept design with soaring OPEN TO BELOW ceilings, a MAIN FLOOR den/5BEDROOM, FULL BATHROOM, UPGRADED chef-inspired kitchen with QUARTZ countertops, large island, a FULL SPICE KITCHEN! Upstairs offers 4 spacious bedrooms + BONUS ROOM! Beautiful primary suite with custom feature walls, tray ceilings & a spa-like ensuite bathroom with tile surround, and BIG walk-in closet. Additional UPGRADES include 9’ ceilings, 8’ doors, upper-floor laundry, $5,000 appliance credit, extended cabinets, SEPARATE SIDE ENTRANCE to the basement, LVP UPGRADE, NO REAR NEIGHBOURS! Close to schools, shopping, and all major amenities. This home is a must-see! (id:51989)
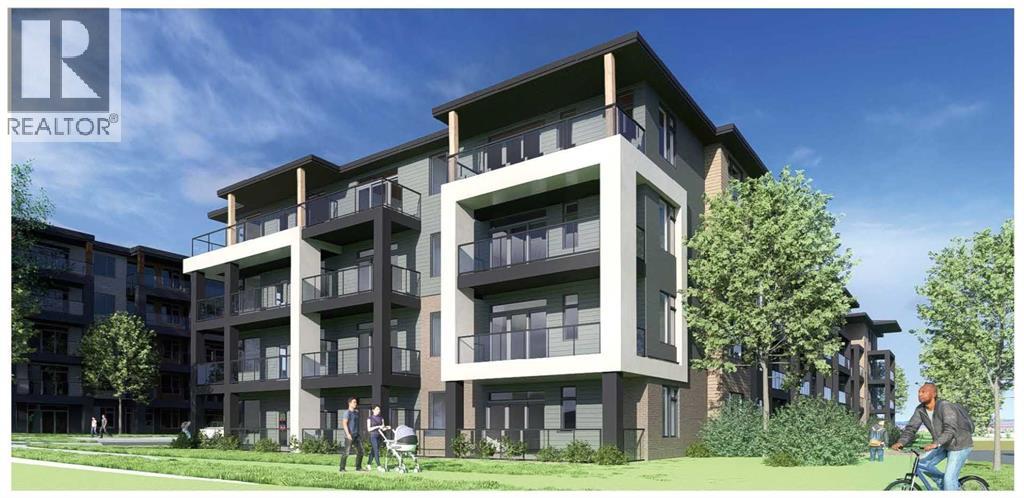
BRAND NEW | 2 BED / 2 BATH / 617 SQ FT | MODERN FINISHES | LOW CONDO FEES | PARKING STALL – Welcome to East Hills by Minto Communities, an award-winning Canadian builder with over 70 years of experience. This condo complex is located in the growing community of Belvedere, just steps from East Hills Shopping Centre. Designed to foster a true sense of community, East Hills features pedestrian pathways, nearby greenspace, and a walkable, neighbour-friendly layout. Enjoy unbeatable convenience with Costco, Walmart, banks, restaurants, and everyday essentials right across the street, along with quick access to major roadways and public transit for an easy commute downtown or around the city. This brand-new 2 bedroom, 2 bathroom condo offers a smart and functional layout with 617 sq ft of well-designed living space and modern finishes throughout. The kitchen is centrally located within the home and features a large peninsula, stainless steel appliances, and ample cabinetry for storage. The open-concept design flows seamlessly into the living area at the back of the home, where you'll find access to the west-facing balcony making it ideal for enjoying your morning coffee, relaxing, entertaining, or taking in the sunrise. The thoughtfully designed split-bedroom layout provides added privacy, with bedrooms located on either side of the home. The primary bedroom is situated beside the living room and includes a walk-in closet, while the second bedroom is located just off the foyer and is positioned beside the additional 4-piece bathroom—an ideal setup for guests, roommates, or a home office. You'll also find additional storage, in-suite laundry, and a front closet conveniently located near the entry, completing this functional and well-appointed condo. Additional highlights include parking, a pet-friendly building (with restrictions), access to an on-site fitness centre located in Building 3000, and rooftop patios in Buildings 1000 and 4000, available to all residents, furthe r enhancing the lifestyle appeal of this low-maintenance home. With modern design, low condo fees, and an exceptional location, this is an excellent opportunity for first-time buyers, investors, or those looking to downsize in one of southeast Calgary's most convenient communities. Contact Minto's sales staff and book your visit today! (id:51989)
This well cared for home has been in one family since it was built in 1946. Located on a quiet street in Winston Heights, it is well connected via Edmonton Trail to major routes, but it is also walking distance to the community centre, Winston Heights Golf course and a French Immersion Junior High. The single level bungalow provides ample living space ideal for aging in place with spacious main floor primary and a very large main floor bathroom that could easily be converted to an ensuite and powder room. Newer updates include beautiful plank hardwood floors throughout the main living area, a warm wood kitchen, spacious lounge/dining room and main floor laundry room. The back door leads to a beautiful large rear deck overlooking the private backyard. The fully developed basement has 2 more bedrooms with ensuites, perfect for teens or extended family, and a large rec room. The house has great curb appeal with an attractive brick facade, front porch and front driveway, leading to a detached 2 car garage. This is a great opportunity to renovate, or to hold while planning to build your dream home. (id:51989)
**ATTENTION BUILDERS, DEVELOPERS & INVESTORS!** An outstanding opportunity to secure a full-size **50' x 125' inner-city lot in the highly sought-after community of Killarney!** With rear lane access and exciting redevelopment potential, this property is ideally suited for those looking for their next inner-city project. Adding to its appeal, **the neighbouring lot just received approval for rezoning to R-CG**, highlighting the redevelopment possibilities in this location. Whether you're considering a future infill project, townhome development, or exploring higher-density redevelopment options such as H-GO zoning, this substantial parcel offers exciting possibilities, subject to City approvals. **ADDED BONUS!** The existing property is a legally suited up/down duplex generating approximately **$3,400 per month in rental income**, featuring 3 bedrooms upstairs and 2 bedrooms downstairs. Great long-term tenants provide valuable holding income to help offset carrying costs while you explore rezoning, development plans, and permitting for your next project. Situated in an established inner-city neighbourhood surrounded by modern infills and ongoing redevelopment, the property is just minutes from downtown, schools, parks, transit, major routes, and the popular shops and restaurants of 17th Avenue SW. **BUY NOW, COLLECT RENT, AND PLAN FOR THE FUTURE!** A fantastic opportunity to secure a substantial inner-city lot with immediate rental income and exciting redevelopment potential in one of Calgary's most desirable communities! (id:51989)
**OPEN HOUSE SUN OCT 18TH - 1PM to 3pm** Welcome to this exceptional Legacy walkout backing directly onto park and greenspace, perfectly positioned on a nearly 7,000 sq. ft. pie-shaped lot with no rear neighbours. Offering nearly 3,400 sq. ft. of developed living space, 5 bedrooms, 4.5 bathrooms, four bedrooms upstairs, and a fully finished walkout basement, this home delivers an outstanding combination of space, privacy, and functionality.The bright open-concept main floor is designed to take full advantage of the beautiful setting, with large windows bringing in natural light and showcasing peaceful greenspace views. A striking three-way fireplace anchors the living space, while the chef-inspired kitchen features dual-tone cabinetry, granite countertops, an oversized island, walk-through pantry, gas cooktop, built-in oven and microwave, Bosch dishwasher, wine fridge, and smart refrigerator. The adjoining breakfast nook opens onto the upper deck, ideal for morning coffee or summer evenings overlooking the park.A formal dining area, separate office or flex room, and functional mudroom with access to the double attached garage complete the main level.Upstairs, the highly desirable four-bedroom layout is ideal for families. Two bedrooms offer walk-in closets and private ensuites, including the spacious primary retreat with greenspace views, a generous walk-in closet, and spa-inspired 5-piece ensuite. A central bonus room and upper-level laundry room with sink add comfort and convenience.The fully finished walkout basement expands the living space with a large recreation area, fifth bedroom, full bathroom, and direct access to the backyard—perfect for guests, teenagers, extended family, a home gym, or additional entertaining space.Outside, the expansive pie-shaped backyard is a true highlight. Beautifully landscaped and backing directly onto park, pathways, and greenspace, it offers exceptional privacy and room for children, pets, gardening, and gatherings. A pour ed concrete patio, upper deck, and convenient side-yard access complete the outdoor space.Additional features include central air conditioning, dimmable LED lighting, zebra blinds throughout, and thoughtful upgrades designed to enhance everyday living.Located on a quiet cul-de-sac in the award-winning community of Legacy, residents enjoy pathways, parks, playgrounds, ponds, schools, shopping, and convenient access to Pine Creek Valley.With its walkout design, four bedrooms upstairs, nearly 3,400 sq. ft. of developed living space, oversized pie lot, and direct park and greenspace exposure, this home offers an exceptional combination of space, setting, and functionality. (id:51989)
**PIE-SHAPED LOT**MAIN-FLOOR BED & BATH*DOUBLE ATTACHED GARAGE**CENTRAL A/C** Located in the community of Maple Crest, this well-maintained 2-storey home offers a functional layout with 4 bedrooms, including a main-floor bedroom, and 3 full bathrooms. The main floor features inviting living and dining areas, a well-equipped kitchen with a gas cooktop, and a pantry for added storage. Upstairs, the spacious primary bedroom includes a 4-piece ensuite, complemented by additional bedrooms, a full bathroom, and a bonus room ideal for family living. Enjoy year-round comfort with central air conditioning and a gas fireplace. Complete with an attached double garage, this home is conveniently located near schools, playgrounds, shopping, public transportation, and a public swimming pool. (id:51989)
A spacious home on a spacious lot with plenty of room for the whole family! This home was moved onto the foundation in the early 2000s and completely renovated at that time, offering a great layout with tons of space and potential. The main floor starts with a library/office featuring built-in shelving, making it a great space for reading, studying or working from home. The spacious living room has plenty of room to gather and includes a pellet stove for extra warmth. The functional kitchen overlooks the backyard and includes a dining area, while the additional dining room/sunroom provides even more flexibility. The main floor features 3 bedrooms and 2 full bathrooms, along with extra-wide hallways for excellent accessibility. The primary bedroom includes an ensuite with both a jacuzzi tub and separate shower. The basement offers even more space with an additional bedroom and Jack & Jill bathroom connecting to the family room. There is also a separate basement illegal suite with 2 bedrooms, a kitchen, bathroom and separate side entrance. This could be a great rental opportunity or provide additional space for a larger family. The basement also includes a large storage room, utility room, an adorable play area under the stairs and in-floor heating. The boiler was repaired approximately 3 years ago and is in great working condition. Air conditioning was added in 2025, and most of the home has recently received a fresh coat of paint. The dishwasher was replaced approximately 4 years ago. Outside, you’ll find 3 separate decks, giving you plenty of options to enjoy the outdoors. The massive yard features mature trees that provide privacy and plenty of room for kids, pets, entertaining or simply enjoying the space. This home offers an incredible amount of room and potential, whether you’re looking for a spacious family home or an opportunity to have a separate rental to help offset your mortgage. Come check it out and see everything this property has to offer! (id:51989)
This beautiful Full House Renovation!! Amazing 2-storey character home offers over 1,300 sqft of living space, a separate-entrance to basement and a newer Oversized Double Insulated Drywalled Detached Garage, rear lane access. Features Brand New Kitchen with Two Brand New bathrooms! All New flooring, All New modern Lighting systems and a Brand-New Roof just installed. The main floor features a welcoming entry with wood accents, cozy family room with entertainment wall, dining nook with fireplace, Elegant Kitchen with Soft-Close Cabinetry and Quartz Countertops, plus office nook. Upstairs includes three bedrooms, New Vinyl Flooring, brick feature walls, and a Spa-inspired Bathroom with Double Vanity and Large Shower. Basement offers Kitchenette & Bathroom. Fully Fenced Yard, covered front porch, rear parking, minutes to downtown, LRT transit, schools & amenities. Short walk to Italian Centre imported food, bar Italia Cafes and bakery. Perfect for families or investors. Steps to the City Recreation Centre. (id:51989)
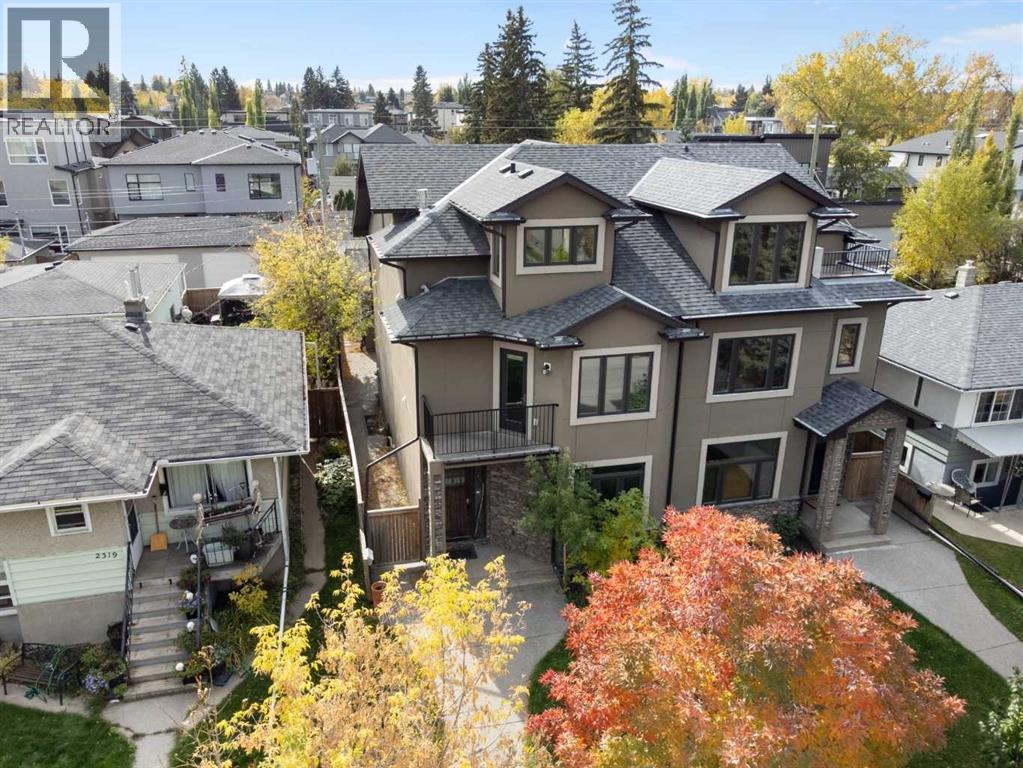
Your opportunity to move into a great semi-detached home in the desirable inner-city community of Richmond Hill. Custom built in 2007 this unique 4-bedroom home offers several lifestyle opportunities. There are 4 bedrooms and 4.5 bathrooms, each bedroom has the privacy of its own bathroom. There is plenty of closet space with 3 of the bedrooms having walk-in closets. Spread out over 4 levels, there is plenty of space for quiet personal time. The main floor is designed as the gathering place where friends or family can gather for meals and conversation. Enjoy breakfast and snacks at the raised breakfast bar. The nook with adjacent fireplace is a great place for casual meals or table games. Entertain guests in the spacious dining room away from the kitchen. Catch some rays in the sunny south courtyard or fire up the BBQ for an outdoor evening meal. Examine the quality that has been built into this fine home. The exterior finishes feature stucco siding with stone trim, metal clad windows, wood exterior doors, exposed aggregate walks and stairs, wooden fence, paving stone patio and architectural asphalt shingles. The same great quality carries to the inside, with custom hardwood floors on the 3 above grade levels, smooth slate tile entrance, and upper-level bathrooms, liberal use of custom stone tile surrounds in bathrooms and backsplashes, granite counters throughout, knock down ceilings and 9’ ceilings on the main and lower levels. Then there is a well-designed gourmet kitchen and the massive, curved staircase that extends to all 4 levels. The home is heated by a high efficiency Carrier furnace and high efficiency hot water tank that also supplies heat to the lower-level floor. A quiet location of tree lined streets, sufficient space to move around with ease, parks within walking distance, easy access to downtown in minutes and access to 17th Avenue, Crowchild Trail and Bow Trail corridors. There are a variety of restaurants, services, schools and numerous amenities i n the area. Make it yours by adding your personal choice of décor with a new coat of paint and enjoy this wonderful home. (id:51989)
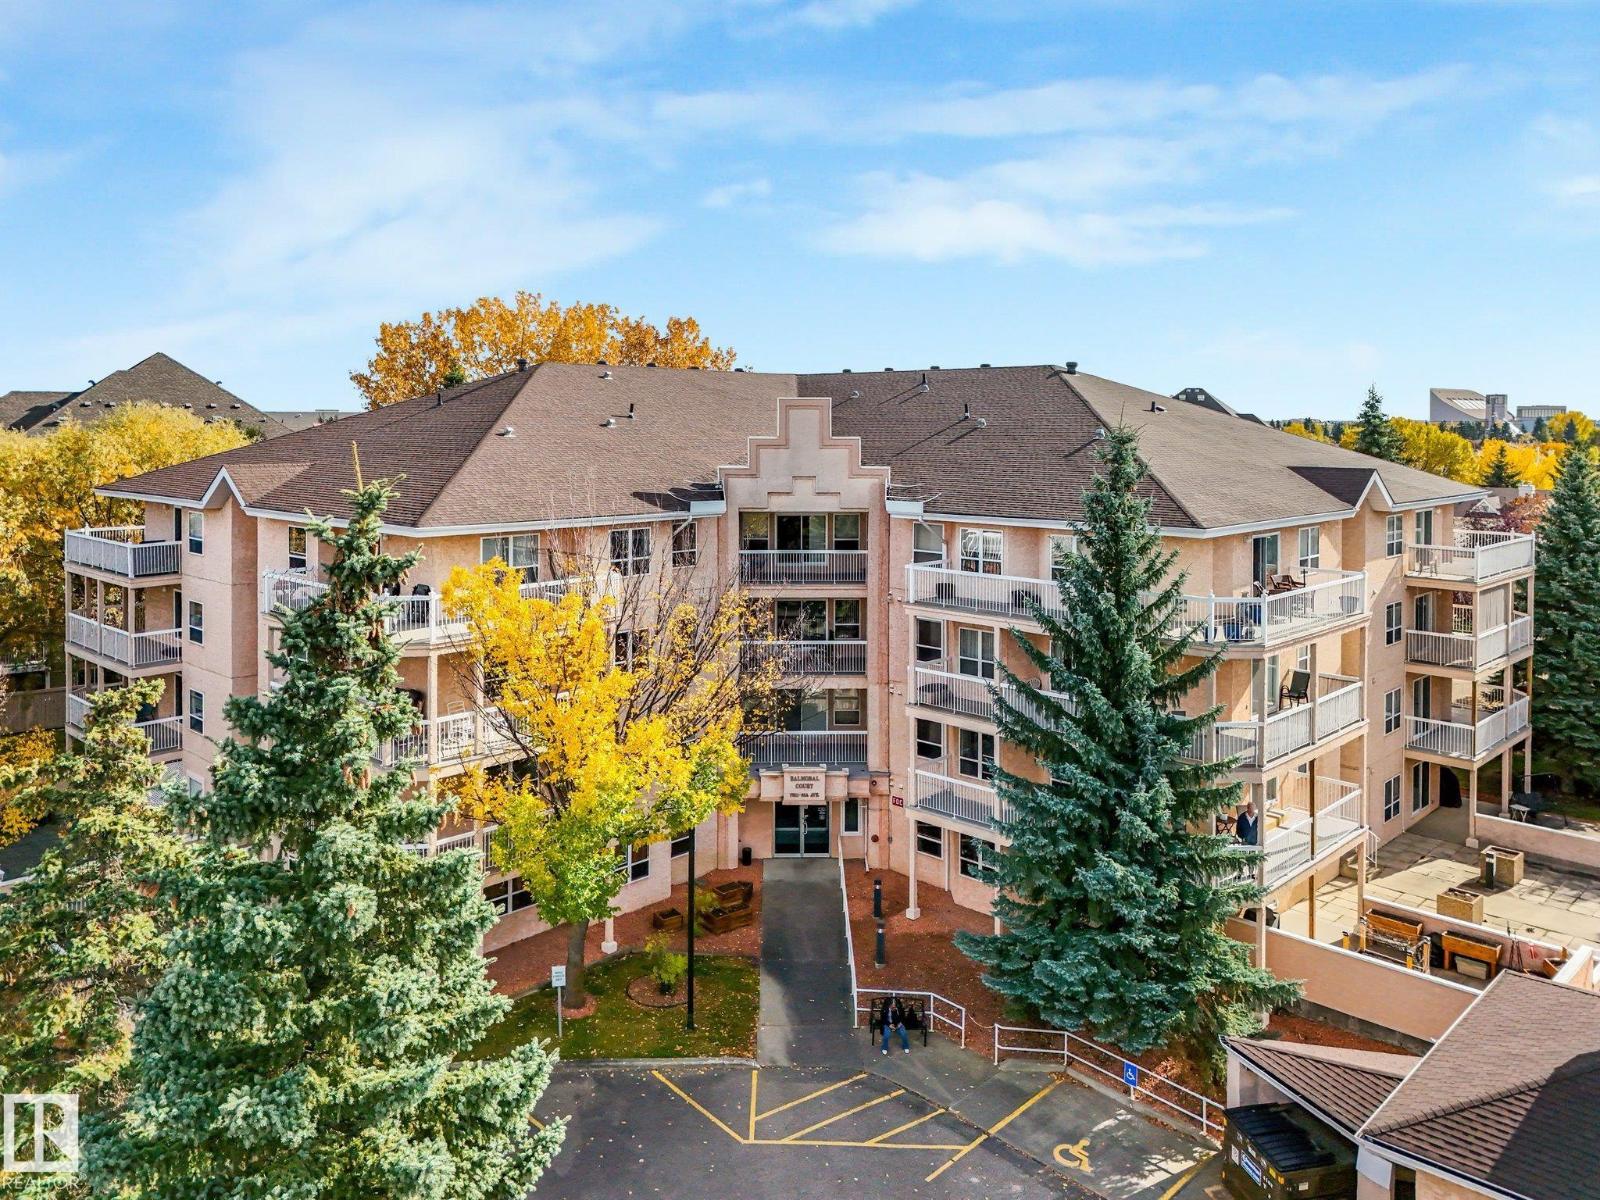
Welcome to Balmoral Court, a well-maintained 55+ adult living complex in Terra Losa! This spacious 3rd-floor condo offers over 1,000 sq. ft. with 2 bedrooms and 2 full bathrooms. The generous living room features a cozy gas fireplace and access to a private wrap-around balcony, while the dining area and functional kitchen provide plenty of space for everyday living and entertaining. The large primary bedroom includes a 3-piece ensuite, complemented by a second bedroom and full 4-piece bathroom. Additional features include A/C, in-suite laundry, a titled underground parking stall and storage cage. Residents enjoy excellent amenities including a social room, workshop, courtyard and visitor parking, including underground visitor stalls. Conveniently located near West Edmonton Seniors Activity Centre, shopping, restaurants, public transit and scenic walking paths around a nearby pond. Enjoy comfortable, low-maintenance living in a welcoming west Edmonton community! (id:51989)
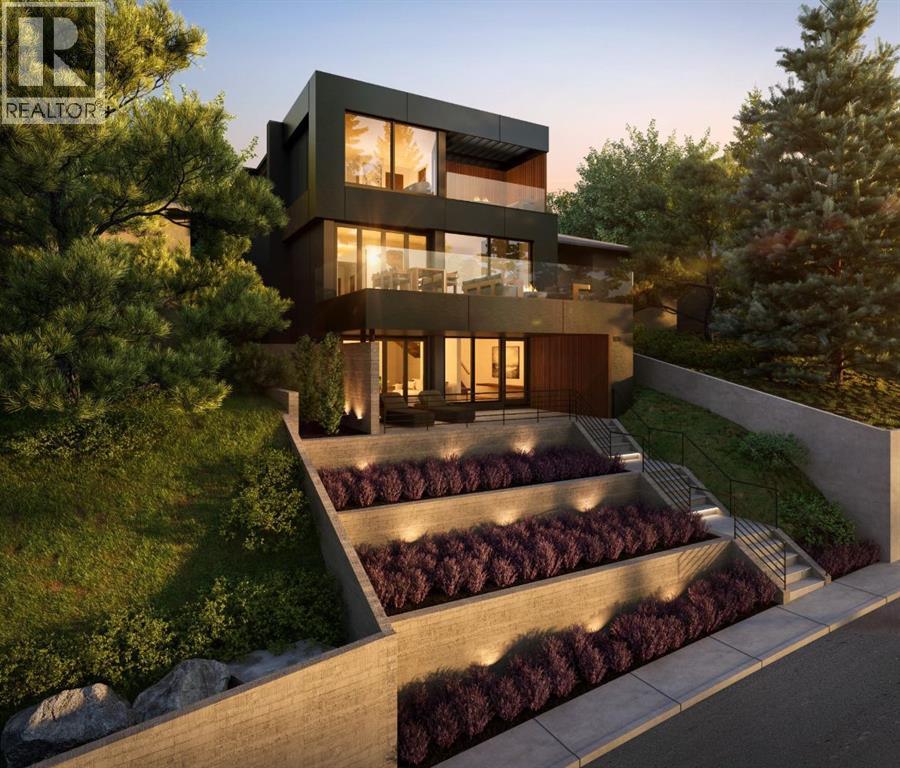
An exceptional opportunity to build your dream home in the heart of Bridgeland with breathtaking 180° views of downtown Calgary and the Rocky Mountains. Situated on a prime 40' x 128' hillside lot, this property offers a rare combination of spectacular views, an established inner-city location and significant preliminary development work already completed.One of the property's most distinctive features is its dual street access, with frontage on Jamieson Avenue and rear access from Drury Avenue, creating an ideal setting for a custom residence with a laneway suite. A development permit for a thoughtfully designed custom home and laneway unit by Calgary architecture firm THAD has already been conditionally approved, providing an excellent starting point for bringing your vision to life. Architectural plans and renderings are available, or explore the opportunity to create a design of your own, subject to City approval.The sellers have also completed demolition, abatement and a geotechnical slope stability assessment, representing a significant investment in preparing the property for its next chapter. These valuable preliminary steps, together with the existing development plans, offer prospective buyers a head start in exploring the possibilities of this unique hillside setting.Located on a quiet residential street in one of Calgary's most vibrant and sought-after inner-city communities, you'll enjoy exceptional access to downtown, Bow River pathways, parks, schools, transit and Bridgeland's popular restaurants, cafés and boutique shops. Known for its character, walkability and strong sense of community, Bridgeland offers an outstanding lifestyle just minutes from the downtown core.With panoramic skyline and mountain views, dual street access and much of the preliminary planning already undertaken, this is a remarkable opportunity to create a truly special home in an established and highly desirable Calgary neighbourhood. (id:51989)
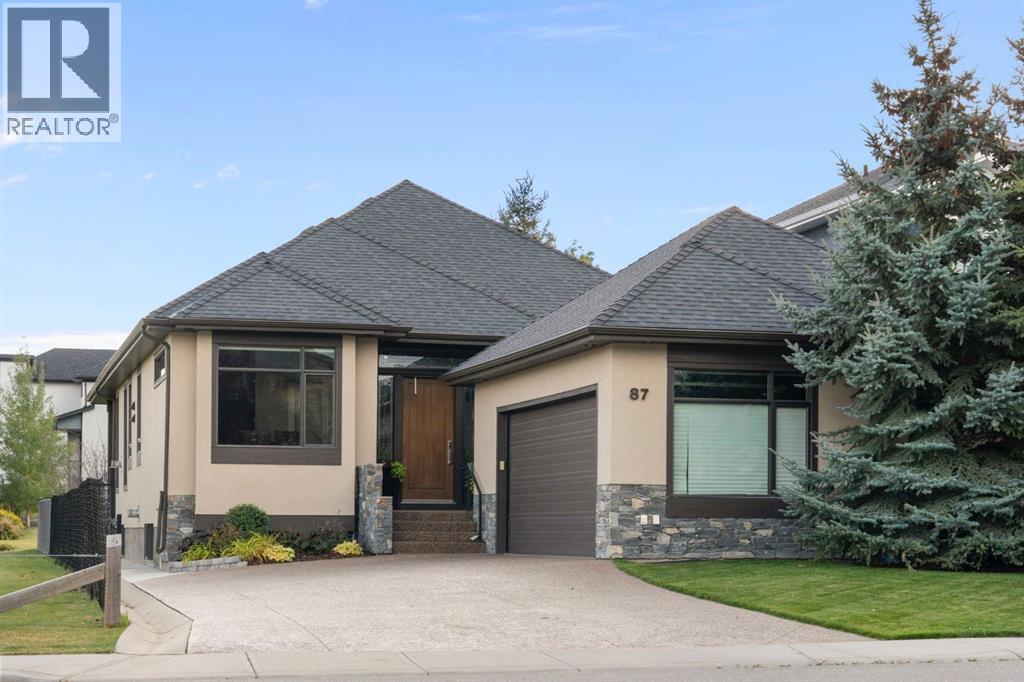
Located in west Calgary’s sought-after Cougar Ridge, approximately 16 minutes from downtown, this established community offers an exceptional balance of natural beauty, outdoor recreation and urban convenience. With mountain views, the Bow River pathway system, WinSport, Westside Recreation Centre and excellent schools nearby, it is a community that makes an active lifestyle easy. Set on one of the neighbourhood’s most desirable lots, this meticulously finished 3,750 sq. ft. EXECUTIVE BUNGALOW offers thoughtful design, refined finishes and beautifully connected indoor-outdoor living. An impressive eight-foot front door opens to a bright interior with 10-foot ceilings, rich mahogany hardwood and HEATED FLOORS THROUGHOUT. Natural light flows easily through the open main floor, where the kitchen is designed for both everyday living and entertaining with full-height cabinetry, a generous GRANITE ISLAND, high-end stainless steel appliances and a discrete BUTLER'S PANTRY behind a distinctive glass door. The adjoining dining and living areas feature coffered beam detailing, a stone surround FIREPLACE WITH MANTLE and elegant lighting. The connection to the outdoors is a defining feature. The COVERED DECK extends the main living space with a privacy wall, remote-controlled screens and skylight, opening to an AGGREGATE PATIO and beautifully maintained yard with UNDERGROUND IRRIGATION. Siding onto a City municipal reserve and backing toward a greenbelt buffer, the setting offers a rare combination of privacy and open green space. The main-floor primary suite is generous and refined, with a beautifully finished ensuite featuring dual vanities, custom tilework and a spacious walk-in closet with custom organizers. A second bedroom and full bathroom with heated floors complete the main level. The oversized double heated garage with in floor heat connects to a well-appointed mudroom and laundry area with built-in lockers, bench seating and EXTENSIVE CABINETRY. Downstairs, heated fl oors and a 2-WAY FIREPLACE anchor the expansive recreation space, complemented by a WET BAR, wine storage, theatre area and hobby space. Two spacious bedrooms, a full bathroom and dedicated fitness room offer exceptional flexibility for guests, teenagers or extended family. ABUNDANT STORAGE, including a large, immaculately maintained utility and storage area, keeps everyday necessities neatly out of sight. Just steps from trails and nearby views, with easy access to schools, recreation and commuter routes, this is an exceptionally well-finished home in one of west Calgary’s most desirable communities — sophisticated, comfortable and designed for the way people live today. (id:51989)
Bright, stylish, and beautifully cared for, this corner-unit townhome offers comfortable living in the award-winning community of Livingston. Large windows fill the open-concept interior with natural light, creating an inviting space to relax and entertain. The main floor showcases 9-foot ceilings, luxury vinyl plank flooring, and a well-appointed kitchen featuring quartz countertops, full-height cabinetry, a generous island with pendant lighting, convenient pot and pan drawers, and a pantry. Upstairs, two spacious primary suites, each with a private ensuite, provide flexibility and privacy. Enjoy outdoor dining or a quiet moment on the north-facing balcony, complete with a BBQ gas hookup. Window coverings and an attached tandem garage with keyless entry round out this move-in-ready home. With parks, pathways, Livingston HOA amenities, and an off-leash dog park just steps away, plus nearby shopping, restaurants, and easy access to Stoney Trail, this home brings comfort and convenience together in a welcoming community. (id:51989)
LAKE BACKING !!! WALK OUT BASEMENT !!! Welcome to the Kaylan built by the award-winning builder Pacesetter homes and is located in the heart of Southpointe and just steps to the neighborhood park and walking trails. As you enter the home you are greeted by luxury vinyl plank flooring throughout the great room, kitchen, and the breakfast nook. Your large kitchen features tile back splash, an island a flush eating bar, quartz counter tops and an undermount sink. Just off of the kitchen and tucked away by the front entry is a 2 piece powder room. Upstairs is the primary retreat with a large walk in closet and a 5-piece en-suite. The second level also include 2 additional bedrooms with a conveniently placed main 4-piece bathroom and a good sized bonus room. Close to all amenities ! ***Home is under construction the photos shown are of the same home recently built and the colors and finishings will vary to be complete by March 2027 *** (id:51989)
Pride of ownership shows throughout this beautifully maintained 3-bedroom, 2.5-bath home. The inviting main floor features a spacious living room with a cozy gas fireplace, a functional kitchen with plenty of counter space and a large pantry, plus direct access to the back deck overlooking private green space. Upstairs offers three bedrooms and two full bathrooms, including a huge primary ensuite with DOUBLE SINKS. Convenient UPSTAIRS LAUNDRY features upgraded front-load washer and dryer. Numerous updates and upgrades include FRESH PAINT, NEWER A/C, NEWER HOT WATER TANK, AND SUMP PUMP (2024), NEWER FURNACE (2023), and UPGRADED APPLIANCES. The large tandem garage comfortably accommodates two vehicles while still providing an impressive amount of additional storage space as well as additional parking pad. Ideally located close to shopping, schools, parks, with convenient access to everything you need. This move-in-ready home offers an excellent combination of comfort, space, updates, and location. (id:51989)
Welcome to The Legends Private Residences. This stunning 1 bedroom + DEN residence features hardwood flooring, quartz countertops, premium appliances, IN-SUITE LAUNDRY and a PRIVATE BALCONY. Enjoy an incredible collection of building amenities, including 24/7 concierge service, Archetype Fitness memberships, an indoor swimming pool, hot tub and spa, along with beautifully designed resident spaces, outdoor patios, BBQs, lounge seating and fire tables. Enjoy direct indoor pedway access to Rogers Place and ICE District, allowing you to experience games, concerts, restaurants, lounges and entertainment without stepping outside. Complete with a TITLED HEATED UNDERGROUND PARKING STALL, visitor parking and a pet-friendly atmosphere, this residence offers effortless downtown living in one of Edmonton’s most sought-after addresses. Live above it all at The Legends Private Residences. (id:51989)
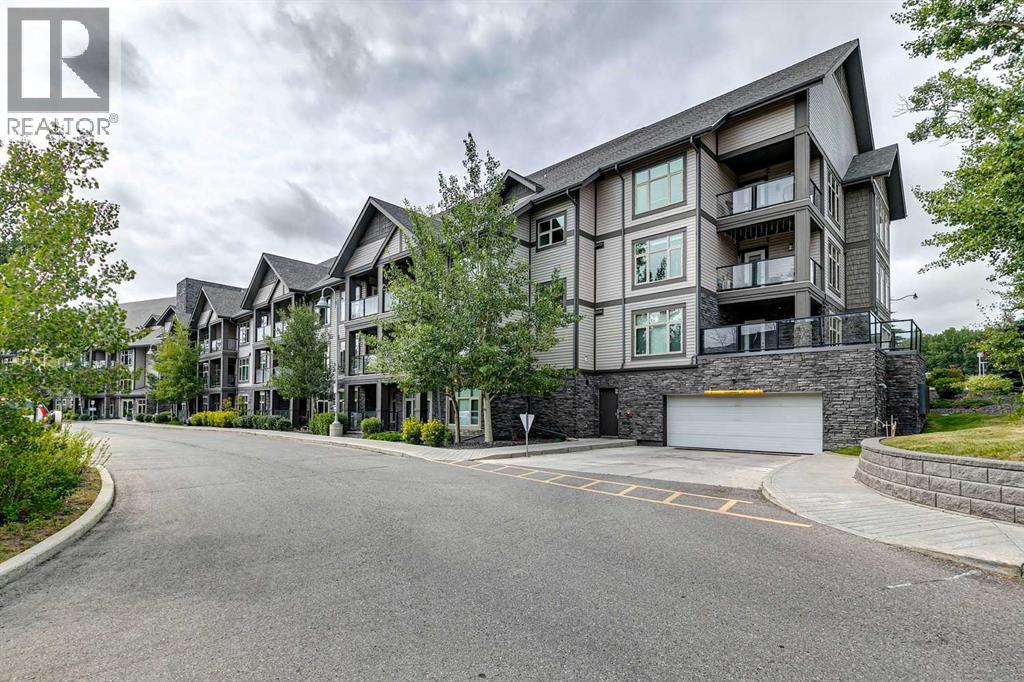
Top-floor, west-facing and designed for easy, low-maintenance living in Evergreen. Inside, you’ll find a comfortable one-bedroom layout with a versatile den, ideal for a home office. In-suite laundry adds convenience, and a spacious balcony lets you enjoy the evening sun. A titled, heated underground parking stall keeps you and your vehicle out of the cold through Calgary winters. And to top it all off, all utilities are included in the condo fees.Just minutes from Fish Creek Park, shopping, restaurants and everyday amenities, with quick access to Stoney Trail connecting you to Costco, the rest of the city and an easy route west toward the mountains. (id:51989)
Outstanding value for this 436 sq. ft. Food Court unit. Excellent location and an unusual stand-alone unit. Priced to sell!!! New Horizon Mall is getting busier and is over 85% leased. Weekend events at the Atrium bring lots of business to the Food Court. Purchase now while the prices are low. Call today for more information. (id:51989)
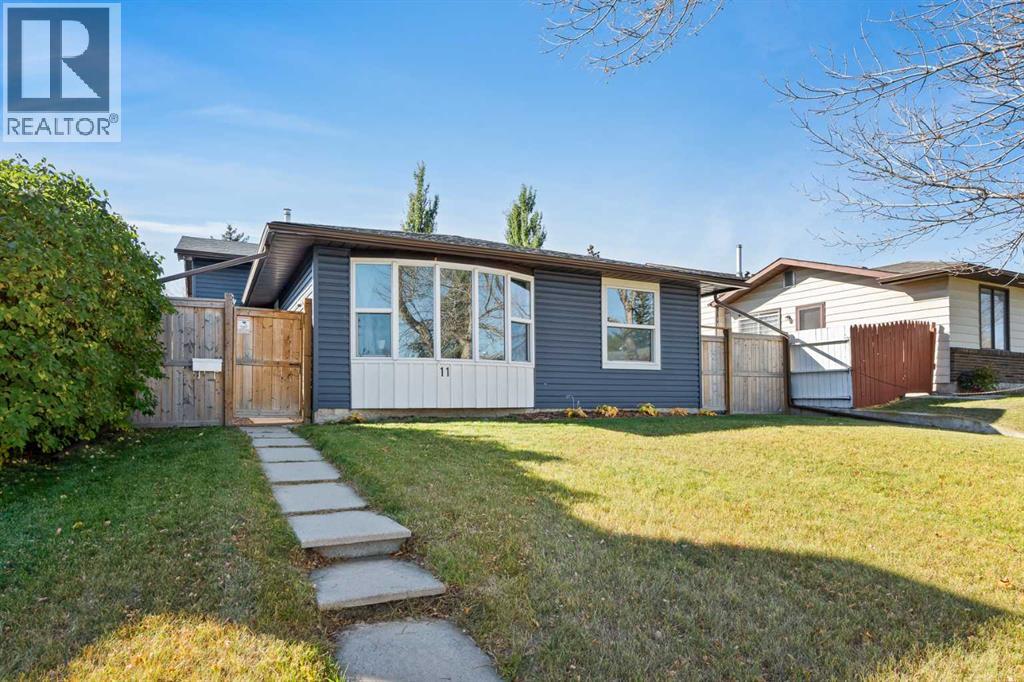
Set on a quiet street in Beddington Heights, this meticulously maintained and fully updated 3-level split offers over 1,600 sq. ft. of finished living space and is truly move-in ready. The bright main floor features a large bow window that fills the living room with natural light, while luxury vinyl plank flooring carries throughout the home for a clean, modern feel. The eat-in kitchen provides plenty of space for everyday meals, with a separate dining room just off the kitchen for larger gatherings. Upstairs, you’ll find three bedrooms, including a spacious primary with its own 2-piece ensuite, along with a 4-piece main bathroom. The lower level adds two additional bedrooms with large windows, a 3-piece bathroom, and flexible living space, while the clean crawl space offers an impressive amount of storage. Outside, the beautifully landscaped yard leads to a large, private, fully fenced backyard, complete with a single garage, parking pad, and a gate for RV parking. The extensive updates include a brand-new exterior with a NEW ROOF and NEW SIDING, along with newer windows, doors, furnace, stainless steel appliances, updated light switches and plugs, and a reverse osmosis water system. With Nose Hill Park, schools, playgrounds, and everyday amenities nearby, this is a home where the major work has already been taken care of—you can simply move in and enjoy! (id:51989)
The Findlay 2 combines modern design with everyday functionality. Features include quartz countertops, sleek cabinetry, luxury vinyl plank flooring in the main living areas, and a stylish kitchen with a large island. A complete stainless steel appliance package—featuring a large-capacity washer and dryer—is also included. Ideally located near local amenities, this home offers the convenience of underground heated titled parking. Buyers will also have access to Logel Homes' professional in-house decorators to help personalize their space. Backed by the Alberta New Home Warranty Program, the Findlay 2 provides peace of mind and exceptional value. Check out our overhead view of the development here: https://youtu.be/DCdZsfx5LwI?si=TmEBxtan3G_d7sVP (id:51989)
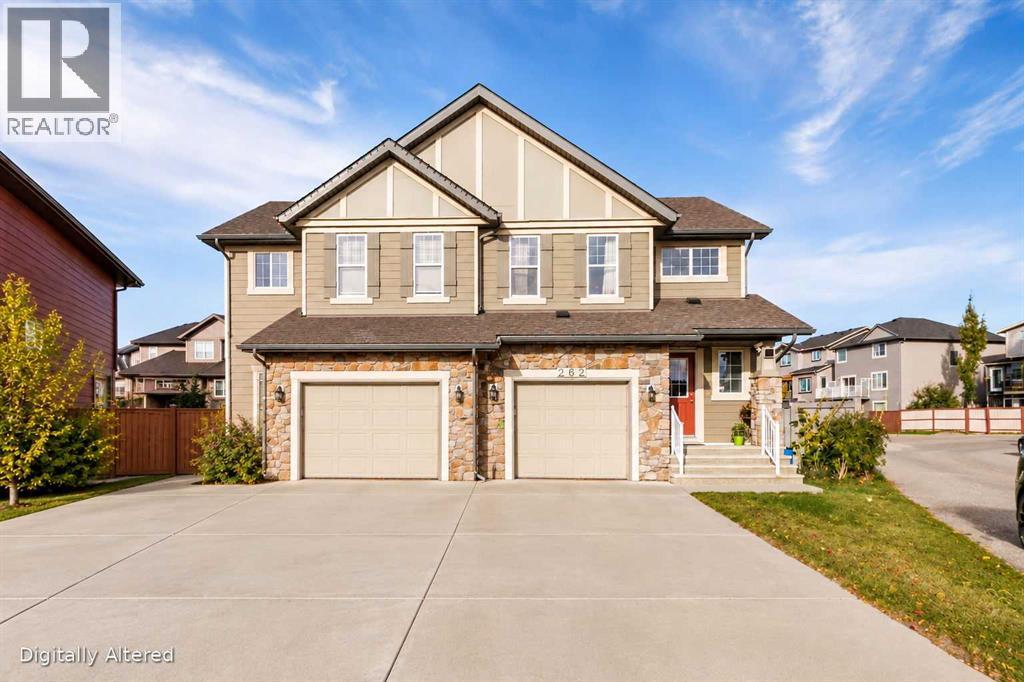
Welcome to 262 Panamount Way NW, a well-maintained NO CONDO FEE half duplex in the desirable community of Panorama Hills. Offering over 1,340 sq. ft. of above-grade living space, plus a fully developed basement, this home features 4 bedrooms, 3.5 bathrooms and a single attached garage — an excellent layout for families, first-time buyers or investors.The bright and functional main floor features hardwood flooring and an open-concept layout connecting the kitchen, dining and living areas. The kitchen offers ample cabinetry, a large peninsula with plenty of counter space, stainless steel appliances and a pantry. Large windows bring in abundant natural light, while the living room is anchored by a cozy fireplace. The dining area provides direct access to the rear deck and spacious backyard.Upstairs you will find three bedrooms and two full bathrooms, including a spacious primary bedroom with a walk-in closet and private 4-piece ensuite. Convenient upper-floor laundry adds to the functionality of the home.The fully developed basement provides even more living space with a fourth bedroom, a full 4-piece bathroom and additional recreation/flex space — ideal for guests, a home office, teenagers or extended family.One of the standout features of this property is the large backyard backing onto green space and a pathway, providing an open outlook, plenty of natural light and additional privacy with no homes immediately behind. Enjoy summer evenings from the rear deck overlooking the green space.Additional highlights include a NEW ROOF completed in 2025, single attached garage, generous driveway parking and, best of all, NO CONDO FEES. Conveniently located in Panorama Hills with easy access to schools, parks, pathways, shopping, transit and major roadways. A fantastic opportunity to own a spacious 4-bedroom home with a finished basement and an exceptional backyard setting. Book your private showing today! (id:51989)
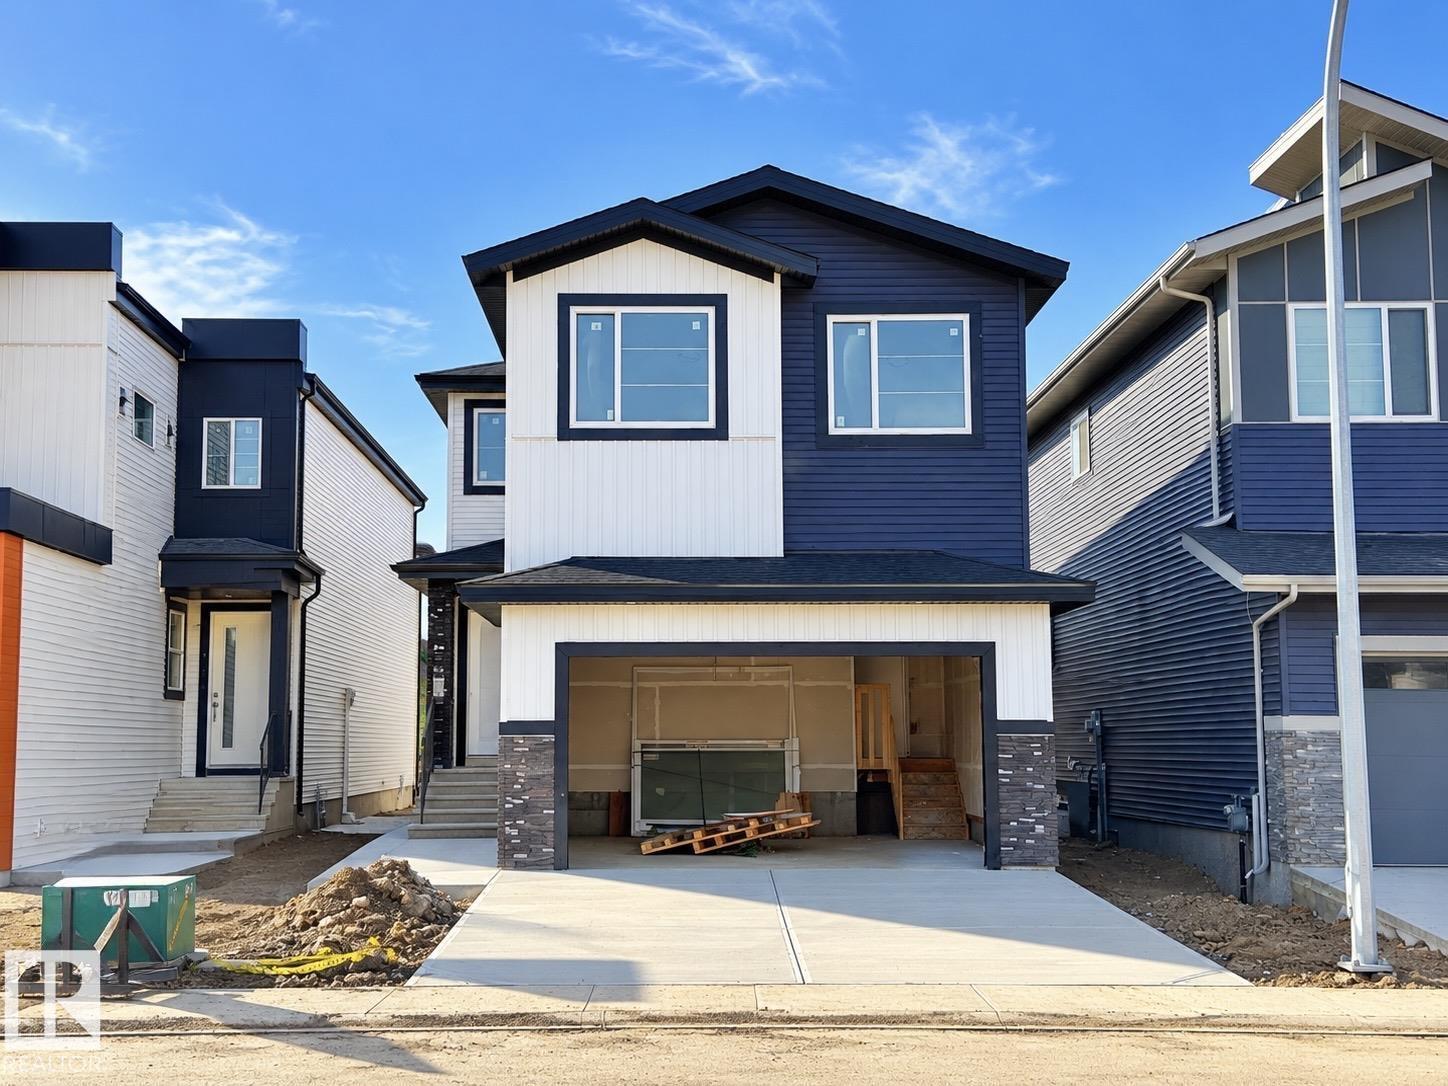
Welcome to this BRAND NEW fully UPGRADED home in GORMAN, thoughtfully designed for modern living. The MAIN FLOOR features a BEDROOM & full bathroom, ideal for guests/family, along with an extended modern kitchen showcasing Luxury Quartz countertops, Quartz backsplash & a convenient SPICE KITCHEN. BUILT-IN SPEAKERS add a modern touch to the kitchen, with ALL APPLIANCES INCLUDED for added convenience. The OPEN-TO-ABOVE living room with a sleek electric fireplace adds elegance, while luxury Vinyl flooring brings style & durability throughout the main level. Upstairs, you’ll find spacious bedrooms & a functional layout designed for comfort, complemented by 9-FT CEILINGS on every floor & 8-ft doors for an upscale feel. The upper level features cozy carpet in the bedrooms & on the stairs. DECK is already built, while the oversized double garage offers plenty of space. Separate SIDE ENTRANCE leads to the fully finished LEGAL basement, completing this FULLY UPGRADED home that is ready for its first family..!! (id:51989)
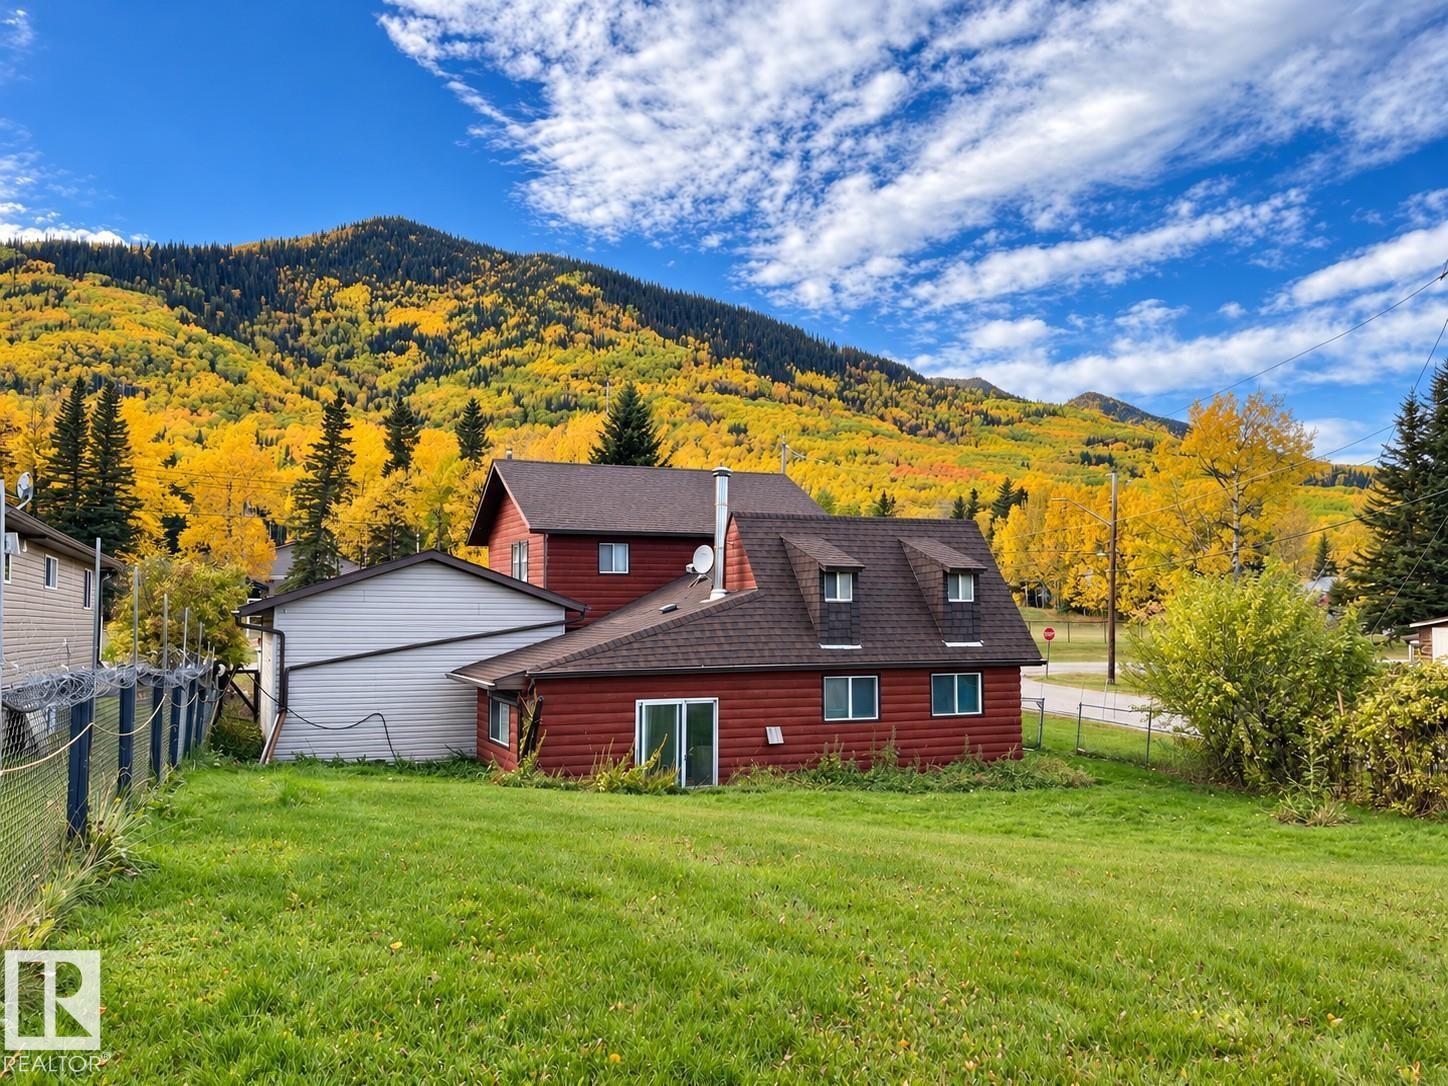
THE ONLY LISTING IN BRULE—UNMATCHED ROCKY MOUNTAIN POTENTIAL! Just minutes from Jasper National Park and Miette Hot Springs, this property is a RARE find with LIMITED local competition. Perfect as a year-round mountain getaway or high-yield short-term RENTAL POWERHOUSE! Enjoy sweeping, unobstructed views of the Jasper mountains right from your yard. Situated on a huge 76.56m x 21.88m lot. This 1,710+ sq ft home offers 5 generous BEDS and 2 FULL BATHS—ideal for hosting large groups, families, or vacationers. HIGHLIGHTS: • UNBEATABLE LOCATION: Minutes from world-class hiking, hot springs & skiing. • GOLDMINE: High tourist demand w/ no competing inventory. • AMENITIES: Oversized single garage for mountain gear/toys + extra RV PARKING/RENTAL. • SWEAT EQUITY: Needs your tender touch—bring your design vision to unlock massive value and craft a high-end retreat! Opportunities on the doorstep of the Rockies like this are RARE. Claim your piece of the CANADIAN ROCKIES before someone else does! HWT 2024 NEWER ROOF (id:51989)
LOCATION, VIEWS & FULLY RENOVATED! Welcome to easy, stylish living in Bear Creek Village. Facing directly onto Bear Creek’s peaceful green space with NO REAR NEIGHBORS, this immaculate, fully developed 3-level split townhouse delivers a smart layout, thoughtful upgrades, and low-maintenance appeal.With approximately 1,445 sq. ft. of total developed living space- 935 sq. ft. RMS above grade plus approximately 510 sq. ft. in the fully developed lower level- this 3-bedroom, 2-bathroom home has been extensively updated from top to bottom. Seamless vinyl plank flooring flows across all three levels, paired with fresh neutral paint on the walls, ceilings, and baseboards, plus modernized lighting and plumbing fixtures.At the heart of the main floor is a bright, open kitchen and dining area featuring refaced cabinetry with flat-panel doors and drawers, durable laminate countertops, and stainless-steel appliances including a brand-new steel oven with range hood. Step directly from the kitchen onto the raised composite deck with aluminum railings, then enjoy the manicured yard and new privacy fence- all designed for effortless outdoor living.Settle into the main floor living room, or head upstairs to the primary bedroom with a double closet, a generously sized second bedroom, and a full 4-piece bathroom. Downstairs, deep windows bring in plenty of natural light while the fully developed lower level adds a spacious second family room, a third bedroom with a compliant egress window, a full 3-piece bathroom and laundry area with front-load washer and dryer on pedestals, plus handy under-stair storage.The practical details are covered too- the furnace and ductwork were recently cleaned, the hot water tank and mechanical systems are well maintained, and brand-new white 2-inch blinds are installed throughout. Parking is simple with an attached single-car garage complete with built in storage, an additional paved driveway stall, and visitor parking directly across from the prope rty.Condo fees are just $450 per month and include water, sewer, garbage, snow removal, and exterior building maintenance. Fresh, functional, and move-in ready- simply unpack and enjoy! (id:51989)
Welcome to this brand new 2026 home brought to you by HOMES BY CREATION, located close to the cul-de-sac, featuring the popular PINE Model in the family-friendly community of Iron Landing, Crossfield. Offering 3 bedrooms, 2.5 bathrooms, and a spacious Bonus room, this thoughtfully designed home provides a functional layout with plenty of space for the whole family. The home features a Side Entrance and an unfinished basement, providing excellent potential to create additional living space and customize the lower level to your needs.Enjoy a fantastic community lifestyle of Crossfield, walking distance to Veterans park, Baseball diamond, skate park, soccer field, schools, shopping, local amenities, and walking/biking paths all conveniently nearby. Plus, enjoy approximately a 10-minute drive to Airdrie Superstore, shops, restaurants, and additional services.A wonderful opportunity to own this brand new home in a growing community while enjoying the convenience of nearby amenities and easy access to Airdrie. $4500 Appliance allowance (GST included). (id:51989)
Rare multilevel apartment condo!! The second level where the primary bedroom and the 5pc ensuite are have no one living above! Enjoy benefits of top floor living as you sleep. There is also a separate entrance on the upper level making it an ideal set up to have a roommate. When you first enter the condo you will love how open and bright it is! Engineered hardwood on the main level with the option to have a dining room/living room combo or one big room. Kitchen offers tons of granite counter top working area, stainless steel appliances, feature backsplash, above stove microwave, built in wind rack, breakfast bar and trendy dark cupboards. There is a 2nd bedroom on this main level that is ideal for a roommate or home office. Beside the 2nd bedroom is a 3pc bath with oversized shower. The laundry is located on the main level as well. Unit has one indoor parking stall (140), storage locker (155) and the complexes has a gyms and guest suites. Walking distance to all the bars, restaurants, grocery stores etc, etc and easy access to the LRT. Ideal for the young professional with a roommate or the young couple. (id:51989)
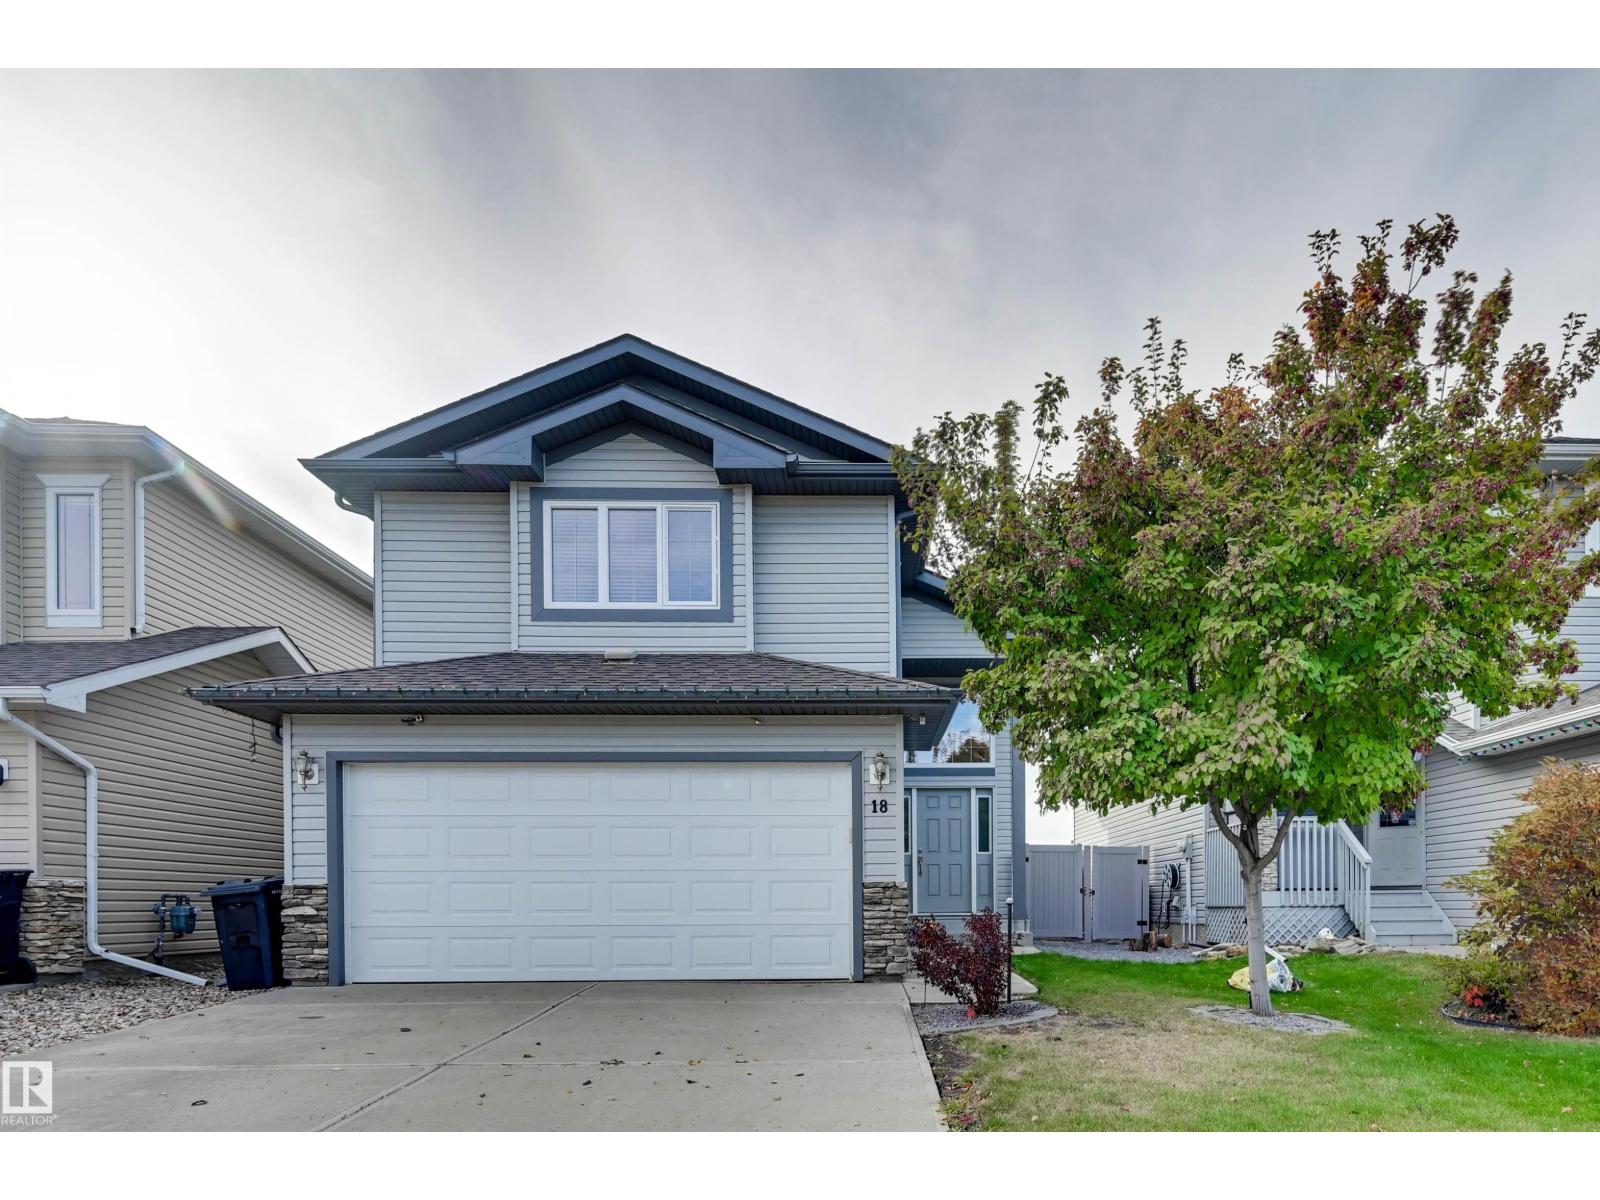
Backing onto beautiful greenspace in the highly desirable Westpark neighbourhood of Fort Saskatchewan, this spacious 4-bedroom, 3-full-bath home offers the perfect combination of comfort, style and location! The bright, open-concept main floor features vaulted ceilings, hardwood flooring and a welcoming living room with a cozy gas fireplace. The kitchen boasts granite countertops, a large centre island, dark cabinetry, appliances and a corner pantry. The adjoining dining area provides access to the deck, perfect for enjoying the peaceful surroundings. With four generously sized bedrooms, there is plenty of room for the growing family, guests or a home office. The functional split-level design offers multiple living spaces and plenty of natural light throughout. Ideally located close to parks, walking trails, schools and amenities, this wonderful family home offers a fantastic opportunity to enjoy everything Westpark has to offer! (id:51989)
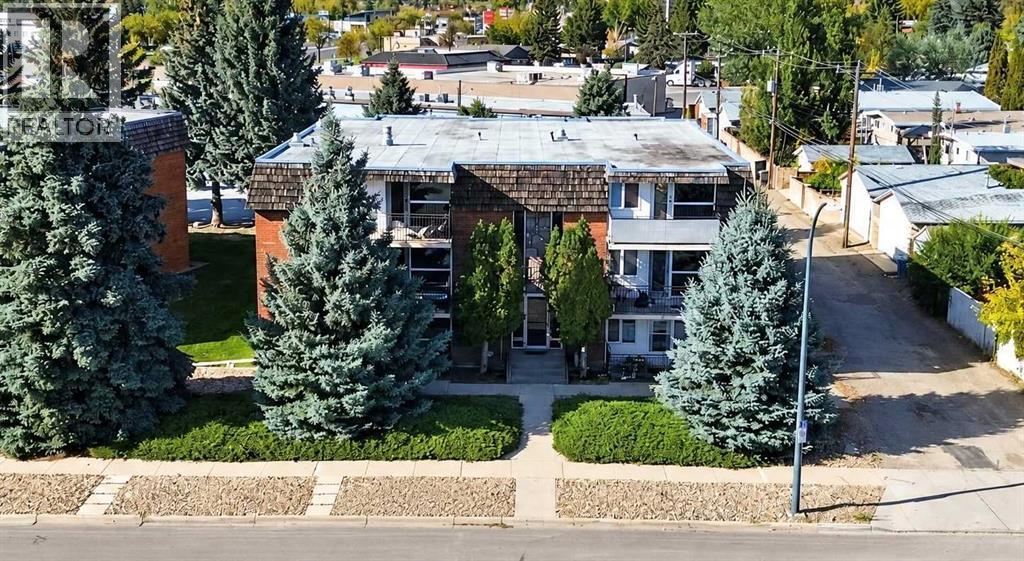
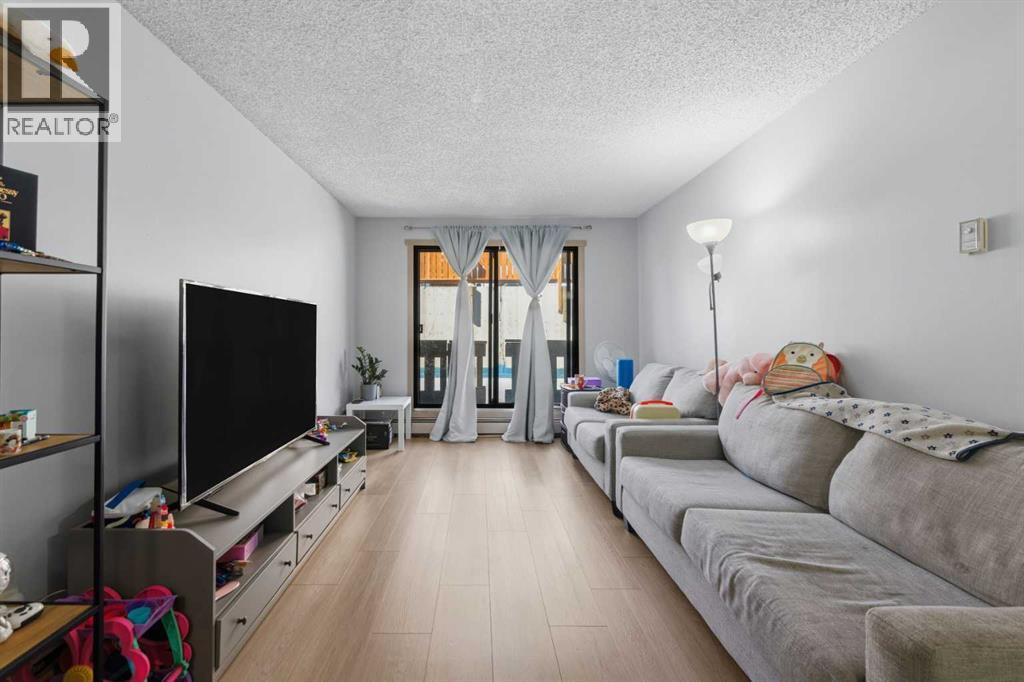
Welcome to Elk Ridge Apartments, the best value in the inner city of Calgary! This condo offers the kind of lifestyle that is becoming harder and harder to find in Calgary, low maintenance apartment living without giving up meaningful outdoor space. This home is ideal for first time buyers, young professionals, or investors looking for a move in ready property with long term value and strong rental appeal. With 702 sq ft. of functional living space, the layout is efficient and comfortable for everyday use. The bright living area features large windows for natural light, durable flooring, and an open flow between the kitchen and living space, creating a home that feels both welcoming and practical. Located in a convenient inner city setting with quick access to major roadways, public transit, shopping, restaurants, schools, and everyday amenities, this property has affordability, functionality, and lifestyle in one compelling package. For investors, the attractive price point makes this an appealing property in today’s competitive rental market. (id:51989)
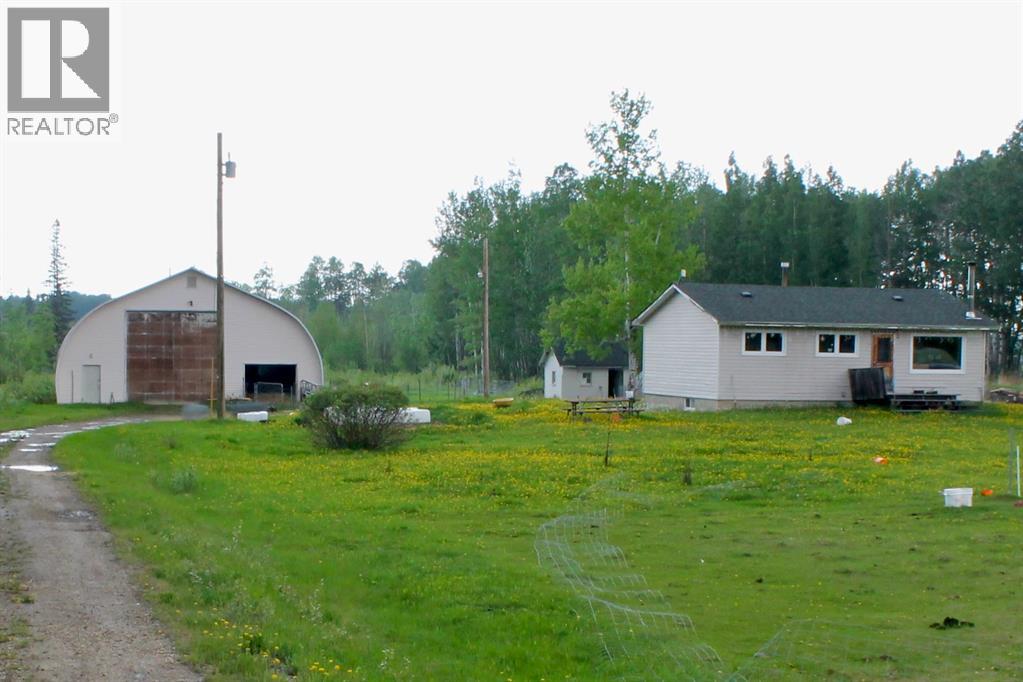
Acreage living on four and a half acres with adjacent wooded crown land offering endless firewood, adventures for the kids and nature for the family is bonus one. Essentially free well water and low taxes make this a draw away from city living. Lot is 150 feet wide by 1,300 feet deep! Second bonus is the 45'X100' heated concrete floor shop! Four thousand plus square feet of inside parking and storage! Third bonus is professionally renovated main bath! Mostly new windows throughout this bungalow. Kitchen stainless steel appliances, sink, countertop. Hardwood flooring and other updates started or completed. Three beds up. Entry mud room porch is handy for access, storage. Wood stove in basement provides plenty of winter warmth. Basement framed for couple extra bedrooms, family room. Laundry downstairs. Fourth bonus is pavement right from Grovedale to your driveway: google maps https://goo.gl/maps/3X67B1duB8z3imoKA 30 clicks from Grovedale. Virtual tour of home is BEFORE bathroom renovation and includes the shop. Click 'MORE PHOTOS' for outdoor video. Click 'AUDIO TOUR' for video about shop and property. (id:51989)
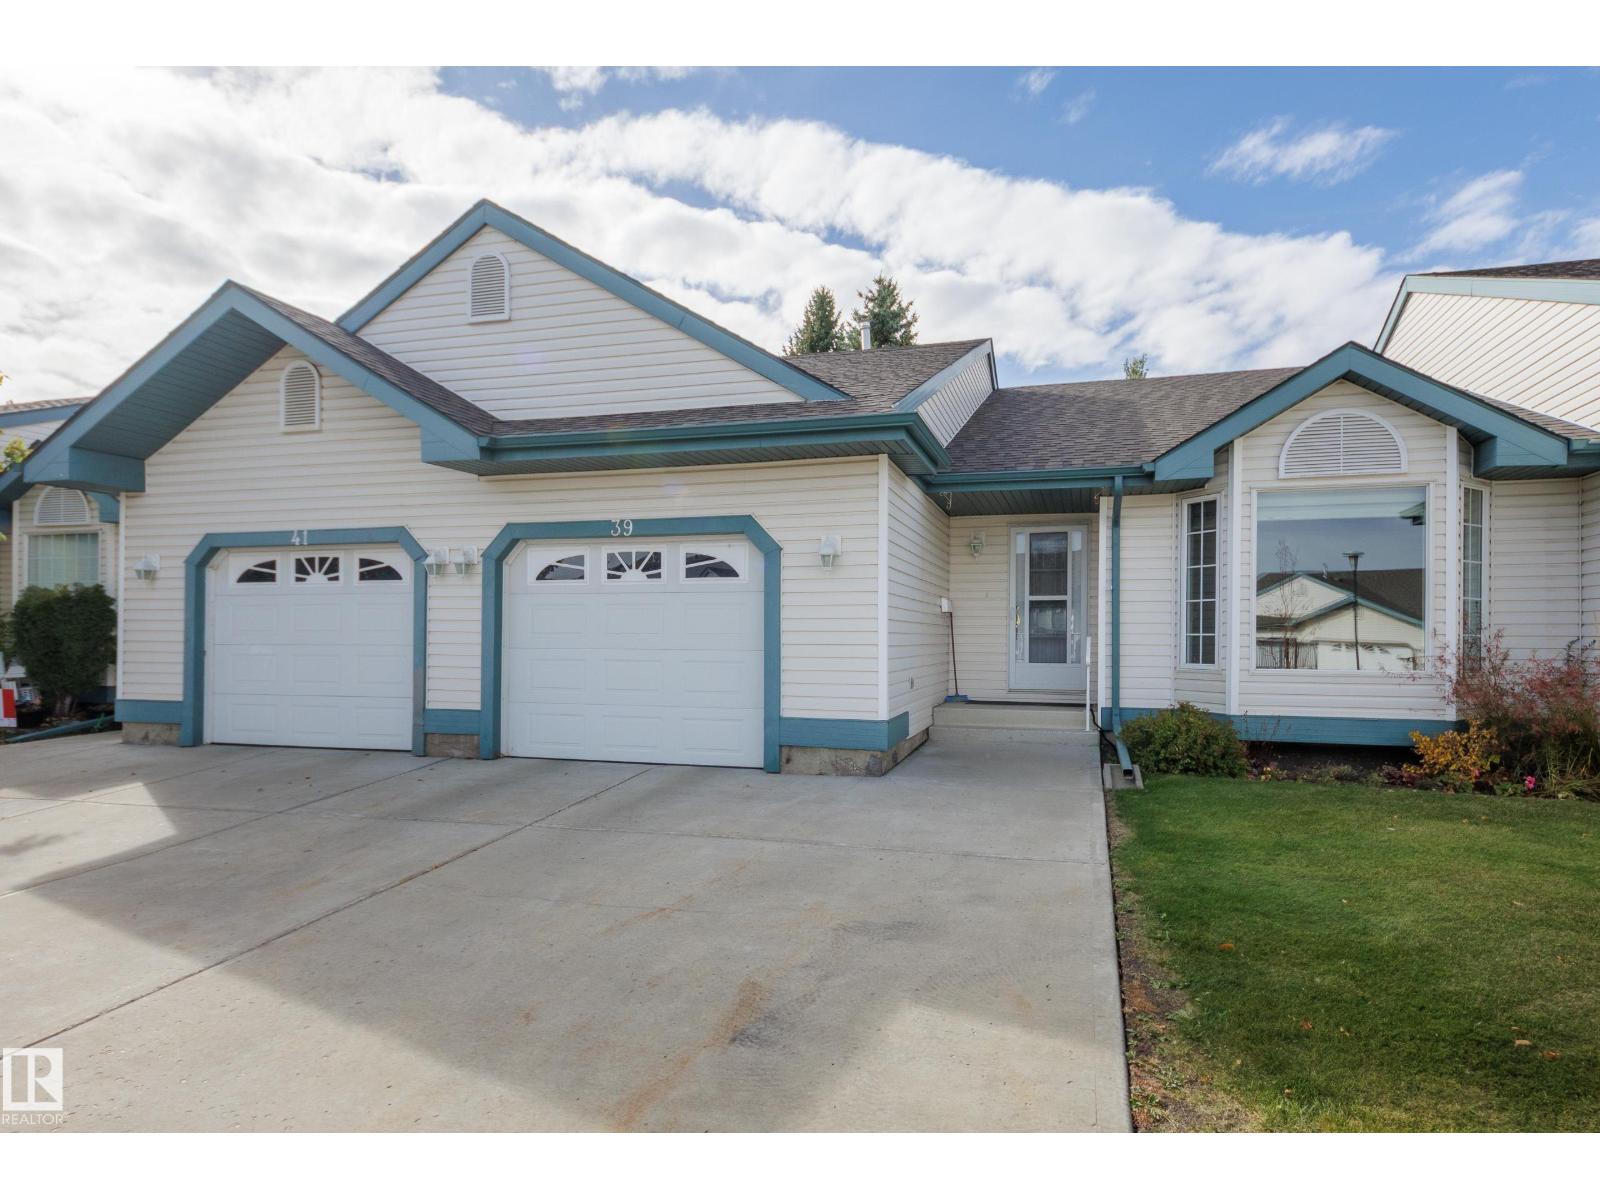
Welcome to Horizon Jackson Heights, a 45+ bungalow townhouse with a double wide parking pad, conveniently across from the clubhouse, visitor parking & your mailboxes. Your main floor features hardwood through most of the home, living room with vaulted ceilings, formal dining area, kitchen with stainless appliances, good sized pantry & a breakfast nook overlooking your quiet deck area. The primary bedroom offers 3pc ensuite with walk in shower, another good size bedroom or office with an additional 4pc bathroom & laundry facilities on main level. Your composite deck faces SW with electronic awning so you can enjoy sun & shade. Downstairs enjoy recreation room, additional guest bedroom, 2pc bathroom, workshop or craft area with concrete floors, sump pump & pex plumbing. This complex includes a clubhouse facility & fee includes water/sewer/garbage & lawn/snow maintenance. Located near Millwoods Golf Course, Grey Nuns Hospital, shopping & transit, with easy access to 50 Street & Whitemud Freeway. (id:51989)
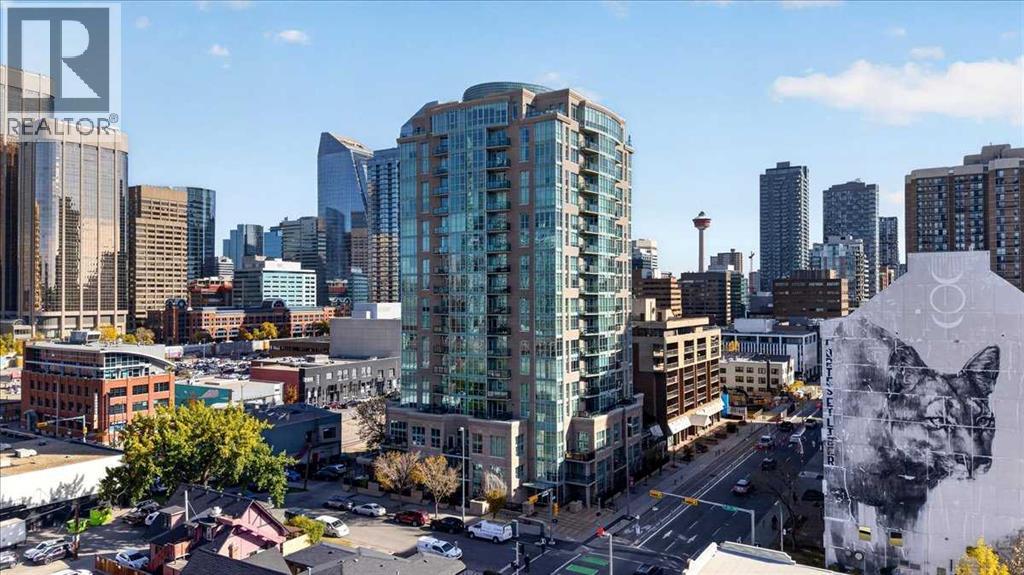
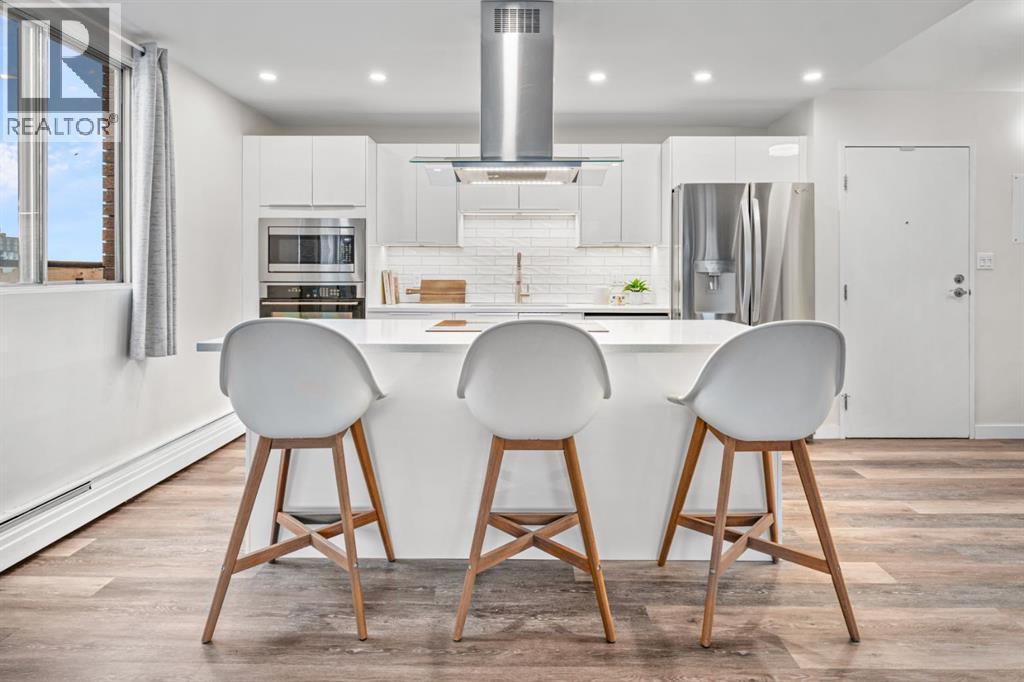
Top-floor corner suite with stunning Memorial Park and skyline views in the heart of the Beltline! Beautifully renovated and filled with natural light, this stylish home offers an exceptional combination of modern finishes, thoughtful design and an unbeatable location. From the north side, enjoy views of Memorial Park, its historic fountains and the Calgary skyline, while the east exposure captures the morning sun and spectacular Stampede fireworks.The bright, open living space showcases luxury vinyl plank flooring throughout and offers a beautiful backdrop of park, city greenery and Calgary Tower views. The renovated white kitchen is both sleek and functional, featuring quartz countertops, flat ceilings, an induction cooktop, built-in oven and microwave, plus a 36" double-door refrigerator with waterline and ice maker. A striking solid-wood rolling barn door adds character and flexibility, creating a stylish secondary entrance to the bedroom retreat.The spa-inspired bathroom features a deep soaker tub and heated floors for everyday comfort. Step outside to the balcony and take in the incredible city views, or enjoy the convenience of in-suite laundry and secure indoor parking. Building amenities include a fitness centre, indoor saltwater pool and sauna.Perfectly positioned just steps from the restaurants, shops, cafés and vibrant energy of 17th Avenue, this is Beltline living at its best. With all utilities included in the condo fees, this exceptional top-floor home offers a wonderful blend of style, comfort, convenience and location. (id:51989)
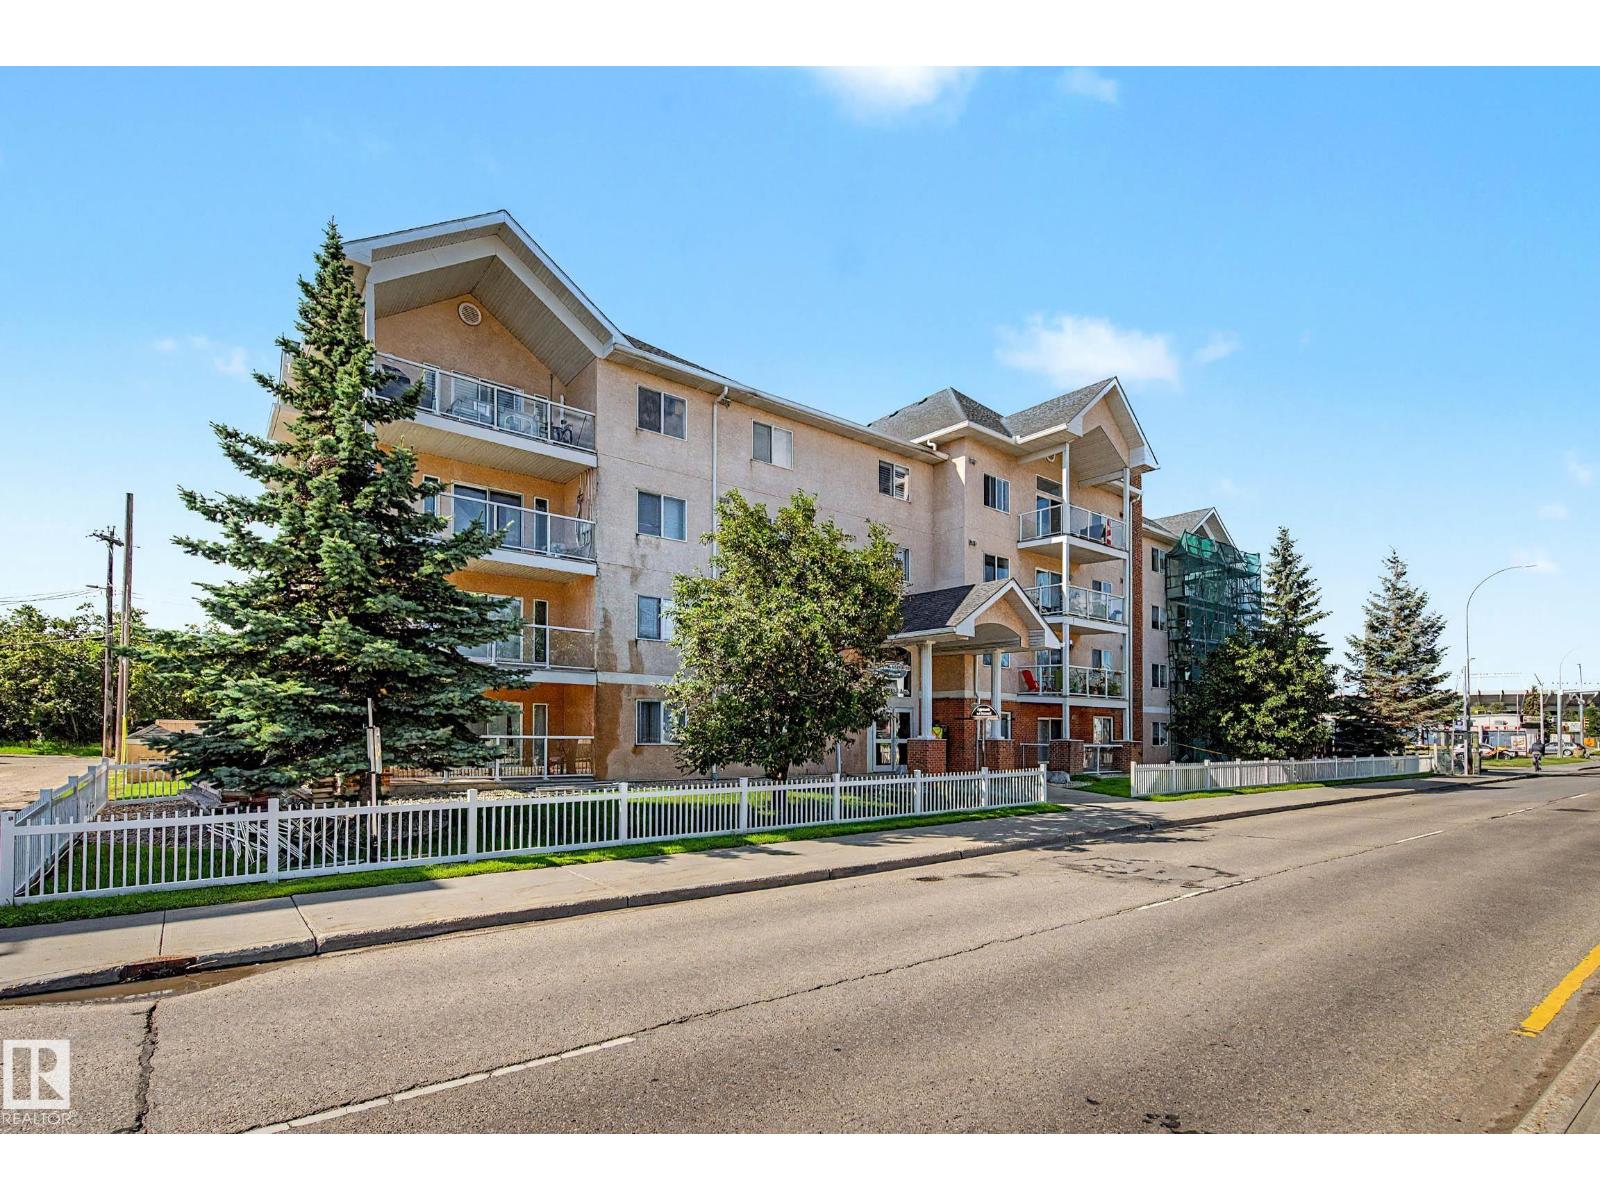
Welcome to this beautifully maintained second-floor condo overlooking the stunning Kinnaird Ravine. Offering 2 bedrooms, 2 full bathrooms and a bright, functional layout, this home combines peaceful ravine views with exceptional convenience. Enjoy a spacious open-concept living area, in-suite laundry, and a private covered balcony where you can relax and take in the natural surroundings. Complete with one heated underground parking stall, this well-managed building is ideally located just steps from a grocery store, transit and the LRT, less than a 5-minute walk to Borden Park, minutes to Downtown, and only blocks from Concordia University. Whether you're a first-time buyer, downsizer or investor, this is a fantastic opportunity to own in one of Edmonton's most convenient river valley communities. (id:51989)
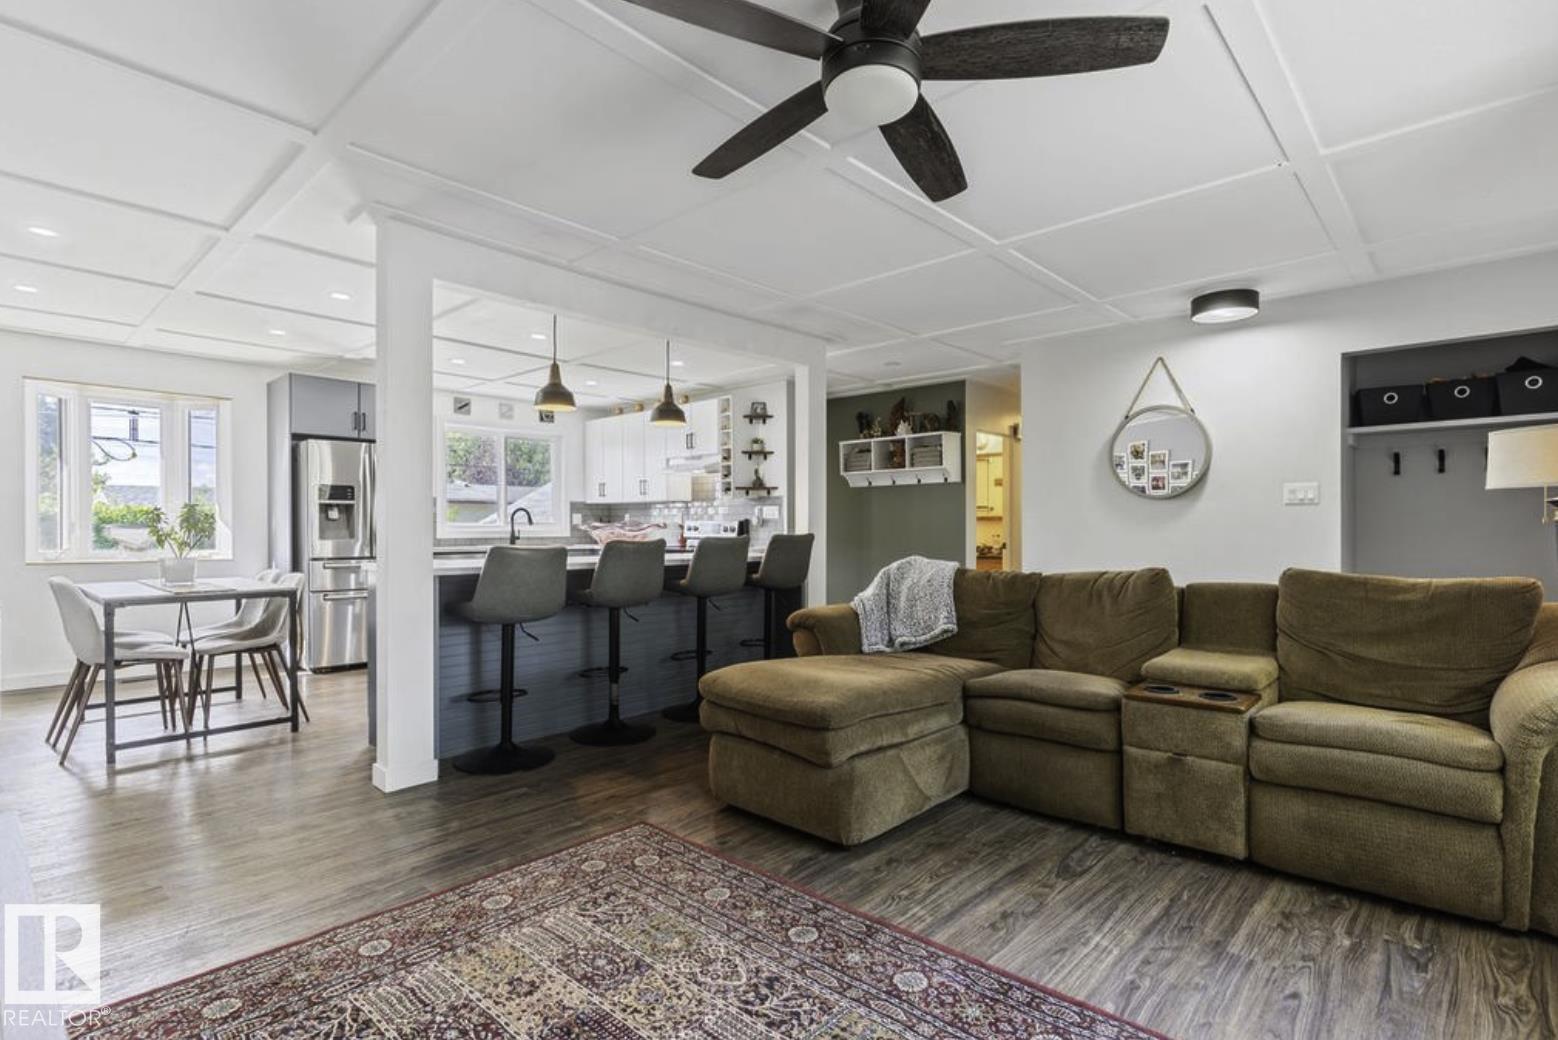
Beautifully renovated and move-in ready, this spacious Camrose bungalow features a completely reimagined open-concept main floor that seamlessly connects the kitchen, dining and living areas. Tasteful coffered ceilings add character to the bright living space, complemented by vinyl plank flooring and updated vinyl windows throughout. At the heart of the home is a stunning two-tone modern kitchen featuring sleek cabinetry, subway tile backsplash and stainless steel appliances. With 4 spacious bedrooms, 2 bathrooms and a fully finished basement, there is plenty of room for the entire family. Outside, enjoy a large fenced yard with ample space to relax, entertain or play, along with the convenience of a detached single-car garage. A stylish, extensively updated home offering space, functionality and modern finishes inside and out. (id:51989)
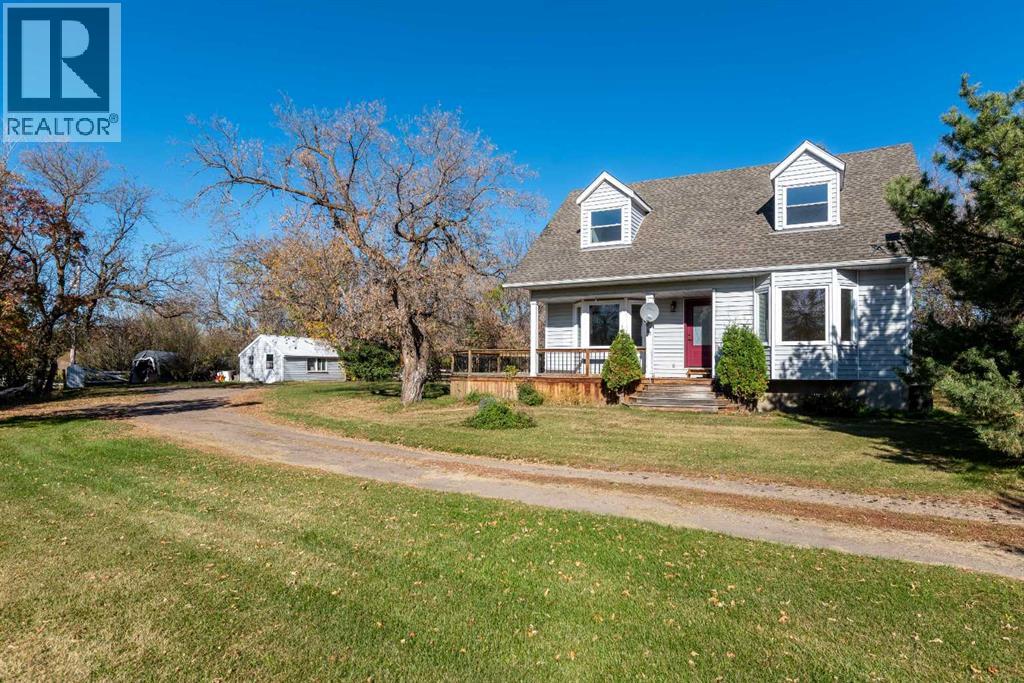
Welcome to a Property Designed for Country Living! Imagine your family settling into 12.66 acres where space, privacy, and practicality come together in a setting that gives you room to enjoy the country lifestyle without being overwhelmed by the upkeep. Surrounded by mature trees, this property offers incredible privacy and a natural windbreak. Even on those windy prairie days, you can find a peaceful, sheltered spot to relax and enjoy your yard. The beautifully treed setting also creates a wonderful environment for gardening, with plenty of sunshine and protection from the wind to help your garden thrive. There is room for dogs, horses, chickens, or whatever your country lifestyle calls for, with the acreage fenced and plenty of green space to enjoy. Inside the main home, you'll appreciate the abundance of space and storage. The large horseshoe-shaped kitchen provides plenty of room for meal preparation, entertaining, and gathering with family and friends. Main-floor laundry in the porch adds everyday convenience, keeping laundry close at hand without having to run up and down the stairs. One of the property's standout features is the second home, offering an incredible opportunity for extended family, guests, rental income, or simply sharing the property while helping keep living expenses manageable. This 1,258 sq. ft. 2017-built bungalow features, two bedrooms, one bathroom, kitchen/dining, living room and a bright, welcoming sunroom. Having two homes on one property provides flexibility and value that's hard to find. The acreage is conveniently located close to a main road, making coming and going easy, while still giving you the peace and privacy you've been looking for. The property is located in the Marwayne School Division, with the school bus stopping right at the front. The main home has seen several important updates, including a new septic tank, hot water tank, air conditioner, and furnace in 2022; new eavestroughs in 2023; and new windows and doors in 2025. Both homes are being sold with their appliances included. The outdoor greenhouse is also staying, ready for the next owners to put their green thumbs to work. For buyers looking for privacy, acreage, room for animals, a second home, and a country lifestyle that is both enjoyable and manageable, this property offers an exceptional opportunity to make it your own. Check out the 3D virtual tour! (id:51989)
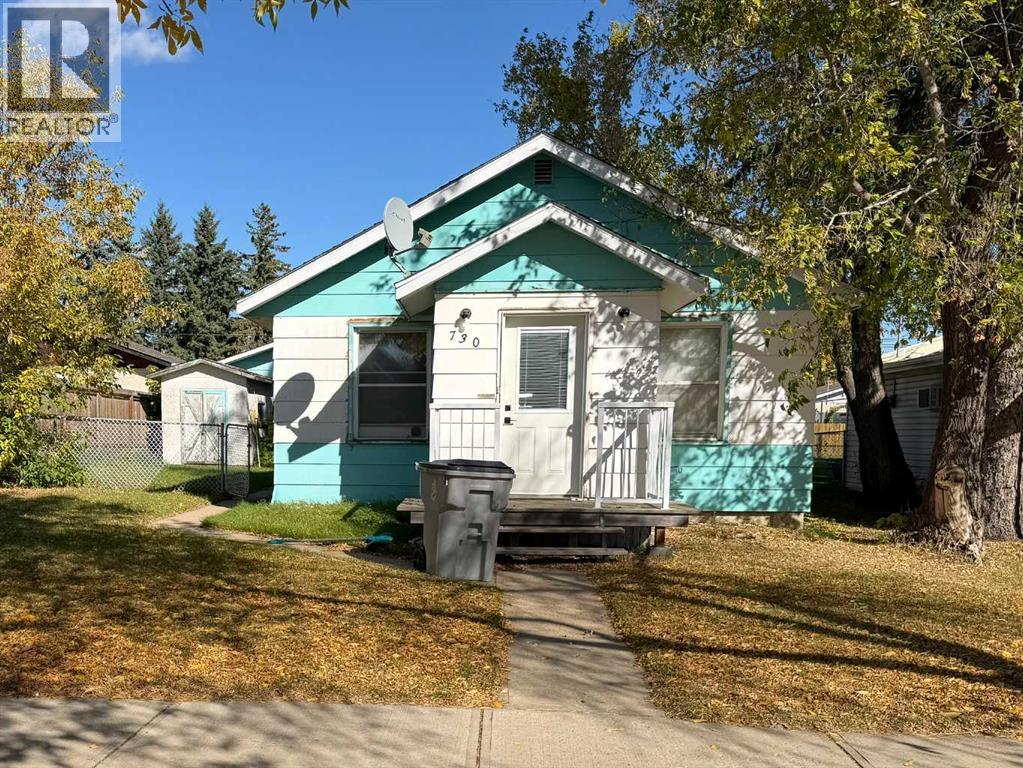
Renovation Opportunity with a Great Start! Welcome to this 2-bedroom, 2-bathroom bungalow offering approximately 846 sq. ft. of living space, offering a great layout. Renovations have already been started, giving you a solid head start while leaving some finishing work for you to complete and make your own. Updates and improvements include a second bathroom completed with a tub, toilet and sink, newly drywalled kitchen ceiling with updated lighting, and an accent wall in the living room. The home also features new plumbing for the washer and dryer and a new hot water tank. Outside, you'll appreciate the double detached garage with two overhead doors, providing plenty of room for vehicles, storage, or a workshop. The fenced yard offers privacy and outdoor space to enjoy. This is a great opportunity for someone looking to put their own finishing touches on a home while benefiting from work that has already been completed. Bring your vision and finish this bungalow to suit your style! (id:51989)
Hello, Gorgeous! Two full kitchens, one walkout, and a park across the street: welcome to 232 Nolancrest Heights NW in Nolan Hill. This fully developed home offers more than 3,500 square feet of total developed living space, with 2,534 square feet above grade (RMS), five bedrooms and three and a half bathrooms, and the walkout level has just been finished as an illegal suite.That lower level is the news. The illegal suite has a brand new kitchen with a refrigerator and stove, two bedrooms, a full bathroom, its own laundry and a living area that opens at grade to the yard. On the main floor, the kitchen, dining and living areas flow together around a gas fireplace, with a walk through pantry, a private office, a mudroom and a double attached garage keeping daily life organized. Upstairs, a generous bonus room sits between the primary bedroom and two more bedrooms. The primary has a large walk in closet and a five piece ensuite with dual vanities, a soaker tub and a separate shower, and the upper laundry is steps away.Then there is the setting. The home faces an expansive park and green space, with pathways out front and a walking path along the back. A new kindergarten to grade 9 school is under construction just down the street, and shopping, restaurants, Shaganappi Trail, Sarcee Trail and Stoney Trail are all close by.A home this complete, in a location this connected, is rare. Book your private showing today. Please note the illegal suite is not registered with the City of Calgary's Secondary Suite Registry, and buyers should make their own inquiries with the City regarding permits and permitted use. (id:51989)
Welcome to McLaughlin, one of Spruce Grove's most desirable locations. Located on beautiful Meadowland Crescent this home offers 3 upstairs bedrooms, a great sized en-suite bathroom, a double detached garage with plenty of space and a fully fenced in yard. This property shows very well and the care by the owners clearly shows. Great for a young family or a first time home buyer! (id:51989)
This is the one you’ve been waiting for! Beautifully renovated to an exceptional standard and perfectly positioned within a gated complex, this stunning townhouse offers an incredible combination of style, comfort, convenience and location. With beautiful green space views, a playground just steps from your front door and several schools within walking distance, this is an exceptional opportunity for families looking for a home that truly has it all!Step inside to discover a thoughtfully renovated interior featuring beautiful updated flooring, modern finishes and an inviting, open-concept floor plan. The beautifully designed kitchen is opened up to create a bright, functional space that’s perfect for everyday living and entertaining. Featuring granite countertops, abundant counter space, stainless steel appliances and a modern design, this kitchen is as practical as it is beautiful.Upstairs, the spacious primary bedroom offers a charming bay window and a generous walk-in closet complete with its own window. The additional bedrooms provide excellent flexibility for family living, including a third bedroom with another walk-in closet.The fully finished lower level is equally impressive, offering high ceilings, a large window, recessed lighting and beautifully finished walls that create a bright, comfortable space that hardly feels like a basement. This level also features an additional full bathroom with linen storage, a dedicated laundry room with a convenient soaker sink, space for storage and a separate mechanical room.Outside, enjoy your own private backyard with brand-new fencing and durable DuraDeck, with no direct neighbours, It’s the perfect setting for relaxing, entertaining or enjoying time outdoors. The home’s location within the complex is truly outstanding, with visitor parking conveniently located out front and two assigned parking stalls with electrical hookups.Additional highlights include central air conditioning, a furnace replaced approxim ately four years ago.And the location couldn’t be better! Martindale CTrain Station is just approximately 0.2–0.4 km away, offering exceptional transit convenience while the home enjoys a peaceful residential setting. With schools, playgrounds, parks and everyday amenities all within easy reach, this location offers the perfect balance of accessibility and tranquility.Beautifully renovated, exceptionally located and completely move-in ready, this is a rare opportunity to enjoy townhouse living at its finest. Welcome home! (id:51989)
Positioned in Stony Plain, the gateway between the Edmonton Metropolitan Region and Western Alberta, this property benefits from a NEW COSTCO planned nearby, a regional service area of more than 185,000 people, and reported 5-year population growth of 7.6%. The area is also home to the 120,000 sq. ft. English Bay Chocolate Factory and the upcoming Canada’s Largest Pickleball Facility, adding to the area’s growing commercial appeal and future potential.Situated on approximately 0.97 acres in the North Business Park, this property features an approximately 8,580 sq. ft. building with established car wash operations and 7 fully leased rental units, providing multiple income streams.The property is zoned M1 – Business Industrial District, offering flexibility for a variety of permitted commercial and industrial uses. Its strategic location within a growing business and commercial area makes it an attractive opportunity for investors looking to benefit from the area's ongoing development.The sale includes the land, building, car wash business, and seller-owned equipment. With the car wash operation complemented by 7 fully leased rental units, this is an appealing opportunity for an owner-operator or investor seeking an established business combined with commercial real estate and diversified income potential.Please see Supplements for the equipment list. Do not approach staff, tenants, or the business directly. All inquiries and showings must be arranged through the listing agent. (32729765) (id:51989)
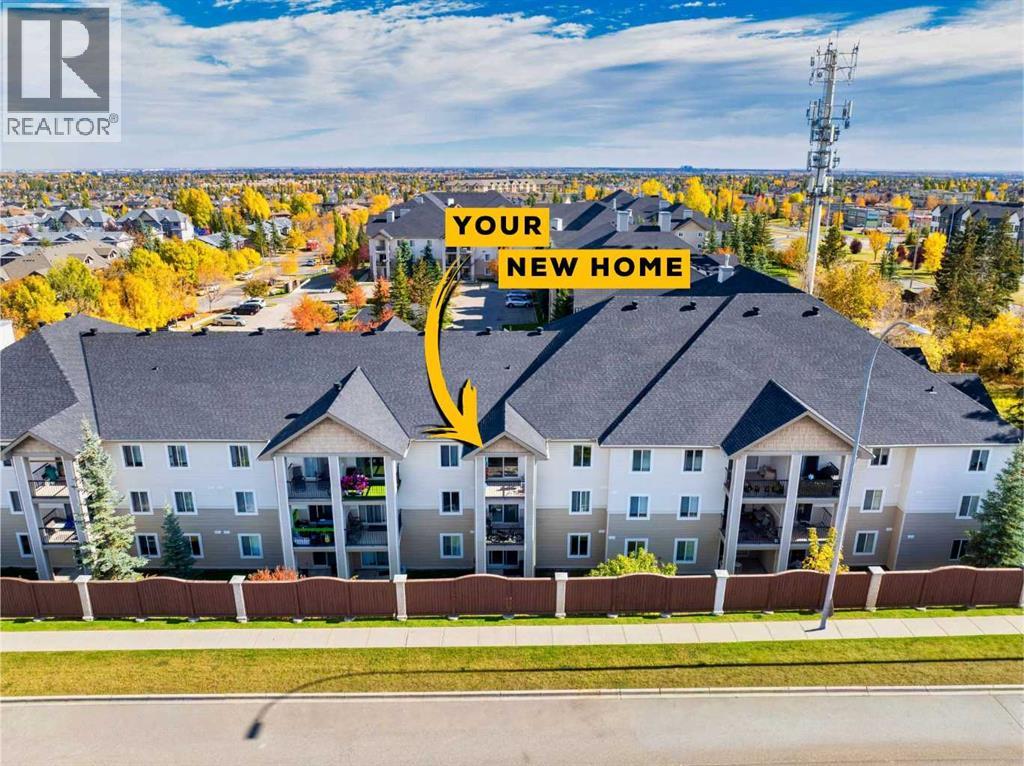
YOUR NEW HOME AWAITS in this charming 2-bedroom, 2-story townhouse in desirable Patricia Heights! Fully renovated with modern finishes, this move-in-ready home features new flooring, a stylish kitchen, beautifully updated bathrooms with high-end touches, new light fixtures, and convenient in-unit storage. Condo fees include heat and water, adding excellent value and helping keep monthly costs predictable. Enjoy easy access to scenic walking trails, a nearby dog park, shopping, schools, public transit, and everyday amenities. Just a 6-minute drive to the iconic West Edmonton Mall! Whether you’re looking for a turnkey investment or a comfortable home, this well-maintained townhouse offers an exceptional blend of style, convenience, and location. Pets allowed with condo board approval. (id:51989)