

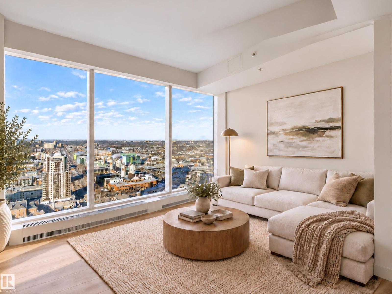
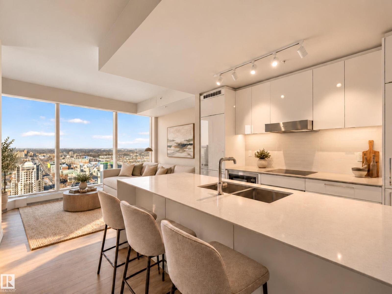
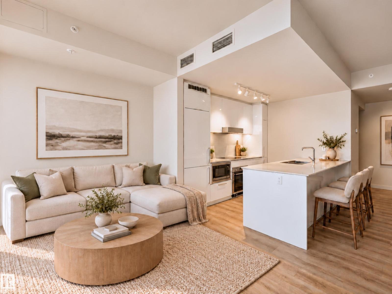
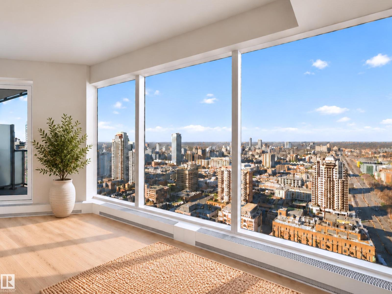
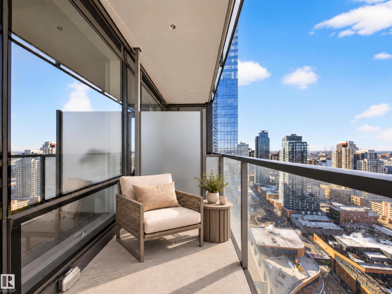
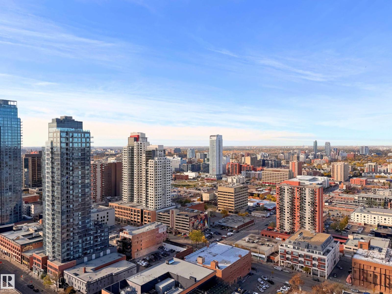
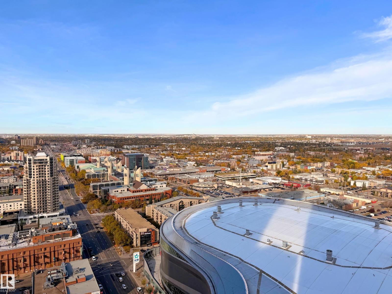
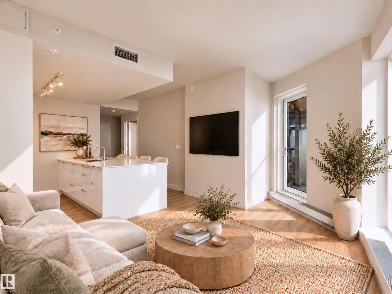

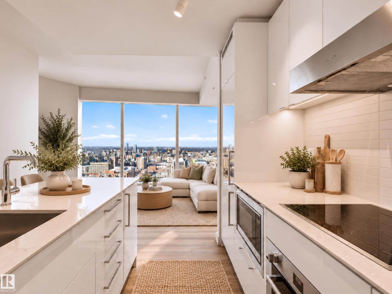
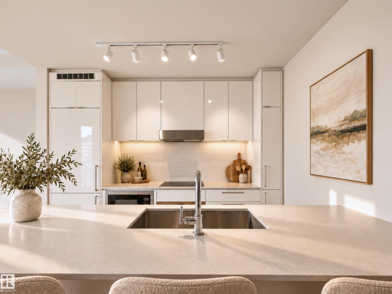
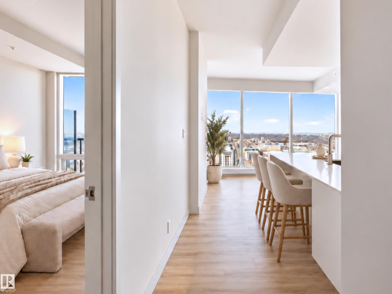
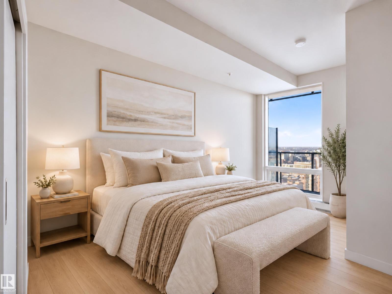
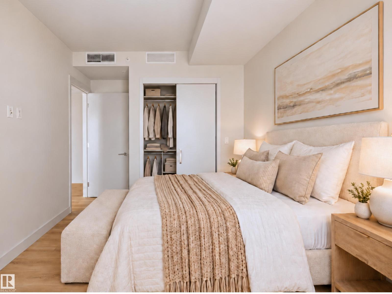
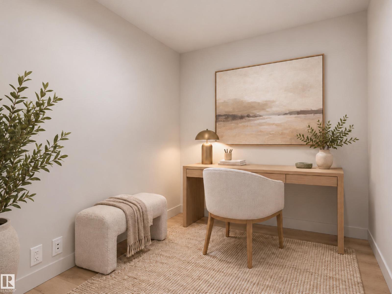
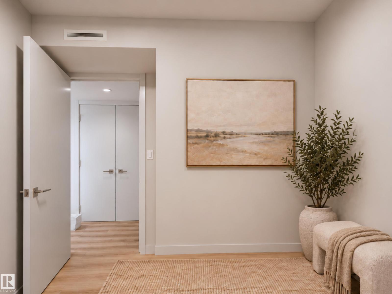
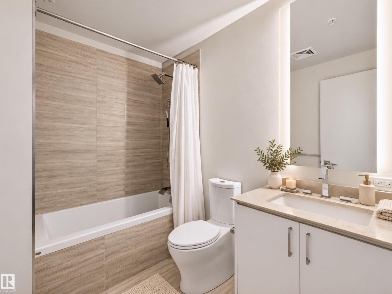
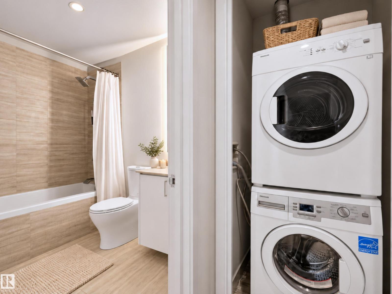
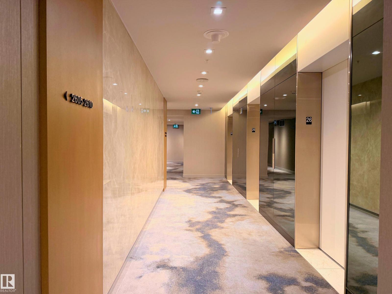
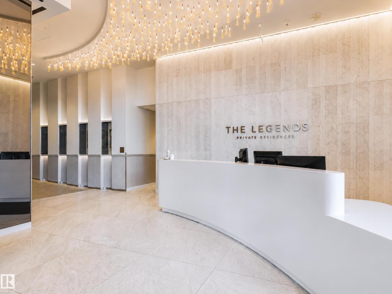
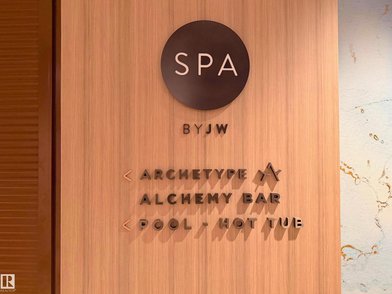
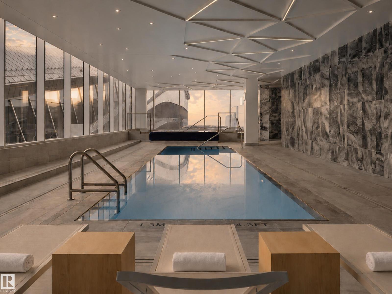
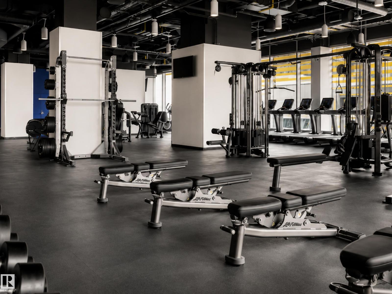
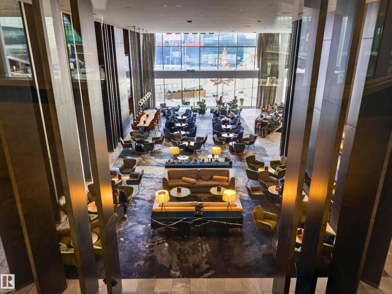
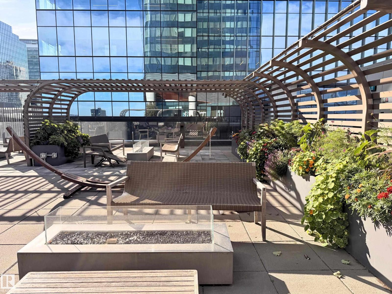
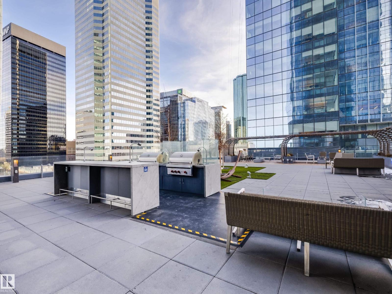
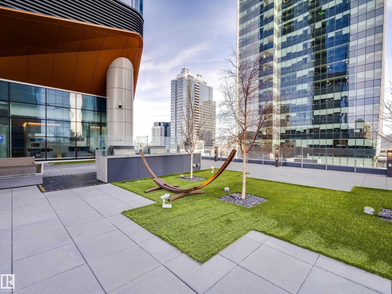
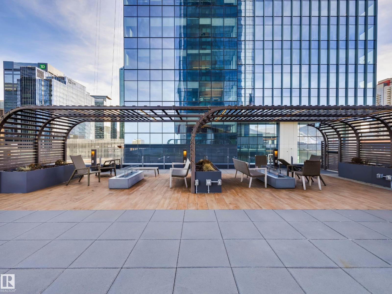
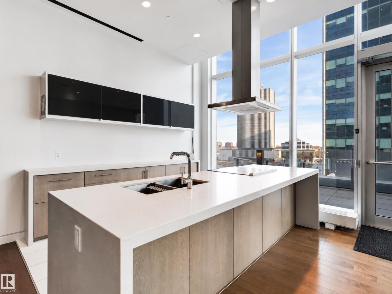
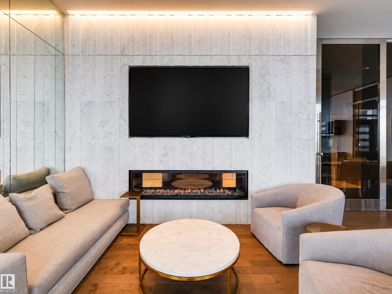


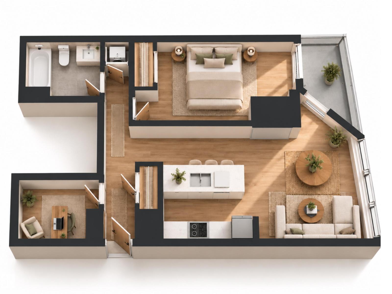
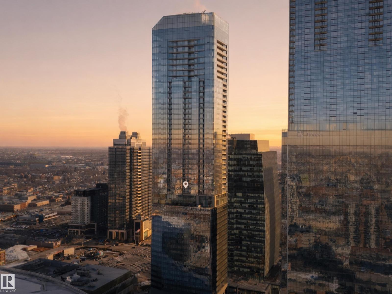
Welcome to The Legends Private Residences. This stunning 1 bedroom + DEN residence features hardwood flooring, quartz countertops, premium appliances, IN-SUITE LAUNDRY and a PRIVATE BALCONY. Enjoy an incredible collection of building amenities, including 24/7 concierge service, Archetype Fitness memberships, an indoor swimming pool, hot tub and spa, along with beautifully designed resident spaces, outdoor patios, BBQs, lounge seating and fire tables. Enjoy direct indoor pedway access to Rogers Place and ICE District, allowing you to experience games, concerts, restaurants, lounges and entertainment without stepping outside. Complete with a TITLED HEATED UNDERGROUND PARKING STALL, visitor parking and a pet-friendly atmosphere, this residence offers effortless downtown living in one of Edmonton’s most sought-after addresses. Live above it all at The Legends Private Residences. (id:51989)
Features of #2612 10360 102 St Nw
- MLS® Number E4512218
-
Price
$369,900
Maintenance, Exterior Maintenance, Heat, Insurance, Common Area Maintenance, Property Management, Other, See Remarks, Security, Water
$860.05 Monthly - Bedrooms: 1
- Bathrooms: 1
- Square Footage: 642 sqft
- Property Type: Apartment
- Neigbourhood: Downtown (Edmonton)
- Amenities Near By Golf Course, Shopping
- Features See Remarks
- Parking Space Total 1
- Pool Type Indoor Pool
- Structure Dog Run - Fenced In, Fire Pit
- View Type City View
Buildings
| Bathroom Total | 1 | Bedrooms Total | 1 |
| Appliances | Dishwasher, Garage Door Opener, Hood Fan, Oven - Built-in, Microwave, Refrigerator, Washer/dryer Stack-up, Stove | Basement Type | None |
| Constructed Date | 2017 | Fire Protection | Smoke Detectors |
| Heating Type | Coil Fan | Size Interior | 642 Sqft |
| Type | Apartment |
Parking
| Heated Garage | |
| Stall | |
| Underground |
Land
| Acreage | No | Land Amenities | Golf Course, Shopping |
Rooms
| Level | Type | Length | Width | Dimensions |
|---|---|---|---|---|
| Main Level | Living Room | 2.91 m | 4.7 m | 2.91 m x 4.7 m |
| Main Level | Kitchen | 4.05 m | 3.82 m | 4.05 m x 3.82 m |
| Main Level | Den | 2.89 m | 2.03 m | 2.89 m x 2.03 m |
| Main Level | Primary Bedroom | 4.7 m | 2.86 m | 4.7 m x 2.86 m |
Agents and Offices
- Marina Thauvette
- Office: The Agency North Central Alberta