

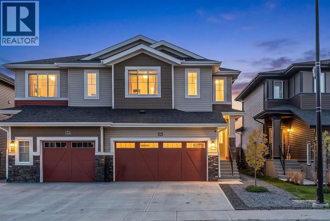
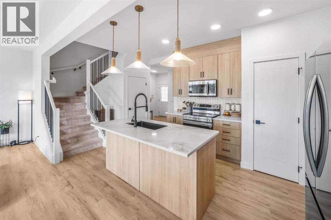
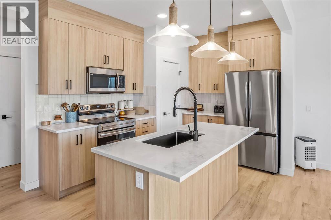
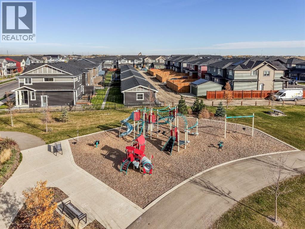
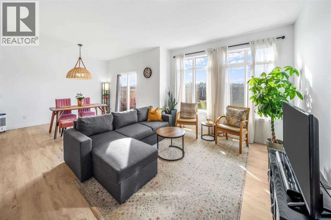
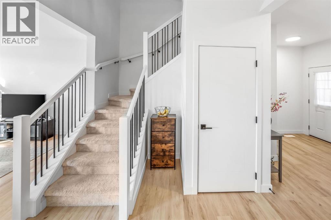
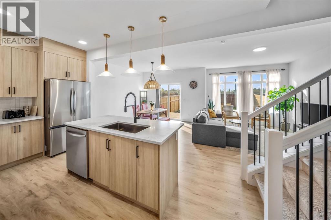
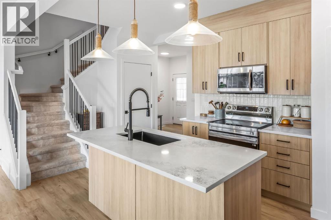
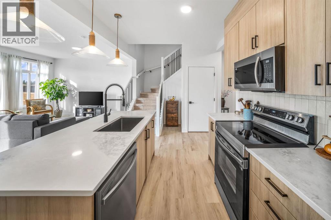
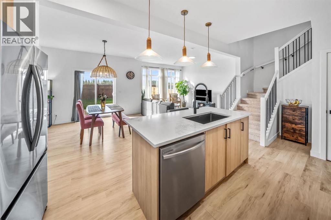
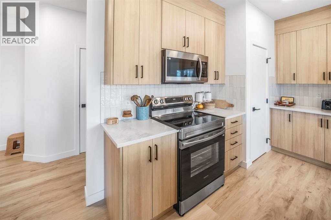
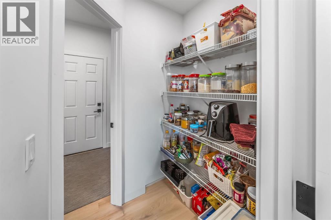
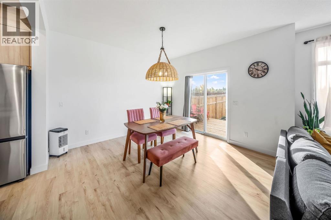
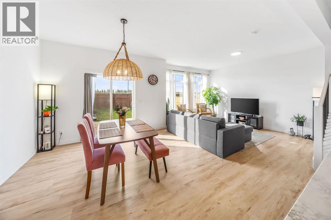
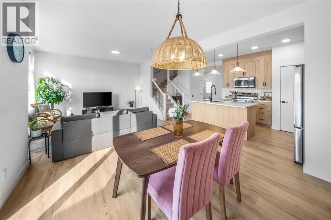
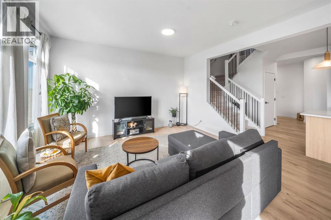
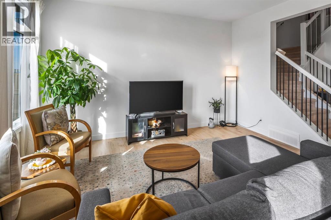
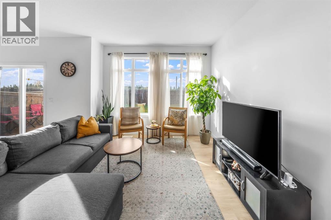
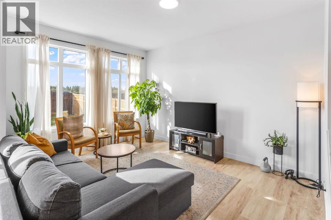
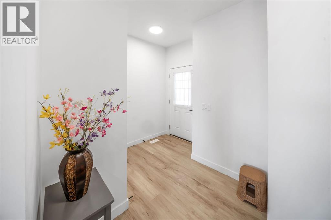
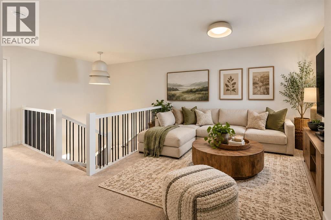
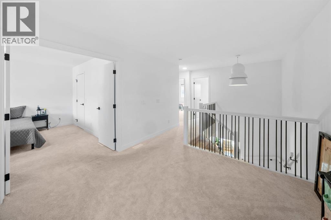
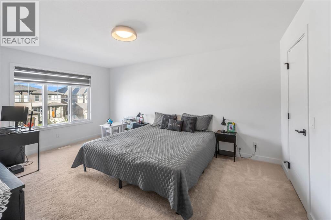
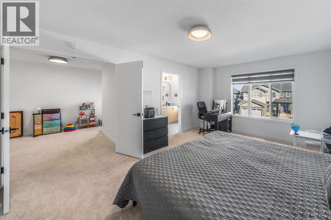
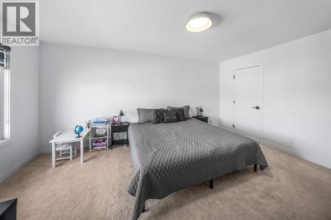
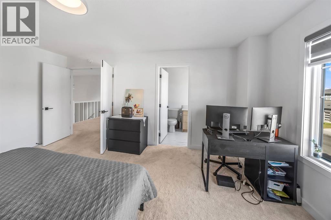
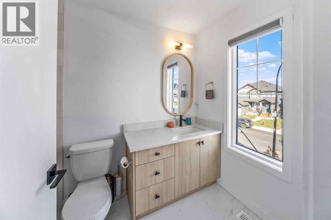
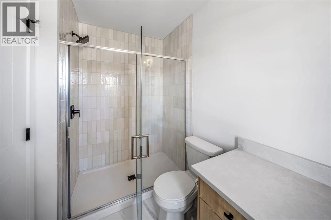
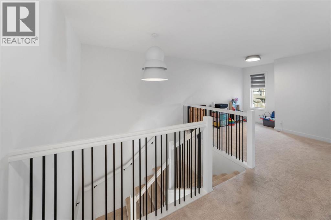
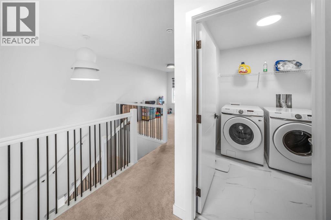
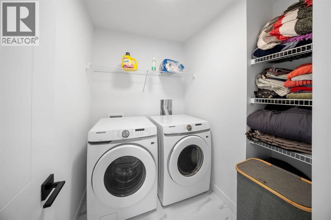
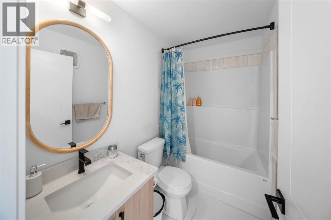
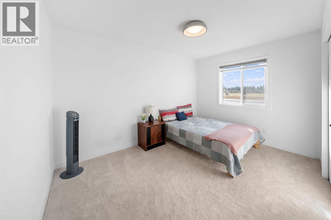
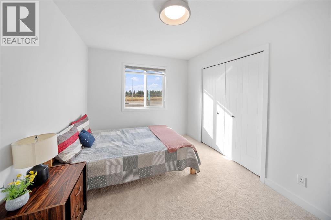
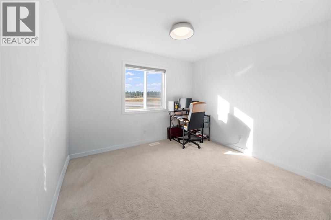
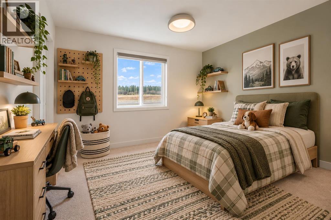
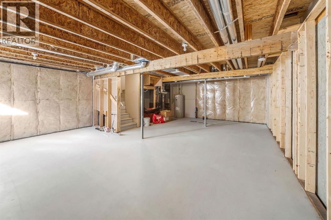
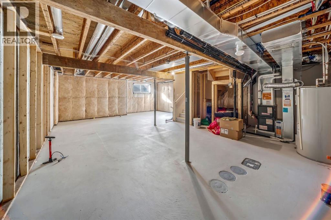
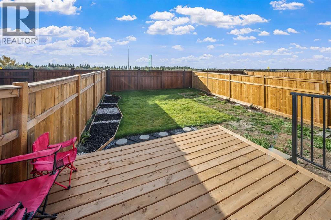
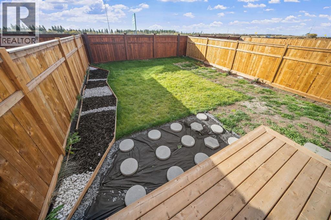
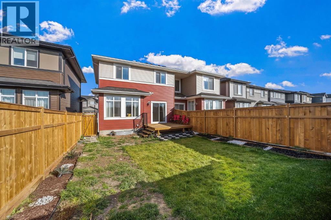
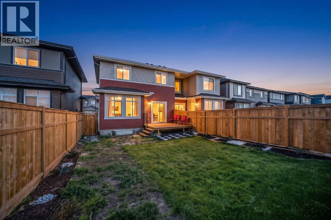
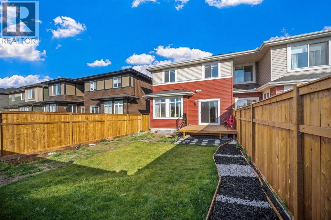
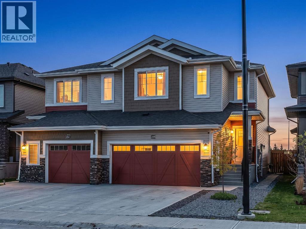
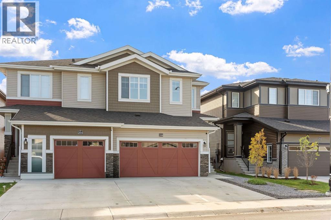
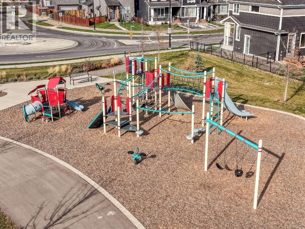
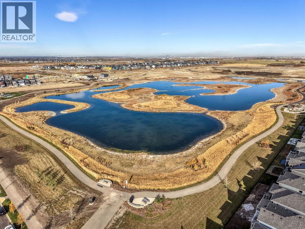
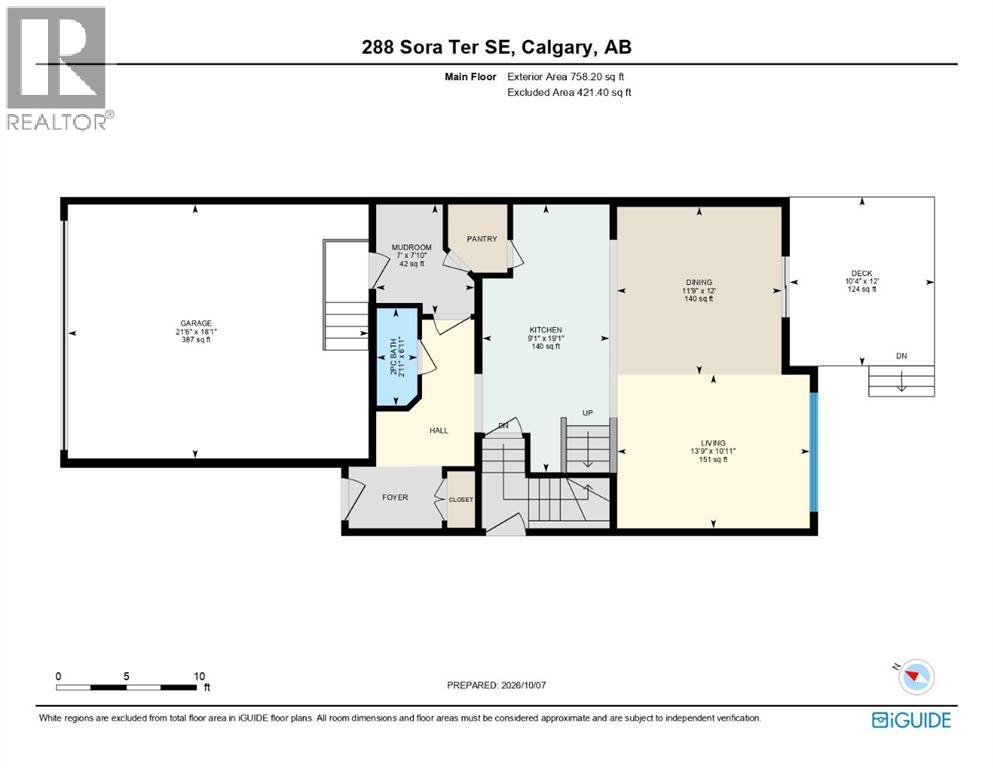
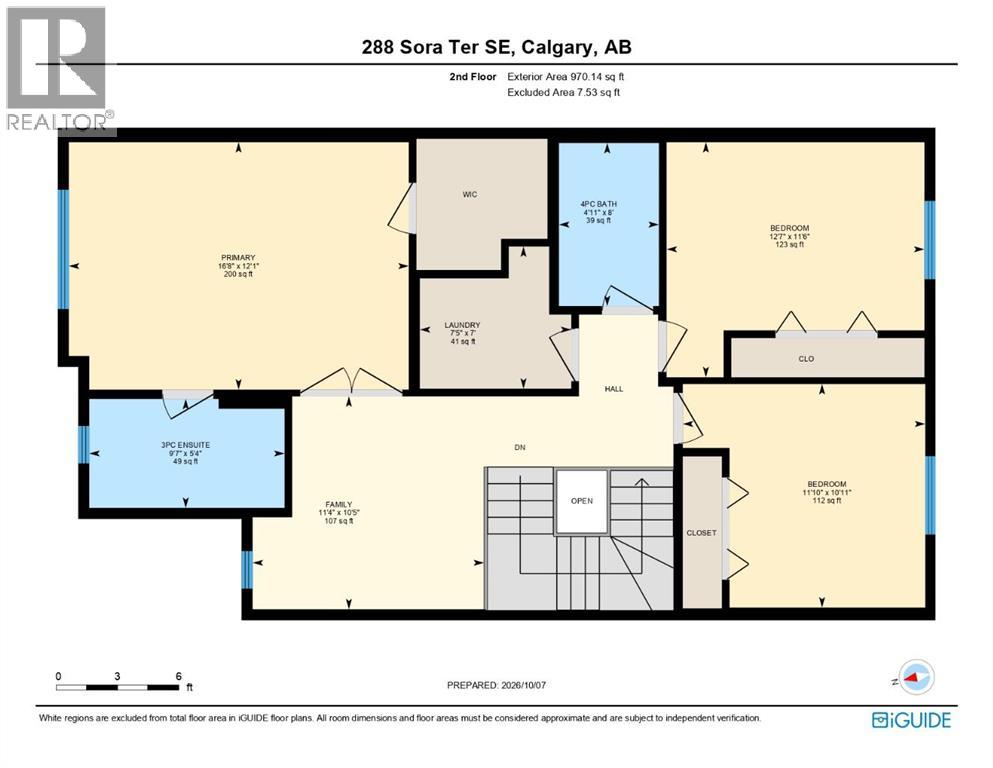
Welcome to the Dallas by Rohit Homes, a coveted floorplan that rarely comes up for sale, and this one gives you all the benefits of a newer home without waiting on a construction timeline! Completed in 2025 and offering approximately 1,726 sq. ft., this 3-bedroom, 2.5-bath semi-detached in Sora at Hotchkiss has the space, functionality and finishing touches already taken care of — including a south-facing backyard, deck, fencing, landscaping and double front attached garage. Step inside and you'll immediately appreciate how bright and open this home feels. 9’ ceilings, triple-pane windows and large windows across the rear bring in tons of natural light, while the open-concept main floor gives you plenty of room to gather, entertain and actually live. The kitchen is a standout with quartz countertops, stainless steel appliances, full-height cabinetry and a large island with seating. One of our favourite features? The walk-through pantry connects directly to the mudroom off the garage — because groceries, backpacks, boots and all the everyday stuff need somewhere to land! Upstairs, open railing keeps the space feeling light and airy and leads to a central bonus room perfect for movie nights, a kids' hangout or home office. The large primary suite gives you room to unwind with a walk-in closet and private 3pc ensuite, while two additional bedrooms, another full bathroom and convenient upper-floor laundry complete the level. The unfinished basement gives you room to grow with a separate side entrance and bathroom rough-in already in place. Behind the scenes, you'll also appreciate a 96% high-efficiency furnace, whole-home humidifier and substantial 80-gallon hot-water tank. Outside, there's no long list of projects waiting for you. The front is fully hardscaped while the south-facing backyard is already fenced, sodded and complete with a deck. No waiting for final grades. No pricing out a fence and deck after possession. It's done. And don't overlook the double attached garage — room for vehicles, bikes, tires, tools and all the storage that comes with Calgary life, plus no scraping the windshield on those freezing winter mornings. Sora offers a quieter, nature-focused setting within Hotchkiss, surrounded by wetlands, ponds, pathways, boardwalks and green space all steps from your new home. Hotchkiss is planned with 51 acres of parks and pathways, a future K-9 school and approximately four acres of future commercial amenities, meaning even more convenience is coming as the community grows. For everything you need today, Seton, Mahogany and McKenzie Towne are just minutes away, offering plenty of shopping, dining, recreation and everyday amenities. You’ll also have convenient access to South Health Campus, the YMCA at Seton, Fish Creek Provincial Park and major routes throughout the city. A hard-to-find Dallas, built in 2025 with the yard already done and no construction wait — move in and enjoy! (id:51989)
Features of 288 Sora Terrace Se
- MLS® Number A2350499
- Price $569,500
- Bedrooms: 3
- Bathrooms: 3
- Square Footage: 1728 sqft
- Property Type: Duplex
- Community Name: Hotchkiss
- Amenities Near By Park, Playground
- Features Pvc Window, No Neighbours Behind, No Animal Home, No Smoking Home
- Parking Space Total 4
- Plan 2312519
- Structure Deck
Open House
This property has open houses!
October
10
Saturday
Starts at:
11:00 am
Ends at:1:00 pm
October
11
Sunday
Starts at:
1:00 pm
Ends at:3:00 pm
Buildings
| Bathroom Total | 3 | Bedrooms Above Ground | 3 |
| Bedrooms Total | 3 | Appliances | Refrigerator, Dishwasher, Stove, Microwave Range Hood Combo, Garage Door Opener, Washer & Dryer |
| Basement Development | Unfinished | Basement Features | Separate Entrance |
| Basement Type | Full (unfinished) | Constructed Date | 2025 |
| Construction Material | Wood Frame | Construction Style Attachment | Semi-detached |
| Cooling Type | None | Exterior Finish | Vinyl Siding |
| Flooring Type | Carpeted, Vinyl, Vinyl Plank | Foundation Type | Poured Concrete |
| Half Bath Total | 1 | Heating Type | Forced Air |
| Stories Total | 2 | Size Interior | 1728 Sqft |
| Total Finished Area | 1728.33 Sqft | Type | Duplex |
Parking
| Attached Garage | 2 |
Land
| Acreage | No | Fence Type | Fence |
| Land Amenities | Park, Playground | Landscape Features | Landscaped |
| Size Depth | 35.1 M | Size Frontage | 8.55 M |
| Size Irregular | 299.00 | Size Total | 299 M2|0-4,050 Sqft |
| Size Total Text | 299 M2|0-4,050 Sqft | Zoning Description | R-g |
Rooms
| Level | Type | Length | Width | Dimensions |
|---|---|---|---|---|
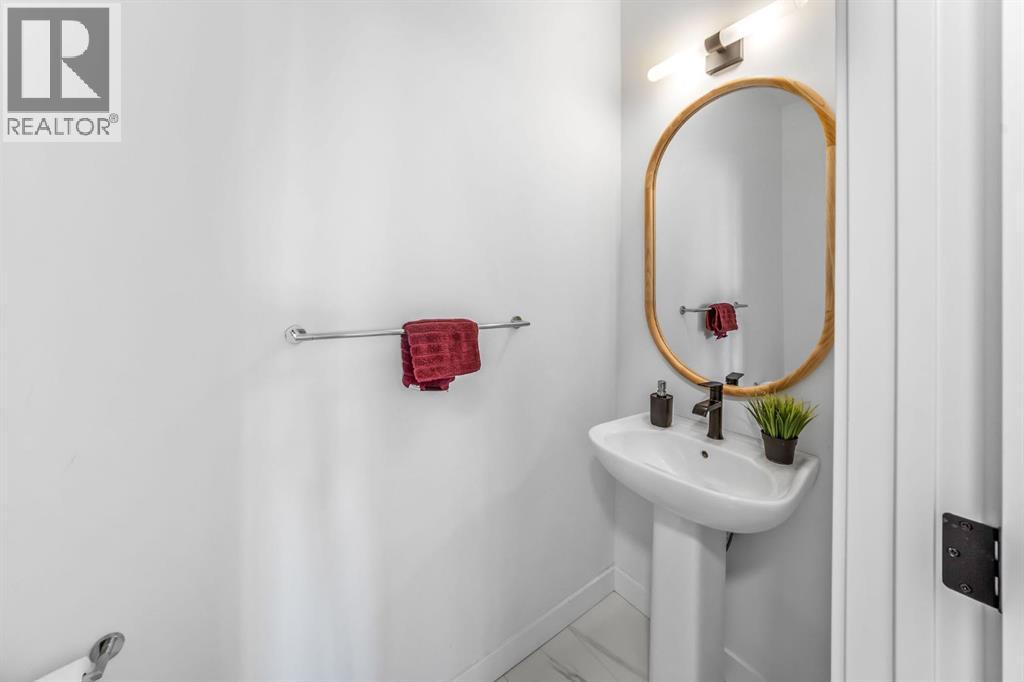
| Main Level | 2pc Bathroom | 6.92 Ft x 2.92 Ft | ||
| Main Level | Dining Room | 12.00 Ft x 11.75 Ft | ||
| Main Level | Kitchen | 19.08 Ft x 9.08 Ft | ||
| Main Level | Living Room | 10.92 Ft x 13.75 Ft | ||
| Main Level | Other | 7.83 Ft x 7.00 Ft | ||
| Upper Level | 3pc Bathroom | 5.33 Ft x 9.58 Ft | ||
| Upper Level | 4pc Bathroom | 8.00 Ft x 4.92 Ft | ||
| Upper Level | Bedroom | 10.92 Ft x 11.83 Ft | ||
| Upper Level | Bedroom | 11.50 Ft x 12.58 Ft | ||
| Upper Level | Primary Bedroom | 12.08 Ft x 16.67 Ft | ||
| Upper Level | Bonus Room | 10.42 Ft x 11.33 Ft | ||
| Upper Level | Laundry Room | 7.00 Ft x 7.42 Ft |
Agents and Offices
- Brit McIntyre
- Office: Exp Realty
What's Nearby
Similar Properties

124 Wolf Willow Boulevard Se, Calgary, Alberta
- MLS® # A2326007
- Brittany Zimmerman
- RE/MAX Landan Real Estate