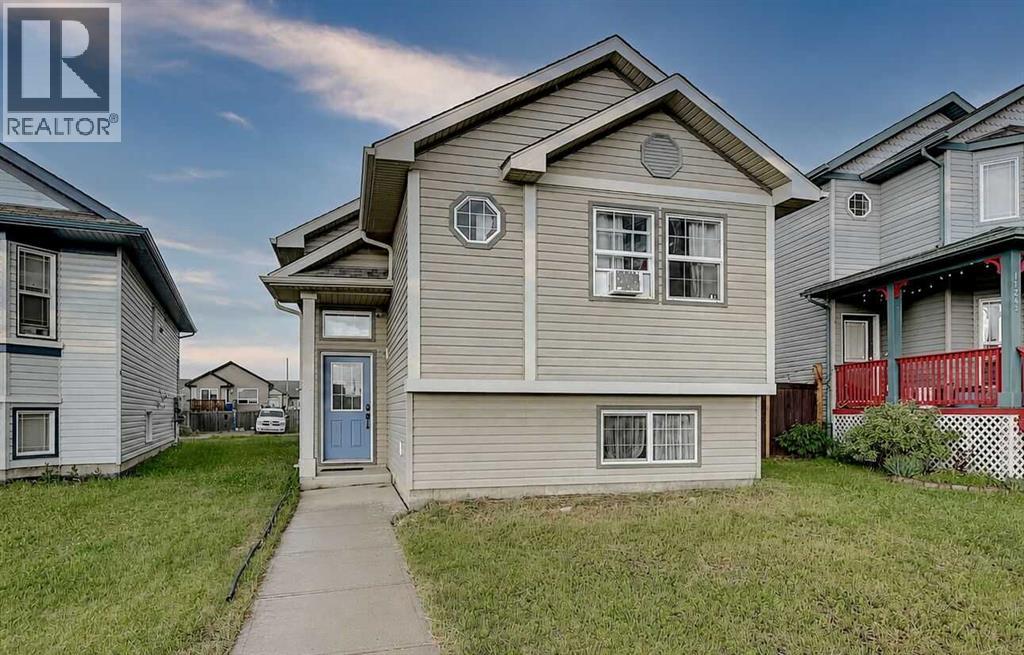
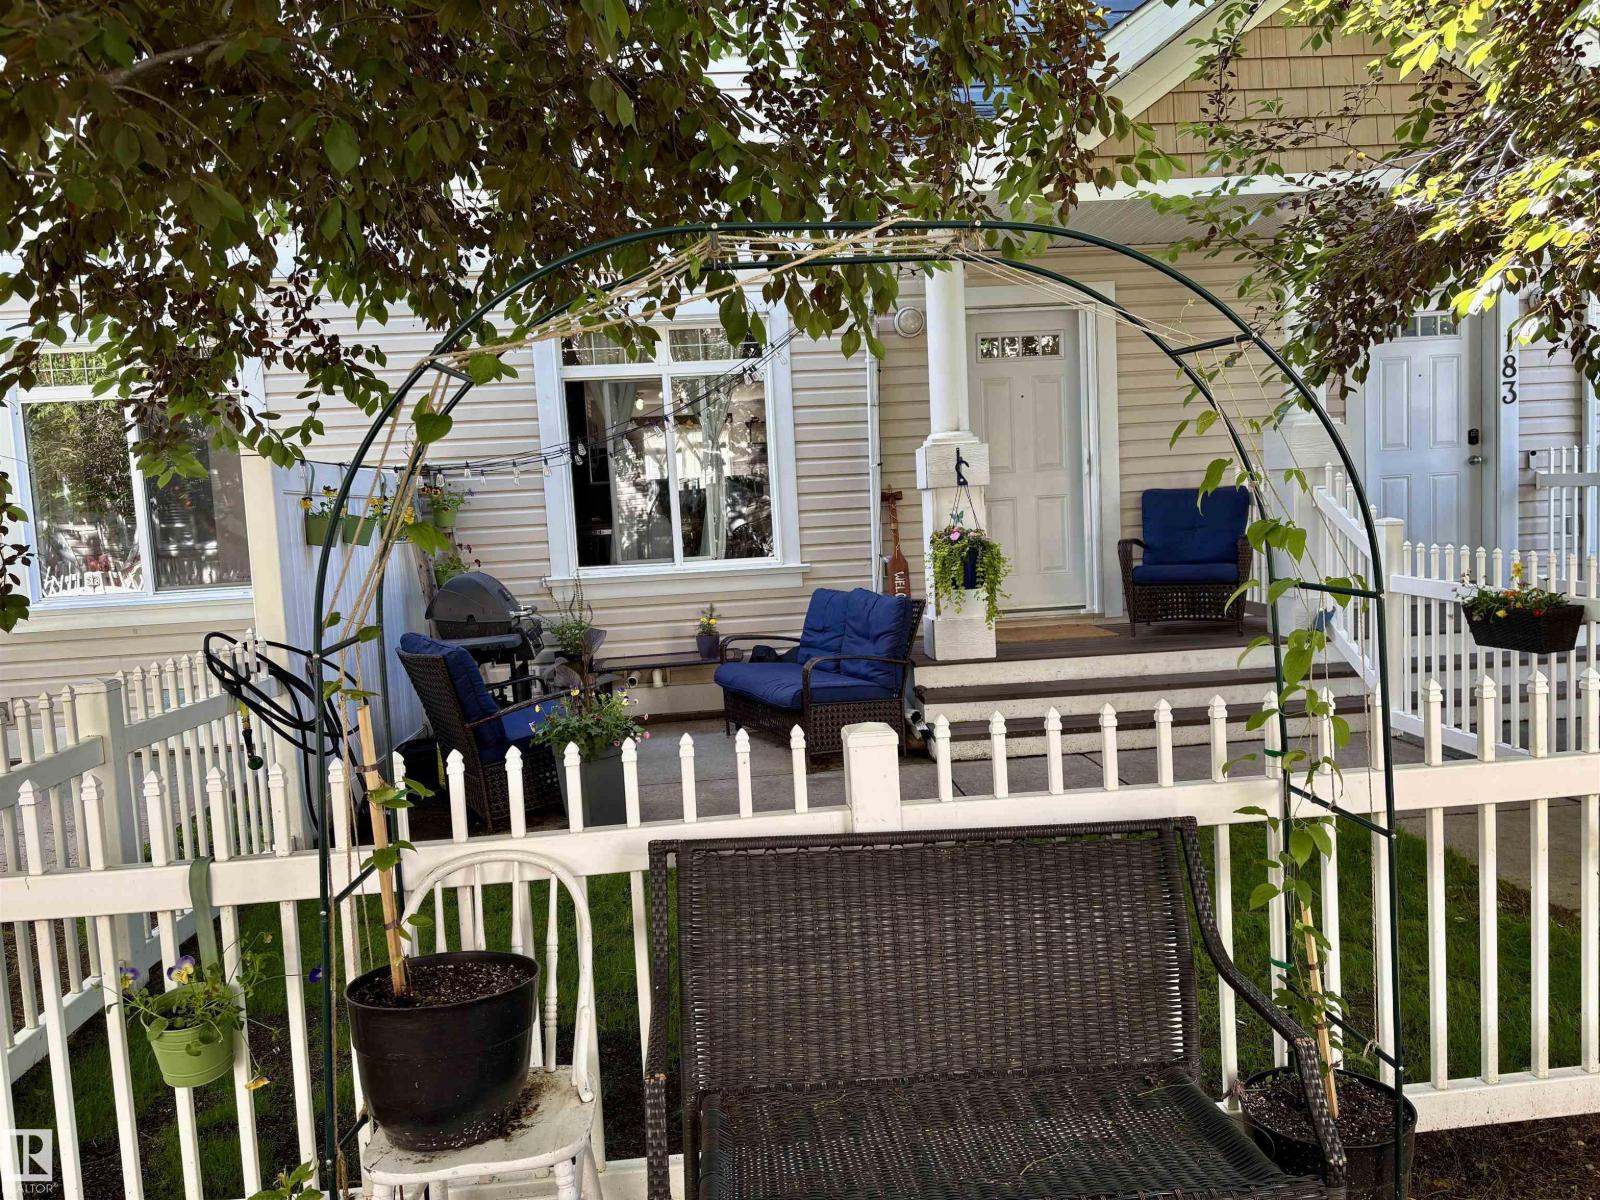
Welcome to this affordable bi-level in Westpointe. The main floor features an inviting open-concept layout with a spacious kitchen complete with a central island, eating bar, stainless steel appliances, and a pantry. The dining area is bright and functional, with a garden door leading to the rear deck—perfect for outdoor entertaining. Upstairs you'll find two comfortable bedrooms and a full 4-piece bathroom. The partially developed basement provides additional living space with room to expand and customize to suit your needs. A great opportunity for first-time buyers, downsizers, or investors looking for a functional home with modern features and future potential. Book your viewing today! (id:51989)
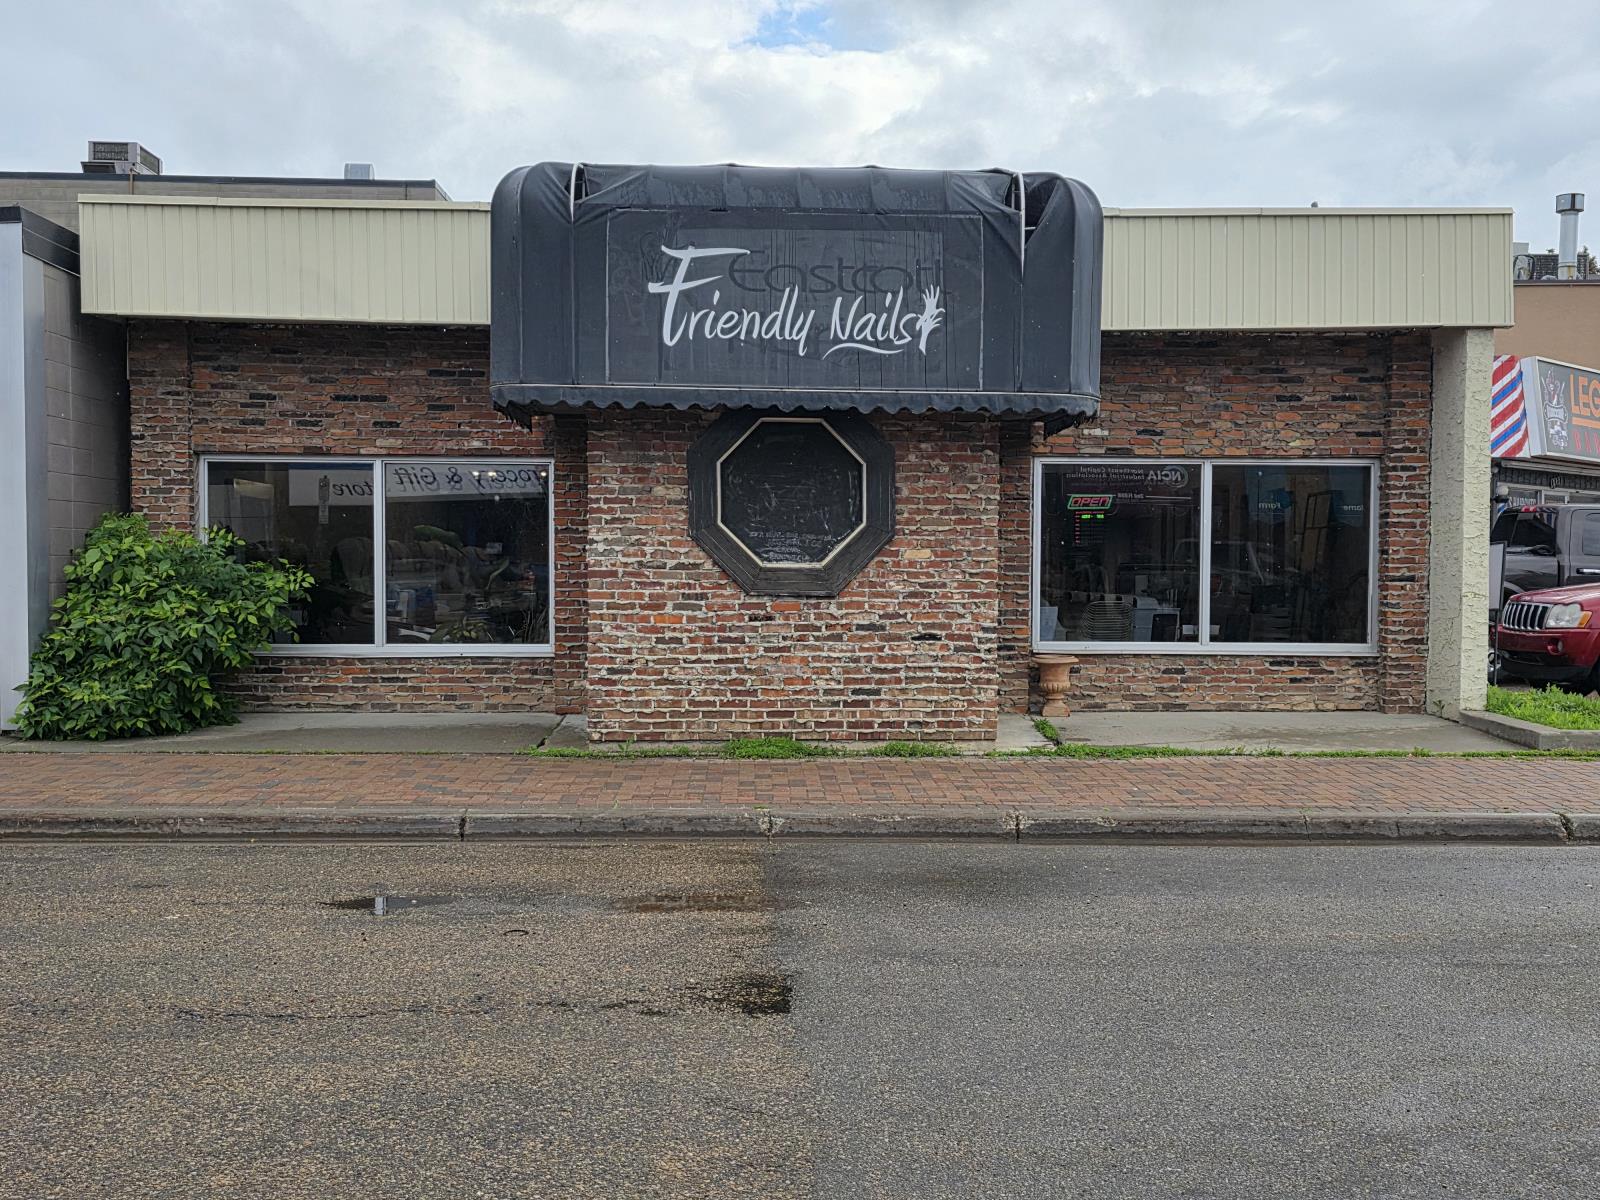
Position your business for success with this well-maintained and recently updated 1,958 sq. ft. standalone commercial building in a highly visible central location. The thoughtfully renovated main floor offers a spacious and versatile retail or reception area, complemented by two private offices, a convenient wet bar, staff kitchen, and 2-piece washroom—providing a functional layout for a variety of professional, retail, or service-based businesses.The fully finished basement expands your usable space and includes a 3-piece bathroom, offering endless possibilities for additional offices, storage, meeting rooms, training space, or staff amenities.Outside, youll find three dedicated parking stalls at the rear of the building, along with ample street parking for clients and customers at the front. Surrounded by established businesses and amenities, this property offers excellent accessibility, visibility, and flexibility for owner-users or investors alike.A rare opportunity to own a turnkey commercial building in one of Fort Saskatchewans most desirable business locations. (id:51989)
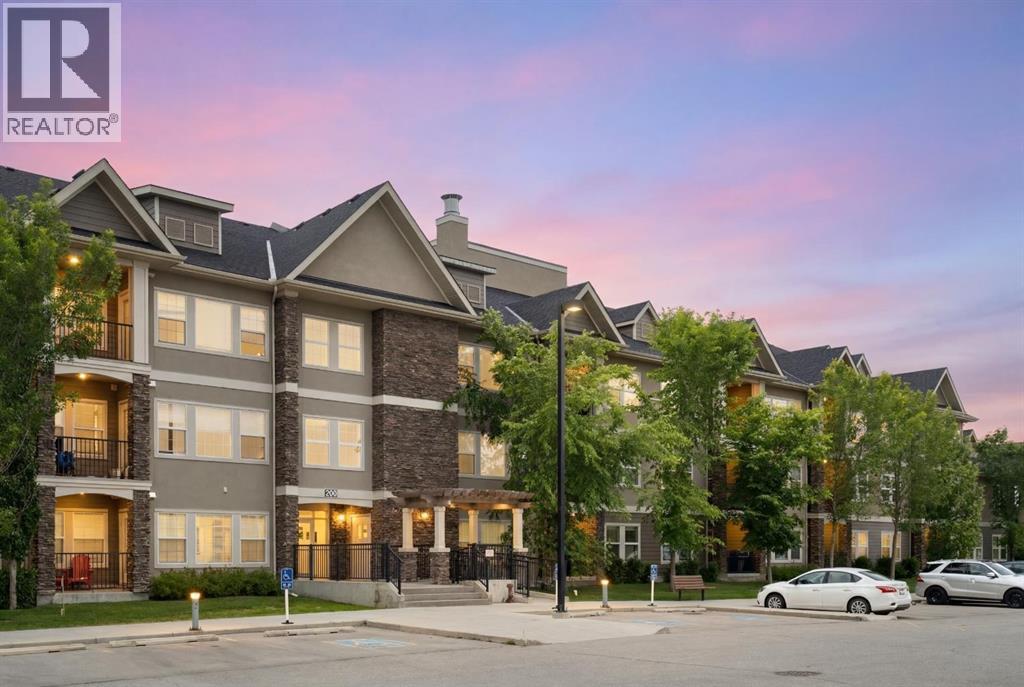
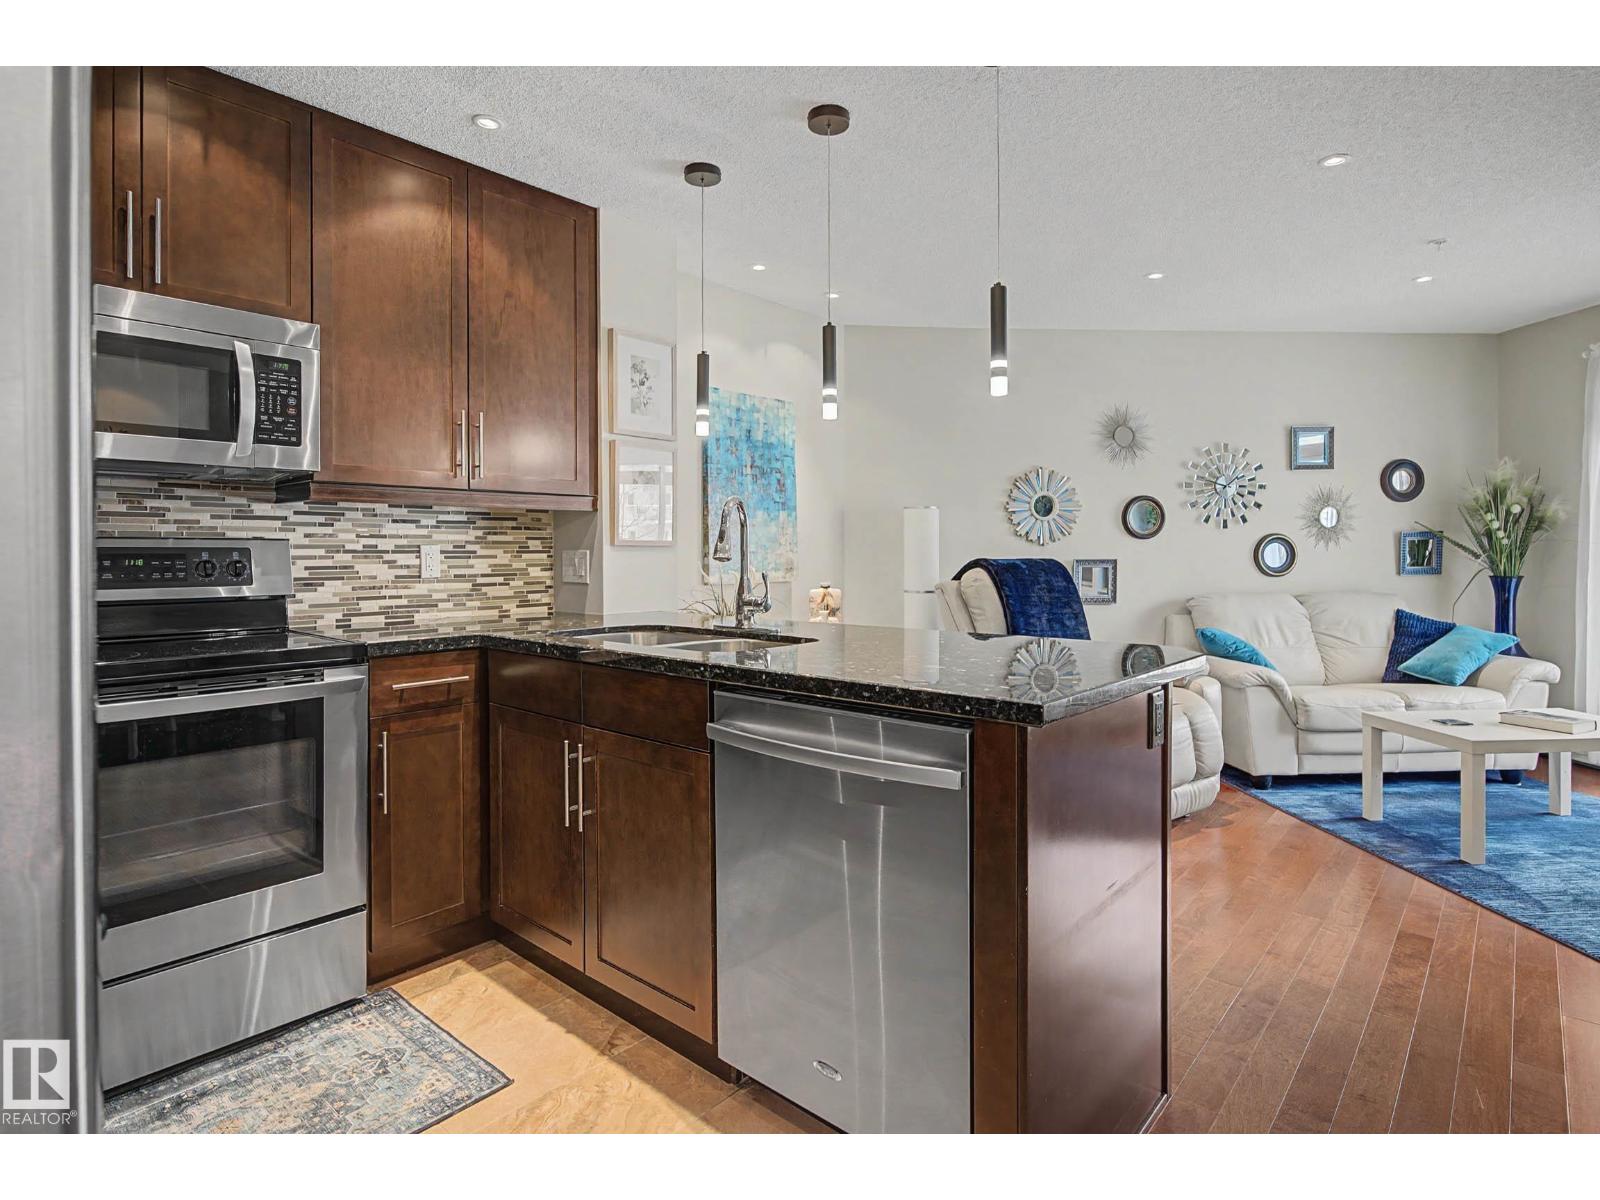
Your opportunity to own your own home in the great community of Cranston. This one-bedroom apartment condo is offered for the first time by the original owners. It is in great condition and is decorated in contemporary neutral current colours. The open concept makes the most of the living space with options for dining and living room areas. A well-appointed kitchen features contemporary cabinets, granite counters, subway tile backsplash, stainless steel appliances, pot drawers, a breakfast bar and pantry. Nine-foot, knockdown ceilings and an abundance of natural light from the large windows add to the bright airy ambience of this home. Step out to the private balcony for your morning coffee or summer lunch with a spacious view of the treed parking area, playground and picnic tables. Catch some late afternoon or evening rays provided by the northwest exposure. Retreat to the comfort and privacy of the bedroom suite with 2 large windows, nine-foot ceilings, a walk-through closet and a private access to the 4-piece bathroom. The bathroom features a granite counter, linen shelves, ceramic tile floor, tile backsplash and tub/shower surround to the ceiling. The full-size front loading stacked washer and dryer are conveniently located outside the bathroom door. This unit is part of the beautiful Origins of Cranston Condominium Complex. The buildings are attractively finished with stucco siding and trimmed with packed rock columns. Well maintained and beautifully landscaped, it is a great environment for your new home. Complex amenities include assigned storage lockers, an assigned parking stall with plug-in, visitor parking, playground and picnic tables. Cranston is a wonderful community with lots of green spaces, walking and cycling paths, schools and a community clubhouse that offers many activities and programs as well as facility rental. Located in a growing area of south-east Calgary, it has great access to the South Health Campus, many restaurants and services, the Y MCA and Calgary Public Library in Seton, quick access to Deerfoot and Stoney Trails and public transit. Take this opportunity to enter the market in a great property, in a great complex and in a great community! (id:51989)
Welcome to this stunning south-east facing condo offering exceptional value with low condo fees that include Heat, Power, Water, and Sewer! This beautiful unit also comes with a titled heated underground parking stall. This 2 bedroom spacious unit has been extensively upgraded throughout. Enjoy custom pot lights in every room, updated lighting (2024), upgraded cabinetry in both the laundry room and bathroom, and a built-in sound system with upgraded wiring. The gorgeous kitchen is designed for both style and functionality, showcasing: Full-height cabinetry, stainless steel appliances, plenty of storage and workspace and a gas hookup on the balcony, perfect for year-round grilling and entertaining. Located in the mature and quiet community of Larkspur, you'll love the unbeatable walkability. Within a 2-minute walk, you'll find: Grocery store, Pharmacy, Pet store, Landmark Cinemas, Numerous restaurants and Starbucks. (id:51989)
Love At First Sight! EXCEPTIONAL DREAM home in PRISTINE Condition on Quiet Street Backing SOUTH on the new GREENSPACE! Captivating OPEN Design with a Wall of Windows & OVER $100,000 in UPGRADES! DREAM Kitchen - HUGE CENTRAL ISLAND, Soft Close Cabinetry, QUARTZ Counters, UPSCALE KitchenAid Appliances & convenient Walk-thru PANTRY - Main Floor Den - GREAT Room with Gas Fireplace & Sophisticated Dining Nook. Upper BONUS Room with Built-in Speakers & Tech Alcove, Roomy 2nd, 3rd & 4th Bedrooms, Upper Laundry Room AND “Fit For A King” - Rear MASTER SUITE with Greenspace VIEWS & EXQUISITE Ensuite Bath - DUAL Sinks, GLASS Rainhead Shower, SOAKER Tub, In-Floor Heat & Expansive Walk-In Closet. Central A/C - Professional LOW MAINTENANCE Landscaping - Gemstone Lights - Sunny SOUTH Deck & 9’ Basement Ceilings too. Luxury Lake Lifestyle with Area Shopping, Pathways & Calgary LARGEST Lake with 2 Swimming Beaches, Volleyball, Tennis, Boat Rentals, Gym, Fishing & more. (id:51989)
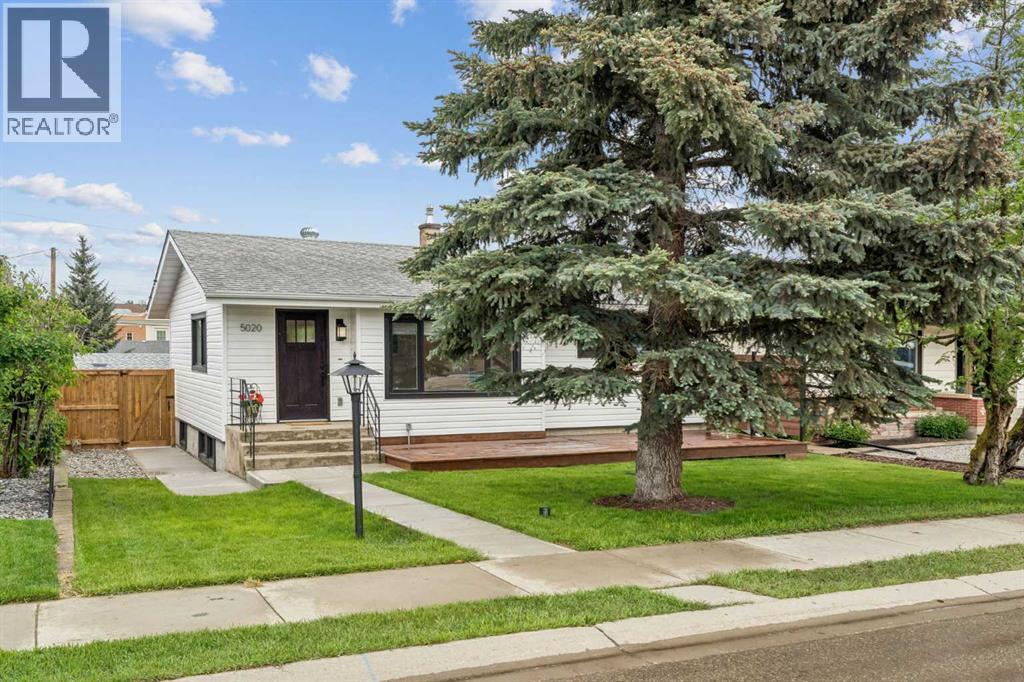
Located on one of the quietest streets in Sylvan Lake and just 3 blocks from the lake, this exceptional fully renovated property offers a rare combination of style, quality, and functionality. This beautifully updated 3-bedroom, 2-bathroom home has been thoughtfully redesigned by a professional interior designer, with every detail carefully selected to create a timeless living space ideal for cooking, entertaining, and enjoying the outdoors.The bright, sun-filled interior features numerous large windows and a desirable south-facing front yard, creating a warm and inviting atmosphere throughout. At the heart of the home is a stunning kitchen complete with brand-new appliances, custom luxury cabinetry, quartz countertops, a cast iron Kohler double sink, under-cabinet lighting, and a spacious pantry.The lower-level family room is designed for entertaining, featuring a gorgeous custom bar and an adjacent recreation area with ample space for card games, a pool table, or additional gathering space.Outdoor living is equally impressive, with two expansive decks—a 14' x 32' rear deck and a 10' x 28' front deck—offering plenty of room for dining, lounging, barbecuing, and entertaining. The professionally upgraded yard also includes new concrete walkways and patios, along with a 10' x 14' pad perfectly suited for a hot tub or fire pit area.Adding even more versatility, the 10' x 11' bunkhouse provides an ideal space for guests, a home office, studio, or hobby room. A large rear concrete parking pad offers convenient storage for a boat, RV, or recreational vehicles.Extensive upgrades include NEW: windows, exterior and interior doors and hardware, siding, shingles (garage), fencing, insulation, paint, flooring, custom cabinetry, quartz and granite countertops, tile flooring and backsplashes (from Spain), pot lighting throughout, designer light fixtures, Hunter Douglas window coverings (motorized in living room), electrical panel, hot water tank, and sump pump. Additional im provements include weeping tile, a backflow preventer, water softener, reverse osmosis system, in-floor heat (basement bathroom) and new washer and dryer.All plumbing fixtures have been replaced, including energy-efficient Kohler toilets and kohler sinks, a Delta kitchen faucet, and premium Riobel bathroom fixtures.Offering 1,693 sq. ft. of beautifully finished living space + bunkhouse and double detached garage, this move-in-ready home is a rare opportunity to enjoy modern comfort, exceptional craftsmanship, and the Sylvan Lake lifestyle! (id:51989)
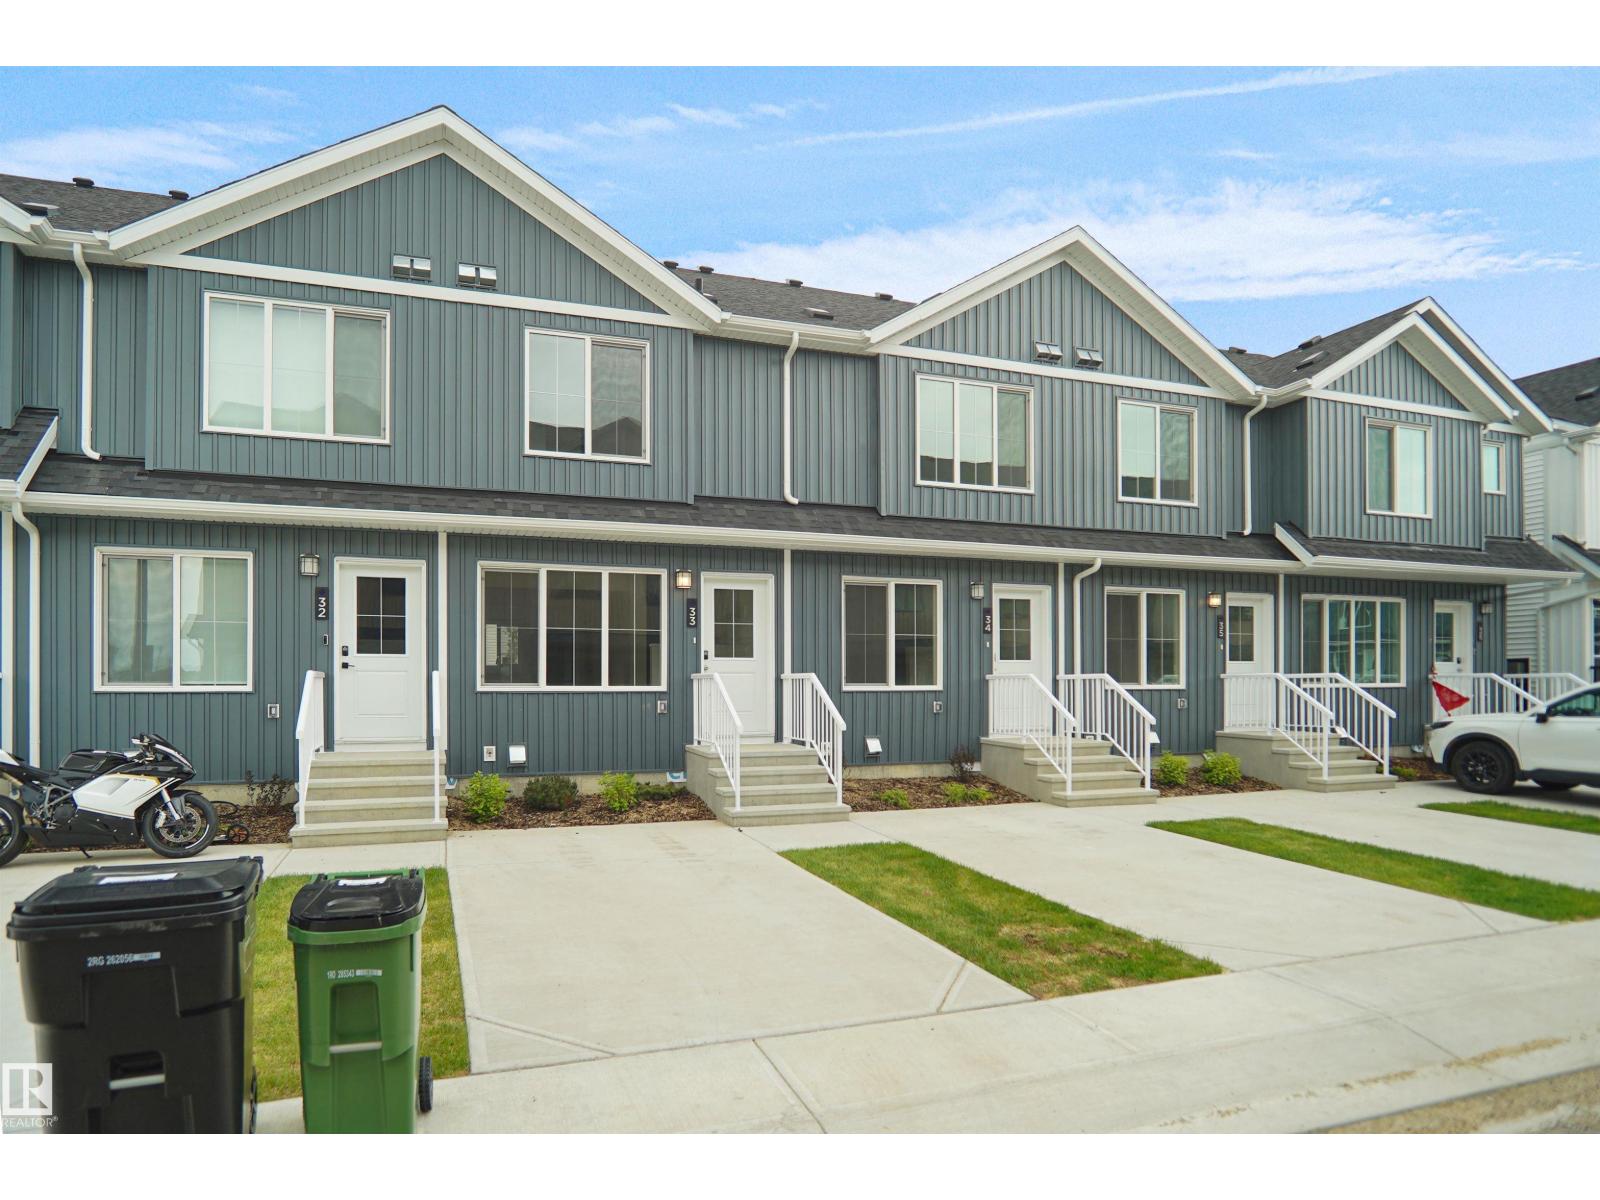
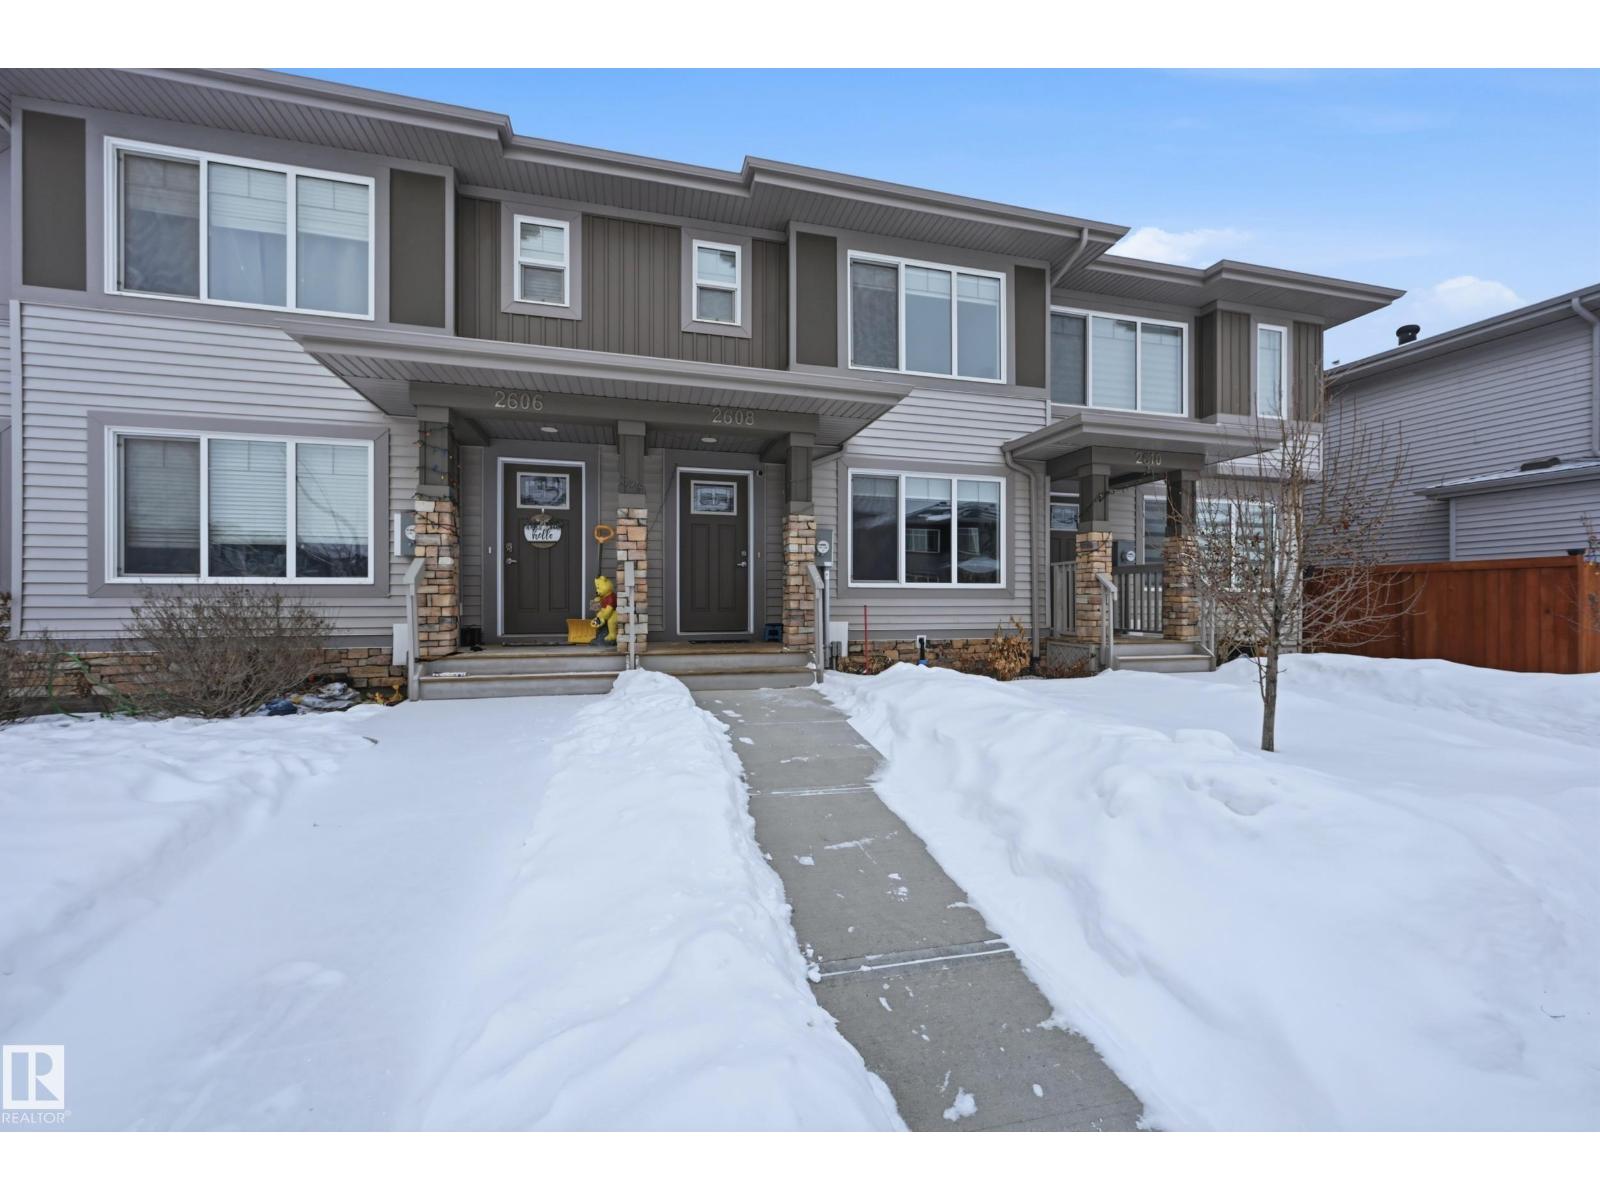
Welcome to Desrochers Mews. This brand new townhouse unit the “willow” Built by StreetSide Developments and is located in one of South West Edmonton's newest premier communities of Desrochers. With almost 925 square Feet, it comes with front yard landscaping and a single over sized parking pad, this opportunity is perfect for a young family or young couple. Your main floor is complete with upgrade luxury Vinyl Plank flooring throughout the great room and the kitchen. room. Highlighted in your new kitchen are upgraded cabinet and a tile back splash. The upper level has 2 bedrooms and 2 full bathrooms. This town home also comes with a unfinished basement perfect for a future development. ***Home is under construction and the photos are of the show home colors and finishing's may vary, will be complete in the by the end August *** (id:51989)
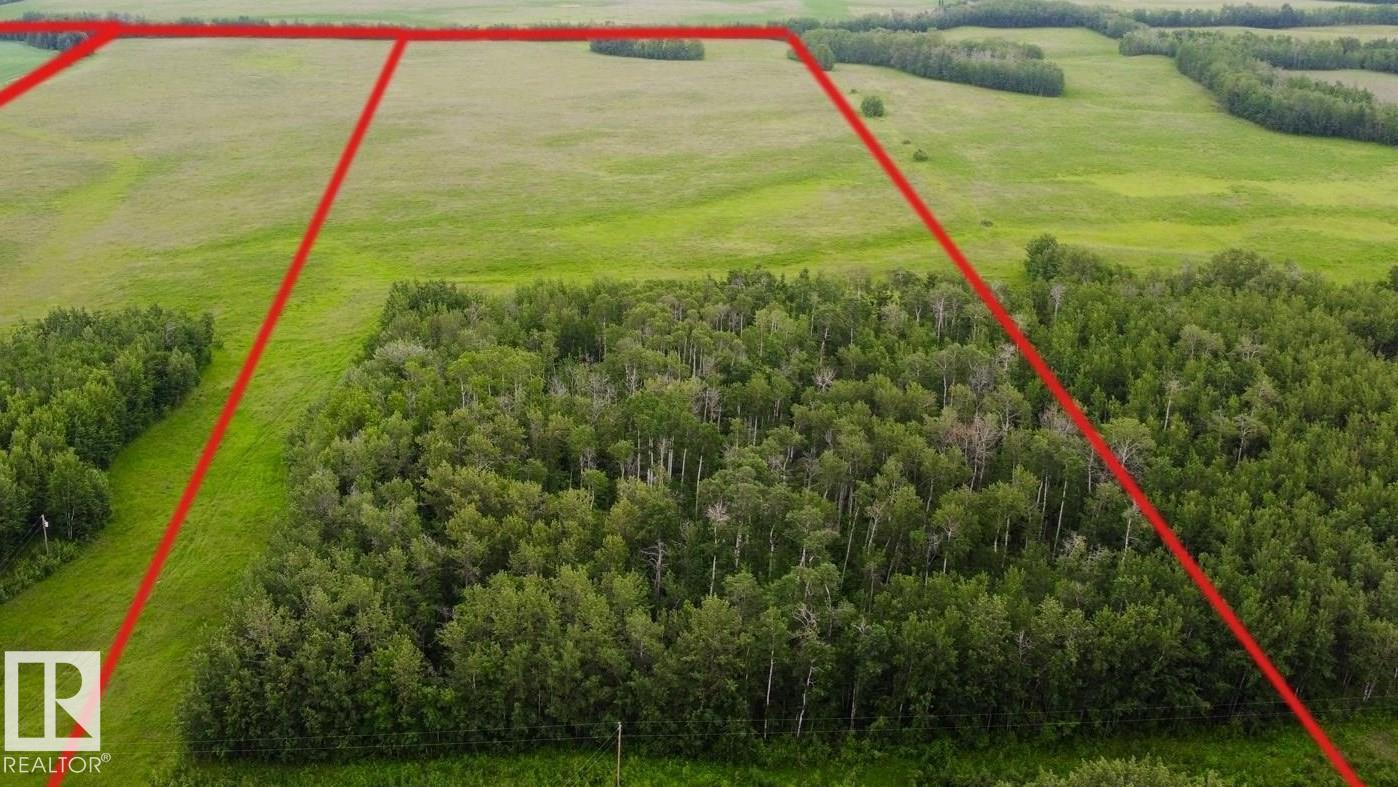
BUILD YOUR DREAM HOME IN THE TREES OR ON THE HILL! Beautiful 40 acre parcel 1 minute south of Hwy 15 close to Lamont, Bruderheim, Fort Saskatchewan, Elk Island N.P. and Alberta's Industrial Heartland! LOTS OF TREES AND PRIVACY ON THIS PARCEL, ALONG WITH SOME HAYFIELD! ZONED Heartland Agriculture Industrial - so permitted uses are broad, including light industrial possibilities, farming, BUILDING A DREAM HOUSE and HOBBY FARM. Hayfield is currently hayed on a bale share arrangement by informal tenancy. Lots of trees and bush on west side up against Range Road 201 - ensuring tremendous privacy on this parcel! Beautiful land with trees, privacy, and lots of OPPORTUNITY. (id:51989)
Live in the community of LAKE SUMMER SIDE. !!! With all its amenities-enjoy your summer right at home. This 3 bedroom 2.5 bathroom home is all ready for a new owner. Beautiful open concept with a spacious living room , plenty of counter space in the kitchen with an island, and dining area. Down the stairs to the laundry room and storage with access to the double attached garage. Upstairs the bedrooms with the master having 3pc. ensuite. and the 2 additional bedrooms . You will adore the walk through the trees up to your own front yard with patio area. All appliances stay. (id:51989)
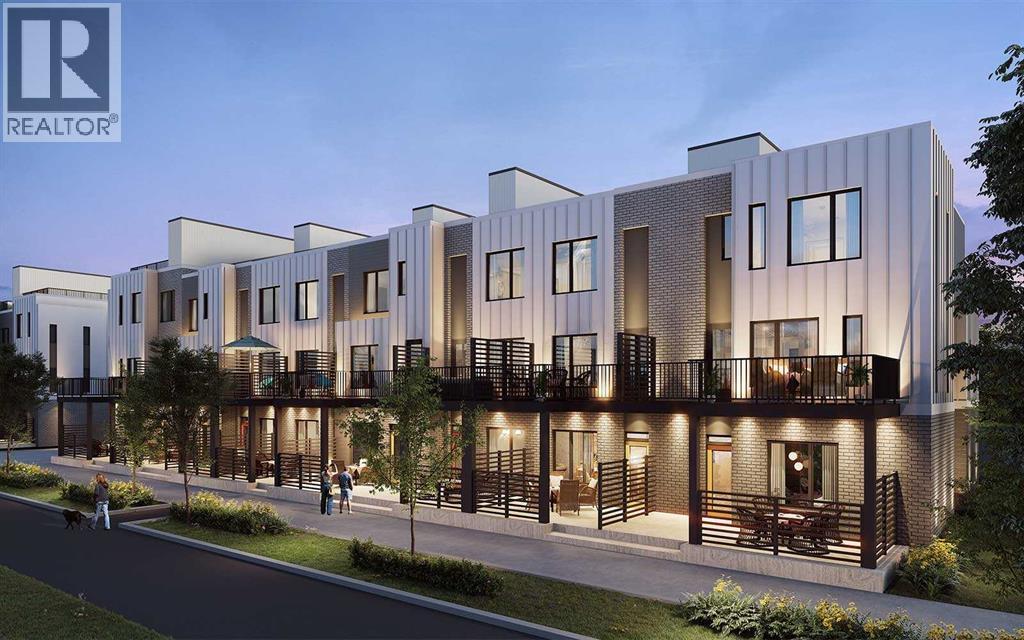
Welcome to Taza Park, one of the newest and most exciting communities bordering southwest Calgary and next to the Grey Eagle Hotel. This beautifully designed townhome offers an exceptional location just 12 minutes from downtown and 5 minutes from Signal Hill, with convenient access to Stoney Trail, shopping, dining, and everyday amenities. Enjoy an active lifestyle with Weaselhead Flats and the Glenmore Reservoir just minutes away. Limited-Time Promotion: Pick 2 of 3 – FREE A/C, 2 YEARS of FREE Condo Fees, or $7,500 Toward Options! Welcome to Rhythm townhomes at Taza Park by Brookfield Residential, offering a low-maintenance lifestyle perfect for first-time buyers, downsizers, or those seeking a convenient lock-and-leave home. This bright and modern ‘Arnica’ model features an intelligently designed open-concept layout with 2 bedrooms, 2.5 bathrooms, a main-level den/flex room, and a single attached garage, providing over 1,500 sq. ft. of beautifully appointed living space, plus a large rooftop patio that will face the future central pond for Taza. The main living level is filled with natural light from oversized windows and offers a seamless layout ideal for both everyday living and entertaining. The upgraded kitchen features full-height cabinetry, stainless steel appliances (including a range hood and built-in microwave), a large peninsula with seating, and a pantry. The kitchen flows into the dining area and spacious living room, fit with a fireplace and direct access to a private balcony. A convenient 2-piece powder room completes this level. On the upper level, you’ll find dual primary bedrooms, each with generous closet space and private ensuites, an ideal setup for guests, roommates, or added flexibility. A centrally located laundry area adds everyday convenience. The entry level features a versatile den/flex space, perfect for a home office, media room, or play area. The single attached garage provides secure parking along with additional storage. Additional highlights include upgraded spindle railings, a natural gas BBQ line, and a 3-year extended workmanship warranty for added peace of mind. Legal fees are included, and a complimentary move-in concierge service ensures a smooth transition. Ideally located just minutes from Weaselhead Park, the Glenmore Reservoir, and major commuter routes, Rhythm at Taza Park offers the perfect blend of nature and urban convenience. This is a rare opportunity to own a brand-new contemporary townhome in a highly desirable location, book your private showing today! **Please note: Photos are of a show home and finishes may vary. (id:51989)
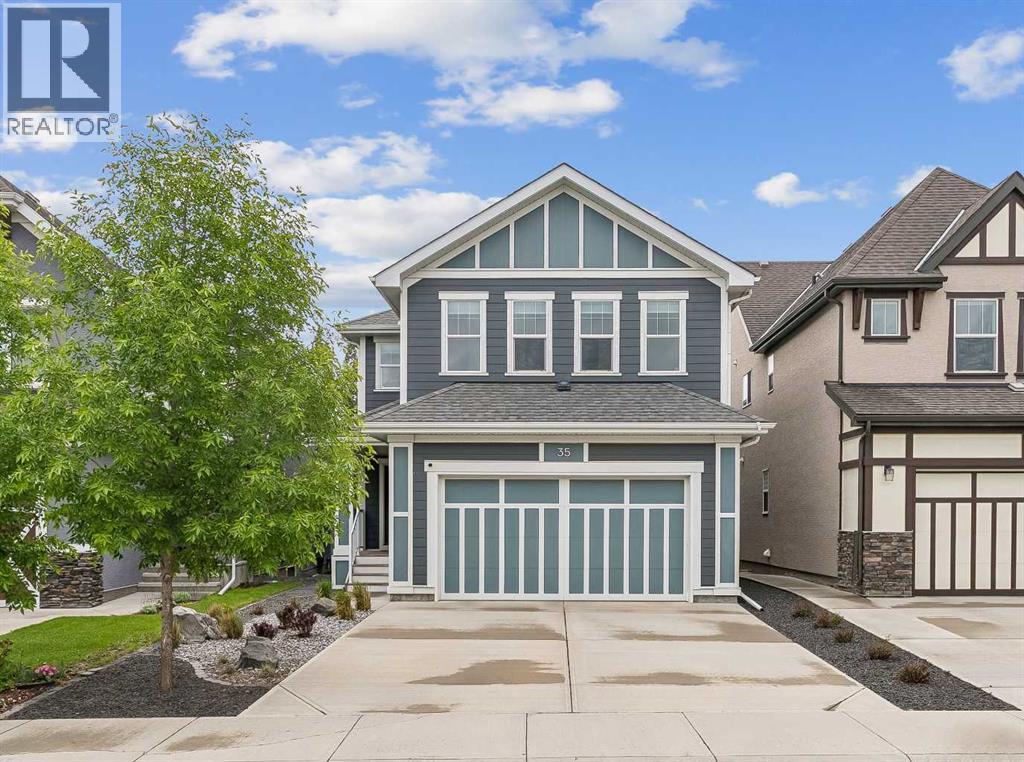
This beauty truly has it all. No condo fees! Built in the 2020s, this stunning 1,432 sq ft home perfectly blends modern design with everyday functionality, featuring a show-stopping kitchen with rich walnut cabinetry, sleek quartz countertops, an upgraded backsplash, enhanced lighting, and a large island that flows seamlessly into the bright dining area ideal for entertaining or family living, while a convenient half bath completes the main floor. Upstairs, the spacious primary bedroom offers a walk-in closet and private 4-piece ensuite, accompanied by two additional well-sized bedrooms, a full bath, and the convenience of upper-level laundry. The unfinished basement with bathroom rough-in provides endless potential for future development, and with full landscaping and a double detached garage. (id:51989)
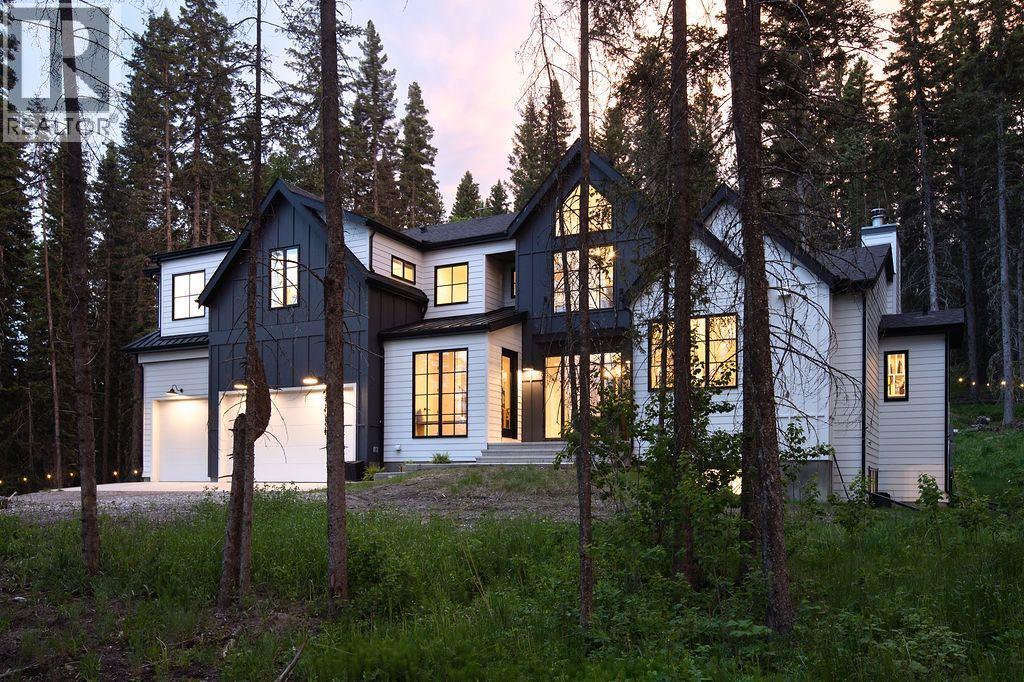
Thoughtfully designed estate home surrounded by towering trees and set on 4 private acres directly across from Wintergreen Golf Club, this extraordinary custom built residence by Trickle Creek Homes offers the ultimate blend of luxury, recreation & contemporary country living. Designed with seamless indoor outdoor transitions and crafted for both family life + entertaining, this stunning home showcases over 4,200 sq. ft. of curated living space where timeless architecture meets modern functionality. A rare triple front attached heated garage welcomes you home. Inside, soaring cathedral +vaulted ceilings create a breathtaking sense of scale while expansive floor to ceiling windows frame spectacular forest views and flood the interior with natural light. Warm white oak hardwood flooring flows throughout the main level. The chef inspired kitchen is a true showpiece featuring solid white oak cabinetry, sleek white stone countertops, an oversized island, Bertazzoni gas range, panelled built in refrigerator, wine fridge, under cabinet lighting, custom hood fan, and a spacious butler's pantry. The dining area opens to double sliding doors to the central deck creating a seamless indoor outdoor connection-the perfect setting for year round entertaining! The soaring vaulted beamed ceilings in the living room are anchored by a wood burning Chenille Limestone fireplace, custom built ins, and walls of glass frame the surrounding landscape. A private office with nostalgic wallpaper, mud room w/built-ins + a designer powder room w/ limestone back drop complete the main floor. Upstairs, all bedrooms & the library feature vaulted ceilings. The bonus room includes a custom built in bookshelf + workspace. The luxurious primary suite offers stunning views, a spa inspired ensuite with heated tile floors, and a spacious walk in closet. Two additional bedrooms each enjoy their own private ensuite, upper floor laundry room adds convenience. One secondary bedroom features a custom built in queen bunk bed and reading nook. The fully developed lower level impresses with oversized windows, polished heated concrete floors, a spacious recreation and media area, gas fireplace, built in bar with full size refrigerator, two additional bedrooms, home gym, full bathroom, projector and speaker rough ins + a second laundry rough in. Thoughtful upgrades include in floor heating, heated garage floor, reverse osmosis water system, HRV system, 200 amp service with hot tub rough in, outdoor security, and numerous custom details throughout. A true highlight is the approximately 1 km private mountain bike trail winding through your acreage for the family to enjoy! Located just minutes from the shops + restaurants of Bragg Creek and offering easy access to Kananaskis Country, hiking, biking, golfing, and year round recreation this home delivers an incredible lifestyle in Bragg Creek! A true turnkey property with balance of warranty, Call today to view! (id:51989)