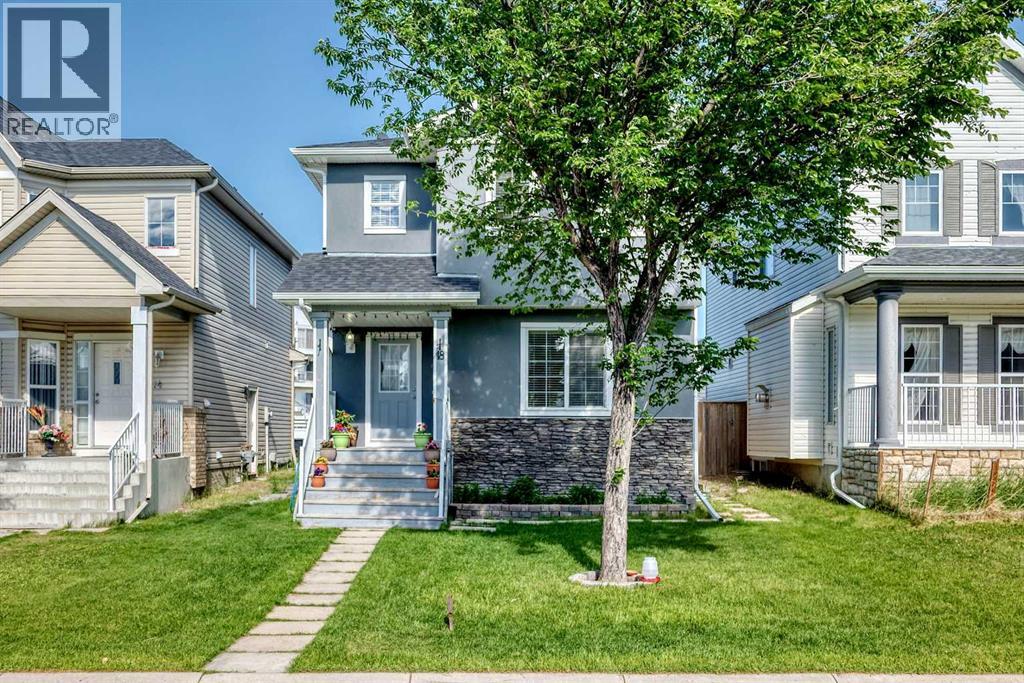
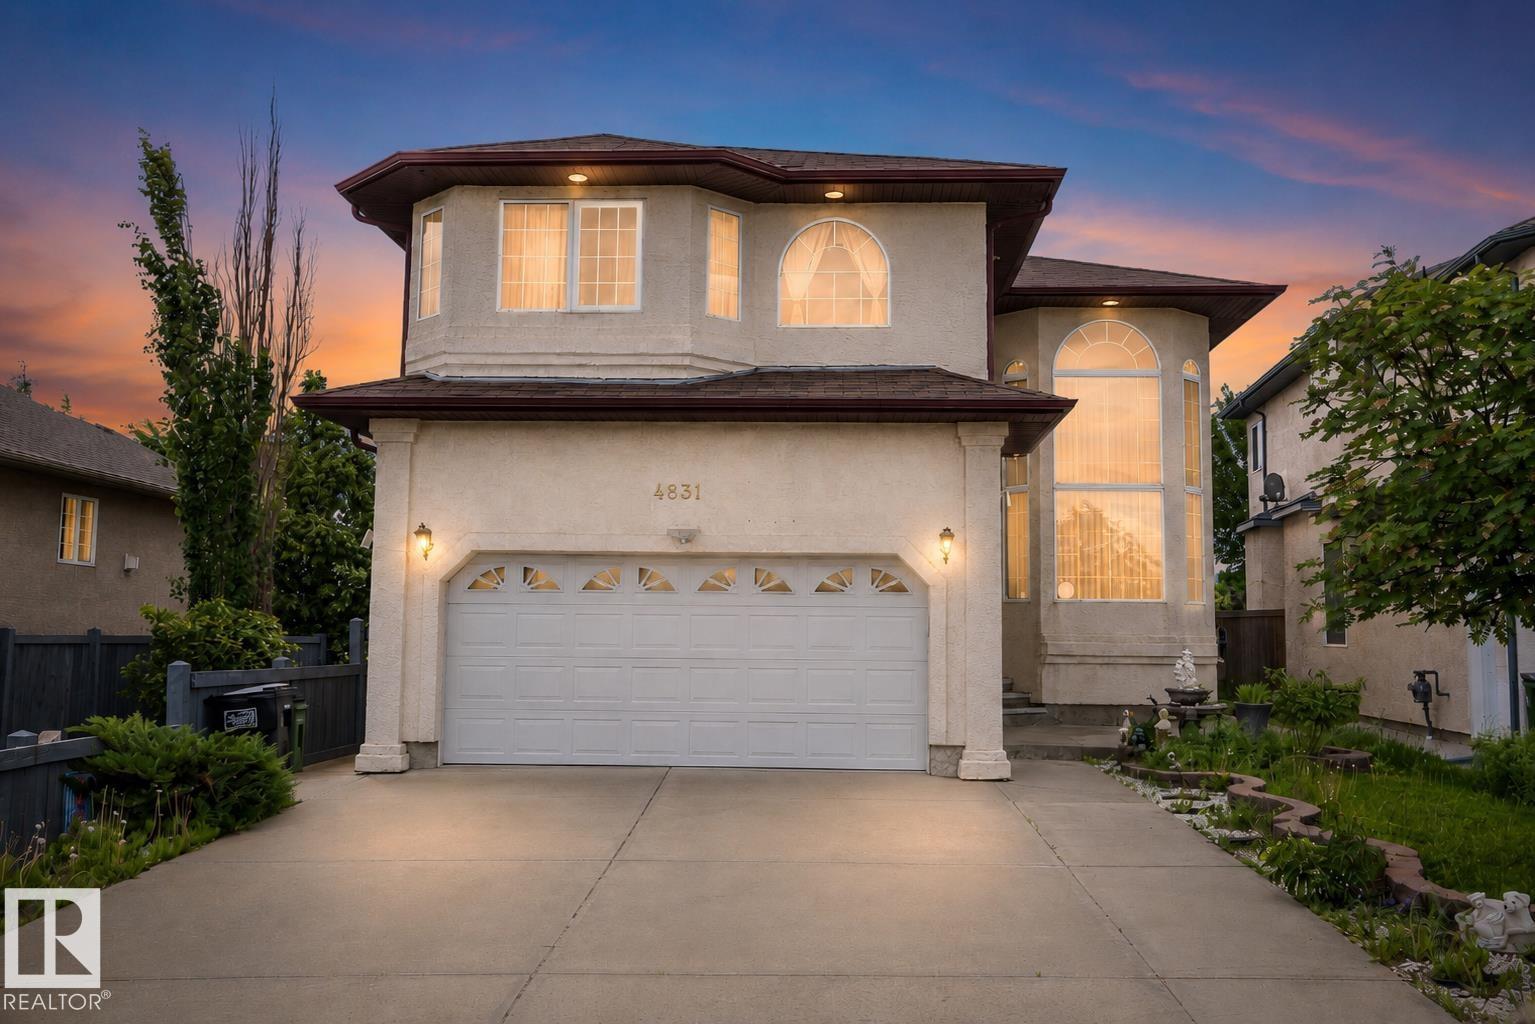
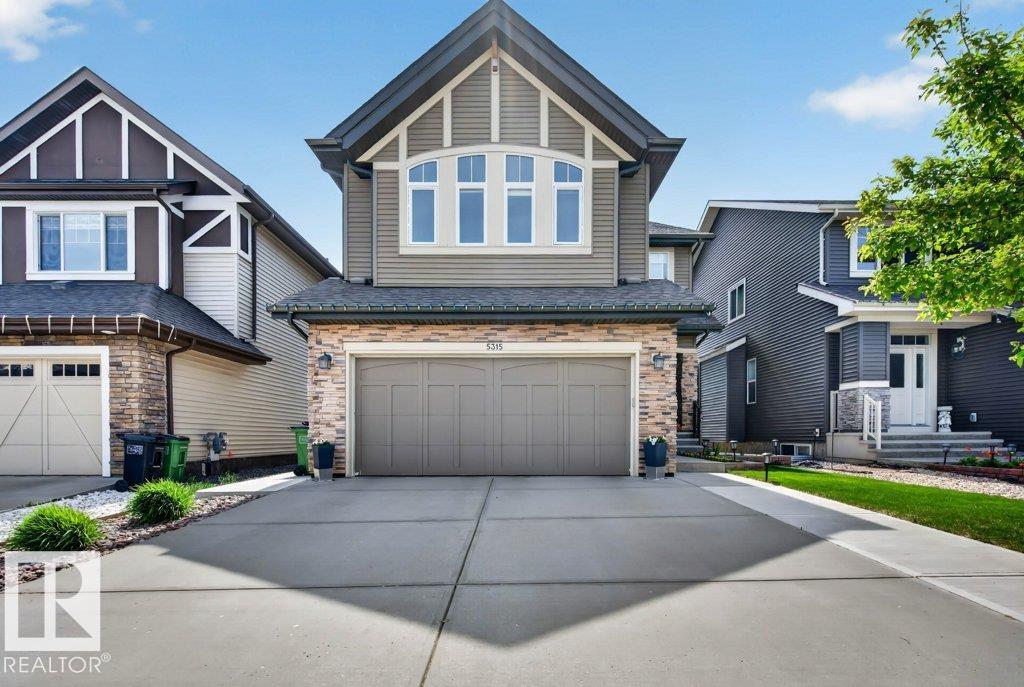
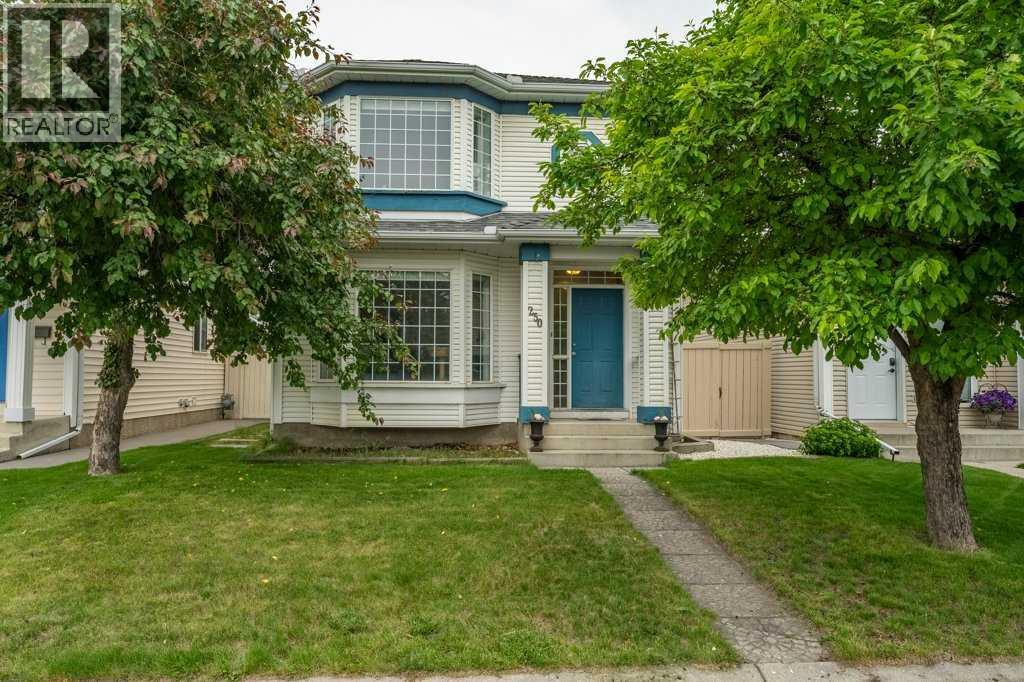
Beautiful detached home in the highly sought-after community of Taradale! This well-maintained property features 3 spacious bedrooms and 2.5 bathrooms, offering plenty of room for a growing family. The fully developed basement comes with a separate entrance and includes 2 bedrooms, 1 bathroom, and its own separate laundry, making it an excellent mortgage helper or ideal space for extended family. Conveniently located close to schools, shopping plazas, the YMCA, Calgary International Airport, and major routes including Stoney Trail, this home provides both comfort and accessibility. Don't miss this fantastic opportunity to own a versatile property in a prime location! (id:51989)
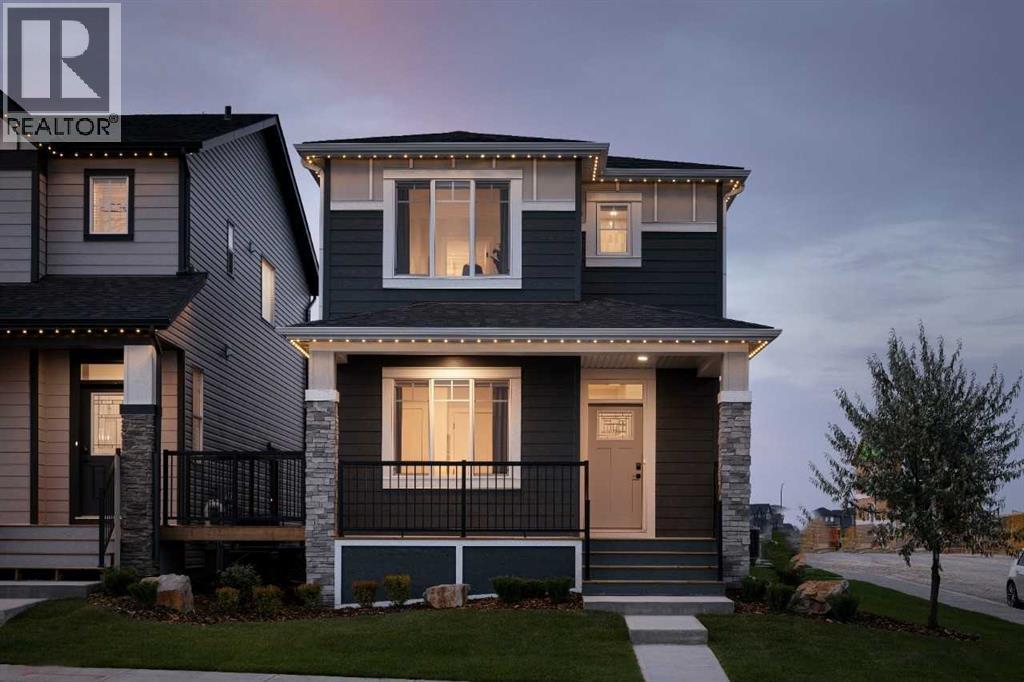
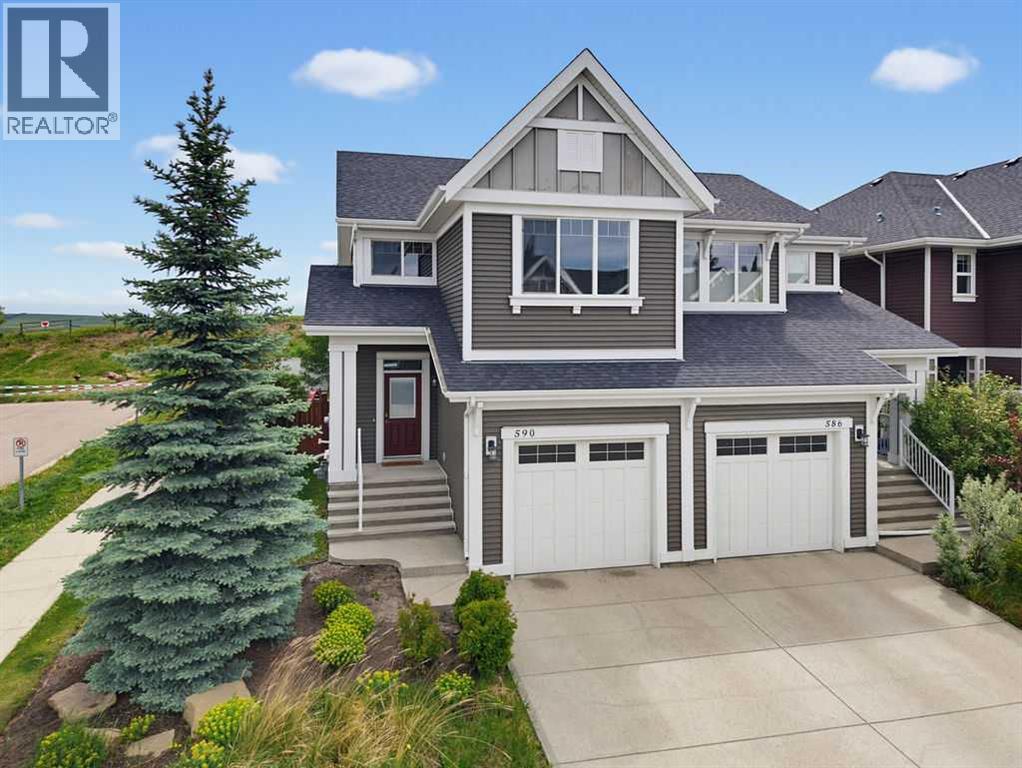
Shane Homes proudly presents the Vilano II, a well designed and highly customizable pre-construction laned home in Cobblestone Creek, Airdrie. Offering 3 bedrooms and 3 full bathrooms, this home features a functional main floor Flex Room conveniently located next to a full bath. The open concept main level showcases a bright living area, dining nook, and a modern kitchen with central island and walk in pantry, ideal for both everyday living and entertaining. Upstairs, you will find three additional bedrooms, a spacious family room, and a private owner’s bedroom complete with a walk in closet and an ensuite featuring dual vanities. A side by side upper floor laundry adds everyday convenience. The home also includes a side entrance and an undeveloped basement ready for potential future development. Built by Shane Homes. Photos are of a completed showhome and are for illustrative purposes only. (id:51989)
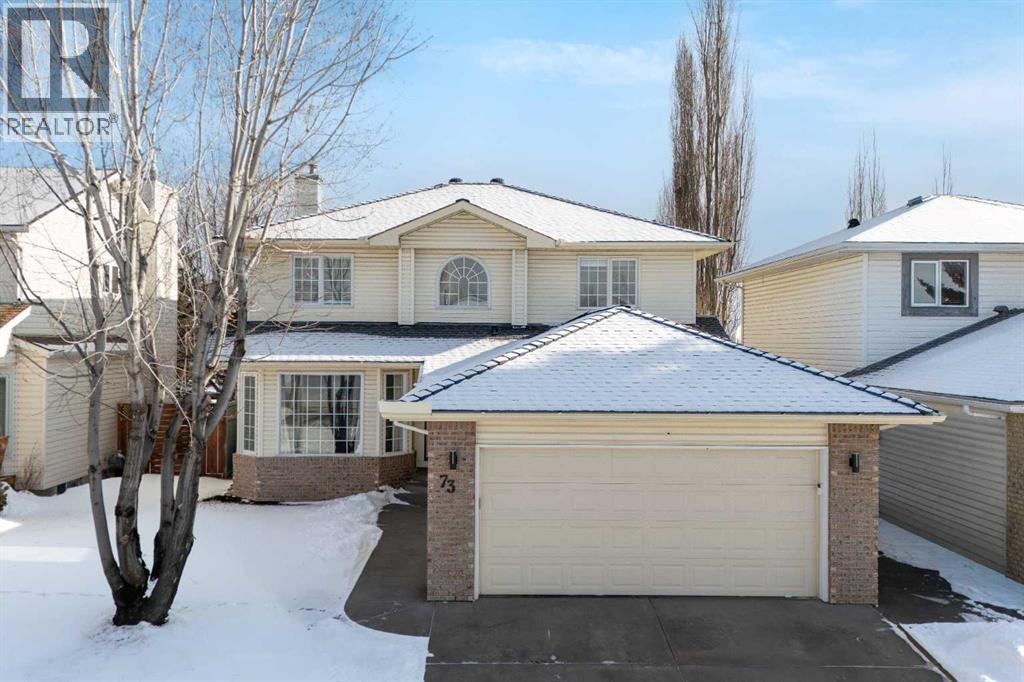
Quick Possession – VACANT! Beautifully maintained two-storey home offering 3,404 sq. ft. of total developed living space (2,224 sq. ft. above grade), ideally situated backing onto green space with a sunny south-facing backyard.The bright and functional main floor features a front den, spacious formal dining area with breakfast nook, and an open-concept kitchen designed for everyday living and entertaining. The kitchen showcases a new stainless steel refrigerator and dishwasher, new hood fan, and a KitchenAid 6-burner gas stove. The inviting living room is anchored by a cozy gas fireplace, while the laundry room includes a new washer and dryer. A sunroom, converted from the original deck and featuring two sets of sliding doors, creates a versatile year-round living space filled with natural light. Fresh paint throughout the main and upper floors adds a clean, modern touch.A stunning curved staircase leads to the upper level, where the spacious primary retreat offers a large walk-in closet and a luxurious ensuite complete with a corner jacuzzi tub, separate shower, and vanity. Two additional generously sized bedrooms and a full bathroom complete the upper floor.The professionally developed lower level features a separate walk-up entrance, 9-foot ceilings, large windows, granite countertops, in-floor bathroom heating, 1-inch acoustic ceiling insulation, premium Miele stainless steel appliances, an independent heating system, and Navien on-demand hot water. The basement was developed in accordance with City of Calgary building permits and inspections and has been used for family purposes as an independent two-bedroom living area. For rental purposes, a development permit application must be submitted and approved as a secondary suite. Once approved, the space may be registered as a legal rental unit. This thoughtfully designed level offers exceptional flexibility for multi-generational living, extended family, guests, recreation, or home-based work.Additional upgrad es include four new exterior fibreglass doors, stamped concrete patios in both the backyard and side yard, and an 11' x 11' reclaimed wood pergola. The home also features new PEX water lines, A/C, 220V outlets in both the garage and basement, plus rough-ins for an outdoor kitchen, BBQ, and hot tub. All major stainless steel appliances and the gas stove were replaced in 2025, offering modern efficiency and peace of mind.Ideally located just steps from the Bow River pathway system, Carburn Park, Sue Higgins Off-Leash Dog Park, and a K–6 CBE elementary school. Enjoy convenient access to shopping, restaurants, recreation, and Glenmore Trail for an easy commute throughout the city. (id:51989)
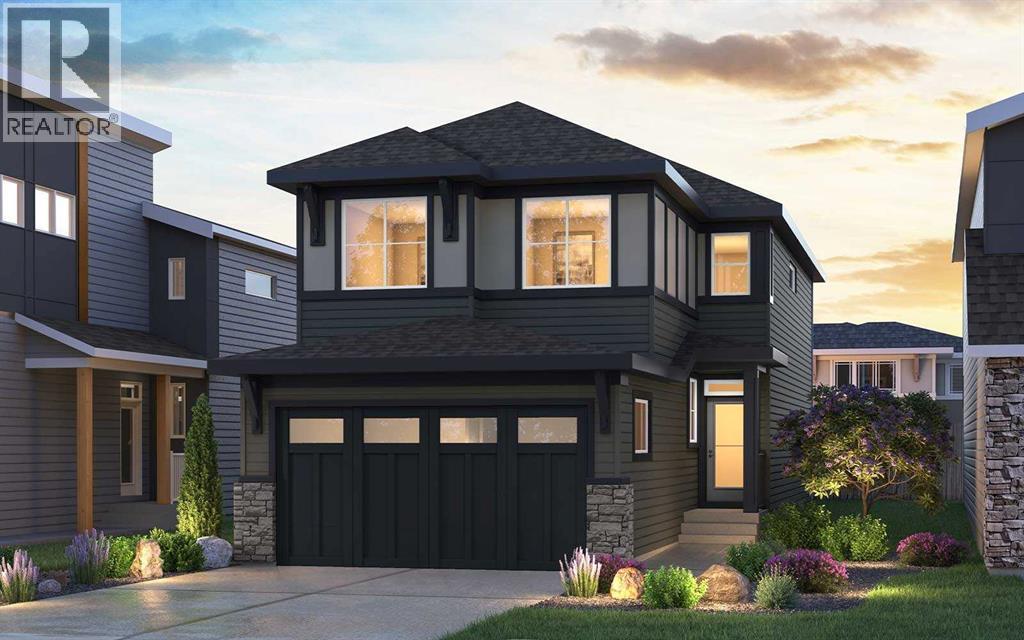
Introducing the Amery 24 by Brookfield Residential - a thoughtfully designed, brand-new home located in the vibrant northwest community of Livingston. Offering nearly 2,250 sq. ft. of beautifully appointed living space above grade, this 5-bedroom, 3-bathroom home combines modern style, everyday functionality, and exceptional flexibility, complete with a double attached garage and an unfinished basement with suite rough-ins for future potential. Step inside to a bright and welcoming main floor designed to adapt to your lifestyle. The open-concept layout seamlessly connects the kitchen, dining area, and great room, creating the perfect setting for both entertaining and everyday living. At the heart of the home is a beautifully finished kitchen featuring a large island, gas range, upgraded refrigerator, chimney hood fan, ample cabinetry, and a dedicated coffee bar that adds both convenience and character. The spacious great room is anchored by a cozy fireplace, creating a warm and inviting atmosphere. A standout feature of the main level is the bedroom and full 3-piece bathroom, complete with a tiled shower and acrylic base - ideal for guests, multi-generational living, or a private home office. A functional mudroom and pantry connection adds valuable storage and practicality to the main floor. On the upper level, a centrally located bonus room provides additional living space and helps create separation between the bedrooms. The spacious primary suite offers a private retreat, complete with a walk-in closet and a luxurious 5-piece ensuite featuring dual vanities, a walk-in shower, and a relaxing soaker tub. Three additional bedrooms, a full 4-piece bathroom, and a conveniently located laundry room complete the upper level, while walk-in closets provide excellent storage throughout. The unfinished basement offers outstanding future potential with suite rough-ins and a separate exterior entry already in place. Whether you envision additional family living space, a home gym, or a future secondary suite (subject to approvals), the possibilities are extensive. Outside, the home includes front landscaping, a gas line for your BBQ, a spacious yard, and a double attached garage. Located in Livingston, residents enjoy access to parks, pathways, recreation facilities, and a vibrant community hub, along with convenient access to Stoney Trail and Deerfoot Trail. Backed by both Brookfield Residential’s builder warranty and Alberta New Home Warranty coverage, this home offers modern comfort, future flexibility, and peace of mind for years to come. *Please note: Property is under construction and photos are from a show home and may not reflect the exact finishes of the property for sale. (id:51989)
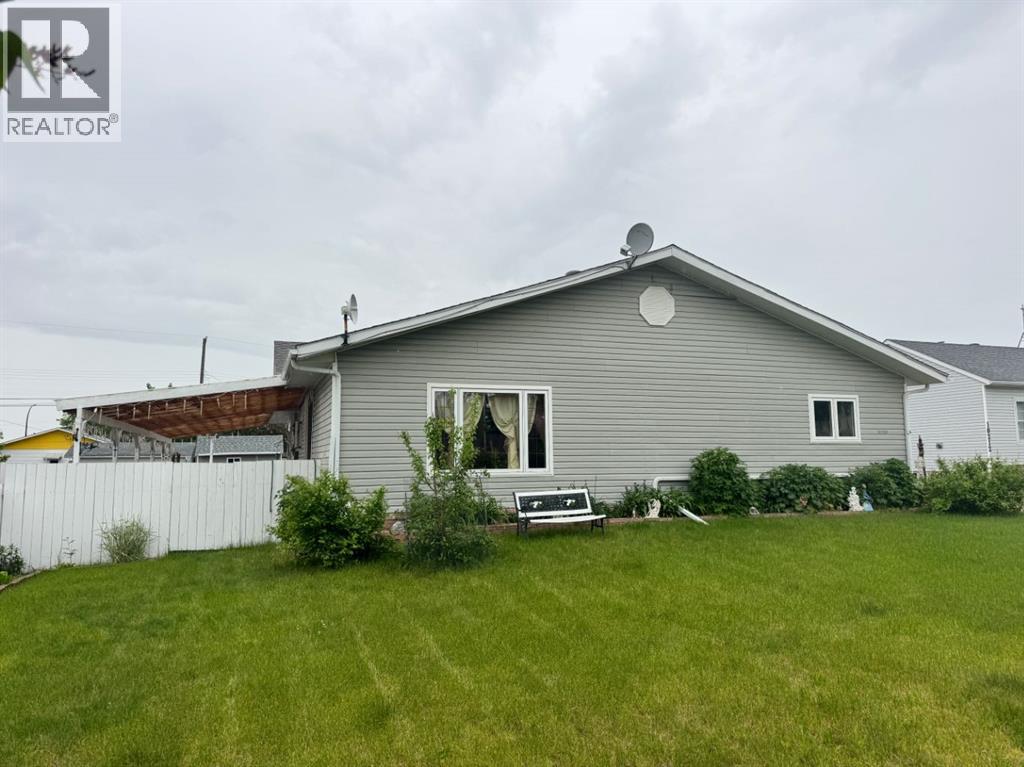
Welcome to this impressive 2,482 sq. ft. bungalow offering an abundance of space, comfort, and functionality for the whole family. Originally built in 1969, the home underwent a major renovation and addition in 2009, creating the spacious and modern layout enjoyed today. The oversized 28’ x 30’ detached garage was constructed in 2002, providing excellent vehicle and storage space.Situated on a generous lot in Fairview, this well-designed home features 4 spacious bedrooms and 2 full bathrooms, all thoughtfully laid out on one level. Step inside to a large welcoming entryway with wide hallways that lead into the heart of the home. The bright and inviting kitchen boasts custom cabinetry, a large sit-up island, and a gas stove, making it the perfect space for cooking, entertaining, and gathering with family and friends.Two separate dining areas provide flexibility for everyday meals and special occasions, with one offering direct access to the private covered deck complete with a built-in hot tub. The massive living room provides plenty of room for large family gatherings and entertaining guests.The spacious primary bedroom offers a relaxing retreat and includes a 3-piece ensuite. Three additional generously sized bedrooms provide plenty of space for family, guests, or a home office. A well-appointed 4-piece bathroom and basement storage area add to the home’s practicality.Outside, you’ll appreciate the oversized detached garage, ample parking, a good-sized yard, garden area, and storage shed. Whether you’re looking for room to raise a family, entertain guests, or simply enjoy the extra space, this property delivers.This unique home combines the character of its original construction with the benefits of a substantial 2009 addition and renovation, offering exceptional value and space in a desirable Fairview location. (id:51989)
Welcome to this exceptional custom built home in the desirable community of Brintnell, offering over 2460 sqft of well designed living space above grade. With 5 bedrooms, 4 full bathrooms, and multiple living areas, this home provides the perfect blend of space, comfort, and functionality. An open-to-above design and expansive windows create a bright and inviting atmosphere, flooding the interior with natural light. Upstairs features 3 bedrooms, a large bonus room and a primary bedroom with a 5 piece ensuite. The fully finished basement features a second kitchen, additional living space, and a bedroom, providing incredible flexibility for extended family. Outside, enjoy a beautifully landscaped yard with no rear neighbours and a spacious deck ideal for relaxing or entertaining. Conveniently located near schools, parks, shopping, and public transportation, this move-in-ready home offers an outstanding opportunity for families seeking both style and practicality. (id:51989)
Welcome to a truly exceptional family home, perfectly positioned on a quiet corner lot with no rear neighbours and just steps from kilometres of scenic pathways winding throughout Cochrane's south side. Offering the ideal blend of modern style, thoughtful upgrades, and an unbeatable location, this move-in-ready home is designed to impress from the moment you arrive.Inside, a spacious and welcoming foyer creates the perfect first impression, with convenient access to the attached garage and a thoughtfully located powder room. Rich finishes and custom touches are showcased throughout, including custom window coverings, stylish accent lighting, and central air conditioning to keep you comfortable all summer long.The heart of the home is the stunning kitchen, where sleek wood-toned flat-panel cabinetry, stainless steel appliances, abundant storage, and a dedicated coffee bar come together to create a space that is as beautiful as it is functional. Whether you're preparing family meals or entertaining guests, this kitchen is designed for everyday living.The bright and airy living room is flooded with natural light thanks to the home's corner-lot location, with windows wrapping the space and creating a warm, inviting atmosphere. Step outside to discover an oversized backyard oasis featuring mature trees, plenty of room for children and pets to play, and the privacy of having no neighbours behind.Upstairs, a spacious bonus room provides the perfect place for movie nights, a children's play area, or a second family gathering space. Two additional bedrooms and a full 4-piece bathroom offer flexibility for growing families, while the generous primary retreat provides a peaceful escape at the end of the day. Complete with a walk-through closet and private ensuite, it's a space designed for comfort and relaxation.The fully finished lower level adds even more versatility, offering endless possibilities as a recreation room, family room, home office, fitness studio, wel lness space, or hobby area. A fourth bedroom and a beautifully appointed three-piece bathroom make this level ideal for guests, teens, or multi-generational living.Located in the sought-after community of River Heights, you'll enjoy the perfect balance of nature and convenience. With quick access to Highway 22, Cochrane's vibrant downtown amenities, the nearby Bow River pathways, and the Spray Lakes Sawmills Family Sports Centre, outdoor adventure and everyday essentials are always within easy reach.Rarely do homes offer this combination of location, privacy, outdoor space, thoughtful upgrades, and flexible living areas. Beautifully maintained and completely move-in ready, this is more than a house—it's a place where memories are made and your next chapter begins. Welcome home! (id:51989)
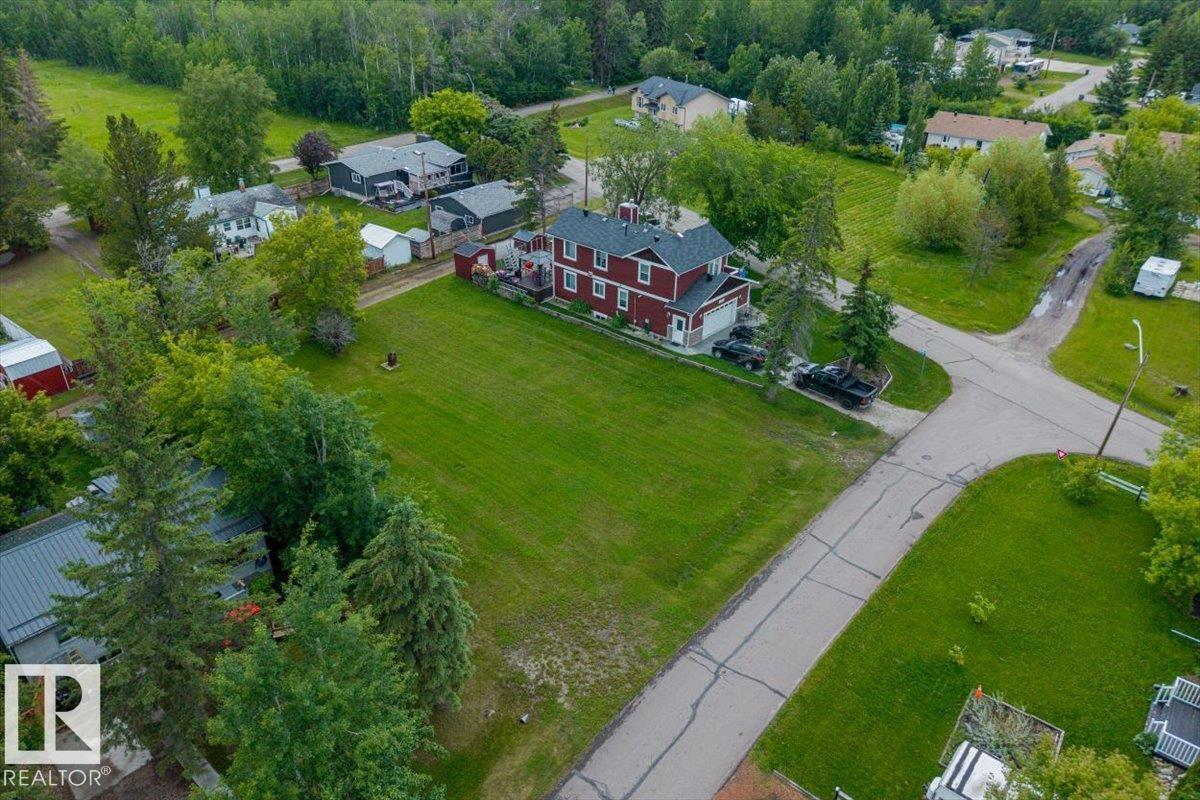
Welcome to a rare double lot opportunity in the heart of Alberta Beach! This spacious vacant lot offers incredible potential with a drilled well already on site, and sewer and power conveniently located at the property line, making it an ideal starting point for your dream build. With front drive access as well as back alley access, the possibilities are endless. Just steps from the lake, and close to the local golf course, this location is perfect to fully embrace lake life while being only minutes from the charming town of Alberta Beach, where you’ll find a public beach, grocery store, coffee shop, and local restaurants. Enjoy the perfect balance of nature, convenience, and community. Whether you’re envisioning a peaceful retirement home, a weekend retreat, or a family home where the kids can grow up by the lake, this property offers endless possibilities. Set in a welcoming community with a true small town atmosphere, this is a place where neighbours know each other and memories are made! (id:51989)
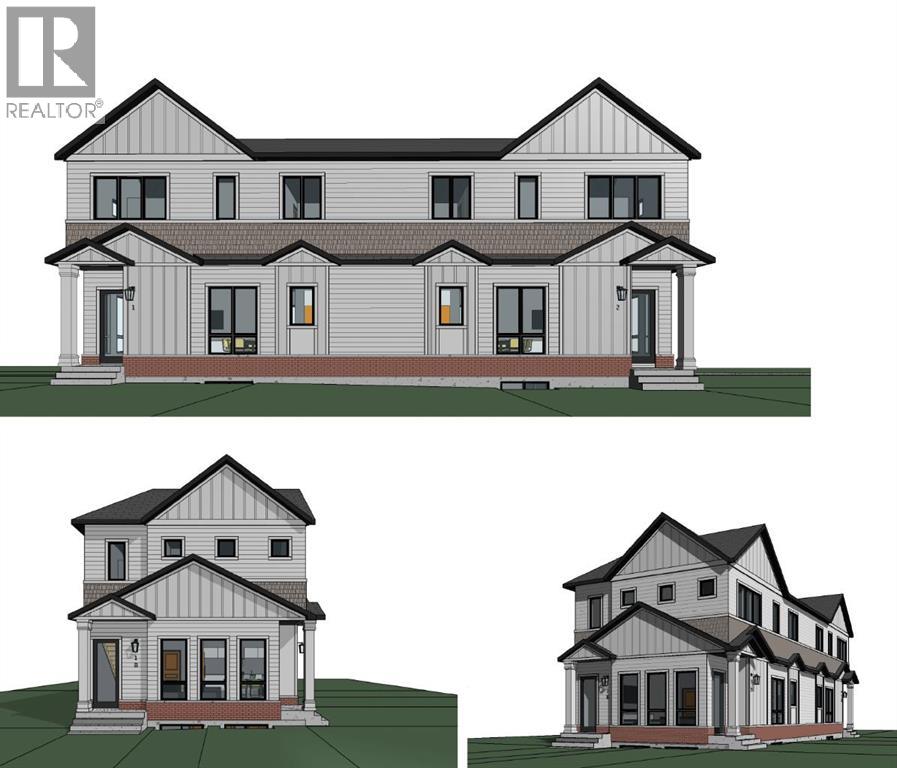
Rare opportunity to acquire a fully cleared, DP-approved corner Development site in Crescent Heights with approvals in place for 4-units. Zoned R-CG, this property has Development Permit approval for a semi-detached development with legal basement suites, creating four self-contained residential units on one inner-city lot.The approved plans feature two modern attached homes, each offering approximately 1,590 sq.ft. above grade, plus a separate legal basement suite and detached rear garage. With entitlement work substantially completed, this is an exceptional opportunity for builders, developers, and investors seeking to reduce approval timelines and accelerate construction.Located just minutes from downtown Calgary, Centre Street, Edmonton Trail, transit, schools, parks, and the Bow River pathway system, Crescent Heights continues to be one of Calgary’s most desirable and proven inner-city redevelopment communities.Development Permit documentation, approved plans, and supporting information are available upon request. An increasingly rare opportunity to secure a shovel-ready inner-city redevelopment site with four-unit in a premier location. (id:51989)
Fully finished walkout basement house in prime southside location! This marvelous home in Walker boasts nearly 3500 sqft of living space to enjoy with your family and scenic pond views on all levels. Enjoy tasteful features like hardwood floors, granite countertops, iron railing, and stainless steel appliances on the main level. Upstairs, the primary suite impresses with a large walk-in closet and spa-like 5pc ensuite. This level is complete with 2 more bedrooms, laundry, and a huge bonus room. The basement is ready to host with a large rec room, an additional bedroom, and 4pc washroom. Enjoy plenty of shopping, dining, and grocery options at Harvest Pointe Market nearby. Close to Anthony Henday & Highway 2 for all your other travel needs. This home is meticulously maintained and move-in ready! (id:51989)
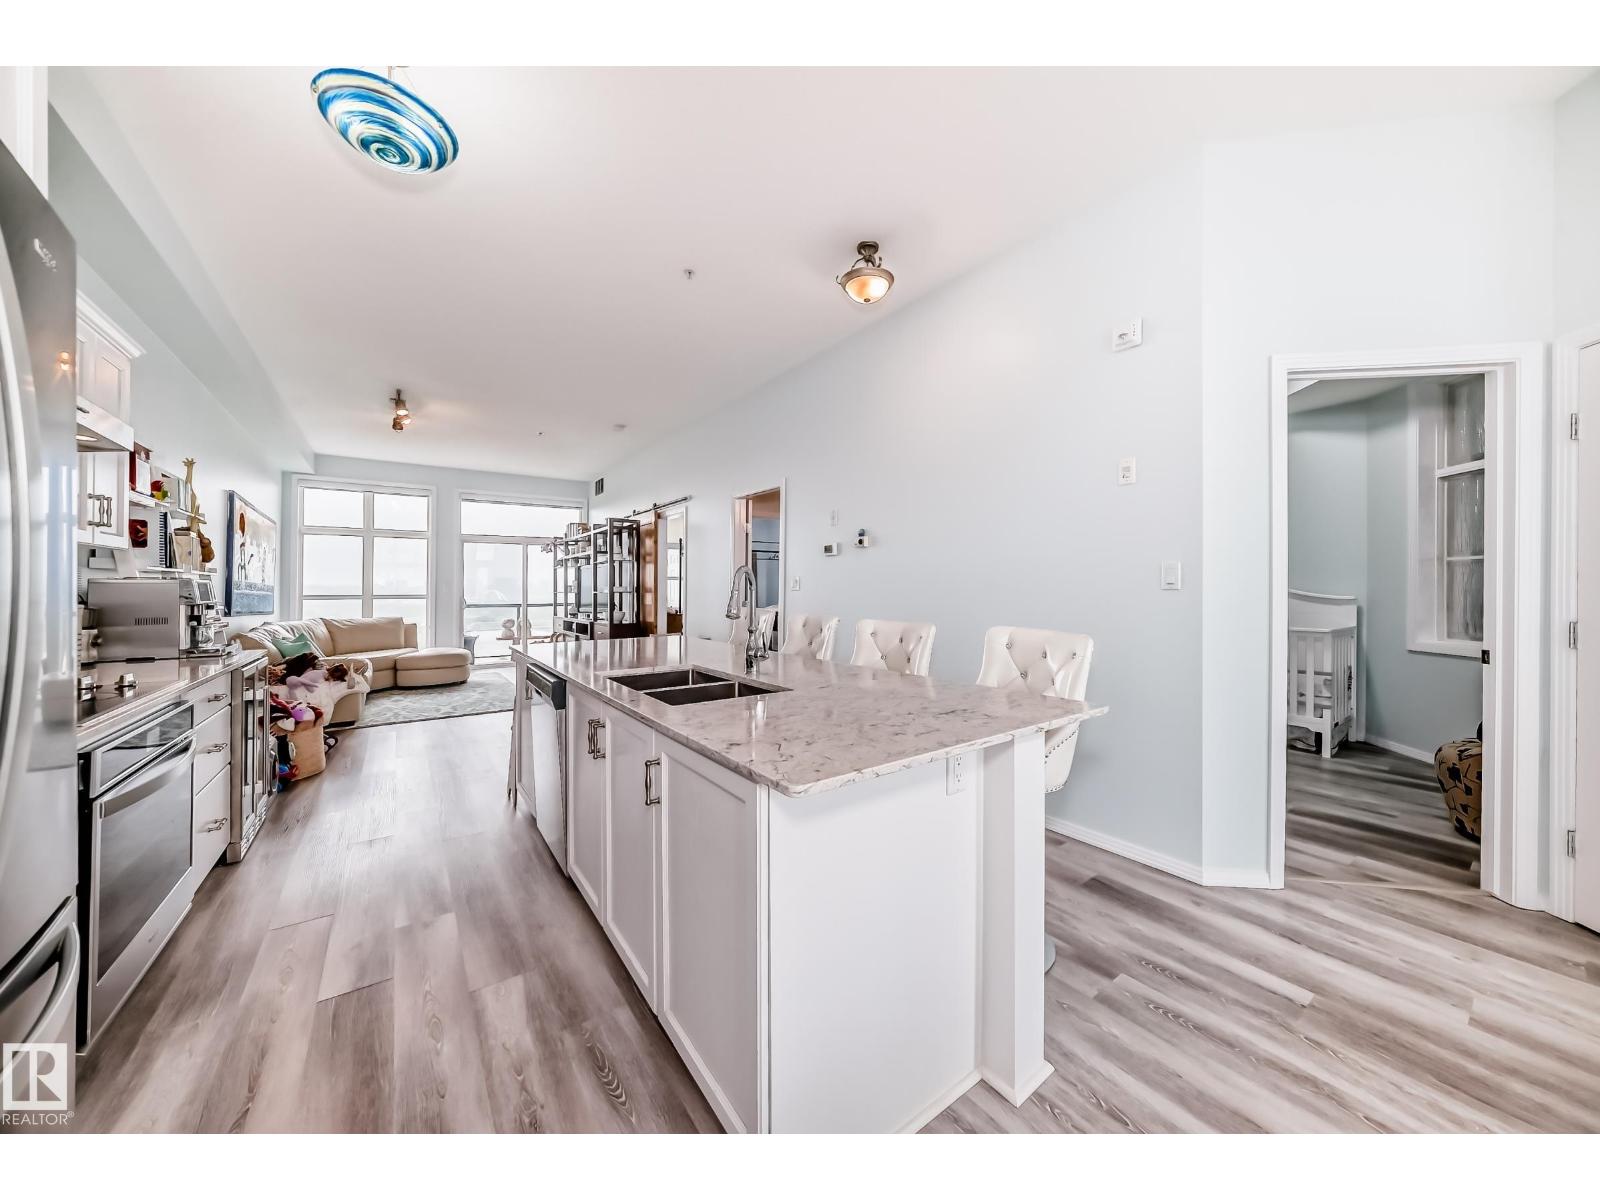
Perched above the River Valley in sought-after Riverdale, this loft-style 2-bedroom condo delivers the kind of view that sells itself. Bright, open, and stylish, it features soaring 10 ft ceilings, oversized windows, fresh paint, laminate flooring, air conditioning, in-suite laundry, and a beverage fridge. The kitchen offers rich cabinetry, stainless steel appliances, stone countertops, and great function. Step onto the south-facing balcony to take in sweeping views of the River Valley and downtown skyline, or pour a drink and enjoy free evening concerts at Louise McKinney Riverfront Park from home. You’ll also appreciate titled heated underground parking, private storage, secure entry, elevator access, and visitor parking. Just minutes to downtown, trails, shopping, transit, coffee shops, NAIT, MacEwan, the U of A, and only a 1-minute walk to the dog park, this is ideal for anyone wanting an active, connected, maintenance-free lifestyle in one of Edmonton’s most charming communities. Don’t miss it! (id:51989)
** Open House: Sun July 26 from 2:00pm till 4:00pm. * Fantastic value in this McKenzie Lake home, ideally positioned directly across from a playground, with lake access nearby and just a short walk to the school. Absolutely an unbeatable location for growing families.Tucked away on a quiet, family-friendly street, this home is truly move-in ready and designed for everyday comfort and connection. The main floor features warm, rich hardwood flooring and a thoughtful layout that includes a bright and spacious kitchen with an eating nook, a separate dining area, and both a cozy living room and inviting family room with plenty of space to gather or unwind.Upstairs, you’ll find three well-appointed bedrooms, including a generous primary suite complete with a stunning ensuite retreat. The fully developed basement extends your living space even further, offering an additional bedroom perfect for guests, teens, or a home office.Step outside to enjoy the west-facing backyard deck—ideal for evening sun and summer BBQs while the oversized double detached garage provides exceptional storage room for a shop and parking.A perfect blend of location, lifestyle, and livability, this is a home where family memories are made. (id:51989)