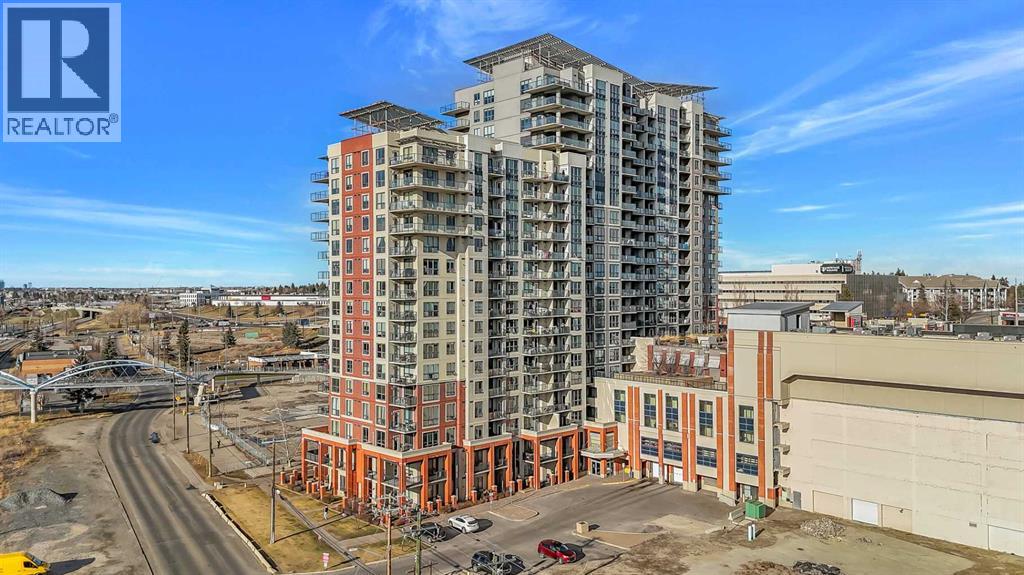
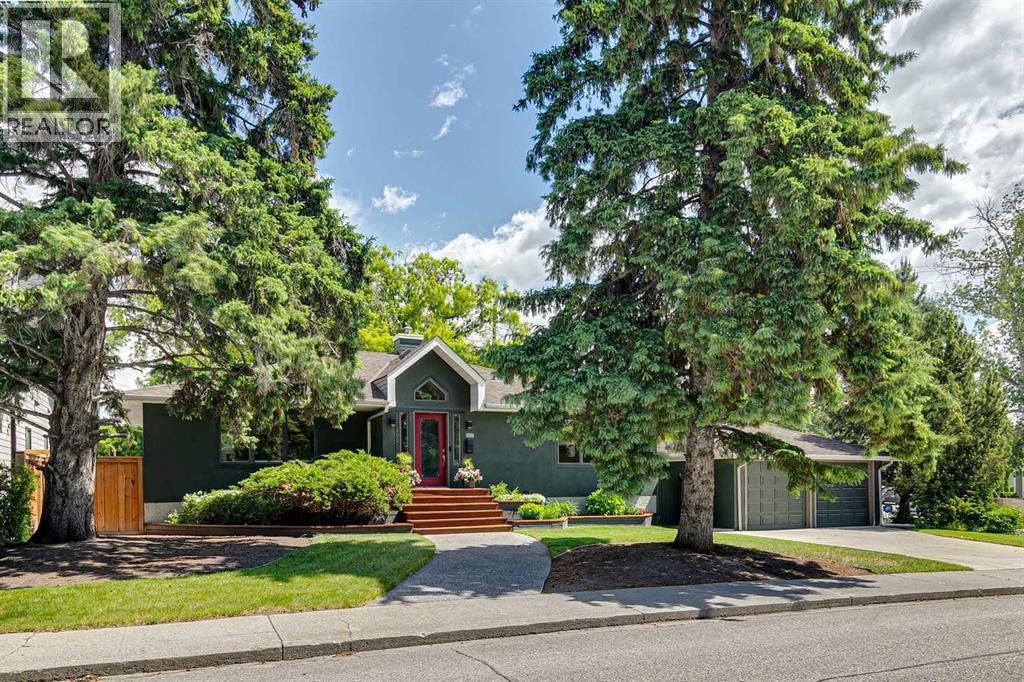
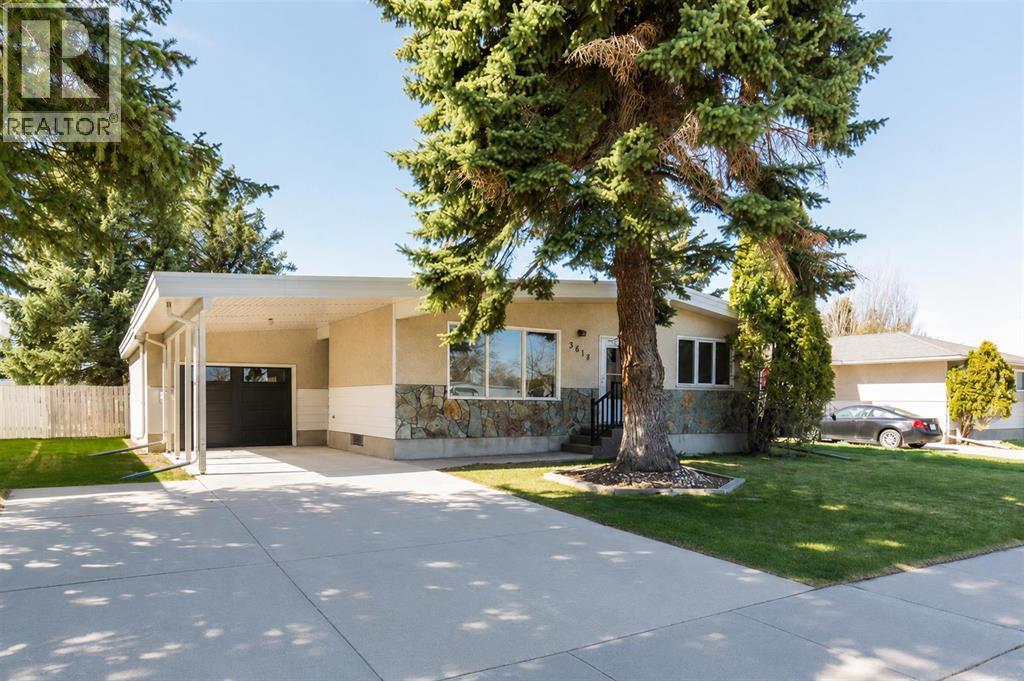
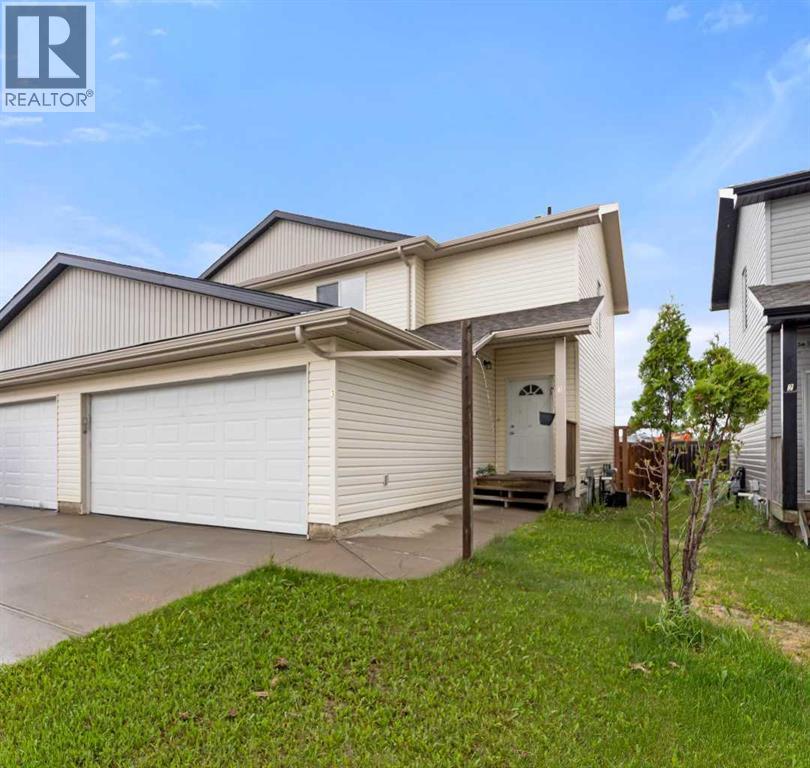
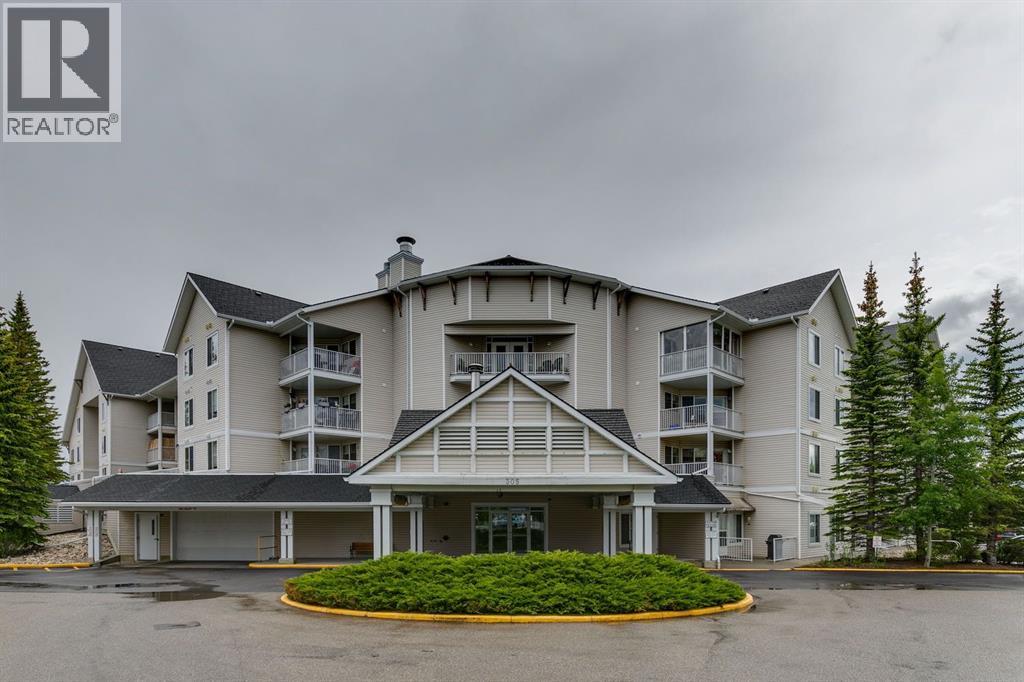
Discover the perfect blend of lifestyle and convenience at London at Heritage Station! Whether you are looking for a place to call home or a high-performing investment property for your portfolio, this stylish 2-bedroom, 2-bathroom unit delivers. You have seamless access to shopping, dining, and banking right at the attached mall. For commuters and renters, the location is unbeatable—the Heritage LRT is a short stroll across the pedestrian bridge, placing you one stop from Chinook Centre, and you are just a quick drive from Costco, Deerfoot Meadows, the Legion, and much more! As soon as you set foot inside, you are met with rich laminate flooring, high ceilings, and an airy, open-concept layout. Huge windows flood the space with natural light and frame impressive downtown views that you can also enjoy from your private balcony. The modern kitchen features granite countertops, an elegant tile backsplash, and a convenient overhang for seating. The spacious primary bedroom includes a 4-piece ensuite, while the flexible second bedroom is ideal for a home office, guest space, or roommate—making it highly attractive for the rental market. Enjoy premium building amenities including in-suite laundry, secure heated underground parking, concierge/security services, a sunroom, a rooftop terrace and garden, and the innovative "Parcel Pending" smart locker system for effortless deliveries. There is incredible value here for both homeowners and investors alike. Schedule a showing today! (id:51989)
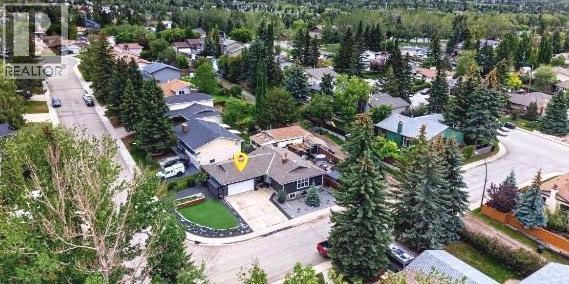
Nestled on a prominent corner lot in the prestigious community of Elboya, this spacious bungalow offers over 2,800 square feet of developed living space and an exceptional opportunity to own in one of Calgary's most sought-after neighbourhoods.Notable improvements include a new hail resistant roof (2021), new deck (2021) with substantial enclosed storage below, and a new refrigerator (2021). The home features a functional floor plan with generously sized rooms and vaulted ceilings in the kitchen and foyer, creating a bright and inviting gathering space. The kitchen is equipped with a gas range and second electric wall oven.Step onto the deck and enjoy partial city views overlooking mature landscaping highlighted by a magnificent Manitoba Maple that adds beauty, character, and privacy. The substantial corner lot offers exceptional space, privacy, and long-term potential.Enjoy an outstanding location just moments from Stanley Park, with tennis courts, lawn bowling, an outdoor pool, baseball diamonds, skating rink, the Elbow River, and Calgary's extensive pathway system. Families will appreciate nearby Elboya School and its highly regarded French Immersion program.Whether you're looking for a spacious home to enjoy today or a property with future possibilities, this is a rare opportunity to secure a premium address in one of Calgary's most established and desirable inner-city communities. (id:51989)
This home has been completely renovated and is ready for its next owner. It has a great mix of character and modern updates, with a lot of care and thought put into the work throughout the home.The main floor has all new flooring, including vinyl plank and carpet, giving it a fresh and comfortable feel. The kitchen has been fully redesigned with custom cabinetry, quartz countertops, new appliances, and a huge added pantry for extra storage. One of the coolest features in the home is the custom light fixture above the peninsula, which was made using original glass from the home.Upstairs you’ll find 3 bedrooms and a nicely renovated 4 piece bathroom. The lower level adds even more usable space with a 4th bedroom, a renovated 3 piece bathroom, a large laundry room with a fun retro style floor, and 2 separate living areas. There is plenty of room here for a theatre room, games room, family room, gym, or whatever else fits your needs.Outside, the mature yard has been well cared for and gives you a great outdoor space to enjoy. The covered breezeway between the house and garage is another great bonus, giving you a sheltered spot for BBQing, relaxing, or staying out of the weather.Some of the big ticket updates are already done too, including a newer furnace, brand new hot water tank, and a newer torch on roof.This home is vacant, easy to show, and move in ready. Contact your favourite REALTOR® today to book a showing. (id:51989)
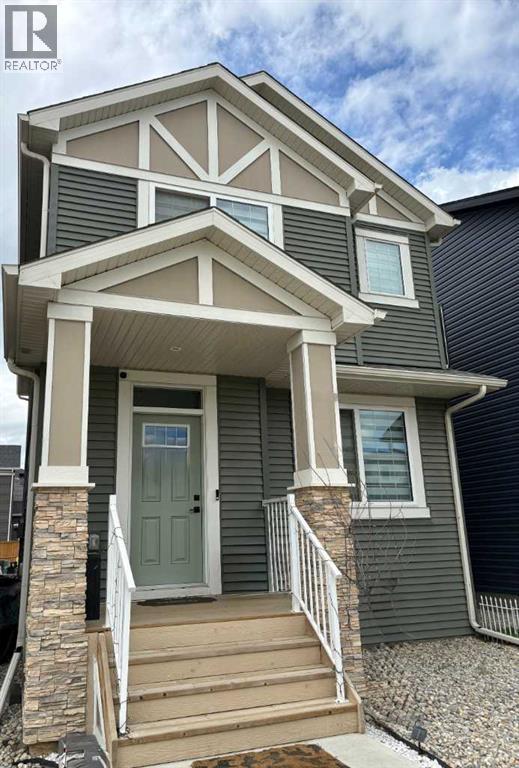
Exceptional value meets an unbeatable location! This 2011 half-duplex in The Cascades is freshly painted, move-in ready, and offers immediate possession. Ideal for first-time buyers or investors, the main floor features a spacious open-concept design with a bright living room and a handy main-floor powder room. The well-appointed kitchen includes a pantry and a dinette with easy access to the deck and fenced backyard—ideal for relaxing or entertaining. Upstairs, discover 3 bedrooms and 2, 4-piece bathrooms, including a primary retreat complete with a walk-in closet and a private 4-piece ensuite. Enjoy the convenience of an attached double garage and a concrete driveway. The basement is a blank canvas ready for your future development plans. All of this is situated just steps from premier west end shopping, dining, golf, parks, and the local man-made lake. Don't miss out on this affordable, low-maintenance gem! (id:51989)
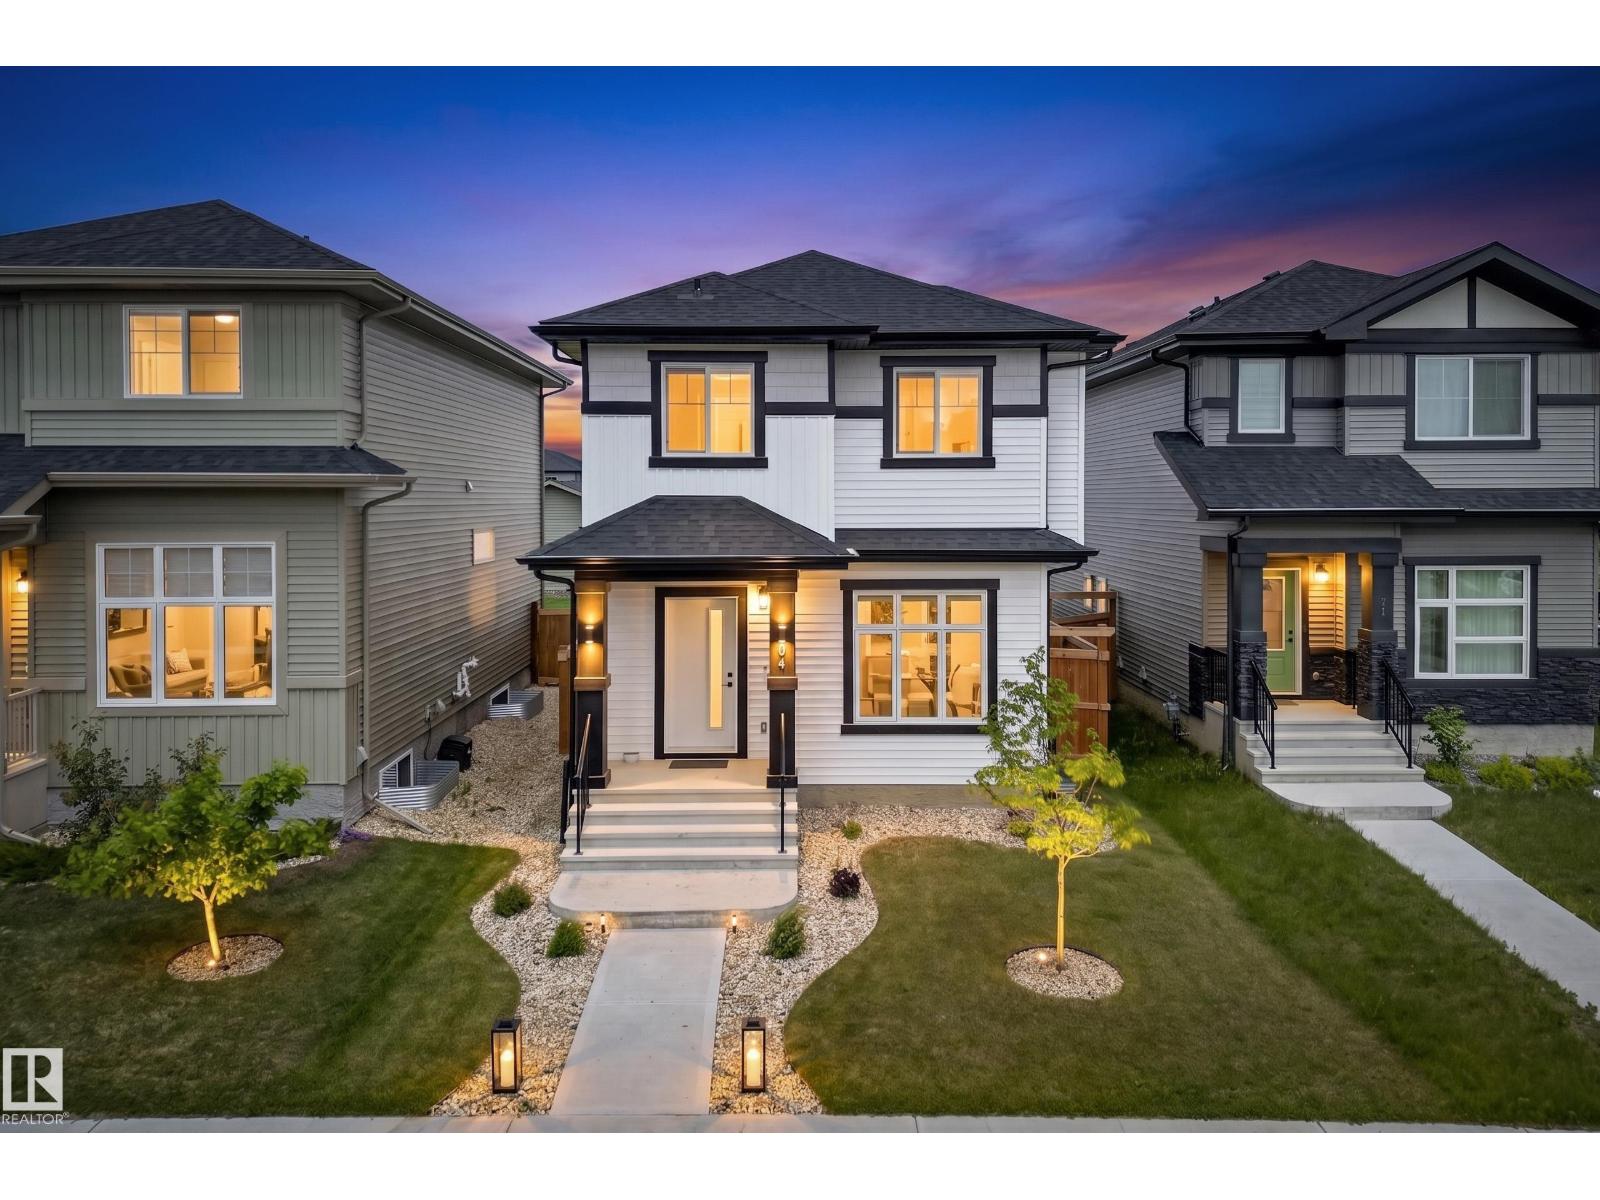
Welcome to this beautifully maintained 2022-built home in the sought-after West Haven community of Leduc! Offering modern design, functional living space & a fantastic location, this property is perfect for families, professionals, or anyone looking for move-in ready comfort. The bright & inviting main floor features an open-concept layout with stylish finishes, large windows, & seamless flow between the living, dining & kitchen areas—ideal for both everyday living & entertaining. Upstairs, enjoy well-designed bedroom spaces & a comfortable retreat to unwind at the end of the day. Step outside & discover one of the standout features of this home: the oversized backyard, offering endless possibilities for outdoor enjoyment, gardening, play space, or future landscaping ideas. The double detached garage provides excellent parking, storage & added convenience year-round. Located in desirable West Haven with easy access to parks, schools, walking trails & commuter routes. (id:51989)
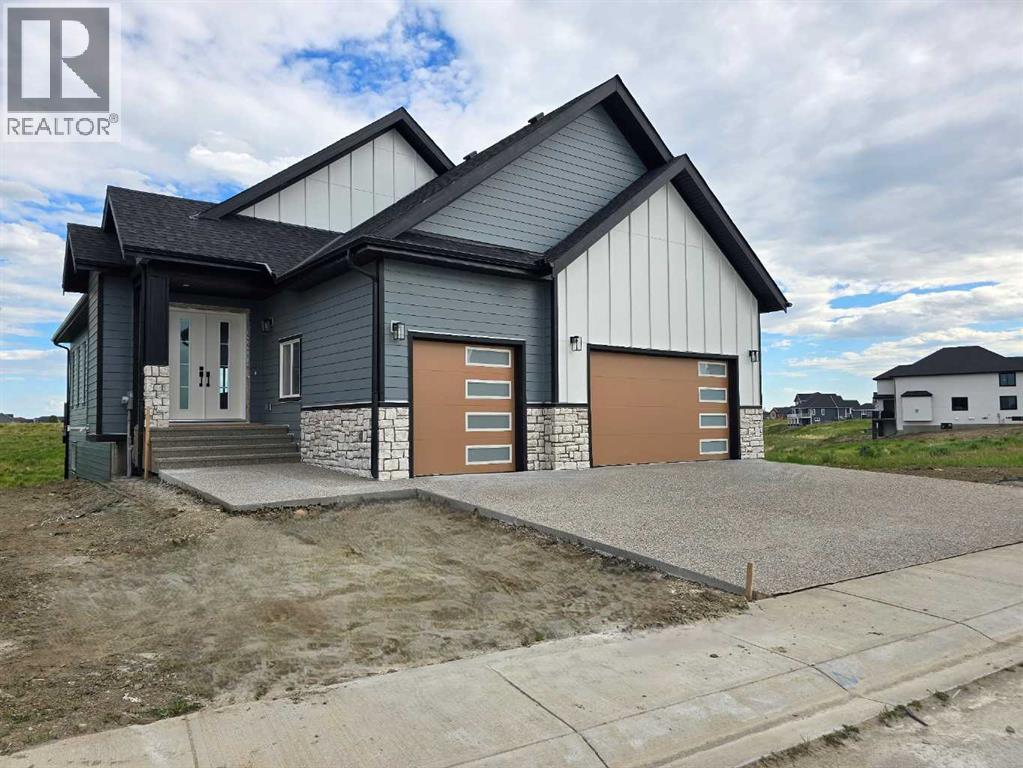
PRICING IS FIRM ! QUICK POSSESSION * THIS HOME QUALIFIES FOR THE NEW FEDERAL "FIRST TIME HOME BUYER GST REBATE PROGRAM" LOOK MASTER BUILDER has added $30,000 in Builder upgrades to this amazing 4 bedroom home that features a Main Floor Bedroom and a Main Floor 4 piece Bathroom. Check and compare the standard features : 9 ft. long kitchen island, a full length eating bar and 1" thick quartz countertops, 3 stylish pendant lights over the island, soft close cabinet doors and soft close drawers, two tone kitchen cabinets, "shaker styled" cabinet doors, cabinets roughed-in for a built-in microwave, chimney hood fan rough-in, spacious kitchen pantry, 36" high upper cabinets, stylish Blanco Silgranit kitchen sink, gasline for a gas stove, large great room with 50" wide fireplace, a fireplace mantle, white "Zebra Blinds" window coverings, Berkley modern interior doors that provide more sound reduction, sturdy satin nickel wire shelving, California knockdown textured ceilings throughout, exquisite QUEST XL Luxury Vinyl Plank flooring on the main floor, dignified vinyl tile to be installed in the upper bathrooms and laundry room, wide staircase to the upper floor, 15 ft. of black metal spindles from the main floor to upper floor, large 36 sf. laundry room, 6 ft. long ensuite quartz countertop with 2 undermount sinks, 5' wide "TILED" ensuite shower (tiled to the ceiling) 1 row of tile above counters in upper bathrooms, bathroom vanities have a bottom drawer, the main bath tub has vinyl tile extended to the ceiling, the mudroom has a built-in bench and coat hooks unit, triple pane windows, clean air filtration system(HRV), General Aire drip humidifier, 96% high efficiency 2 stage multi-speed furnace, 80 gal US hot water tank, ECOBEE SMART Thermostat with HRV control, 200 AMP electrical panel, 2 sewer backup valves, basement has plumbing rough-ins for a bathroom, laundry facilities and kitchen sink, 9 ft. foundation wall height, painted basement stairs, soffit plug and switch, gasline for BBQ, elegant Tudor styled front elevation with stone accenting, 20'x22' rear gravel parking pad and a $500 front landscaping certificate! RMS measurements taken from Builder's blueprints. (id:51989)
*Open House Saturday June 20th 2-4pm* From the moment you arrive, the warmth and welcoming social atmosphere of the common area invites you in. On the fourth floor, you will find a fully renovated condo from top to bottom no detail has been spared. The interior features a crisp white kitchen with a farmhouse sink and new stainless steel appliances, opening onto a bright living and dining space with gorgeous vinyl plank throughout. The spacious primary bedroom has views of the beautiful green space below. Enjoy your morning coffee on the private south facing balcony overlooking the landscaped courtyard, complete with a gazebo and garden beds.A single detached garage can be purchased separately. The location and lifestyle truly set this community apart. Gather with neighbours by the fireplace in the stunning vaulted common room, stay active in the on site gym, or relax in the courtyard on a sunny afternoon. Woodworking enthusiasts will love the fully equipped workshop a rare find in condo living. With regular community events, Two guest suites are available for family members and visitors to rent during their stay this is a building built for connection, perfect for anyone ready to downsize without slowing down. Fletcher’s Village puts you within walking distance of all the shopping and amenities you need, so independence stays right at your fingertips. Lock and leave ease, true community, and a fully renovated home that’s all yours. (id:51989)
Space to live now. Room to grow later. Welcome to 104 Silver Springs Green NW, a move-in ready bungalow tucked into one of Northwest Calgary's most established and sought-after communities. Set on one of the larger, more generously shaped lots in the immediate area, this corner property offers a rare combination: a home that's fully livable today, with the size and shape of lot that leaves real room to grow, renovate, or add on down the road.Inside, the main level offers a bright and functional layout with a welcoming foyer, spacious living and dining rooms, and a well-equipped kitchen that opens naturally to the main living space. The primary bedroom includes its own ensuite bathroom, and two additional bedrooms and a full bathroom complete the upper level, making this home comfortable for families of any size. Downstairs, the fully developed lower level adds two more bedrooms, a second kitchen, a large recreation room, a flex space, and a dedicated laundry and utility area, giving extended family, guests, or a growing households plenty of room to spread out. In total, the home offers 2,714 square feet of developed living space across both levels, with the kind of solid, well-built bones that established 1970s Calgary homes are known for.Outside, the attached garage and driveway offer convenient parking and storage, while the oversized, irregularly shaped corner lot is what truly sets this property apart. Curving gently along Silver Springs Green NW before squaring off onto 65 Avenue NW, the lot is wider and deeper than many in the surrounding area, offering flexibility that's increasingly hard to find in an established neighbourhood: room for a future garage expansion, a bigger backyard for kids and pets, extra space for mature landscaping, or simply more breathing room between you and the neighbours.Location is where this property really shines. Families will appreciate being just a short walk from Silver Springs School, while outdoor enthusiasts will love the proximity to Bowmont Park, with its extensive network of paved pathways, ravine views, and river valley scenery just minutes away, perfect for dog walks, biking, or an evening stroll. The community itself is known for its mature trees, quiet crescent streets, and strong sense of neighbourhood, plus a community centre offering skating rinks and an outdoor pool. When it's time to head out, quick access to Crowchild Trail and Stoney Trail puts the rest of Calgary within easy reach.Whether you're searching for a comfortable, move-in ready home for your family or a property with the lot size and layout to grow into over time, 104 Silver Springs Green NW offers a combination of livability and long-term potential that is genuinely hard to find in this price range and location. Come see it for yourself. CHECK OUT our virtual tour. (id:51989)
ELIGIBLE FOR FIRST HOME BUYERS GST REBATE- Stunning vaulted walkout bungalow backing onto the canal in the sought-after Lakes of Muirfield, offering 1,838 sq ft on the main level plus 1,727 sq ft in the fully developed walkout lower level. This thoughtfully designed home blends spacious living with a relaxed, country-inspired setting. The main floor is filled with natural light and highlighted by soaring vaulted ceilings and peaceful canal views from the primary living spaces. The kitchen is both functional and inviting, featuring quartz countertops, a large central island, stainless steel appliances, abundant cabinetry, and built-in storage—ideal for everyday living and entertaining. Two bedrooms are located on this level, including a spacious primary retreat with a large walk-in closet and a five-piece ensuite. A second full bathroom and convenient main-floor laundry complete the level. The fully developed walkout lower level extends the living space with two additional bedrooms, a generous recreation area with custom built-ins, and seamless access to the outdoors—perfect for family gatherings, entertaining, or multigenerational living. Enjoy outdoor living with a large deck spanning the full width of the home, overlooking the canal and surrounding pathways. An oversized triple garage provides ample room for vehicles, storage, and recreational toys. Located in a quiet, welcoming golf-course community, residents enjoy access to scenic walking trails, lakeside pathways, private community greenspaces, and the Muirfield Golf Club. With serene canal and waterway views right from your backyard, this home offers a rare combination of comfort, functionality, and community charm. Enjoy the freedom of no water restrictions in this premier golf community - a significant advantage over Calgary, Chestermere, and Strathmore. (id:51989)
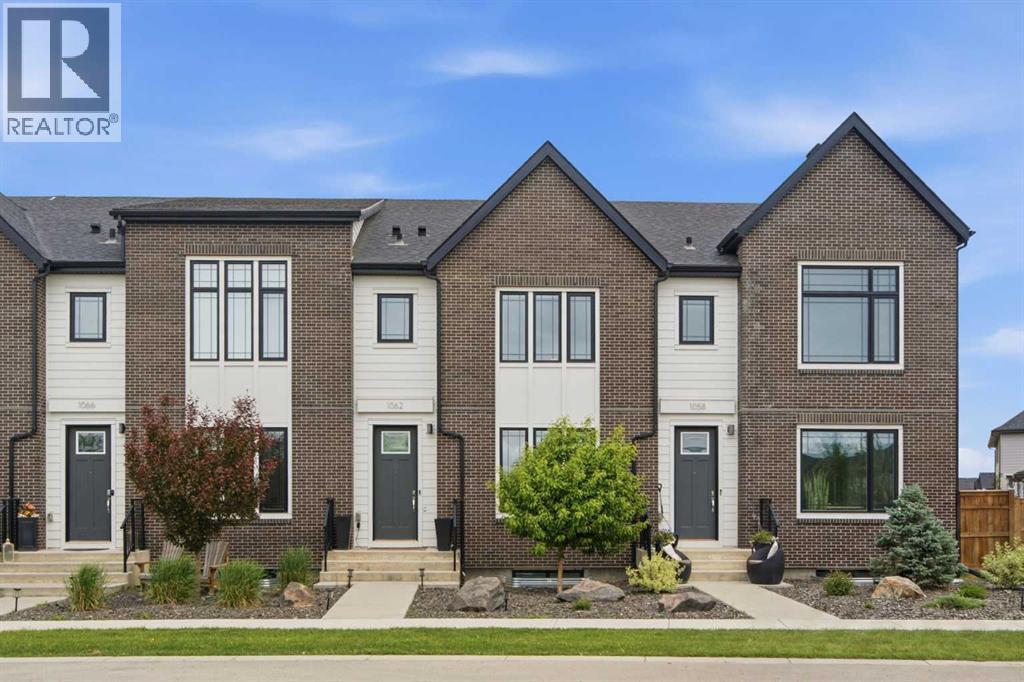
Like new, but with no construction on the street! Welcome to luxury living in the award-winning lake community of Harmony, where exceptional design, premium finishes, and an unparalleled lifestyle come together in this beautifully appointed townhome.Thoughtfully curated with high-end finishings throughout, this residence offers a sophisticated yet comfortable living experience. The open-concept main level is centered around a stunning chef-inspired kitchen featuring waterfall countertops, stainless steel Bosch appliances, full-height cabinetry, generous pantry storage, a gas range, and custom lighting. The inviting living room is highlighted by a stylish gas fireplace, while central air conditioning and an Ecobee smart thermostat provide effortless comfort year-round. A functional mudroom with custom-built cubbies adds everyday convenience and organization.Step outside to your cozy backyard, designed for low-maintenance enjoyment and featuring a concrete patio with a gas hookup for your BBQ, making outdoor entertaining a breeze. The oversized double garage is drywalled and insulated, offering excellent storage, functionality, and added comfort throughout the seasons.Upstairs, the spacious primary retreat is designed for relaxation, featuring a large walk-in closet with custom built-ins and a spa-inspired ensuite complete with a standalone soaker tub, an oversized shower with a built-in bench, and elegant finishes throughout. The upper-level laundry room is thoughtfully designed with additional counter space and shelving for added convenience. Two additional bedrooms and a full bathroom complete this level. The fully finished basement expands the home's versatile living space, offering a comfortable family room, an additional bedroom, a full bathroom, and excellent storage options—perfect for guests, a home office, or growing families.Perfectly positioned across from open green space, a playground, picnic area, and a popular toboggan hill, this home enjoys unobstructed park views and a seamless connection to the outdoors.Living in Harmony means access to an exceptional array of amenities, including pathways, parks, playgrounds, the community lake, and the renowned Mickelson National Golf Club. Ideally located just minutes from Calgary and within easy reach of Canmore and the Rocky Mountains, Harmony offers the perfect balance of outdoor recreation, resort-style amenities, and urban convenience.This is a rare opportunity to own a luxury townhome in one of Alberta's most sought-after communities, where exceptional design, breathtaking surroundings, and an unmatched lifestyle come together. (id:51989)
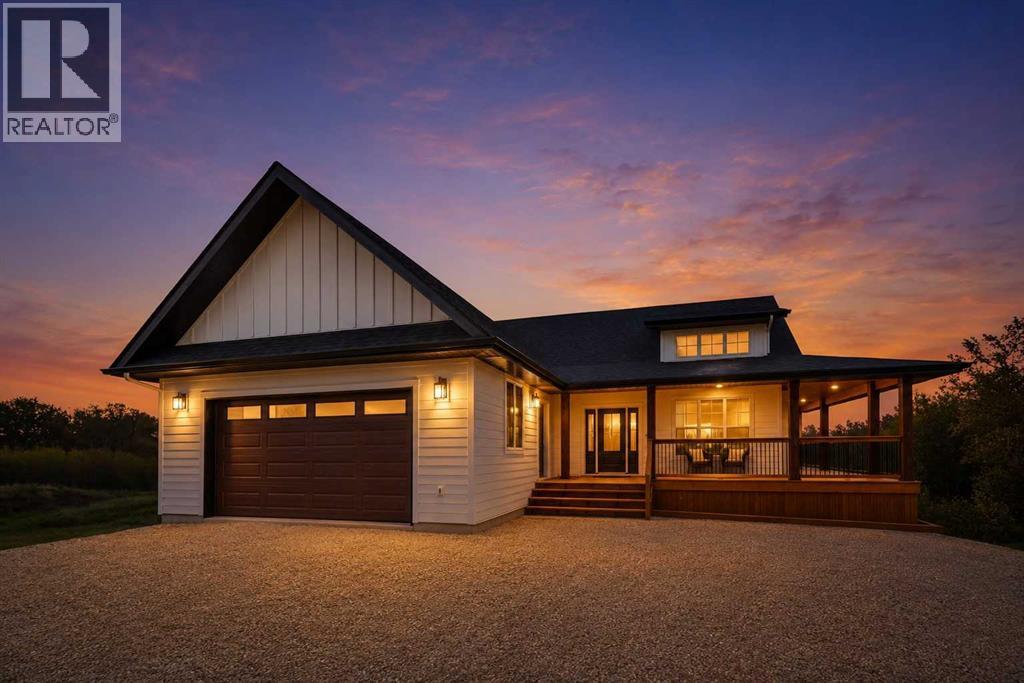
**Improved Pricing** Experience the perfect blend of country living and modern comfort on this exceptional 1.53-acre property backing directly onto 30 acres of municipal reserve land. Ideally situated in the desirable community of Westlake Estates, you'll enjoy easy access to outdoor recreation with three boat launches within two miles, the beach just one mile away, and Gull Lake Golf Course only a half-mile from your doorstep. This stunning ranch-style home showcases attractive white LP SmartSide siding with striking gable accents and offers breathtaking views from every angle. Relax and entertain on the expansive wraparound deck while taking in the peaceful natural surroundings. The oversized attached double garage is fully finished and equipped with a floor drain, providing ample space for vehicles, toys, and storage. Inside, the bright open-concept floor plan features soaring vaulted ceilings, durable luxury vinyl plank flooring, and an abundance of natural light. The spacious living room is highlighted by a charming dormer window and a beautiful stone-faced gas fireplace that creates a warm and inviting atmosphere. The thoughtfully designed kitchen combines style and functionality with two-tone maple cabinetry, elegant quartz countertops, stainless steel appliances, and a large island with seating. The adjoining dining area opens directly to the deck through sliding patio doors, making indoor-outdoor entertaining effortless. The primary retreat offers direct access to the rear deck and serves as a private sanctuary. Unwind in the spa-inspired ensuite featuring a soaker tub, stunning tiled glass shower, and an impressive walk-in closet. A second generously sized bedroom provides flexibility for guests, family, or a home office. Completing the main level are a full 4-piece bathroom and convenient laundry area. The walkout basement presents endless possibilities for future development, with a bathroom already roughed in and a sump pump installed. Additional conven iences include garbage collection service, school bus access, and a county-maintained road that is regularly plowed and planned for future paving. Commuting is easy with Rimbey only 10 minutes away, Bentley 15 minutes, Ponoka and Lacombe 20 minutes, Sylvan Lake 25 minutes, Red Deer 30 minutes, Edmonton just over an hour, and Calgary approximately two hours. Whether you're exploring the reserve's walking trails, sledding from your backyard, biking to the beach, or simply enjoying the tranquility of acreage living, this remarkable property offers a lifestyle that's hard to match. Don't miss this opportunity to make your acreage dream a reality. (id:51989)
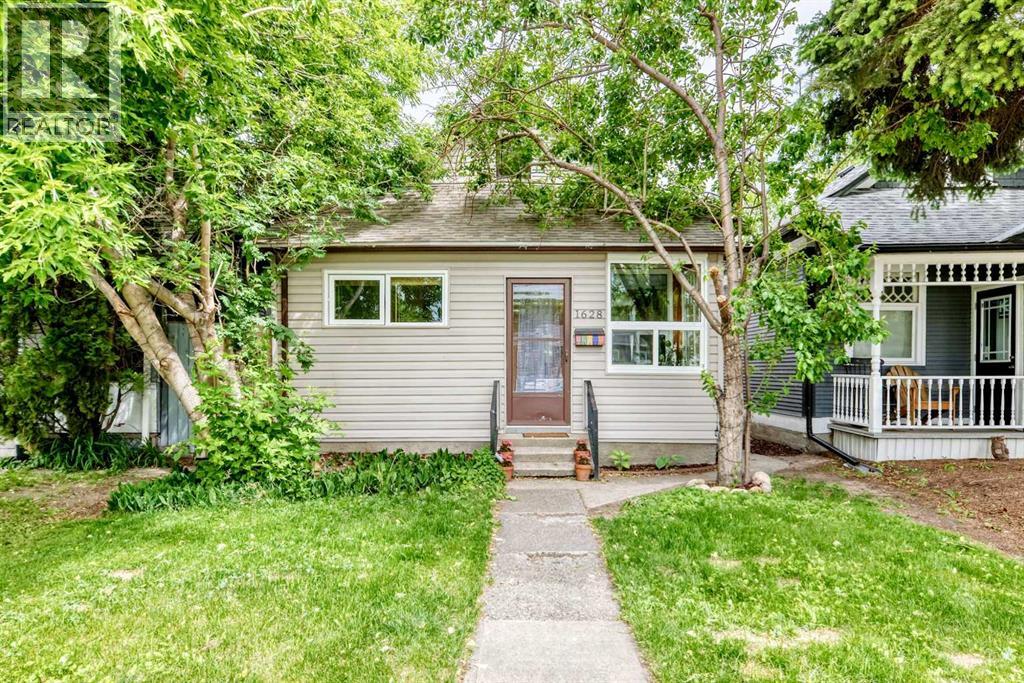
Welcome home to this charming and beautifully updated bungalow nestled in the heart of Inglewood, Calgary's oldest and most vibrant inner-city community. This move-in-ready home offers an exceptional opportunity for first-time buyers, professionals, investors, and anyone seeking the perfect blend of character, convenience, and urban lifestyle.Inside, you'll find a bright and inviting layout featuring two spacious bedrooms, a full bathroom, and a recently renovated kitchen designed with modern white cabinetry, updated countertops, stainless steel appliances, and abundant natural light. The open living area feels warm and welcoming, complemented by neutral finishes, updated flooring, and large newer windows that create a comfortable space for everyday living and entertaining.The undeveloped basement provides excellent storage and future development potential, allowing the next owner to customize the space to suit their needs. Outside, mature trees create a private and tranquil setting, while the backyard offers room for gardening, pets, or future outdoor enhancements.Located in the highly sought-after community of Inglewood, residents enjoy one of Calgary's most walkable and lifestyle-focused neighborhoods. Just minutes from downtown, you'll be close to the Bow River pathway system, Inglewood Bird Sanctuary, Pearce Estates Park, Bow Habitat Station, Calgary Zoo, boutique shopping, local breweries, award-winning restaurants, cafes, parks, schools, and year-round community events. Inglewood is widely recognized for its unique character, historic charm, vibrant arts scene, and exceptional access to recreation and nature - and soon home to a stop on the new Green Line!Whether you're looking for a charming place to call home, a rental property, or an investment in one of Calgary's most desirable inner-city communities, this property delivers outstanding value and future potential. Welcome to your new home! (id:51989)