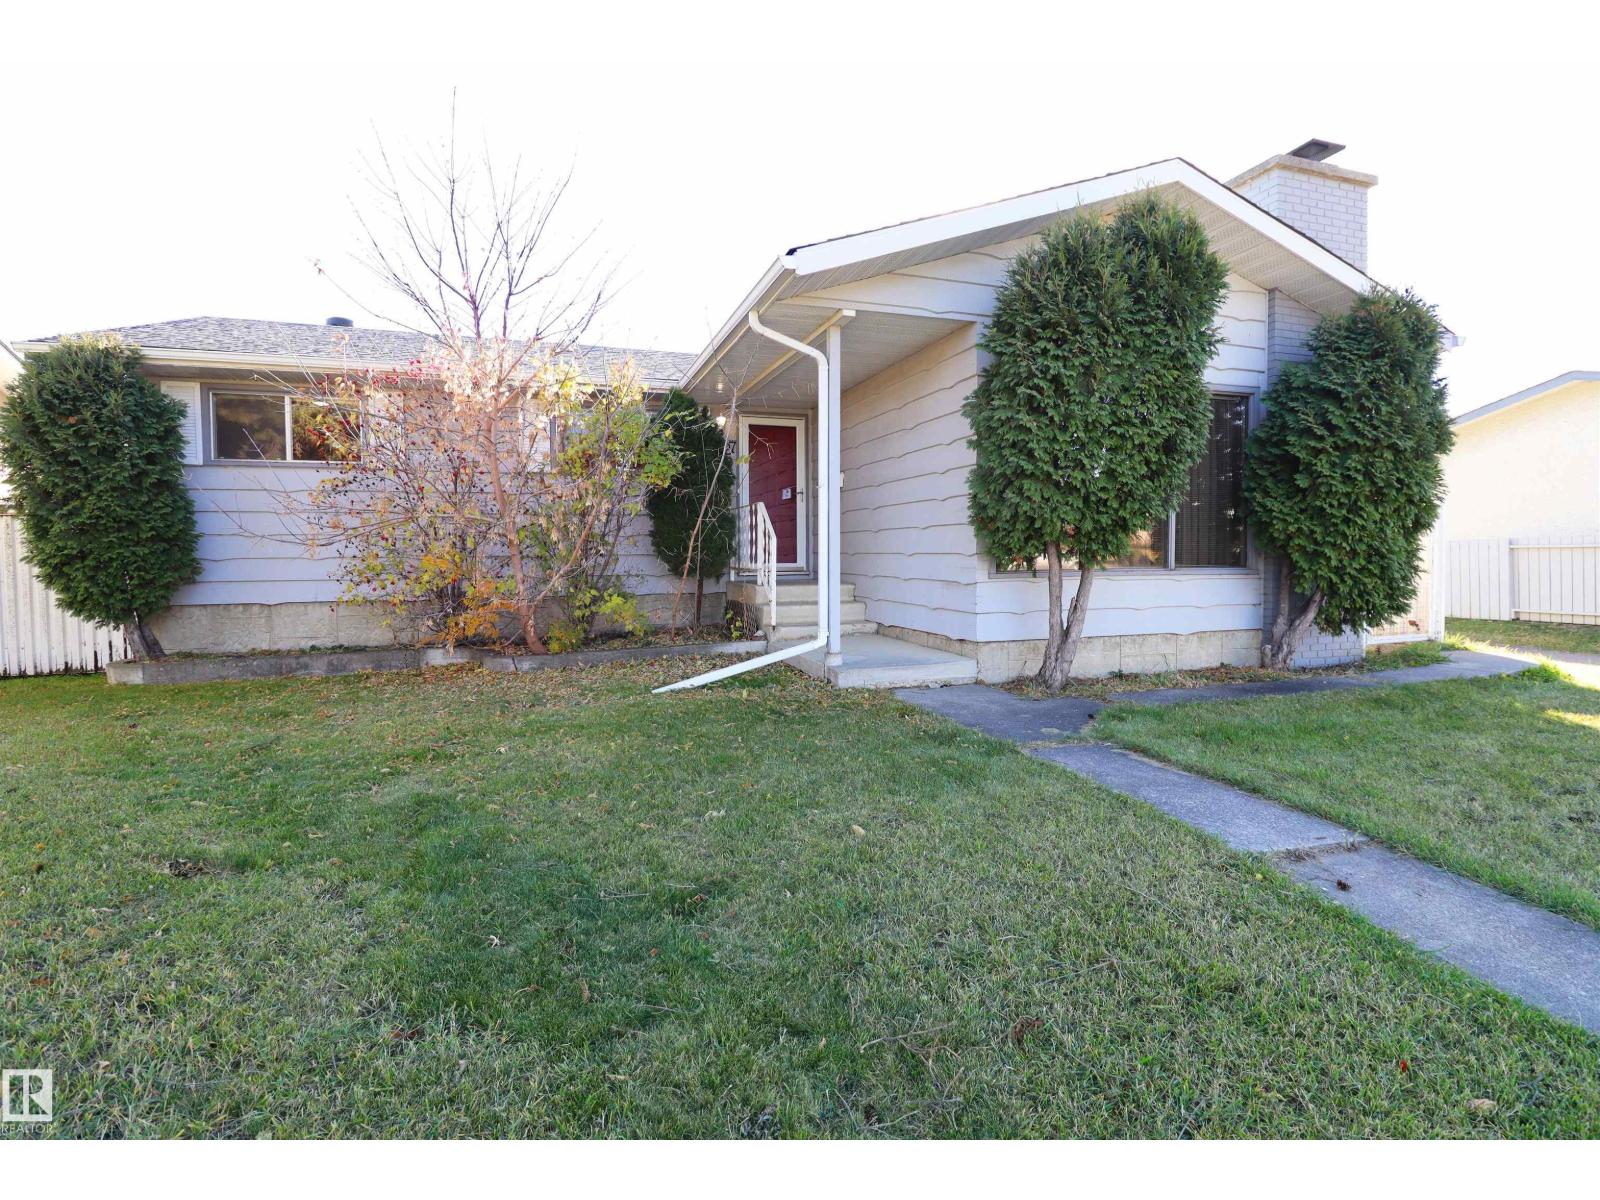
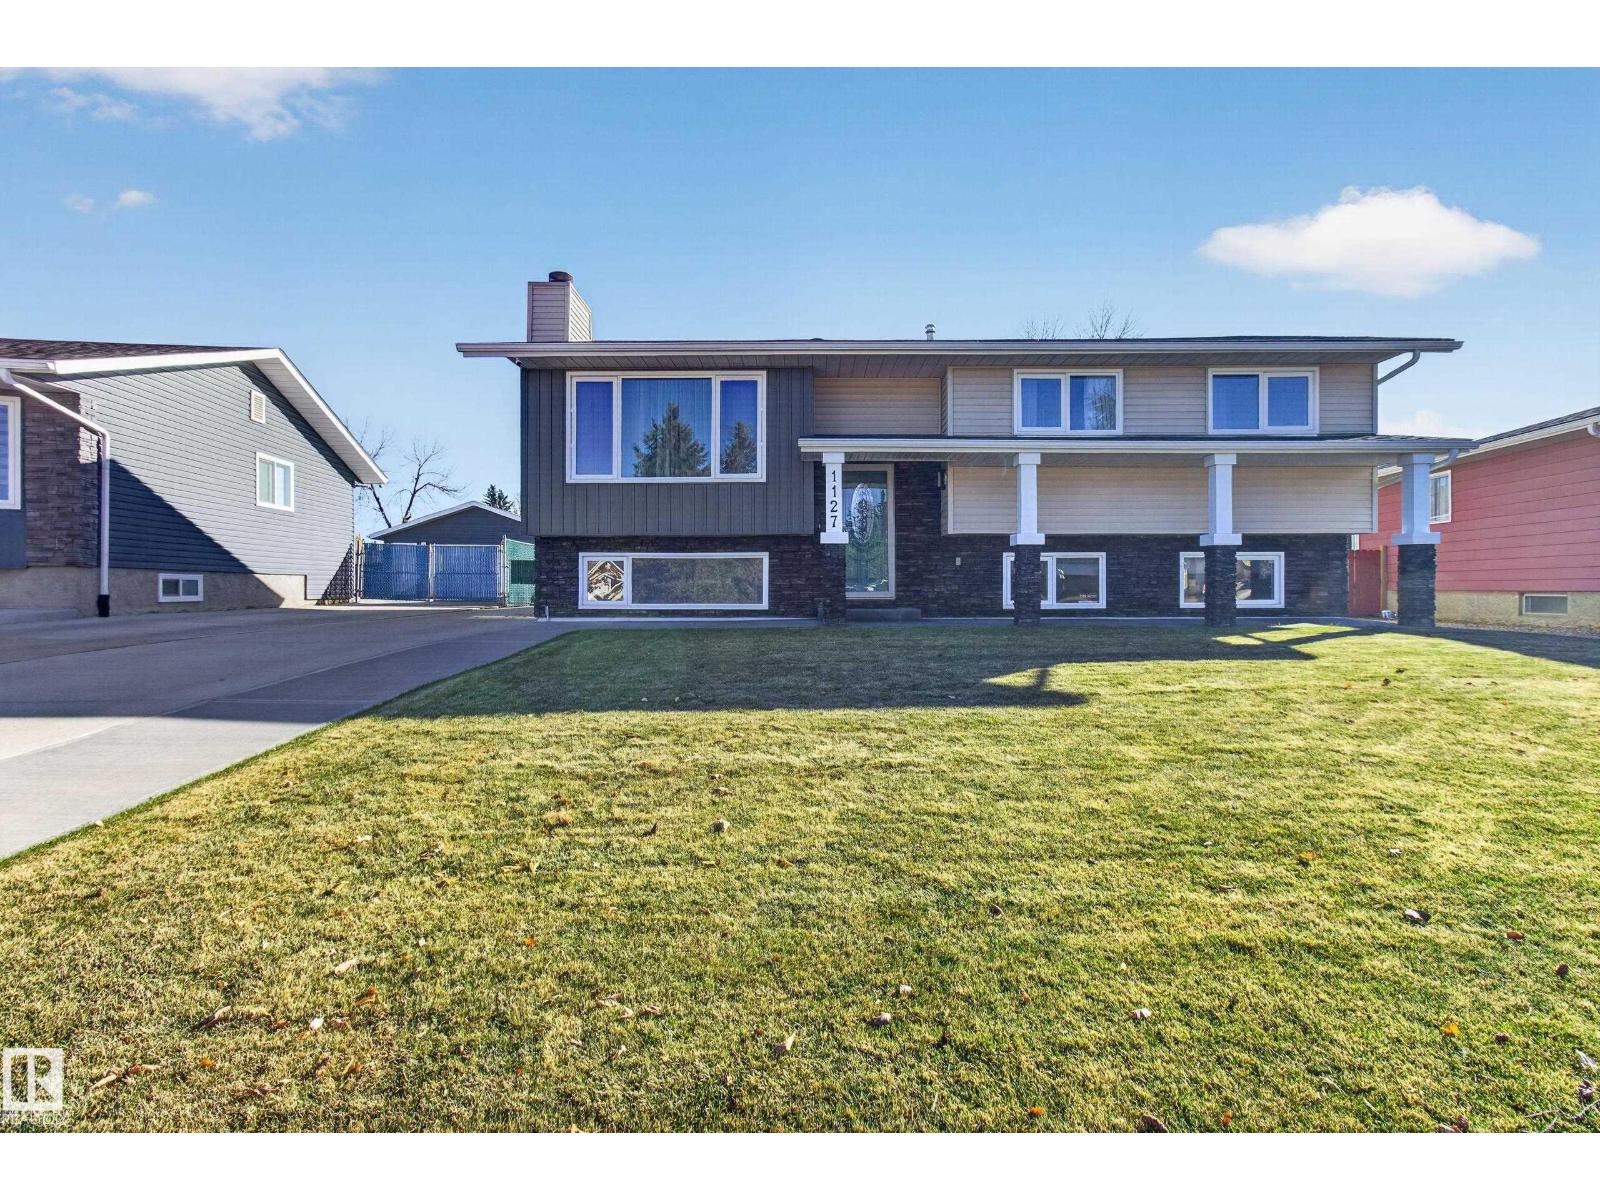
Welcome to Evansdale! This fully finished bungalow offers incredible potential and a functional layout. The open-beam sunken living room is anchored by a wood-burning fireplace. There's a formal dining room or den adjacent to the fully equipped kitchen with built-in dining area. All three bedrooms —including a primary suite with a 2-piece ensuite are located on the main level adjacent to the upgraded main bathroom with a solar tube. Downstairs, the finished lower level provides excellent additional living space complete with a wet bar, rec area, another gathering space and a full bath. Step outside to enjoy a large, private, and fully fenced corner lot featuring a 24' x 24' double detached garage. Ideally located close to schools, parks, and everyday amenities! (id:51989)
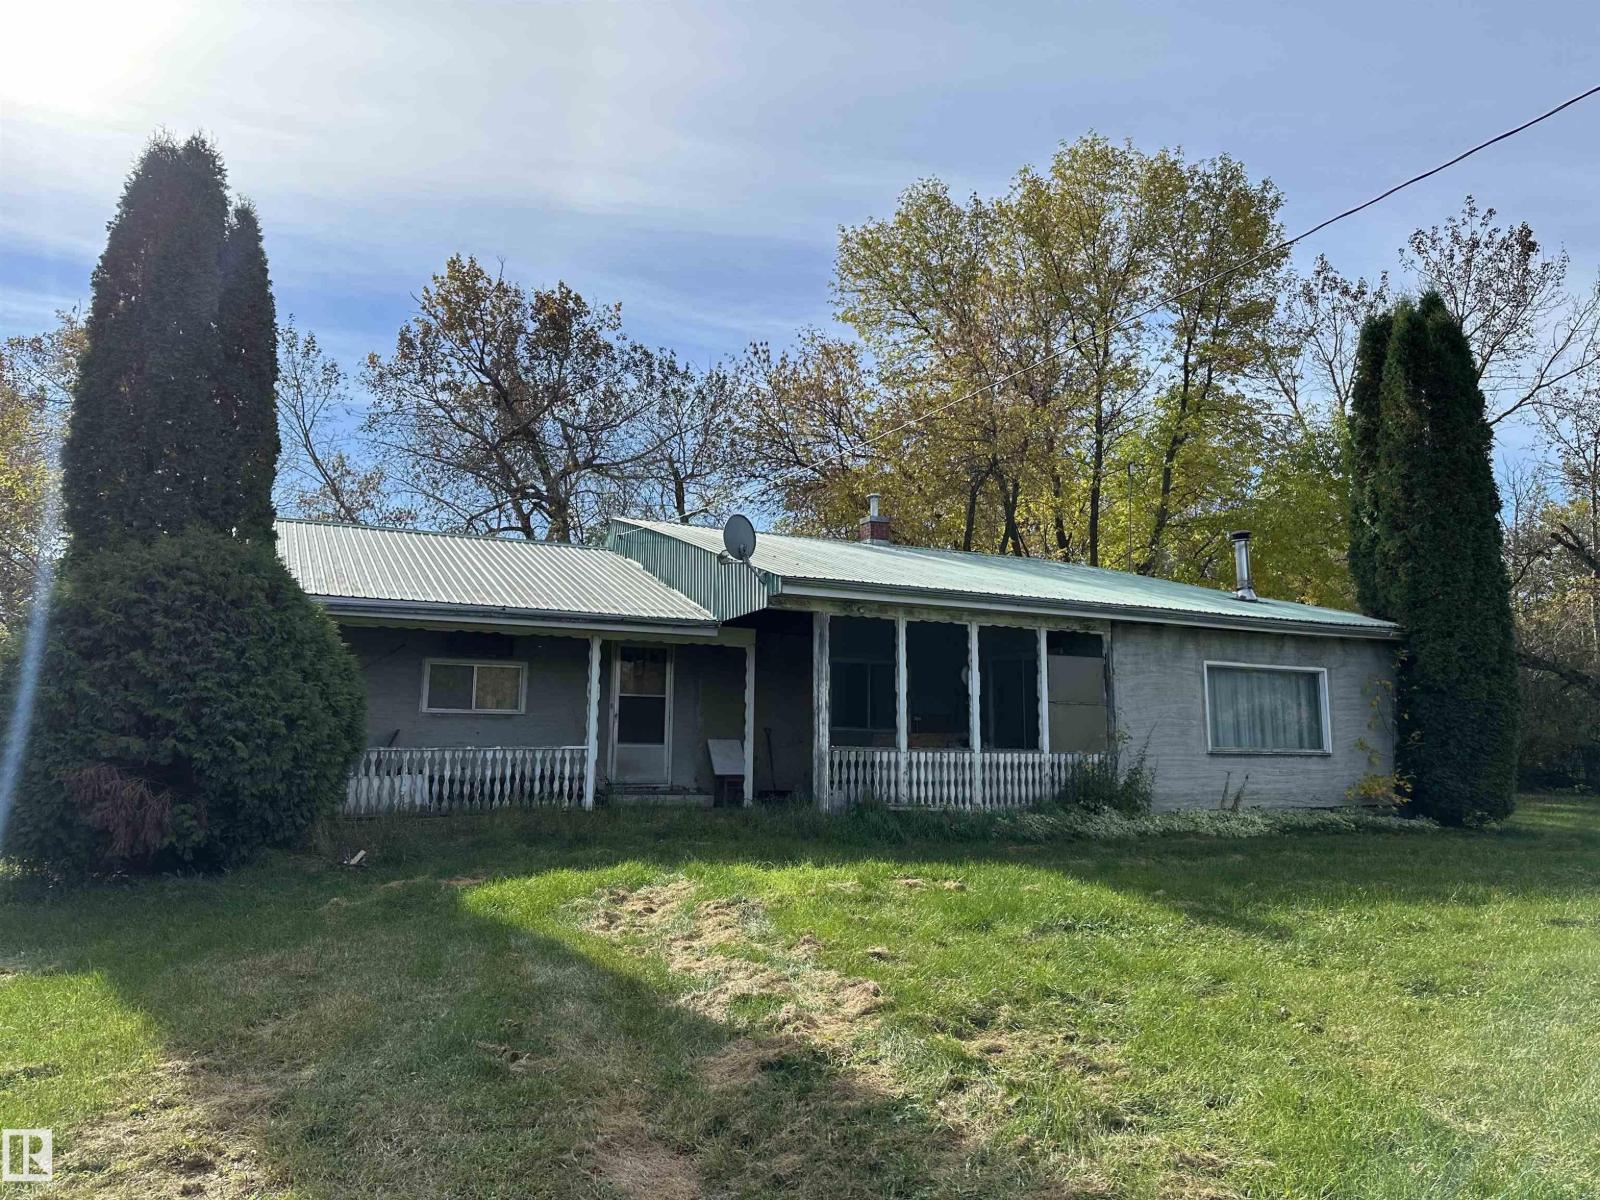
RARE 10-ACRE COUNTRY OPPORTUNITY near Lamont! Tucked into a beautiful, private, treed setting, this newly created acreage offers the space & infrastructure to shape your ideal rural lifestyle. Renovate the existing 1,020 sq. ft. home or build a beautiful new residence while enjoying mature landscaping, an established driveway, water well, power & natural gas already on site. A great old barn & several older outbuildings offer possibilities for animals, storage, hobby farming, gardening & family adventures. Enjoy true country living only 1.5 km north of paved Highway 29, close to Lamont, Elk Island National Park, Fort Saskatchewan & extensive employment throughout Alberta's Industrial Heartland. The subdivision is awaiting final registration & issuance of the new land title. The existing septic discharge may require a move or conversion to a field system to comply with the new acreage boundaries; buyer to verify requirements. A rare chance to bring your vision to life in a peaceful, scenic location! (id:51989)
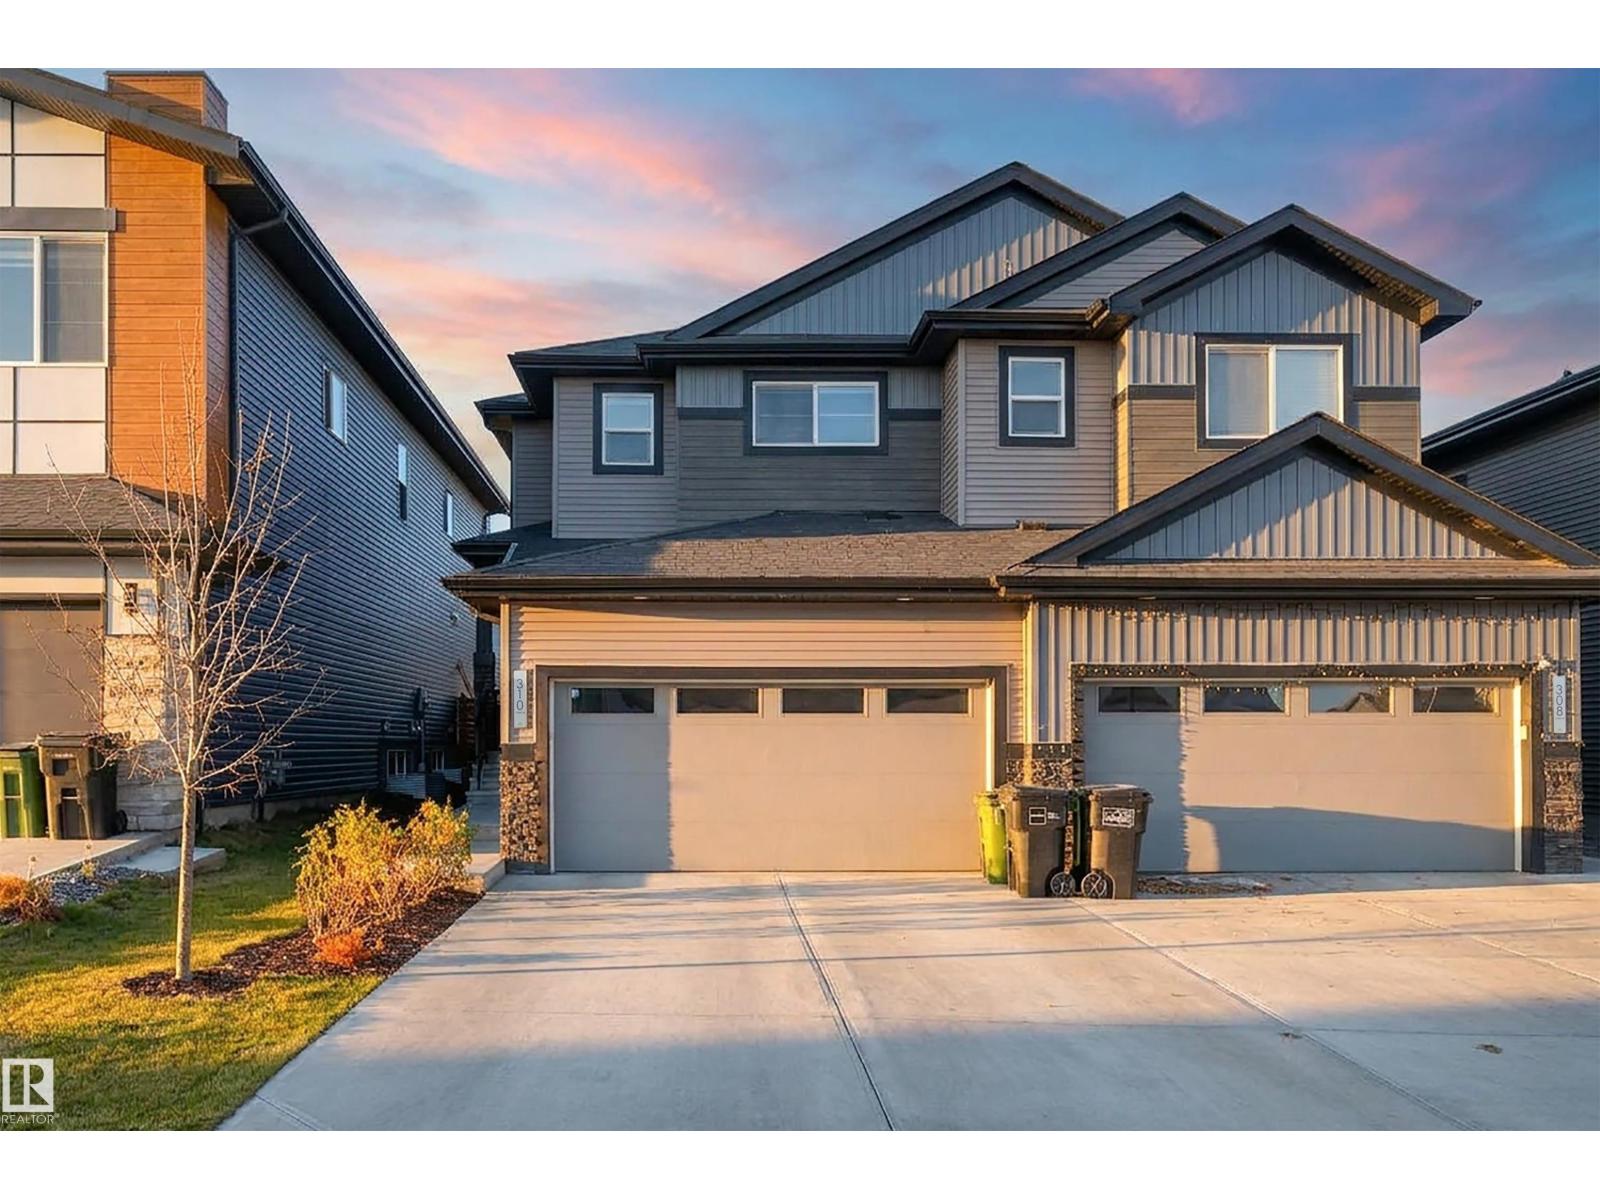
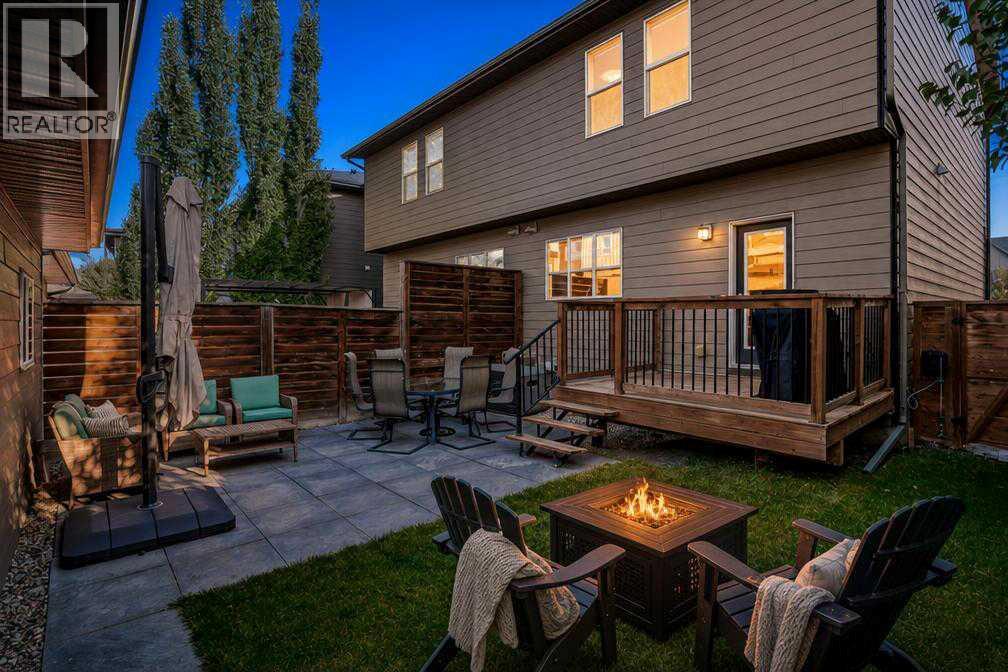
Step inside this well maintained half duplex + immediately feel right at home. Thoughtfully designed floor plan that meets all your needs. Upon arrival, you'll be greeted by spacious front + garage entries, convenient mudroom + ample closet space. This area ensures that you have plenty of room to store all your essentials. A privately located powder room completes this space. The heart of this home is its spacious open concept kitchen, dining, + living area. Perfect for entertaining, whether you're hosting a large family gathering or an intimate dinner party, the seamless flow between rooms ensures everyone feels connected. Quick access to the back deck + yard, making it easy to enjoy outdoor spaces during sunny days or while grilling on the barbecue, which conveniently has a natural gas hookup. The upper level of the home is designed with both privacy + practicality in mind with laundry, primary, WIC, 3 piece ensuite, 2 additional bdrms + 4 piece bath. Design your unfinished basement to meet your needs! (id:51989)
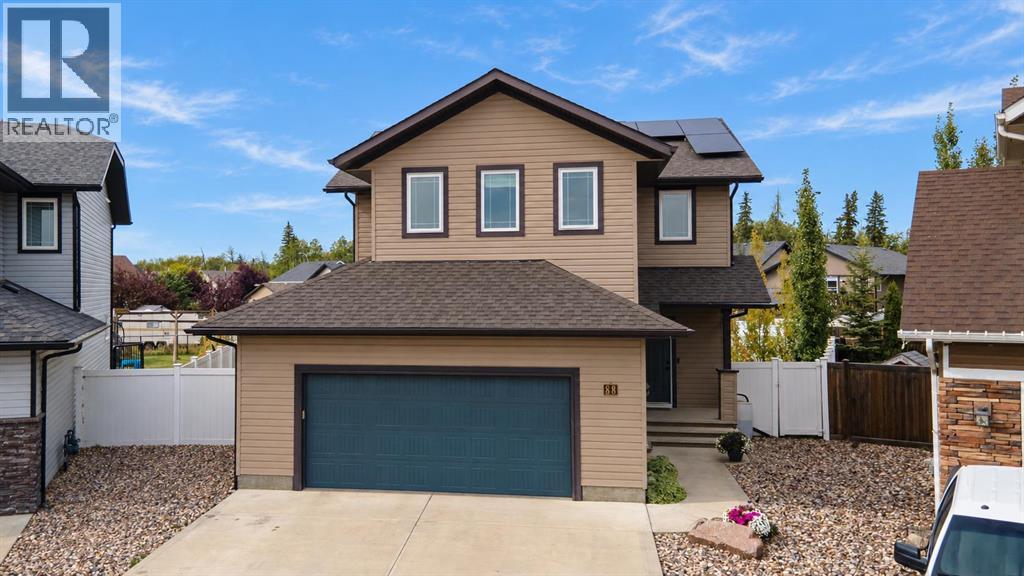
HUGE PIE SHAPED LOT - RV PARKING - FULLY FINISHED 2 STOREY HOME - SITUATED ON A CUL-DE-SAC INSIDE OF A CLOSE! This spotless original owner home offers a long list of features and upgrades including fresh paint, vinyl plank flooring throughout, triple pane windows, solar panel system, basement in-floor heat, and an amazing fully fenced yard space with a huge RV parking pad and space to build your dream shop/garage! Step inside to a spacious front entry that leads into a wide open main floor living space, where large windows overlooking the yard fill the space with natural light. Maple cabinetry, stainless steel appliances including a gas stove, a large island with eating bar and built in storage, and a walk-through pantry make this spacious kitchen the heart of the home, while the dining area opens onto the composite deck for easy outdoor meals. The walkthrough pantry leads into a large mudroom off the garage with built-in storage that keeps everyday gear organized. The attached garage is finished and includes a floor drain and a gas line for a future heater. Upstairs, the bonus room offers a comfortable spot for movie nights, and the interior bedroom walls have been insulated for sound buffering. The large primary bedroom features a walk-in closet and a private 5 pce ensuite with dual sinks, a soaker tub, separate shower, and water closet. Two spacious kids rooms share a 4 pce bathroom, and laundry is conveniently located just off all 3 bedrooms. The fully finished basement offers a family room space, two additional bedrooms, and a full 4 pce bathroom add flexibility for guests, hobbies, and relaxing. The solar panel system includes a fully upgraded electrical panel and you’ll love the savings of not having an electrical bill! Outside, this huge 10,000+ square foot lot is fully vinyl fenced and landscaped with established trees, a large garden area, firepit, and pool pad. The composite deck with aluminum railings is a great place to enjoy summer evenings , and hot and cold outdoor taps adds convenience, while rear lane access and dedicated RV parking make room for your trailer and outdoor gear. Walking distance to parks, playgrounds, a school, and nearby to shopping, with easy access to highways, make this an ideal and attractive location. This home shines with pride of ownership throughout and is a pleasure to show! (id:51989)
METICULOUSLY MAINTAINED and Well appointed with PRIDE of OWNERSHIP on Full Display! This 1216 sqft 3 bed Bilevel offers Amazing curb appeal! Hardwood floors and Quality Oak kitchen Cabinets around the island, Gas Stove top, built in oven and lots of counter top space. Cozy sitting room with Fireplace. Primary bedroom has ensuite! Main bath is a 4piece. 26x28 HEATED GARAGE (220 power of course) built with 2x6. Lots of Cabinets and has extra insulation in attic! Furnace and hot water tank 2 yrs old. 50 yr shingles installed on both home and garage 5 yrs ago A/C also at this time. Siding/windows/doors also have been done! Deck with built-in BBQ (gas). 10x12 Storage Shed too! Must be owned to be fully appreciated! (id:51989)
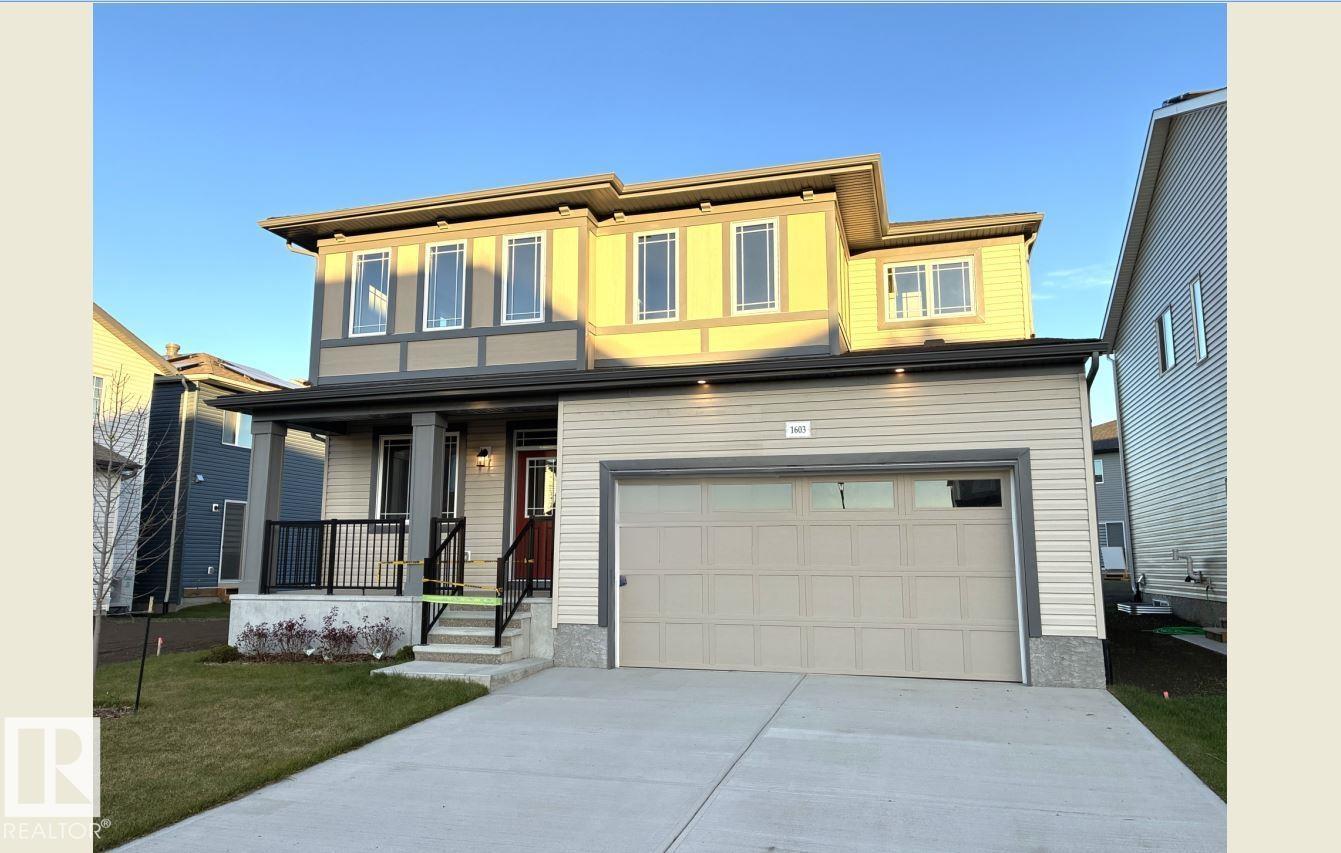
Visit the Listing Brokerage (and/or listing REALTOR®) website to obtain additional information. As part of Mattamy’s WideLotTM collection, the Maclaren amplifies living space through shorter hallways and brighter windows. Enter through a welcoming foyer and den/office space to find yourself in an open and inspiring living space. The kitchen wows with full height cabinetry, stainless-steel chimney hood fan, built-in microwave, stainless steel appliances with a gas stove. The oversized quartz island and charming breakfast bar will bring everyone together. Enjoy the convenience of a pantry, powder room and mudroom. Find ample storage space upstairs, with bedrooms 2 and 3 both including walk-in closets. Relax with a book in your upper loft. Escape to your primary bedroom, complete with a walk-in closet and ensuite. A separate side entrance and 9’ foundation have been added to your benefit for any future basement development plans. Mattamy Homes includes 8 solar panels on all homes as standard. (id:51989)
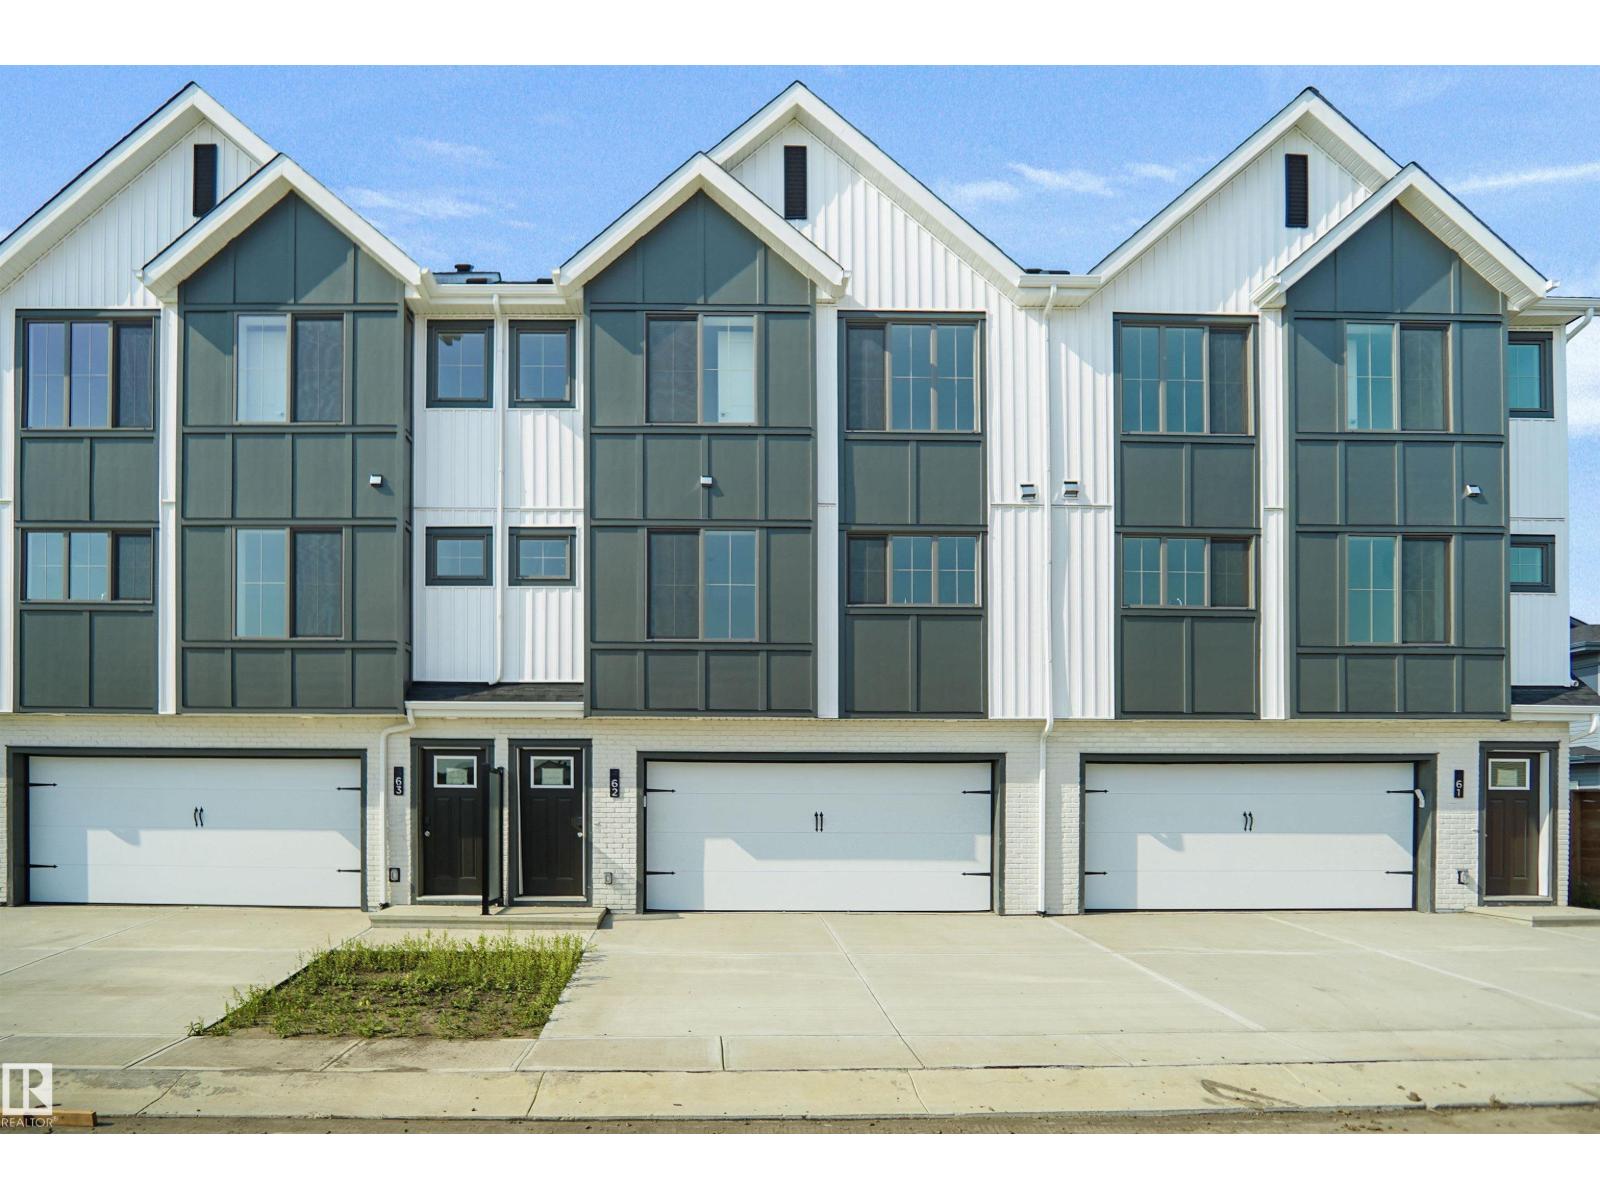
This is StreetSide Developments the Jade model. This innovative home design with the ground level featuring a double oversized attached garage that leads to the front entrance/foyer. It features a large kitchen with a center island. The cabinets are modern and there is a full back splash & quartz counter tops throughout. It is open to the living room and the living room features lots of windows that makes it super bright. . The deck has a vinyl surface & glass with aluminum railing that is off the living room. This home features 3 bedrooms with with 2.5 baths. The flooring is luxury vinyl plank & carpet. Maintenance fees are $99/month. This home is professionally landscaped and has a oversized driveway perfect for visitor parking. This home is now move in ready! (id:51989)
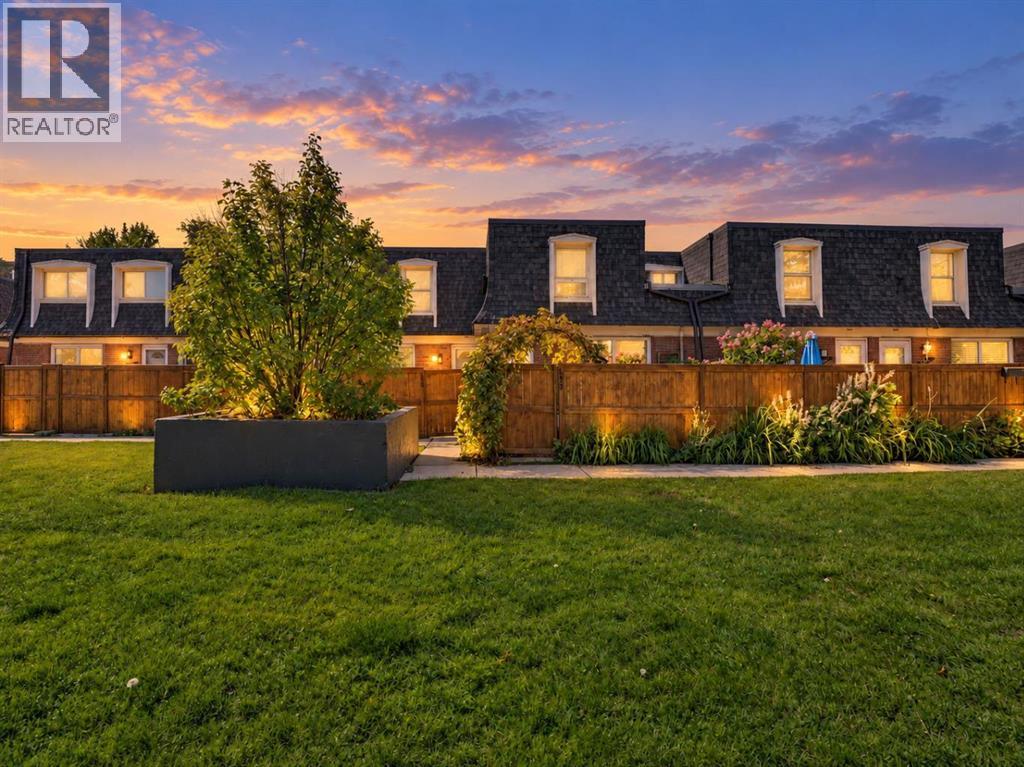
Discover an exceptional residence within Calgary’s coveted Canyon Meadows neighborhood, where refined living meets tranquil serenity. This beautifully appointed two-story townhouse, boasting over fourteen hundred square feet, offers a seamless blend of comfort and style within its five-plus structure. Upon entry, one is greeted by hardwood flooring that flows gracefully throughout the main level, complemented by ceramic tile accents and newer plush carpeting above. An inviting living area, adorned with ceiling fans, provides a warm ambiance, while the open floor plan seamlessly connects to a dining space and a kitchen designed for both practicality and elegance with upgraded stainless steel appliances, complete with ample storage and closet organizers. A convenient fully renovated half bath that sits off the mudroom enhance daily living, leading out to a private patio including redone front yard landscaped with low maintenance turf and cedar garden boxes—a serene retreat for relaxation and outdoor enjoyment. Ascending to the upper level, two generously sized bedrooms await, master featuring walk-in closet with organizers and adjacent full newly updated bathroom, providing ultimate privacy and convenience. for both... Below, a finished basement provides additional living space, including a cozy electric fireplace and laundry facilities, while boasting a full bathroom rough-in for future customization. With one off-street parking stall, along with access to association amenities including an outdoor pool, racquet courts, clubhouse, and visitor parking, this townhouse embodies a lifestyle of effortless ease and community connection. Surrounded by lush landscaping, greenbelts, numerous trees, and proximity to schools and shopping, this residence represents a rare opportunity to embrace refined living within a vibrant community. And Pet Friendly !! :) (id:51989)
STAND-OUT KITCHEN. GREAT BACKYARD. FINISHED BASEMENT. DOUBLE GARAGE. Now we’re getting somewhere! This Walden home checks a whole lot of boxes and throws in a few extras for good measure. We’re talking a gorgeous kitchen with an oversized island, three bedrooms upstairs, a fully finished basement with an ensuite, and a sunny south-facing backyard made for summer living. All in a neighbourhood where parks, pathways, shopping and everyday essentials are right around the corner. Step inside and you’ll find a bright, open main floor with rich flooring, loads of natural light and a layout that just works. There’s room to entertain, space to spread out and a comfortable flow between the kitchen, dining and living areas. Nothing complicated. Just good design that makes everyday living easy.And that kitchen? Gorgeous cabinetry, luxury quartz counters and beautiful finishes all overlooking the backyard make it the natural gathering spot. Plenty of room to prep dinner, pour another coffee or have friends pull up a stool and stay awhile. A convenient two-piece bathroom rounds out the main floor. Upstairs, three generous bedrooms give everyone room to breathe. The primary bedroom has its own ensuite, while the other two bedrooms share a full bathroom. Kids, guests, a home office…you’ve got the flexibility to make the space work for you. Next, say hello to the basement. Fully finished and ready to earn its keep, this level offers a spacious recreation room plus a separate flex space with its own ensuite bathroom. Need a fourth bedroom? A guest space where visitors can have a little privacy? A home gym, office or hangout zone? Take your pick. There’s room to make it happen without sacrificing the space you need upstairs.Outside, the south-facing backyard brings the sunshine, and the generous deck is ready for BBQs, morning coffee and those long summer evenings when nobody’s in a hurry to head inside. The detached double garage takes care of parking and storage, while still lea ving you with a backyard you can actually enjoy. Because what’s the point of having a yard if the garage takes up all the space? And the location is another big win. Walden has the parks, pathways, playgrounds, schools, restaurants and shopping that make day-to-day life easy. Macleod Trail and Stoney Trail are close by, so getting around Calgary is straightforward, whether you're commuting, running errands or heading out for the weekend. That should add up to a lot of boxes checked without having to compromise on the things that make a house feel like home. Check out the virtual tour and book your private showing today! (id:51989)
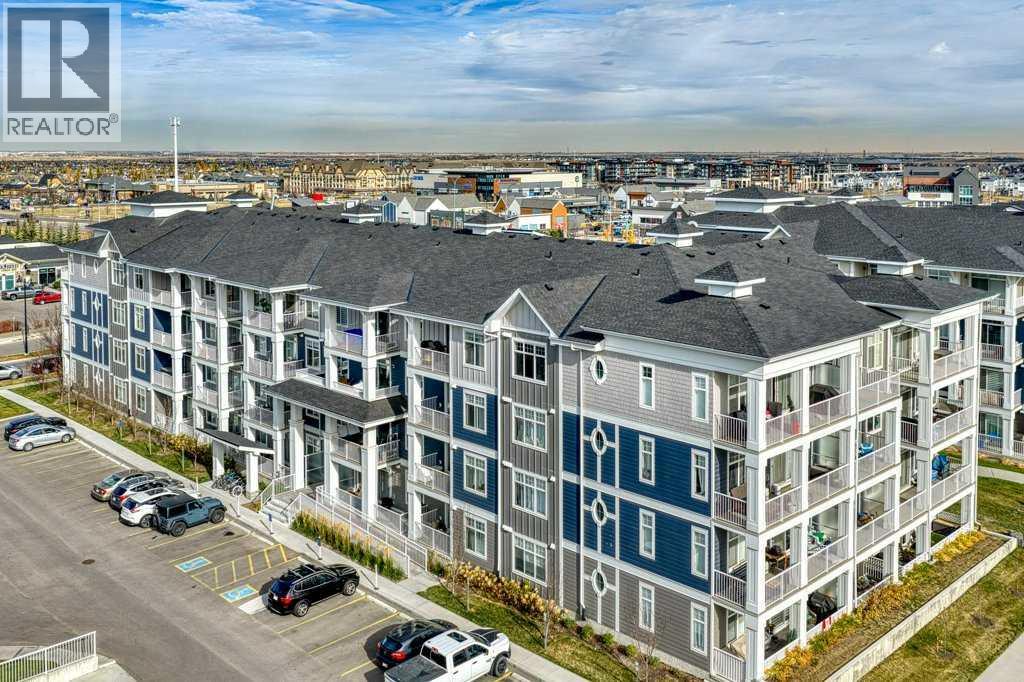
Stylish Top-Floor Living in Auburn Bay!Enjoy modern comfort and an exceptional lifestyle in this beautifully upgraded 2-bedroom, 2-bathroom condo. Featuring 9-foot ceilings, luxury vinyl plank flooring throughout, and a bright, open-concept layout, this home offers a stylish kitchen with quartz countertops, contemporary cabinetry, and a central island overlooking the living and dining areas.Step onto your private balcony and take in sweeping, unobstructed views of the city skyline and surrounding green spaces, with no neighbouring buildings blocking the view. East-facing windows bring in beautiful morning sunshine, while in-suite air conditioning keeps you comfortable on warm summer days.Both bedrooms offer convenient access to a full 4-piece bathroom with a bathtub. One bathroom also has access from the main living area, providing added convenience for guests.Enjoy over $12,000 in documented builder upgrades, including upgraded bathroom sinks and finishes, floor-to-ceiling bathroom tile, window blinds, custom closet organizers and shelving, upgraded kitchen appliances, additional kitchen shelving, and in-suite air conditioning. These thoughtful upgrades add style, comfort, and functionality to the home.Additional features include in-suite laundry with extra storage, titled underground parking, and a separate underground storage locker. The building also offers visitor parking and bike storage.Located just steps from shopping and everyday amenities, this home is in the sought-after lake community of Auburn Bay. Enjoy year-round amenities through the Homeowners Association, including lake and beach access, a clubhouse available for private events, sports facilities, playgrounds, parks, tennis courts, and scenic walking and biking paths.With low condo fees, thoughtful upgrades, and an outstanding location, this is an opportunity you won’t want to miss. Book your private showing today! (id:51989)
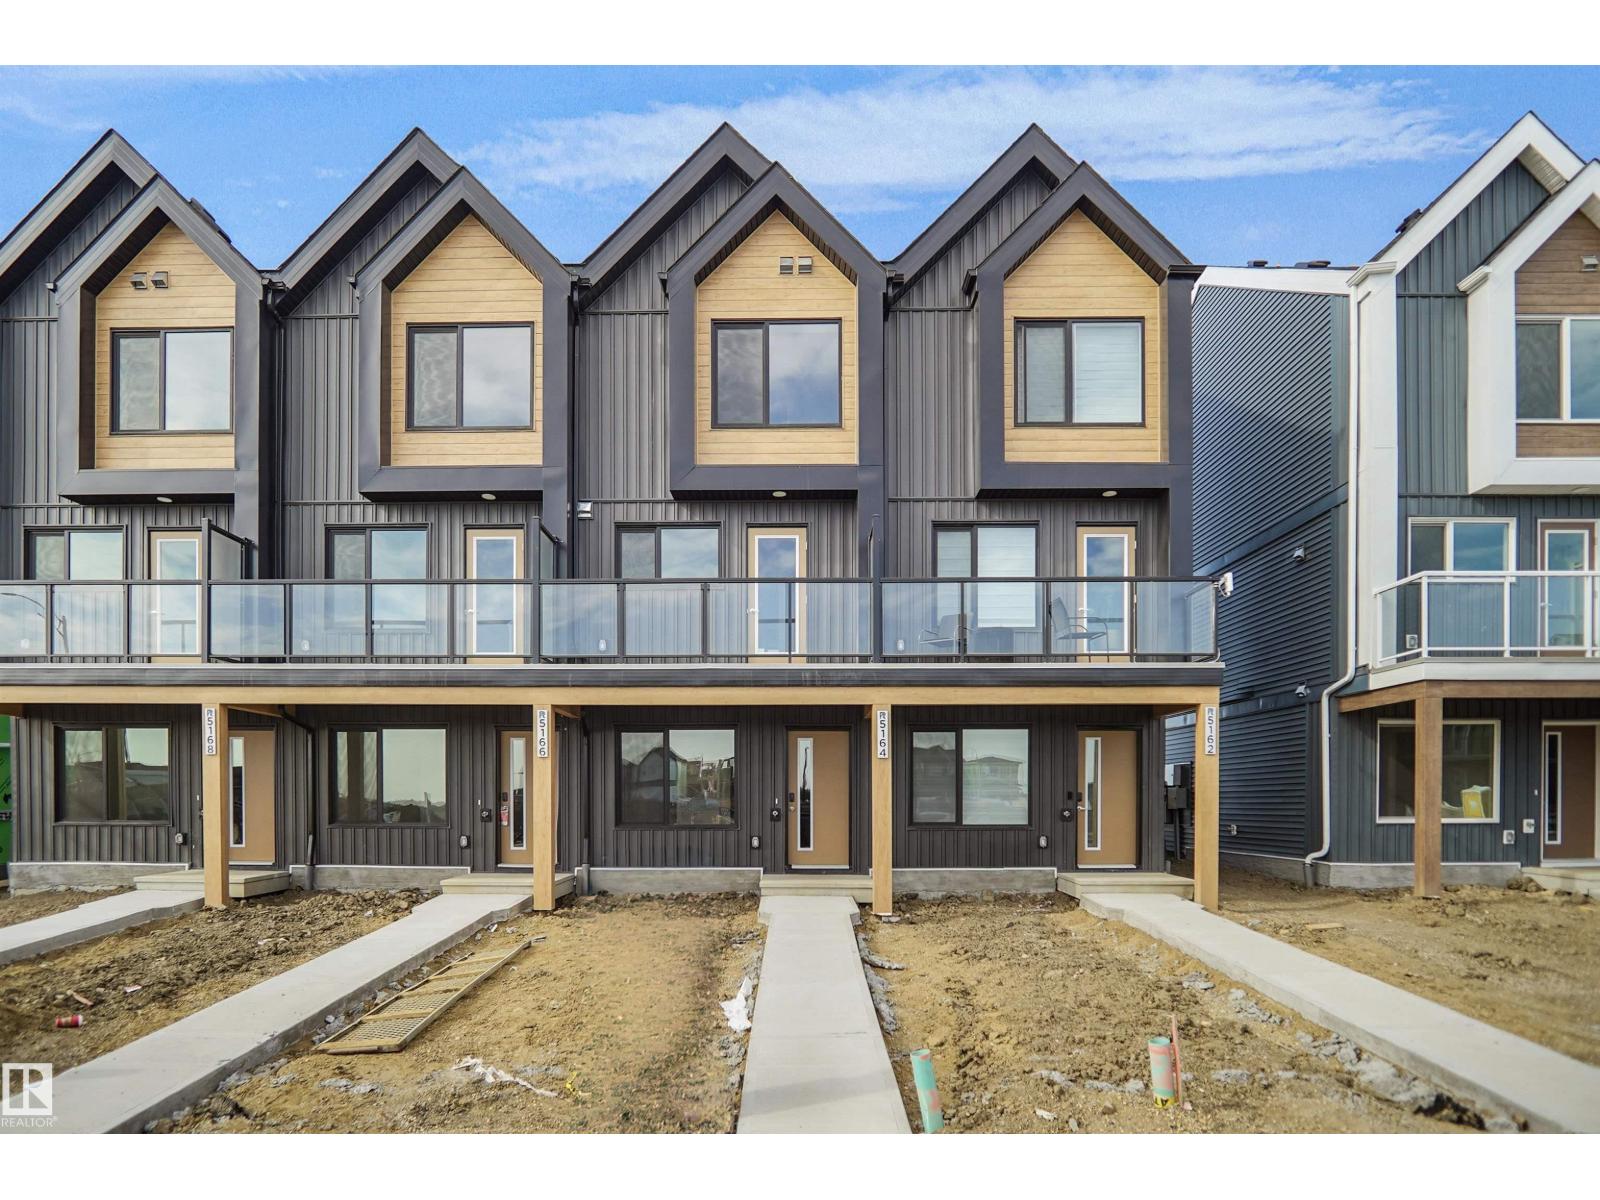
Welcome to Abbey built by StreetSide Developments! This spacious 2+1 bedroom, 2.5 bathroom row house with almost 1200 sq.ft , and comes with a large single attached garage. The upper levels of the unit are bright and open, with a modern color palate throughout. The kitchen has gorgeous cabinets and lots of counter space. The dining and living areas of this open concept blend seamlessly together, making it perfect for entertaining. The balcony access is off the kitchen. Upstairs you will find two Primary-bedrooms, each with an ensuite and great closet space. Complete the package with a single attached over sized garage, main floor den and plenty of storage for golf-clubs, bikes, rackets etc. Close to transportation, shopping, airport and so much more. Best of all there is NO CONDO fee. *** Home is under construction and will be complete by the end of December , the photos used are from the same style home recently built but some colors may vary *** (id:51989)
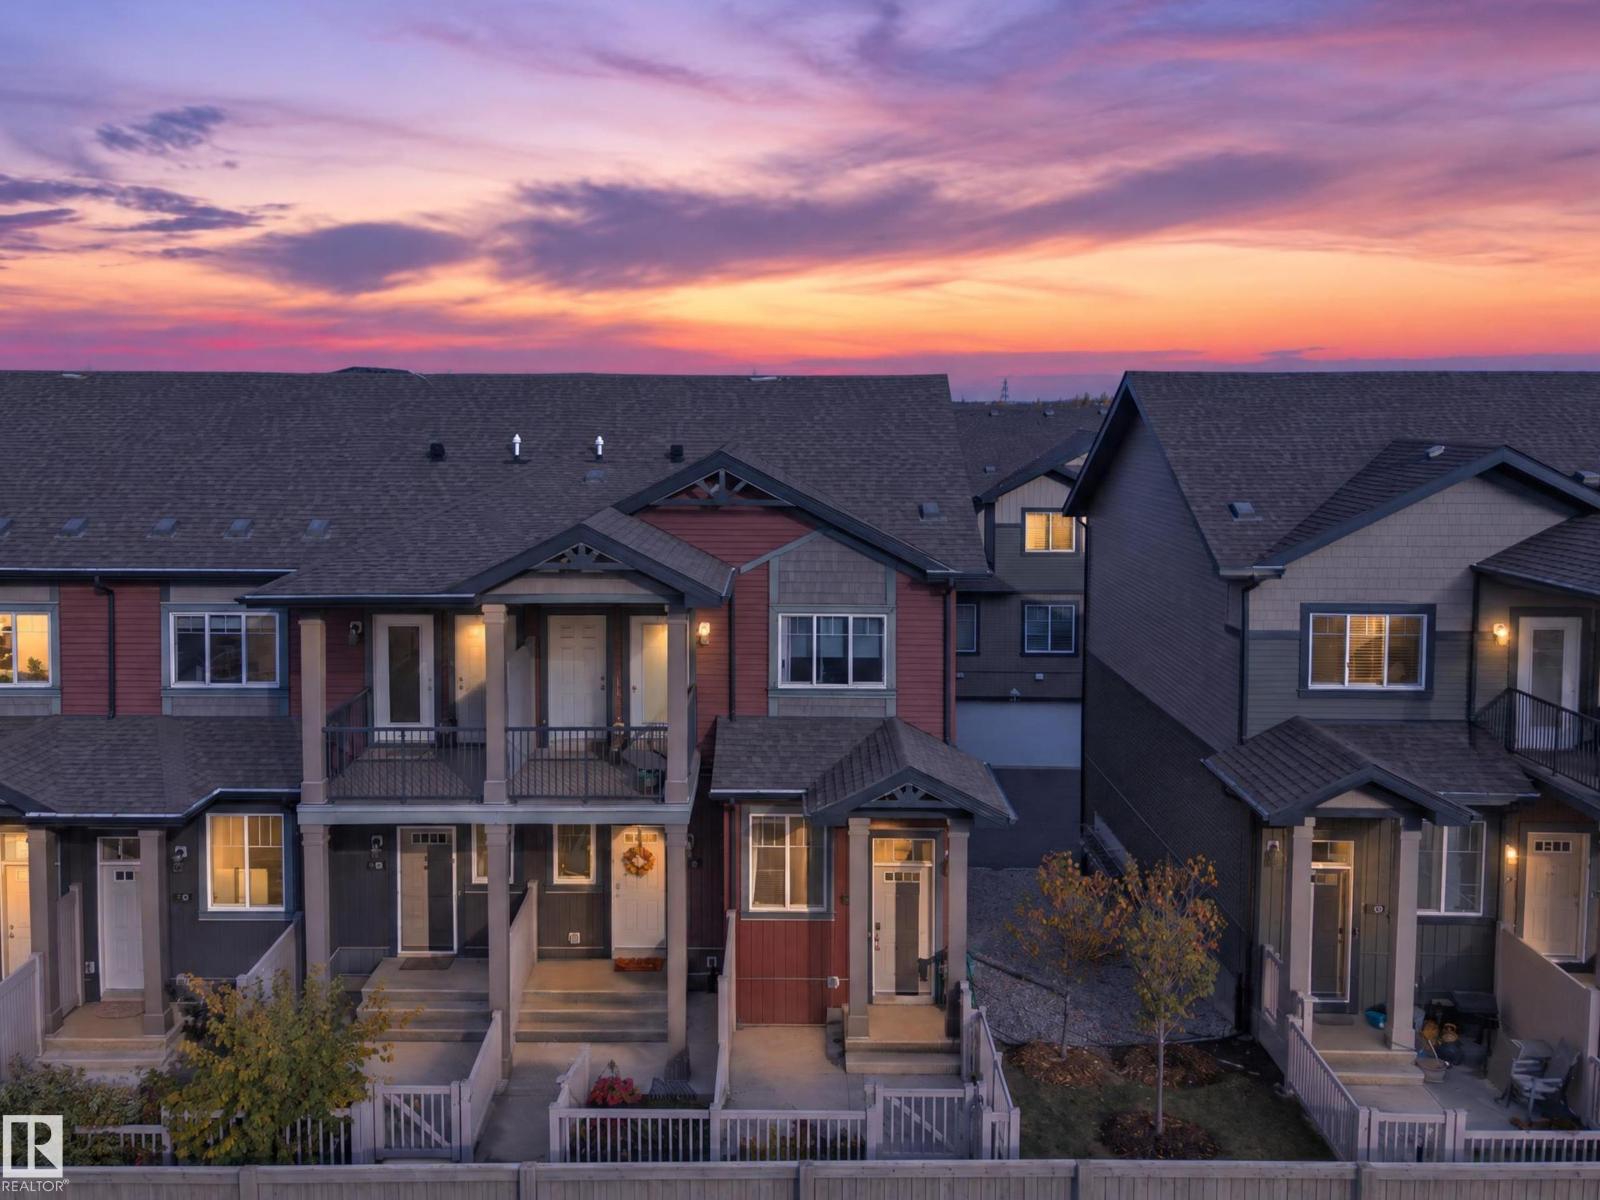
Welcome to Unit 46 at The Grove on 25th, an opportunity to enjoy low condo fees, low maintenance living and the exceptional amenities of The Orchards. This 2 bedroom bungalow style condo offers an easy, comfortable layout without the upkeep of a larger home. The kitchen is the heart of the space, featuring granite countertops, stainless steel appliances and a generous island with eating bar, while vinyl plank flooring adds a clean, modern feel throughout the main living areas. In suite laundry keeps everyday living convenient, and the tandem double attached garage offers valuable parking and storage space. Step outside your door and enjoy everything The Orchards has to offer, from the splash park and sports courts to the skating rinks and convenient shopping. A great opportunity for first time buyers, or anyone looking for an easy, low maintenance lifestyle. (id:51989)