

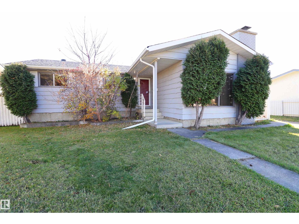
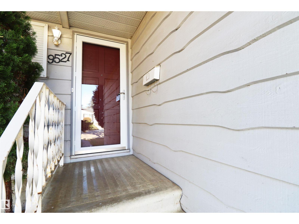
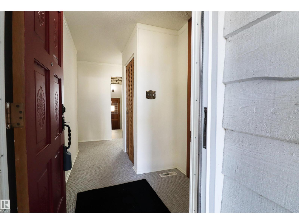
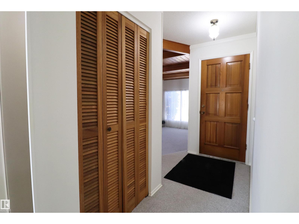
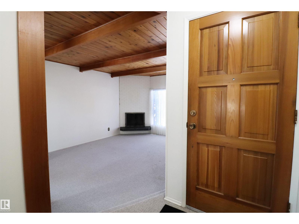
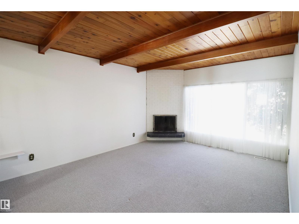
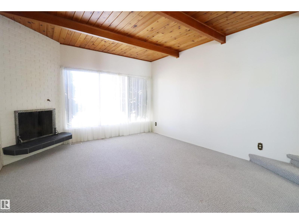
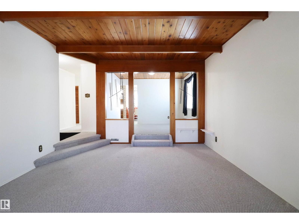
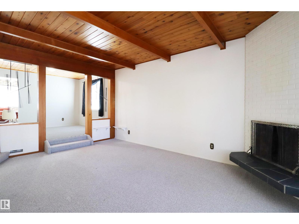
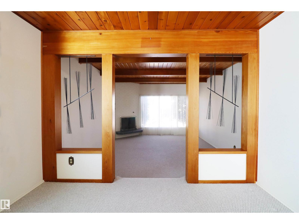
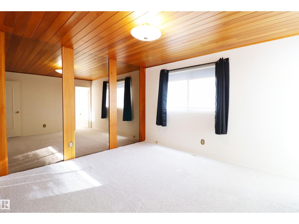
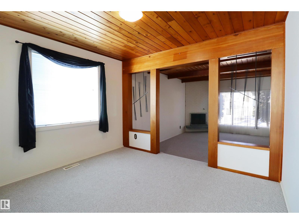
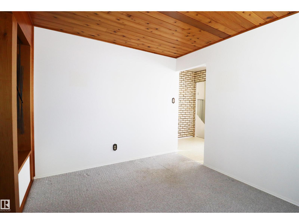
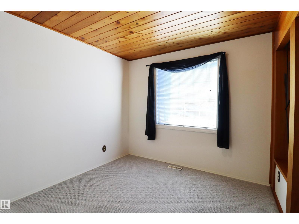
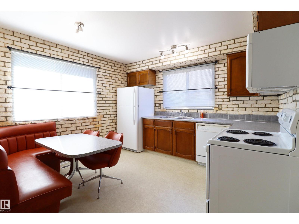
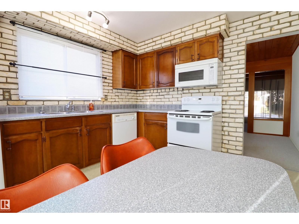
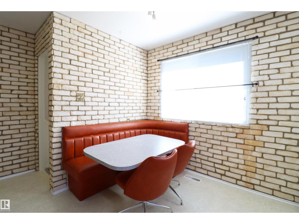
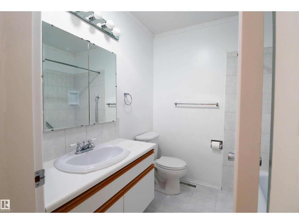
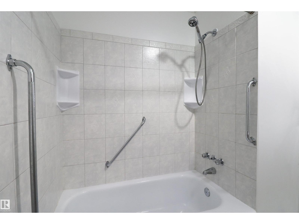
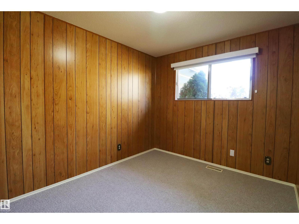
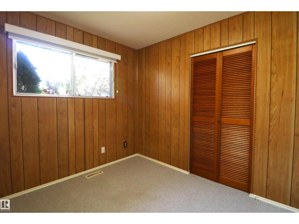
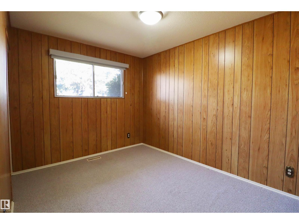
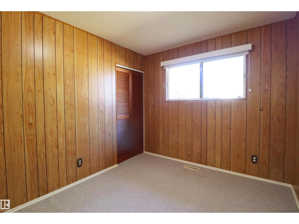
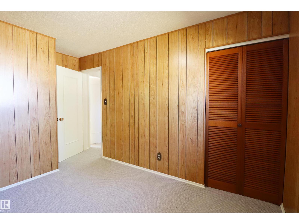
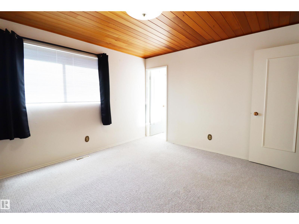
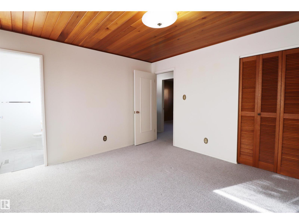
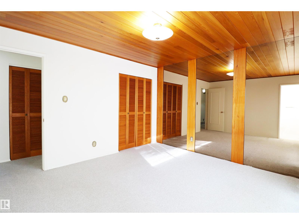
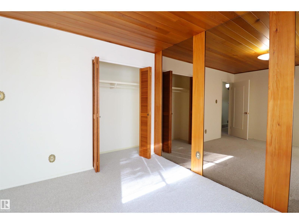
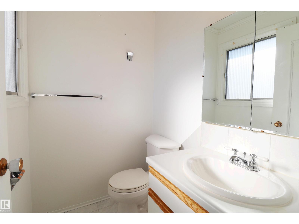
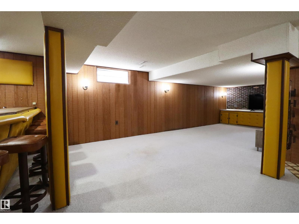
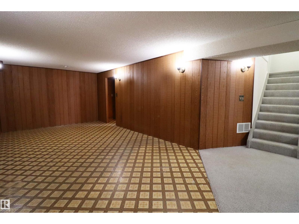
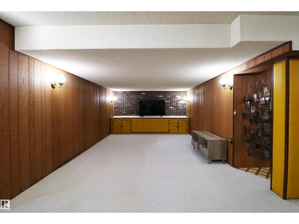
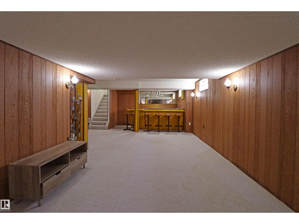
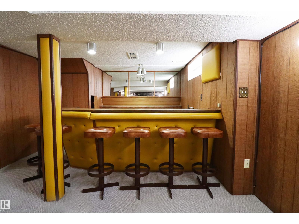
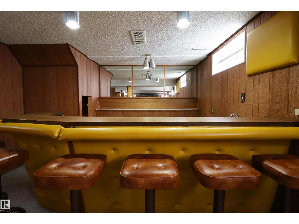
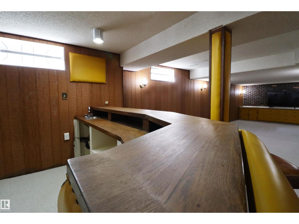
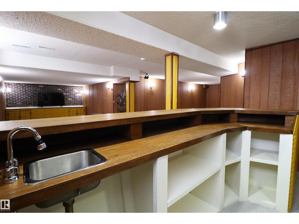
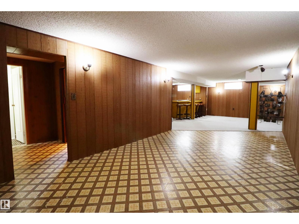
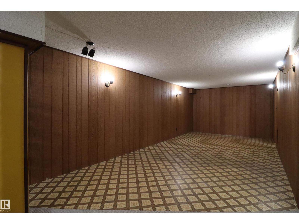
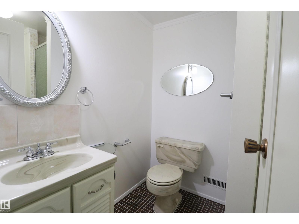
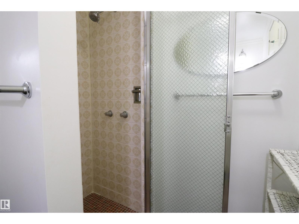
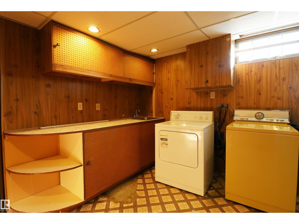
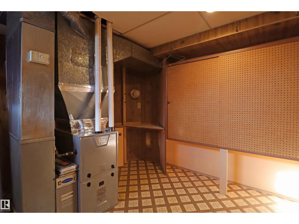
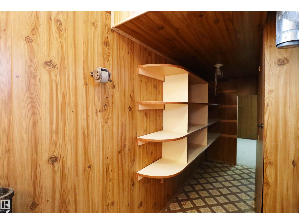
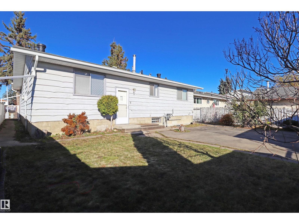
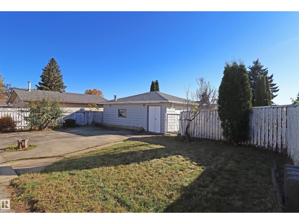
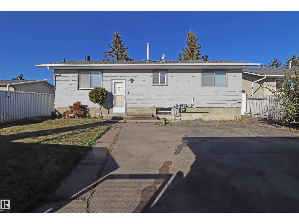
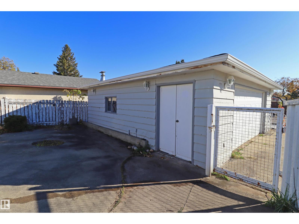
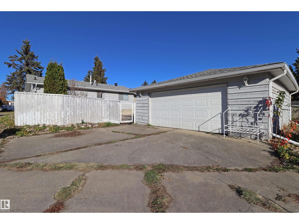
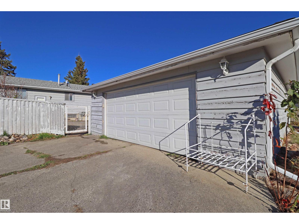
Welcome to Evansdale! This fully finished bungalow offers incredible potential and two complete levels of functional living space. The spacious open-beam living room is centered around a cozy wood-burning fireplace, a big and bright dining room, fully equipped kitchen with built-in dining area, and three comfortable bedrooms—including a primary suite with a e 2-piece ensuite. The main bathroom is nicely brightened with a solar tube. Downstairs, the finished lower level provides excellent additional living space complete with a wet bar, rec area, another gathering space and a full bath. Step outside to enjoy a large, private and fully fenced corner lot featuring a 24' x 24' double detached garage. Ideally located close to local schools, parks, and everyday amenities! (id:51989)
Features of 9527 151 Av Nw
- MLS® Number E4513988
- Price $380,000
- Bedrooms: 3
- Bathrooms: 3
- Square Footage: 1222 sqft
- Property Type: House
- Neigbourhood: Evansdale
- Amenities Near By Schools
- Features Corner Site, See Remarks, Lane, Wet Bar
Buildings
| Bathroom Total | 3 | Bedrooms Total | 3 |
| Appliances | Dishwasher, Dryer, Microwave Range Hood Combo, Refrigerator, Stove, Washer | Architectural Style | Bungalow |
| Basement Development | Finished | Basement Type | Full (finished) |
| Constructed Date | 1971 | Construction Style Attachment | Detached |
| Half Bath Total | 1 | Heating Type | Forced Air |
| Stories Total | 1 | Size Interior | 1222 Sqft |
| Type | House |
Parking
| Detached Garage |
Land
| Acreage | No | Fence Type | Fence |
| Land Amenities | Schools | Size Irregular | 547.39 |
| Size Total | 547.39 M2 | Size Total Text | 547.39 M2 |
Rooms
| Level | Type | Length | Width | Dimensions |
|---|---|---|---|---|
| Basement | Family Room | Measurements not available | ||
| Basement | Recreation Room | Measurements not available | ||
| Main Level | Living Room | Measurements not available | ||
| Main Level | Dining Room | Measurements not available | ||
| Main Level | Kitchen | Measurements not available | ||
| Main Level | Primary Bedroom | Measurements not available | ||
| Main Level | Bedroom 2 | Measurements not available | ||
| Main Level | Bedroom 3 | Measurements not available |
Agents and Offices
- Jordan W. Ceh
- Alex J.P Poratto
- Office: Century 21 Masters