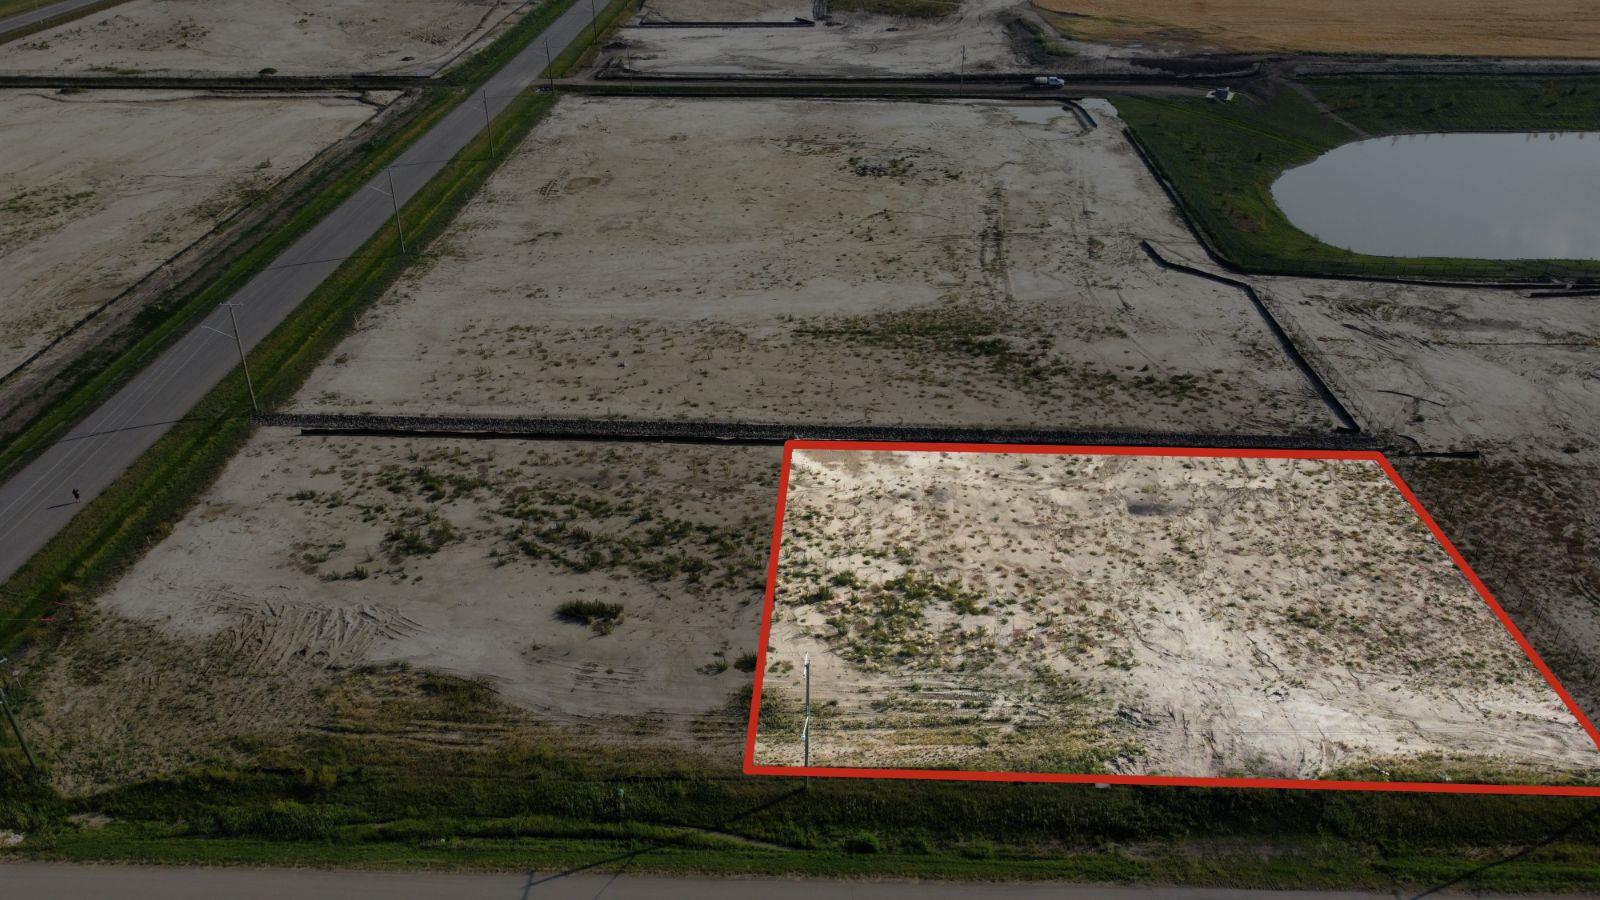
Plan:2520972, Blk:22, Lot:2. Fully serviced industrial land• 1.00 ± acre lot• IM Zoning• Ready for immediate development• Build to suit options available• Lots are stripped and graded• Excellent geotechnical qualities• Leduc Business Park has high development standardsensuring long term integrity• Access to the High Load Corridor• Easy access to the Edmonton International Airport (id:51989)
The Property consists of a 2,900 square foot convenience store with an additional 1,893 square foot fuel canopy, situated on a 0.34-acre site. Zoned C3 “Commercial Corridor”, the Property benefits from strong visibility from Highway 60 and accessibility within Devon’s primary commercial node. Tenanted by DP Oil OP Ltd. o/a Petro-Canada, the fuel banner provides national brand recognition and consistent customer traffic. Strategically positioned along Highway 60, within Devon’s established retail corridor, the Property is surrounded by complementary commercial uses and benefits from steady local traffic and residential density in the immediate trade area. The site configuration supports efficient vehicular circulation and strong street presence, making it a key service-oriented destination within the community. (id:51989)
Presenting this leasing opportunity in Central Mcdougall in a high exposure location off 107 Ave and 105 St. This 2950 square foot space is well designed offering 3 offices, boardrooms, open workspaces, kitchenette, and bathrooms. Beautifully renovated and demising option available to provide versatility to multiple tenant or business needs. All utilities included in rent. Third floor unit and Located along the LRT route. Air-conditioning and Off street parking with designated parking stalls available in rear of building. (id:51989)
This beautiful office space resides in Central Mcdougall in a high exposure location off 107 Ave and 105 St. This space is perfectly designed and fine-tuned with work and play elements, colourful finishes, corporate boardroom and reading nooks. Features include: Air-conditioning, Located along the LRT route, Second floor unit, Move in ready with updated flooring and paint, front reception, various offices(9) and boardrooms, open workspace with kitchenette and bathrooms. All utilities included in rent. demising option available to provide versatility to multiple tenant or business needs. Off street parking and designated parking stalls available in rear of building. (id:51989)
PRIME INVESTMENT OPPORTUNITY – 8.5% CAP RATE! Pelican Storage Facility offers an exceptional opportunity to acquire a fully leased, income-producing self-storage operation in Bonnyville. Situated on 4.74 acres, the secure, well-lit property features 64 storage units plus 30 Sea Cans, all within a fully fenced site with powered gate and convenient fob access. The sale includes the leasing management software for efficient day-to-day operations. Offering an attractive 8.5% capitalization rate, this turnkey investment provides strong current income with excellent long-term potential. An additional storage yard to the west is available for future expansion, creating an opportunity to increase storage capacity and revenue. A rare opportunity to acquire a well-established, fully occupied storage facility in the growing Lakeland market. (id:51989)
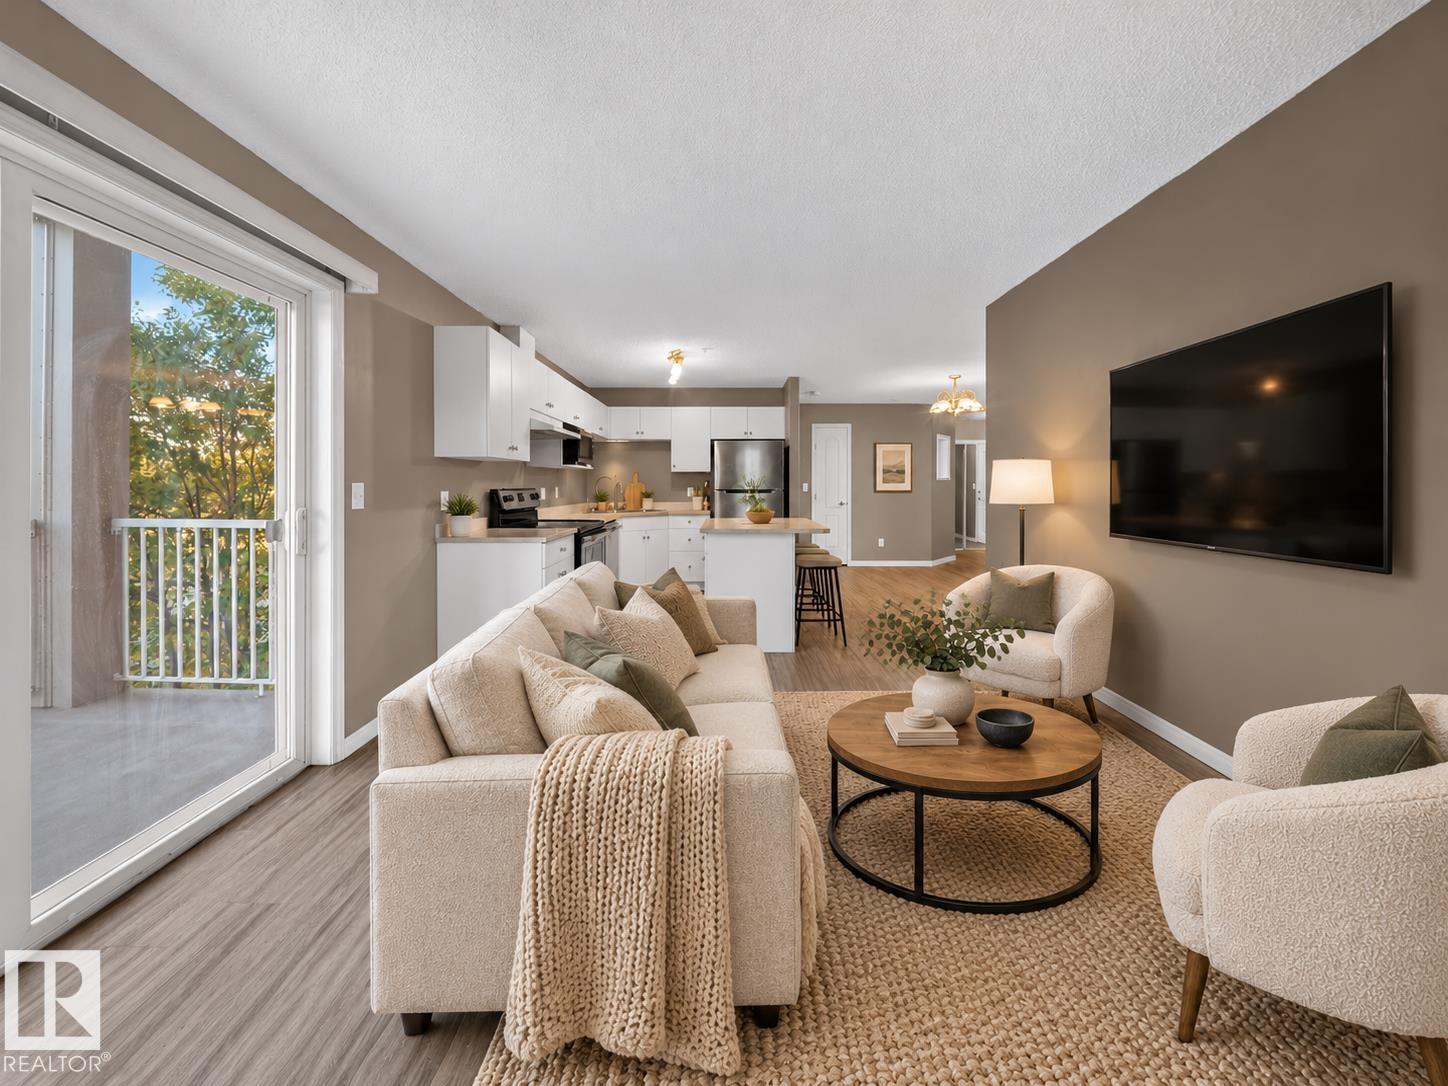
Picture your morning coffee on a wrap-around balcony, with east-facing exposure catching the sunrise. This 3rd-floor CORNER unit at The Westridge gives you more windows, fewer shared walls and a brighter, quieter, more private feel. With 849 SF, 2 bedrooms and 2 full bathrooms, every square foot earns its place. The open kitchen, dining and living area flows together, so cooking dinner never means leaving the conversation. In-suite laundry and a rare oversized storage room keep clutter out of sight. When winter hits, your TITLED underground stall sits directly across from the elevator: no scraping windshields, no hauling groceries down a long hallway, and a building car wash to rinse off the road salt. Step outside and Callingwood puts shopping, schools, transit, parks, golf and West Edmonton Mall minutes away, with the Henday and Whitemud close by. Low condo fees mean more of your money goes toward living here, not just owning it. (id:51989)
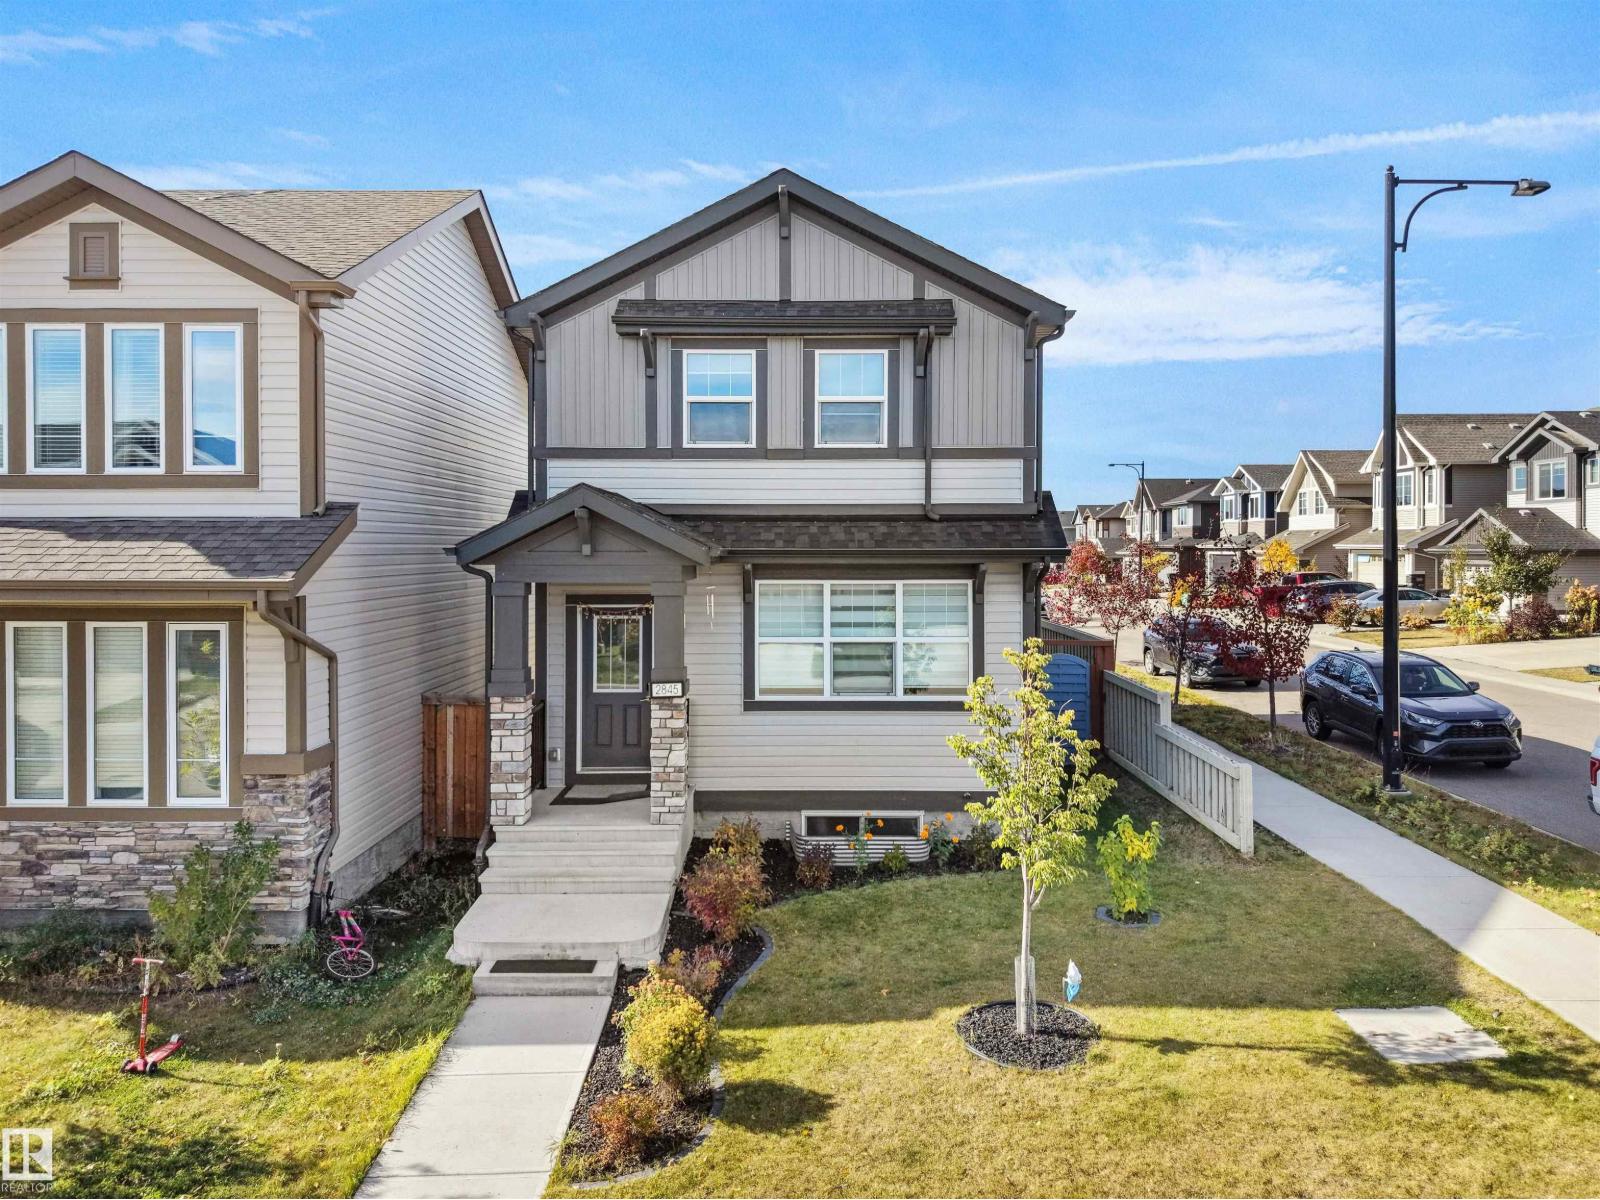
Welcome to this beautifully maintained Jayman-built home in the sought-after community of Allard! Situated on a desirable CORNER LOT, this impressive property offers over 2,050 sq. ft. of living space, featuring 4 BEDROOMS and 3.5 BATHROOMS. The main floor boasts 9-FT CEILINGS. The FULLY DEVELOPED BASEMENT features a SECOND KITCHEN, 1 BEDROOM and 1 BATHROOM, offering excellent flexibility for extended family, guests, or additional living space. Enjoy the benefits of SOLAR PANELS and an EAST-FACING orientation for abundant morning light. The home also features an UNDER-SINK REVERSE OSMOSIS (RO) WATER SYSTEM for added convenience. Additional highlights include a CLOSET ORGANIZER and CUSTOM SHELVING in the DOUBLE-CAR GARAGE, providing exceptional storage. Step outside to the LOW-MAINTENANCE COMPOSITE DECK, perfect for entertaining and relaxing. Ideally located close to parks, schools, shopping, transit, and major roadways. A fantastic opportunity to own a feature-packed home in Allard. (id:51989)
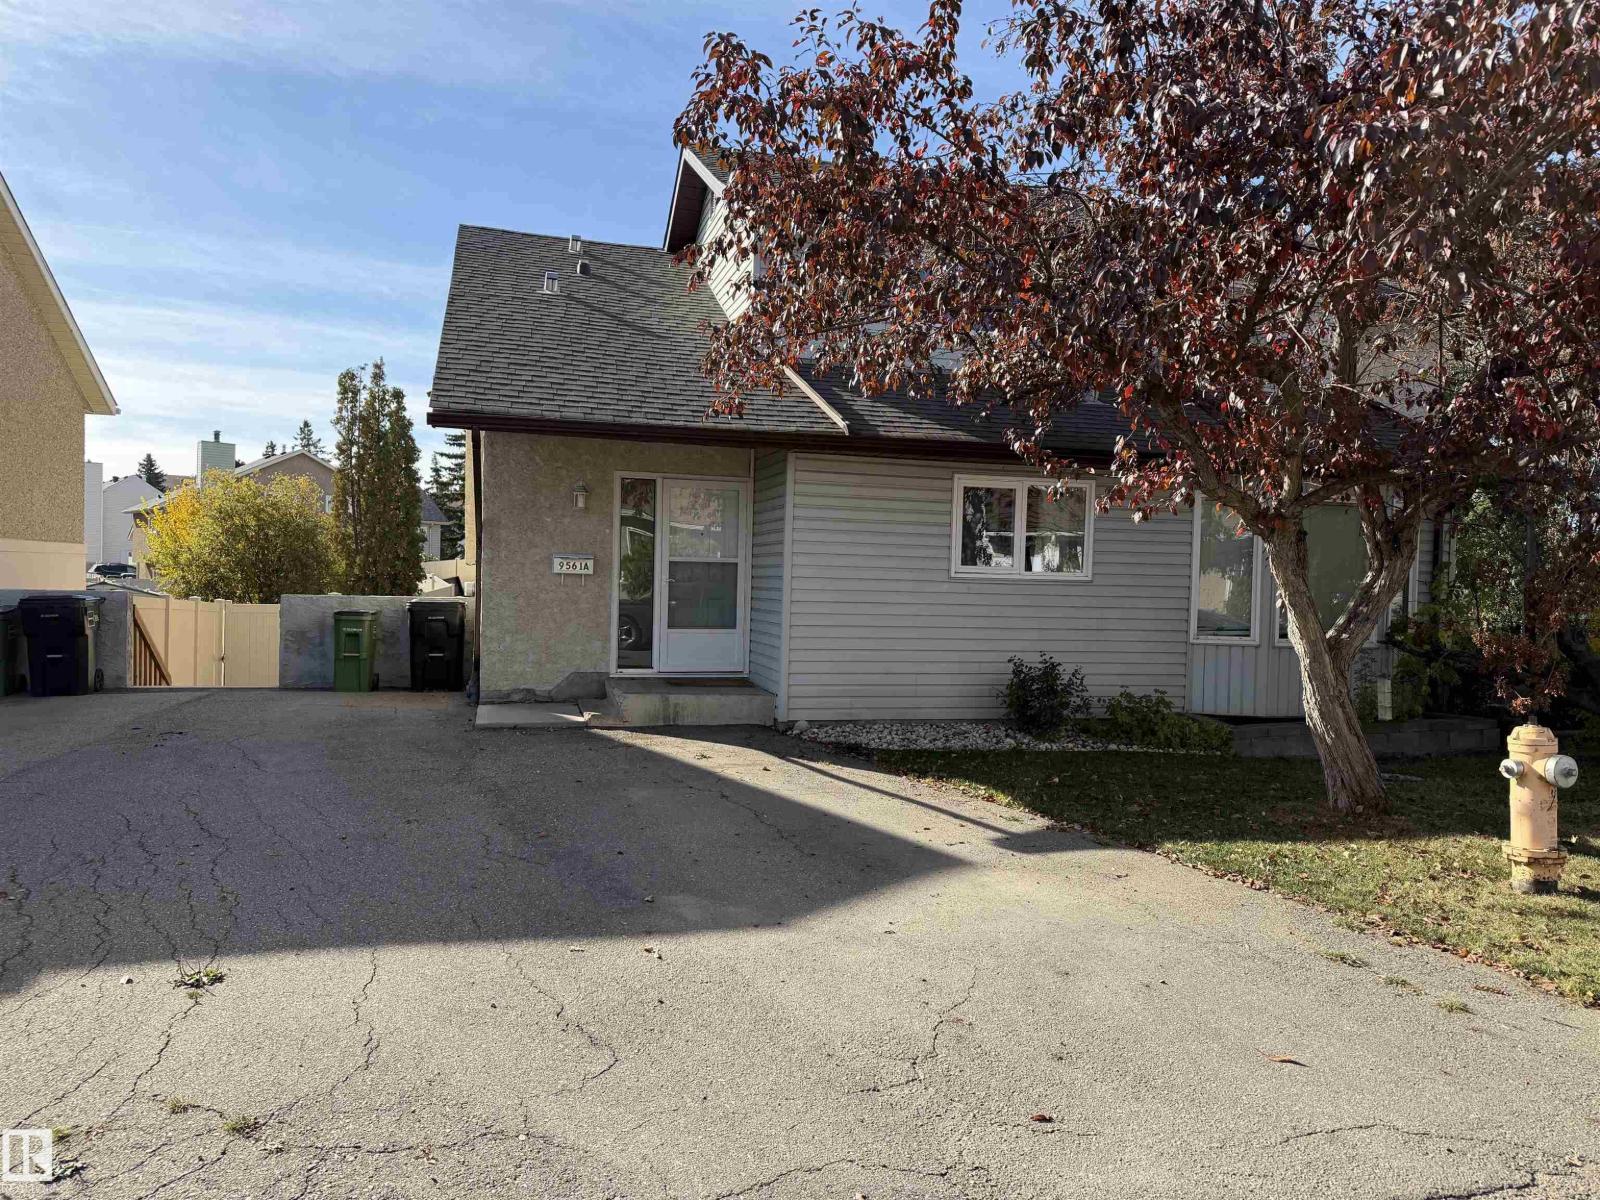
Located in La Pearle and close to Schools, Shopping, Transit and the Anthony Henday is this 5 level split townhome in move in condition. Features a Spacious Kitchen and dining area, generous sized living room with patio doors out to the large deck in the fully fenced yard. Up the stairs are 3 bedrooms and a full 4 piece bath. Comes with 2 outside parking stalls as well as a lovely yard with a storage shed. (id:51989)
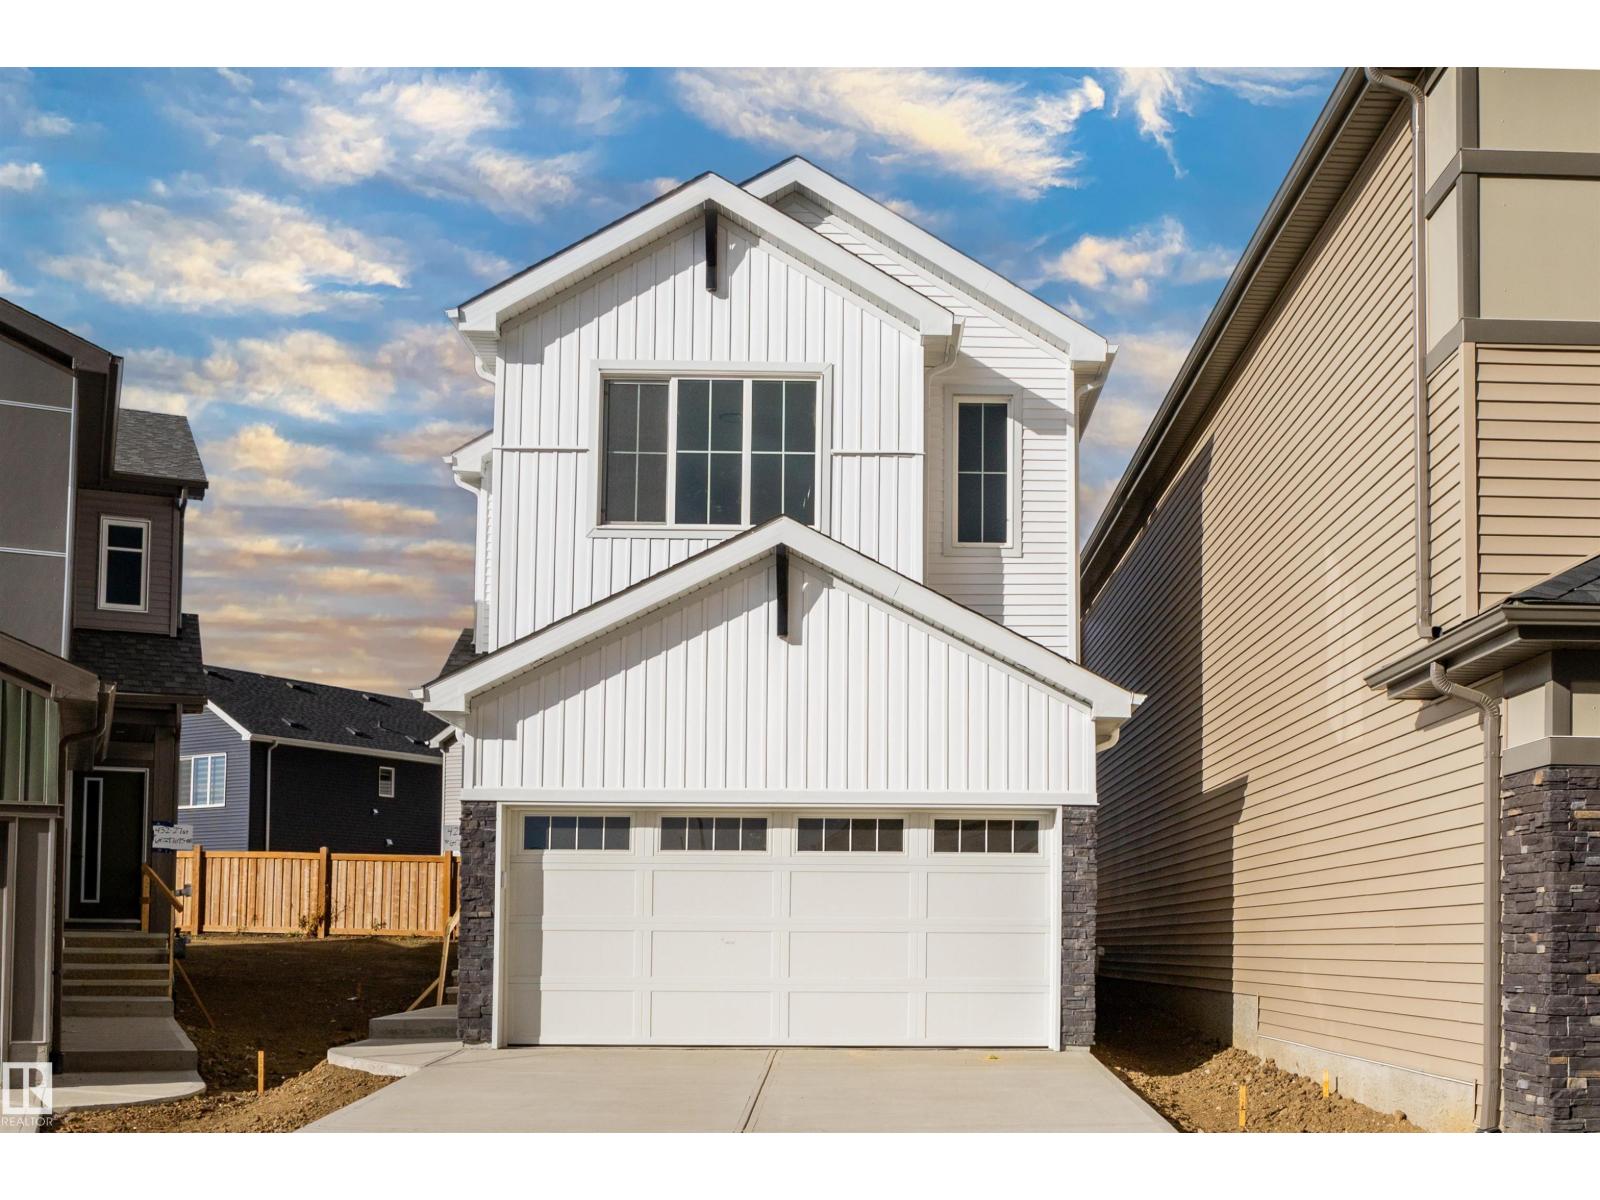
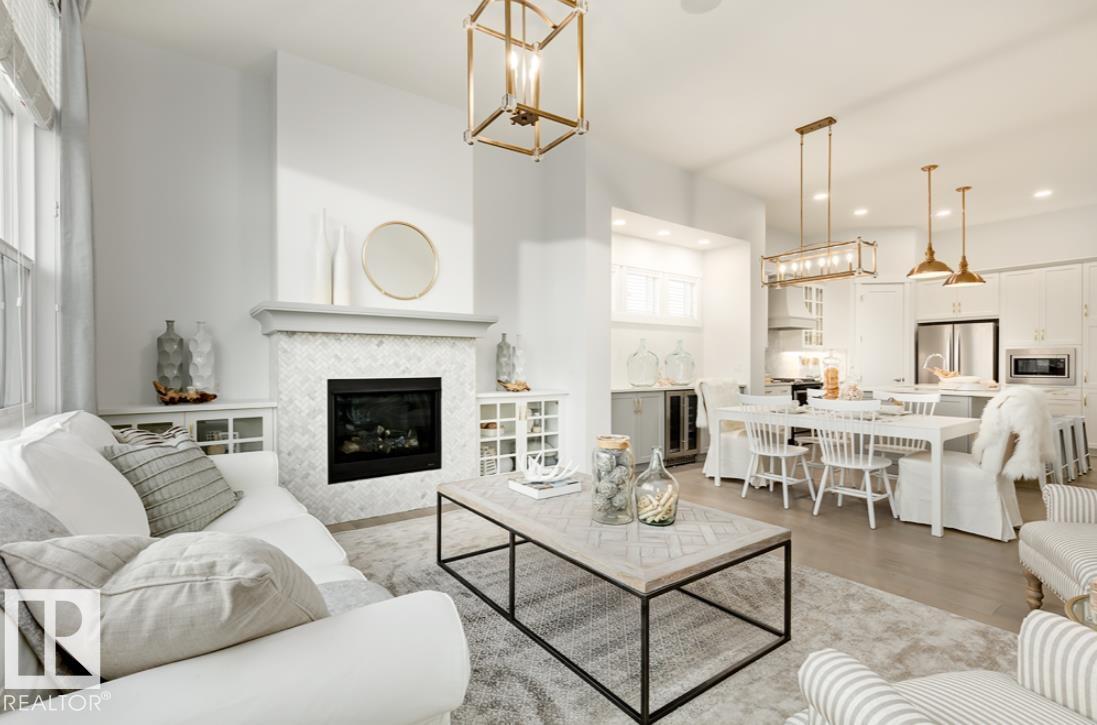
LUXURY LIVING in the wonderful new family community of Alces! Built by San Rufo Homes, the custom Durnin model showcases the exceptional craftsmanship, quality construction & attention to every detail that defines this builder. This stunning 2-storey offers 3 bedrooms, 2.5 baths & an impressive open-concept design finished with quartz counters, designer lighting, premium flooring & quality cabinetry throughout. The chef's kitchen features crisp white cabinetry, quartz counters & an oversized island, while the bright living room boasts expansive windows & a sleek linear fireplace showcased in a striking feature wall. Open to below, the upper level features a bonus room & 3 bedrooms, including a luxury primary retreat with fitted w/i closet & spa-inspired 5-pce ensuite, dual sinks & glass shower. A separate basement entrance offers exciting future possibilities. Enjoy a sunny south-facing backyard with NO zero-lot line! Surrounded by parks & natural beauty—experience the superior quality of San Rufo Homes! (id:51989)
Low-maintenance living meets effortless luxury in this Certified Green Built bungalow villa with zero condo fees! Featuring 2 bedrooms plus a flex room & 2.5 bathrooms, this single-level floor plan is highlighted by 2’ raised ceilings. The main living area features a great room w/ a ceiling-height tile fireplace & a light-filled eating nook framed by a 5’x2’ picture window. The kitchen showcases 39” upper cabinets w/ crown moulding, quartz countertops, upgraded backsplash, cabinet panel hood fan, built-in microwave, pot & pan drawers, undermount sink with pulldown faucet, & an upgraded island with a gable back. Soft-close cabinetry extends throughout, including the dedicated laundry room w/ 30” uppers. The primary suite offers a bank of drawers in the ensuite. Iron spindle railing leads to a 9’ ceiling developed basement with a 2-zone heating system & 200-amp panel. Outside, enjoy premium siding, address plaque, sealed driveway, ground-level deck w/ aluminum railing, and complete front & back landscaping. (id:51989)
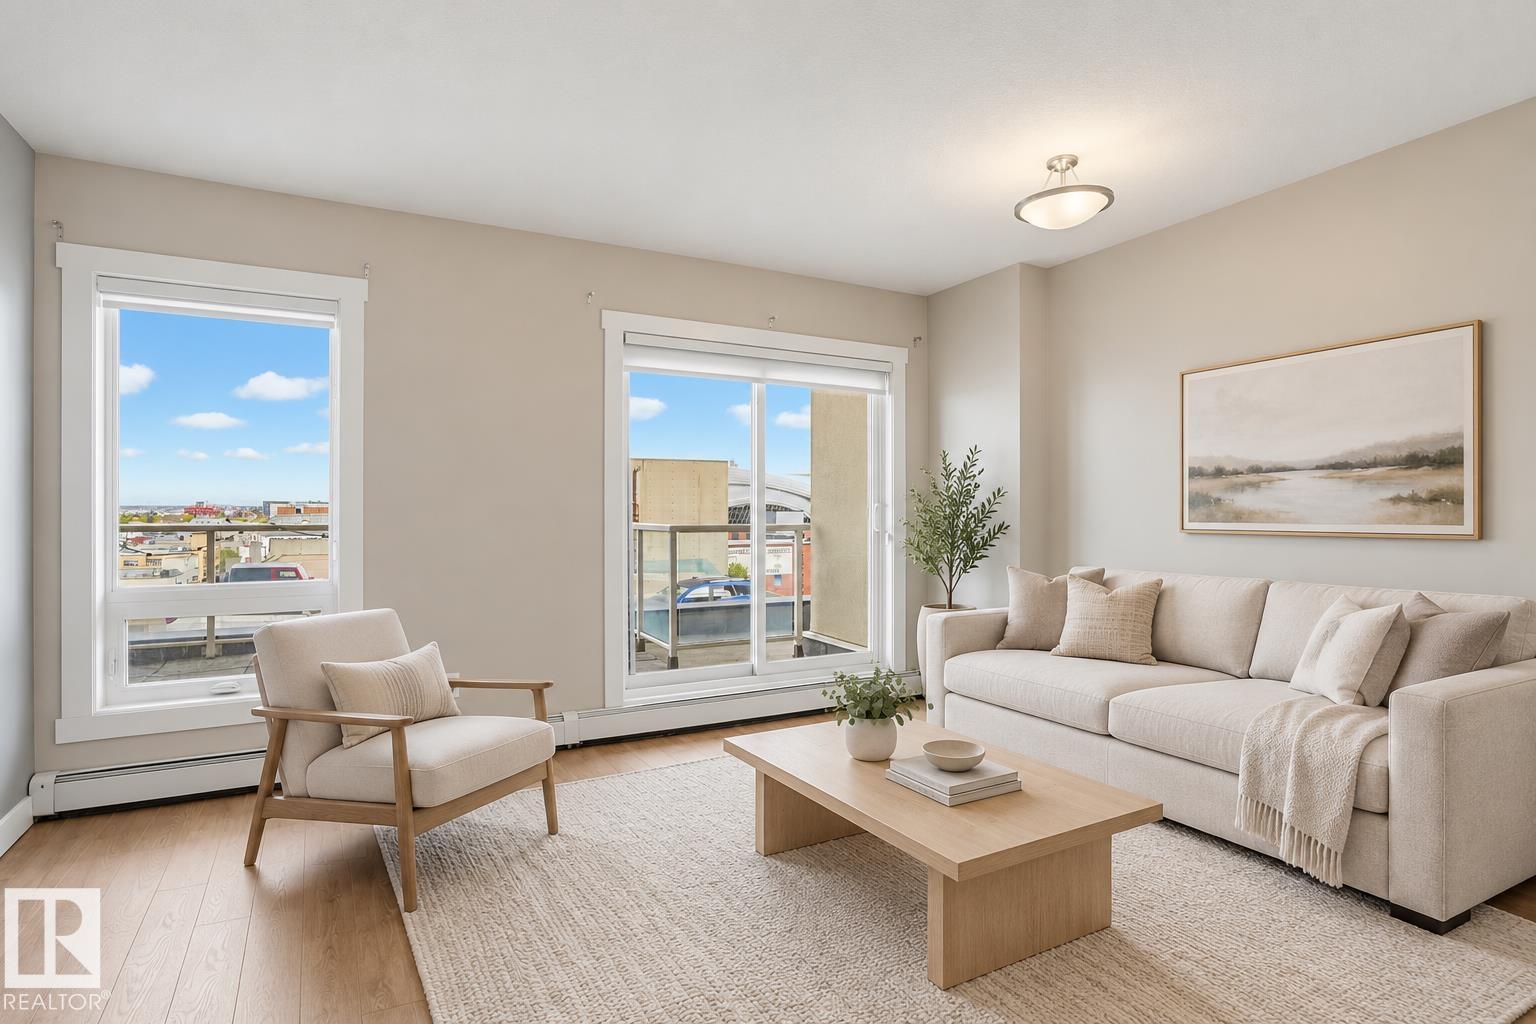
Welcome to Fox Tower 1, perfectly situated in the heart of downtown Edmonton and just steps from the vibrant Ice District and Rogers Place! This move in ready condo offers an open-concept layout with granite countertops, stainless steel appliances & centre island with breakfast bar. The living room features large windows, creating a bright & airy space, while the spacious primary bedroom provides a comfortable retreat. A 4 piece bathroom & convenient in-suite laundry complete the interior. Step outside onto the exceptionally large balcony, offering plenty of room for patio furniture & BBQ. The unit also includes a titled underground parking stall with a storage cage above. Enjoy an unbeatable downtown lifestyle with Rogers Place, the Ice District, restaurants, cafes, shopping, nightlife, public transit & the LRT all within easy walking distance. A fantastic opportunity for professionals, students, investors, or anyone looking to enjoy the convenience of downtown living! (id:51989)
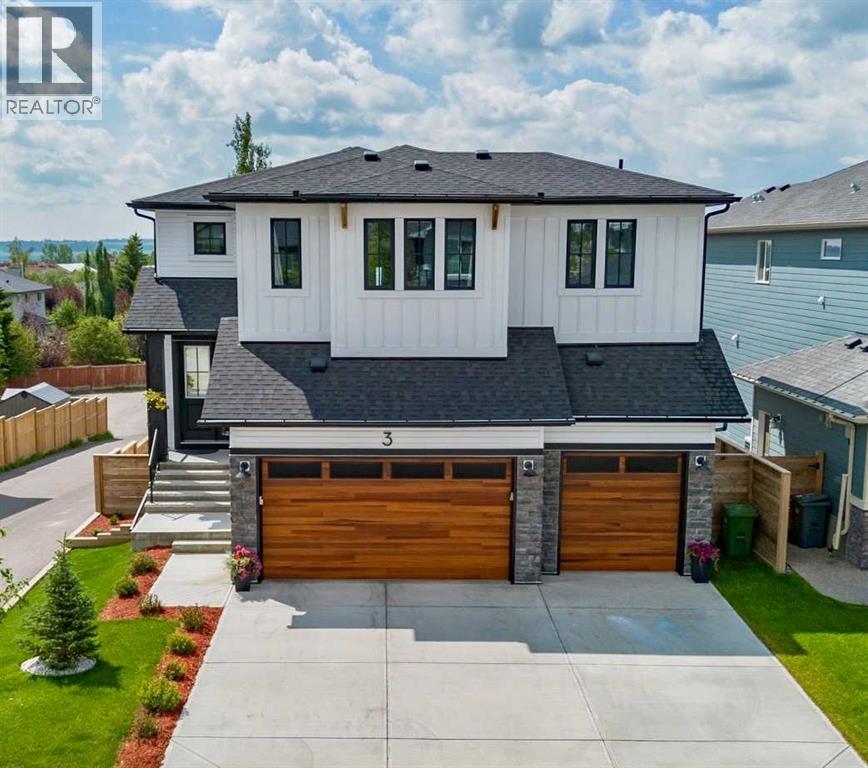
Welcome to this exceptional custom-built modern farmhouse offering 3,010 sq. ft. above grade plus a fully finished walkout basement, thoughtfully designed with luxury, comfort, and energy efficiency in mind. Situated on an oversized lot in the desirable community of Wedderburn, this home showcases premium finishes and mountain views.The striking exterior features modern farmhouse architecture and black Fusion-wrapped triple-pane windows. Inside, the bright open-concept layout is enhanced by quality craftsmanship, quartz surfaces, and custom feature walls throughout. The main floor includes a private office with custom built-in cabinetry and impressive 8-foot barn doors. The chef-inspired kitchen is equipped with professional-grade appliances, quartz waterfall countertops, extensive cabinetry, and a large island that flows seamlessly into the dining area and living room, creating an ideal space for everyday living and entertaining. Upstairs offers four spacious bedrooms, a bright bonus room, and a well-appointed primary suite featuring a walk-in closet with direct access to the upper-floor laundry room. The laundry room includes granite countertops, built-in cabinetry, a sink, washer, and dryer. Two additional bedrooms feature walk-in closets, while the fourth provides flexibility for guests, a nursery, or home office.The professionally finished walkout basement offers a large open layout currently used as a kids’ play area and home gym. Featuring floating hardwood floors, 9-foot ceilings, a wet bar with quartz waterfall countertops, two wine/beverage refrigerators, and a full bathroom with an oversized walk-in shower, this walkout level also enjoys mountain views.Designed for year-round efficiency and comfort, the home includes two high-efficiency modulating furnaces, two heat pump-style air conditioning units, smart Wi-Fi thermostats, a 50-gallon hot water tank, water softener, reverse osmosis system, and a built-in Sonos in-ceiling speaker system throughout the main and upper floors. Enjoy the south-facing deck with mountain views, perfect for relaxing or entertaining. The oversized backyard provides plenty of space for outdoor activities and includes a hot tub and storage shed. A triple attached garage offers ample room for vehicles, storage, or additional car lifts for your toys.Conveniently located within walking distance of schools, parks, playgrounds, shopping, and everyday amenities, this home combines quality construction, functional design, premium finishes, and an exceptional location in one of Okotoks most desirable neighbourhoods. (id:51989)