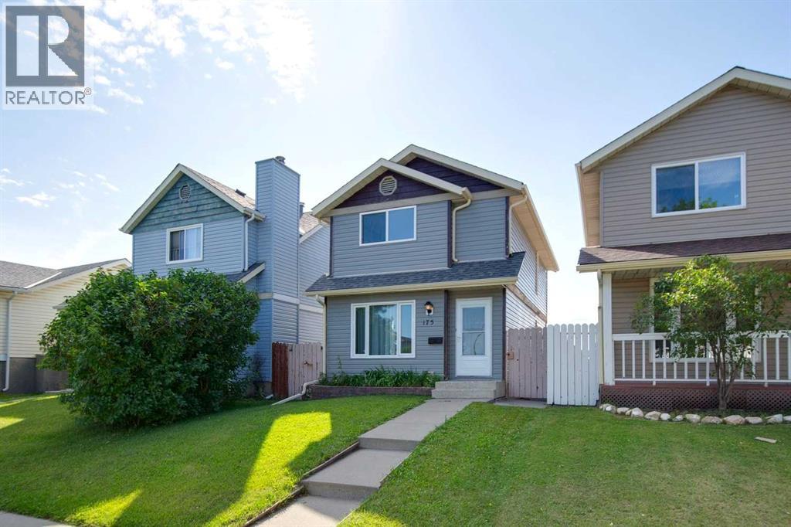
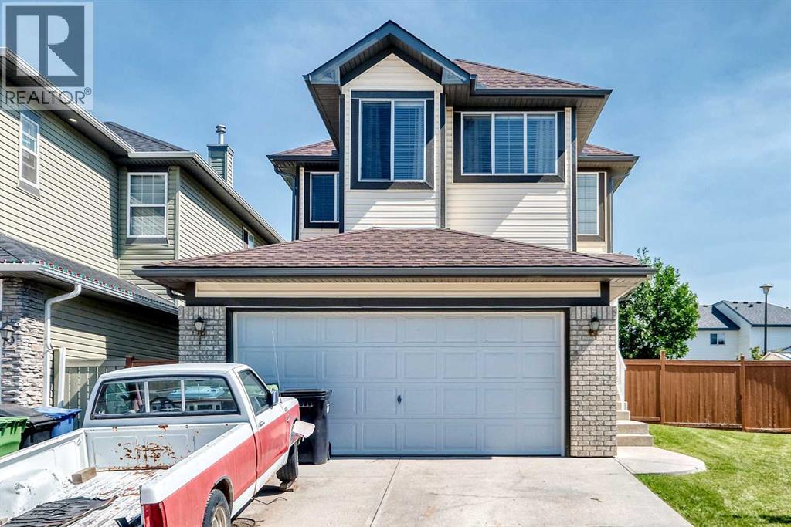
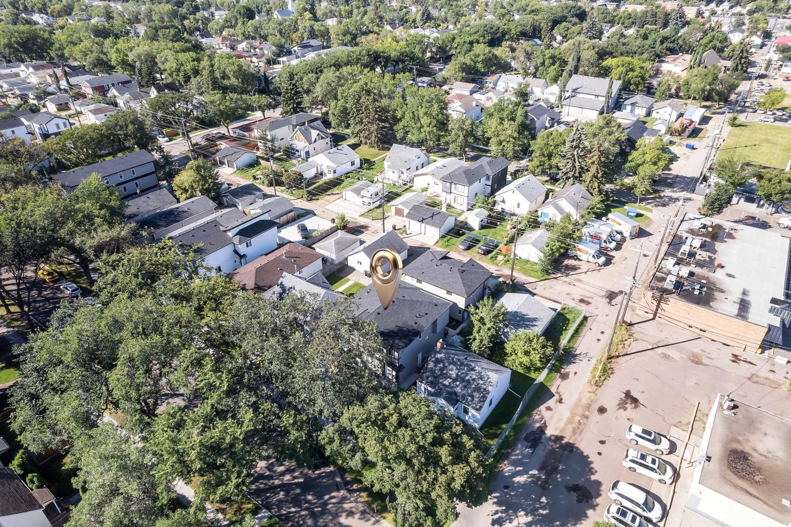
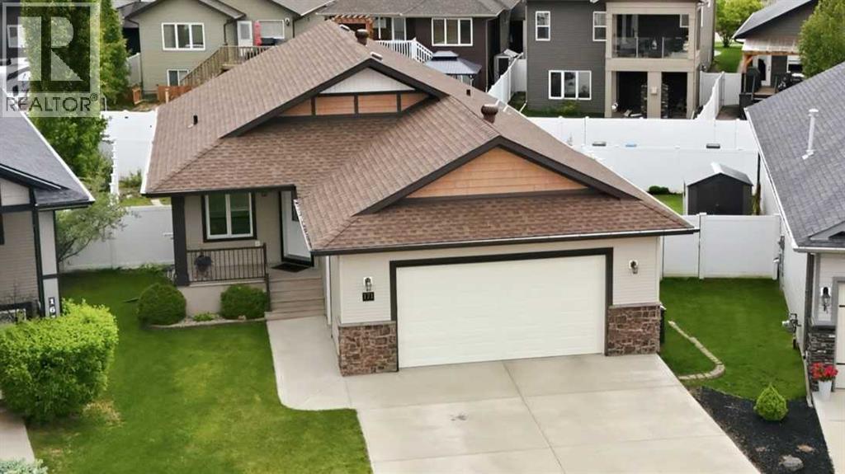
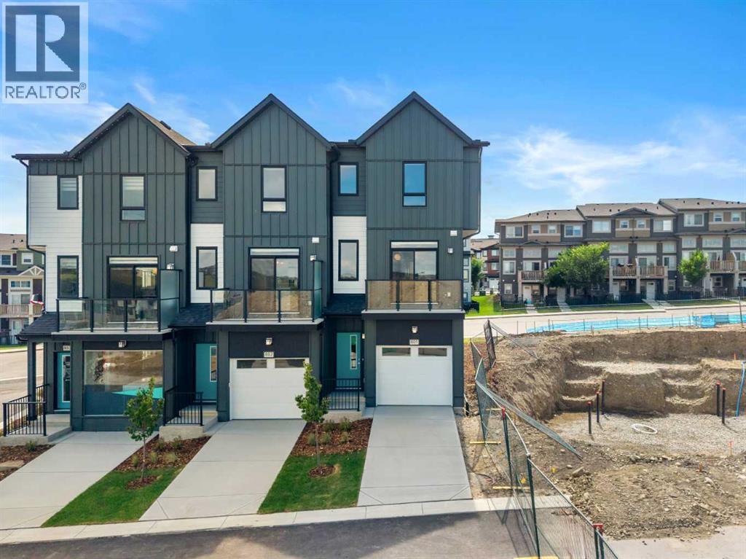
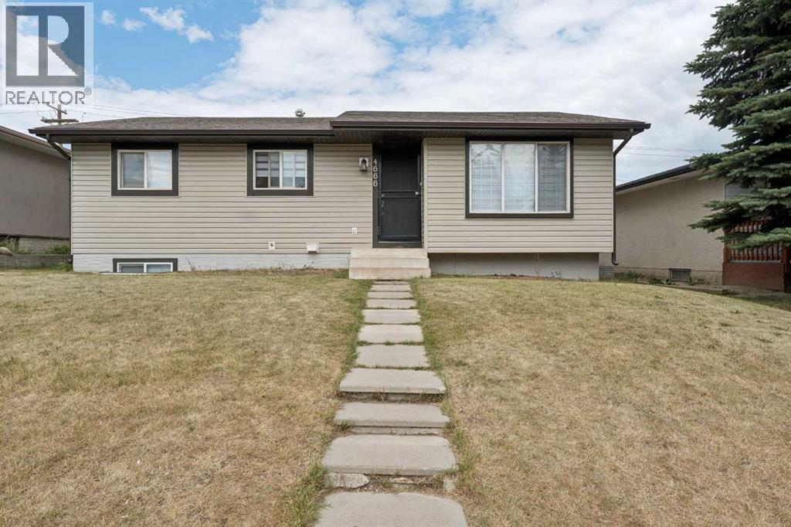
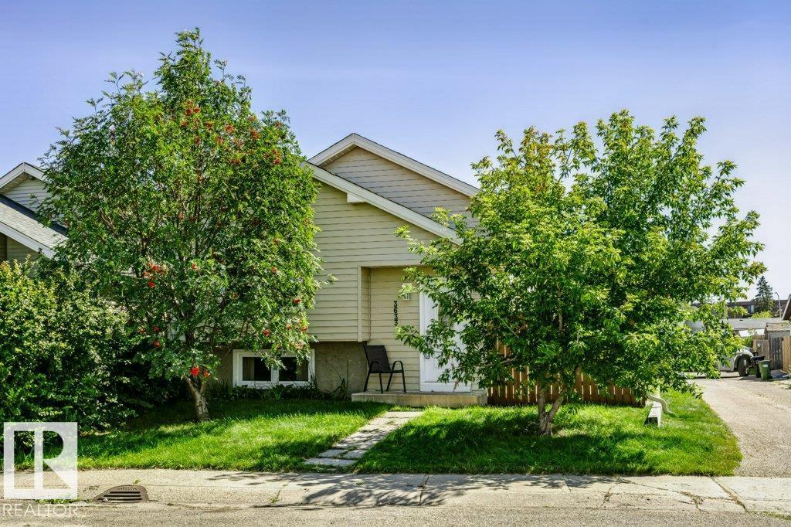
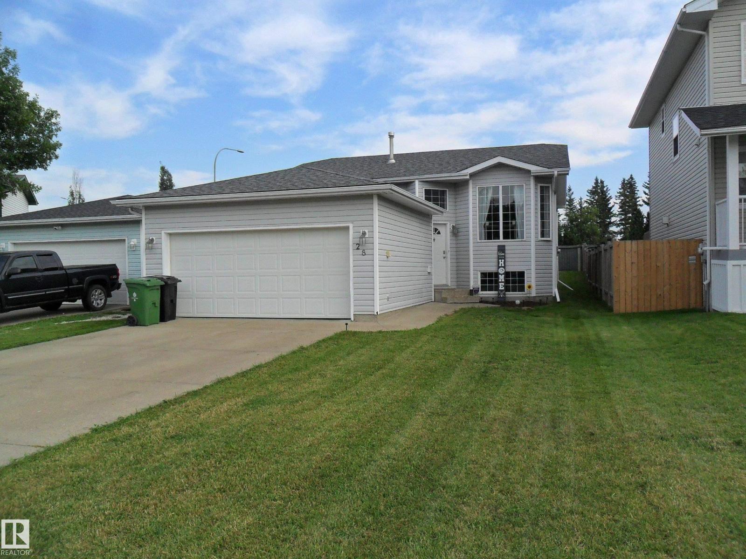
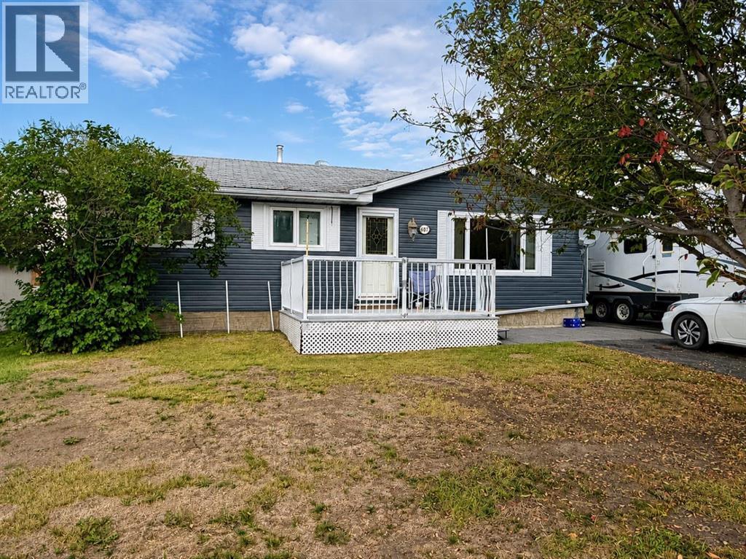
Welcome to this fully developed home in the established community of Castleridge - an excellent opportunity for first-time buyers, growing families, or investors looking for space, value and convenience.The functional layout offers 3 bedrooms and 1.5 bathrooms, along with a fully developed basement featuring a large family room and wet bar - providing plenty of additional space for entertaining, movie nights, or a kids' play area.Ideally located along Castleridge Drive, this home offers convenient access to public transit, is within walking distance of schools, playgrounds, groceries, shopping, restaurants, and is minutes away from everyday services. Enjoy being close to Prairie Winds Park, with its pathways, playgrounds and summer spray park.This home offers a great combination of space, location, and everyday convenience in an established community. Book your private showing today! (id:51989)
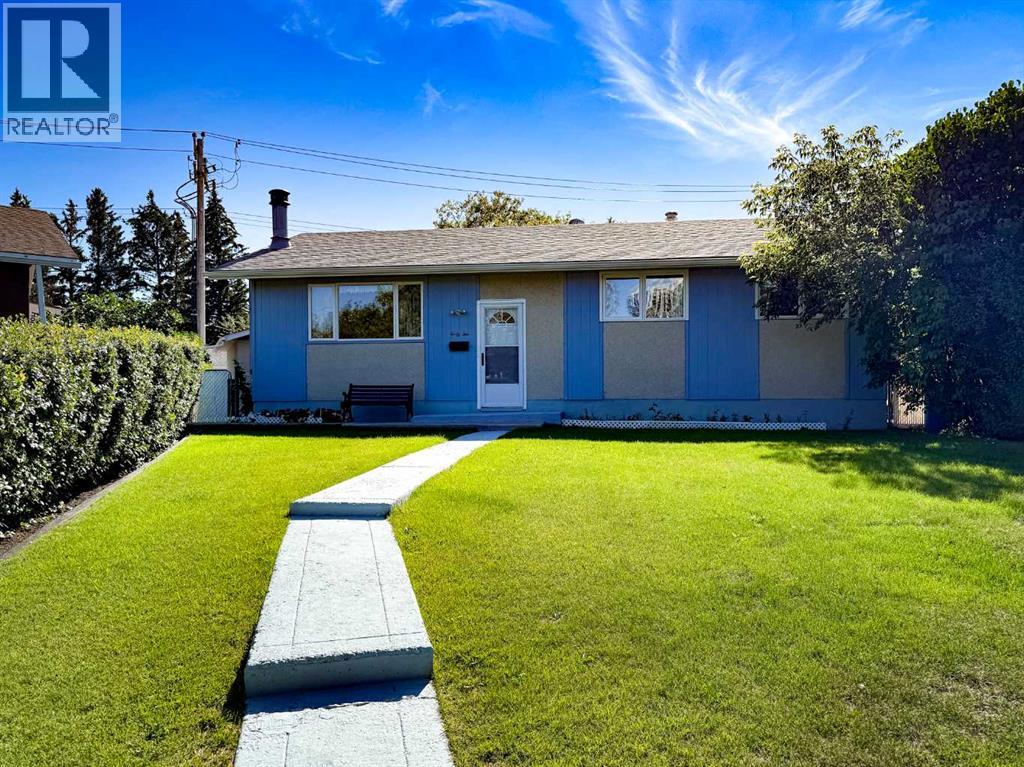
Open House Sunday, October 18th, 2 p.m. - 4 p.m. Terrific value in this charming, fully developed bungalow, with an oversized, heated, double detached garage in desirable Haysboro! Step into a cozy living room, with wood burning fireplace complimented by a cheerful kitchen and dining room, loaded with an abundance of oak cabinetry and workable counterspace. The main floor offers 3 bedrooms including the master with his and her closets. The fully finished lower level expands your living space with a generous recreation room with corner fireplace, 4th bedroom, 3 piece bath, laundry and storage. Situated on a huge, 6749 sq. ft. pie lot, this great property offers a fully fenced, private backyard with large patio, RV parking, side yard dog run and a heated, oversized double detached garage. Perfect location! Close to schools, park and playground, transit, LRT and shopping. A wonderful place to call home! (id:51989)
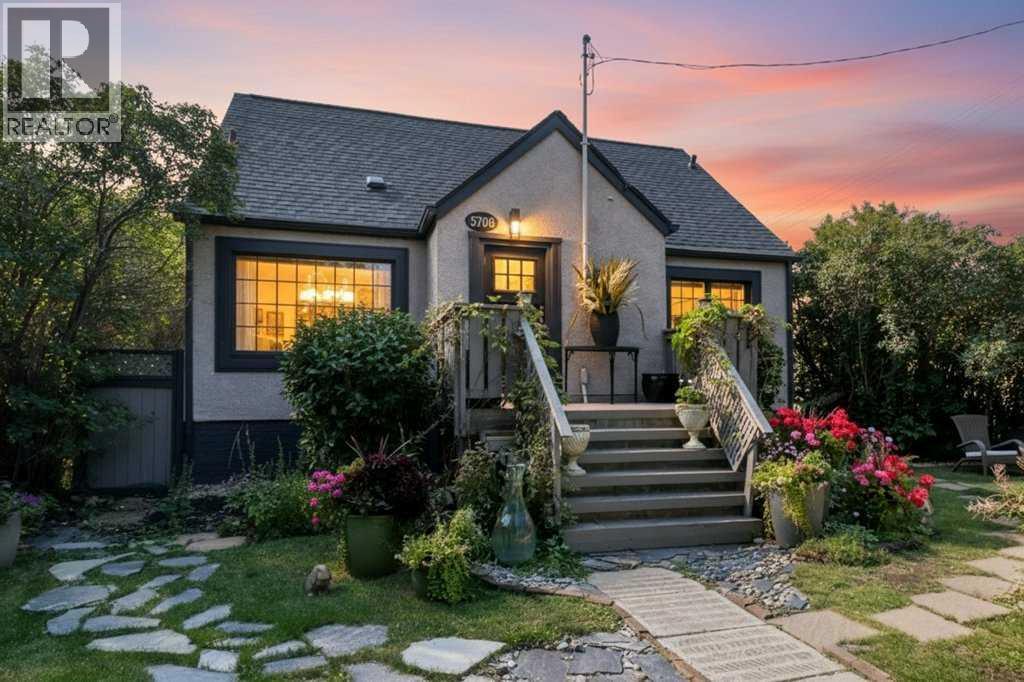
Welcome to one of Red Deer’s most charming and sought after neighborhoods, where you’re just moments from the river, walking trails, schools, shopping, and everyday amenities. From the moment you enter through the front gate, this home welcomes you with undeniable charm, lush greenery, and a beautiful fountain. The darling front porch and excellent curb appeal set the tone for what awaits inside. Step through the organized entryway and into the heart of the home. The inviting living room features beautiful hardwood floors, large windows that fill the space with natural light, and a warm, cozy atmosphere. Down the hall, gorgeous tile flooring leads to an updated bathroom with stunning finishes. The oversized primary bedroom offers plenty of space and storage, with the added convenience of its own washer and dryer, along with built in cabinetry. The updated and well maintained kitchen ties the main floor together with bright cabinetry and a practical layout, while providing a seamless connection to the incredible backyard. Upstairs, you’ll find two well appointed bedrooms, each featuring charming shiplap ceilings, along with an updated bathroom. The lower level offers a legal suite, providing excellent versatility with its own convenient kitchen, spacious living area, newer flooring, built in storage, and laundry. The true showstopper of this property is the beautifully landscaped yard. With both back and side alley access, mature trees, and an abundance of greenery, the outdoor space feels like your own private sanctuary. A recirculating waterfall and pond, concrete stepping stones, and thoughtfully landscaped surroundings create a peaceful and inviting retreat to enjoy throughout the seasons. Pride of ownership is evident throughout this special property. Completing the package is a double detached garage, offering excellent parking. A truly charming home in an exceptional location, offering character, thoughtful updates, and a backyard you’ll fall in love with. (id:51989)
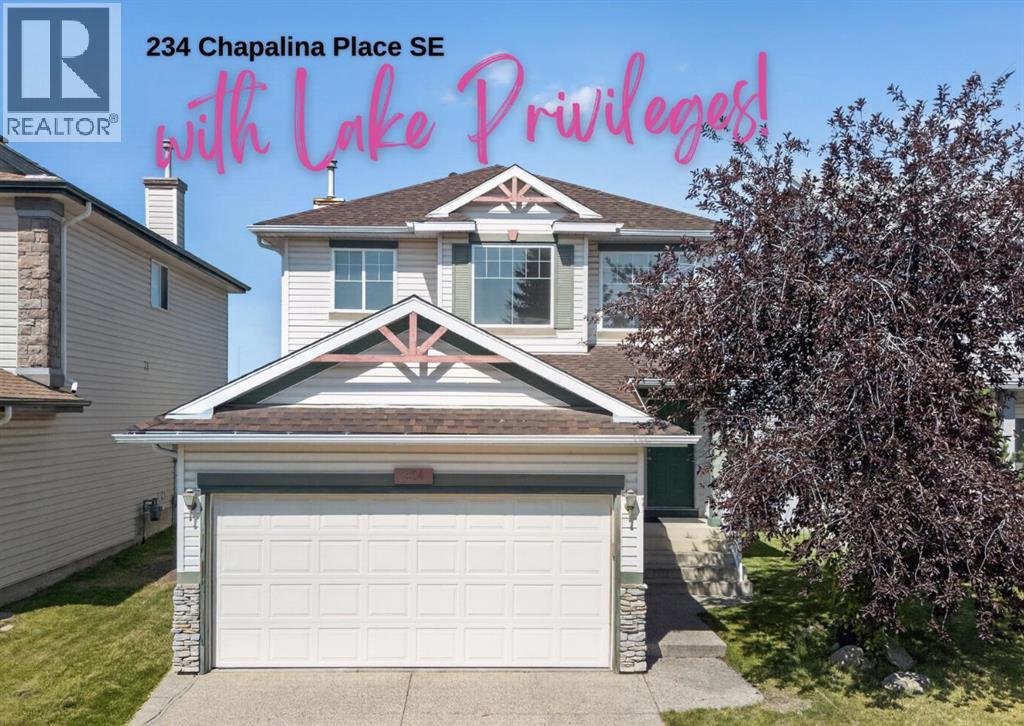
**OPEN HOUSE - SATURDAY OCT 17th 12 Noon-2pm. ** DETACHED HOME + DOUBLE ATTACHED GARAGE + LAKE ACCESS UNDER $560,000! If you’ve been waiting for an affordable opportunity to get into Lake Chaparral, this is it. Tucked away on a quiet cul-de-sac, this 3-bedroom home offers over 1,460 sq. ft. above grade, year-round lake privileges and plenty of opportunity to update and make it your own.The main floor features an open-concept layout with a spacious living room and cozy fireplace, plus a functional kitchen with a centre island and corner pantry. Upstairs you’ll find three bedrooms, including a primary bedroom with a walk-in closet and full 4-piece ensuite bathroom. the basement is unfinished, giving you plenty of opportunity to add future living space to suit your needs.Outside, enjoy a spacious fully fenced SOUTH yard with a deck, lots of grassy and garden area. The roof and siding are newer and this home has NO poly-b plumbing.The LOCATION is stellar! Enjoy all the benefits of CHAPARRAL LAKE PRIVILEGES, including swimming, boating, fishing and tennis in the summer, plus skating, hockey, ice fishing and tobogganing in the winter. You’re close enough to WALK TO THE LAKE as well as walk to Chaparral School and St. Sebastian School plus bus stops just steps away. You’re also close to parks, shopping, Blue Devil Golf Club, Fish Creek Park and Sikome Lake, with quick access to stoney trail for an easy commute around the city. This is a fantastic opportunity for first-time buyers, young families or anyone looking for an affordable way into an ESTABLISHED CALGARY LAKE COMMUNITY, while still having the opportunity to update and add value over time. With year-round lake privileges, schools, parks and recreation all nearby, Lake Chaparral offers a lifestyle that’s hard to match at this price point. (id:51989)
Welcome to this well-maintained detached home in the desirable community of Taradale, offering over 2,000 sq. ft. of above-grade living space, with 6 bedrooms, 3 full bathrooms, and a convenient half bath. The home offers a comfortable and functional layout with plenty of space for everyday living and entertaining. The basement also features an additional office with built-in shelving, providing an ideal space for working from home, studying, or managing a busy household.Outside, enjoy a large, fully fenced backyard featuring established trees, mature raspberry bushes, garden space, and ample room for children and pets. The massive deck is perfect for summer entertaining, while the outdoor fireplace provides a cozy space to enjoy the yard with family and friends. The property backs directly onto a middle school, offering exceptional convenience for families. Located close to schools, shopping, restaurants, parks, transit, and major roadways, this home provides easy access to all the amenities Taradale and northeast Calgary have to offer.Recent updates include new shingles, adding to the home's peace of mind and long-term appeal. With generous living space, a functional layout, an impressive backyard, and an excellent location, this is a wonderful opportunity to make Taradale home. (id:51989)
Excellent investment opportunity in the established Alberta Avenue community! This well-designed 6-unit residential property offers a strong addition to any real estate portfolio and is fully leased, providing immediate rental income from day one. Featuring a total of 12 bedrooms, 8 full bathrooms and 2 half bathrooms, the property offers functional layouts designed with today’s rental market in mind. Parking is another major advantage, with 4 garage parking spaces plus 4 additional parking pad spaces. Conveniently located with easy access to Downtown Edmonton, NAIT, Kingsway Mall, Royal Alexandra Hospital, public transit and major commuter routes. A turnkey multi-family opportunity in a central Edmonton location with established rental demand. (id:51989)
~Welcome to this stunning 5-bedroom, 3-bathroom BUNGALOW located in one of Red Deer's most desirable southeast neighborhoods. Proudly offered by its original owner, this exceptional home has been meticulously maintained and showcases pride of ownership throughout. Step inside to discover a BRIGHT and INVITING OPEN CONCEPT DESIGN, perfect for both everyday living and entertaining. The spacious kitchen is a chef’s dream, featuring an abundance of cabinetry, a large eat up island, and seamless flow into the dining and living areas. Elegant, engineered hardwood flooring spans the main level, while HUNTER DOUGLAS BLINDS throughout add both style and functionality. The main floor offers three generous size bedrooms, including a luxurious primary retreat complete with a walk in closet and private four-piece ensuite. A third bedroom is currently being utilized as a home office, providing flexibility to suit your lifestyle needs. From the dining area, patio doors lead to a spacious deck overlooking the beautifully landscaped, fully fenced back yard-an ideal setting for relaxing, gardening, or hosting family and friends. Additional features include: UNDERGROUND SPRINKLERS, CENTRAL AIR CONDITIONING and thoughtful attention to detail throughout. The fully developed basement extends the living space with two additional spacious bedrooms, a large laundry room, another four piece bathroom and a comfortable family room, all finished in warm neutral tones that create a welcoming atmosphere. Combining craftmanship, exceptional maintenance, and an outstanding location, this beautiful bungalow offers a perfect blend of COMFORT, STYLE and FUNCTIONALITY. A rare opportunity to own a truly move in ready home in SOUTHEAST RED DEER. (id:51989)
*OPEN HOUSE - Saturday and Sunday from 12:30-4:30PM* Welcome to 801, 4 Sage Hill Rise NW, a brand-new SUMMIT floor plan offering over 1,700 SQ. FT. of thoughtfully designed living space in the desirable northwest community of Sage Hill. This END-UNIT townhome features FOUR BEDROOMS, THREE AND A HALF BATHROOMS, abundant natural light, multiple outdoor living spaces, and a functional layout designed for modern lifestyles. Currently at the drywall stage, this home provides an exciting opportunity to secure a newly built residence with contemporary finishes and added privacy.The entry level offers exceptional versatility with a FULL BEDROOM AND FULL BATHROOM, creating an ideal space for overnight guests, extended family, a private home office, or multigenerational living. This level also provides convenient access to the ATTACHED SINGLE GARAGE AND DRIVEWAY, adding practical parking and storage options.Upstairs, the open-concept main living level is bright and inviting, with additional windows made possible by the home's end-unit position. The kitchen serves as the heart of the space and features QUARTZ COUNTERTOPS, UPGRADED MATTE BLACK FAUCETS AND HARDWARE, generous cabinetry, ample preparation space, and a GAS LINE FOR A FUTURE GAS RANGE. The kitchen flows seamlessly into the dining and living areas, creating a comfortable setting for everyday life and entertaining.Outdoor living is incorporated throughout the design with TWO OVERSIZED BALCONIES WITH GLASS RAILINGS as well as a PRIVATE WALKOUT PATIO. The main balcony includes a GAS LINE FOR YOUR BARBECUE, making it easy to enjoy outdoor dining and entertaining throughout Calgary's warmer months.The upper level features THREE ADDITIONAL BEDROOMS, including a spacious primary retreat with a private ensuite and ample closet space. The secondary bedrooms provide flexibility for children, guests, or home office needs, while quartz countertops and modern matte black fixtures continue throughout the bathrooms for a co hesive contemporary finish.Additional conveniences include ALL APPLIANCES, WASHER AND DRYER, ALL WINDOW COVERINGS, AIR CONDITIONING ROUGH-IN, and a FULLY LANDSCAPED EXTERIOR. With its thoughtful four-bedroom layout, end-unit location, attached garage, multiple outdoor spaces, and modern finishes, this home offers an excellent combination of comfort, style, and functionality.Living in Sage Hill gives you the opportunity to enjoy one of northwest Calgary's established and growing communities, surrounded by scenic pathways, ponds, natural areas, and environmental reserves. With shopping, restaurants, everyday services, and major roadways nearby, you can enjoy convenient access to everything you need while coming home to a community designed around green space and outdoor living. Head to the Showhome today for more information! (id:51989)
FULLY RENOVATED house just few years ago!! ILLEGAL SUITE BASEMENT WITH SEPARATE ENTRANCE!! DETACHED GARAGE!! 6 BEDROOMS!! 2 full BATHROOMS!! 2 Laundries !1OVER 1,920 SQFT OF LIVING SPACE!! Welcome to this beautifully updated home offering comfort and functionality plus additional income from the lower level unit,. The main floor features a bright and inviting living room with large windows that fill the space with natural light, along with a cozy and stylish kitchen is equipped with an island, stainless steel appliances, and modern cabinetry, flowing seamlessly into the dining area. This level offers 3 well-sized bedrooms, including a primary bedroom facing back to the yard, along with a full 4-piece bathroom and convenient main-floor laundry. The fully developed illegal suite basement comes with a separate entrance and features 3 additional bedrooms, a spacious recreation room, a kitchen, and a 4-piece bathroom—ideal for extended family or mortgage helper potential. Outside, you'll find a detached garage and a generous backyard space. Conveniently located close to schools, shopping, parks, transit, and other everyday amenities. A move-in-ready opportunity that checks all the boxes to live upstairs and rent downstairs . so you pls call your amazing realtor who is working so hard to bring your dream home in to the reality. (id:51989)
EXCELLENT LOCATION! Featuring an OVERSIZED, INSULATED & DRYWALLED DOUBLE DETACHED GARAGE, this well-maintained bi-level is ideally situated on a mature, Family-Friendly street in the desirable Kiniski Gardens community. The bright main level offers a welcoming living room with a large window providing an abundance of natural light, generous dining area, well-appointed kitchen with ample cabinetry, 4-piece bath, and two spacious bedrooms. The lower level provides excellent additional living space with a massive bedroom, 4-piece bath, recreation room, and laundry area. Step outside to enjoy the large, Private West-Facing Deck, while convenient side and rear lane access adds privacy and functionality. Recent upgrades include Insulated Metal Siding, Kitchen Cabinets, Windows, Vinyl Flooring, and Shingles. Ideally located close to schools, parks, shopping, and major amenities, with quick access to Whitemud Drive and Anthony Henday. A fantastic opportunity in a great family-friendly community! (id:51989)
Blow Out Price for home in Bridgeview. Perfect for young families, empty nesters or investors. Bi Level with double attached garage and has spacious open floor plan. Comes with 3 bedrooms with a half bath for the Master bedroom and a 4 piece bath on the main floor. Basement is partially finished with 4th huge bedroom, recreation area, and RIDP. Beautiful Island Park in the front for playing catch or tag with the kids. Close to River Valley, shopping and three Elementary schools. House and garage Shingles replaced 3 years ago. Home needs some TLC but is miles below updated properties. Make it what you want and still build substantial equity. (id:51989)
Nicely updated 3-bedroom, 2-bathroom bungalow situated on a huge 60' x 204' lot, totaling approximately 0.28 acres. The main floor features a spacious living room with a large picture window, three bedrooms, a full bathroom and a beautifully updated kitchen with antiqued white cabinetry, interior wood pullouts, updated countertops and tile. Additional upgrades include flooring, windows, siding, air conditioning, a new furnace and hot water tank.Downstairs, you’ll find a huge family room perfect for entertaining, a unique bar and sitting area, a full bathroom, laundry room and plenty of storage throughout. Enjoy the 12' x 10' east-facing front deck or the impressive 24' x 16' back deck overlooking the beautiful garden, greenhouse, raspberry patch, mature spruce trees and other established landscaping. The asphalt driveway provides plenty of parking, including space for an RV. A 10' x 20' shed with a metal roof and power offers excellent additional storage. (id:51989)