

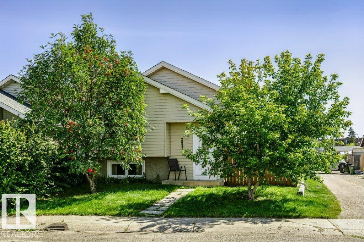
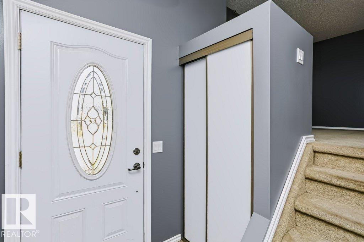
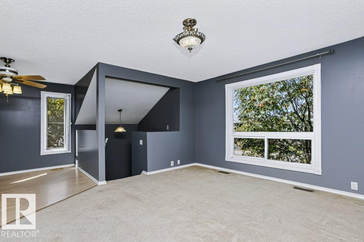
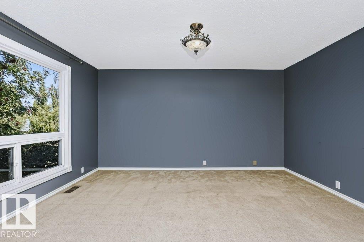
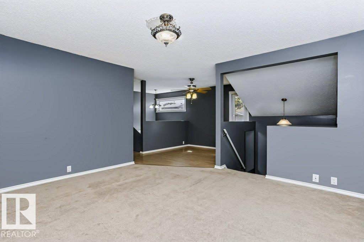
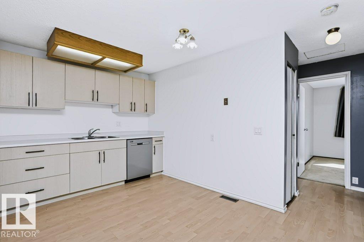
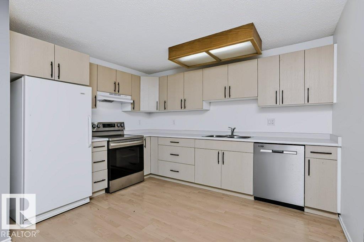
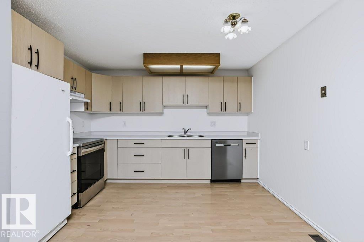
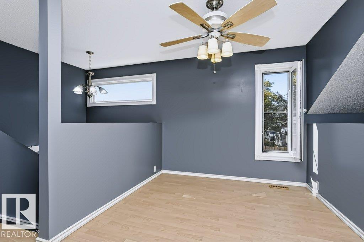
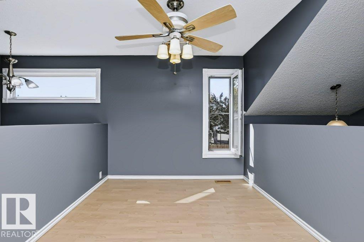
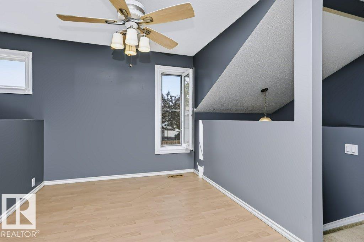
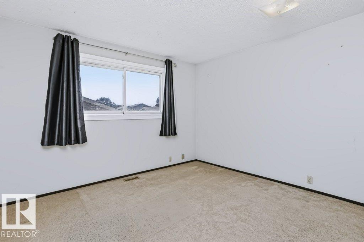
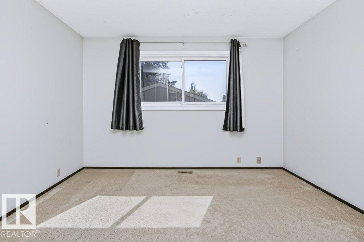
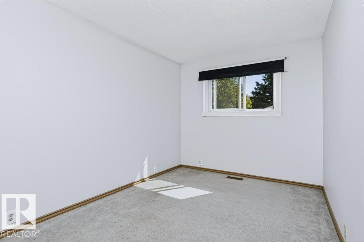
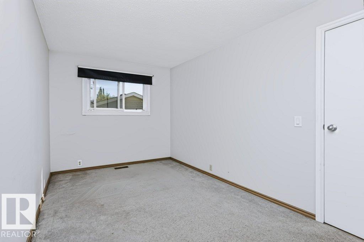
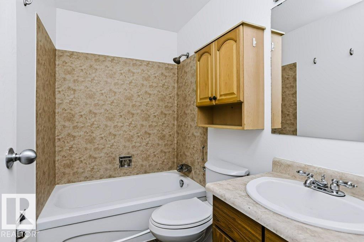
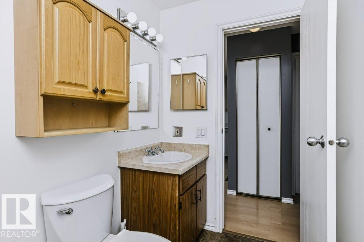
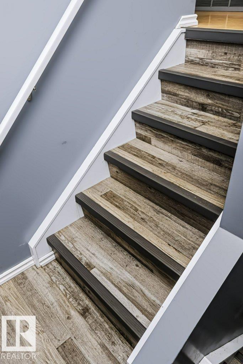
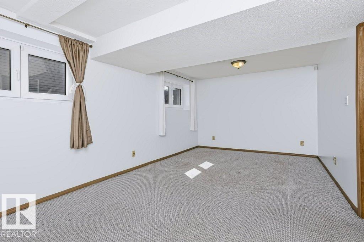
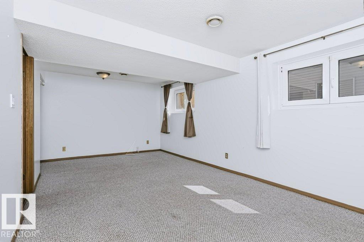
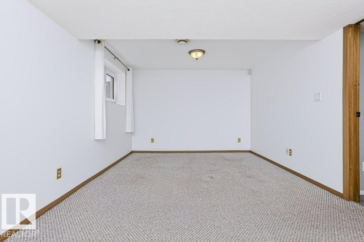
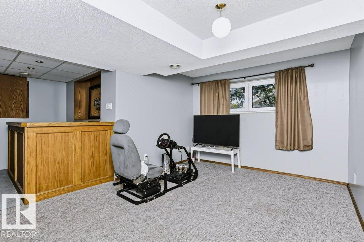
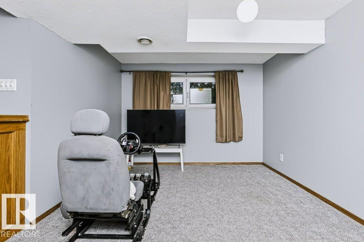
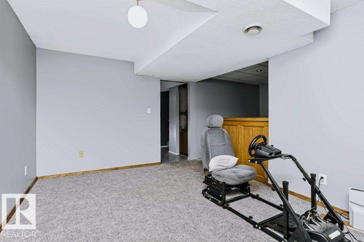
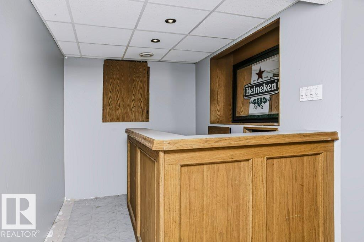
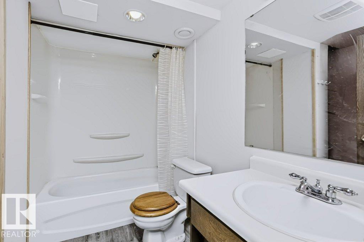
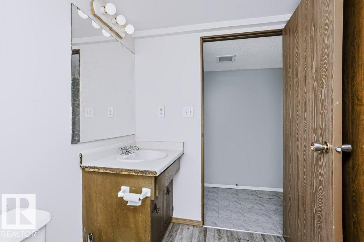
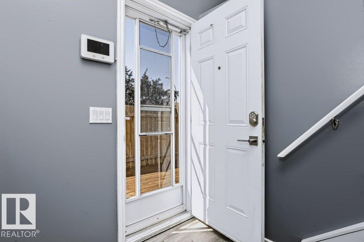
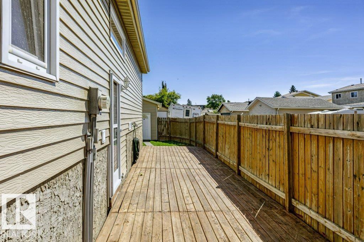
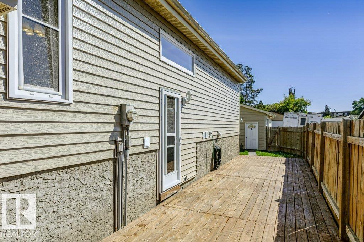
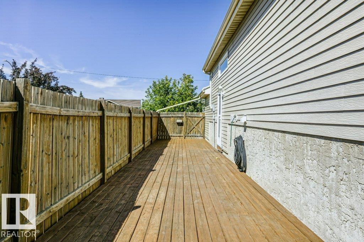
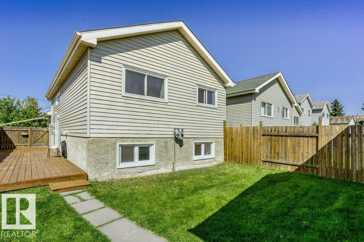
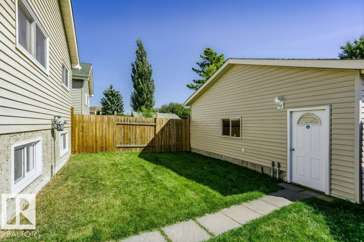
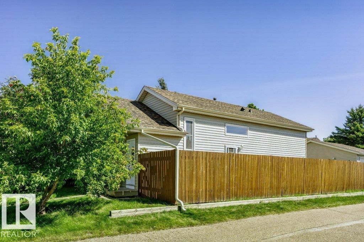
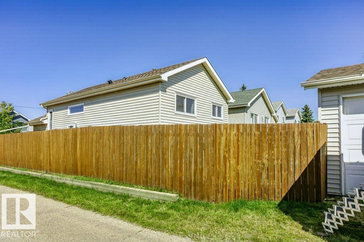
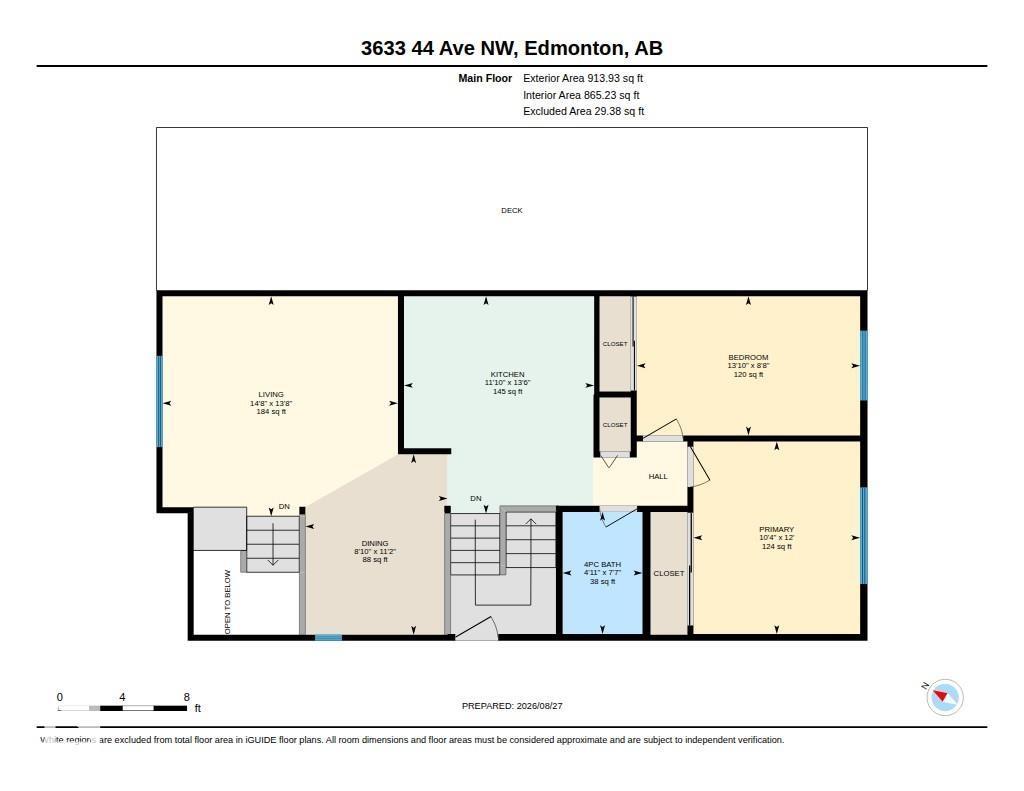
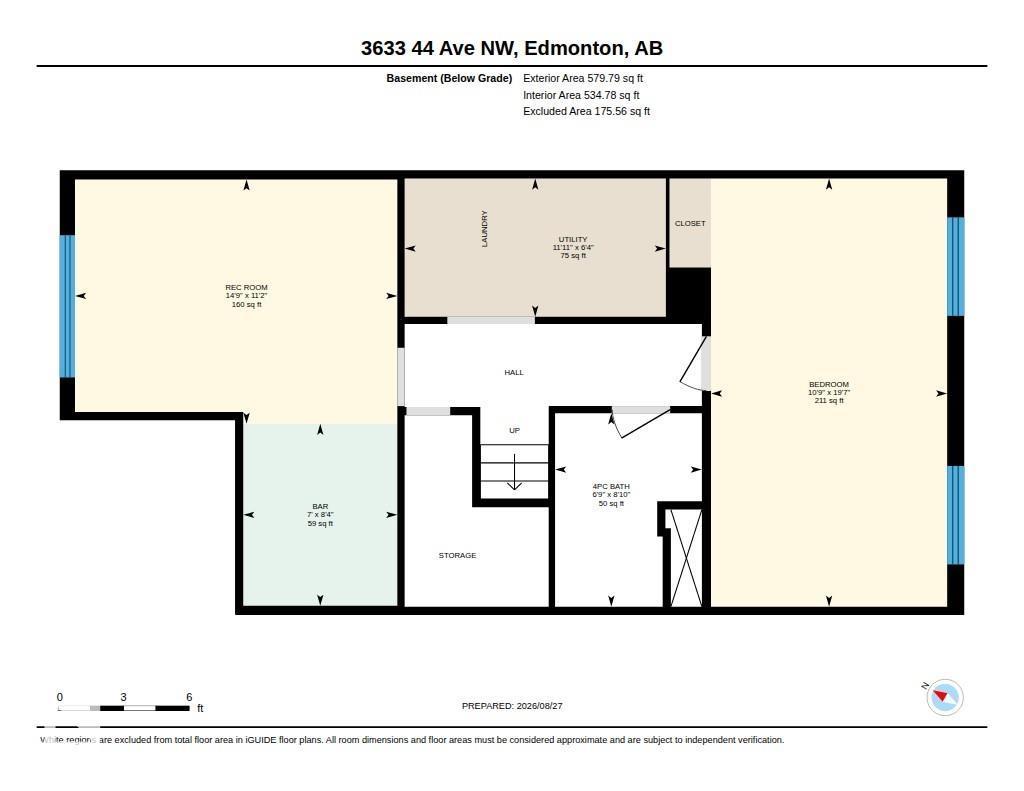
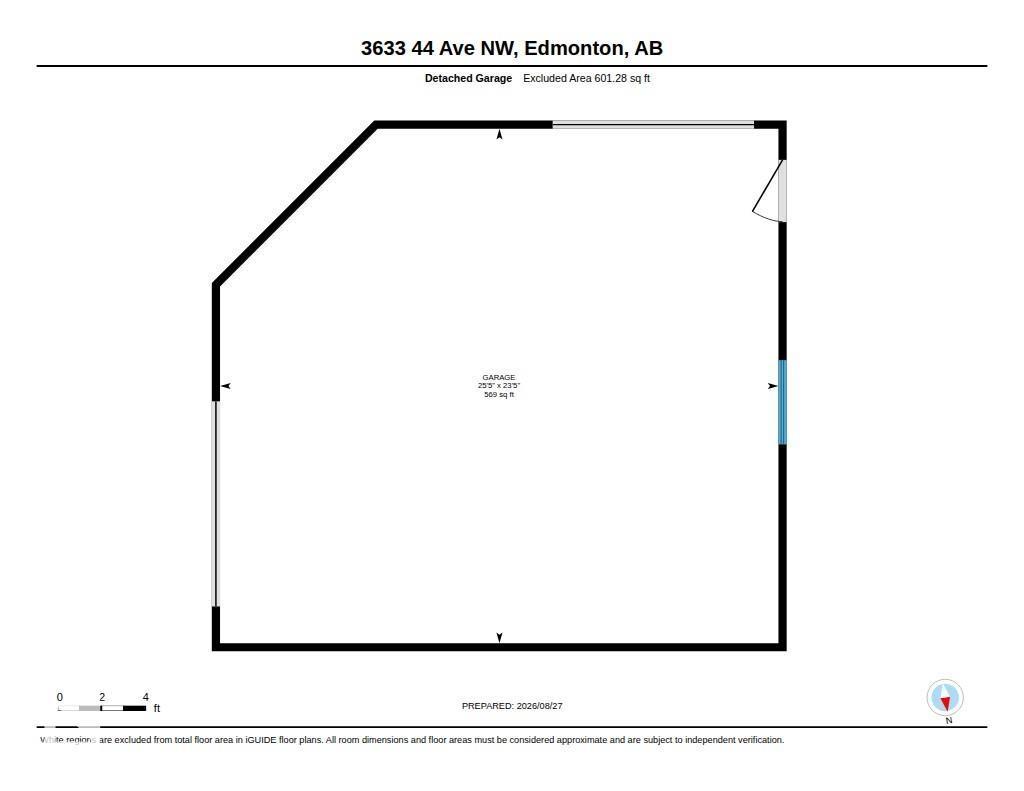
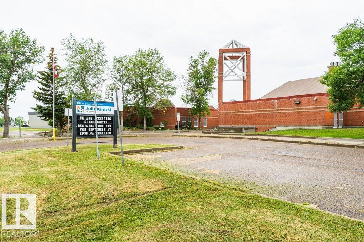
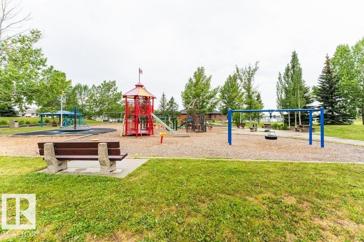
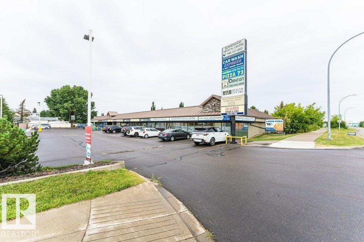
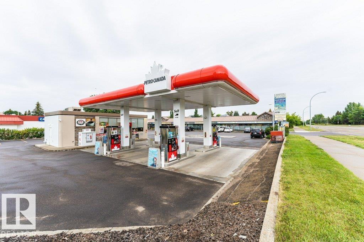
EXCELLENT LOCATION! Featuring an OVERSIZED, INSULATED & DRYWALLED DOUBLE DETACHED GARAGE, this well-maintained bi-level is ideally situated on a mature, Family-Friendly street in the desirable Kiniski Gardens community. The bright main level offers a welcoming living room with a large window providing an abundance of natural light, generous dining area, well-appointed kitchen with ample cabinetry, 4-piece bath, and two spacious bedrooms. The lower level provides excellent additional living space with a massive bedroom, 4-piece bath, recreation room, and laundry area. Step outside to enjoy the large, Private West-Facing Deck, while convenient side and rear lane access adds privacy and functionality. Recent upgrades include Insulated Metal Siding, Kitchen Cabinets, Windows, Vinyl Flooring, and Shingles. Ideally located close to schools, parks, shopping, and major amenities, with quick access to Whitemud Drive and Anthony Henday. A fantastic opportunity in a great family-friendly community! (id:51989)
Features of 3633 44 Av Nw
- MLS® Number E4505747
- Price $385,000
- Bedrooms: 3
- Bathrooms: 2
- Square Footage: 973 sqft
- Property Type: House
- Neigbourhood: Kiniski Gardens
- Amenities Near By Golf Course, Playground, Schools, Shopping
- Features Lane
- Structure Deck
Buildings
| Bathroom Total | 2 | Bedrooms Total | 3 |
| Appliances | Dishwasher, Dryer, Freezer, Garage Door Opener Remote(s), Garage Door Opener, Refrigerator, Stove, Washer, Window Coverings | Architectural Style | Bi-level |
| Basement Development | Finished | Basement Type | Full (finished) |
| Constructed Date | 1982 | Construction Style Attachment | Detached |
| Heating Type | Forced Air | Size Interior | 973 Sqft |
| Type | House |
Parking
| Detached Garage | |
| Oversize |
Land
| Acreage | No | Fence Type | Fence |
| Land Amenities | Golf Course, Playground, Schools, Shopping | Size Irregular | 310.33 |
| Size Total | 310.33 M2 | Size Total Text | 310.33 M2 |
Rooms
| Level | Type | Length | Width | Dimensions |
|---|---|---|---|---|
| Basement | Bedroom 3 | 5.96 m | 3.29 m | 5.96 m x 3.29 m |
| Basement | Recreation Room | 3.4 m | 4.49 m | 3.4 m x 4.49 m |
| Basement | Utility Room | 1.92 m | 3.64 m | 1.92 m x 3.64 m |
| Basement | Other | 2.53 m | 2.15 m | 2.53 m x 2.15 m |
| Main Level | Living Room | 4.17 m | 4.46 m | 4.17 m x 4.46 m |
| Main Level | Dining Room | 3.42 m | 2.69 m | 3.42 m x 2.69 m |
| Main Level | Kitchen | 4.12 m | 3.6 m | 4.12 m x 3.6 m |
| Main Level | Primary Bedroom | 3.65 m | 3.16 m | 3.65 m x 3.16 m |
| Main Level | Bedroom 2 | 2.64 m | 4.23 m | 2.64 m x 4.23 m |
Agents and Offices
- Norm Cholak
- Office: RE/MAX River City