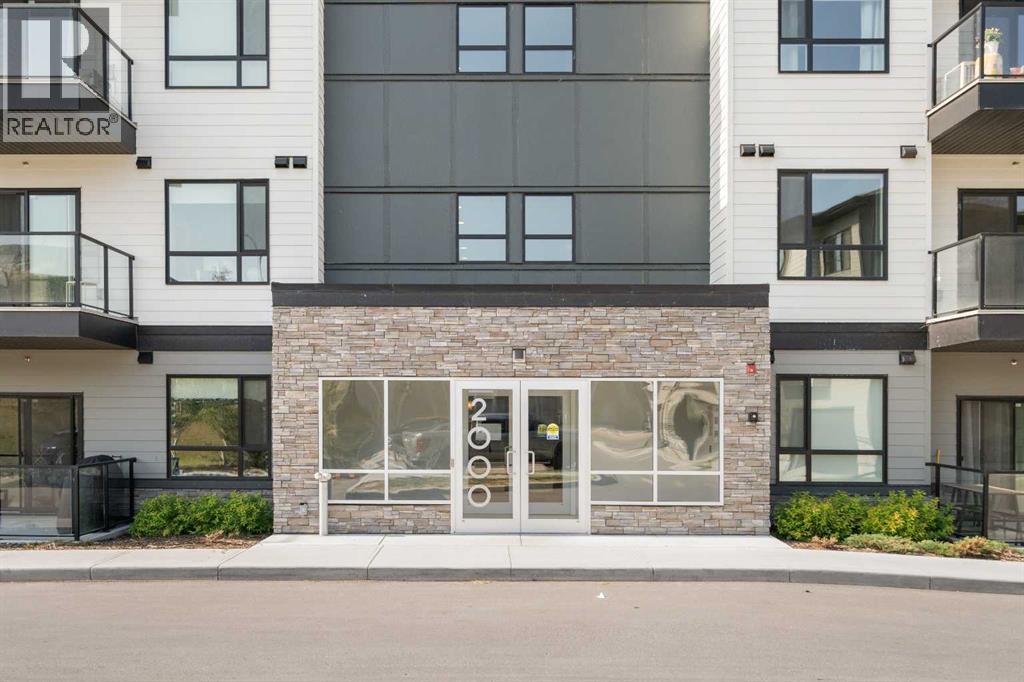
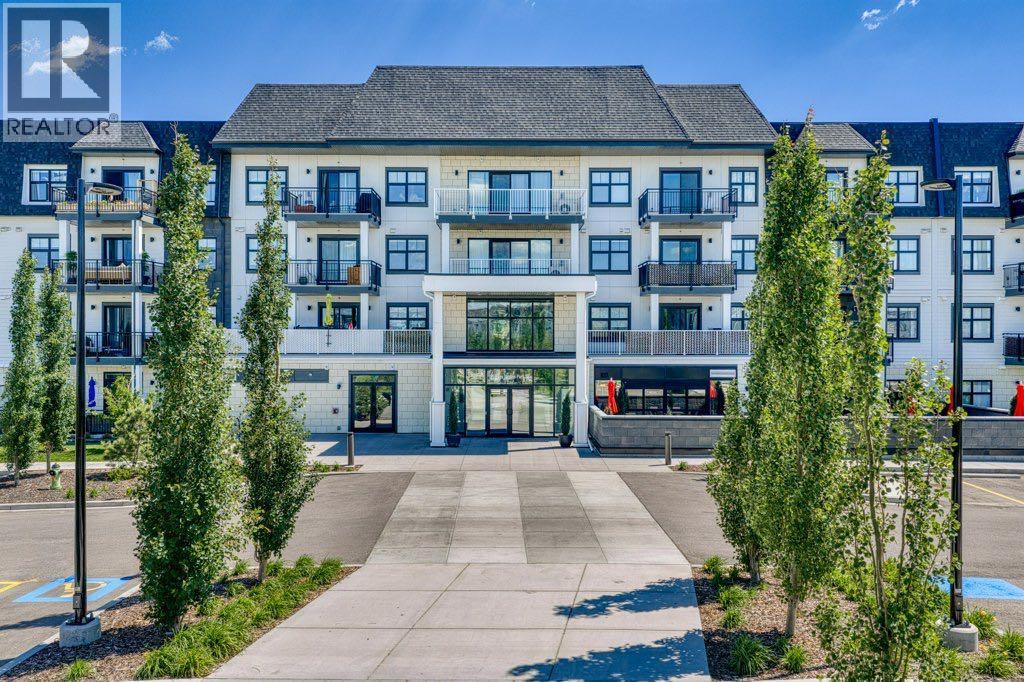
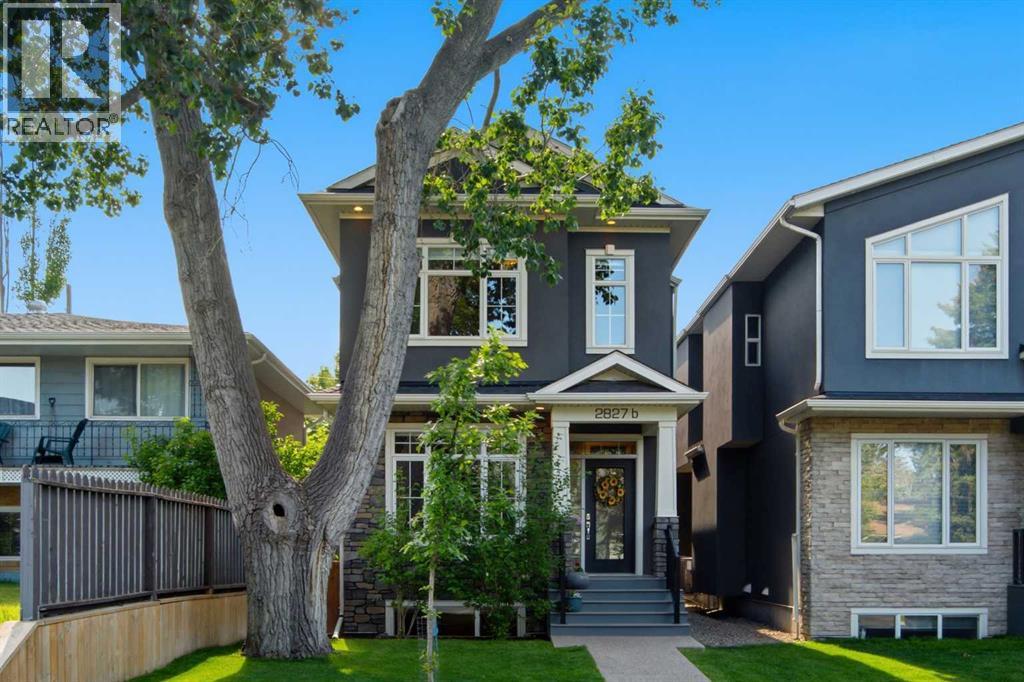
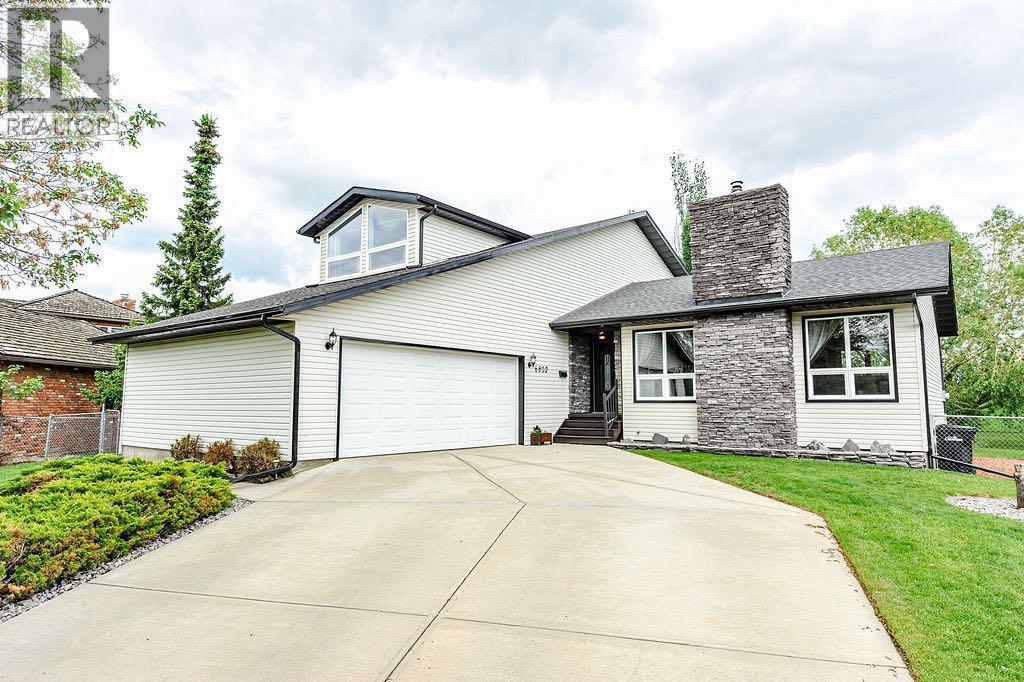
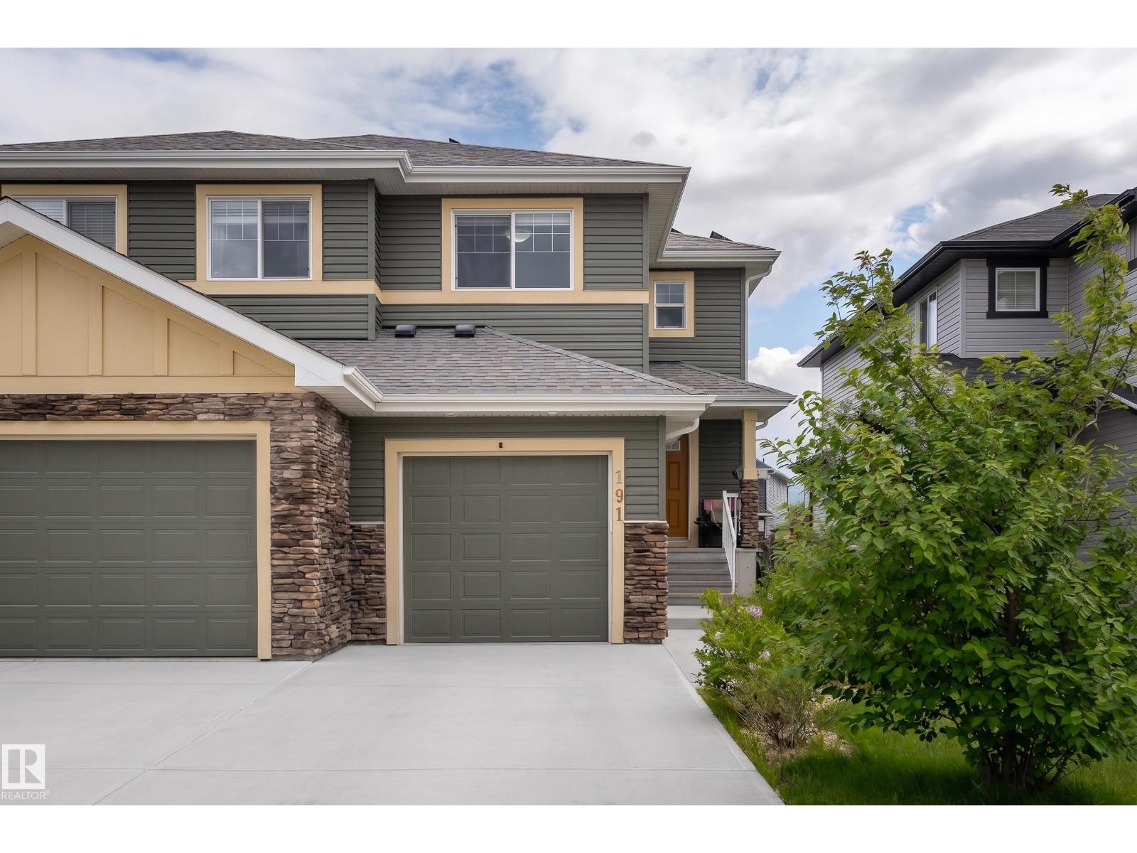
Welcome to this beautifully appointed END UNIT, offering over 1,000 SQFT of elevated comfort in the heart of CRANSTON’S exclusive RIVERSTONE community. Set on the third floor, this 2 BEDROOM, 2 BATHROOM home combines everyday function with upscale finishings and scenic POND AND VALLEY VIEWS. A PRIVATE FOYER opens into a spacious OPEN-CONCEPT LAYOUT filled with natural light. The bright LIVING ROOM features a wall-mounted TV bracket and connects seamlessly to the DINING AREA and COVERED BALCONY—ideal for morning coffee or summer evenings outdoors basking in the tranquil views. The stunning kitchen is designed for both beauty and practicality, featuring STAINLESS STEEL APPLIANCES, FULL-HEIGHT CABINETRY, a PANTRY CLOSET, CRUSHED GRANITE SINK, an upgraded CHEVRON TILE BACKSPLASH, a convenient recycling/garbage pullout unit, and thoughtful storage throughout. Durable VINYL PLANK flooring extends through the living areas and both bedrooms, with TILE in the bathrooms (no carpet!). The PRIVATE PRIMARY BEDROOM includes a WALK-IN CLOSET with upgraded custom shelving and a spacious ENSUITE complete with DUAL VANITIES, added drawer banks, and a WALK-IN SHOWER finished with FULL-HEIGHT TILE. The SECOND BEDROOM offers flexible space for family, guests, or a home office, while the 4-PIECE MAIN BATHROOM ensures convenience for daily routines. A separate LAUNDRY ROOM with wired shelving provides ample storage. Comfort features include STONE COUNTERTOPS, AIR CONDITIONING ROUGH-IN, and a GAS LINE on the covered balcony. This unit also includes TITLED UNDERGROUND PARKING. Located in one of Calgary’s most scenic and family-friendly neighbourhoods, residents enjoy quick access to the BOW RIVER PATHWAYS, parks, schools, and the nearby COMMUNITY REC CENTRE—all surrounded by the natural beauty of the valley. (id:51989)
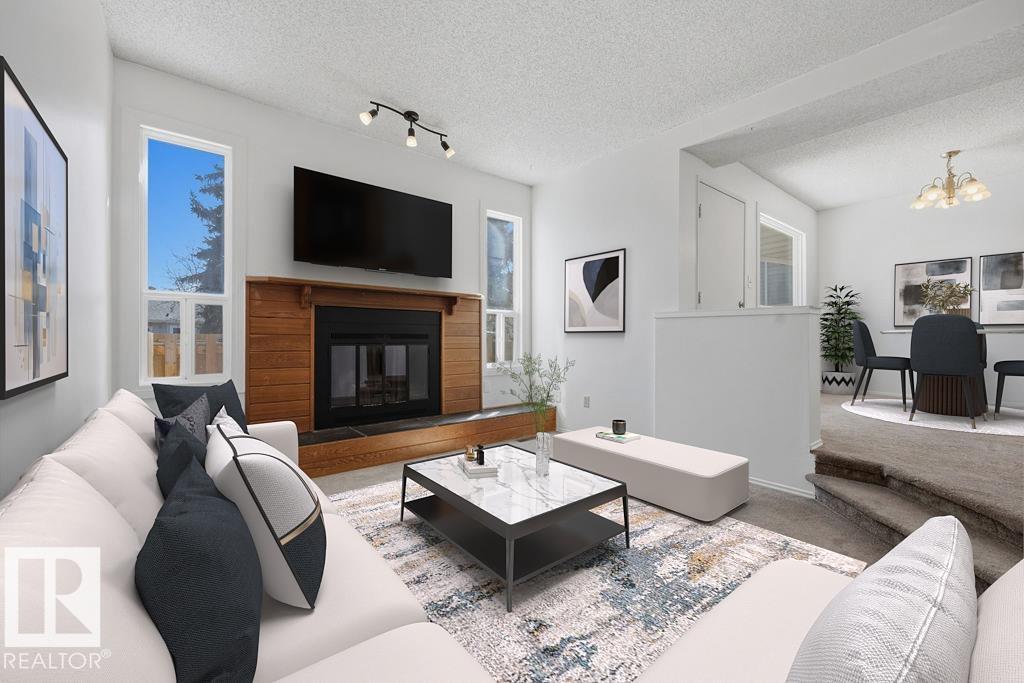
Welcome to The Riverbend in prestigious Ramsey Heights. This bright and beautifully updated townhome features fresh paint throughout, a fully finished basement, and a huge low-maintenance backyard perfect for a patio set, gazebo, and summer entertaining. The main floor offers a spacious living room with a cozy wood-burning fireplace that was recently WETT inspected, a convenient 2-piece powder room for guests, a huge dining area, and a functional kitchen with room for either an island or a breakfast table and chairs. With a west-facing front and east-facing backyard, the home is filled with natural light all day long. Upstairs you’ll find 3 great-sized bedrooms and a large 5-piece bathroom with double sinks, excellent counter space, and plenty of storage. The finished basement adds a spacious rec room, large utility/storage area, and brand new washer and dryer. Parking stall directly out front. Fantastic location right across from a field and minutes to schools, shops, Whitemud and river valley trails. (id:51989)
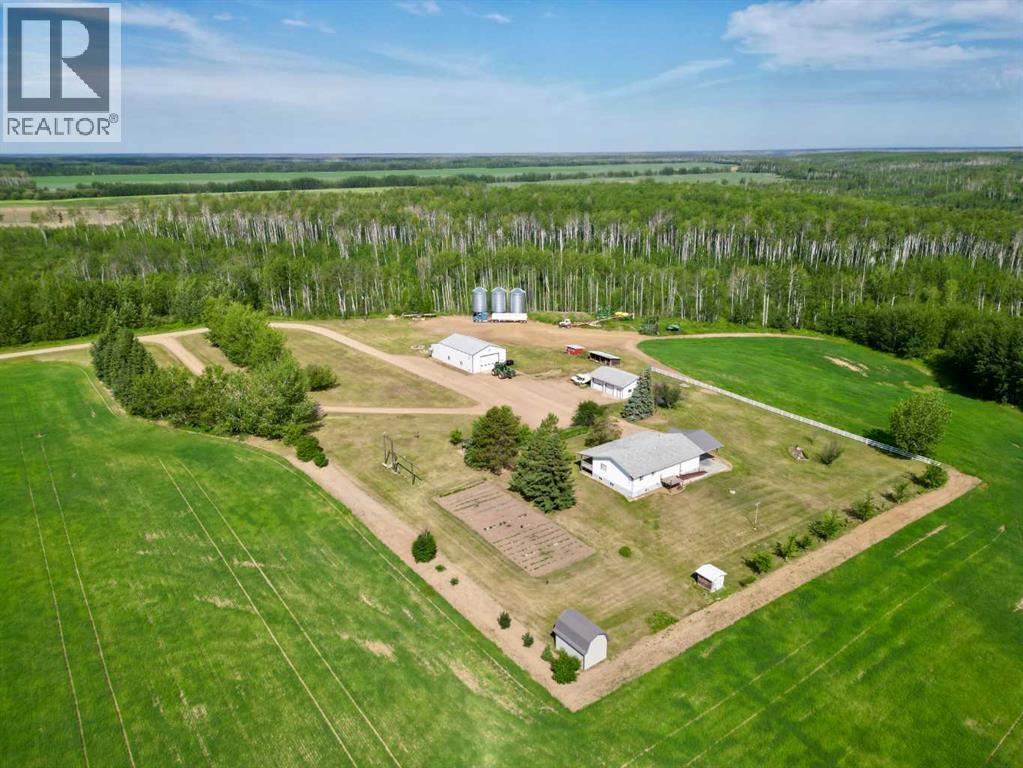
Private end-of-the-road farm for sale in Tompkins! This exceptional 38± acre property offers the perfect blend of productive farmland, quality buildings, and peaceful country living. Featuring approximately 26 arable acres, a fully finished family home, detached garage, and an impressive 36x70 heated shop, this property is ideally suited as a family acreage or home base for your farming operation. Enjoy the beauty of the Blue's creek running along the back of the property, creating a peaceful atmosphere and a truly unique country setting. The home offers a spacious and functional layout, beginning with a large dropped entrance that welcomes you inside. The heart of the home features an oversized kitchen with abundant cabinetry, an adjoining dining room with patio door access to the covered front deck overlooking the yard, and a bright, private living room with large windows that fill the space with natural light. The main floor includes three spacious bedrooms, laundry room and a full bathroom, while the fully finished basement adds three more bedrooms, another full bathroom, a large play area, and a cozy wood-burning stove for an additional heat source during the winter months. Outside, the beautifully established yard site offers everything needed to enjoy country life, including a large garden plot, campfire area, mature trees, and ample gravel parking. The 36x70 shop is a standout feature, equipped with overhead heat, in-floor heat, and 200-amp electrical service, making it an outstanding space for equipment repairs, business operations, hobbies, or storage. Located 35 min SW of La Crete, just two miles off the pavement, this well-rounded property offers the privacy, space, and infrastructure that are becoming increasingly difficult to find. Whether you're looking for a hobby farm, a family acreage, or a headquarters for your agricultural operation, this property checks all the boxes. Come take a look today! (id:51989)
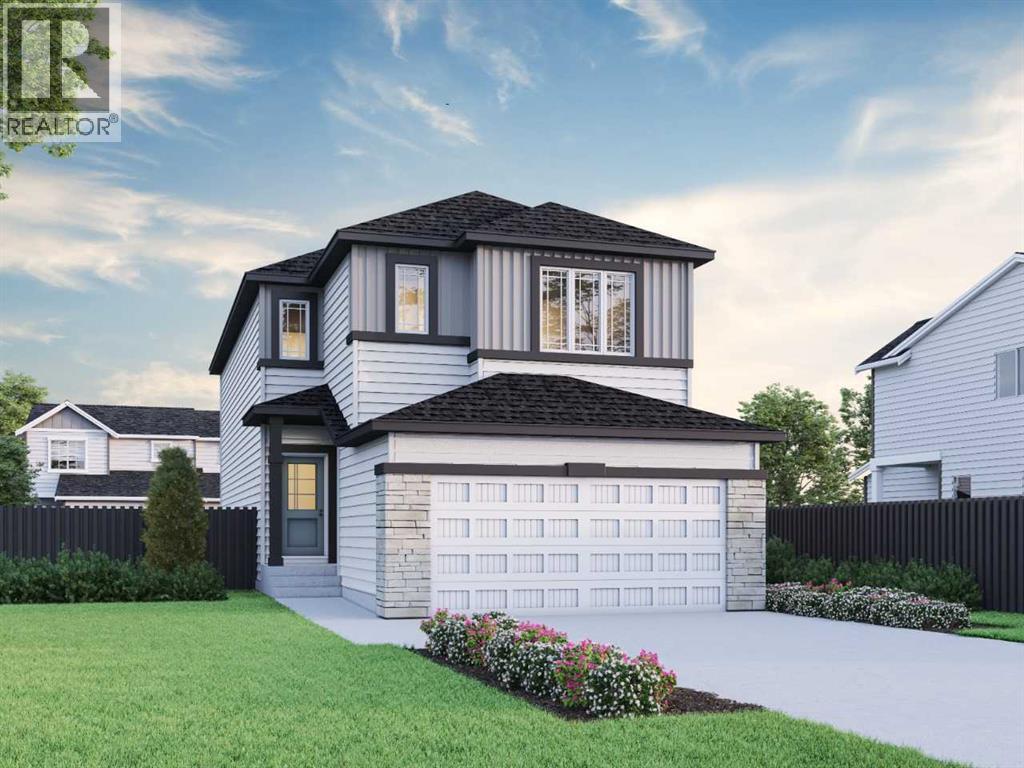
Welcome to 145 Snowberry Common by Sterling Homes Calgary! This beautifully designed 2025 home offering upscale finishes & flexibilty. The executive kitchen features built-in stainless steel appliances, a cabinet-style chimney hoodfan, gas cooktop & stylish pendant lighting, creating the perfect space for everyday living & entertaining. The main floor includes a bedroom & full bathroom, ideal for guests or office, along with a modern electric fireplace with sleek drywall ledge. Upstairs, enjoy a vaulted bonus room, convenient upper floor laundry & a spacious 5-piece ensuite complete with a soaker tub, bank of drawers, fiberglass base shower with tiled walls & a glass barn door. Additional highlights include tile flooring in the ensuite, quartz countertops with undermount sinks, LVP flooring throughout the main floor, paint grade railing with iron spindles, triple pane windows, additional windows throughout for abundant natural light, side entrance & a rear deck with BBQ gas line rough-in. This energy-efficient home is Built Green certified and includes triple-pane windows, a high-efficiency furnace, and a solar chase for a solar-ready setup. Home includes blower door testing for energy efficiency, plus an electric car charger rough-in, it’s designed for sustainable, future-forward living. Featuring smart home technology, this home includes a programmable thermostat, ring camera doorbell, smart front door lock, smart and motion-activated switches—all seamlessly controlled via an Amazon Alexa touchscreen hub.Plus, your move will be stress-free with a concierge service provided by Sterling Homes Calgary that handles all your moving essentials—even providing boxes! Photos are a representative. (id:51989)
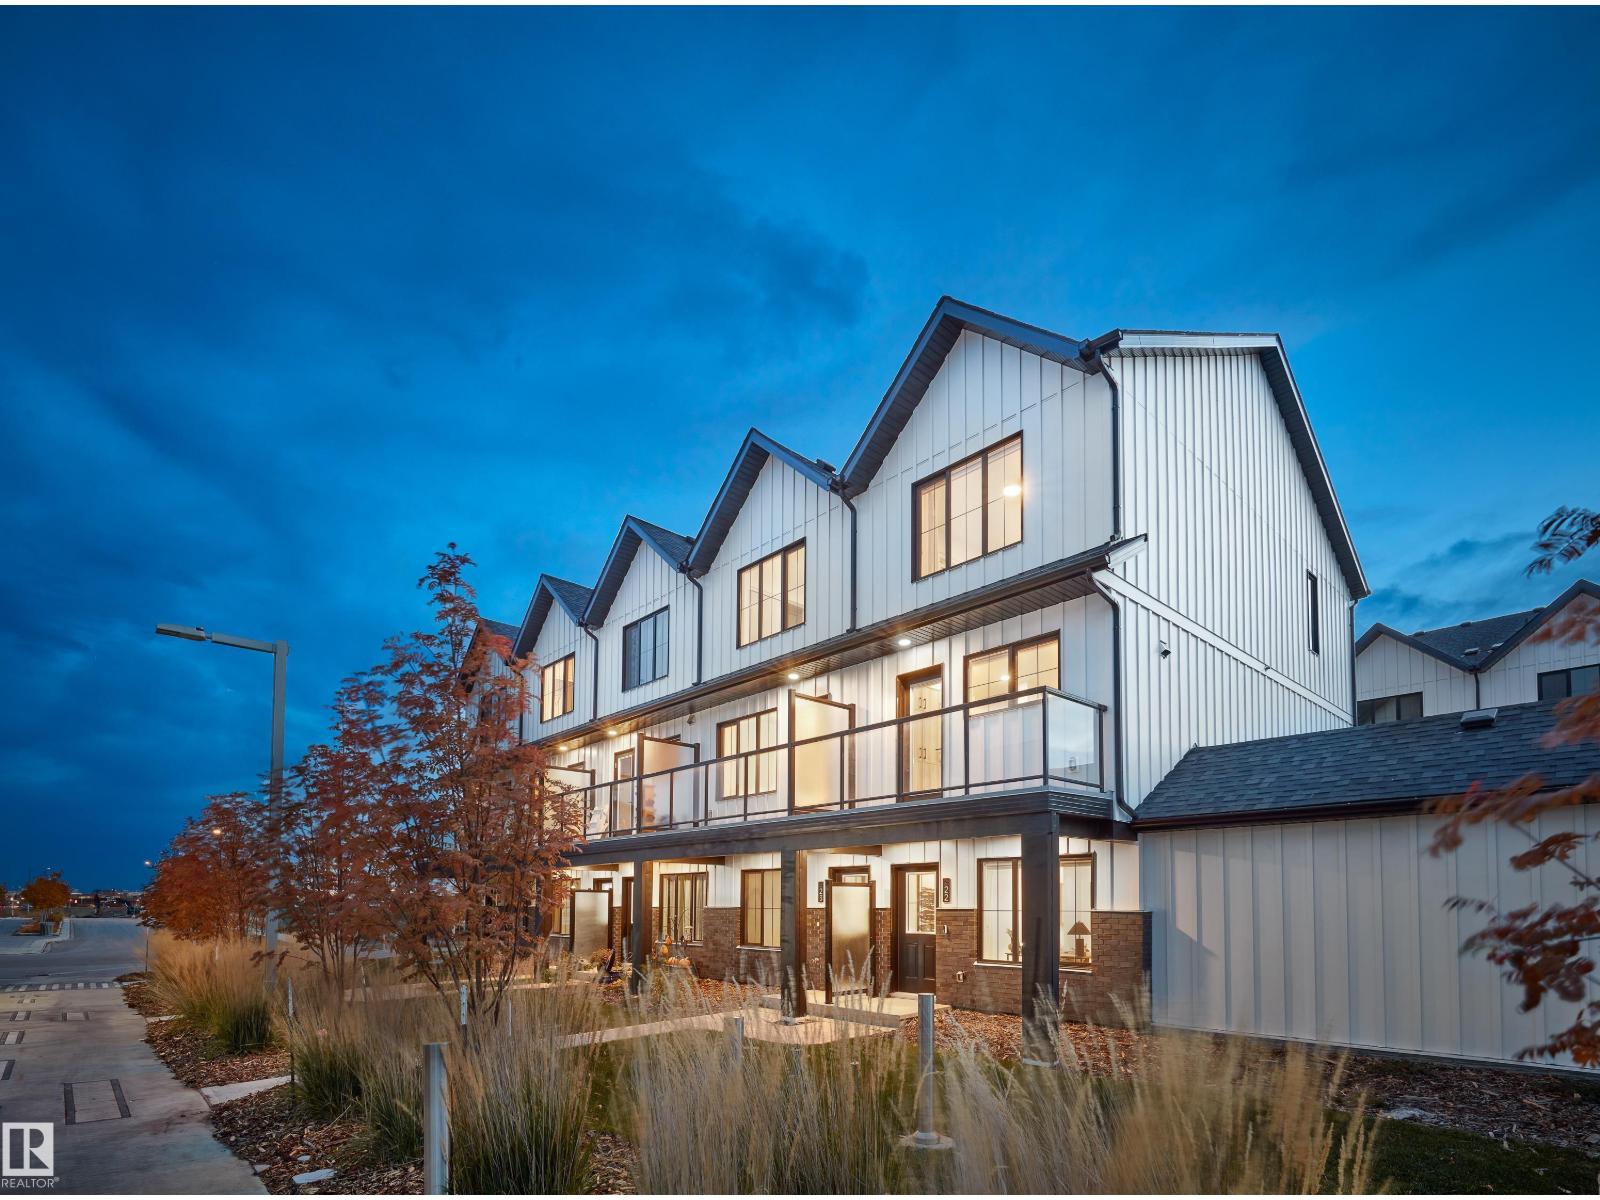
This is a rare opportunity to own this brand new town house unit the “Abbey” Built by StreetSide Developments and is located in one of South West Edmonton's premier communities of Michener Park. With just over 1160 + square Feet, it comes with front yard landscaping and a single over sized attached garage, this opportunity is perfect for a young family or young couple. Your main floor is complete with upgrade luxury Vinyl Plank flooring throughout the great room and the kitchen. The main entrance/ main floor has a good sized Den that can be also used as a bedroom, it also had a 2 piece bathroom. Highlighted in your new kitchen are upgraded cabinets, upgraded counter tops and a tile back splash. The upper level has 2 bedrooms and 2 full bathrooms.*** Home is under construction and will be complete February of 2027 , photos used are from the same home recently built colors may vary, *** (id:51989)
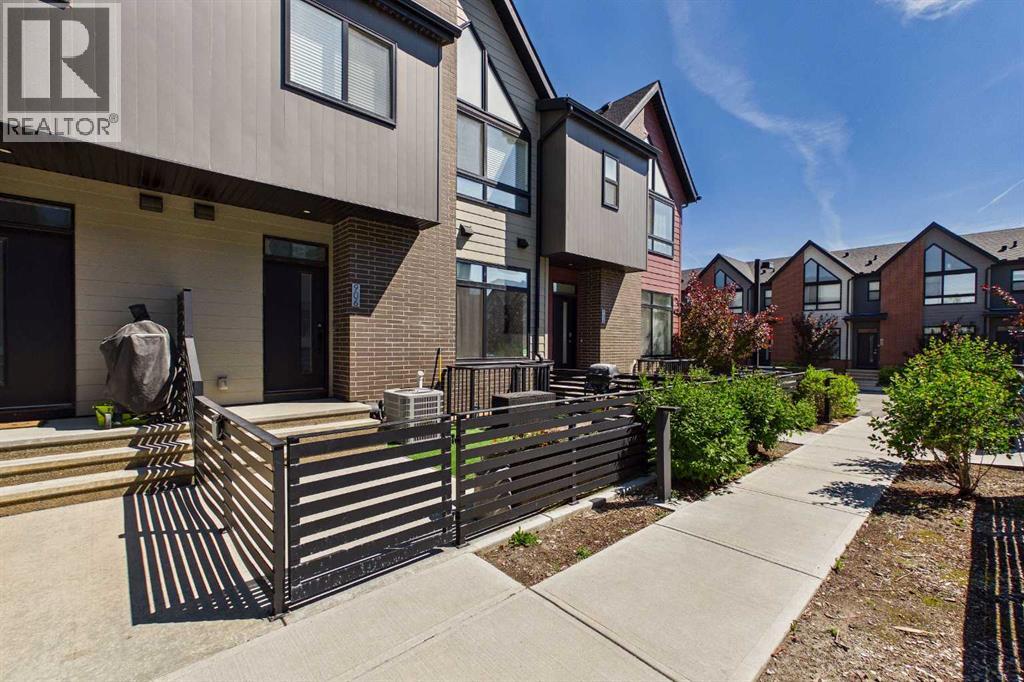
Welcome to this stunning former show home offering over 1,900 sq. ft. of beautifully designed living space, plus a fully finished basement, in the highly sought-after NW community of Sage Hill. Boasting 3 bedrooms and 3.5 bathrooms. Thoughtfully upgraded throughout, this exceptional home features a newer air conditioning unit, new roof, updated lighting, custom wallpaper feature walls, and designer finishes that add style and character to every space. The bright, open-concept main floor is flooded with natural light and offers the perfect layout for both everyday living and entertaining. The spacious living and dining areas flow seamlessly into the gourmet kitchen, complete with stainless steel appliances, quartz countertops, an undermount sink, stylish subway tile backsplash, ceiling-height cabinetry and a large island with bar seating. Durable vinyl plank flooring spans the main level, which also features a convenient 2-piece powder room, generous storage and a welcoming front entry. Upstairs, you’ll find two spacious bedrooms and two full bathrooms, including an impressive primary retreat with vaulted ceilings, a massive walk-through closet and a luxurious ensuite featuring dual sinks, a spacious shower/tub combo and plenty of storage. The second bedroom is generously sized with a walk in closet, while the upper-level laundry adds everyday convenience. The fully finished basement offers incredible additional living space with newer flooring in the bedroom, a large recreation room, a full bathroom, and an oversized walk-in closet. Making it an ideal space for guests, a home office, gym, or additional family living. Outside, enjoy the sunny south facing, private fenced front patio with turf, BBQ gas line and beautiful garden boxes, perfect for relaxing or entertaining. Additional features include durable Hardie board siding with attractive brick detailing, a tankless hot water heater, an assigned parking stall, and a visitor parking pass. This complex features low condo fees and a very well management board! Ideally located within the complex and also close to shopping, restaurants, schools, parks, and scenic walking pathways, this move-in-ready home offers the perfect combination of style, comfort and convenience. With premium upgrades, a fully finished basement and the added appeal of being a former show home, this is an exceptional opportunity you won’t want to miss (id:51989)
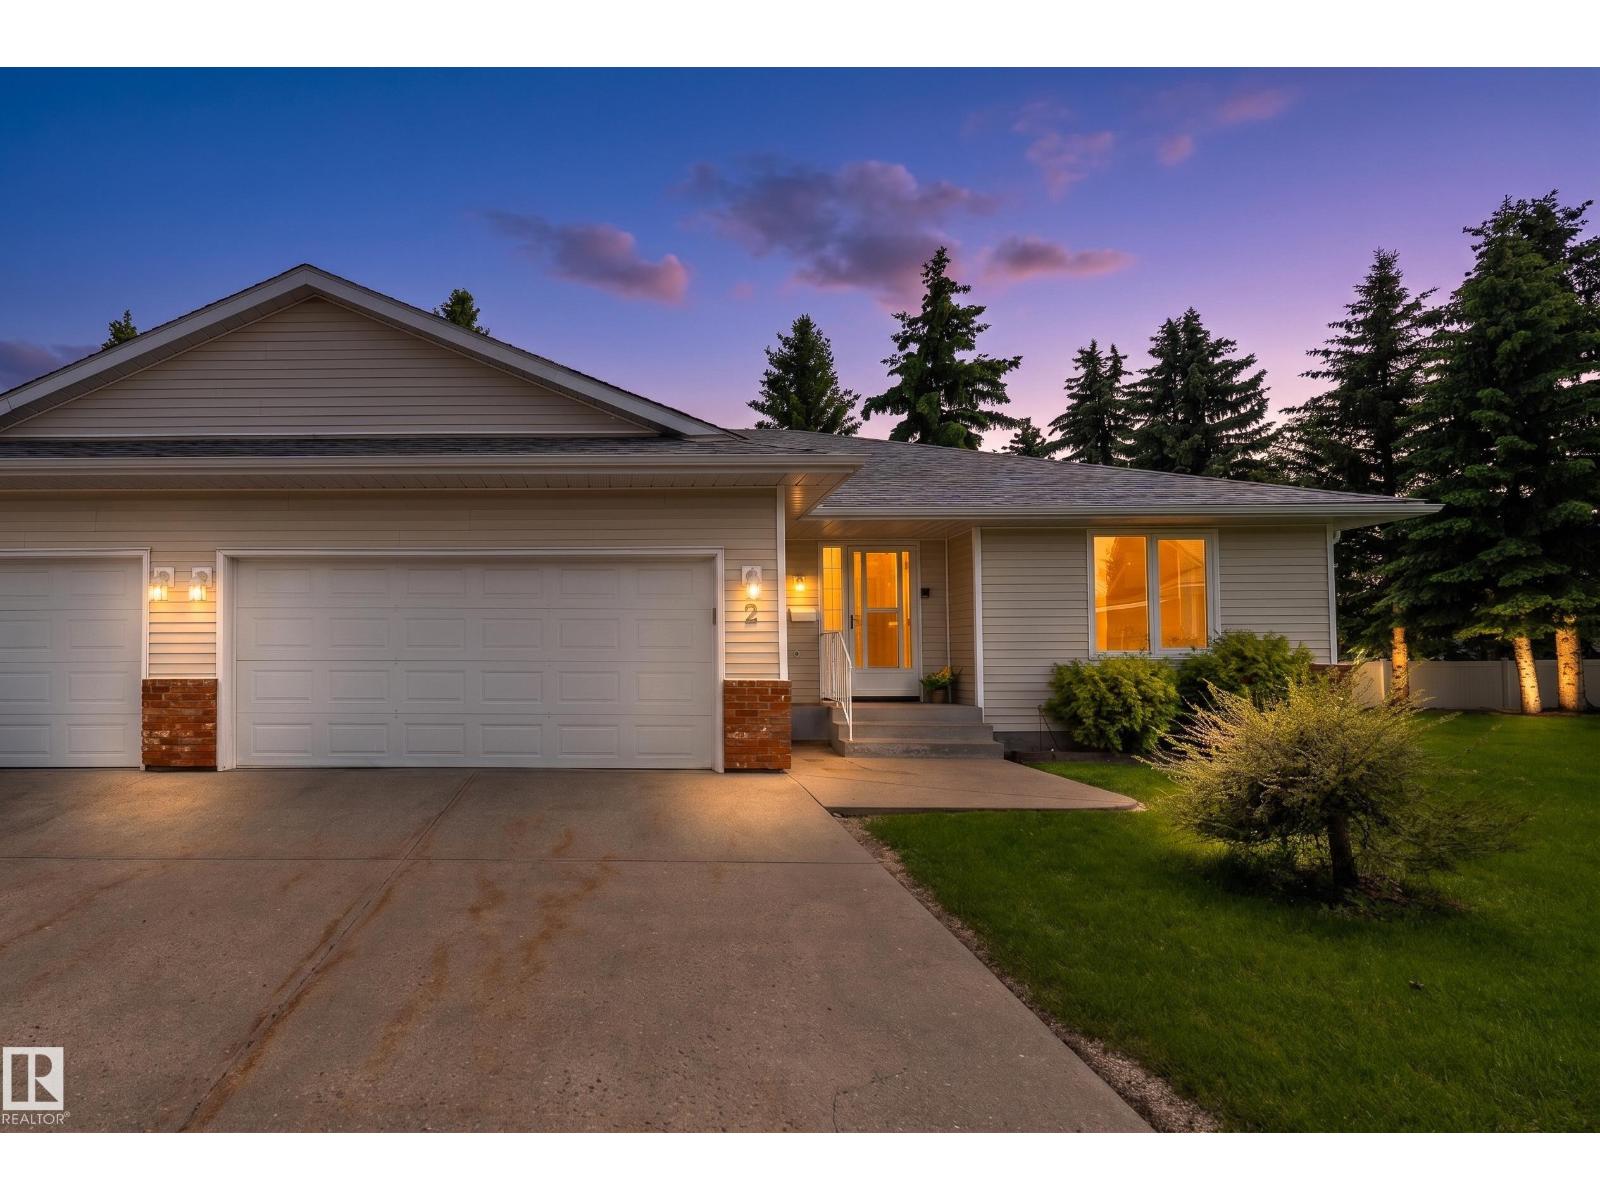
Spacious 1,304 sq. ft. bungalow-style half duplex offering comfort, convenience, and endless potential in Pollard Meadows! The main floor features grey-tone plank flooring throughout, an expansive living room, generous dining area with patio doors to your private outdoor space, and a functional kitchen with ample cabinetry, prep space, a large eating area and quartz countertops that add a luxurious touch. The primary bedroom offers a large walk-in closet and a private 3-piece ensuite with a walk-in shower, while a second bedroom, 2-piece bath, and main-floor laundry complete the layout. The full basement is ready for your personal touch and already includes a finished 3-piece bathroom, offering endless possibilities for additional living space. Complete with a double attached garage with direct entry, this no-pet, non-smoking home is located in a quiet, well-managed complex within walking distance to schools, playgrounds, and sports fields. Close to shopping, public transit, golf, and everyday amenities! (id:51989)
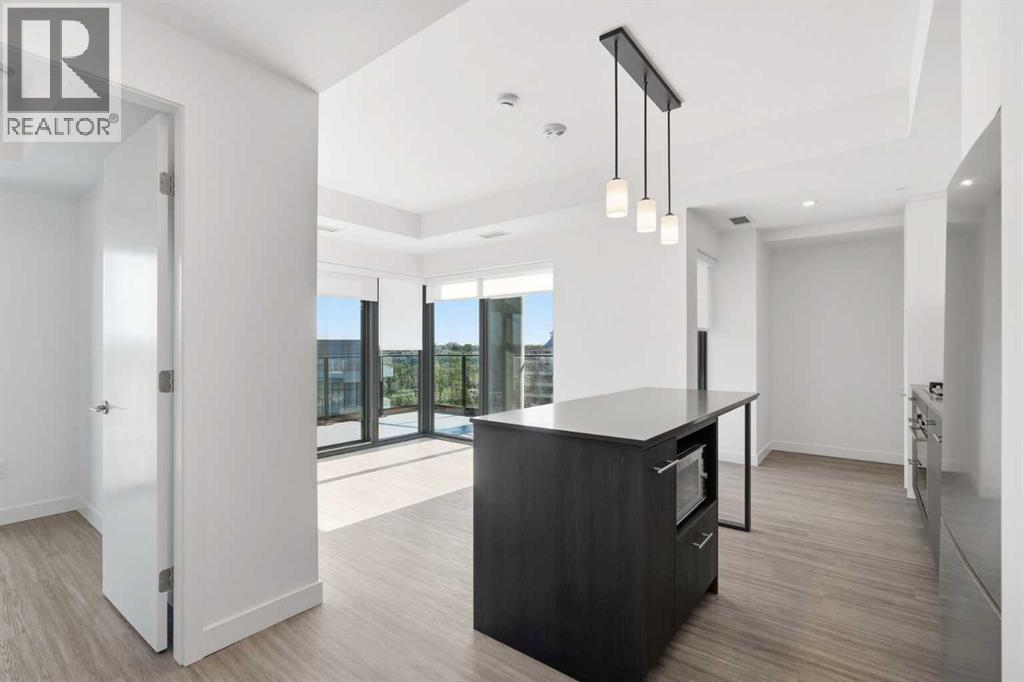
**OPEN HOUSE Saturday, August 1st from 2-5pm** Welcome to Unit 1602 at First & Park, an exceptional 2-bedroom + den, 2-bathroom residence in one of Calgary's most prestigious new developments. This thoughtfully designed home features an open-concept layout, contemporary finishes, and a versatile den that's perfect for a home office or guest space. The true standout is the incredible private balcony with no unit above, offering a rare open-air outdoor living experience that's ideal for relaxing or entertaining while enjoying stunning city views. Located in the heart of Eau Claire, you're just steps from Prince's Island Park, the Bow River pathways, downtown dining, shopping, and entertainment. Urban luxury and an unbeatable location come together in this remarkable home. (id:51989)
Welcome to Les Jardins, a beautifully appointed Jayman BUILT condominium in Quarry Park offering modern finishings, a smart floor plan, and an exceptional low-maintenance lifestyle. One of the standout features of this unit is its incredibly convenient location just steps from the condo’s private dog park, making it an ideal option for pet owners who want easy outdoor access without leaving the community.This stylish 1 bedroom, 1 bathroom home offers approximately 581 sq. ft. of interior living space, plus a spacious covered balcony, a separate office/flex room, and a full laundry/storage room. The bright open-concept layout features a beautiful white kitchen with quartz countertops, full-height cabinetry, stainless steel Whirlpool appliances, a sleek tile backsplash, and an oversized island with seating. The kitchen flows nicely into the dining and living areas, creating a comfortable and functional space for everyday living or entertaining. Patio doors off the living room lead to the covered balcony, offering a great outdoor spot to relax and enjoy the open view.The separate office is a major bonus and provides excellent flexibility for working from home, studying, or creating a dedicated hobby space. The bedroom features a large window, carpeted flooring, and good closet space, while the 4-piece bathroom is finished with quartz counters, modern cabinetry, and clean contemporary fixtures. The full laundry room with stacked washer and dryer adds extra storage and everyday convenience.Additional features include luxury vinyl plank flooring through the main living areas, air conditioning, smart home technology, stylish common areas, and a thoughtfully designed layout that makes excellent use of the space.Residents of Les Jardins enjoy impressive amenities, including a fitness centre, beautifully landscaped central gardens, community gathering spaces, visitor parking, EV charging stations, and a dedicated dog park located just steps from this unit. The communi ty is also designed with sustainability in mind, including solar panels that help power many of the common areas.Ideally located steps from Quarry Park’s shops, restaurants, YMCA, library, parks, and the Bow River pathway system, with quick access to Deerfoot Trail, Glenmore Trail, downtown Calgary, and major amenities including Costco, Superstore, T&T, and IKEA. This is an excellent opportunity for a first-time buyer, downsizer, pet owner, or investor looking for a modern condo in a highly convenient southeast location. (id:51989)
Welcome to this beautifully maintained and extensively upgraded custom-built home, built in 2014, in the heart of Glenbrook, offering 2750 sq. ft. of developed living space and an exceptional inner-city lifestyle just minutes from downtown Calgary.Perfectly positioned on a quiet street with a sunny west-facing backyard, this thoughtfully designed two-storey home blends timeless finishes, quality craftsmanship, and modern conveniences. The main floor features 9-foot ceilings, a private front office with custom built-in shelving, and an open-concept layout centered around a chef-inspired kitchen with quartz countertops, a gas cooktop, built-in wall oven and microwave, pull-out pantry storage, extensive cabinetry, and a large island. The adjoining dining area and spacious living room feature a gas fireplace with custom built-ins and integrated in-ceiling speakers.Oversized patio doors open to the sunny west-facing backyard, complete with a custom deck featuring updated railings, a natural gas BBQ hookup, and outdoor speakers—perfect for entertaining.Upstairs, skylights and large staircase windows fill the home with natural light. The vaulted primary retreat offers custom blackout blinds, a walk-in closet, and a spa-inspired ensuite with dual vanities, a soaker tub, oversized tiled shower with tiled ceiling, private water closet, and skylight. Two additional bedrooms, including one with a walk-in closet, a full bathroom, upper laundry, and additional storage complete the upper level.The fully developed basement offers 9-foot ceilings, a large recreation room with integrated ceiling speakers, custom wet bar, fitness area, fourth bedroom with a walk-in closet, full bathroom, extensive storage, and rough-in for future in-floor heating.Recent upgrades include a new furnace, hot water tank, and humidifier (February 2026), professionally installed radon mitigation system (June 2026), updated deck railings, security system with Ring doorbell and ADT hardware (no subs cription), and an EV charging station in the double detached garage.Additional highlights include central air conditioning, central vacuum, Hunter Douglas window coverings, built-in network cabling, walk-in closets at both the front and rear entrances, exceptional storage throughout, and a basement bar fridge included as-is.Ideally located in one of Calgary's most desirable west-side communities, Glenbrook offers quick access to downtown, Westbrook LRT, schools, parks, shopping, restaurants, and recreation. This is a rare opportunity to own a turnkey custom-built home where thoughtful design, quality construction, and modern upgrades come together beautifully. (id:51989)
Welcome Home to Duggan Park! Tucked away in a quiet cul-de-sac, this stunning 1.5 Storey Split offers over 2,366 sq. ft. of thoughtfully designed living space and incredible curb appeal that will capture your attention from the moment you arrive.Step inside and be greeted by soaring ceilings, beautiful architectural details, warm wood beams, and an abundance of windows that fill the home with natural light from every angle. The heart of the home is the spectacular newly renovated kitchen, featuring a massive quartz island, endless cabinetry, and plenty of space to gather, entertain, and create lasting memories with family and friends.The main floor offers exceptional functionality with a spacious living room anchored by a cozy stone-faced fireplace, a comfortable family room perfect for game day, a dedicated home office, main floor laundry, a generous back entry, and convenient access to the double attached garage.Upstairs you'll find three bedrooms, including a beautifully updated primary retreat complete with a spa-inspired walk-in shower and an expansive dressing room featuring his-and-hers closets. A full 4-piece bathroom serves the additional bedrooms.The basement provides even more versatile living space with room for a home gym, movie nights, hobbies, a vast amount of storage, and an additional bedroom for guests or growing families.Situated on an impressive 10,000+ sq. ft. lot, the backyard is your own private oasis. Enjoy summer evenings on the two-tiered deck, gather around the fire pit, play chase with the kids or pick fresh fruit from the apple and pear trees. And when the Alberta summer heat arrives, stay comfortable indoors with the new air conditioning.With its unique architecture, beautiful natural light, incredible living spaces, and sought-after location, this is a home that truly stands apart from the rest. Just starting out or moving from a distance? This home has the option to be purchased fully furnished! (id:51989)
This exceptional half-duplex is nestled in community of Robinson in Leduc. The home features both CENTRAL A/C & integrated SOLAR PANELS, providing complete year-round climate control while drastically offsetting monthly utility costs. Double-insulated wall designed to enhance sound separation between units while improving energy efficiency—helping keep the home warmer in the winter, cooler in the summer, & more comfortable year-round. The home has a cozy gas fireplace, & a fully finished basement, perfect for family or guests. The exterior showcases a huge backyard featuring a new 10x7 storage shed. Because the property backs onto an accessible back alley, buyers have the highly valuable option to build a secondary detached garage, supplementing the existing attached garage. This turnkey residence offers quick access to local shopping, dining, public transit, parks, & skating rink. Commuters will love being close to Edmonton International Airport, Costco, Rabbit Hill Snow Resort, & Premium Outlet! (id:51989)