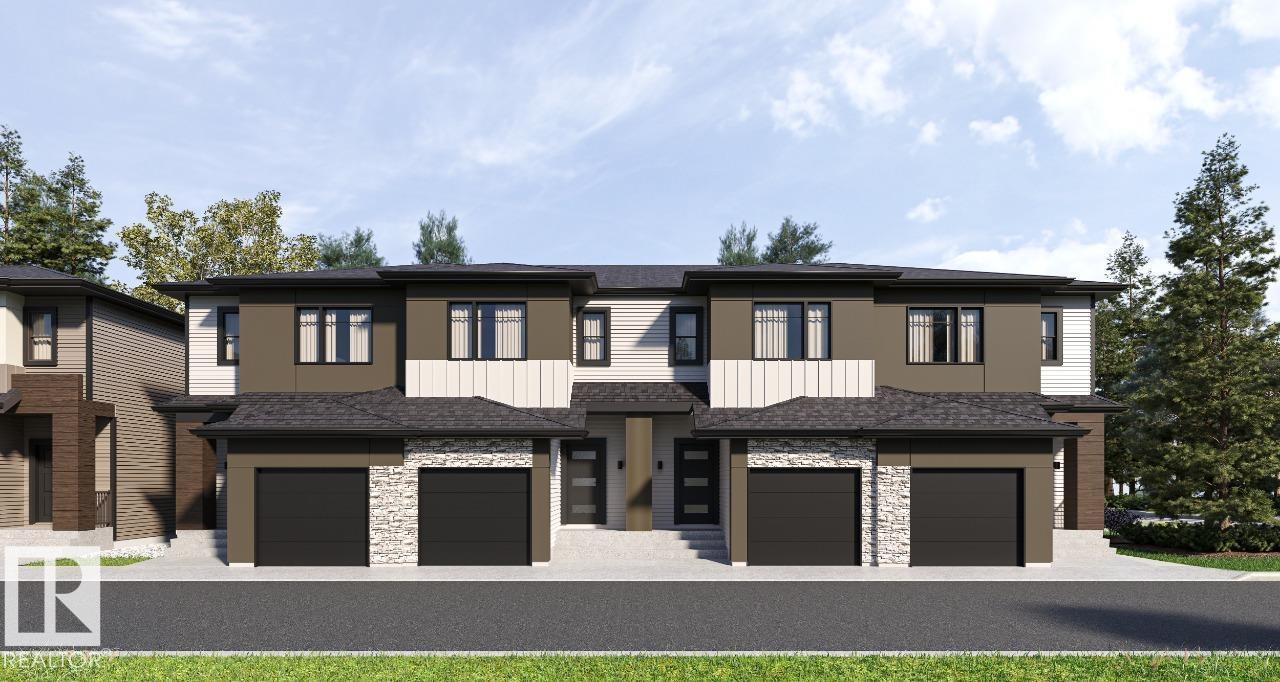
Your best life begins with a home that inspires you. Parkwood Homes collection of 63 high-end designer townhomes 'The Oaks at Chappelle' combines functional floorplans with elevated finishes that leave no compromise on quality which Parkwood Homes is known for. Situated along the Whitemud Creek Ravine, The Oaks strikes a balance between peaceful, nature adjacent living and easy access to all the amenities Chappelle is famous for. Whether you value a scenic walking trail, nearby pond, or schools steps away from home, this community delivers. The Cove model - sitting at 1232SQFT - 3 Bedroom and 2.5 Bathrooms is a middle unit townhome - offering generously sized spaces in every part of the home. An upper loft area can be used for a kids play area, study area, or another space to enjoy with seating. These homes are designed with you in mind and offer finishes not seen even in certain single family homes! Photos are representative. (id:51989)
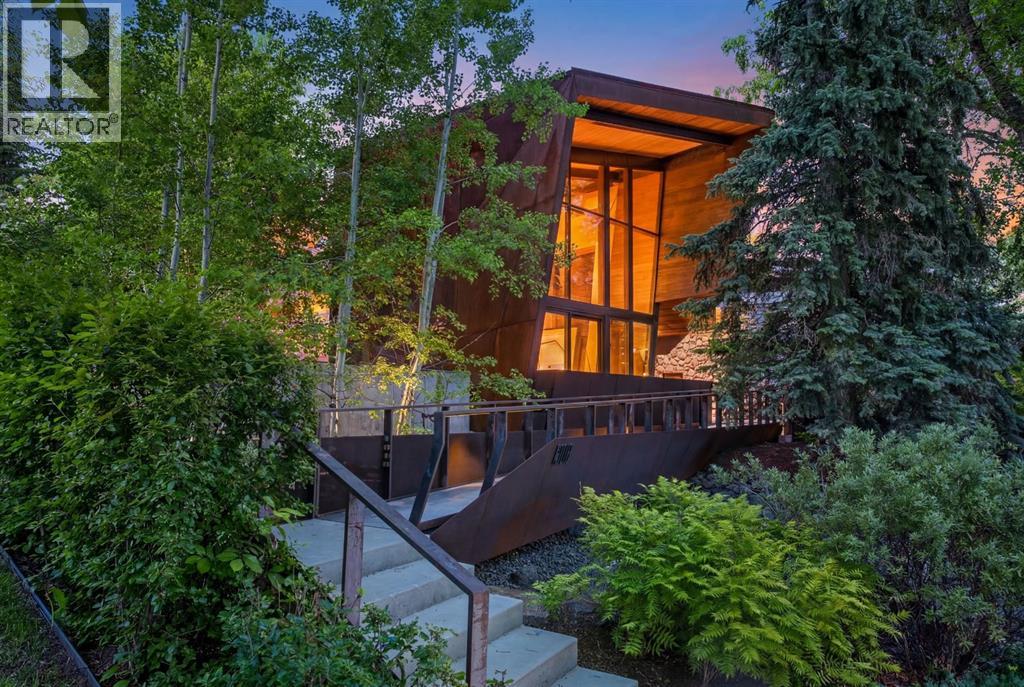
Welcome to Montreal House, an award-winning architectural landmark in the heart of Calgary’s prestigious Mount Royal community, designed by internationally acclaimed architect Jeremy Sturgess. More than a home, this residence was thoughtfully envisioned as a place where family and friends naturally come together, where architecture fosters connection, conversation, and shared experiences.Situated on a quiet, tree-lined street, Montreal House offers over 5,700 sq. ft. of living space, including more than 4,000 sq. ft. above grade, five bedrooms, and a triple attached garage with ceiling height designed to accommodate a vehicle lift. Just moments from the Glencoe Club, top-rated schools, river pathways, and the shops and restaurants of 4th Street and Uptown 17th Avenue, the location offers a rare balance of privacy, community, and inner-city convenience. At the heart of the home, expansive open-concept living spaces and soaring double-height ceilings were intentionally designed to keep family and guests connected. Walls of glass blur the line between indoors and out, while carefully framed views flood the home with natural light. Extensive custom millwork provides exceptional storage throughout while reinforcing the home's refined architectural aesthetic. The striking exterior combines Corten steel and Kayu Batu wood, materials selected to age beautifully over time. A dramatic 25-foot sculptural steel fireplace anchors both the interior and exterior living spaces, while 18 cantilevered glulam beams provide shade, architectural rhythm, and a strong visual connection to the western garden. A discreet solar energy system further complements the home's forward-thinking design and long-term efficiency.Modern living is elevated by a fully integrated Savant home automation system, placing security, lighting, motorized window coverings, and audio/visual systems at your fingertips through a single intuitive application. The upper level is highlighted by a cantilevered prima ry retreat extending into the treetops, complete with a private rooftop terrace showcasing stunning city skyline views. Every detail has been thoughtfully considered to maximize privacy, natural light, and the relationship between the home and its surroundings.Designed for entertaining and everyday living, the lower level features a temperature-controlled glass-enclosed wine cellar, guest suite, wet bar, and dedicated art storage. Internationally recognized as a finalist at the World Architecture Festival and recipient of multiple national design awards, Montreal House presents a rare opportunity to own one of Calgary's most celebrated residences, where exceptional architecture, advanced technology, sustainable design, and timeless family living come together in the heart of Mount Royal. (id:51989)
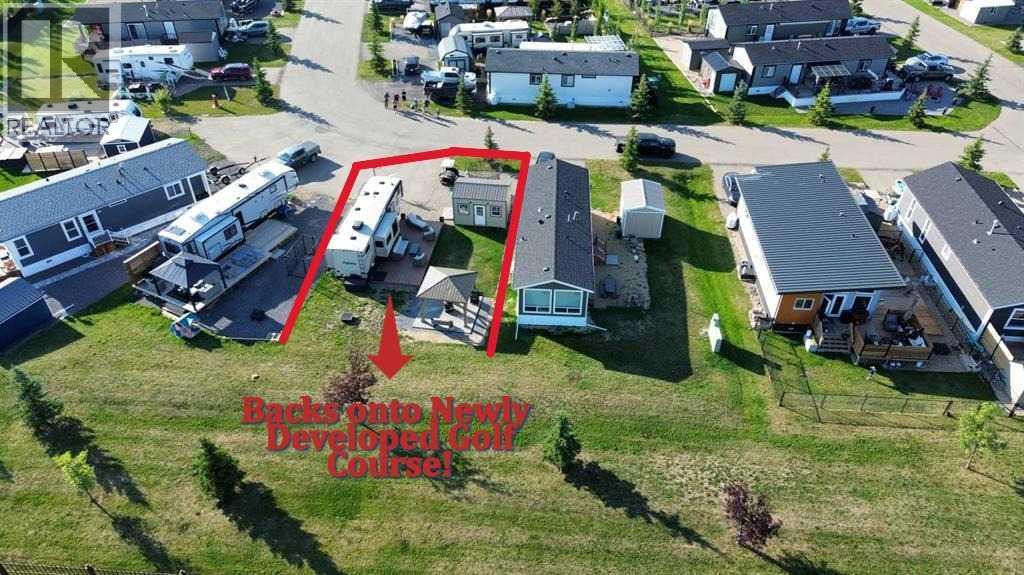
Welcome to this PRIME four-season lot located in Southview at Sandy Point Resort & RV Park, fully developed and move-in ready.Families will love the two on-site playgrounds, with one just steps away. Two shower and bathroom bays are also a short walk away, each with approximately three bathrooms and four showers. On-site laundry is available as well.The golf course is complete and open, and lot owners have access to the driving range. A convenient path connects you to the Marina, restaurant, beach, and golf course.A huge PUBLIC gazebo is perfect for family gatherings. This lot also features a powered private gazebo with a patio fire pit, a stone fire pit surrounded by pea gravel, and a composite deck — everything you need to relax and entertain. The POWERED shed with a POWERED overhead door includes a fridge and freezer for extra storage. (id:51989)
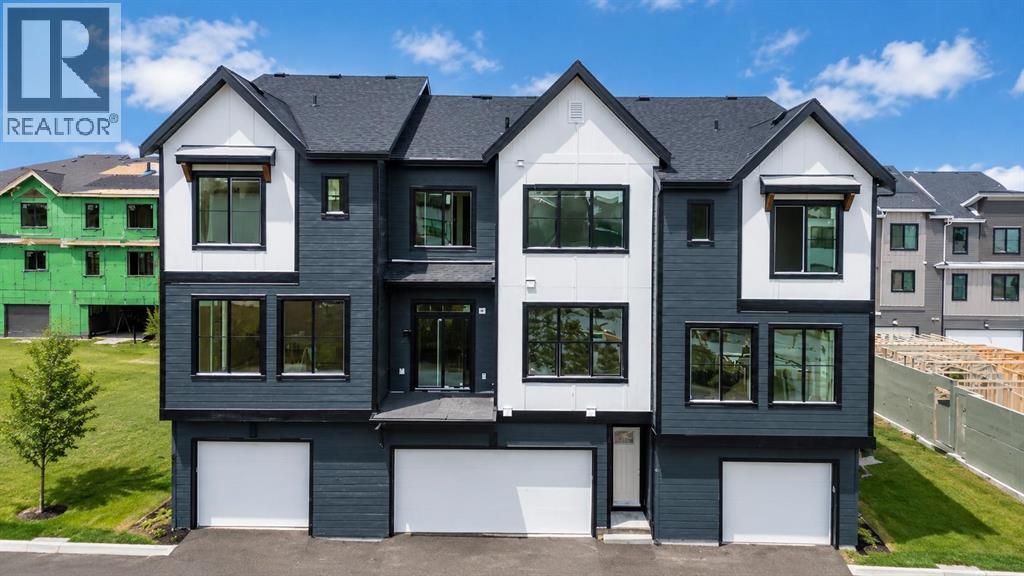
LIMITED TIME PROMOTION: Purchasers can choose 2 of 3 exclusive incentives: free A/C supply and installation, free condo fees for 2 years, or $5,000 towards window coverings. Introducing the Davis by Brookfield Residential - a stylish, brand-new back-to-back townhome located in the sought-after community of Rockland Park. Offering just over 1,050 sq. ft. of thoughtfully designed living space, this 2-bedroom, 2.5-bathroom home combines modern finishes, functional design, and low-maintenance living, complete with a rare side-by-side double attached garage and desirable west-facing exposure. The lower level welcomes you with a spacious front entryway and direct access to the double attached garage, providing secure parking and additional storage space for everyday convenience. On the main level, an open-concept layout seamlessly connects the kitchen, dining area, and living room, creating an inviting space perfect for entertaining or relaxing at home. The beautifully appointed kitchen features an upgraded electric range, chimney hood fan, stylish island pendant lighting, upgraded upper cabinetry, and ample preparation space. A convenient 2-piece powder room completes the level, while the private west-facing balcony, complete with a gas line for your BBQ, offers the perfect setting to enjoy afternoon sunshine and evening gatherings. On the upper level, dual primary-style bedrooms provide exceptional flexibility and privacy. The spacious primary suite features a walk-in closet and a beautifully upgraded 3-piece ensuite with a fully tiled shower. The second bedroom also includes its own walk-in closet and private 4-piece ensuite, making it ideal for guests, roommates, or a dedicated home office setup. A centrally located laundry room adds everyday convenience to the upper level. Additional upgrades throughout the home include an air conditioning rough-in, luxury vinyl plank flooring on the entry stairwell, upgraded interior selections, and thoughtfully curated finishes tha t elevate the home's modern appeal. Situated in one of northwest Calgary's most exciting new communities, Rockland Park offers an exceptional lifestyle surrounded by nature. Residents enjoy access to scenic ridge pathways, expansive parks, playgrounds, and year-round outdoor recreation, from biking and running in the summer to cross-country skiing and snowshoeing in the winter. With exclusive homeowner amenities and easy access to major routes, Rockland Park delivers the perfect balance of adventure, convenience, and connected community living. *Please note: Photos are from a show home and may not reflect the exact finishes of the property for sale. (id:51989)
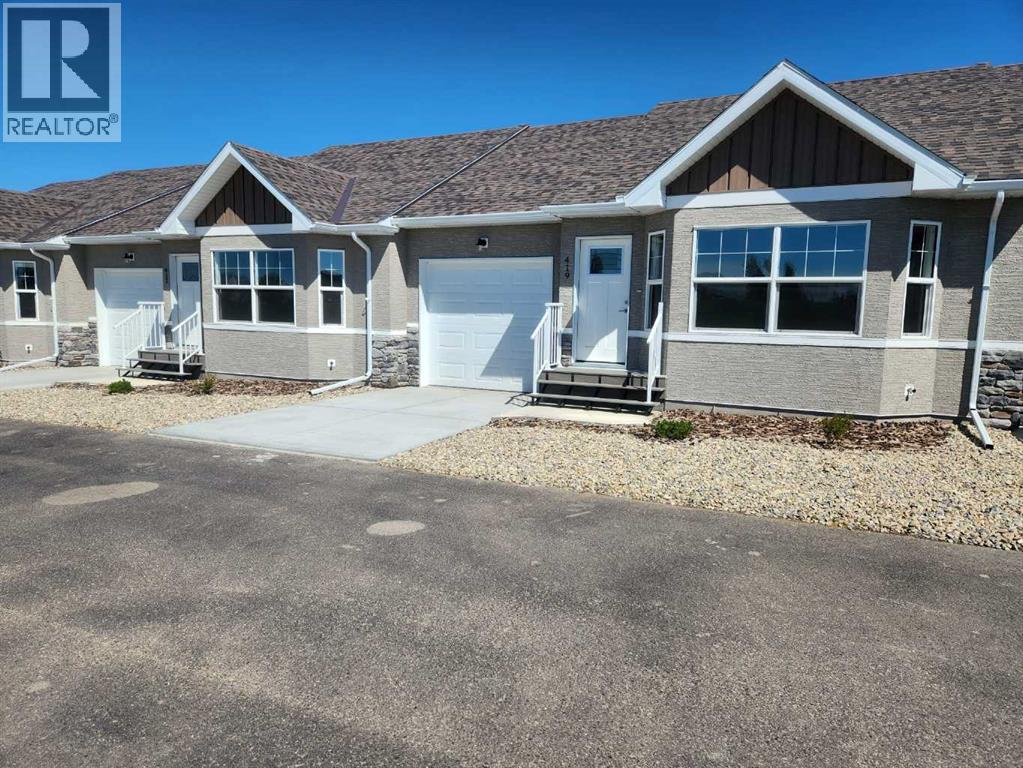
Welcome to easy living in the heart of Vulcan — a friendly, affordable community where comfort and convenience come together. Great Golf Course.This bright and spacious main-floor condo offers true low-maintenance living, perfect for downsizers, snowbirds, or anyone wanting a lock-and-leave lifestyle.Adult Living — Quiet, relaxed environment with like-minded neighboursMain-Floor Convenience — No stairs, no hassle, easy access in and outOpen-Concept Layout — Vaulted ceilings create an airy, spacious feelVinyl Plank Flooring — Durable, stylish, and easy to maintainStainless Steel Appliance Package — Includes fridge, stove, dishwasher plus stacked washer & dryer main floor laundry room.Quartz Countertops — Modern, durable, and beautifully finishedWalk-In Pantry — Extra storage for everyday convenienceGreat-Sized Deck — Perfect for morning coffee, container gardening, or evening relaxationOptional Basement Development — Add 2 bedrooms, a bathroom, rec room, or hobby space to suit your lifestyleVulcan AB is a welcoming, affordable community with small-town charm and big-town amenities.Friendly neighbours, walkable amenities, and a relaxed pace of life make it the perfect place to be.Perfect ForDownsizers seeking simplicity. Starter Home. Retirees wanting comfort and accessibilityFirst-time buyers wanting affordability without compromiseSnowbirds needing a low-maintenance home baseADD your basement Development to the Purchase Price (id:51989)
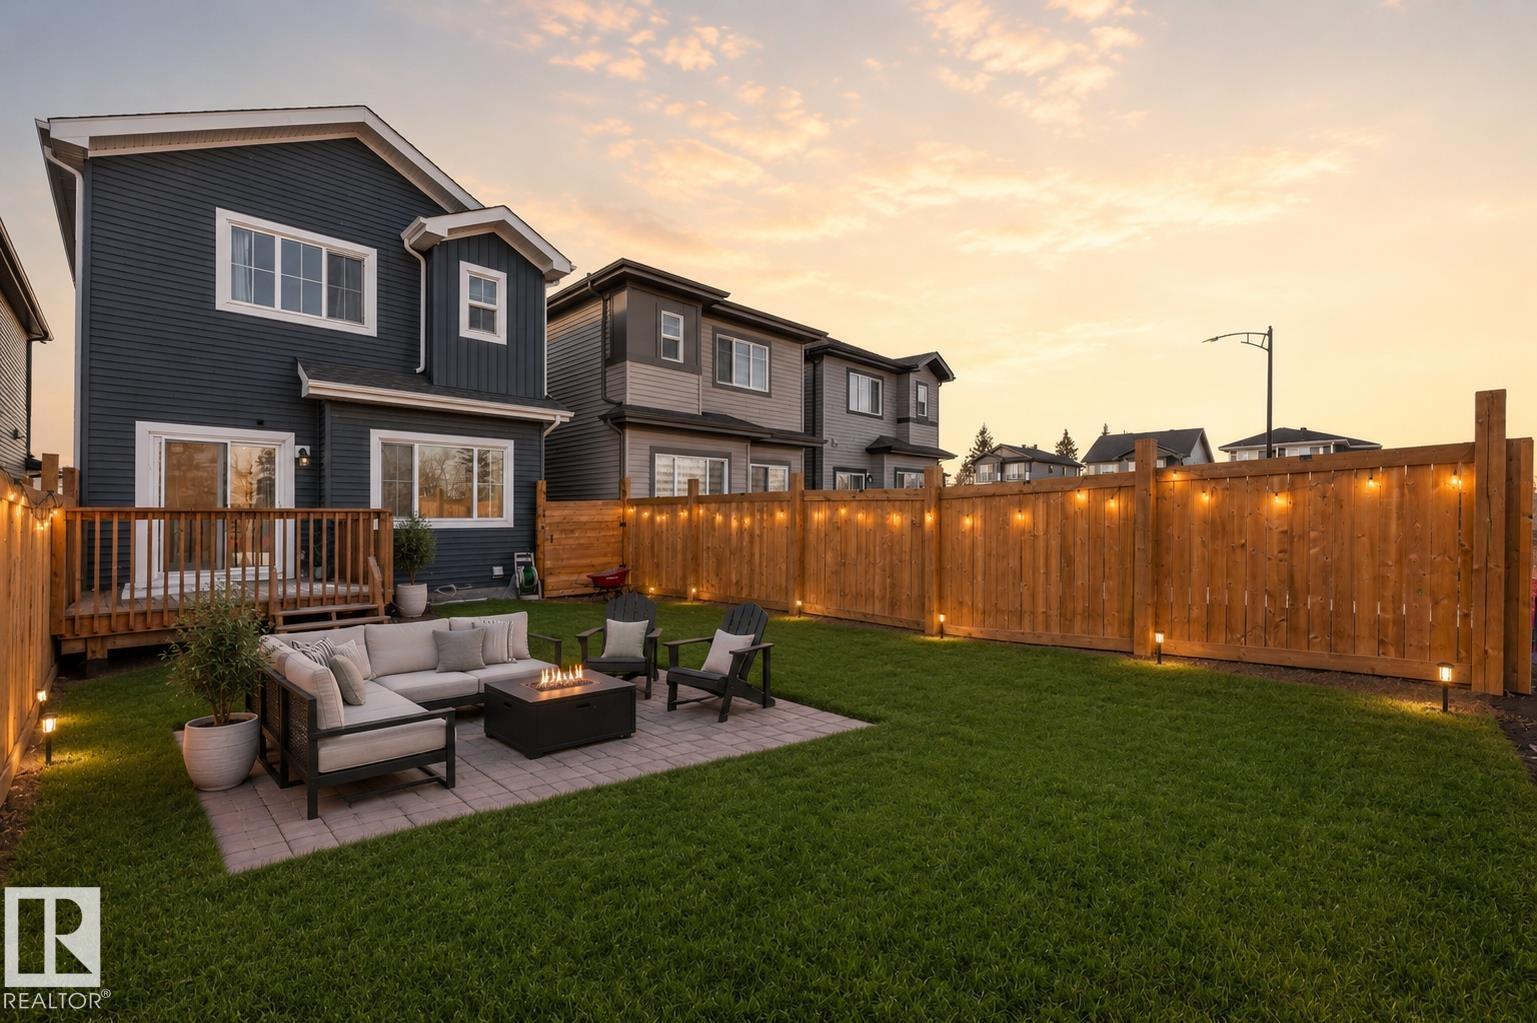
POTENTIAL FOR SIDE ENTRANCE !!! ...The home features SMART APPLIANCES that can be conveniently OPERATED from your PHONE, along with a MODERN STOVE WITH A BUILT-IN AIR FRYER for added cooking convenience. .RARE FIND IN CAVANAGH! Welcome to this beautiful 1,572 SQFT DETACHED HOME in the desirable community of Cavanagh. This well-designed home features 3 BEDROOMS and 2.5 BATHROOMS, making it perfect for families, first-time buyers, or investors. The modern kitchen offers QUARTZ COUNTERTOPS, ample cabinetry, and a functional workspace. Enjoy the convenience of SIDE-BY-SIDE LAUNDRY and an ATTACHED GARAGE. The EAST-FACING BACKYARD allows for PLENTY OF NATURAL SUNLIGHT, creating a bright and welcoming living space. Ideally located CLOSE TO SCHOOLS, SHOPPING, AND MAJOR AMENITIES, this home combines comfort, convenience, and excellent value. Close to the future school. Some of the pictures are virtually staged. (id:51989)
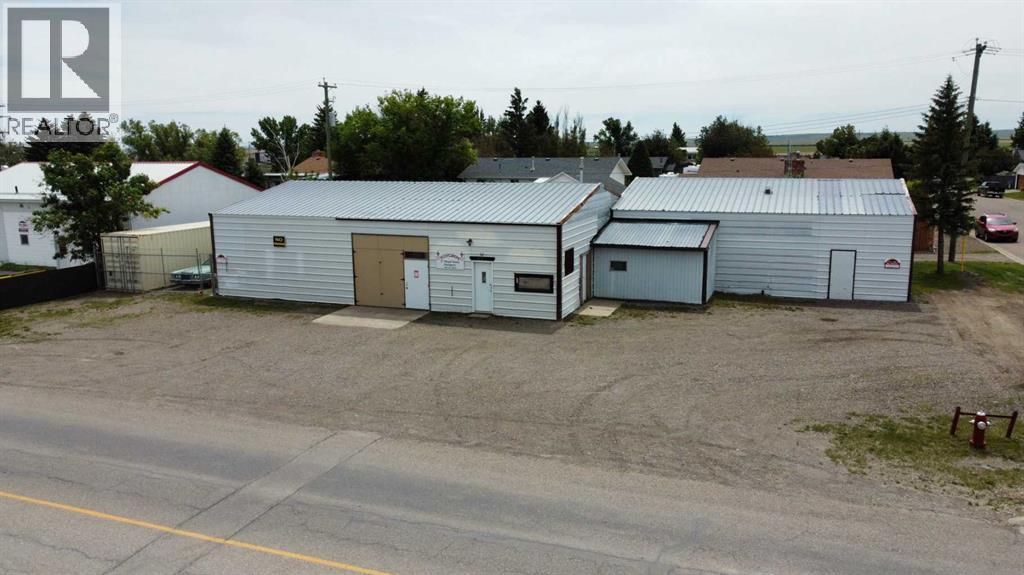
Here is your opportunity to own an excellent commercial property in Fort Macleod with a great location. Over 4000sqft of space. Already equipped with a bathroom and kitchenette space. Oversized garage door on the west half of the building that would allow for semis or other vehicles. Call you agent today and ask about booking your private showing. (id:51989)
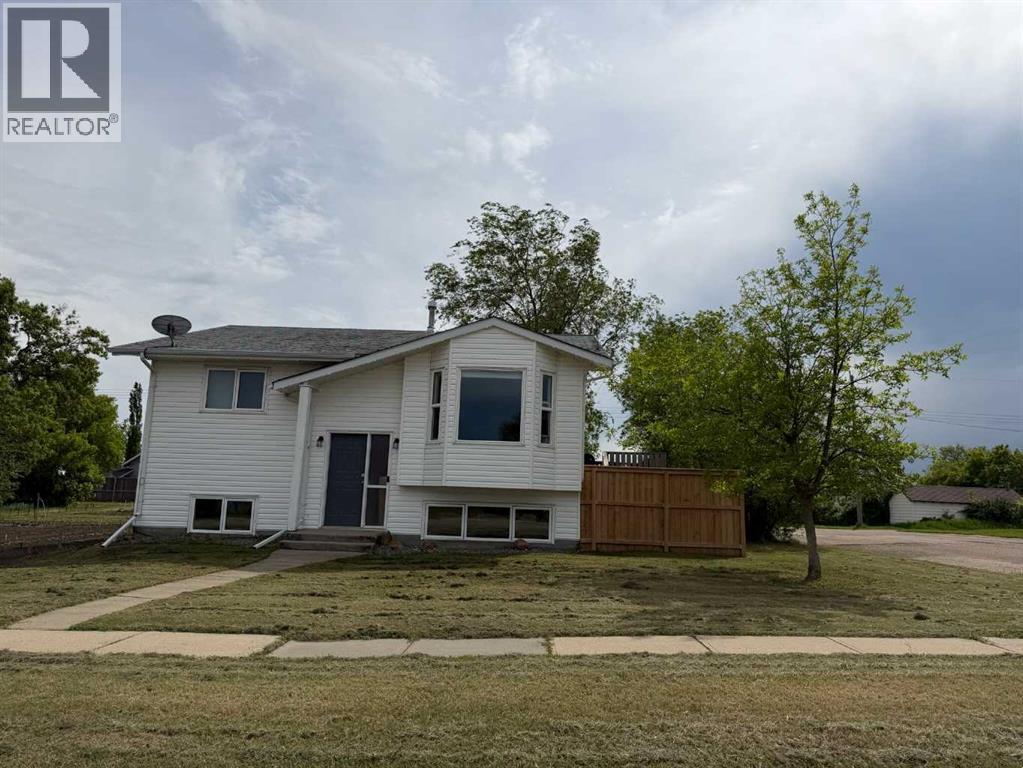
Charming Bi-Level Home on a Corner Lot in CoronationWelcome to this well-maintained bi-level home, built in 1992, and situated on a spacious corner lot in the community of Coronation. This inviting property offers 3 bedrooms and 2 full bathrooms, making it an excellent choice for families, first-time buyers, or anyone seeking comfortable living space.Built on a preserved wood foundation, the home has seen numerous updates over the years, including updated windows and roofing, modern light fixtures, and a newer oven, providing peace of mind and added value. Inside, you'll find a functional layout with bright living spaces and plenty of room for everyday living.Step outside and enjoy the fully fenced yard, perfect for children, pets, and outdoor entertaining. The multi-level deck creates an ideal setting for relaxing or hosting guests, while the hot tub offers a private retreat to unwind year-round. A double detached garage provides ample parking and storage space.Property Highlights:Built in 1992Bi-level home3 bedrooms2 bathroomsPreserved wood foundationCorner lotFully fenced yardDouble detached garageUpdated windowsUpdated roofMulti-level deckHot tubUpdated light fixturesNewer ovenWell-maintained and move-in readyThis property combines comfort, functionality, and outdoor enjoyment in a desirable location. Don't miss the opportunity to make it your next home. (id:51989)
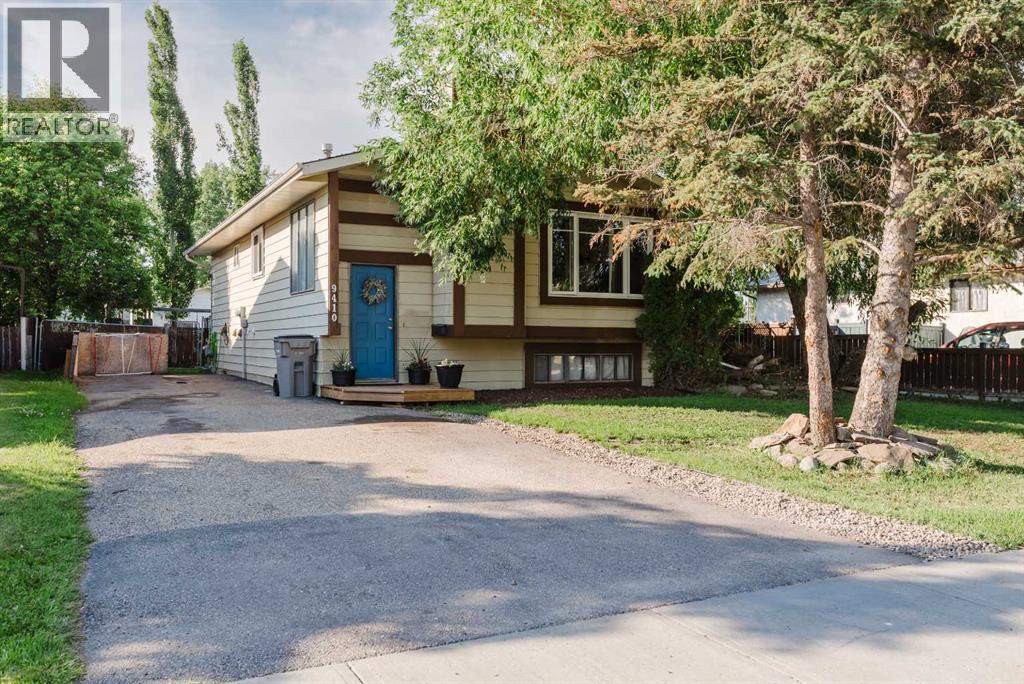
This charming 1979 bi-level in South Patterson is full of warmth, character, and timeless appeal. Nestled on a beautifully treed lot and located within walking distance of Alexander Forbes School, and nearby park, this home offers a wonderful blend of convenience and personality. The main floor features 3 bedrooms, a full bathroom, and inviting living spaces filled with natural light. Large windows brighten the living room, where a cozy wood-burning fireplace creates the perfect gathering place. The living area flows seamlessly into the dining space, with patio doors leading to the large deck and backyard. The kitchen is truly the heart of the home featuring butcher block countertops, a farmhouse sink, white tile backsplash, and a delightful combination of white and green cabinetry that gives the space a welcoming cottage-inspired feel. The main bathroom is equally full of character, offering a beautiful antique-style vanity and classic clawfoot tub, with convenient access from the primary bedroom. Downstairs, the developed basement includes a fourth bedroom, a second full bathroom, and additional living space, laundry, storage and small workshop space. Outside, you'll find a long driveway with plenty of parking, a large deck for entertaining, and a mature backyard. If you've been searching for a home with personality, charm, and a location that's hard to beat, this South Patterson gem is sure to capture your heart. (id:51989)
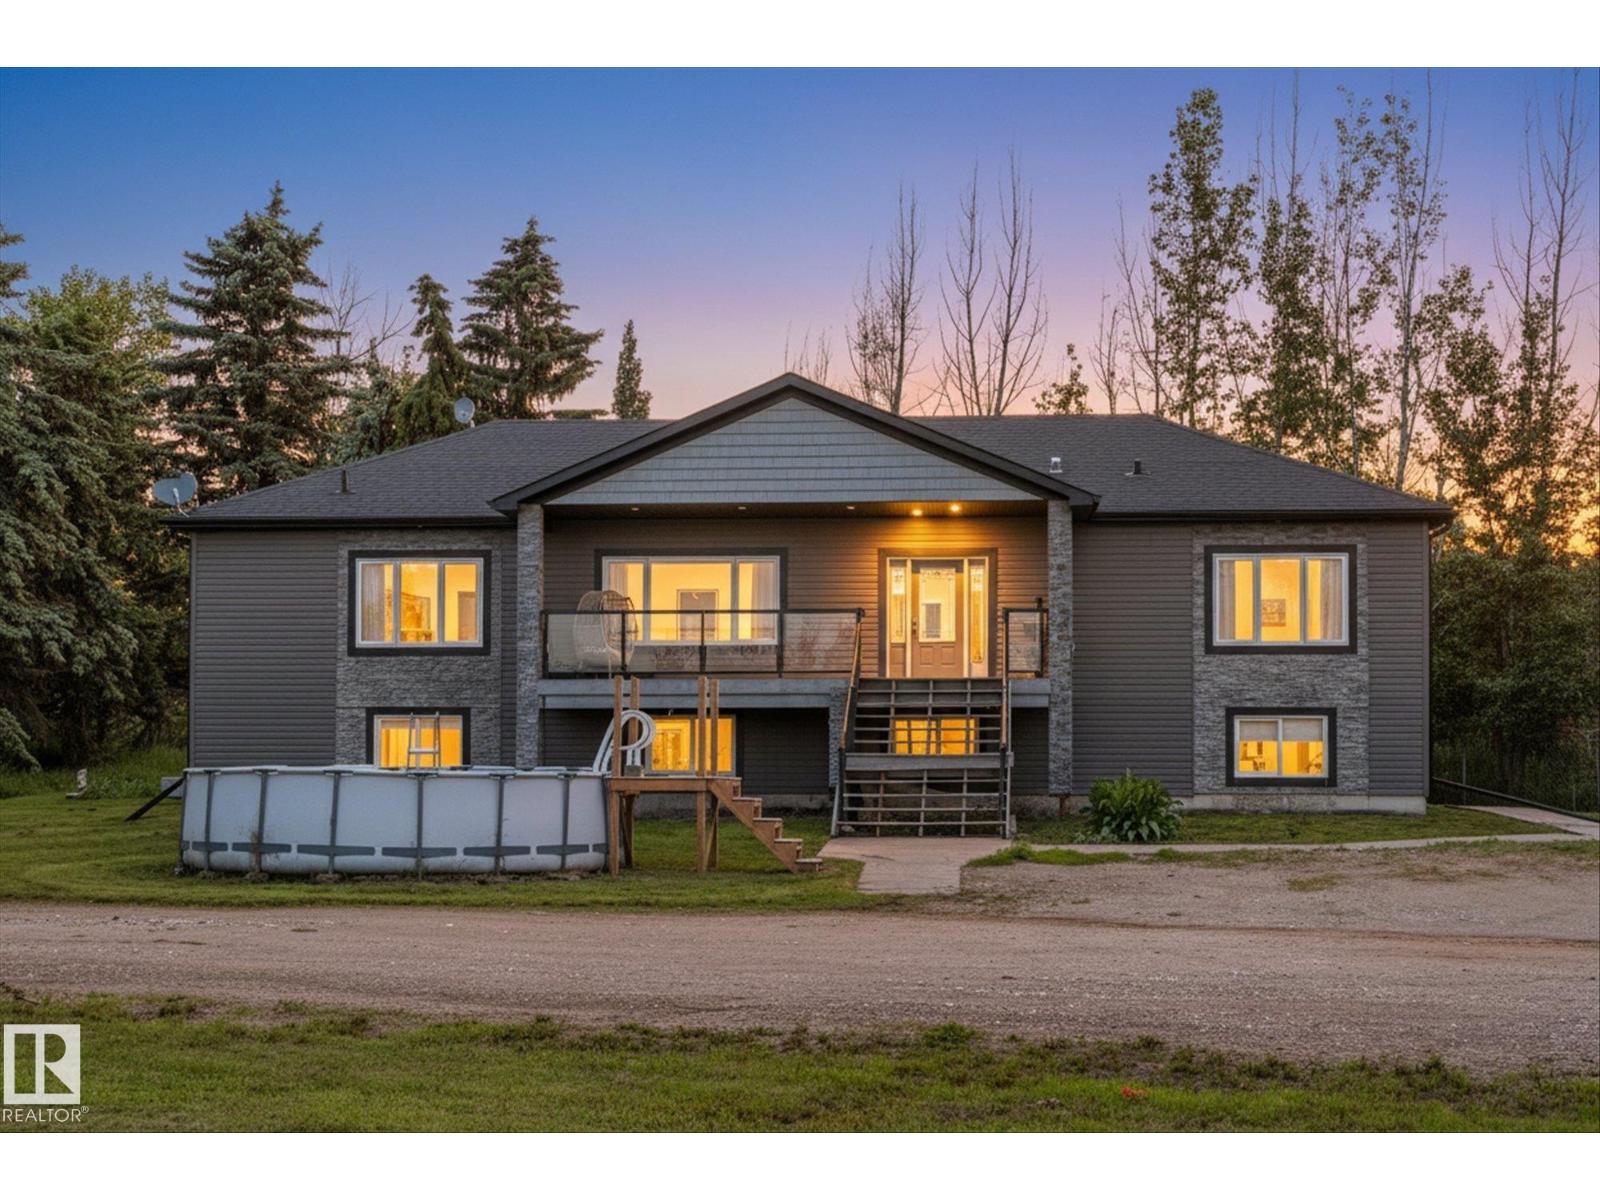
Escape to country living on this beautifully maintained 3.75-acre property in Sturgeon County, located just 15 minutes north of the St. Albert Costco. Situated out of subdivision, this fully fenced acreage offers privacy, space, and endless possibilities for families, hobby farmers, and animal lovers alike. This home features nearly 4000 sq ft of living space, 6 bedrooms and 3 full bathrooms, including a generous primary suite complete with a large walk-in closet and ensuite. Vaulted ceilings and large windows fill the home with natural light, while the fully finished basement provides ample living space for a growing family. Outside, you'll find everything needed for acreage living. The heated shop includes two RV bays. The shop ft over 2600 sq ft of space to store, work on or admire vehicles. The property is serviced with a well and septic tank and field system and is fully enclosed with chain-link fencing. Enjoy the mature treed yard, this peaceful acreage is a must see. (id:51989)
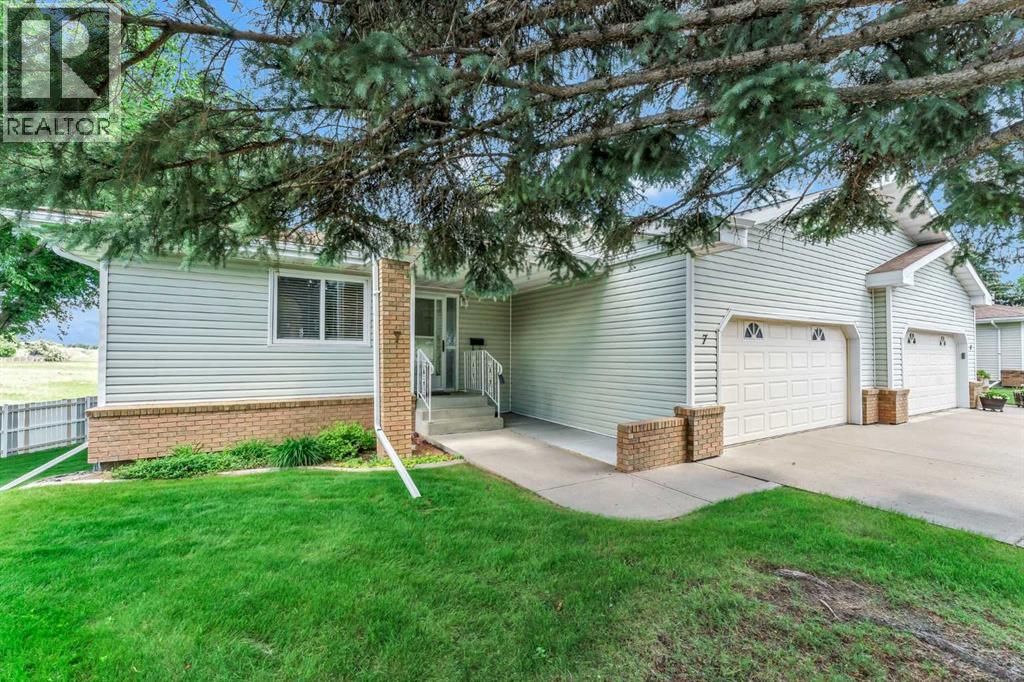
Start your next chapter in this exceptional 50+ community ! This spacious WALK-OUT BUNGALOW is located on the outside ring giving it exceptional coulee views. Enjoy the morning sun and watch the wildlife roam! The main floor consists of a large entryway that opens up to a spacious living / dining area with beautiful hardwood floors , the kitchen and breakfast nook to the left , and the 2 main floor bedrooms and a full guest bathroom to the right. The primary bedroom has an ensuite with a shower and ample closet space. The attached double garage has direct access to the inside. There is also room for 2 vehicles on the driveway. The upper deck has a gas line for the BBQ ( included ). Did I mention the view from here?! Downstairs holds a large bright family room with a walk-out to the yard, a 3rd bedroom, a full bathroom , and a large laundry room with a wash sink and plenty of additional storage space. This well kept property has a great layout, great location, fantastic views, full appliance package, and is available for quick possession. The Horizon Village Community also has an excellent clubhouse with numerous amenities. Condo fee is $445.00 / month ( 2026). Pets allowed with restrictions. (id:51989)
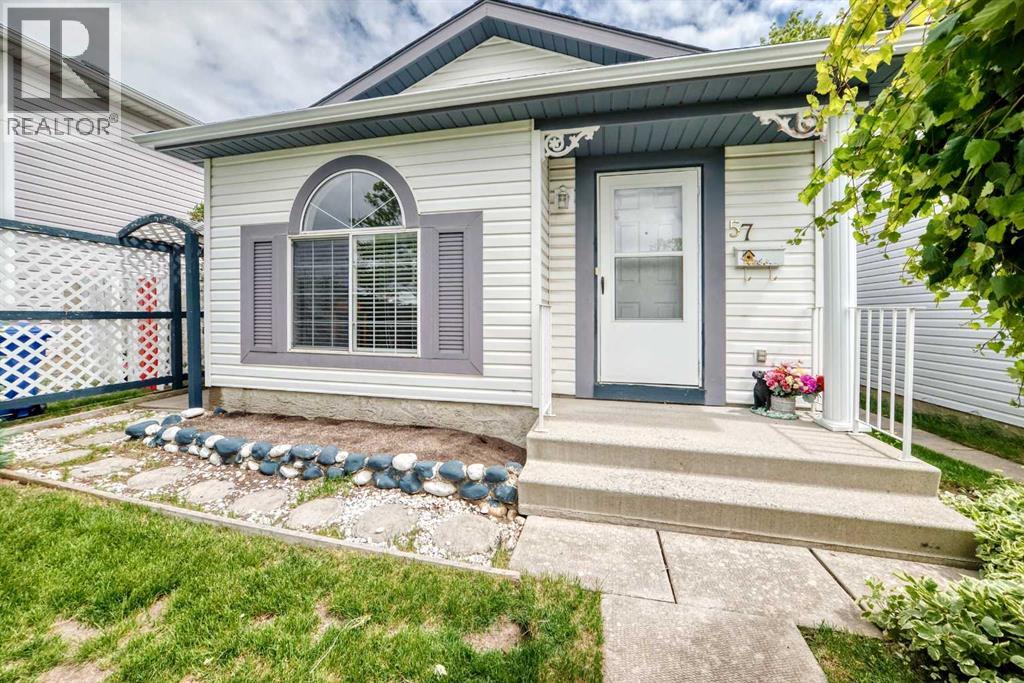
Welcome to this exceptionally well-maintained three-level split in the desirable community of Monterey Park. Lightly lived in and showing true pride of ownership, this charming home offers an efficient and functional layout with approximately 844 sq. ft. above grade plus a fully developed lower level.The bright upper level features three good sized bedrooms, each equipped with ceiling fans, along with a well-appointed four-piece bathroom. The spacious lower level offers a large family room, a three-piece bathroom, and a dedicated laundry area, providing plenty of additional living space for family and guests.Step outside and enjoy the convenience of a heated and insulated double detached garage complete with 220V wiring—ideal for hobbyists, tradespeople, or electric vehicle charging. Located just steps from green space, community pathways, and parks, this home offers the perfect balance of comfort, functionality, and outdoor accessibility.Whether you're a first-time buyer, downsizer, or investor, this move-in-ready Monterey Park home presents an outstanding opportunity in a family-friendly neighbourhood. (id:51989)