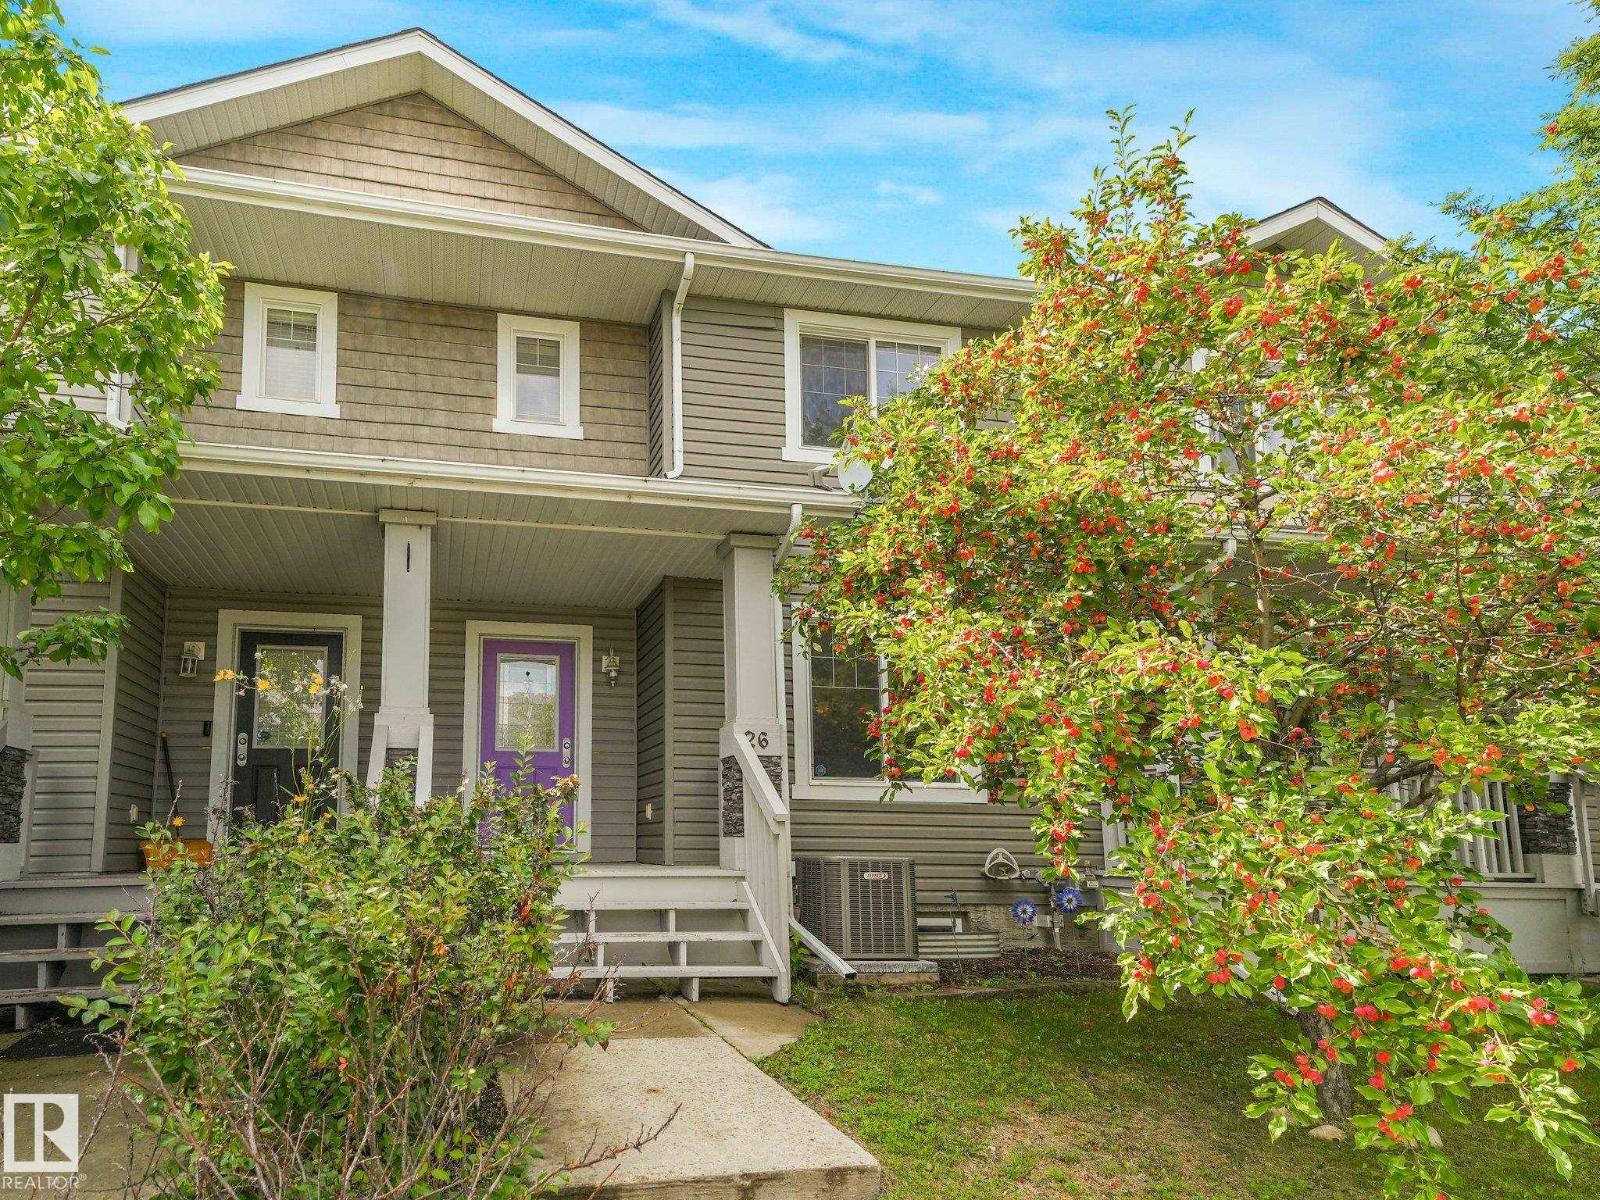
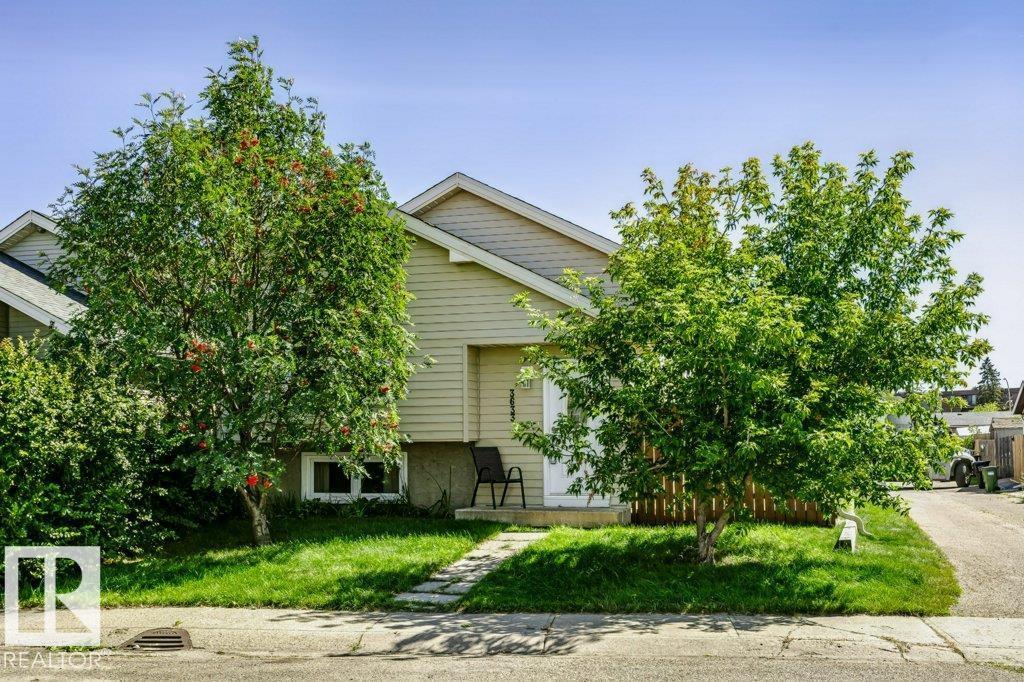
Welcome to this turn-key, NO-CONDO-FEE residential attached home! Offering just over 1,800 sq ft of finished living space, the main floor welcomes you with a bright, inviting living room and an open-concept kitchen and dining area featuring generous cabinetry and excellent prep space—ideal for both everyday living and entertaining. Upstairs features 3 bedrooms, including a spacious primary retreat with a 4-piece ensuite and ample closet storage. The fully finished lower level adds even more versatility with a den/flex room—perfect for a home office or media space—alongside an additional living area. Outside, you’ll appreciate the fenced backyard, providing a private outdoor space for relaxing or hosting. Complete with CENTRAL AIR CONDITIONING, a dedicated parking pad, and a prime location close to shopping and major commuter routes. (id:51989)
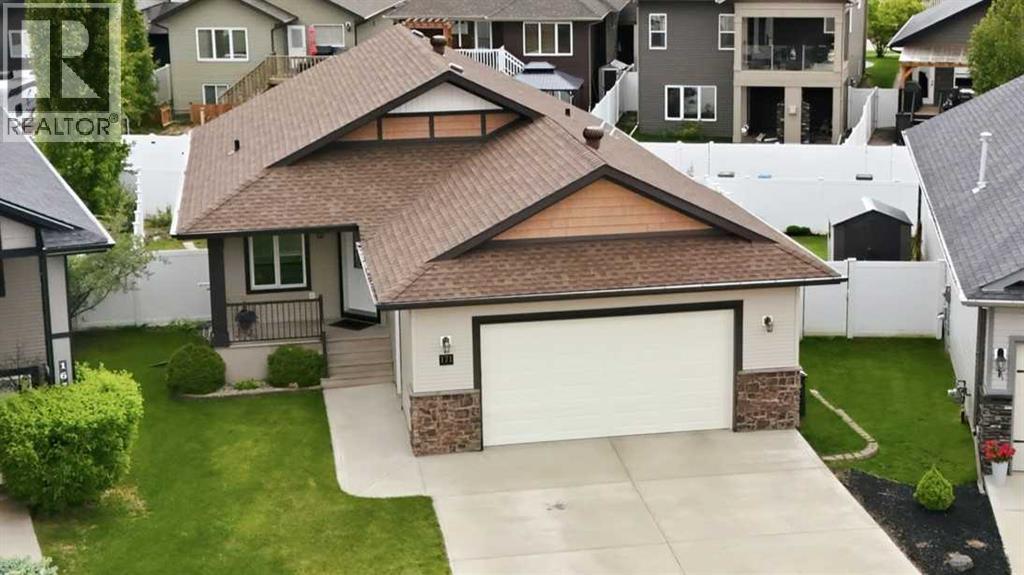
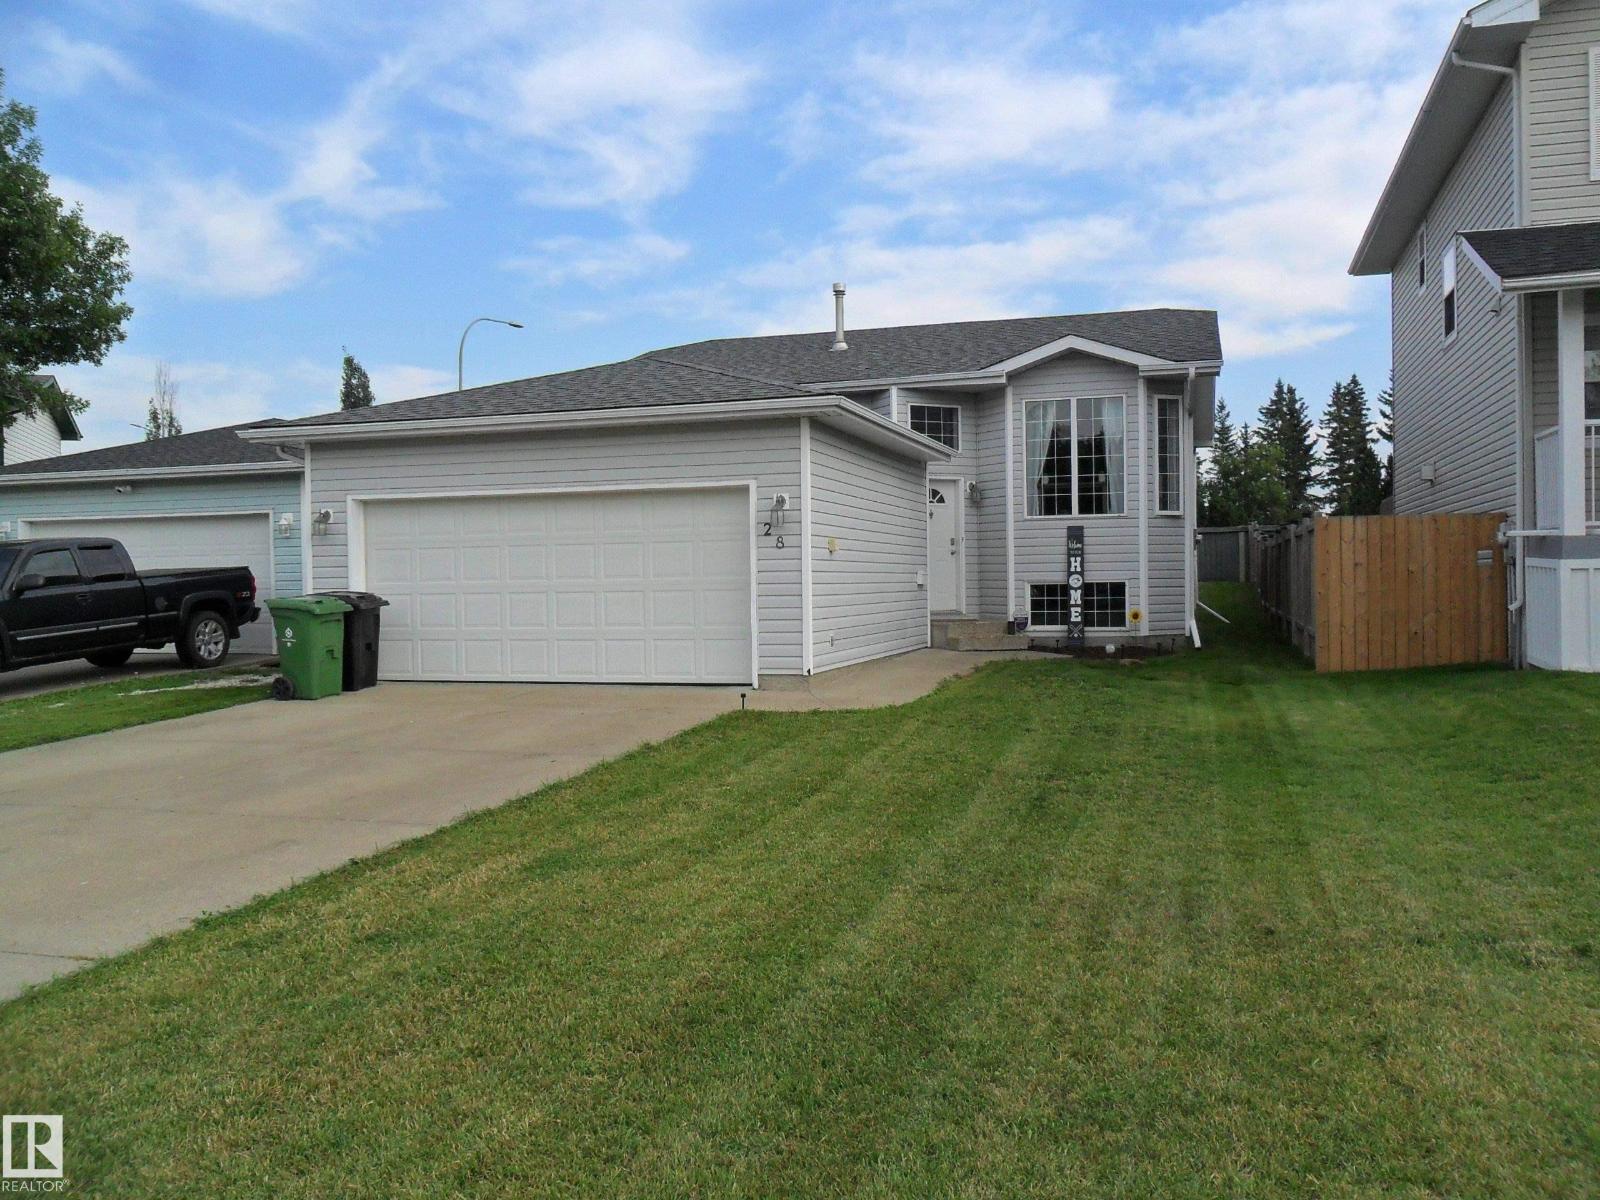
~Welcome to this stunning 5-bedroom, 3-bathroom BUNGALOW located in one of Red Deer's most desirable southeast neighborhoods. Proudly offered by its original owner, this exceptional home has been meticulously maintained and showcases pride of ownership throughout. Step inside to discover a BRIGHT and INVITING OPEN CONCEPT DESIGN, perfect for both everyday living and entertaining. The spacious kitchen is a chef’s dream, featuring an abundance of cabinetry, a large eat up island, and seamless flow into the dining and living areas. Elegant, engineered hardwood flooring spans the main level, while HUNTER DOUGLAS BLINDS throughout add both style and functionality. The main floor offers three generous size bedrooms, including a luxurious primary retreat complete with a walk in closet and private four-piece ensuite. A third bedroom is currently being utilized as a home office, providing flexibility to suit your lifestyle needs. From the dining area, patio doors lead to a spacious deck overlooking the beautifully landscaped, fully fenced back yard-an ideal setting for relaxing, gardening, or hosting family and friends. Additional features include: UNDERGROUND SPRINKLERS, CENTRAL AIR CONDITIONING and thoughtful attention to detail throughout. The fully developed basement extends the living space with two additional spacious bedrooms, a large laundry room, another four piece bathroom and a comfortable family room, all finished in warm neutral tones that create a welcoming atmosphere. Combining craftmanship, exceptional maintenance, and an outstanding location, this beautiful bungalow offers a perfect blend of COMFORT, STYLE and FUNCTIONALITY. A rare opportunity to own a truly move in ready home in SOUTHEAST RED DEER. (id:51989)
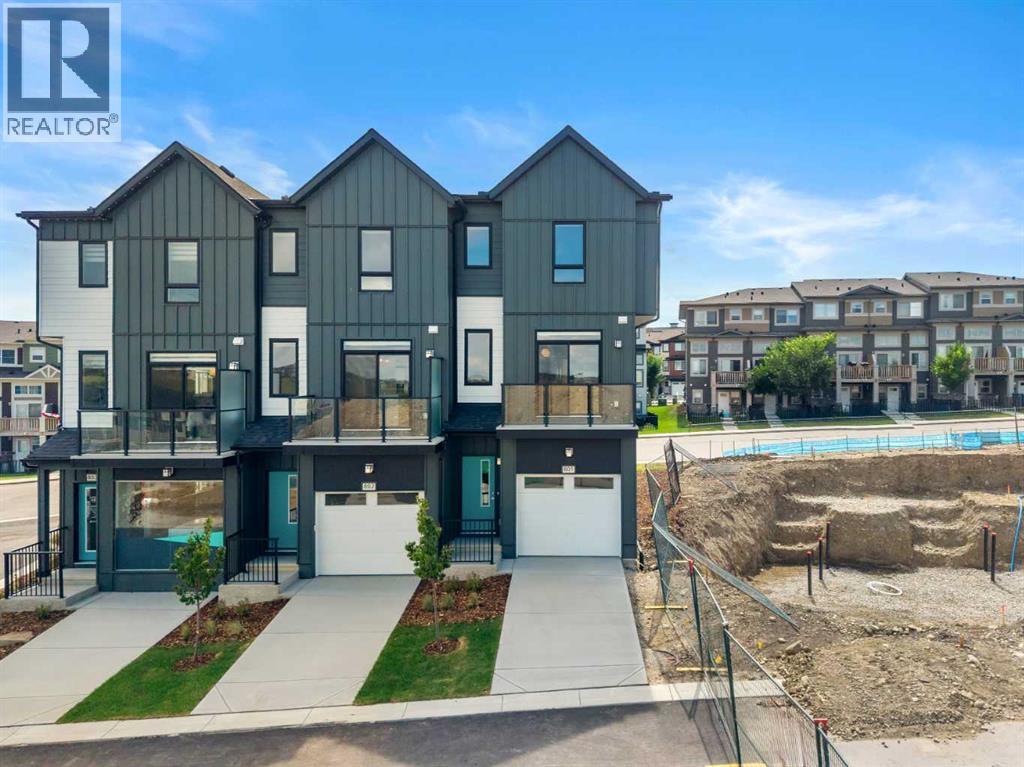
*OPEN HOUSE - Saturday and Sunday from 12:30-4:30PM* Welcome to 801, 4 Sage Hill Rise NW, a brand-new SUMMIT floor plan offering over 1,700 SQ. FT. of thoughtfully designed living space in the desirable northwest community of Sage Hill. This END-UNIT townhome features FOUR BEDROOMS, THREE AND A HALF BATHROOMS, abundant natural light, multiple outdoor living spaces, and a functional layout designed for modern lifestyles. Currently at the drywall stage, this home provides an exciting opportunity to secure a newly built residence with contemporary finishes and added privacy.The entry level offers exceptional versatility with a FULL BEDROOM AND FULL BATHROOM, creating an ideal space for overnight guests, extended family, a private home office, or multigenerational living. This level also provides convenient access to the ATTACHED SINGLE GARAGE AND DRIVEWAY, adding practical parking and storage options.Upstairs, the open-concept main living level is bright and inviting, with additional windows made possible by the home's end-unit position. The kitchen serves as the heart of the space and features QUARTZ COUNTERTOPS, UPGRADED MATTE BLACK FAUCETS AND HARDWARE, generous cabinetry, ample preparation space, and a GAS LINE FOR A FUTURE GAS RANGE. The kitchen flows seamlessly into the dining and living areas, creating a comfortable setting for everyday life and entertaining.Outdoor living is incorporated throughout the design with TWO OVERSIZED BALCONIES WITH GLASS RAILINGS as well as a PRIVATE WALKOUT PATIO. The main balcony includes a GAS LINE FOR YOUR BARBECUE, making it easy to enjoy outdoor dining and entertaining throughout Calgary's warmer months.The upper level features THREE ADDITIONAL BEDROOMS, including a spacious primary retreat with a private ensuite and ample closet space. The secondary bedrooms provide flexibility for children, guests, or home office needs, while quartz countertops and modern matte black fixtures continue throughout the bathrooms for a co hesive contemporary finish.Additional conveniences include ALL APPLIANCES, WASHER AND DRYER, ALL WINDOW COVERINGS, AIR CONDITIONING ROUGH-IN, and a FULLY LANDSCAPED EXTERIOR. With its thoughtful four-bedroom layout, end-unit location, attached garage, multiple outdoor spaces, and modern finishes, this home offers an excellent combination of comfort, style, and functionality.Living in Sage Hill gives you the opportunity to enjoy one of northwest Calgary's established and growing communities, surrounded by scenic pathways, ponds, natural areas, and environmental reserves. With shopping, restaurants, everyday services, and major roadways nearby, you can enjoy convenient access to everything you need while coming home to a community designed around green space and outdoor living. Head to the Showhome today for more information! (id:51989)
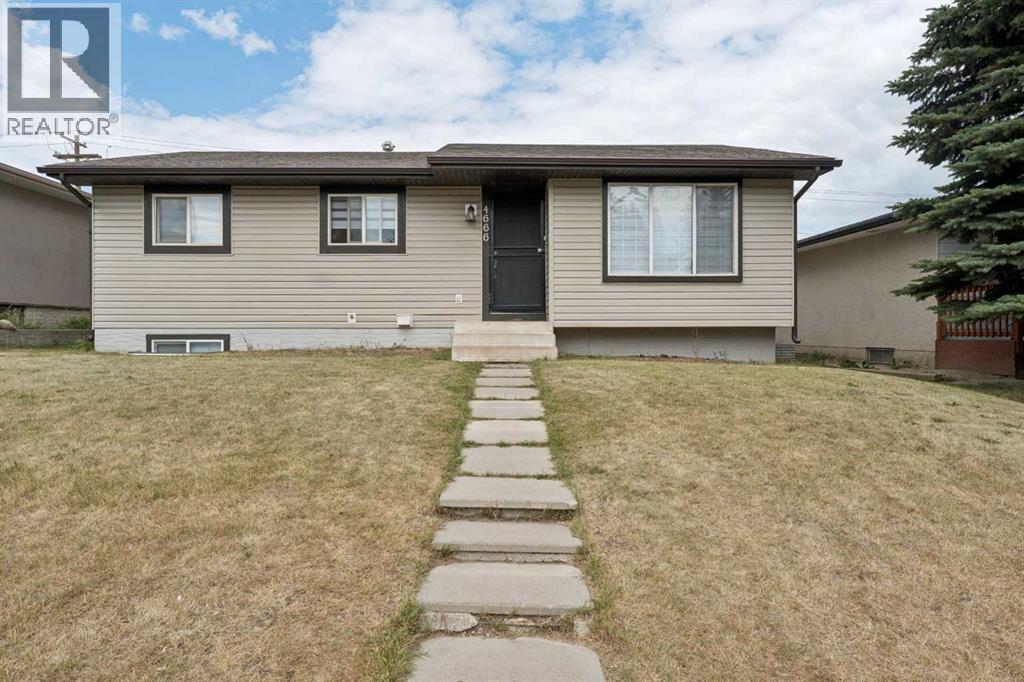
FULLY RENOVATED house just few years ago!! ILLEGAL SUITE BASEMENT WITH SEPARATE ENTRANCE!! DETACHED GARAGE!! 6 BEDROOMS!! 2 full BATHROOMS!! 2 Laundries !1OVER 1,920 SQFT OF LIVING SPACE!! Welcome to this beautifully updated home offering comfort and functionality plus additional income from the lower level unit,. The main floor features a bright and inviting living room with large windows that fill the space with natural light, along with a cozy and stylish kitchen is equipped with an island, stainless steel appliances, and modern cabinetry, flowing seamlessly into the dining area. This level offers 3 well-sized bedrooms, including a primary bedroom facing back to the yard, along with a full 4-piece bathroom and convenient main-floor laundry. The fully developed illegal suite basement comes with a separate entrance and features 3 additional bedrooms, a spacious recreation room, a kitchen, and a 4-piece bathroom—ideal for extended family or mortgage helper potential. Outside, you'll find a detached garage and a generous backyard space. Conveniently located close to schools, shopping, parks, transit, and other everyday amenities. A move-in-ready opportunity that checks all the boxes to live upstairs and rent downstairs . so you pls call your amazing realtor who is working so hard to bring your dream home in to the reality. (id:51989)
EXCELLENT LOCATION! Featuring an OVERSIZED, INSULATED & DRYWALLED DOUBLE DETACHED GARAGE, this well-maintained bi-level is ideally situated on a mature, Family-Friendly street in the desirable Kiniski Gardens community. The bright main level offers a welcoming living room with a large window providing an abundance of natural light, generous dining area, well-appointed kitchen with ample cabinetry, 4-piece bath, and two spacious bedrooms. The lower level provides excellent additional living space with a massive bedroom, 4-piece bath, recreation room, and laundry area. Step outside to enjoy the large, Private West-Facing Deck, while convenient side and rear lane access adds privacy and functionality. Recent upgrades include Insulated Metal Siding, Kitchen Cabinets, Windows, Vinyl Flooring, and Shingles. Ideally located close to schools, parks, shopping, and major amenities, with quick access to Whitemud Drive and Anthony Henday. A fantastic opportunity in a great family-friendly community! (id:51989)
Blow Out Price for home in Bridgeview. Perfect for young families, empty nesters or investors. Bi Level with double attached garage and has spacious open floor plan. Comes with 3 bedrooms with a half bath for the Master bedroom and a 4 piece bath on the main floor. Basement is partially finished with 4th huge bedroom, recreation area, and RIDP. Beautiful Island Park in the front for playing catch or tag with the kids. Close to River Valley, shopping and three Elementary schools. House and garage Shingles replaced 3 years ago. Home needs some TLC but is miles below updated properties. Make it what you want and still build substantial equity. (id:51989)
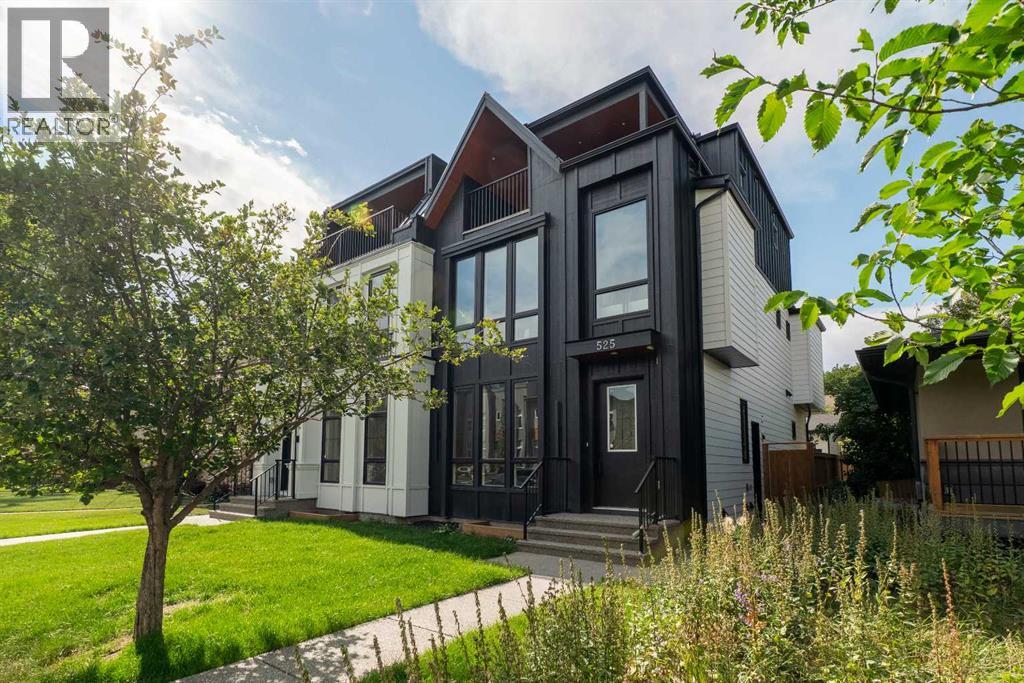
Modern design meets exceptional versatility in this BRAND NEW 3-STOREY LUXURY HOME, where elevated finishes, 2 impressive primary retreats and a 2-BEDROOM LEGAL BASEMENT SUITE come together in sought-after Parkdale. Soaring 10' CEILINGS introduce the main floor, where a striking WOOD FEATURE WALL brings warmth and architectural character to the front dining area. At the heart of the home, the chef-inspired kitchen pairs QUARTZ COUNTERTOPS with FULL-HEIGHT CABINETRY, glass-front accents and HIGH-END KITCHENAID APPLIANCES anchored by a gas cooktop. An expansive island **WITH A WATERFALL EDGE** invites casual meals and conversation, while the WALL PANTRY adds an appliance counter and beverage fridge for beautifully organized entertaining. Tucked behind glass walls just off the kitchen, a private office supplies a dedicated workspace with the flexibility to convert into a walk-in pantry if desired. Gather around the GAS FIREPLACE in the inviting living area, complemented by wood wall panelling, built-ins and a patio slider that extends everyday living onto the FULL-WIDTH DECK and into the PRIVATE, FULLY FENCED DEEP YARD. Practicality is thoughtfully woven into the layout through a functional mudroom and conveniently placed powder room. Upstairs, 2 spacious secondary bedrooms each gain their own WALK-IN CLOSET alongside a 4-piece bathroom and laundry room with sink. Unwind in the first primary retreat with a CUSTOM WALK-IN CLOSET and spa-inspired 5-piece ensuite appointed with a STEAM SHOWER, dual vanity and freestanding tub. Rising to the 3rd floor reveals an incredible SECOND OWNER'S RETREAT designed as a private escape with DUAL BALCONIES, a built-in desk, DRY BAR, generous walk-in closet and luxurious 5-piece ensuite enhanced by IN-FLOOR HEATING. Downstairs, the fully independent 2-BEDROOM LEGAL SUITE combines 9' CEILINGS with durable flooring, in-suite laundry, a 4-piece bathroom and a well-planned living area that accommodates furniture with ease. SEPARATE HEATING CONTROLS add comfort and independence for the lower level, while NO CARPET THROUGHOUT simplifies upkeep across the home. Further upgrades encompass HOT WATER ON DEMAND and INCLUDED ALARM SYSTEM plus ROUGH-INS FOR CENTRAL A/C AND CENTRAL VACUUM, along with EXPOSED AGGREGATE STEPS AND WALKWAYS. Completing the property, an INSULATED DOUBLE DETACHED GARAGE incorporates an oversized garage door and EV CHARGER READINESS for modern-day convenience. Parkdale places the Bow River and its pathway network close to home, with Edworthy Park, Foothills Medical Centre, the University of Calgary, local amenities and convenient routes toward downtown all within easy reach. Seller can remove the existing suite and convert the kitchen to a wet bar, while maintaining a suite-ready configuration for potential future conversion back to a suite. (id:51989)
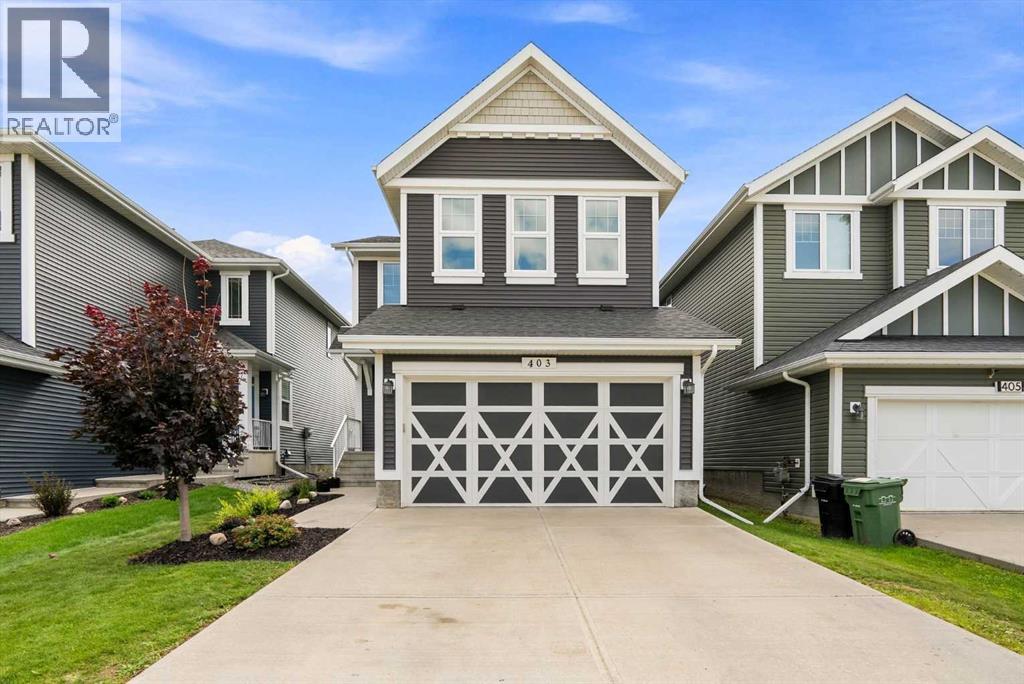
Welcome to this beautifully finished 2 storey home backing a peaceful walking trail and offering 1,913 square feet, 4 beds/3.5 baths, professionally renovated basement, and A/C. The main floor fills with natural light from the stunning wall of South facing windows/double patio sliders leading to the full width deck and backyard. An open concept layout perfect for entertaining with its spacious living room/gas fireplace, large island kitchen with granite countertops, dining room, convenient walk-through pantry from the laundry/mud room and double attached garage, plus half bath. Upstairs offers 3 beds, including a generous primary suite complete with walk-in closet and gorgeous 5 pc ensuite with a separate deep soaker tub, plus a large bonus room and 4 pc bath. The finished basement adds a 4th bedroom, 3pc bath, living room and tons of storage. This gorgeous home is the whole package in Southfork - a desirable family-oriented community surrounded by parks/green space, walking trails, and its own school. (id:51989)
Welcome to Canvas in Paisley! This PET-FRIENDLY 3-bedroom, 2.5-bath townhouse offers 1235 sq. ft. of bright, functional living space w/ A/C & an att DOUBLE GARAGE. Freshly painted throughout, this move-in-ready home features a bright kitchen w/ granite counters, an island + a peninsula, making for plenty of counter space, a pantry, ample cabinetry. Smart Home w/ NEST tech & Electronic Entry locks. Custom blinds add a nice touch, while the bright garden area w/ low-maintenance artificial turf provides a great outdoor space to relax. Loads of storage in the basement also. Located in the vibrant community of Paisley, you'll enjoy parks, dog park close by, walking trails, green spaces & nearby schools, shopping, restaurants & everyday amenities. Explore the area's beautiful pond & impressive man-made waterfalls, or enjoy convenient access to Heritage Valley, Jagare Ridge, Chappelle & major routes including Anthony Henday. A fantastic combination of space, convenience & low-maintenance living in SW Edmonton! (id:51989)
Beautiful two bedroom, two bathroom apartment located at one of best metro locations in town Terra Losa. This condo features beautiful nice flooring, a spacious kitchen with loads of cabinets and a peninsula overlooking the living room with a corner gas fireplace! PERFECT for entertaining! The large master bedroom features his & hers closets leading to a 3 pc ensuite bathroom and the generous 2nd bedroom shares the main 4 pc. bath. Good sized in-suite laundry room has a stacked washer/dryer, shelving and plenty of storage space. Enjoy your morning coffee on the front patio, take a walk around the lake or check out the near by stores, shops and restaurants. One heated, titled, underground parking stall and private, exclusive use, storage cage is included in the sale. Building amenities include a social room and a library. Incredible location, close to WEM and has easy access to Anthony Henday & Whitemud! (id:51989)
Elegance Meets Practicality: Nestled in a quiet cul-de-sac, this stunning 2200 sq ft 2-story, 5-bedroom home boasts unique features throughout. The grand entrance with an 18-foot atrium space sets the tone. Superior cherry hardwood floors lead to an open main floor with a den on main floor, featuring a kitchen equipped with maple cabinets, stainless steel appliances, and a raised eating bar on the island. The gas fireplace and large windows create a warm and cozy family room. Upstairs, you’ll find 3 bedrooms, including a 4-piece ensuite master bedroom, as well as a spacious bonus room above the oversized garage, how spacious! The fully-finished basement offers 2 additional bedrooms and 1 bathroom, how functional! Practicality is also featured in its low-maintenance landscaped yard & back deck, how relaxing! Out & About: Located in the MacEwan Area, this home enjoys excellent livability with convenient commute options, a favorable cost of living, and proximity to parks and major hospitals/pharmacies. (id:51989)