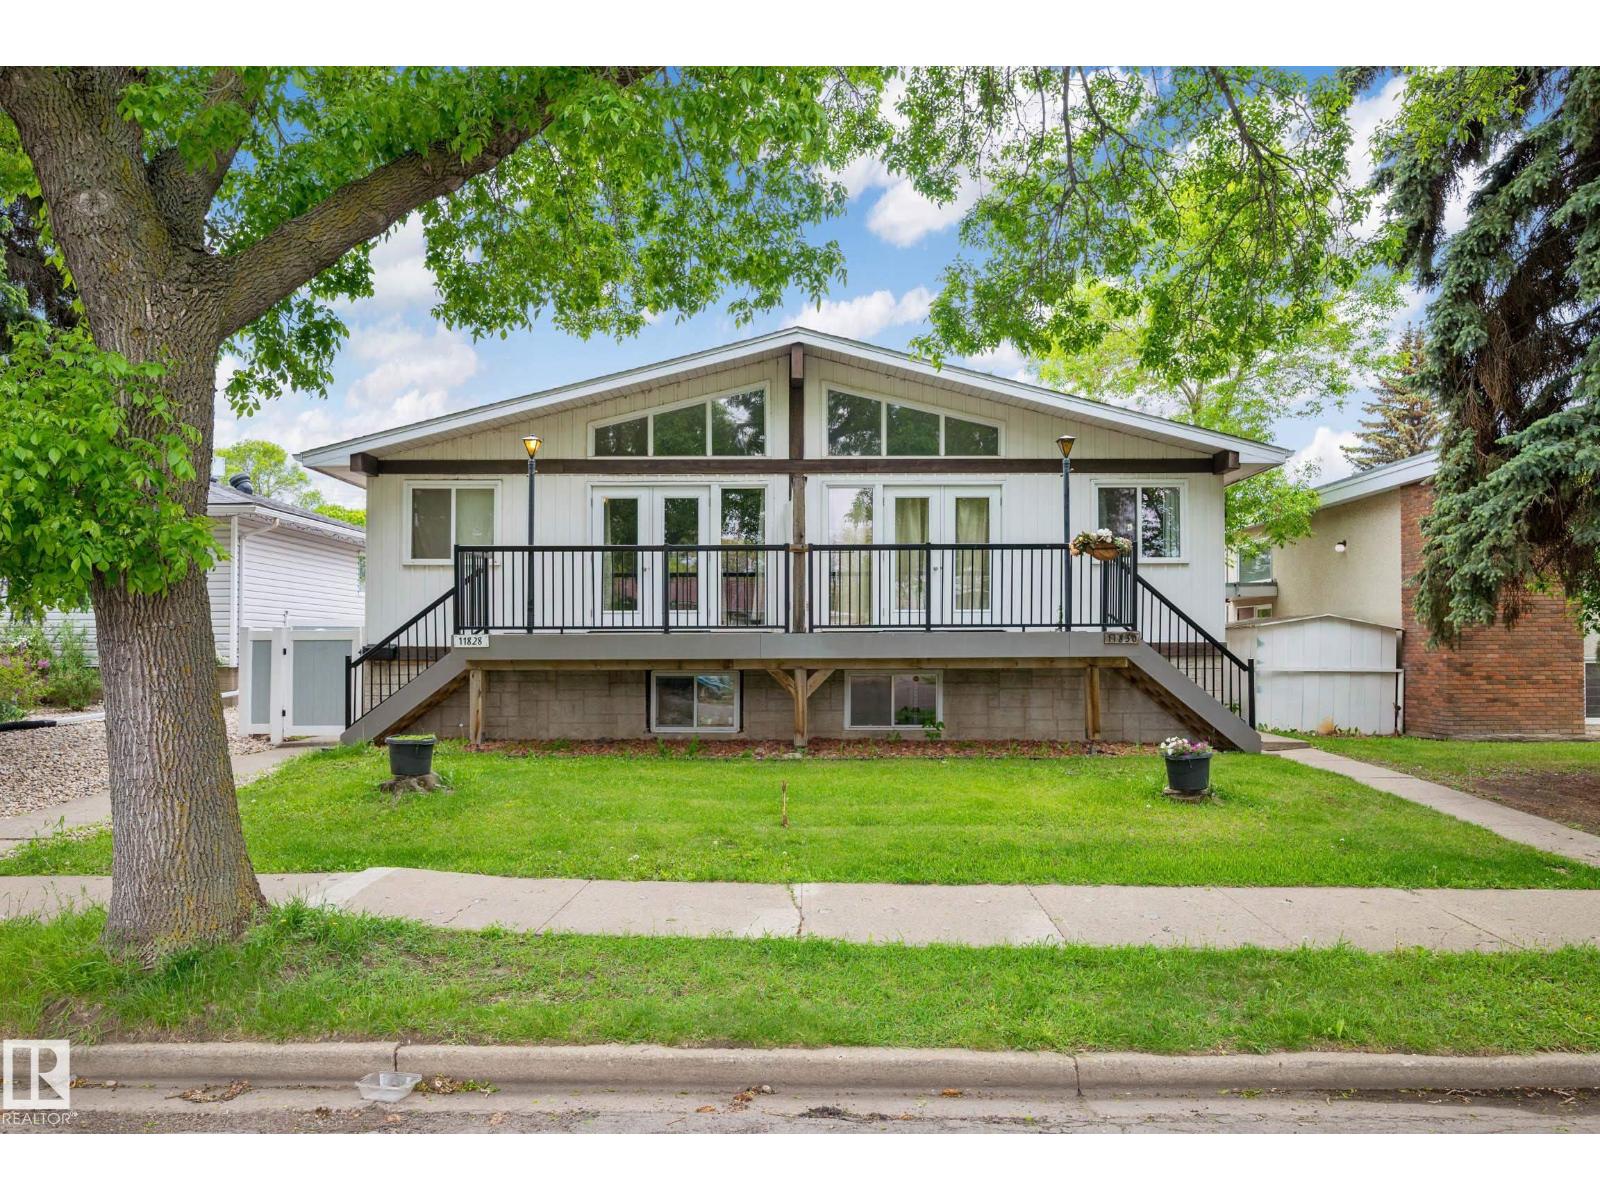
AMAZING OPPORTUNITY TO CONVERT THIS SIDE BY SIDE DUPLEX INTO A 4-PLEX!! Huge main floor bedroom can be converted into 2 bedrooms and the half bathroom converted into a full bathroom. Welcome to this massive raised bungalow side by side duplex situated in Beacon Heights. EACH SIDE HAS A SPACIOUS 1400 sq ft main floor offering a large living room with beautiful vaulted ceilings with huge windows and patio doors leading to a front facing deck. The dining space just off the kitchen is very functional attached to a stylish white kitchen. The lower level is fully finished with 2 additional bedrooms, full bathroom and laundry room with plenty of storage space. There is a fully fenced backyard and a double detached garage which is separated for each duplex to have their own private space. Roof, windows, furnaces, HWT, paint and flooring have all been done recently. The cheapest side by side duplex in Edmonton! (id:51989)
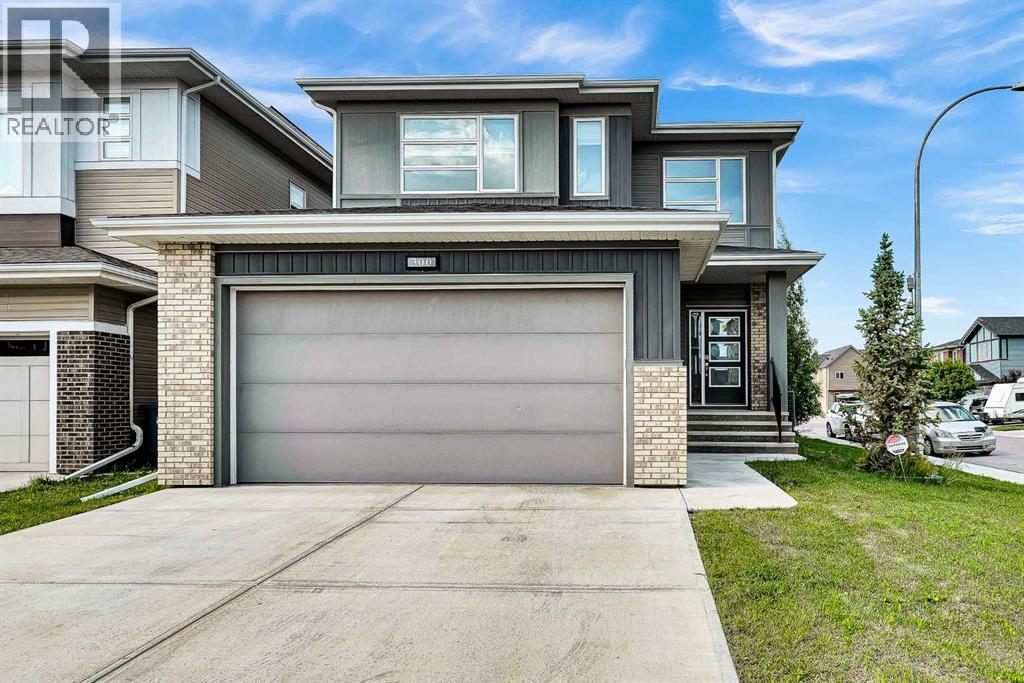
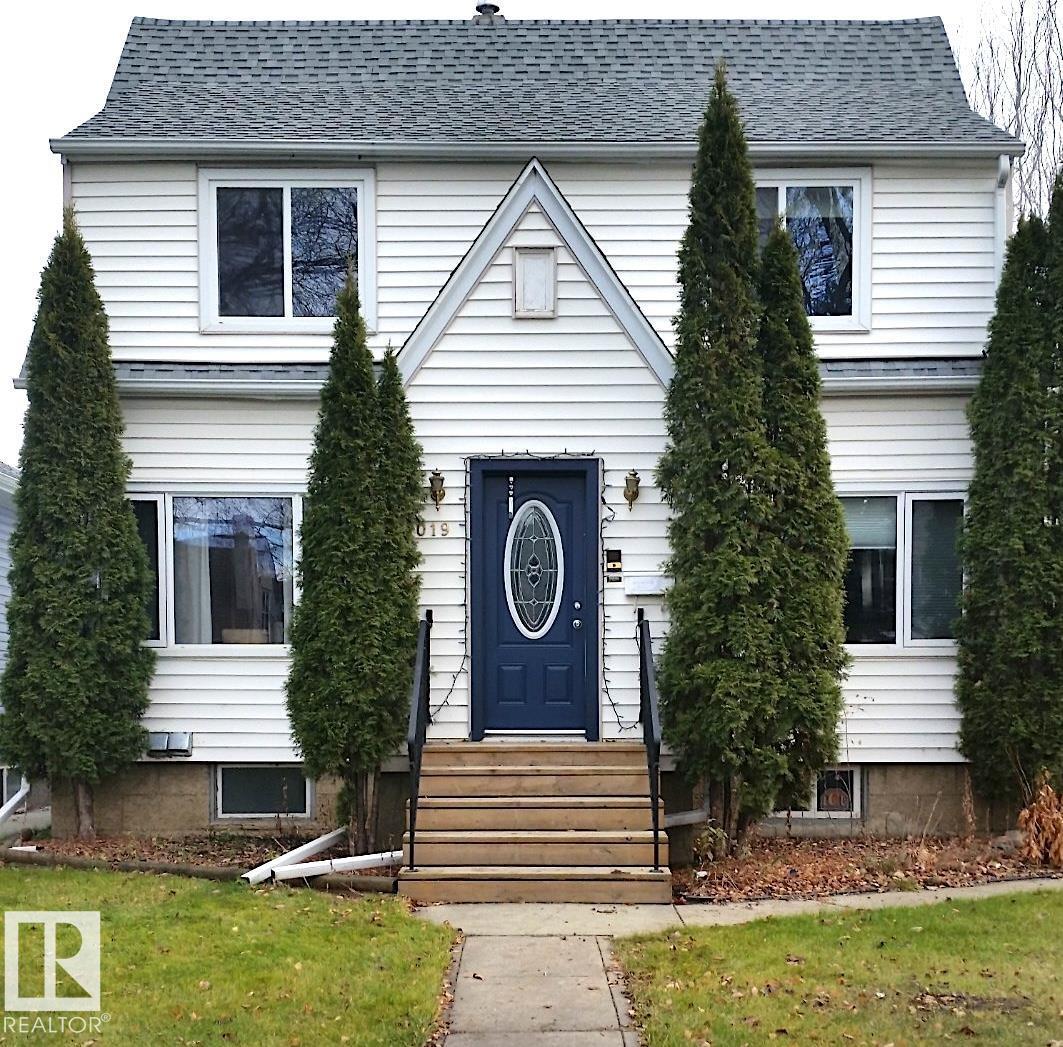
Freshly painted and loaded with upgrades, this home offers three levels of thoughtfully designed living space, including a beautifully finished 2-bedroom illegal suite with a separate entrance.The bright, open main floor welcomes you with a stunning 19-foot open-to-above foyer, oversized windows, and wide-plank flooring. The kitchen features white cabinetry, a gas range, upgraded appliances, generous counter space, and a walkthrough pantry leading to the mudroom with built-in storage. The living and dining areas are designed for both everyday living and entertaining, complete with a modern tiled fireplace and double sliding doors opening to the backyard. A dedicated main floor office provides the perfect work-from-home space.Upstairs, you'll find a spacious bonus room, convenient upper-floor laundry, three bedrooms, and a well-appointed primary retreat featuring a walk-in closet and a luxurious 5-piece ensuite.The fully developed basement offers exceptional flexibility for extended family or guests, complete with a separate entrance, full kitchen with new stainless steel appliances, separate laundry, two bedrooms, a full bathroom, a spacious family room with a wet bar, and a practical workshop area.Additional upgrades include central air conditioning, an irrigation system, water softener, water filtration system, built-in speakers, a finished garage with epoxy flooring, built-in cabinetry and gas heater rough-in, plus a rear RV parking pad in the back yard.This is a home that stands out not because of one feature, but because every space has been thoughtfully upgraded, exceptionally maintained, and designed for comfortable everyday living. Book your private showing today. (id:51989)
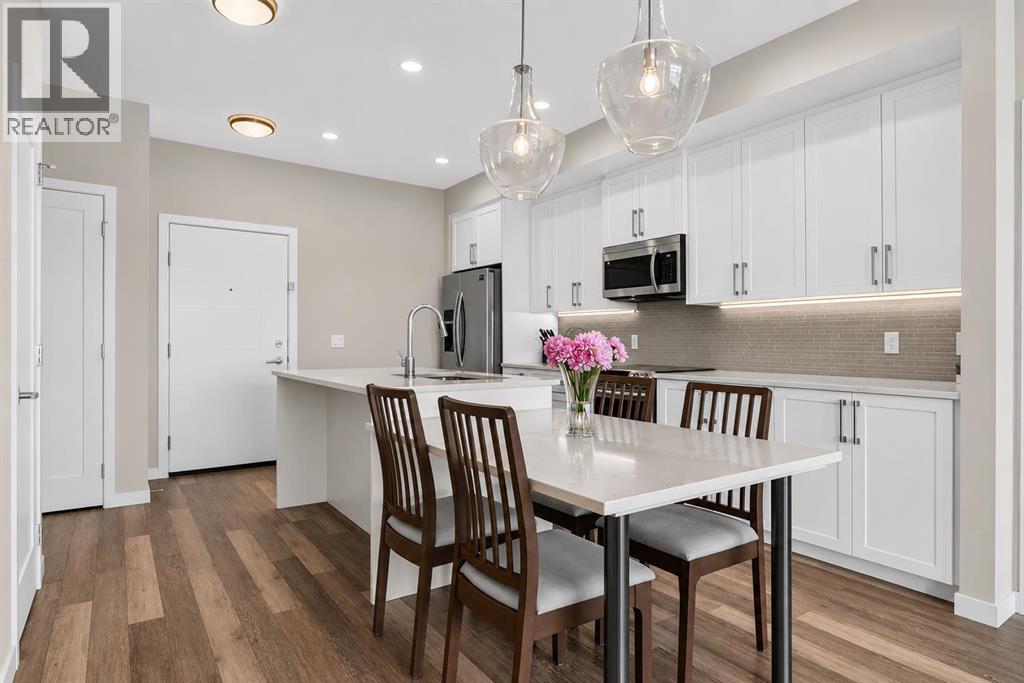
Welcome to Vivace North – where contemporary design meets the unbeatable convenience of Westside living. Perched on the top floor, this beautifully designed two-bedroom, two-bathroom residence offers an exceptional open-concept layout with soaring 10-foot ceilings, in-floor heating, and built-in air conditioning—one of the few units in the building to feature this sought-after upgrade. Step inside and you'll immediately appreciate the bright, airy floor plan, designed for both everyday living and entertaining. The modern kitchen is equipped with a full stainless steel appliance package, sleek quartz countertops, under-cabinet lighting, a pantry, and an abundance of cabinet and counter space. An island bar and attached quartz dining table create the perfect space for casual meals or hosting family and friends. The spacious living room is filled with natural light and extends seamlessly onto the first of two private balconies, creating the ideal indoor-outdoor living experience. The thoughtfully designed split-bedroom layout offers excellent privacy. The generous primary retreat features direct access to its own private balcony, a large walk-through closet, and a luxurious three-piece ensuite complete with an oversized walk-in shower. The second bedroom is equally impressive, featuring its own walk-through closet with direct access to the stylish four-piece main bathroom—making it an ideal space for guests, family, or a home office. Completing the home is the convenience of in-suite laundry, a tandem two-car underground parking stall, a separate storage locker conveniently located across the hall, and dedicated bike storage. Location is everything, and Vivace delivers. Situated in one of Calgary's most desirable Westside communities, you'll enjoy an incredible walkable lifestyle with grocery stores, restaurants, cafés, fitness studios, shopping, schools, parks, and everyday amenities just steps from your front door. Commuting is effortless with quick access to Stone y Trail, downtown Calgary, and the Trans-Canada Highway, making weekend escapes to the mountains easier than ever. Pet-friendly and offering exceptional value in an outstanding location, this is your opportunity to enjoy low-maintenance living without compromising on space, style, or convenience. Be sure to check out the multi-media tour, and book your viewing today! (id:51989)
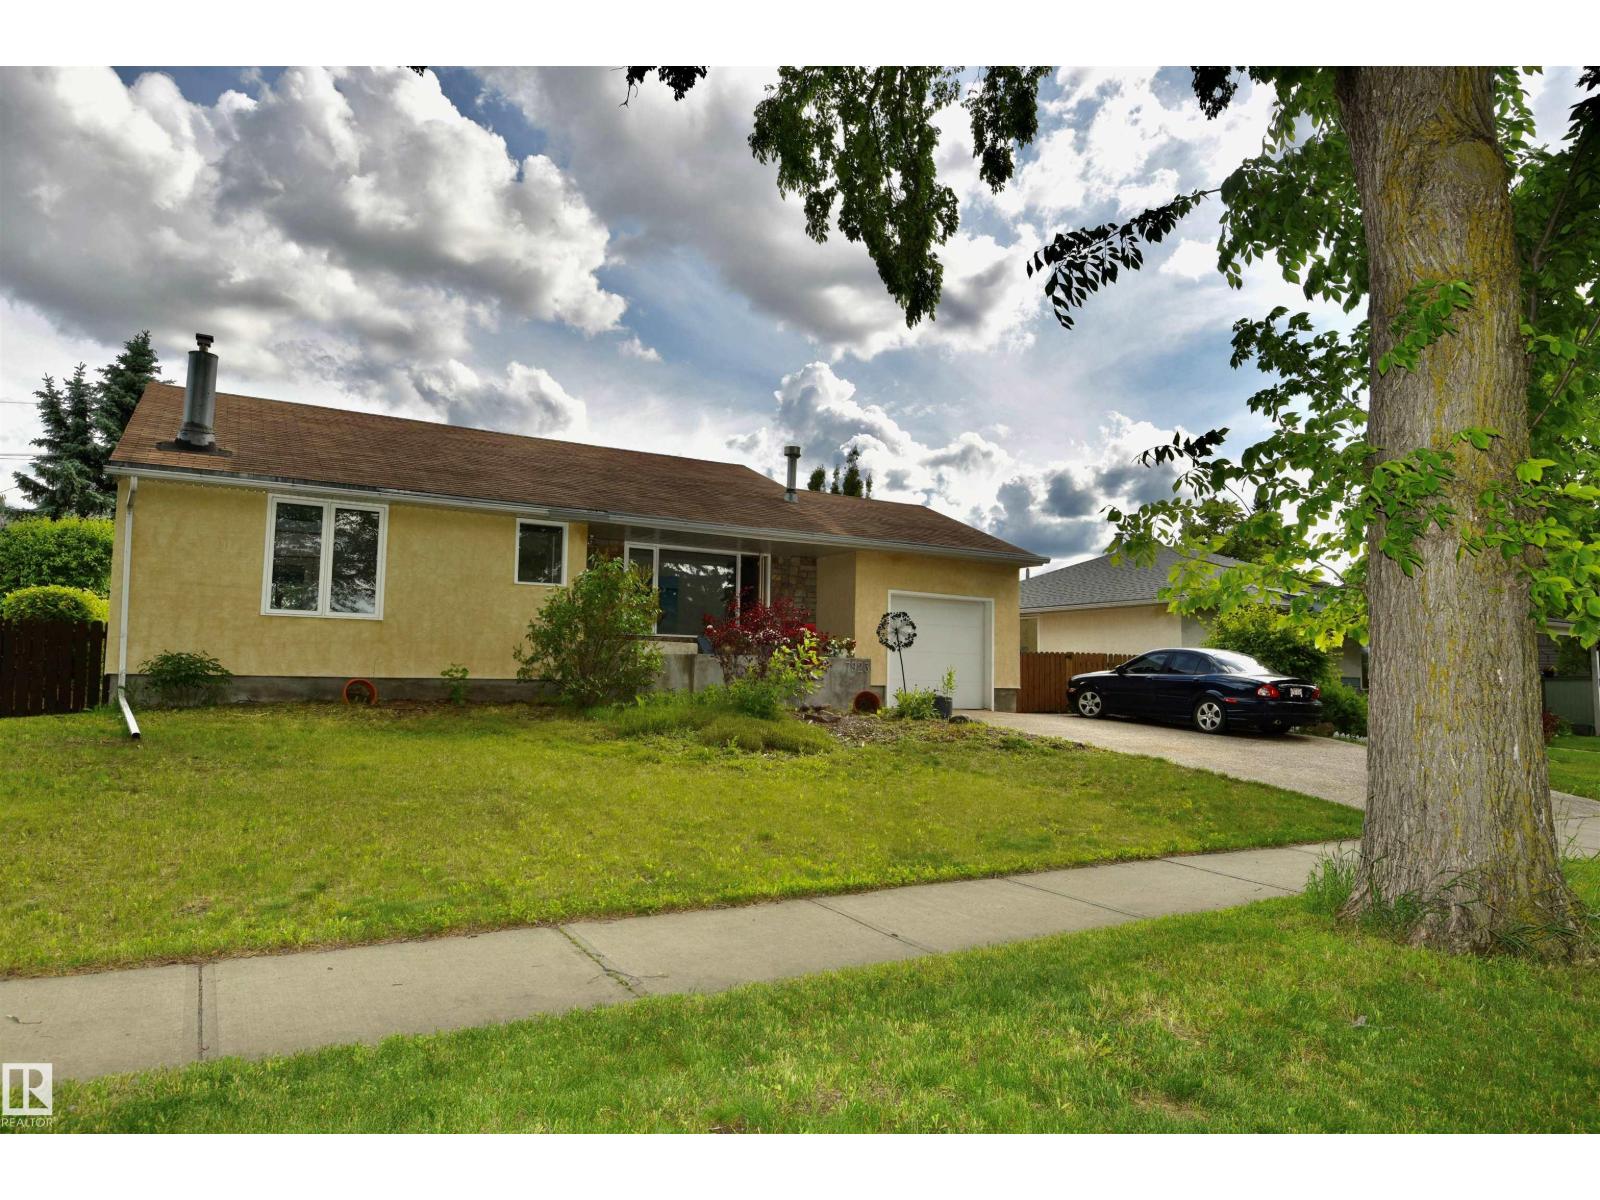
This HOLYROOD bungalow has an outstanding location facing a park. The home is next to Holyrood French Immersion K-6th grade school. Imagine walking your children across the street to school. The house is situated on a large 65x110 lot with attached single garage and a detached double garage/studio/flex space. Large living room with electrified fireplace and huge windows that afford beautiful park and playground views. Kitchen offers upgraded cabinets with stainless steel appliances. 3 bedrooms on the main floor providing the flexibility of an attached nursery or den thru sliding doors. Main bathroom has a dreamy CLAW TUB. Developed basement features rumpus room with gas fireplace, bedroom and full bathroom with steam shower. Basement has NEW LUXURY PLANK FLOORING. The detached double garage is unique in that it can be used as a studio, office, etc. complete with bathroom and furnace. Located near NEW LRT, 10 minutes to downtown, schools, playgrounds and the social heartbeat of WHYTE Ave. (id:51989)
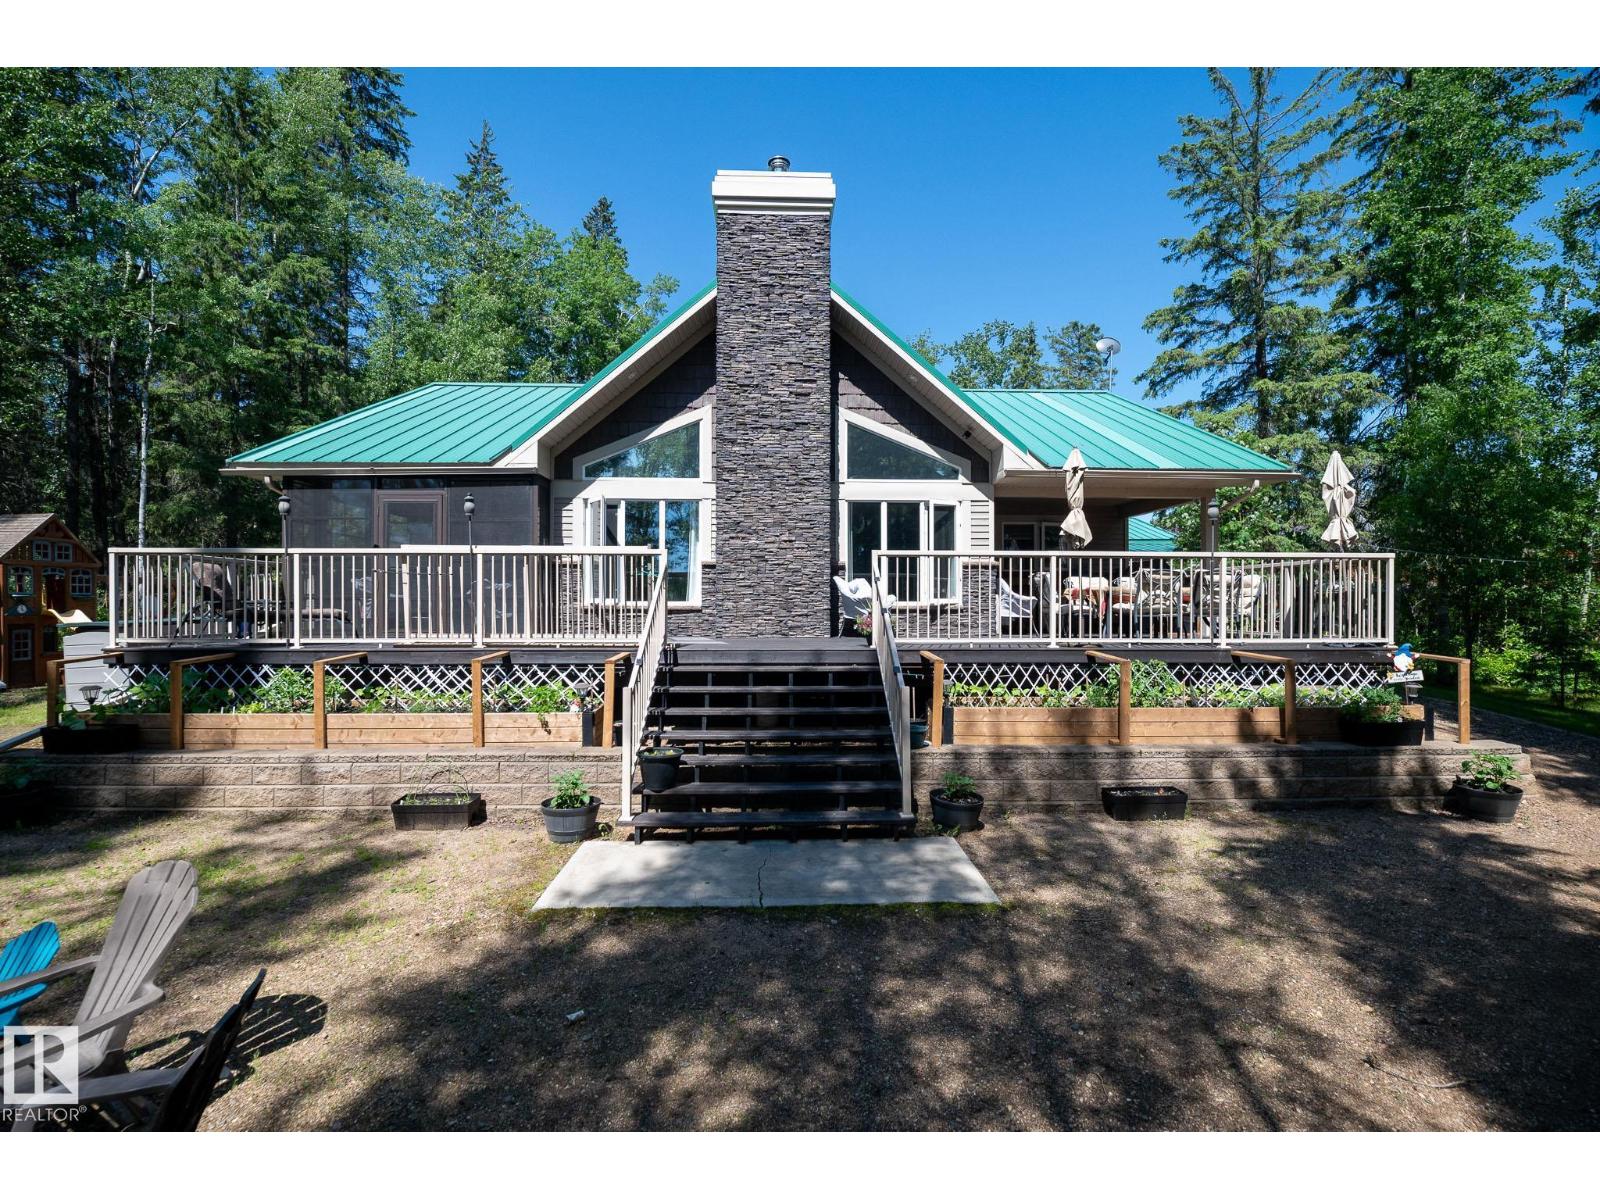
Located at Prestigious Amisk Lake, this gorgeous lake front turn key property is sure to impress!! This 1.5 storey five bedroom home provides a wow factor the moment you walk through the door. Spacious modern kitchen & dining area, Living room with a show stopper floor to ceiling stone faced fireplace, vaulted ceilings and multiple windows that provide an abundance of natural light. Primary suite with a walk-in closet, 3 piece ensuite and access to an enclosed sunroom. A cozy family room with a second wood burning fireplace, two additional bedrooms, a 4pc bathroom and laundry complete the main level. The upper level includes two more bedrooms. The huge deck overlooking the yard was built for entertainment includes access to the enclosed sunroom. Private dock with boat lift and a triple detached garage complete this amazing property. (id:51989)
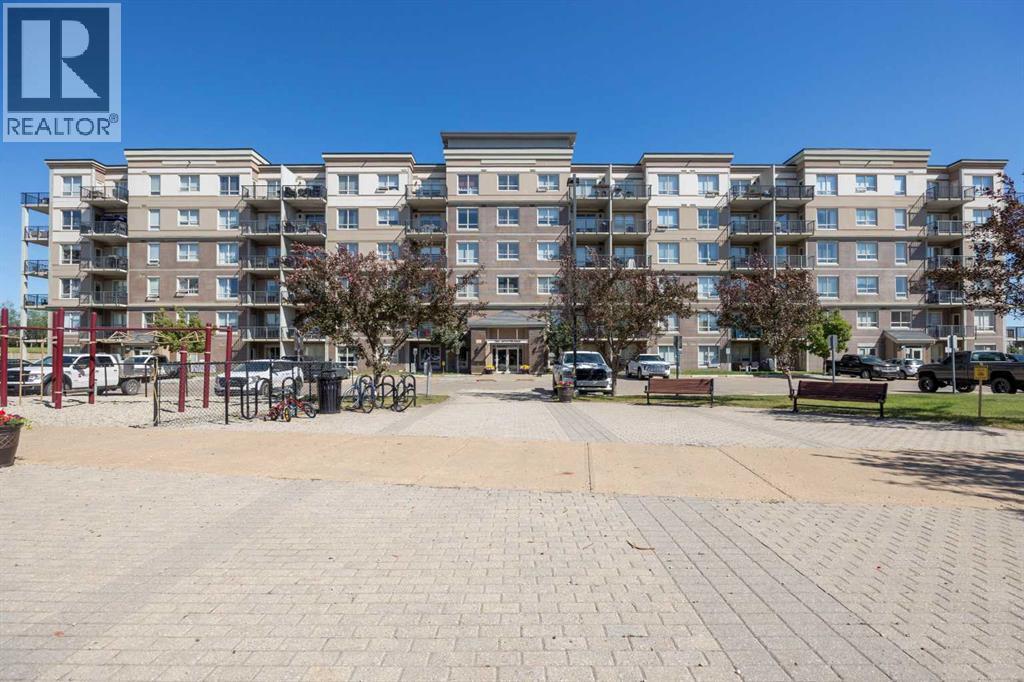
TOP FLOOR | 2 BEDS | 2 BATHS | UNDERGROUND TANDEM PARKING! Experience the pinnacle of condo living in this beautifully maintained top-floor penthouse at The Peaks at Eagle Ridge. This rare and sought-after residence offers exceptional privacy, breathtaking views, and an easy-care, lock-and-leave lifestyle in one of Fort McMurray's most desirable communities. Featuring two spacious bedrooms, two full bathrooms, a private balcony with natural gas BBQ hookup, and tandem underground parking, this home is thoughtfully designed for comfortable everyday living and effortless entertaining. Step inside to a bright open-concept layout enhanced by 9-foot ceilings and large windows that create an airy, welcoming atmosphere. The modern galley-style kitchen is equipped with stainless steel appliances, an eat-up breakfast bar, and ample pantry storage, making it both functional and stylish. The primary bedroom features a walk-through closet and a private 4-piece ensuite with bidet, while the second bedroom offers generous space and convenient access to the main bathroom, making it ideal for guests, family members, or a home office. In-suite laundry with additional storage space adds to the home's practicality. Quality finishes throughout include cork flooring, custom blinds, air conditioning, and recently installed TELUS PureFibre service for high-speed connectivity. Built with concrete construction, the building provides excellent soundproofing, secure access, state of the art security and restricted floor entry for added peace of mind. Residents of The Peaks enjoy outstanding amenities, including two fitness rooms, a social lounge, games room, a beautifully landscaped common courtyard, children's playground, car wash bay, and pet-friendly living. This unit also includes tandem secure underground parking and storage locker #362. Ideally located steps from the Birchwood Trails, scenic ponds, walking paths, shopping, dining, schools, and Landmark Cinemas, with quick access to Stone y Creek, this exceptional penthouse perfectly combines natural surroundings with urban convenience. A rare opportunity to own a private penthouse offering comfort, security, and a carefree condominium lifestyle in the heart of Eagle Ridge. Condominium fees are $716.62 per month and include heat, water, garbage, professional property management, common area maintenance, reserve fund contributions, and building insurance. This is truly a place you'll love to call home. Call now for a personal tour! (id:51989)
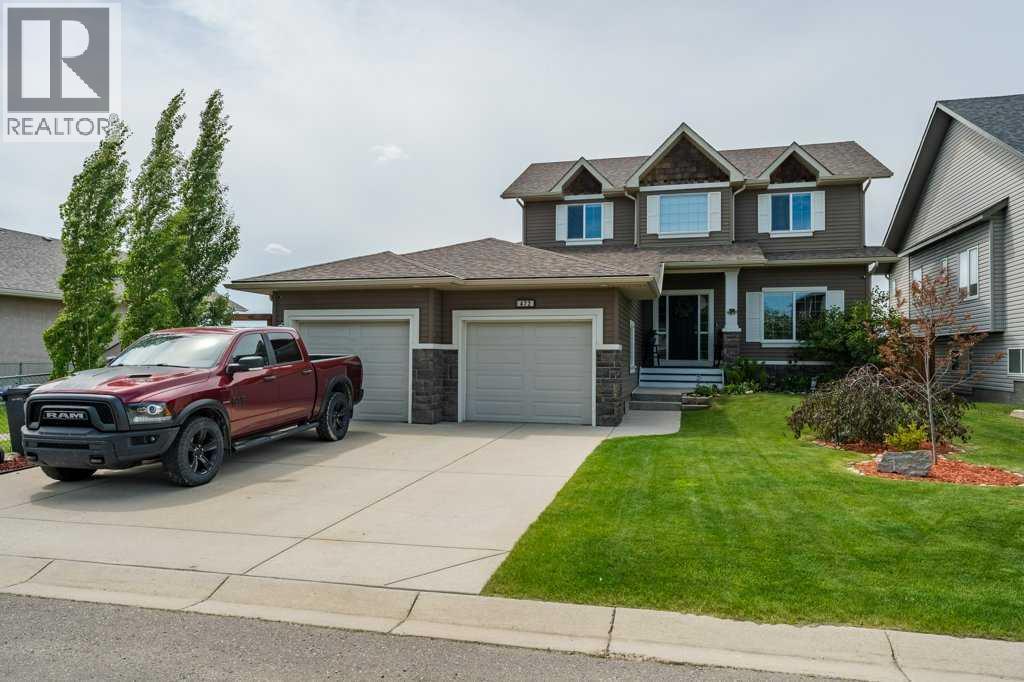
Welcome to this beautifully maintained McKee Homes built two-storey that perfectly blends elegance, functionality, and outdoor living. Situated on a quiet street in the thriving community of Crossfield, this impressive home offers exceptional space for families, professionals, and those who love to entertain—all while enjoying peaceful prairie views from your own backyard.From the moment you arrive, you'll appreciate the outstanding curb appeal, triple attached garage, and meticulously landscaped yard. Step inside to a soaring two-storey foyer featuring a stunning curved staircase that creates a grand first impression which pairs nicely with the 9 foot ceilings on the main floor! The thoughtfully designed main floor offers both versatility and comfort with freshly refinished maple hardwood flooring. A bright front den is perfect as a formal sitting room, playroom, or additional family space, while the dedicated main floor office with French doors provides an ideal work-from-home setup. The spacious living room is highlighted by a striking gas fireplace with sleek tile surround and oversized windows that fill the home with natural light.The heart of the home is the beautifully appointed kitchen featuring rich cabinetry, granite countertops, stainless steel appliances (Electrolux stove and GE Cafe dishwasher), a large eating bar with seating, abundant cabinet space, and a walk-in pantry. The kitchen opens directly onto the covered rear deck, creating effortless indoor-outdoor living and making entertaining a breeze.Convenience continues with a spacious main floor laundry room complete with additional storage and a convenient powder room.Upstairs, you'll find an impressive primary retreat with plenty of room for king-sized furniture and features a spa-inspired ensuite complete with dual granite vanities, a relaxing soaker tub, separate shower, and walk-in closet. Two additional bedrooms provide comfortable accommodations for family or guests.Step outside and disc over your own private backyard retreat. The covered deck offers a cozy outdoor living room complete with a gas line for a bbq or fire table, privacy screening and the built-in hot tub creates the perfect place to unwind year-round and enjoy your mountain views! The fully fenced and landscaped yard provides space for children, pets, gardening, or simply enjoying Alberta's beautiful evenings. RECENT UPGRADES (2021) include: new fence, new basement carpet water softener, garage heater, garage painted, blinds installed, built-in vacuums, reverse osmosis for drinking water. And the roof was done in the summer if 2021 by the previous owner.Located just minutes north of Calgary, Crossfield offers the perfect balance of small-town living with easy access to city amenities. Enjoy nearby parks, schools, walking paths, recreation facilities, local shops, and a welcoming community atmosphere while still being within commuting distance of Calgary and Airdrie. (id:51989)
PRICE TO SELL! 2 homes in 1- Incredible LOCATION, SIZE & POTENTIAL. This truly unique property offers an exceptional opportunity for multi-generational living, a group home, or anyone seeking an abundance of space in the heart of the city. Discover a Chef's kitchen with ample maple cabinets, granite counter tops, stainless steel appl. & breakfast bar overlooking your bright and spacious family Rm with fireplace.The main fl also offers elegant formal living/dining Rms, a generous primary suite complete with a private 5-piece ensuite, plus an additional bedroom or home office and a full bathroom. Upstairs, you’ll find 4 additional bdrms and a full bathroom, all accented by beautiful hardwood floors. The lower level has 2 sections -One section has a private exterior access to the self contained 2 bedroom Guest/Nanny Suite while the original section provides access to multiple laundry areas. Built in 1990, the addition has modern upgrades including AN ELEVATOR! Also HUGE Garage & RV parking on 150' deep Lot (id:51989)
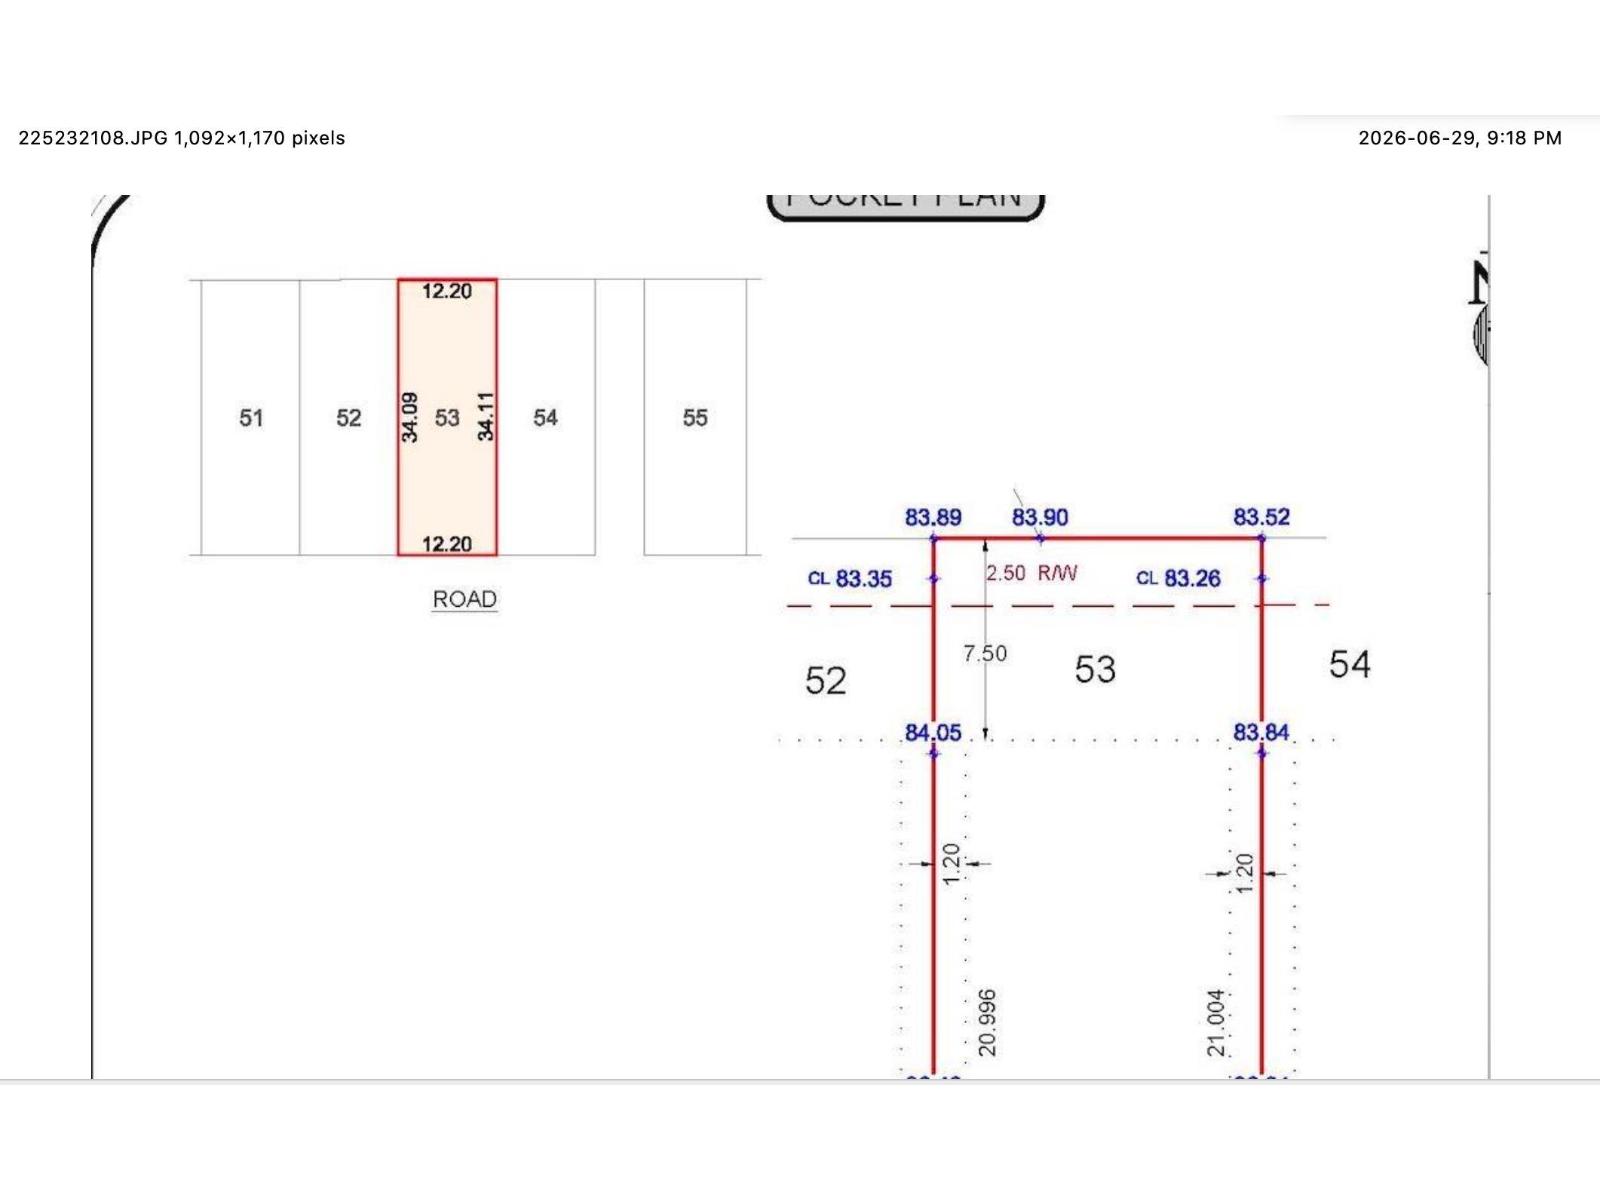
Next door lot is also for sale. WALK-OUT!!!! This 40 ft. wide, 32 pocket lot located in the highly sought after community of College Woods and is ideally located close to the lake and gorgeous walking trails. Surrounded by Executive style homes, this is the perfect location to build your dream home! The width of this lot can accommodate most all plans even homes designed with the living room and family room on the main floor. This lot is located close to the amenities including: schools, shopping, transportation, parks, fine dining, and not to mention the quick access to the Anthony Henday! (id:51989)
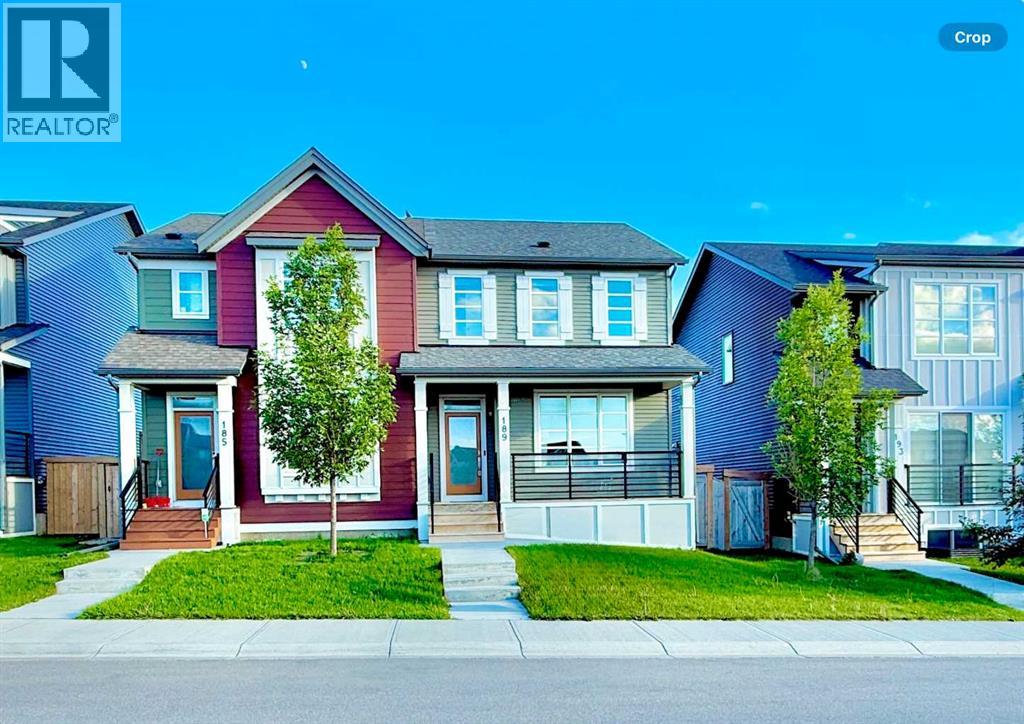
Imagine coming home to a place where style, comfort, and convenience come together effortlessly. Nestled in the vibrant community of Carrington, this stunning half-duplex is thoughtfully designed for modern living, offering bright interiors, quality finishes, and spaces you'll love spending time in.From the moment you arrive, you'll appreciate the inviting front porch that enhances the home's curb appeal. At the rear, a fully fenced private backyard features a spacious deck, perfect for outdoor entertaining, summer barbecues, or simply relaxing—along with a double detached garage that provides secure parking and additional storage.Step inside to discover a bright, thoughtfully designed interior highlighted by durable luxury vinyl flooring and an open-concept layout that maximizes both space and natural light. The welcoming front entry leads into a stylish kitchen complete with sleek stainless-steel appliances, ample cabinetry, and generous counter space, seamlessly connecting to the dining and living areas to create an ideal setting for everyday living and entertaining. Large windows throughout the home fill the space with an abundance of natural light, creating a warm and inviting atmosphere.Upstairs, you'll find three spacious bedrooms, including a comfortable primary suite featuring a walk-in closet and a private 3-piece ensuite. Two additional bedrooms offer flexible space for children, guests, or a home office, while the conveniently located upper-level laundry room adds everyday convenience.The unfinished basement presents excellent potential for future development, giving you the opportunity to create additional living space, a recreation room, a home gym, or whatever best suits your lifestyle.Ideally situated close to parks, playgrounds, shopping, schools, and everyday amenities, this exceptional Carrington home combines contemporary finishes, practical living spaces, and an outstanding location. Whether you're a first-time buyer, growing family, or investor, this is an excellent opportunity to own a home in one of northwest Calgary's most sought-after communities. (id:51989)
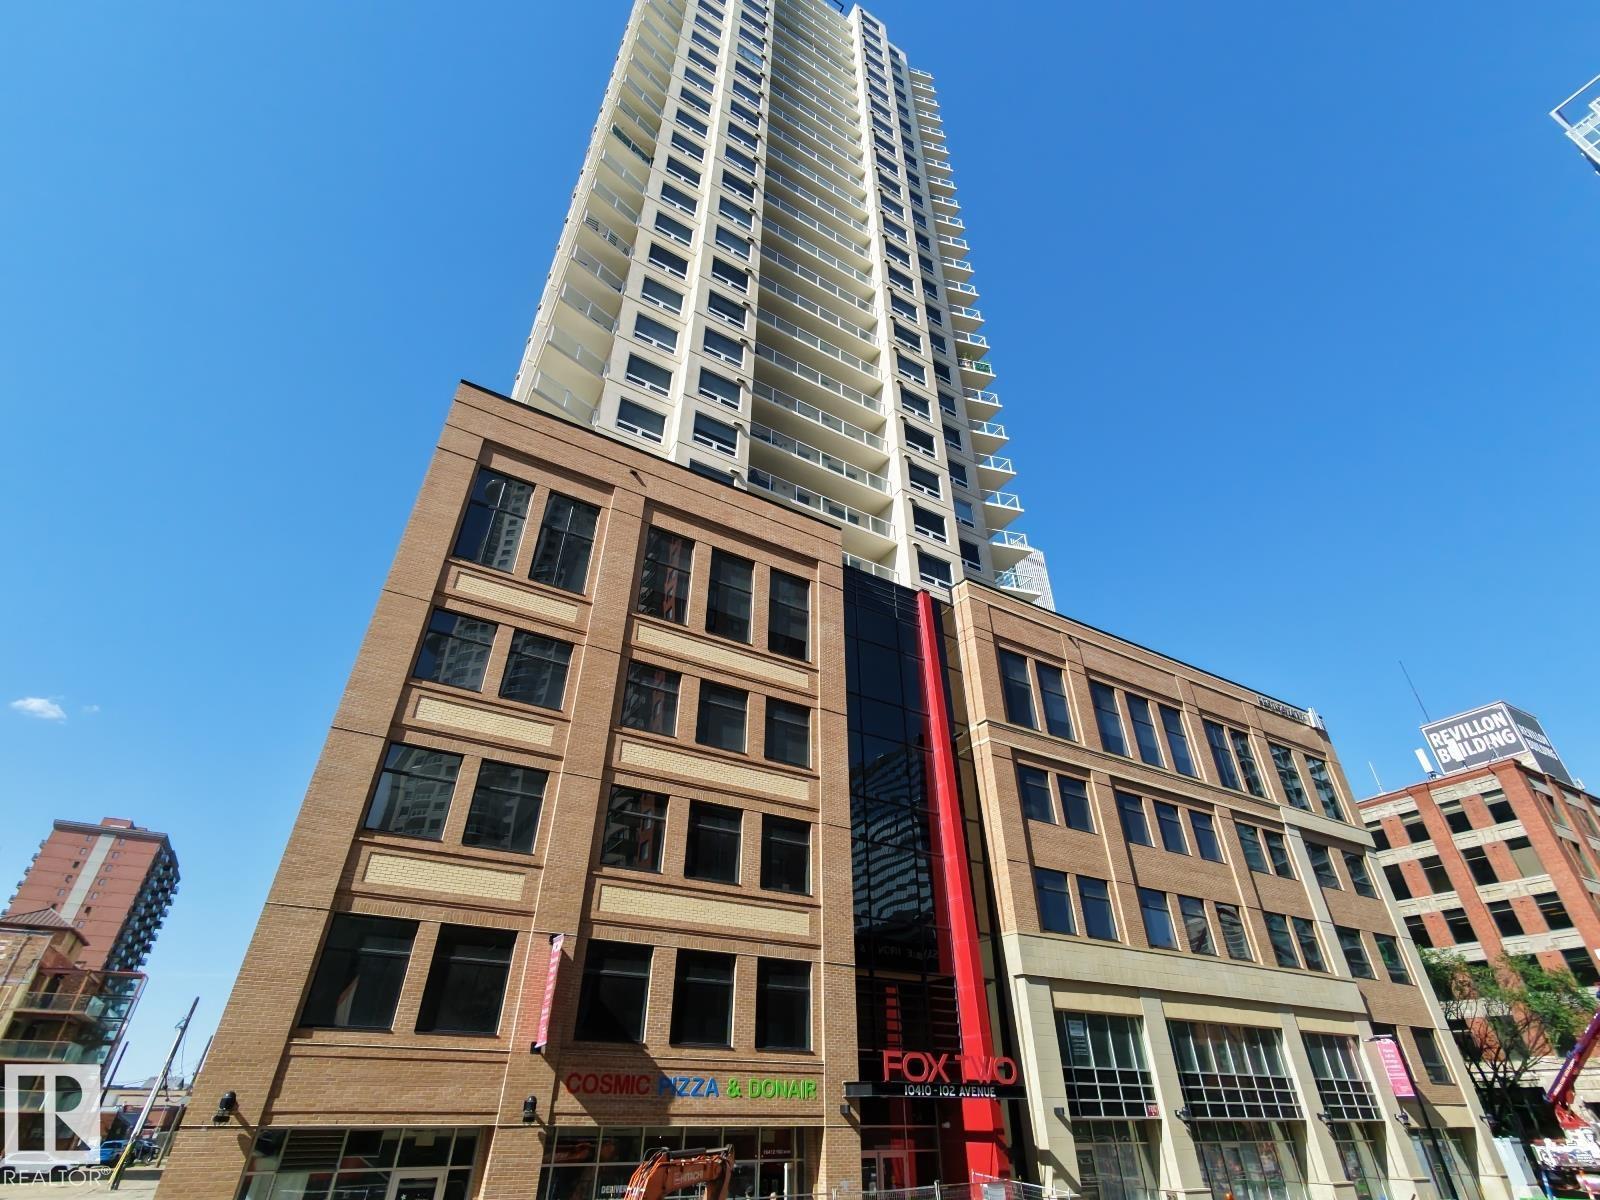
GORGEOUS/UPGRADED condo located in Edmonton's prestigious tower the FOX TWO! This well laid out 830 sqft unit features high end finishing throughout, 2 large bedrooms, 2 full washrooms, ONE TITLED UNDERGROUND parking, spectacular views from every room, floor to ceiling windows, balcony, upgraded kitchen w/ quartz countertops, upgraded cabinets & appliances, and A/C! Located in the heat of Edmonton's downtown social scene, walking distance to Rogers Place, shops, cafes, restaurants & lounges! (id:51989)
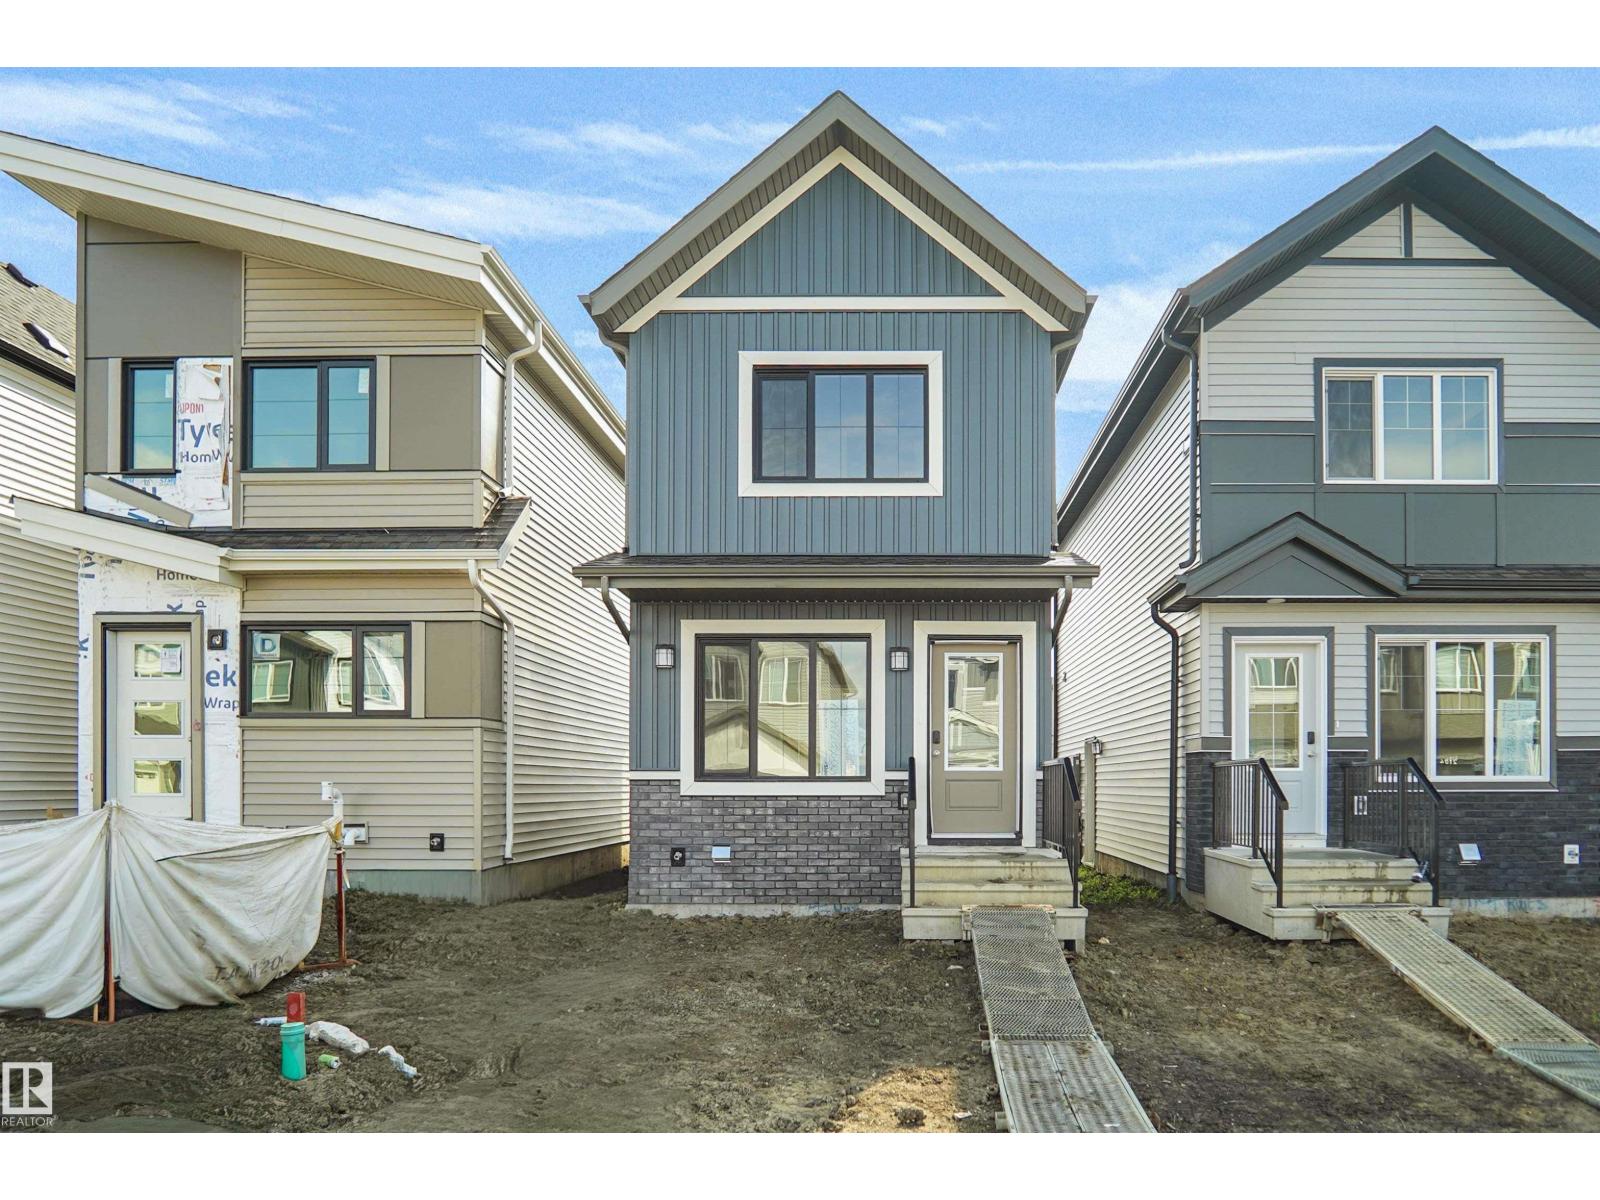
Welcome to the all new “Brooke RPL” Built by Broadview Homes and is located in one of West Edmonton's newest premier communities of the Verge at Stillwater. With almost 1000 Square Feet it comes with an over sized parking pad, this opportunity is perfect for a young family or young couple. Your main floor is complete with Vinyl Plank flooring throughout the great room and the kitchen. The main floor open concept has a beautiful open plan with a kitchen that has upgraded cabinets, upgraded counter tops and a tile back splash. The upper level has 2 bedrooms and 2 full bathrooms. This single family home also comes with a unspoiled basement perfect for future development. This home is now move in ready! (id:51989)