

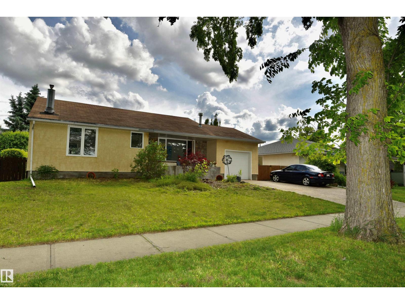
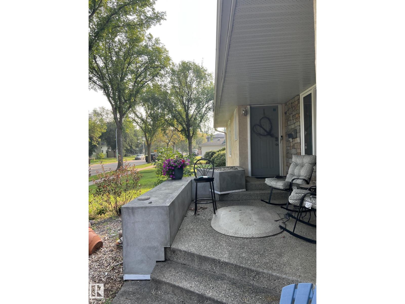
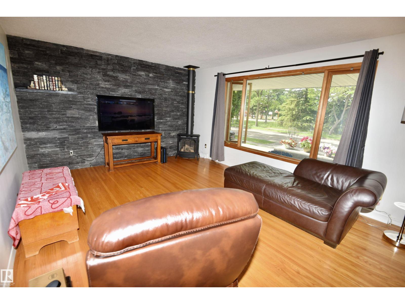
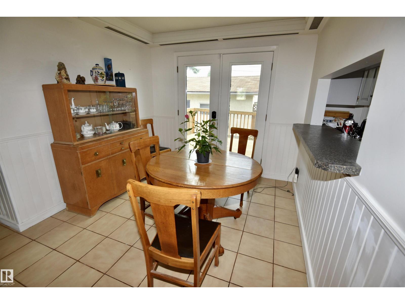
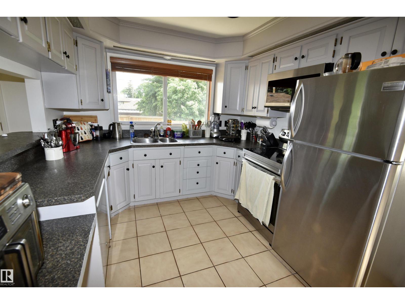
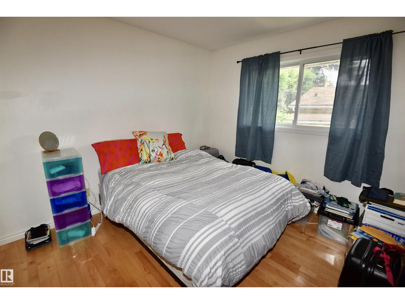
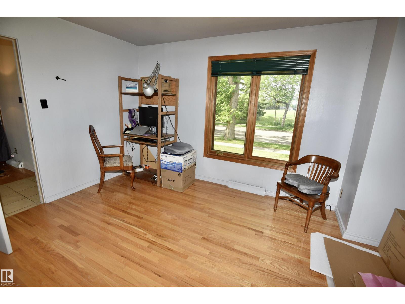
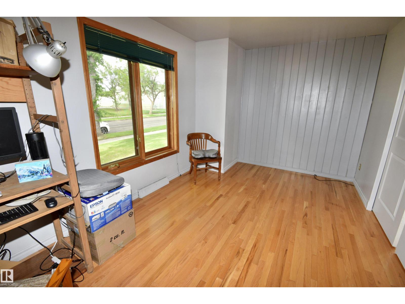
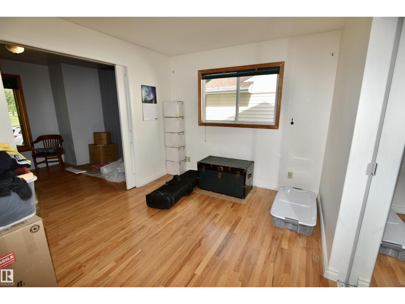
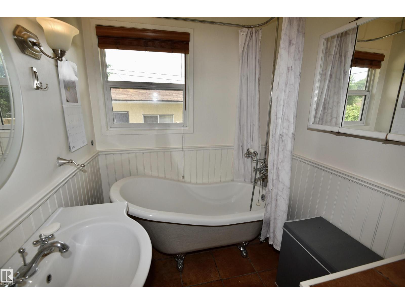
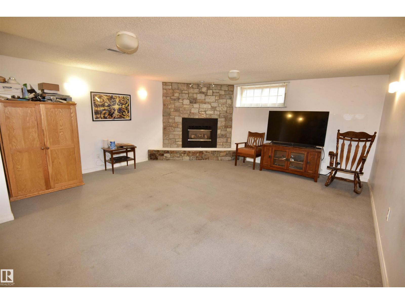
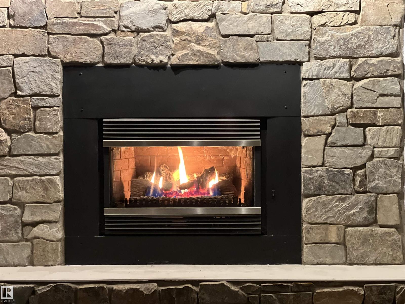
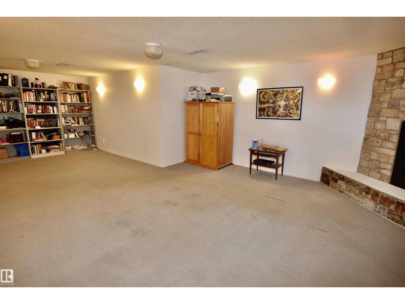
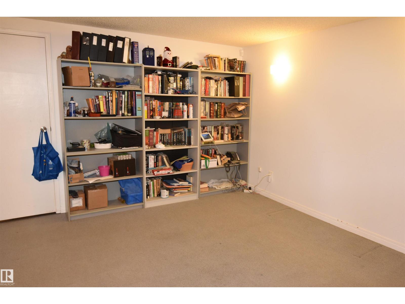
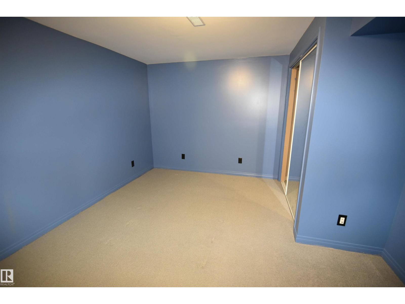
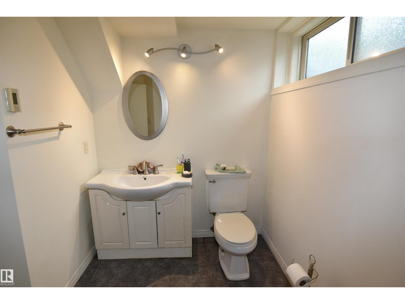
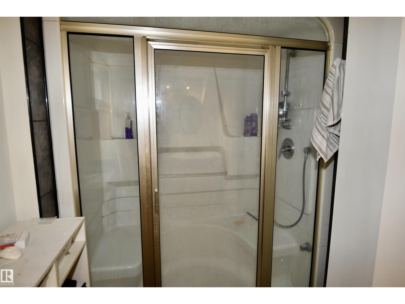
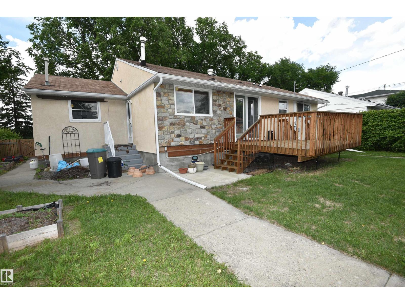
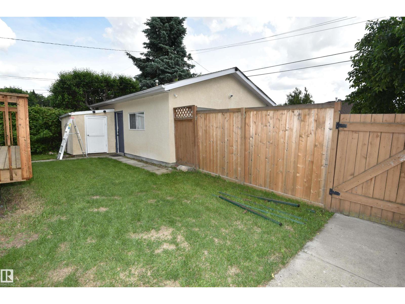
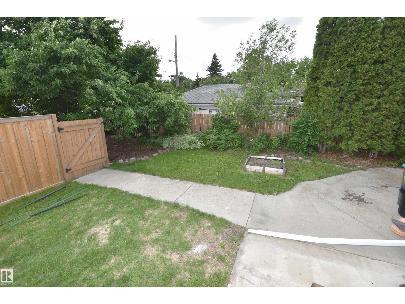
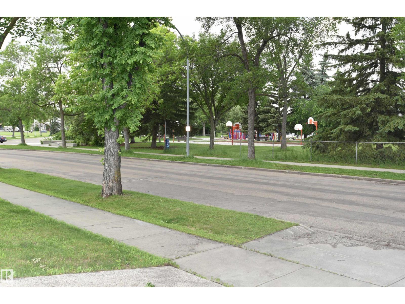
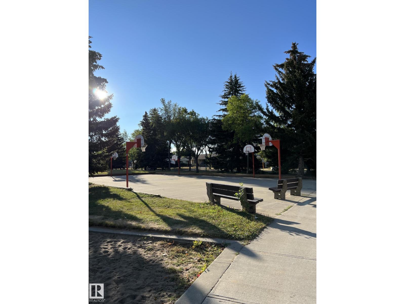
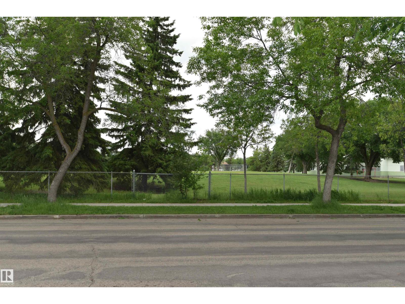
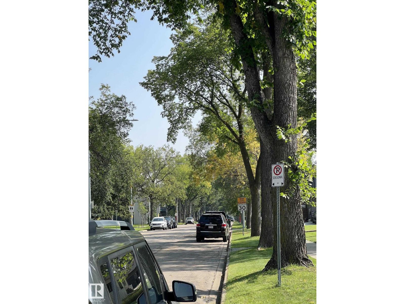
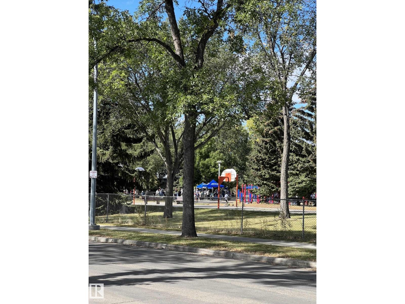
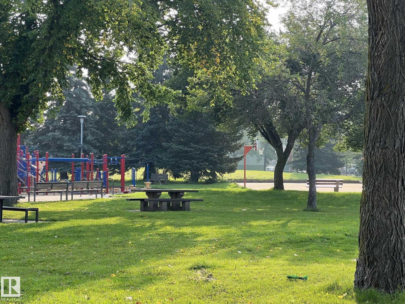
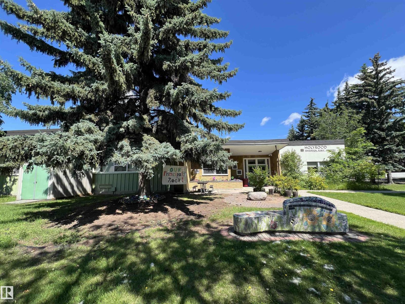
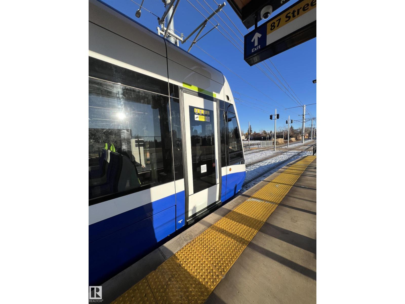
This HOLYROOD bungalow has an outstanding location facing a park. The home is next to Holyrood French Immersion K-6th grade school. Imagine walking your children across the street to school. The house is situated on a large 65x110 lot with attached single garage and a detached double garage/studio/flex space. Large living room with electrified fireplace and huge windows that afford beautiful park and playground views. Kitchen offers upgraded cabinets with stainless steel appliances. 3 bedrooms on the main floor providing the flexibility of an attached nursery or den thru sliding doors. Main bathroom has a dreamy CLAW TUB. Developed basement features rumpus room with gas fireplace, bedroom and full bathroom with steam shower. Basement has NEW LUXURY PLANK FLOORING. The detached double garage is unique in that it can be used as a studio, office, etc. complete with bathroom and furnace. Located near NEW LRT, 10 minutes to downtown, schools, playgrounds and the social heartbeat of WHYTE Ave. (id:51989)
Features of 7923 94 Av Nw Nw
- MLS® Number E4496428
- Price $599,900
- Bedrooms: 4
- Bathrooms: 3
- Square Footage: 1215 sqft
- Property Type: House
- Neigbourhood: Holyrood
- Amenities Near By Playground, Public Transit, Schools
- Features Treed, Park/reserve, Lane
- Parking Space Total 6
- Structure Deck
Buildings
| Bathroom Total | 3 | Bedrooms Total | 4 |
| Appliances | Dishwasher, Microwave Range Hood Combo, Refrigerator, Washer/dryer Stack-up, Stove | Architectural Style | Bungalow |
| Basement Development | Finished | Basement Type | Full (finished) |
| Constructed Date | 1955 | Construction Style Attachment | Detached |
| Fireplace Fuel | Gas | Fireplace Present | Yes |
| Fireplace Type | Unknown | Half Bath Total | 1 |
| Heating Type | Forced Air | Stories Total | 1 |
| Size Interior | 1215 Sqft | Type | House |
Parking
| Detached Garage | |
| Heated Garage | |
| Attached Garage |
Land
| Acreage | No | Fence Type | Fence |
| Land Amenities | Playground, Public Transit, Schools |
Rooms
| Level | Type | Length | Width | Dimensions |
|---|---|---|---|---|
| Lower Level | Bedroom 4 | 3.5 m | 4.2 m | 3.5 m x 4.2 m |
| Main Level | Living Room | 3.9 m | 5.3 m | 3.9 m x 5.3 m |
| Main Level | Dining Room | 3.8 m | 3.5 m | 3.8 m x 3.5 m |
| Main Level | Kitchen | 3.8 m | 2.9 m | 3.8 m x 2.9 m |
| Main Level | Primary Bedroom | 4.3 m | 2.9 m | 4.3 m x 2.9 m |
| Main Level | Bedroom 2 | 3.4 m | 3.2 m | 3.4 m x 3.2 m |
| Main Level | Bedroom 3 | 2.9 m | 4.5 m | 2.9 m x 4.5 m |
Agents and Offices
- Wade W. Klimchuk
- Office: RE/MAX Excellence