The Coimbra Building presents a rare opportunity to acquire a well-cared-for mixed-use asset in one of Ritchie’s most established and walkable communities. Positioned just minutes from Whyte Avenue, the property benefits from strong local demographics, steady foot traffic, and convenient access to transit and central Edmonton.The commercial component offers approximately 11,464 square feet of leasable area across both one- and two-storey sections. Originally constructed in 1967 with an expansion completed in 1990, the building has been consistently maintained and presents well, with no known significant deferred maintenance. The layout supports a variety of commercial uses and provides flexibility for future tenancy or repositioning.Complementing the commercial space is a separate 2.5-storey residential home on the property, configured with two updated suites. Improvements over time include upgraded windows, plumbing, electrical, and HVAC systems, supporting tenant comfort and operational reliability.The property is currently fully leased, providing immediate income stability. For investors or potential owner-users, the site also offers future optionality, with the ability to occupy space as leases transition while maintaining revenue from the existing tenancy mix.A well-located, income-producing asset offering a balance of stability, flexibility, and long-term potential in one of Edmonton’s most desirable urban communities. (id:51989)
Plan:2520972, Blk:22, Lot:2. Fully serviced industrial land• 1.00 ± acre lot• IM Zoning• Ready for immediate development• Build to suit options available• Lots are stripped and graded• Excellent geotechnical qualities• Leduc Business Park has high development standardsensuring long term integrity• Access to the High Load Corridor• Easy access to the Edmonton International Airport (id:51989)
The Property consists of a 2,900 square foot convenience store with an additional 1,893 square foot fuel canopy, situated on a 0.34-acre site. Zoned C3 “Commercial Corridor”, the Property benefits from strong visibility from Highway 60 and accessibility within Devon’s primary commercial node. Tenanted by DP Oil OP Ltd. o/a Petro-Canada, the fuel banner provides national brand recognition and consistent customer traffic. Strategically positioned along Highway 60, within Devon’s established retail corridor, the Property is surrounded by complementary commercial uses and benefits from steady local traffic and residential density in the immediate trade area. The site configuration supports efficient vehicular circulation and strong street presence, making it a key service-oriented destination within the community. (id:51989)
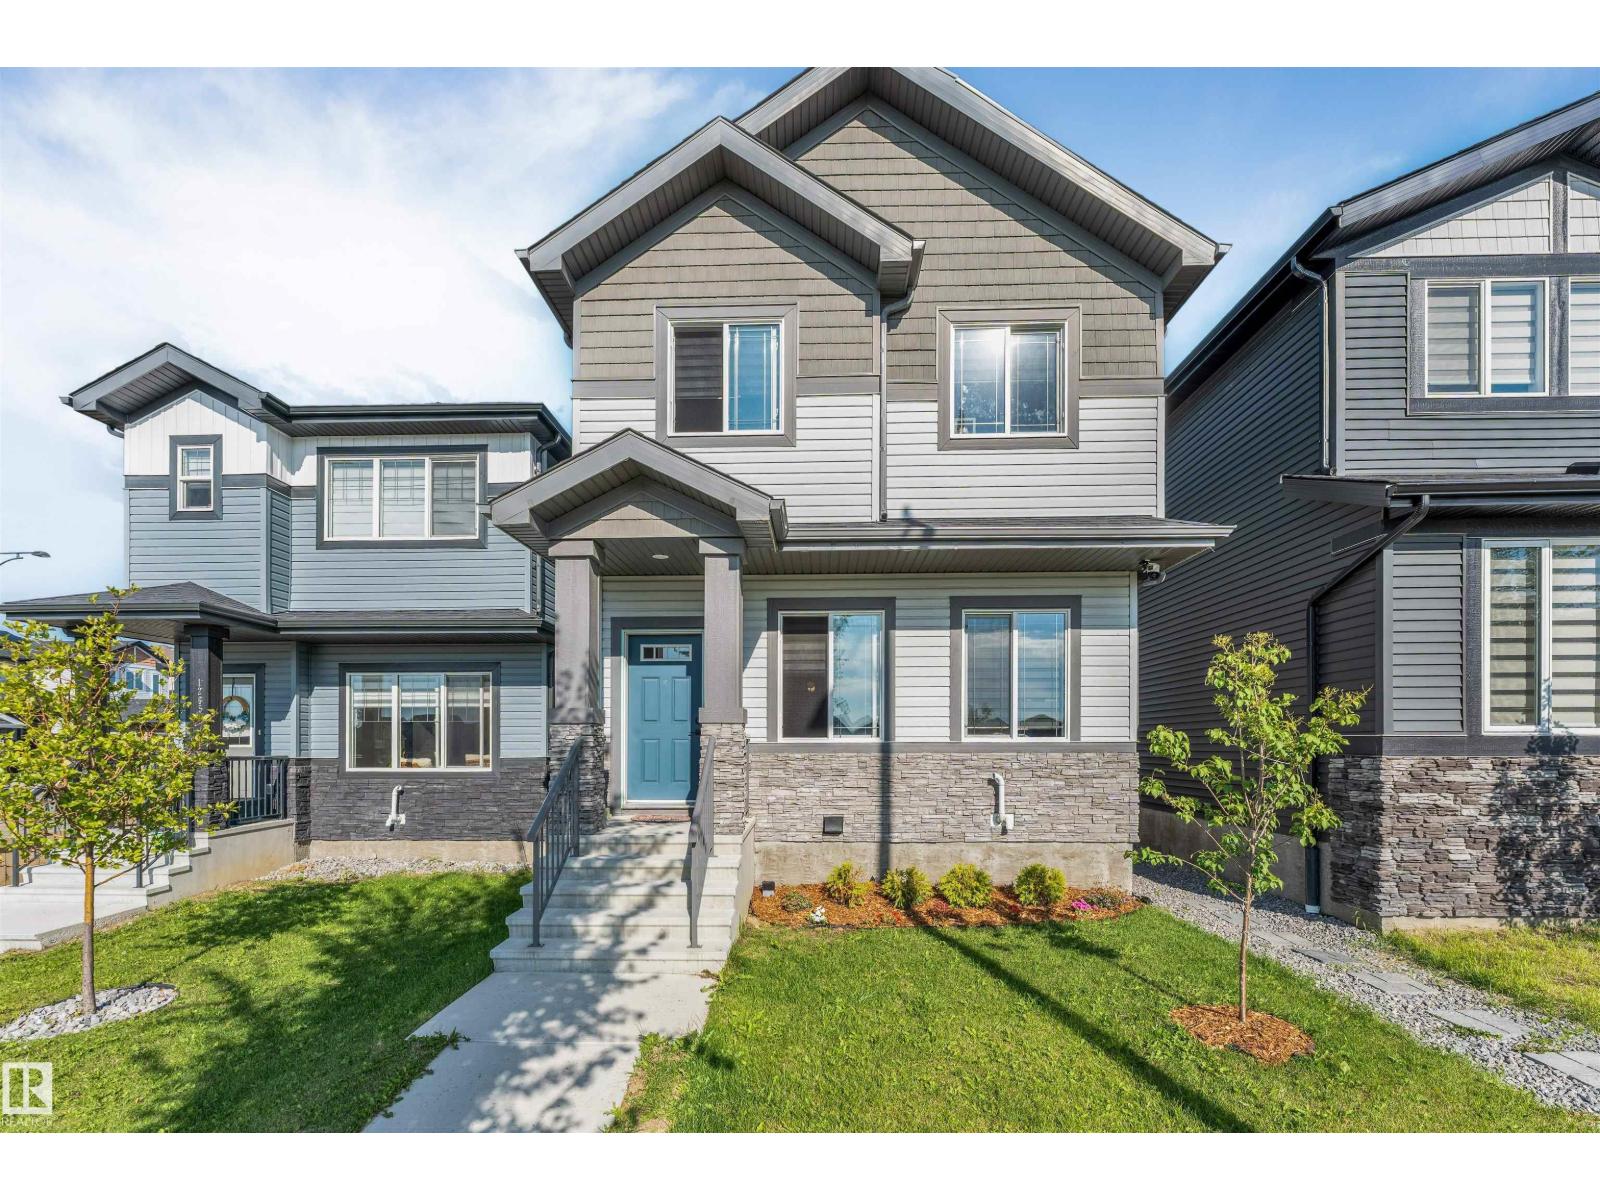
WEST FACING LEGAL BASEMENT SUITE Welcome to this beautifully designed home in the sought-after community of Walker! Offering approximately 1,785.84 sq. ft. of living space, this home features a fully finished legal basement suite with a separate entrance, making it an excellent option for rental income, extended family, or multi-generational living. The main floor offers a bright and functional layout with spacious living areas, a modern kitchen with stainless steel appliances, plus the convenience of a bedroom and full bathroom. Upstairs features generously sized bedrooms, while the home offers a total of 5 bedrooms, 4 full bathrooms, and a den. Enjoy the convenience of being within walking distance to schools, parks, shopping, and scenic ponds. With its versatile layout, legal suite, and fantastic location, this home offers comfort, flexibility, and excellent value for families and investors alike. (id:51989)
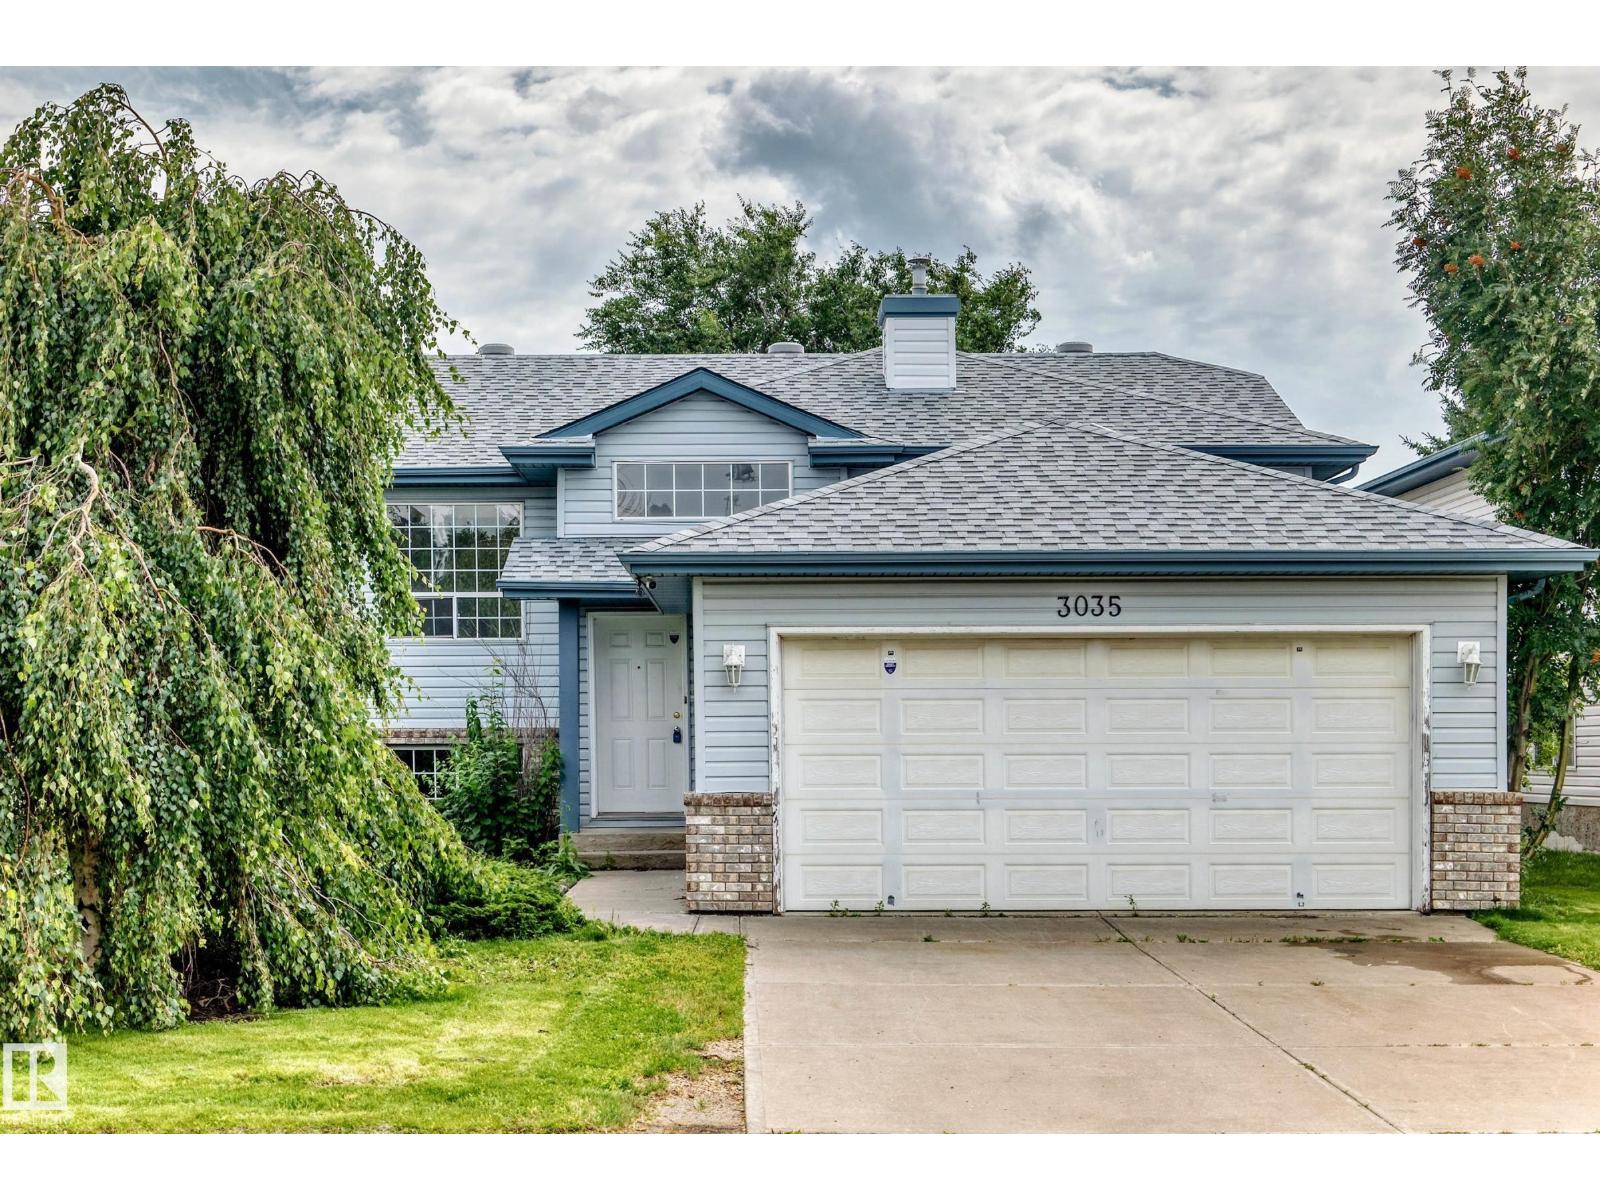
Welcome to this renovated bi-level home in the highly desirable community of Belmont, priced to sell and ready for its next owner! This spacious home features 3 generous bedrooms, 2 full bathrooms, a bright open-concept layout, and plenty of natural light throughout. Recent upgrades include fresh interior paint, new carpet, new LVP flooring in the kitchen, and a new roof installed last year. The functional kitchen offers ample cabinetry and workspace, with direct access to a large deck overlooking the fully fenced backyard. It is an ideal space for summer BBQs, entertaining family and friends, or simply relaxing outdoors. The primary bedroom features a private ensuite and generous closet space. The partially finished basement offers additional living space with plenty of potential for a family room, recreation area, home office, guest space, or future development. Great opportunity for investors and home buyers looking for a move-in-ready home with additional potential. (id:51989)
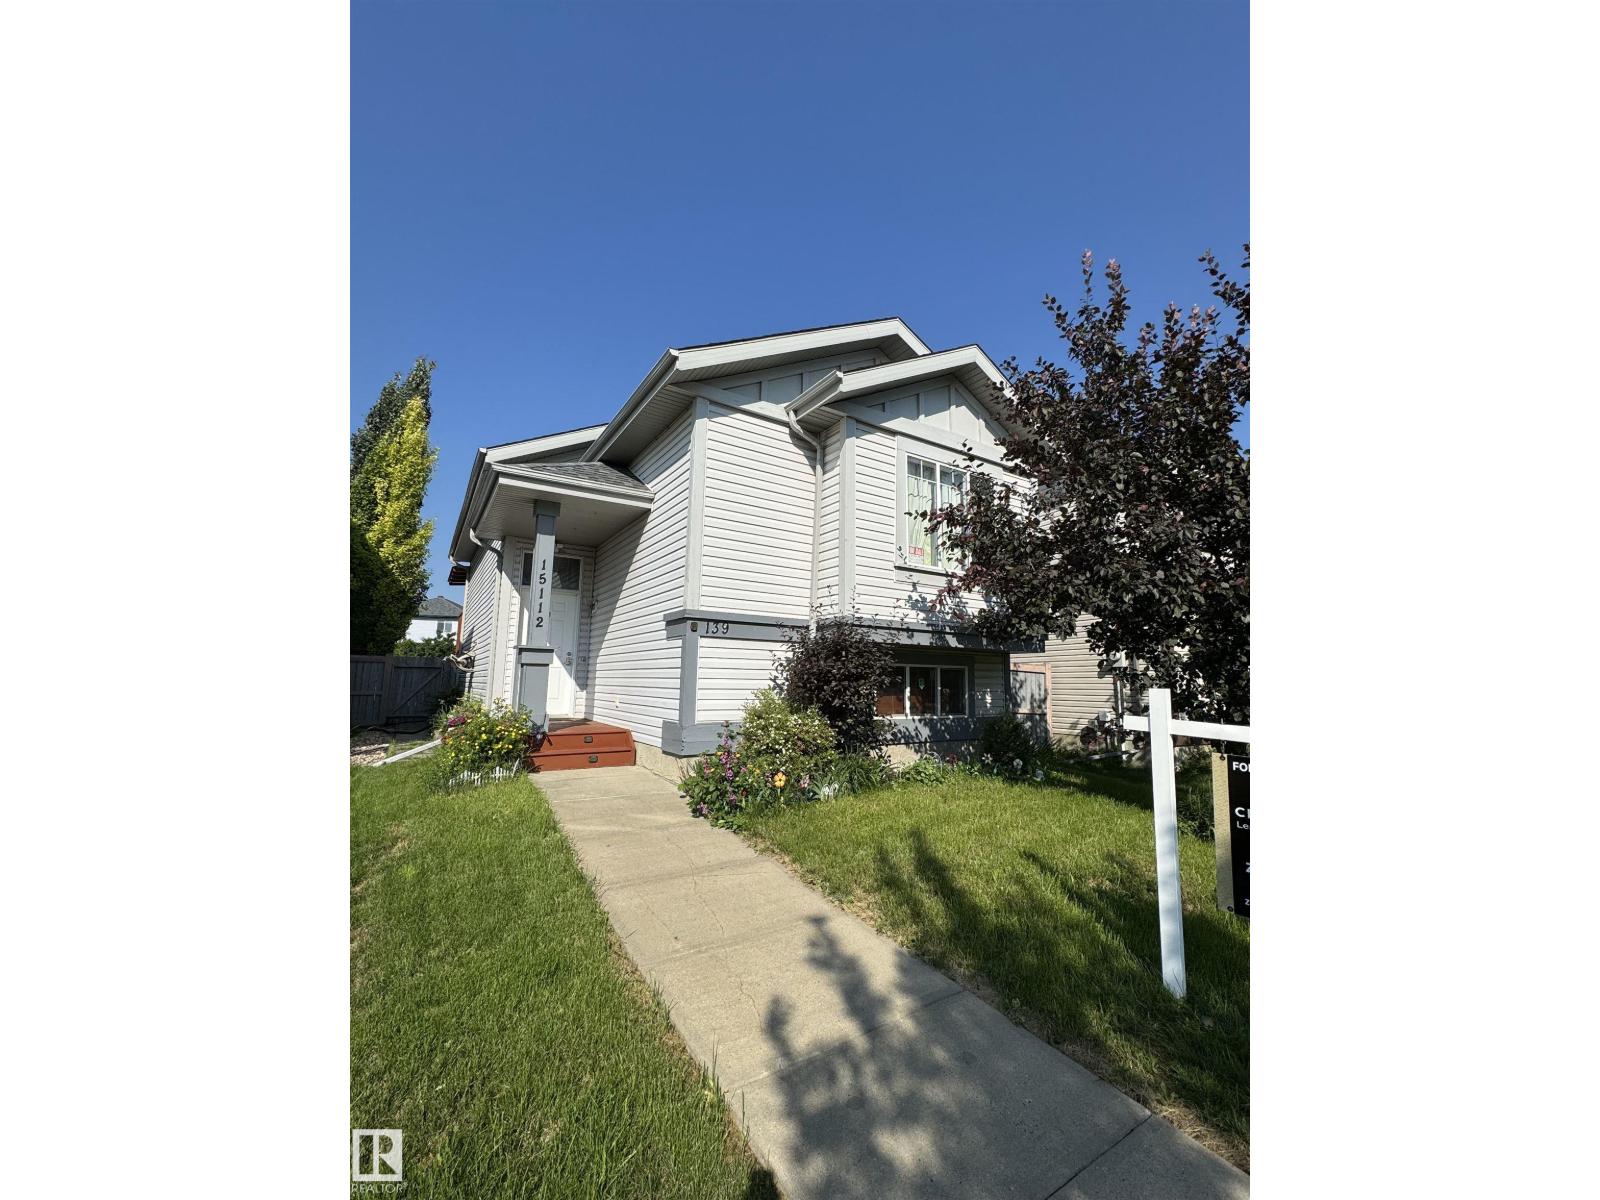
Situated in the desirable community of Cumberland, this home offers a thoughtful layout with 3 spacious bedrooms and 2 full bathrooms. Fully finished basement. The main floor features a generous primary bedroom with a walk-in closet, a second bedroom, and a 3 piece bathroom. There's the kitchen with newer fridge and stove, and a convenient pantry. Open concept layout, bright living room, kitchen and dining area. A covered deck is accessible directly from the side kitchen door, provides wonderful space for outdoor enjoyment. The Basement features a large third bedroom with a walk-in closet, an expansive recreation room, full bathroom, laundry room and utility room. A double detached garage offers secure parking and additional storage. The roof was replaced in 2025. Ideally and conveniently located to schools, parks, shopping, transit and everyday amenities with easy access to Anthony Henday Drive. GOOD SOLID HOUSE COMPLETE w DOUBLE GARAGE for under $440k. Price REDUCED! (id:51989)
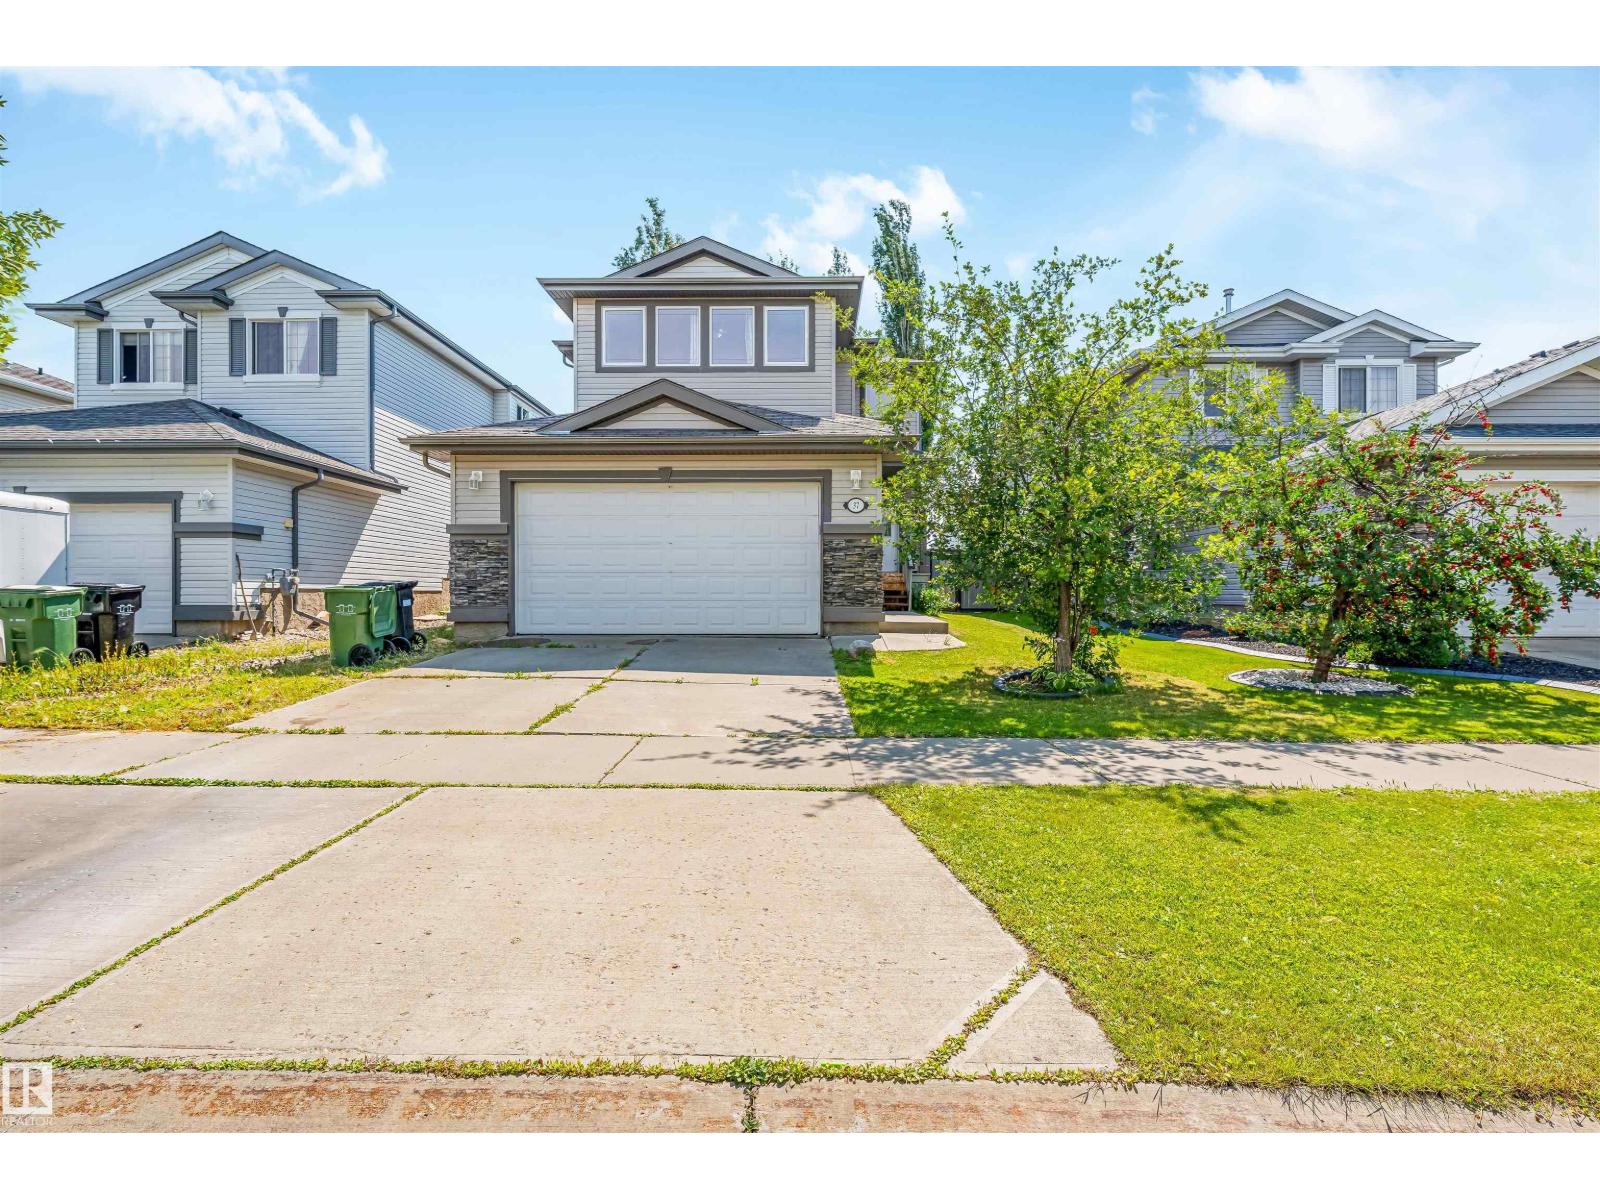
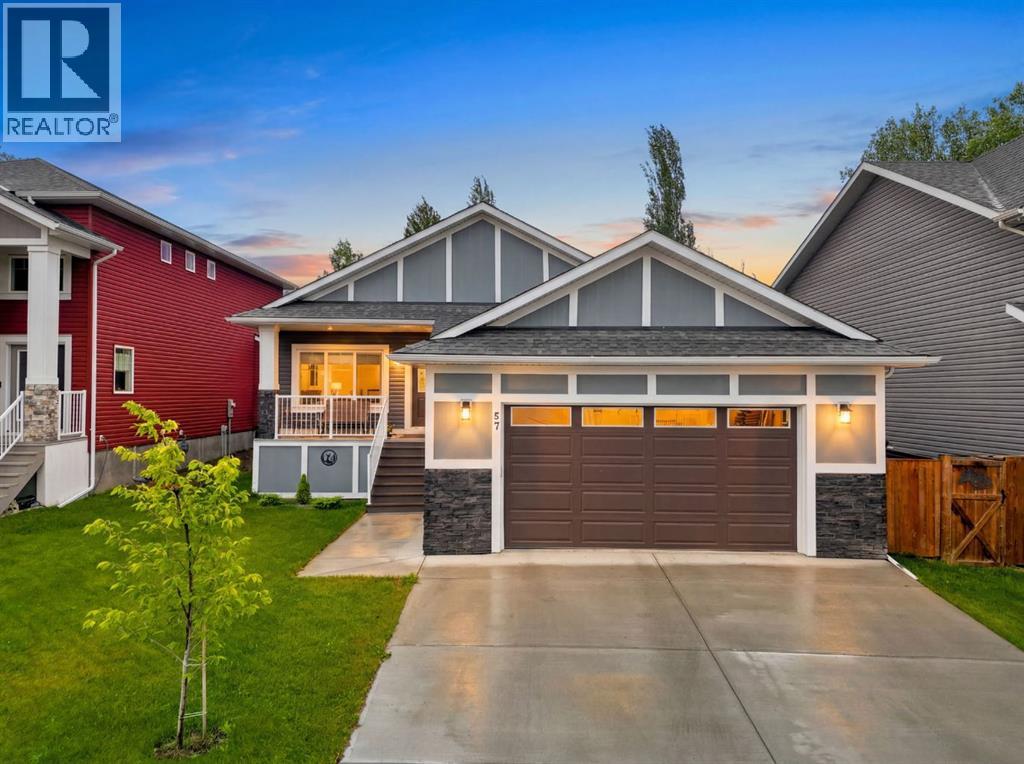
This beautifully designed 3+1 bedroom, 3.5 bathroom home offers a spacious and functional layout for modern family living. The main floor features an inviting open-concept kitchen, dining and living area with a cozy gas fireplace, plus a convenient half bath and laundry. Upstairs, a generous bonus room provides flexible space for family movie nights, a home office or play area. The primary bedroom features his-and-hers closets and a luxurious 5-piece ensuite, with two additional bedrooms completing the upper level. The fully finished basement adds a fourth bedroom, 3-piece bathroom and wet bar—ideal for guests, teens or entertaining. Enjoy an attached double garage, ample storage and a fully fenced backyard. Located close to parks, trails, Telford Lake, shopping, Canadian Tire, RONA, daycare facilities and public transit, this home combines comfort, convenience and an excellent Leduc location. A well-maintained, non-smoking, pet-free home. A fantastic opportunity for families! (id:51989)
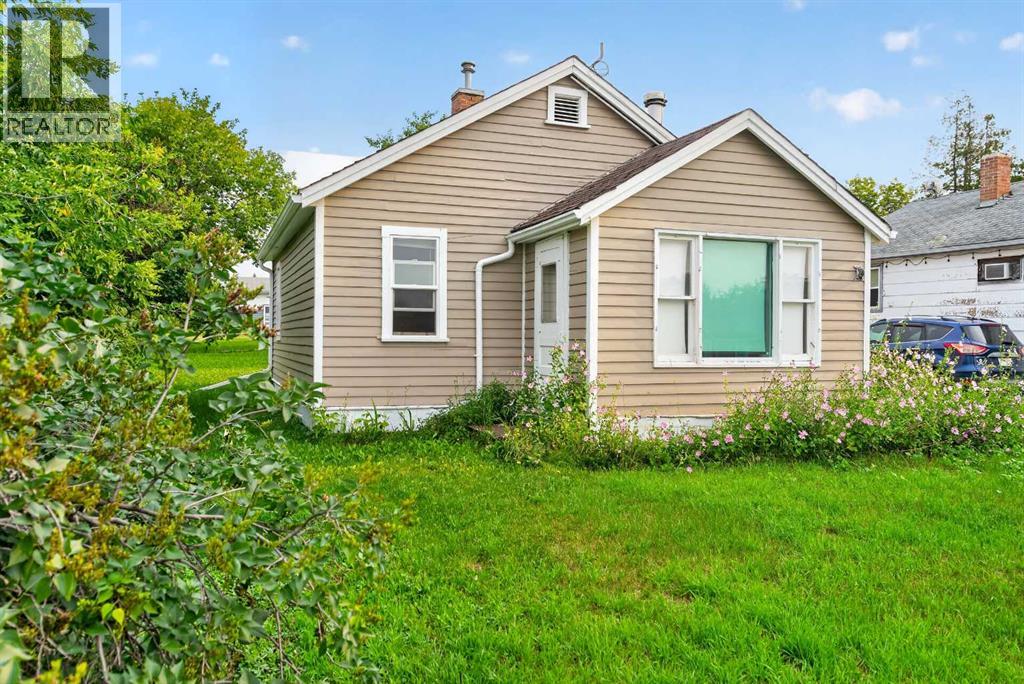
Pretty much the cutest thing you will ever see! A well taken care of heritage home, beautiful flowers greet you as you walk up to this quaint home tucked away on a quiet street in Fairview. With the massive lot size any expansion dreams are your for the taking, with mature tree's and a storage shed, this lot has everything you could ask for at the affordable price of $69,999. This 557 sq. ft. 1 bedroom, 1 bathroom home is a great option for a first-time buyer, downsizer, or anyone looking for an affordable income property. The efficient layout makes great use of the space, featuring a bright living area with plenty of windows, a functional kitchen, in-home laundry, and a comfortable bedroom and full bathroom. A wood stove adds extra warmth and character to the main living space. Outside, mature trees, lush greenery, and beautiful flowering plants give the yard a private, established feel. A cute and affordable home with plenty of personality and potential! (id:51989)
Welcome to this beautifully designed 1,506 sq ft home, offering the perfect blend of comfort, style, and functionality. Whether you're a young couple, a growing family, or looking to downsize without sacrificing space for visiting children or grandchildren, this home is sure to impress. The bright, open-concept layout is ideal for both everyday living and entertaining. The inviting living room is anchored by a stunning floor-to-ceiling fireplace, creating the perfect spot to unwind after a long day. For an added touch of luxury, you'll appreciate the heated floors in both the main bathroom and the spacious primary ensuite. The thoughtfully designed kitchen is the heart of the home, featuring a large island with seating, stainless steel appliances, a built-in wall oven and microwave, cooktop with a sleek stainless steel range hood, built-in dishwasher, and a side-by-side refrigerator with a water and ice dispenser. The adjoining breakfast nook opens directly onto the back deck, making it easy to enjoy your morning coffee or summer barbecues. Step outside to your private backyard, where you'll love the peaceful setting backing onto beautifully maintained, estate-style properties, offering exceptional privacy and a tranquil atmosphere. The spacious primary bedroom is a true retreat, complete with a walk-in closet featuring custom organizers and a luxurious 5-piece ensuite with heated floors, a freestanding soaker tub, glass-enclosed shower, and a private water closet. Just off the front foyer, you'll find a versatile room behind elegant frosted double glass doors—perfect as a home office, cozy den, or even a third bedroom to suit your needs. The oversized attached double garage offers plenty of room for vehicles, storage, and hobbies, while also featuring an EV charging outlet, automatic garage door openers, and convenient access to the mudroom and laundry area. The unfinished lower level boasts impressive 9-foot ceilings, providing endless possibilities to create addi tional living space tailored to your lifestyle. This thoughtfully designed home offers comfort, quality, and flexibility in every corner—ready for you to move in and make it your own. (id:51989)
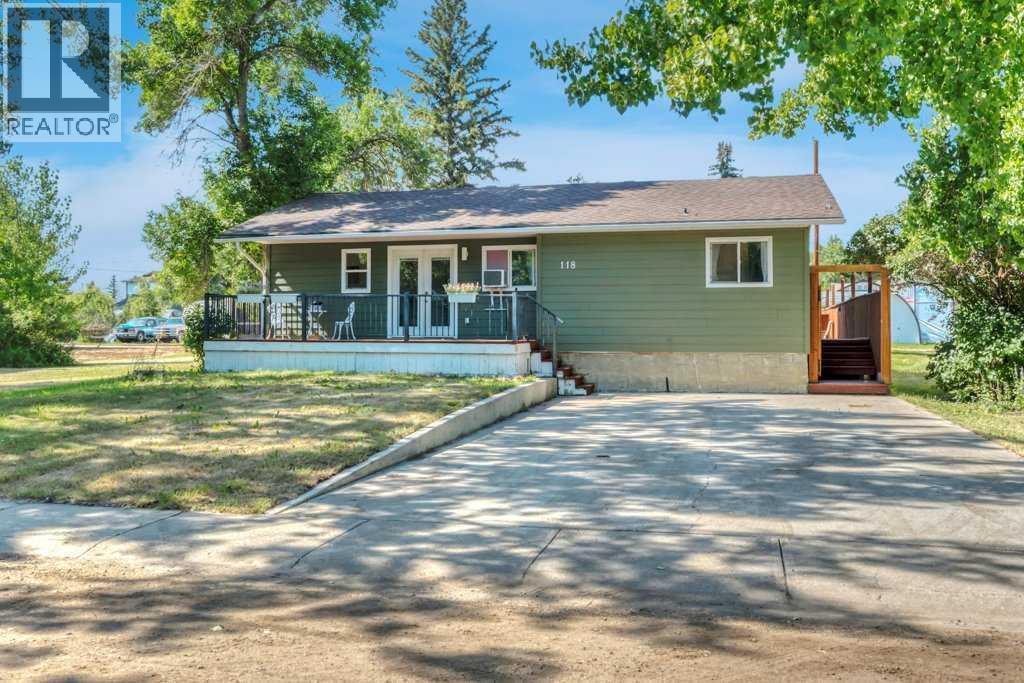
Welcome to quiet small-town living in Rockyford. This fully updated bungalow is tucked onto a beautiful, peaceful street lined with mature trees and is packed with character inside and out.The exterior features new Hardie Board siding, new vinyl windows, and a charming front deck perfect for morning coffee. Step through the French doors and into a warm, inviting home with refinished original hardwood floors, a fully updated kitchen with quartz countertops and new smart appliances, and a spa-inspired renovated bathroom.The main level offers three bedrooms, including a relaxing primary retreat with direct backyard access. Downstairs, the updated basement adds even more living space with a renovated bedroom, new flooring, a games or family area, dry bar, full bathroom, plenty of storage, and a laundry/mechanical room with space for a small workshop.Outside is where this property really shines. Enjoy the huge deck, seasonal cabana, fully fenced yard, and an incredible dog oasis with a dog run, dog shed, and dog deck. There is also a man cave/she shed for hobbies and tinkering, plus another shed that would make an unforgettable playhouse or sleepover space.Located just east of Strathmore with an easy commute to Calgary via Highway 564/Country Hills Boulevard, this is your chance to escape the city and enjoy the friendly, relaxed lifestyle Rockyford has to offer. (id:51989)
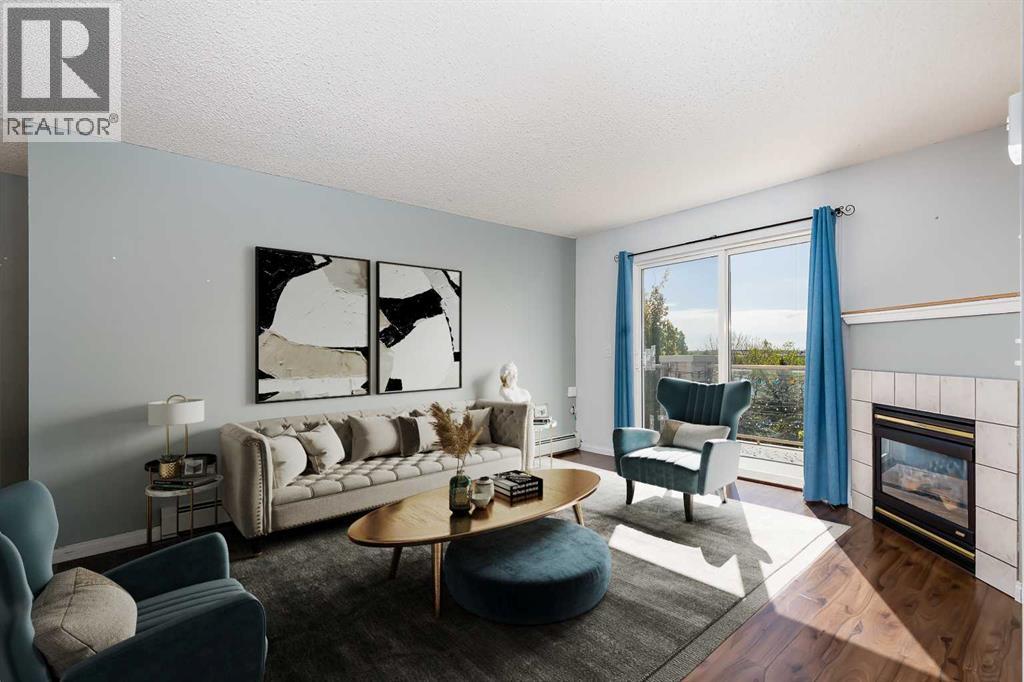
Welcome to this bright top-floor condo in the family-friendly community of Somerset, offering over 850 square feet of well-designed living space and beautiful views overlooking trees and wetlands. With an exceptional location both within the building and in the city, this two-bedroom, two-bathroom home combines comfort, convenience, and functionality. The open-concept layout connects the kitchen, dining, and living areas, creating an inviting space for everyday living and entertaining. The white kitchen features ample cupboard storage and flows easily into the spacious dining area and living room, where a cozy gas fireplace adds warmth and character. Sliding patio doors lead to the private balcony, providing a peaceful place to enjoy the surrounding natural views. The primary bedroom includes a walk-through closet and a four-piece ensuite bathroom, while the second bedroom offers flexibility for guests, a home office, or additional living space. A second four-piece bathroom and the thoughtful separation of the bedrooms on opposite sides of the unit add privacy and practicality. In-suite laundry and extra storage complete the interior. An assigned outdoor parking stall is also included. Condo fees cover all utilities, including water, electricity, and gas, offering excellent value and simplified monthly expenses. Pets are allowed with board approval. Somerset is known for its convenient access to amenities, transit, and recreation. This home is within walking distance to the Bridlewood/Somerset LRT Station and Bishop O’Byrne High School, and just minutes from Somerset Park with its basketball courts, tennis courts, waterpark, playgrounds, and green space. You can also walk to nearby schools, parks, shopping, restaurants, and everyday amenities in Shawnessy, including Walmart, Canadian Tire, Home Depot, YMCA Shawnessy, Cardel Rec South, and the public library. Commuting is easy with quick access to both Stoney Trail and Macleod Trail. Take advantage of your opportunit y to see this incredible property in person, book your showing today! Be sure to check out the floor plans and 3D tour for a closer look before your visit. (id:51989)
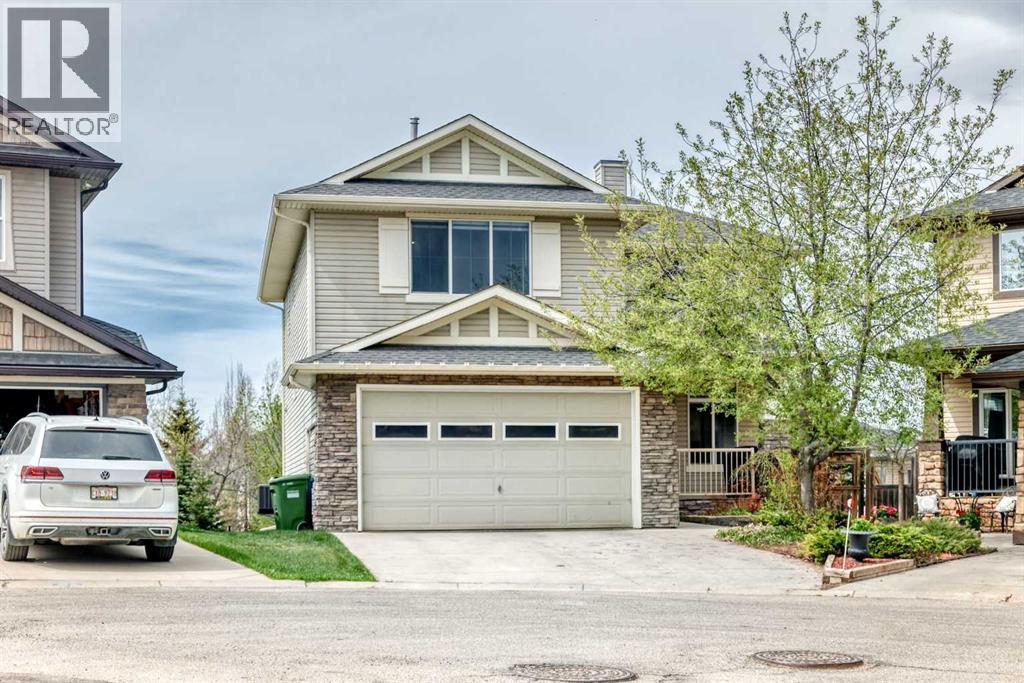
Welcome to this gorgeous custom-designed home offering over 3,400 sq. ft. of developed living space, including a fully finished walkout basement. Situated on a large 8,331 sq. ft. pie-shaped lot in a quiet cul-de-sac, this exceptional property backs onto green space and a walking path, providing both privacy and beautiful views.As you enter, you are greeted by a stunning double-sided fireplace that serves as a striking focal point between the living room and family room. The family room features custom built-in shelving with sliding doors, creating a warm and functional gathering space. The gourmet kitchen is beautifully appointed with custom cabinetry, a built-in 48" Sub-Zero refrigerator, double wall ovens, a 36" gas cooktop, an Asko dishwasher, granite countertops, and a large central island. The dining area is surrounded by large windows overlooking the northwest-facing backyard, filling the home with natural light throughout the year. A convenient walkthrough pantry connects to the mudroom, and a 2-piece powder room completes the main floor.Upstairs, the spacious second level offers a bonus room, a dedicated office, and three generously sized bedrooms, including the luxurious primary suite featuring a walk-in closet and a 5-piece ensuite. An additional full bathroom and an upper-floor laundry room provide added convenience. The bright and functional walkout basement includes a fourth bedroom, a 3-piece bathroom, a flex room, and a wet bar—perfect for entertaining or accommodating guests. Additional features include newer central air conditioning, a newer furnace, a double attached garage with an EV charging outlet, and a dedicated storage room. Ideally located just minutes from Canada Olympic Park, golf courses, shopping, schools, downtown Calgary, and with quick access to the mountains, this home offers an outstanding combination of luxury, comfort, and convenience. Loaded with custom built-ins and thoughtful upgrades throughout, this is a rare opportunity yo u won't want to miss. Call your REALTOR® today to book your private showing! (id:51989)