

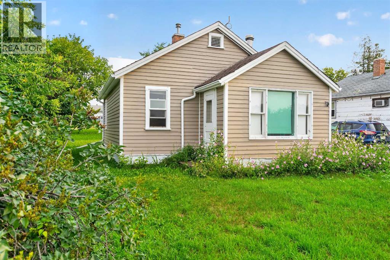
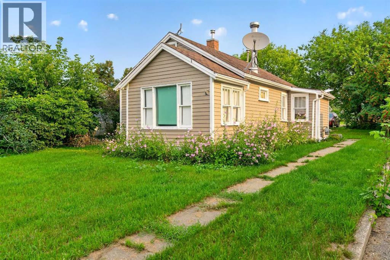
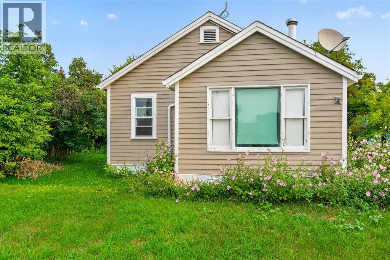
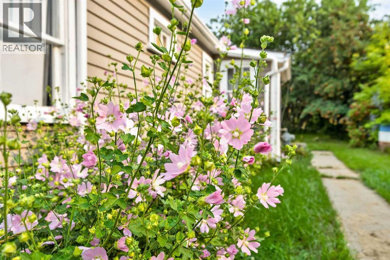
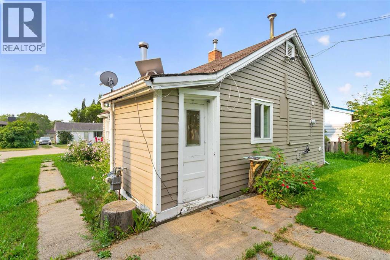
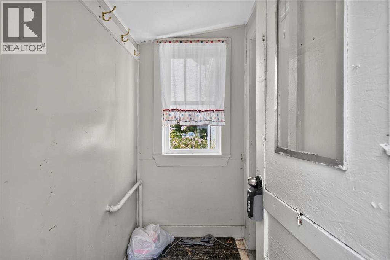
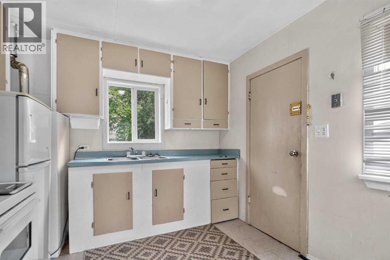
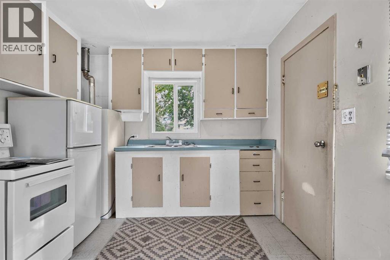

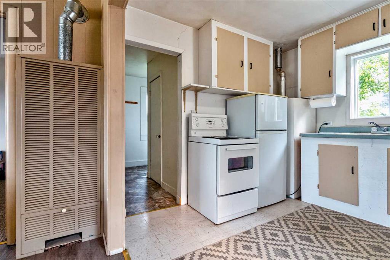
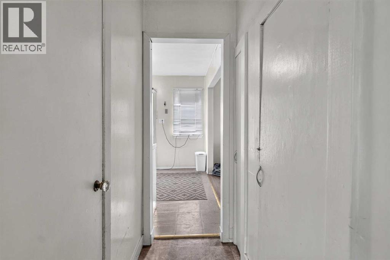
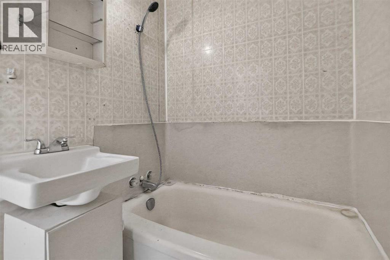
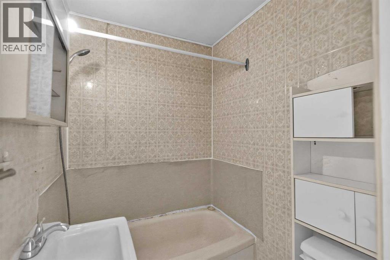
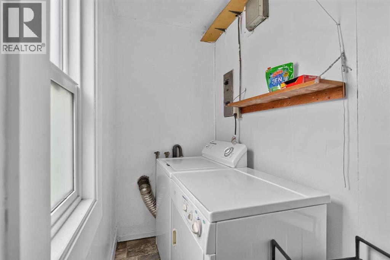
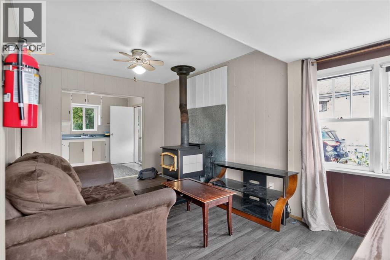
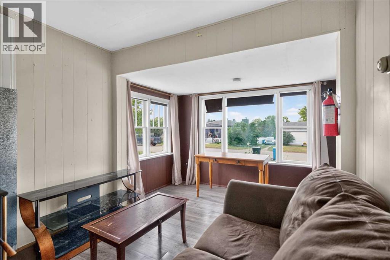
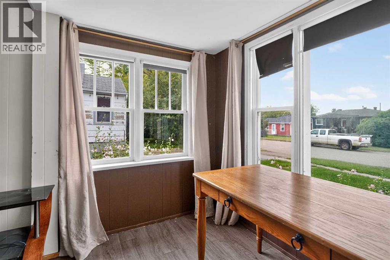
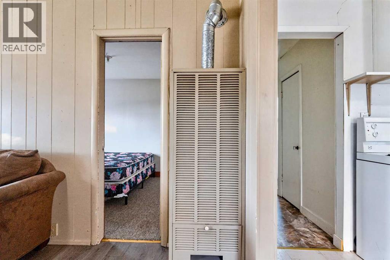
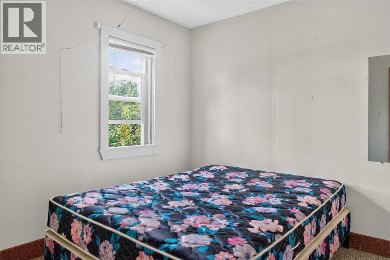
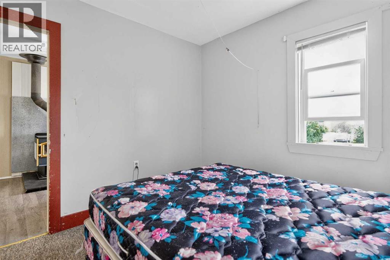
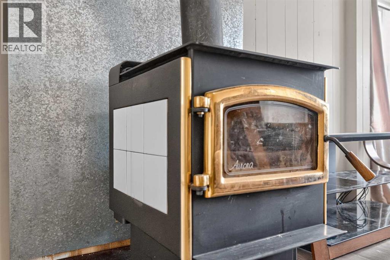
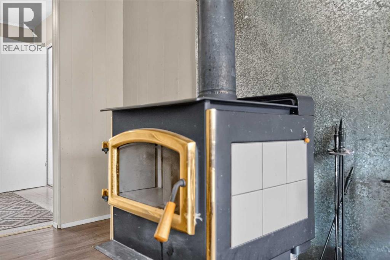
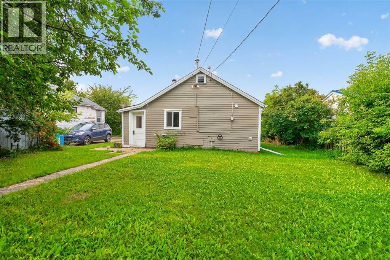
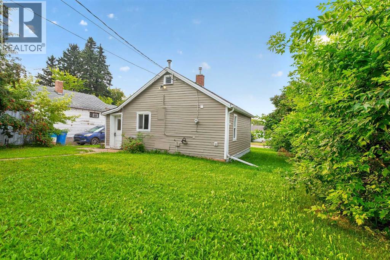
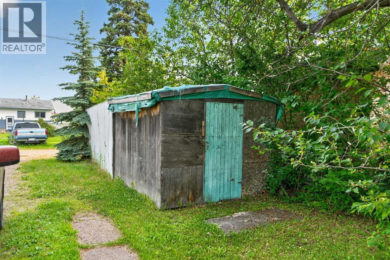
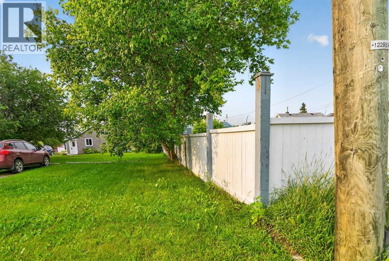
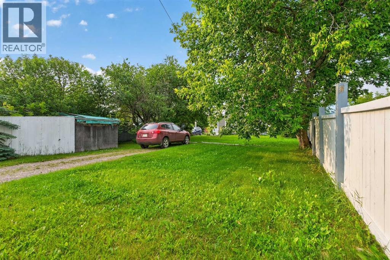
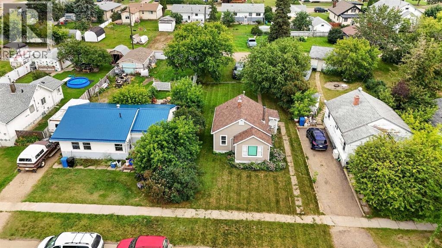
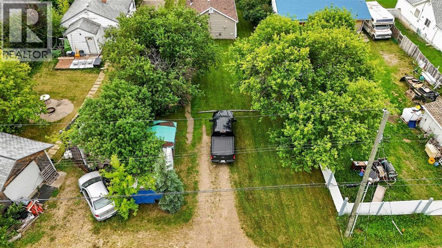
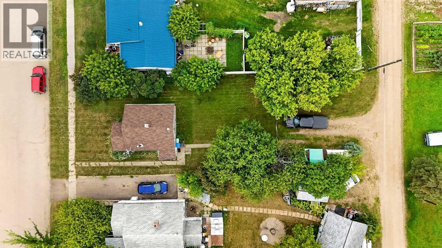
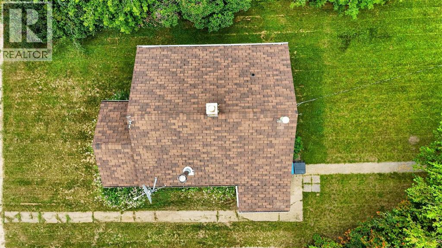
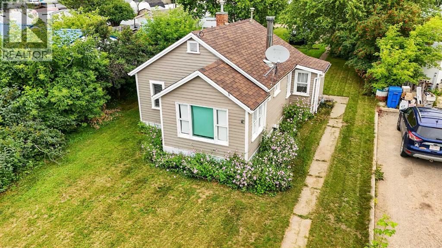
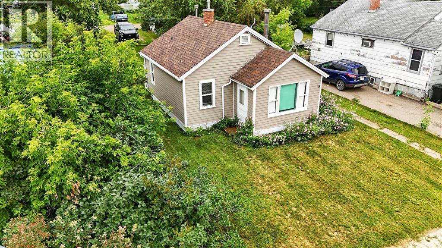
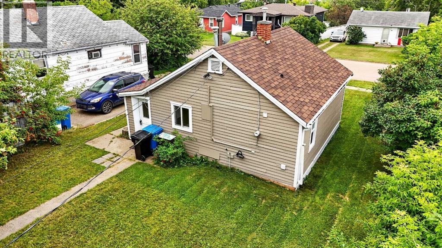
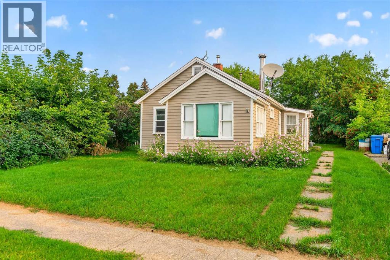
Pretty much the cutest thing you will ever see! A well taken care of heritage home, beautiful flowers greet you as you walk up to this quaint home tucked away on a quiet street in Fairview. With the massive lot size any expansion dreams are your for the taking, with mature tree's and a storage shed, this lot has everything you could ask for at the affordable price of $69,999. This 557 sq. ft. 1 bedroom, 1 bathroom home is a great option for a first-time buyer, downsizer, or anyone looking for an affordable income property. The efficient layout makes great use of the space, featuring a bright living area with plenty of windows, a functional kitchen, in-home laundry, and a comfortable bedroom and full bathroom. A wood stove adds extra warmth and character to the main living space. Outside, mature trees, lush greenery, and beautiful flowering plants give the yard a private, established feel. A cute and affordable home with plenty of personality and potential! (id:51989)
Features of 11216 106 Ave Avenue
- MLS® Number A2335964
- Price $69,999
- Bedrooms: 1
- Bathrooms: 1
- Square Footage: 557 sqft
- Property Type: House
- Amenities Near By Playground, Schools
- Features See Remarks, Back Lane
- Parking Space Total 4
- Plan 2595hw
- Structure Shed, None
Buildings
| Bathroom Total | 1 | Bedrooms Above Ground | 1 |
| Bedrooms Total | 1 | Appliances | Washer, Refrigerator, Stove, Dryer |
| Architectural Style | Bungalow | Basement Type | Crawl Space |
| Constructed Date | 1938 | Construction Material | Poured Concrete, Wood Frame |
| Construction Style Attachment | Detached | Cooling Type | None |
| Exterior Finish | Concrete | Fireplace Present | Yes |
| Fireplace Total | 1 | Flooring Type | Carpeted, Linoleum |
| Foundation Type | Poured Concrete | Heating Fuel | Natural Gas, Wood |
| Heating Type | Forced Air, Wood Stove | Stories Total | 1 |
| Size Interior | 557 Sqft | Total Finished Area | 557 Sqft |
| Type | House |
Parking
| Carport |
Land
| Acreage | No | Fence Type | Partially Fenced |
| Land Amenities | Playground, Schools | Size Depth | 42.56 M |
| Size Frontage | 15.23 M | Size Irregular | 6975.00 |
| Size Total | 6975 Sqft|4,051 - 7,250 Sqft | Size Total Text | 6975 Sqft|4,051 - 7,250 Sqft |
| Zoning Description | R2 |
Rooms
| Level | Type | Length | Width | Dimensions |
|---|---|---|---|---|
| Main Level | Primary Bedroom | 9.50 Ft x 9.25 Ft | ||
| Main Level | 3pc Bathroom | 5.00 Ft x 6.00 Ft |
Agents and Offices
- Garth Vion
- Office: Grassroots Realty Group Ltd.