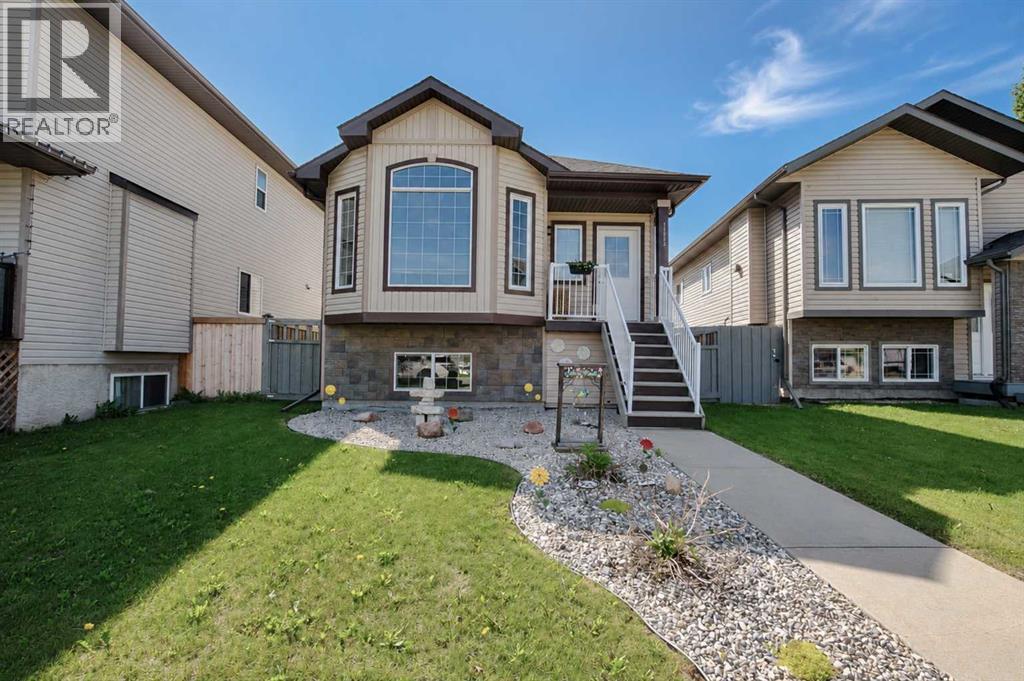
This is a fabulous 4 level split plan - not your typical layout. 3 bedroom, 3 bathroom home and a large heated detached garage (26' x 21'). The home features tile entrance, open concept living dining & kitchen, hardwood flooring, a very unique plan with an office/library overlooking the main floor. The upper floor has 2 bedrooms and 2 full bathrooms. The 3rd level has a small office, large family room, half bath & access to the backyard & garage. The lowest level has a finished bedroom, laundry room and partially developed space, plus tons of storage. In addition to the garage there is also additional backyard parking- could even accommodate an RV if needed. (id:51989)
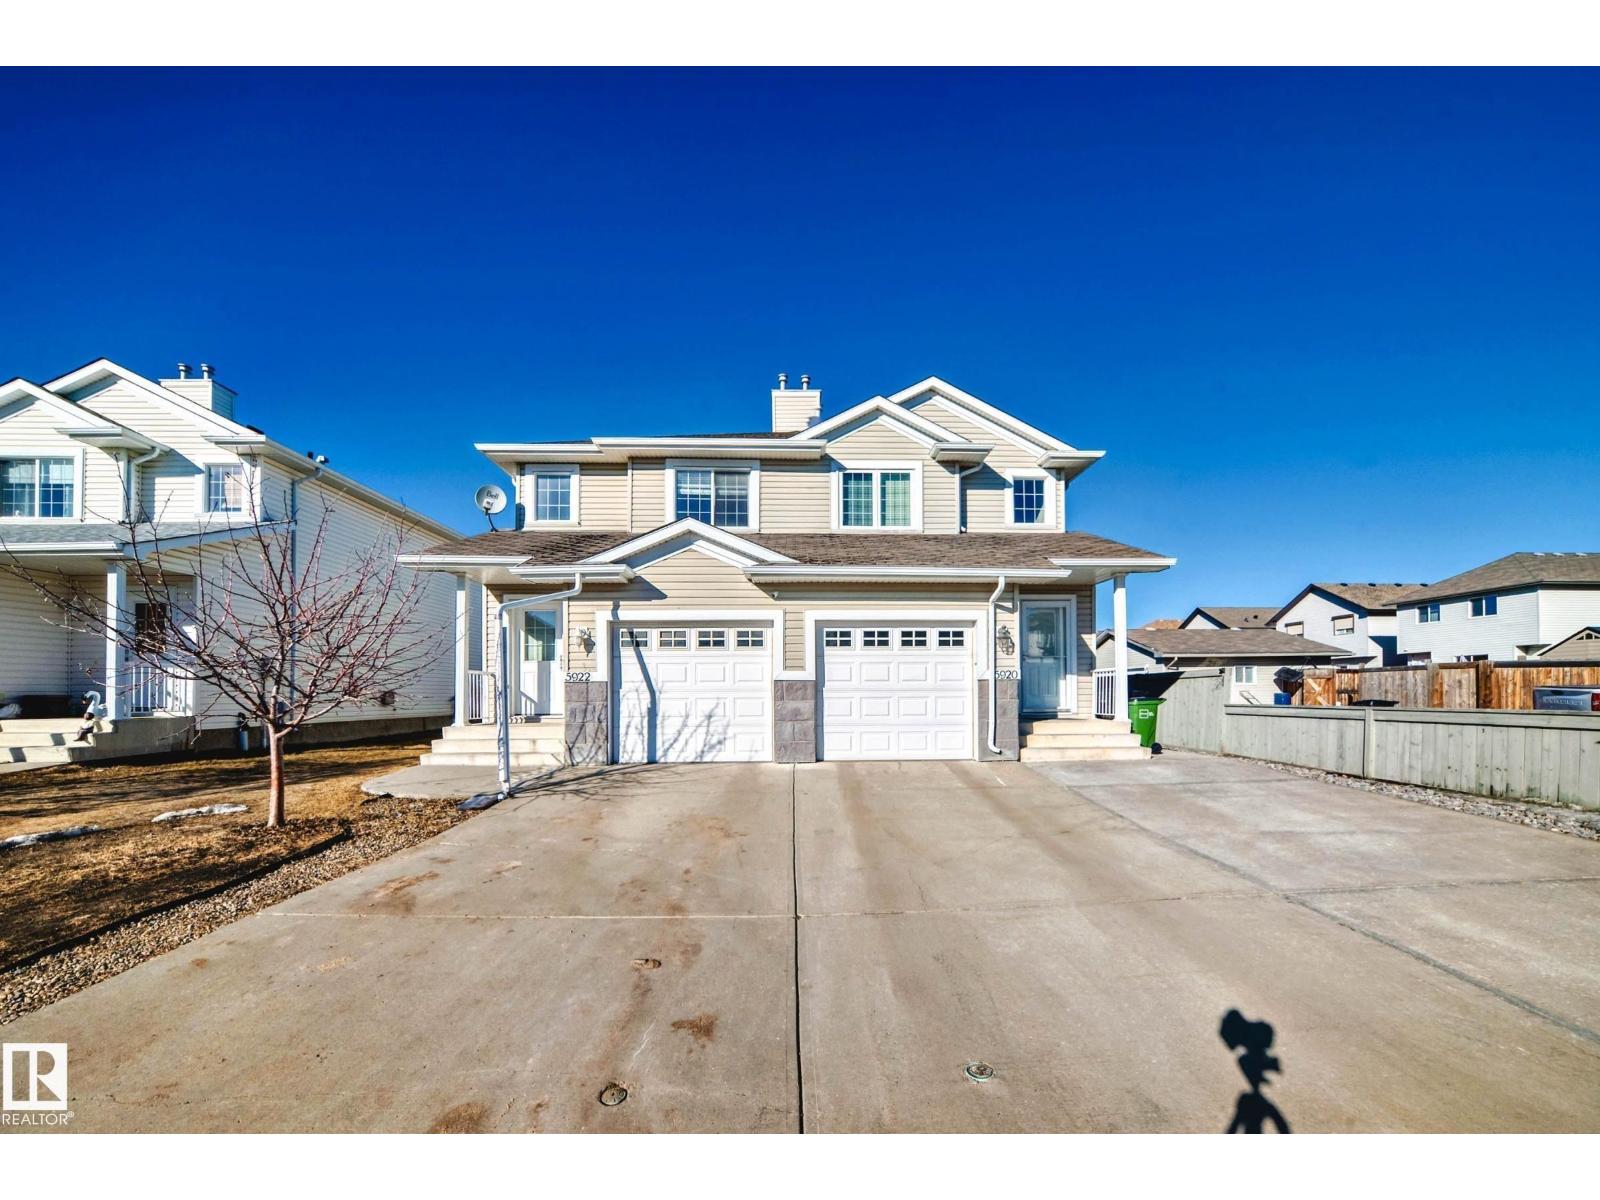
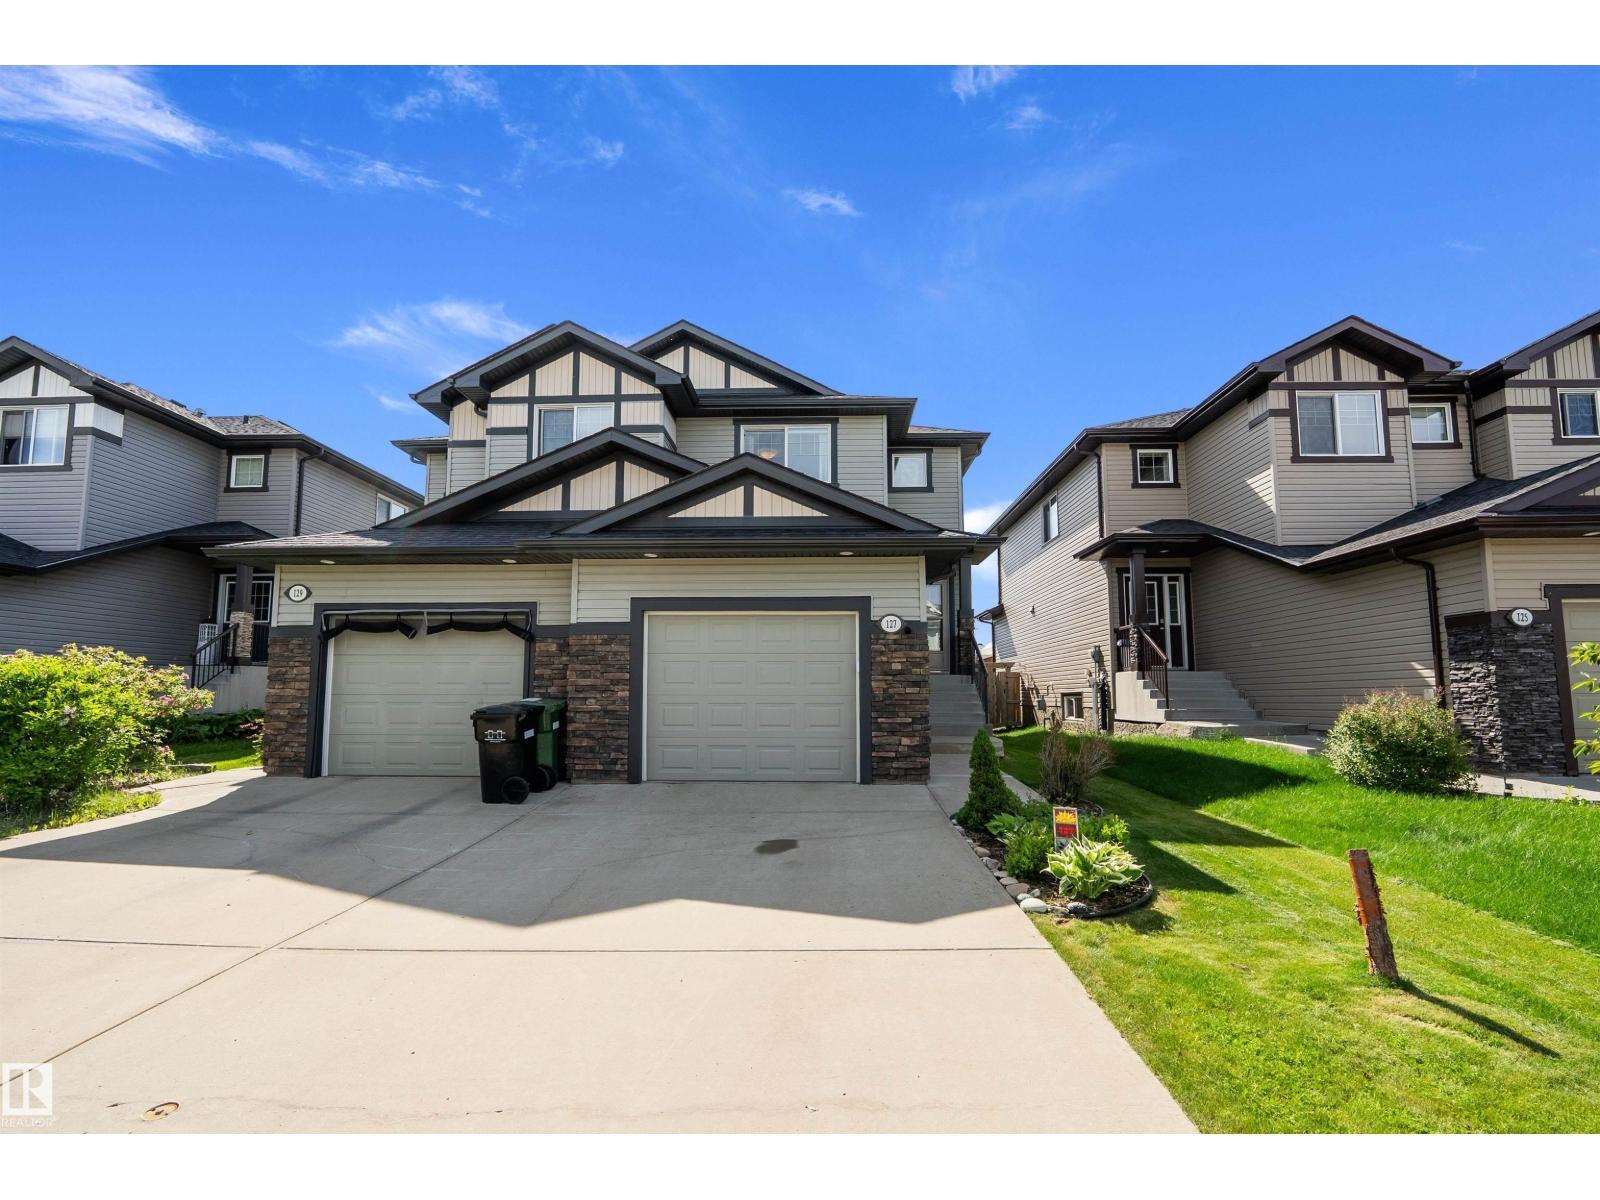
Welcome to this well-maintained, half duplex with a finished basement! The main floor offers a spacious kitchen, bright living room, and dining area with a functional layout that's perfect for everyday living. Upstairs you'll find 3 good-sized bedrooms, while the finished basement features a large family room that can easily be used as a 4th bedroom, home office, or playroom. This home also offers 2.5 bathrooms, laminate flooring on the main floor and in the basement, a lined and insulated front attached garage, central vacuum system, and a great-sized backyard to enjoy all summer long. Conveniently located close to schools, parks, shopping, public transit, and other everyday amenities, this home is a great opportunity for first-time buyers, growing families, or investors (id:51989)
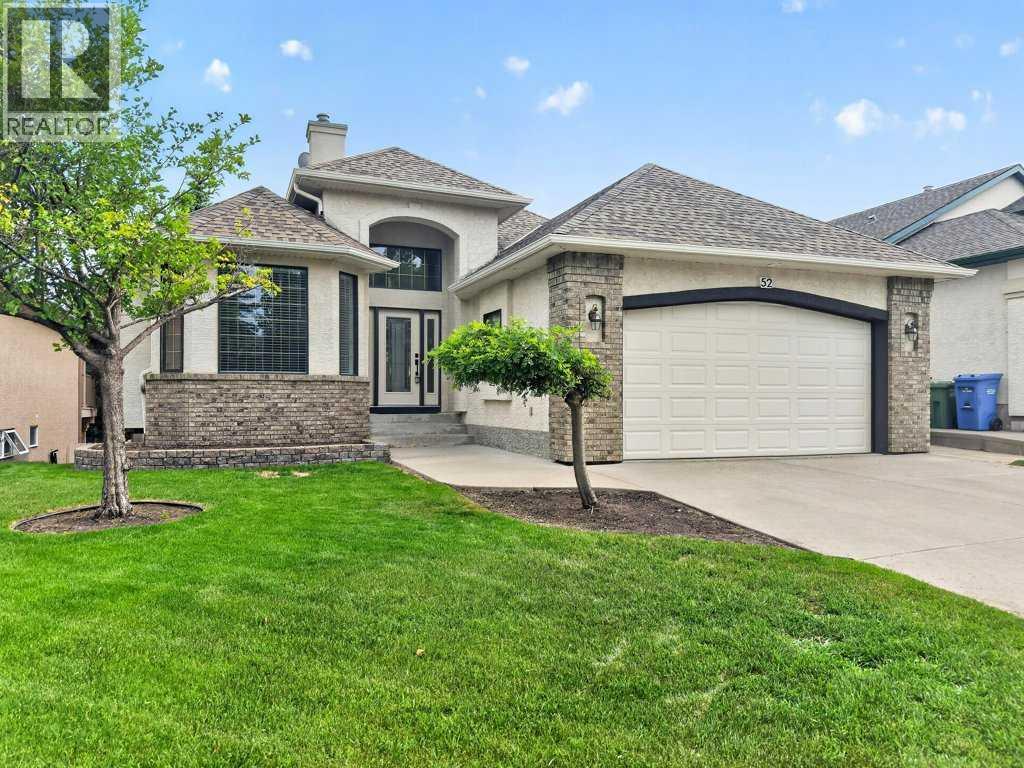
Are you looking for a BEAUTIFUL WALKOUT BUNGALOW close to WALKING PATHS (with amazing mountain views) and within easy walking distance to the GOLF COURSE? How about a walk around the nearby ponds or along the river for sights and sounds of nature. If you like a quiet location, you will love this spacious Sandstone bungalow on a WIDE LOT (almost 50' WIDE), with MORE BUNGALOWS on both sides, and exclusively bungalows on the entire street behind this home! Come see 52 Sandstone Ridge Crescent! BEAUTIFUL CURB APPEAL, double HEATED GARAGE, great roof lines, timeless brick detailing, and an arched covering leading to the front door! Step inside and you will instantly appreciate the QUALITY CRAFTSMANSHIP and TASTEFUL RENOVATIONS. The entry has a SOARING CEILING with large upper window! The main floorplan also has 3 BAYED WINDOWS (at the flex room, primary bedroom & dining room) for PLENTY OF NATURAL LIGHT! Open design on the main level gives sight-lines to beautiful finishing throughout the home. Stunning CUSTOM CABINETRY & BUILT-INS, a true display of serious craftsmanship! Do you like to cook and entertain? You will love this kitchen! The kitchen has a large central island with beautiful solid-surface counters. Gas cooktop and built-in oven plus a FULL-SIZE FRIDGE. Extra cabinets at both ends of the island. Absolutely gorgeous wood-hood and crown moulding! Walkthrough pantry leads to the mudroom where you will find a partner FULL-SIZE FREEZER. The dining room is spacious, and visible from the living room through their shared three-way fireplace. The living room has a tiered 12' ceiling, beautiful built-ins and large Low-E windows overlooking the back deck. Enjoy a summer barbeque on your walkout deck (with mint-condition vinyl flooring, aluminum railing & glass inserts, and a gas line for the BBQ). At the end of the day, unwind in the lovely ensuite bathroom with corner tub, and easy-entry shower (with new glass). Beautiful high-grade maple ha rdwood and tile flooring throughout the main level, plus hardwood running down the stairs. Downstairs you will find two separate spaces, one for yourselves, and the other for guests. The main basement space has two bedrooms (with walk-in closets), a full bath, and a large rec room with corner fireplace and more beautiful built-ins. The guest area has yet another bedroom, and bathroom, and kitchenette. You will always be cozy downstairs thanks to in slab heat (with three zones). IMPROVEMENTS IN THE LAST FIVE YEARS: New Front Door, Sidelights, and Concrete Walkway on West Side of Home, New Hardwood Flooring on the Main Level & Stairs, New Vinyl Plank Downstairs, Entirely New Bathroom Down, New Water Heater, Central Vac and Garage Opener, New Faucets, Toilets and Sinks, New Kitchen Counters, Closet Shelving, Door Hardware and Many New Appliances, Many New Light Fixtures, New Wet Bar, and New Guest Suite Configuration. (id:51989)
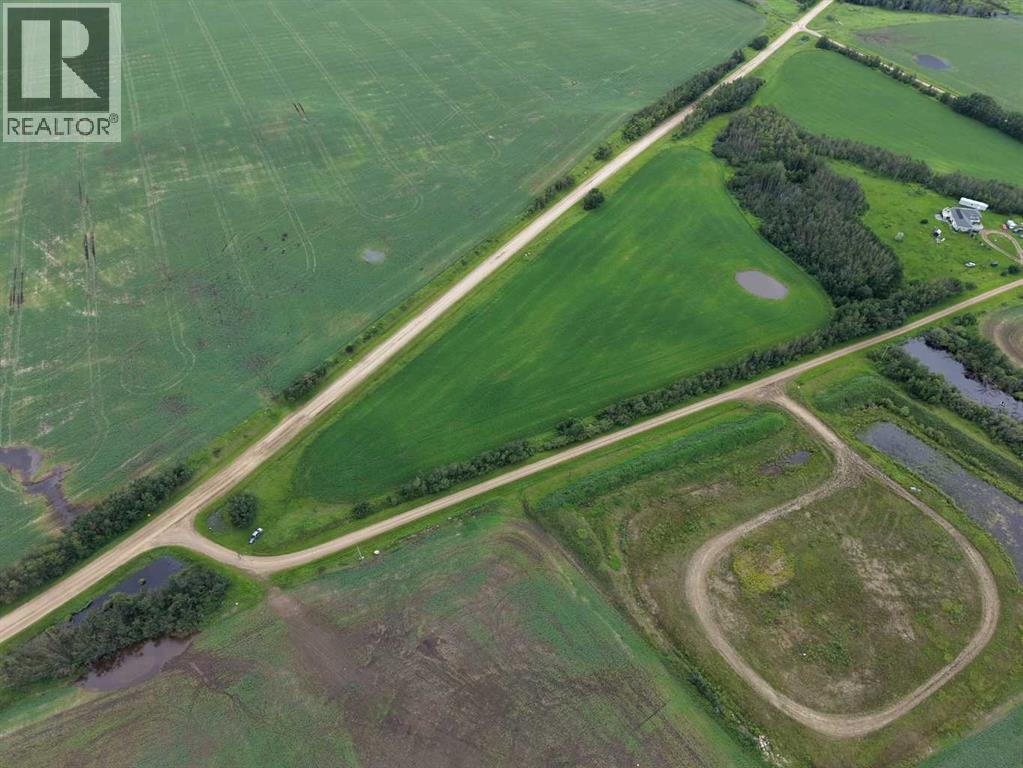
Just a short 6-minute drive north of Vermilion along the Claysmore Road, you’ll discover 8.28 acres of beautiful Alberta countryside ready to bring your vision to life. Surrounded by wildflowers, a mature shelter belt, and breathtaking Vermilion River Valley views, this picturesque property offers the perfect setting to build the dream acreage you’ve always imagined. Whether you’re looking to create your forever home, invest in future acreage subdivision potential (subject to municipal approval), or keep the land zoned Agriculture and add it to your portfolio, the possibilities are endless. Power and natural gas are conveniently located at the lot line, making the first steps toward development even easier. If you’ve been searching for the perfect blend of peaceful country living, incredible views, and unlimited potential just minutes from town, this exceptional property is ready to make your dreams a reality! Location,Location,Location! Just 6 minutes from Vermilion, 25-30 minutes from Kitscoty and roughly 40 minutes from Lloydminster! (id:51989)
Well-kept home backing onto a walking path with no rear neighbours in family-friendly Robinson. This half duplex welcomes you w/ a spacious front entry leading to an open-concept main floor. The large kitchen features an island, ample cabinet & counter space, & a spacious pantry. The kitchen overlooks the dining area, which leads to the backyard w/ a 2-tier deck & gas hookup. The living room is highlighted by a gas fireplace w/ upgraded tile surround. A spacious laundry room w/ built-in cabinetry & a convenient 2 pc bath complete the main floor. Upstairs you'll find 3 generous bedrooms & a 4 pc bath, including a spacious primary suite w/ a large walk-in closet & a 3 pc ensuite. The basement is partially finished with an office (that could be converted to a bdrm), a flex room w/ electric fireplace just needing flooring & ceiling, & a future bathroom already plumbed. Enjoy the private backyard with no rear neighbours, backing onto the walking path. Completing this home is a single attached heated garage. (id:51989)
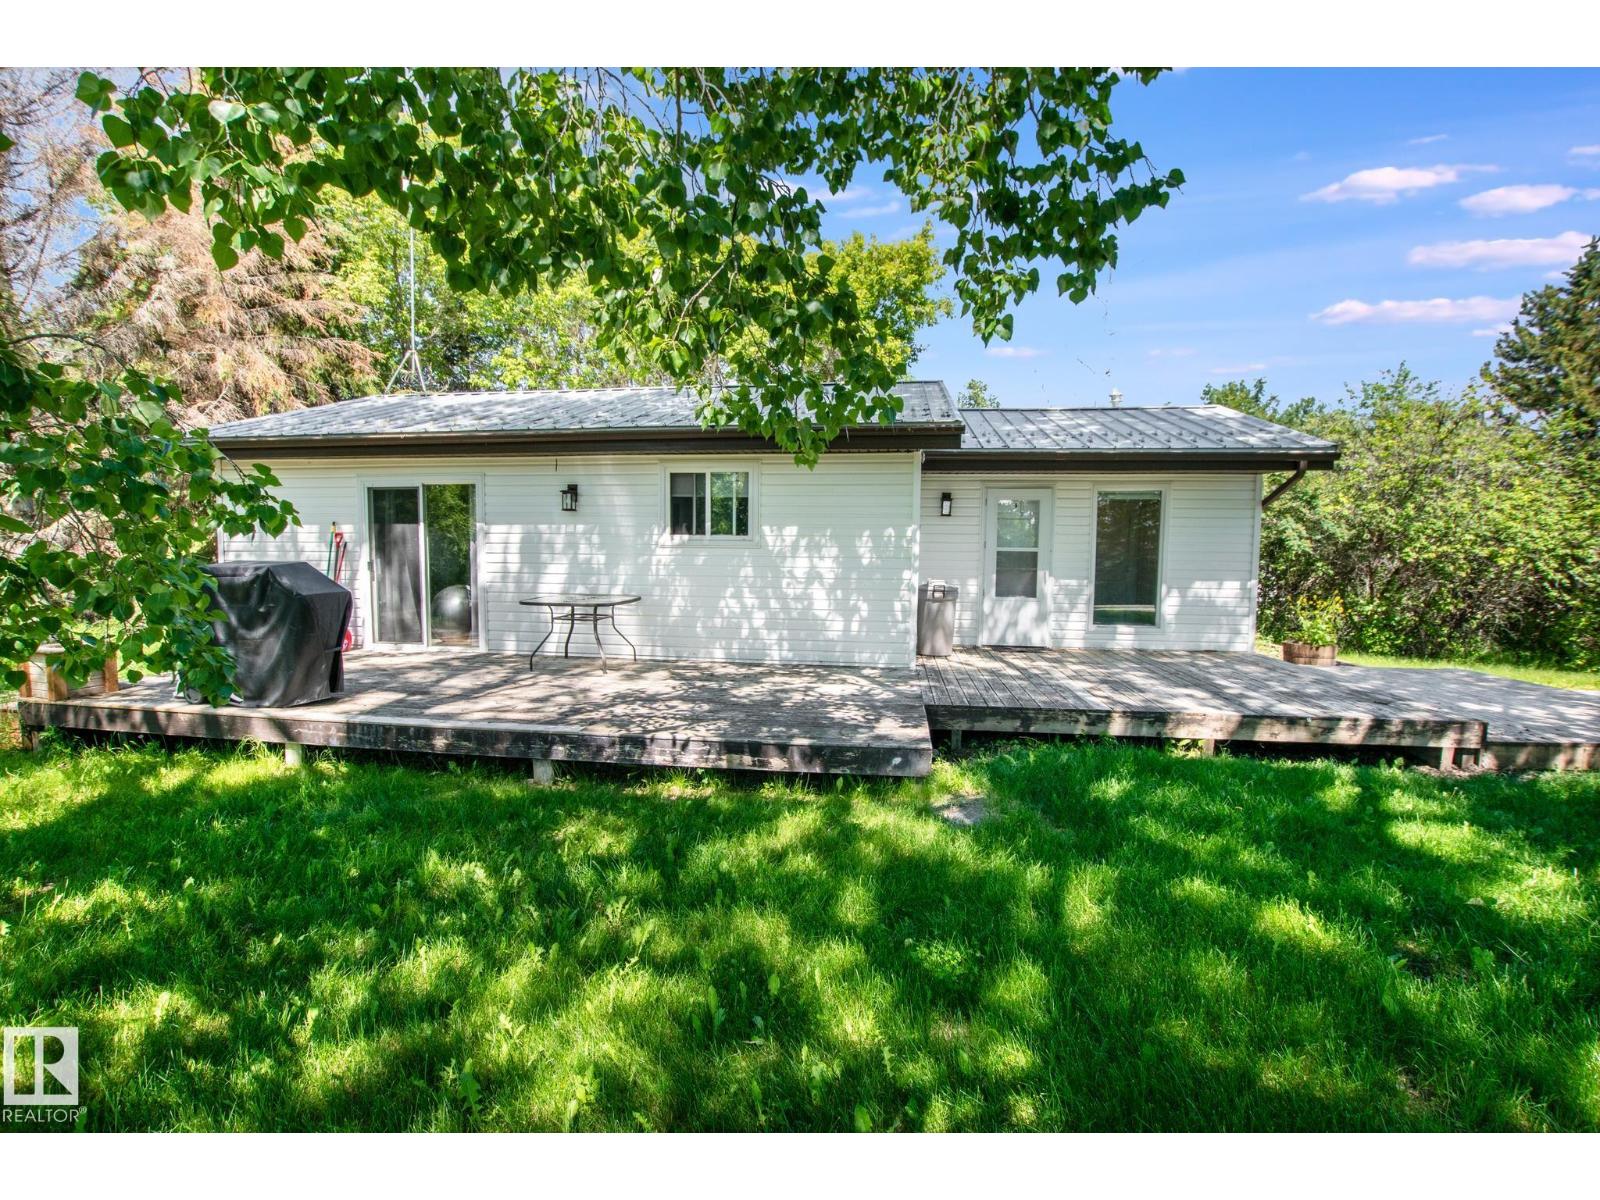
Welcome to this charming and affordable year-round home in the highly sought-after North Shore Heights community. Built in 1976 and offering 840 sq. ft. of comfortable living space, this well-maintained property is perfectly situated just steps from the lake access pathway, playground, green space, and pickleball courts. Inside, you’ll find a bright and functional layout featuring 2 bedrooms and 1 full bathroom, along with an open-concept kitchen and dining area that provides plenty of cabinet space and natural light. The cozy living spaces make this home ideal as a starter home, downsizing opportunity, weekend getaway, or investment property. Step outside and enjoy the large deck surrounded by mature trees, offering a private setting for relaxing, entertaining, or enjoying warm summer evenings. The property also features a double detached heated garage, providing ample room for vehicles, storage, and workshop space year-round. (id:51989)
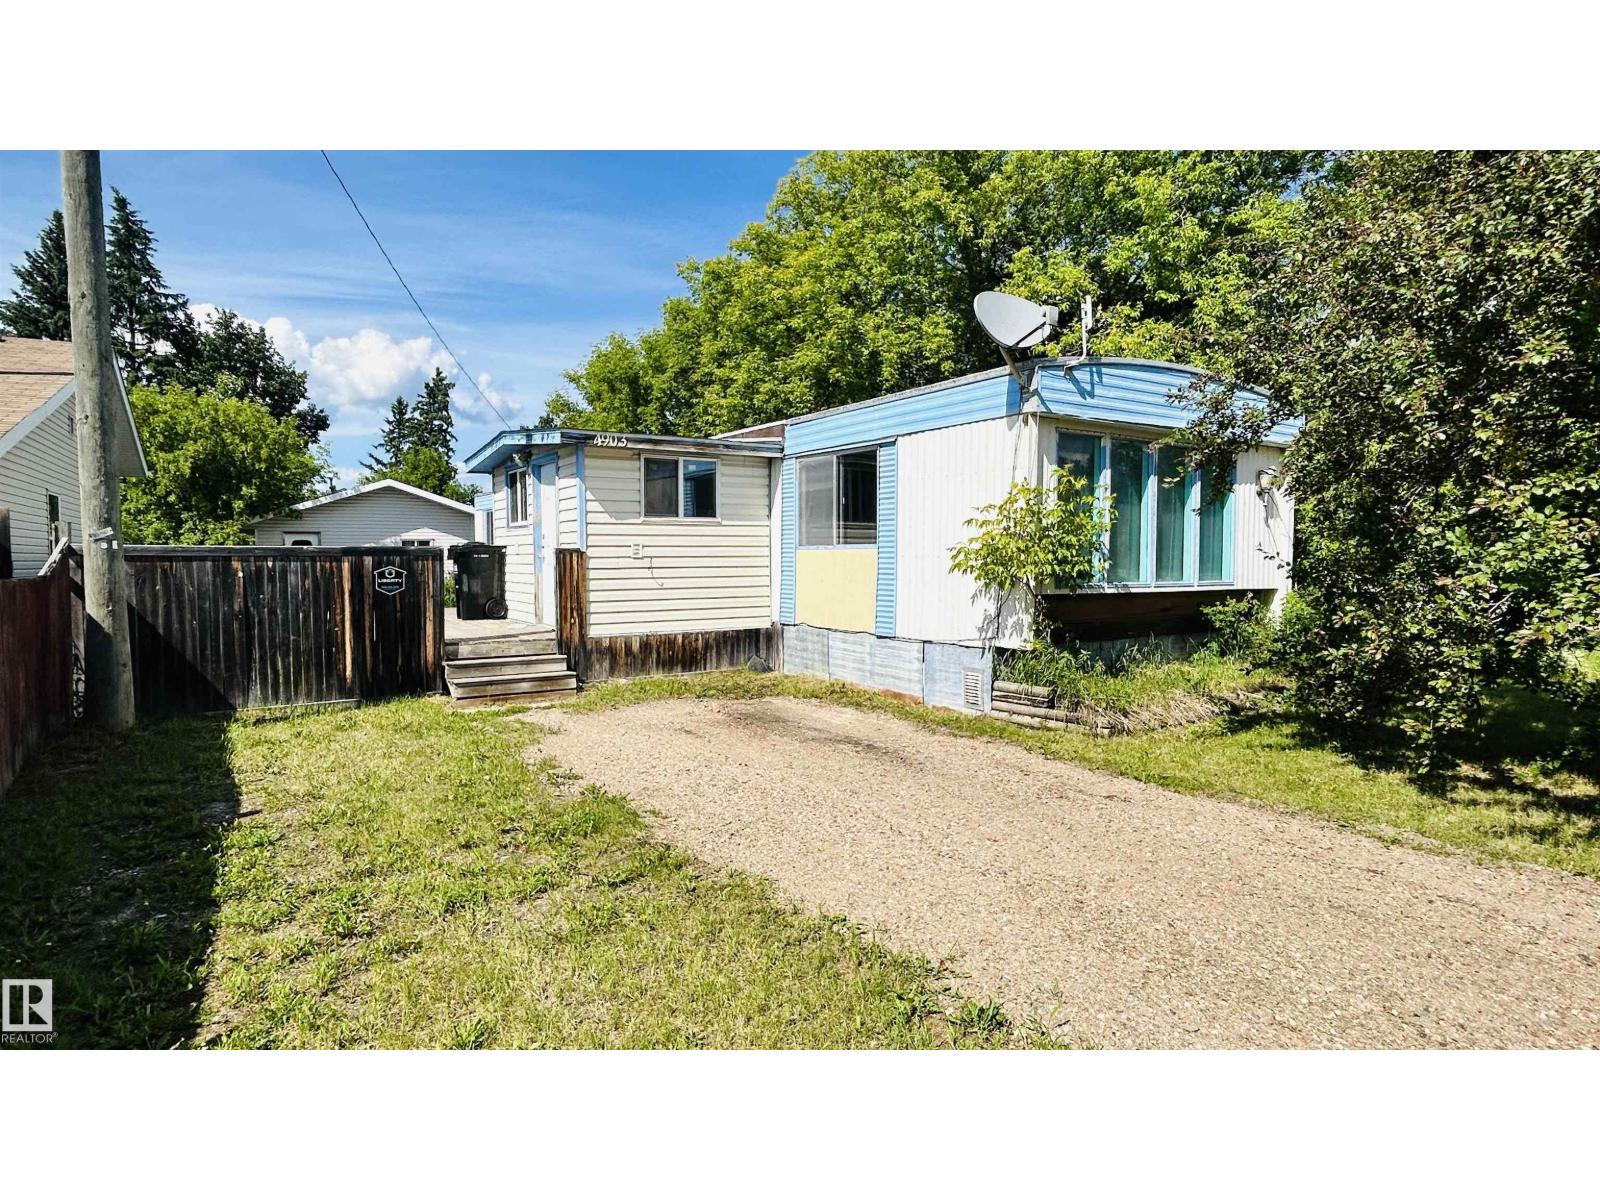
Are you handy around the house and looking for your next project? Better yet, have you been dreaming of a massive garage without breaking the bank? This could be the opportunity you've been waiting for! This 1976 mobile home is ready for a refresh, but the bones are solid and the potential is undeniable. Featuring 2 bedrooms, a spacious living room, a large entryway addition, and an oversized double garage, this property sits on a desirable corner lot with plenty of room to make it your own.Whether you're a first-time buyer, or someone looking to build equity through a little sweat equity, this property offers an affordable chance to put down roots while keeping your monthly payments manageable. (id:51989)
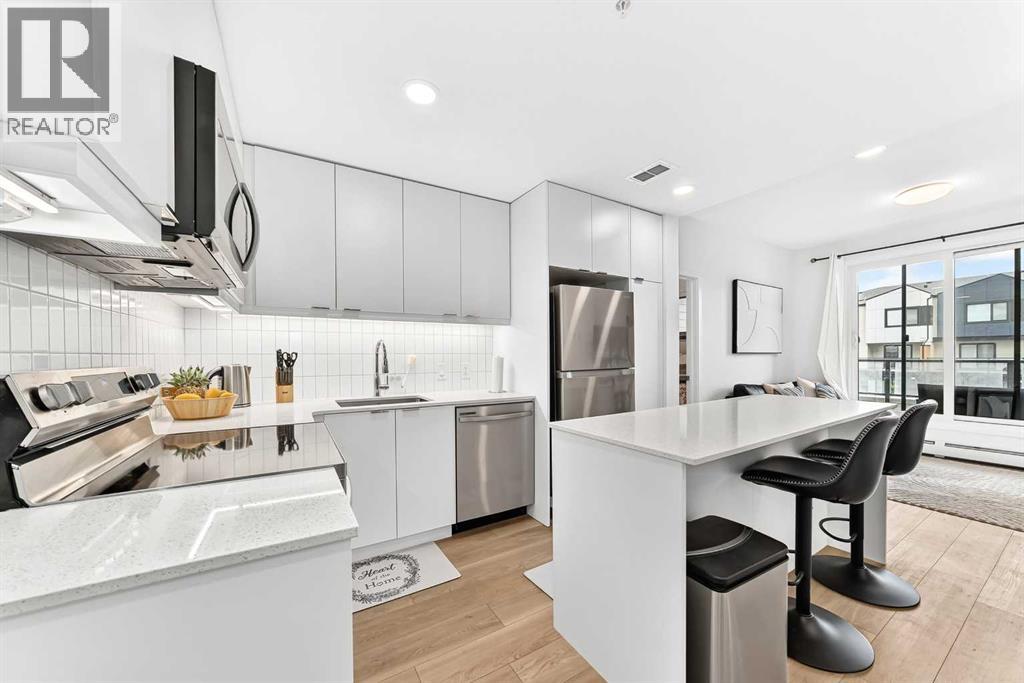
Modern and convenient living awaits in this well-appointed 2-bedroom, 2-bathroom condo in East Hills Crossing! Located on the 2nd floor, this bright and functional unit offers a thoughtfully designed layout perfect for first-time buyers, downsizers, or investors. Enjoy the added value of titled underground parking and titled storage, providing both comfort and convenience. Residents have access to excellent amenities including a fitness centre and a rooftop patio/deck — perfect for relaxing or entertaining with city views and mountain views. Situated in an unbeatable location, you’re just a 5-minute walk to East Hills Shopping Centre with Costco, Walmart, restaurants, cafes, and everyday amenities right at your doorstep. Quick access to Stoney Trail and major routes makes commuting easy. A fantastic opportunity to own in one of Calgary’s growing southeast communities! (id:51989)
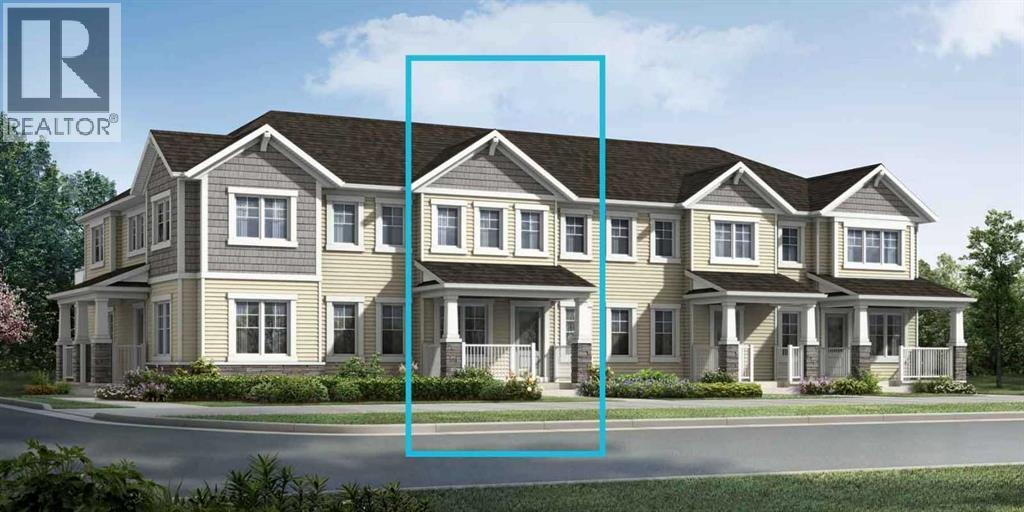
Click brochure link for more details** Brooke - Step in from the welcoming front porch and into the Brooke’s thoughtfully connected luxury main floor. The foyer opens into a spacious living area that transitions seamlessly into the dining space and kitchen, where a central island anchors the room and provides casual seating. Clean sightlines across the main floor make your space feel bright and open while still defined. Direct garage access keeps everyday clutter out of view. Upstairs, bedrooms two and three sit near a full bathroom and centrally located laundry. A private balcony is accessible from the hallway for everyone to enjoy. Decompress after a long day in the large primary bedroom, with a walk-in closet and ensuite. (id:51989)
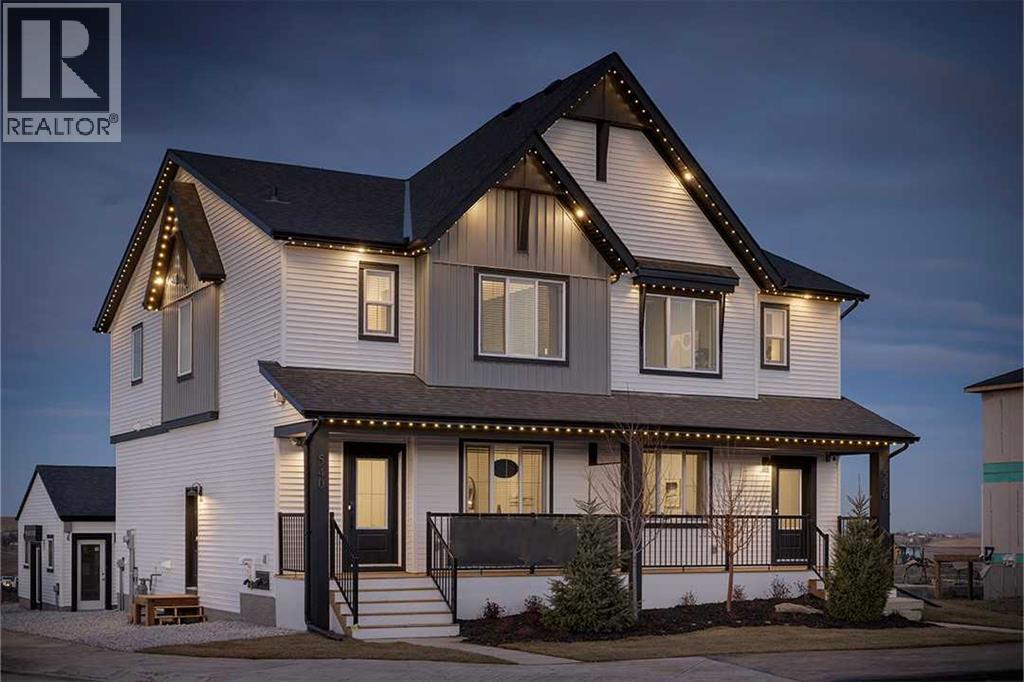
Welcome to the Cascade Showhome by Shane Homes, located on a premium corner lot in the sought-after NW community of Glacier Ridge. This move-in ready duplex offers exceptional curb appeal and includes a 23' x 20' detached double garage. The open-concept main floor features a spacious kitchen with a large island, walk-in pantry, and seamless flow into the dining and living areas, perfect for everyday living and entertaining. A side entry and basement rough-ins provide excellent potential for future development. Upstairs offers 3 bedrooms, including a spacious primary bedroom with a walk-in closet and ensuite, plus a versatile flex room and convenient upper-floor laundry. This professionally designed showhome showcases the quality craftsmanship and thoughtful design Shane Homes is known for. (id:51989)
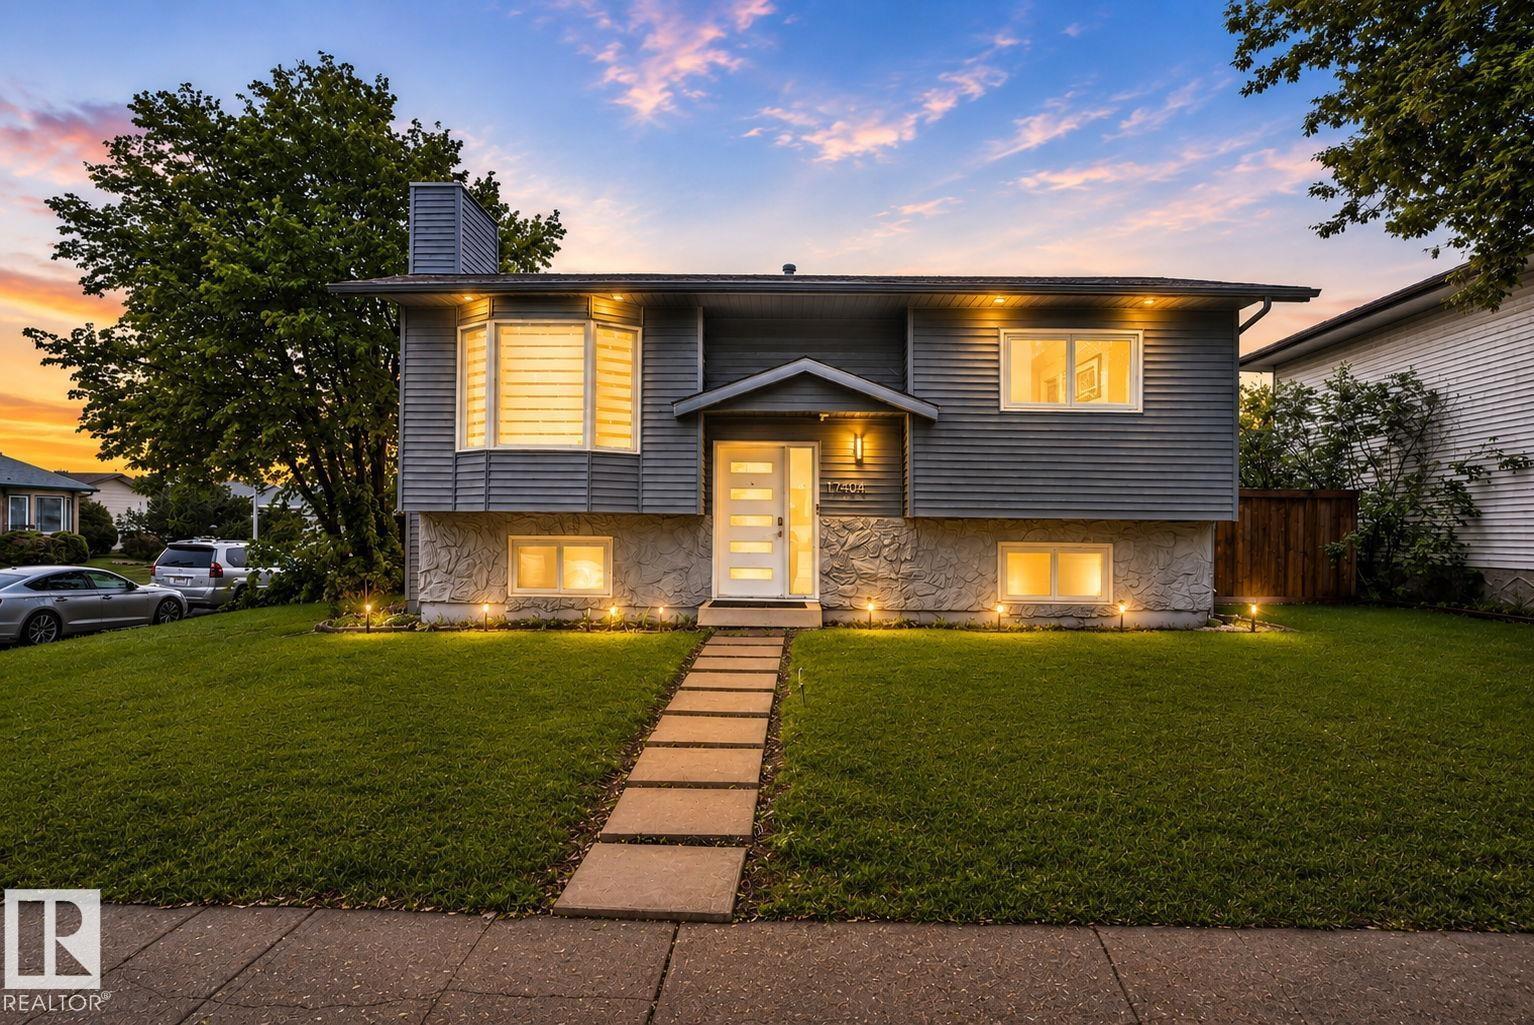
Welcome to this well-maintained 4-bedroom bi-level in Lago Lindo offering over 1,600 sq ft of fully finished living space. Over $100,000 invested in UPGRADES and maintenance over the past five years. The bright main floor features a spacious living room and an upgraded kitchen with a patio door leading to a large two-tier COMPOSITE deck, perfect for entertaining. Enjoy durable flooring throughout with carpet-free living on both levels. The fully finished basement offers a generous family room with a gas fireplace, two bedrooms, a full bathroom, and laundry area. Major updates include shingles (2021), hot water tank, central air conditioning, and fencing. Situated on a large CORNER lot with plenty of room to build your dream garage, this property features fully landscaped front and back yards plus a private gazebo retreat. Conveniently located close to schools, parks, shopping, public transit, and everyday amenities.. (id:51989)
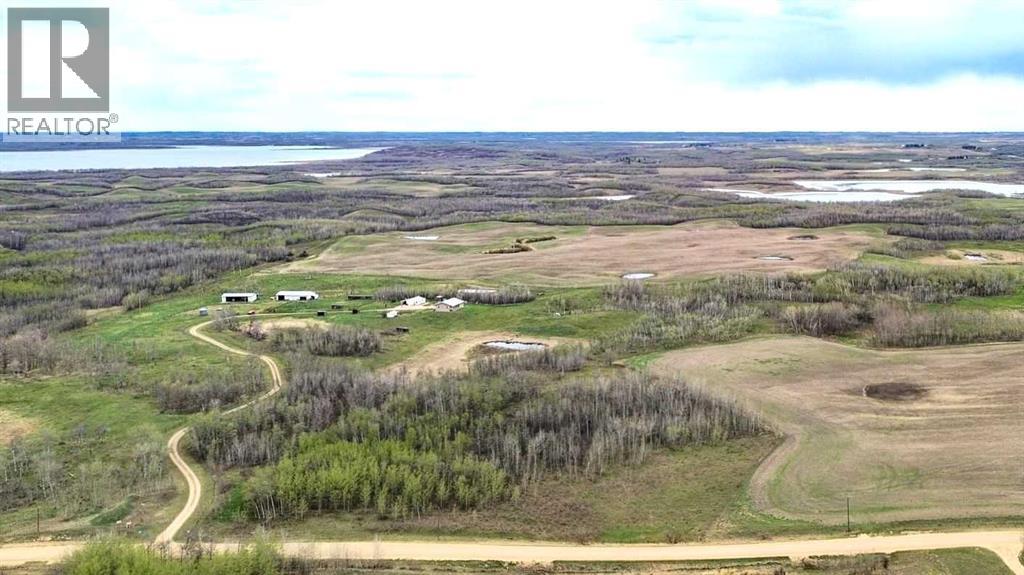
Whether you are a horse enthusiast, looking to expand your farming operation, or dreaming of a quieter rural lifestyle, this exceptional 300-acre half section offers the perfect balance of productive land, privacy, and comfortable country living. Located just a couple of miles from White Sands on Buffalo Lake, the property features approximately 100 cultivated acres, 180 acres of pasture, and 20 acres dedicated to the yard site, corrals, and outbuildings. A winding driveway leads through mature trees to the secluded yard, where the attractive brick home sits atop a gentle hill with sweeping views of the surrounding landscape. Covered front and rear verandas provide inviting spaces to enjoy both sun and shade throughout the day. Inside, the home offers a warm, welcoming atmosphere with a neutral color palette, large windows, and rich wood flooring and trim. The spacious kitchen features white cabinetry, built-in oven and microwave, and plenty of room for a family dining table. A separate dining area flows into the comfortable living room, highlighted by a cozy wood-burning fireplace and garden doors leading to the veranda. A convenient office or flex room is perfect for working from home, hobbies, or homework, while the main floor also includes a 2-piece bathroom. The generous primary suite features a walk-in closet with a window and a spacious 3-piece ensuite. Downstairs, the bright family room offers plenty of space to gather, along with three additional bedrooms and a full bathroom that also serves as the laundry room with front-load washer and dryer. The house has an attached single car garage with a sink, and space for shelving and a freezer. Beyond the home, the property is exceptionally well-equipped for both work and recreation. A 28' x 26' detached multi-purpose garage has an attached lean-to which features a fireplace and comfortable seating area for entertaining. Just steps away from the house, a dedicated pizza shed creates an unforgettable outdoor gather ing space. The extensive yard includes a garden spot, numerous sheds, corrals, animal shelters, and fenced enclosures, making it ideal for livestock, horses, or hobby farming. This is a rare opportunity to own a versatile agricultural property in a highly desirable location near Buffalo Lake—offering productive land, excellent infrastructure, and a beautiful place to call home. (id:51989)