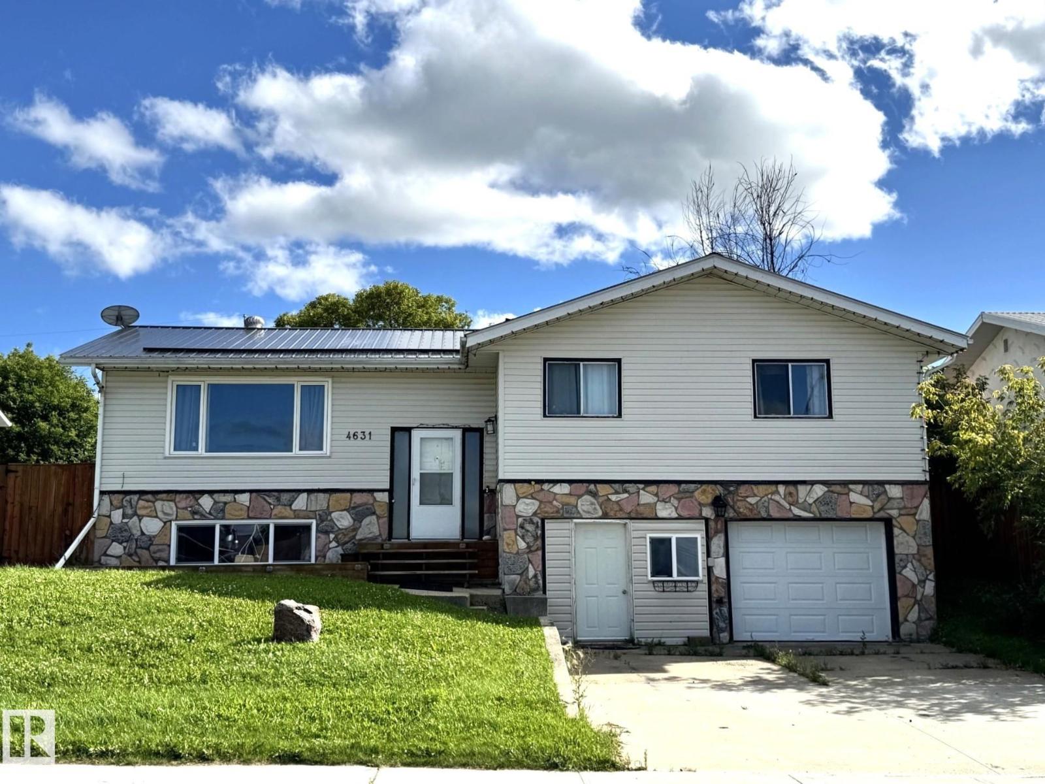
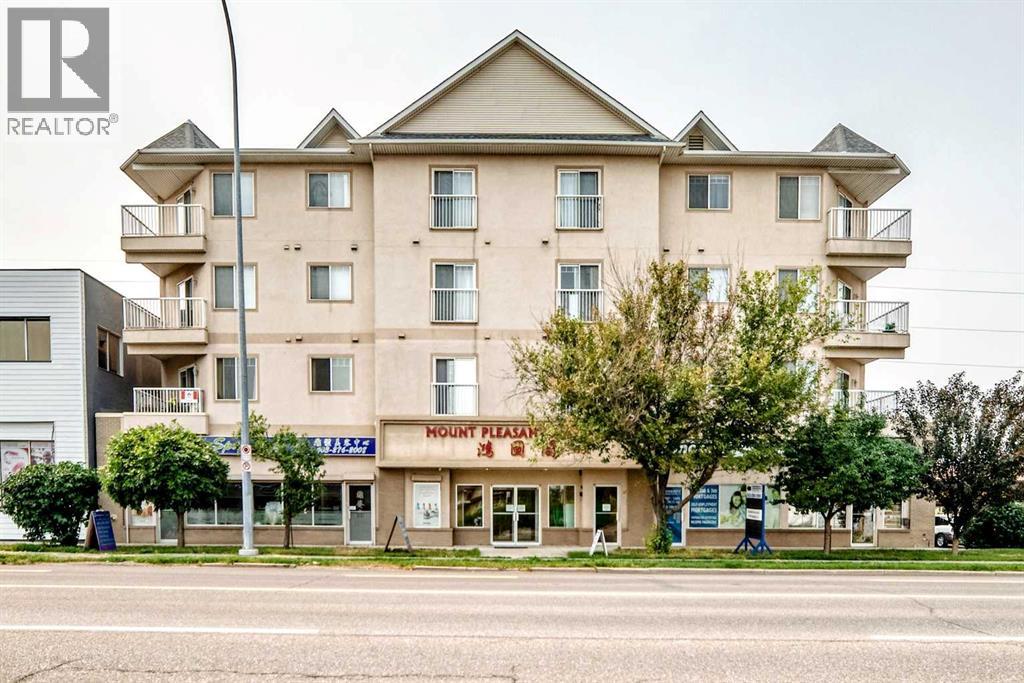
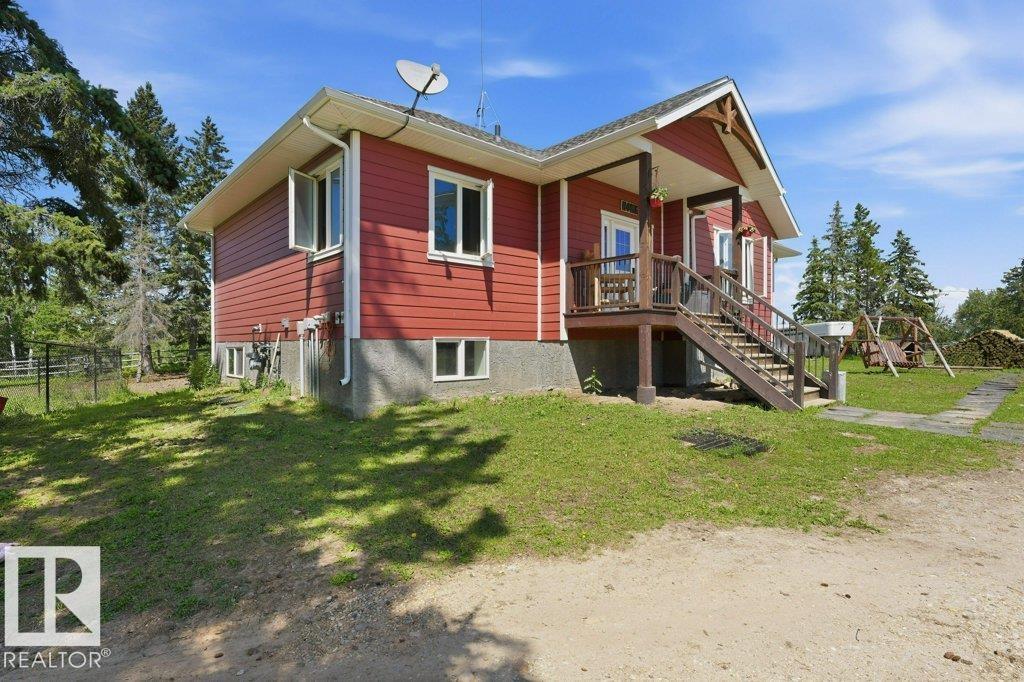
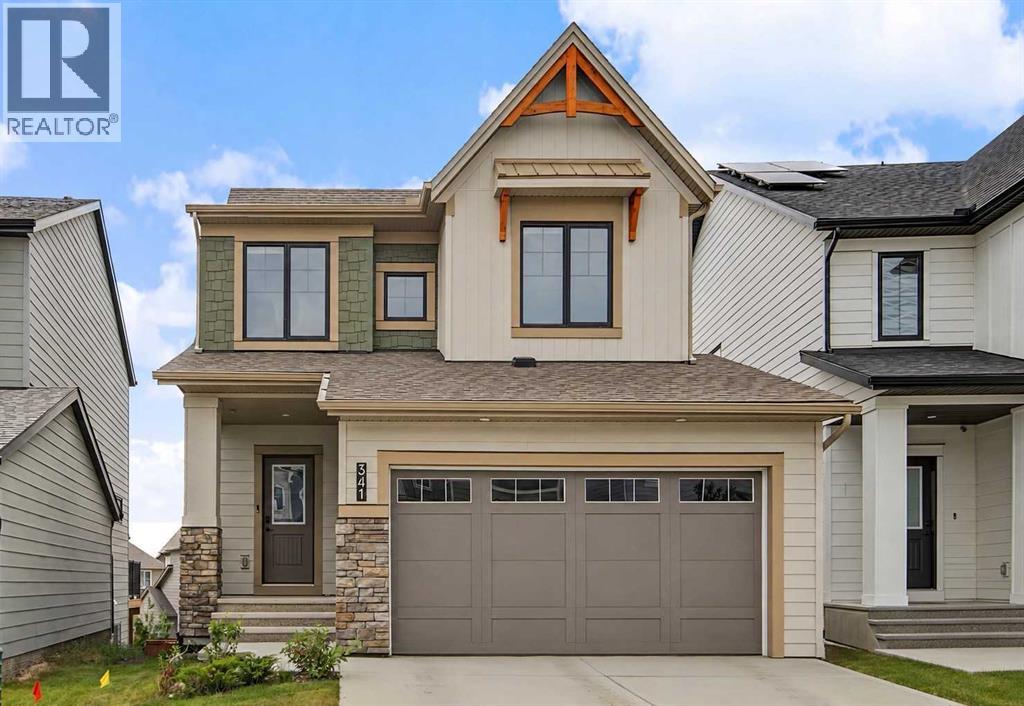
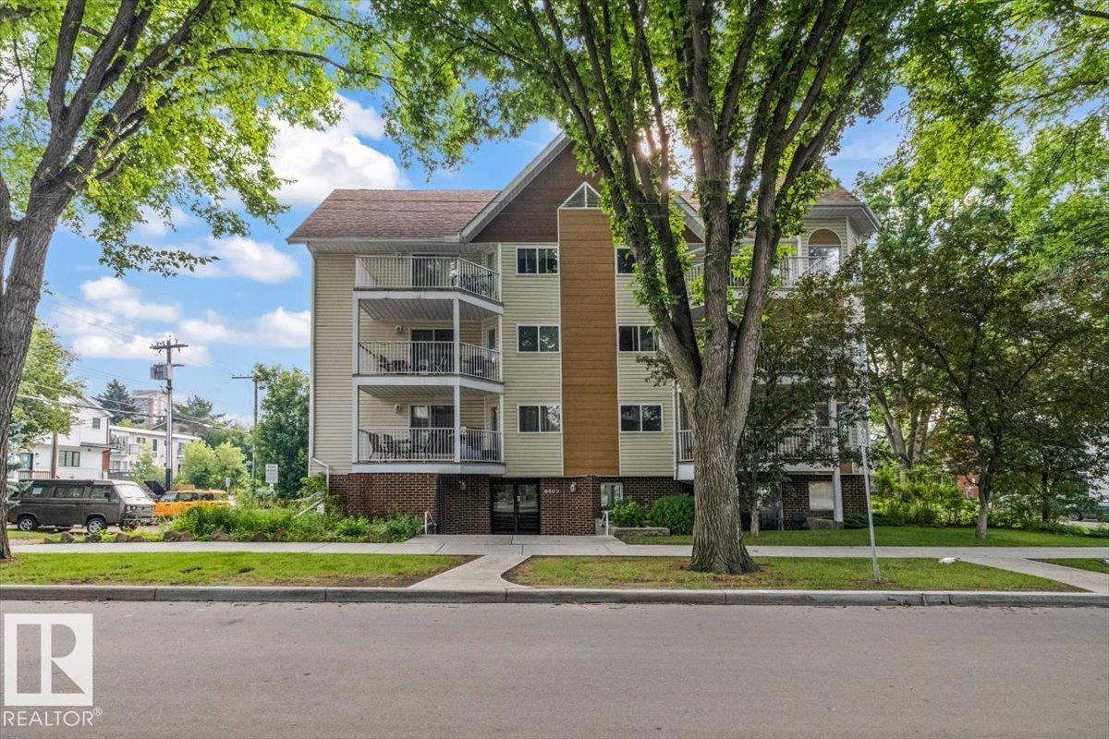
Beautiful Bi-Level Family Home Offering a Bright, Open Layout With an Abundance of Natural Light Throughout. The Chef Inspired Kitchen is Sure to Impress With a Huge Island, Abundant Cabinetry & Multiple Pantries, Providing Exceptional Storage & Workspace. The Spacious Living Room Features Garden Doors Leading to Your Back Deck, Perfect For Enjoying The Serene Backyard. The Main Level Offers Two Bedrooms, Including a Generous Primary With it's Own Ensuite, Main Floor Laundry, Spacious Entry & an Upgraded Custom Bathroom Featuring a Jacuzzi Tub & Separate Tiled Shower. Downstairs You'll Find an Inviting Recreation Room, an Additional Bedroom, Office, a Bonus Room, Full Bathroom, Utility Room, Plus Convenient Access to The Front Drive Garage. Outside Enjoy a Nicely Landscaped Yard With Mature Trees, a Back Access Gate, a Cement Parking Area, RV Parking & a Charming She Shed. Ideally Located Close to The School, Shopping, With Edmonton About an Hour Away, This Wonderful Family Home is Move in Ready!! (id:51989)
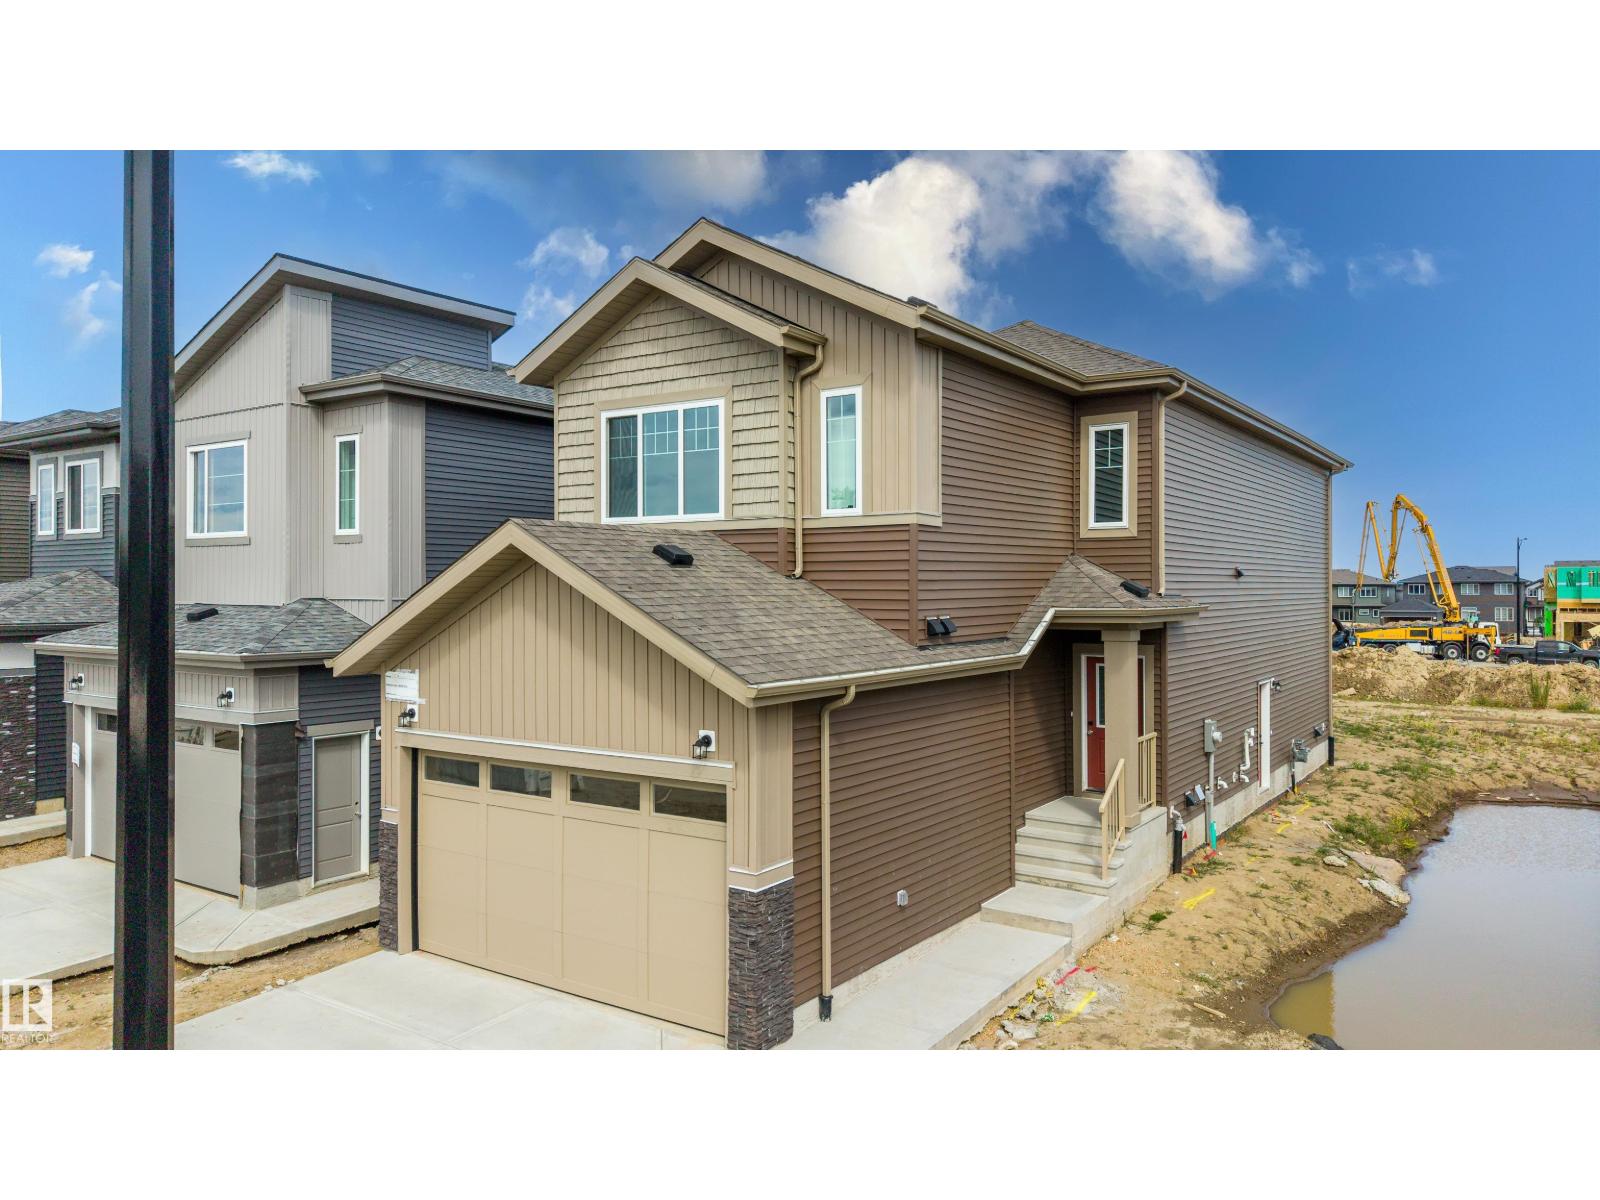
Welcome to this beautiful brand-new home in the desirable community of Kinglet Gardens, offering a thoughtfully designed layout with modern finishes and plenty of space for the whole family. The main floor features a front-attached double garage, spacious foyer, dedicated office, and a convenient full bathroom, perfect for guests or multigenerational living. The heart of the home is the bright, open-concept living area with an impressive open-to-above living room featuring a cozy fireplace and abundant natural light. The kitchen is designed for both everyday living and entertaining, complete with a walk-through spice kitchen that provides additional prep and storage space while keeping the main kitchen looking pristine. Upstairs, you’ll find 3 spacious bedrooms, a convenient laundry room, and a versatile bonus room ideal for a family room, play area, or home theatre. The basement offers excellent future potential with a separate side entrance, providing flexibility for future development. (id:51989)
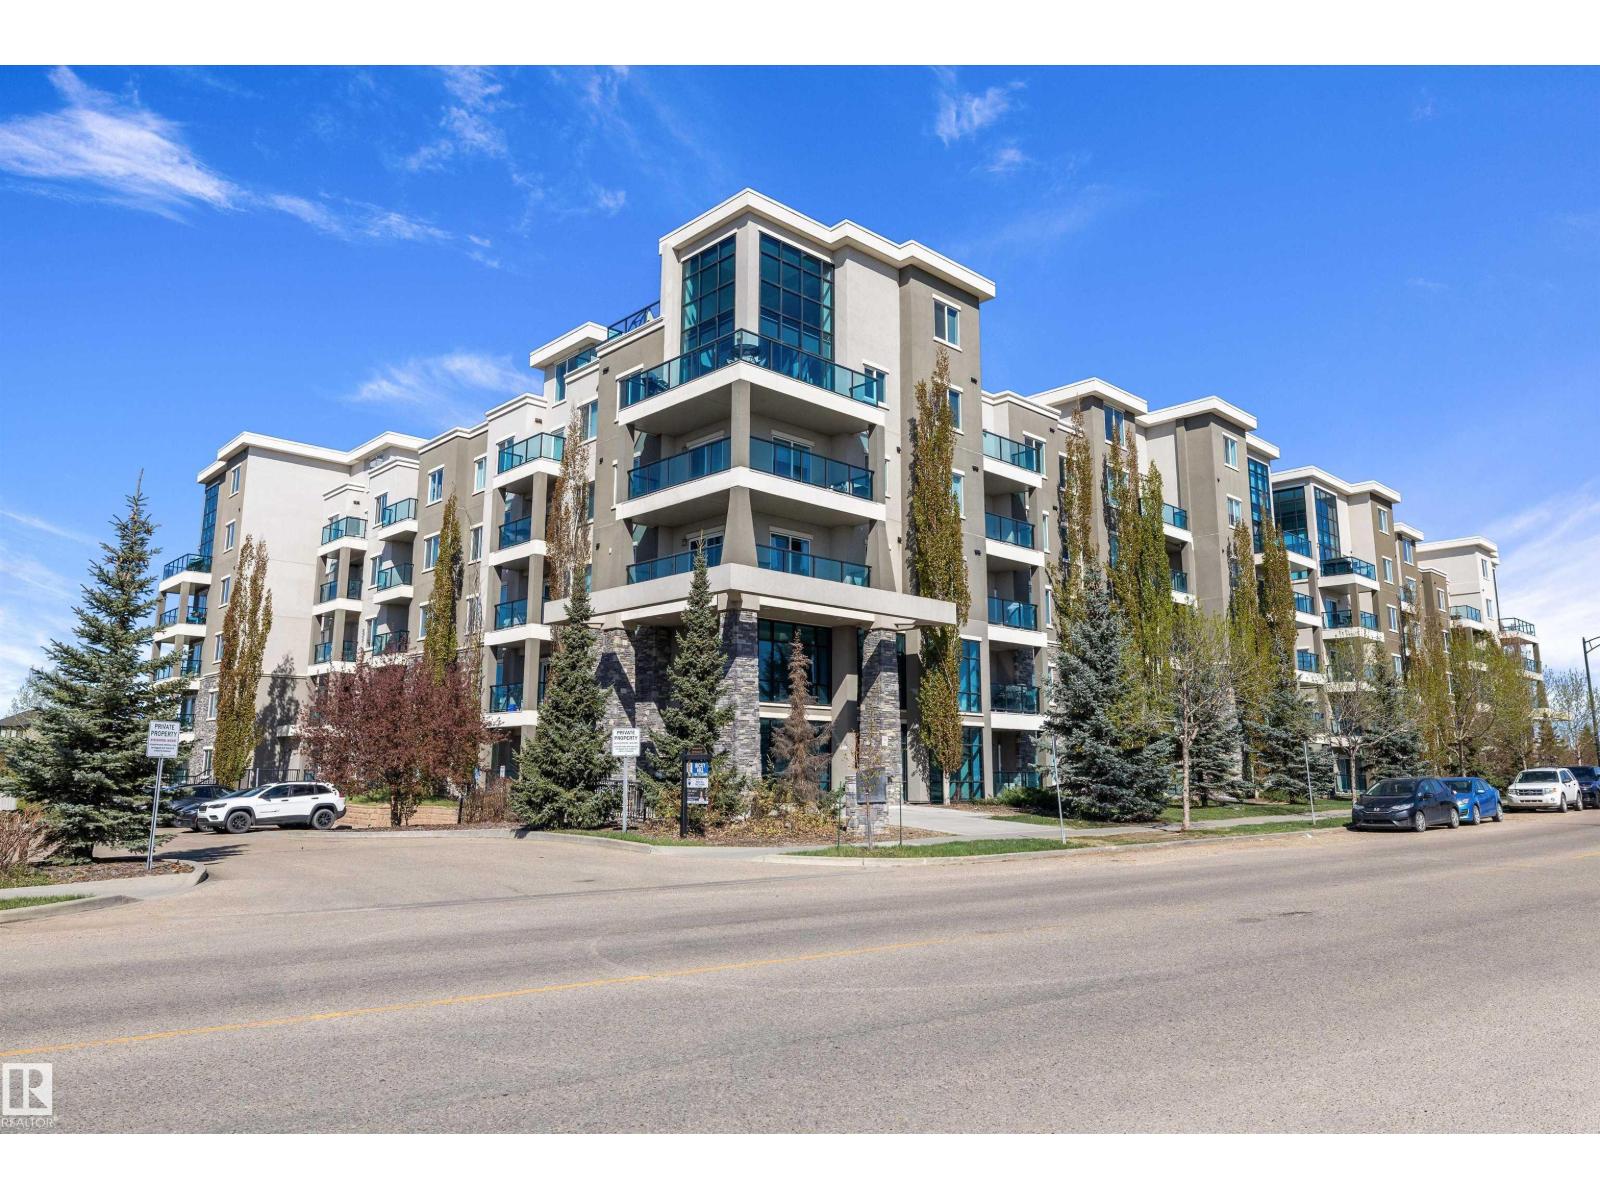
Located in the highly desirable Windermere community, this beautifully maintained top-floor 2-bedroom condo offers exceptional comfort and quality in a steel-and-concrete building with superior soundproofing and in-floor heating. The bright and spacious layout features soaring 16-foot ceilings in the living room and 9-foot ceilings throughout the rest of the unit. The modern open-concept kitchen overlooks the dining area and is finished with granite countertops and upgraded appliances. The spacious primary bedroom includes a walk-through closet and private 3-piece ensuite, while the second bedroom is generously sized and located near the additional 4-piece bathroom. Granite countertops continue throughout all bathrooms for a cohesive upscale feel. Enjoy a sunny south-facing balcony, one heated underground parking stall, and an unbeatable location within walking distance to shopping, parks, schools, public transit, ponds, and Currents at Windermere, with quick access to Anthony Henday and Whitemud Drive. (id:51989)
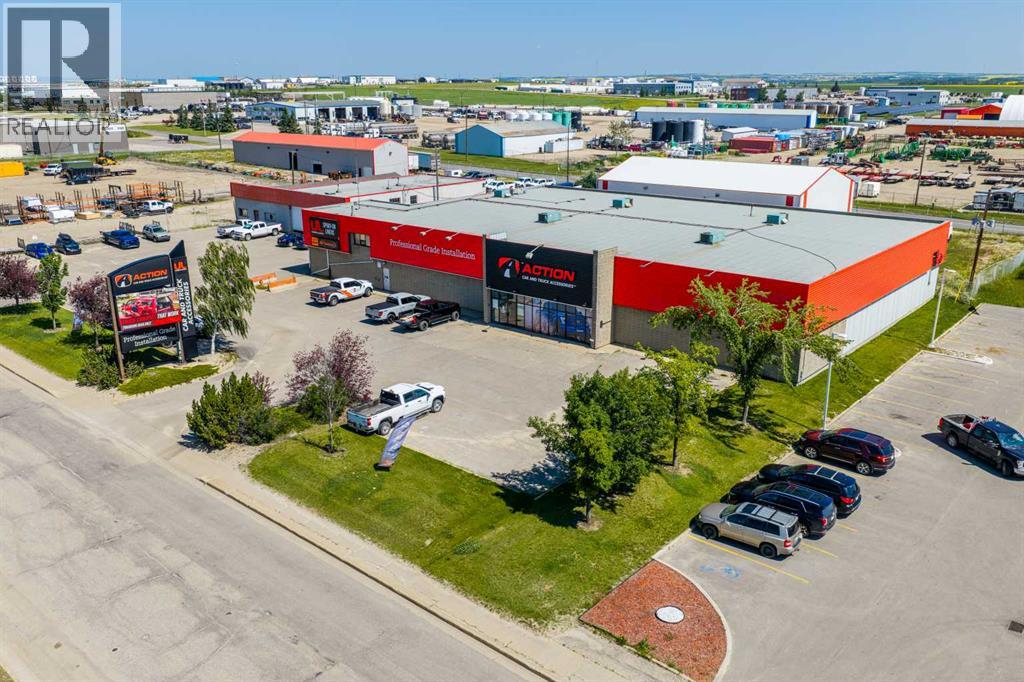
Positioned along one of Grande Prairie’s busiest commercial corridors just off Highway 43, this 4.43-acre investment property offers exceptional visibility along 100 Street directly across from the new Trader Ridge retail development. The property is secured by a long-term lease extending to 2037, with annual base rent of $390,000 commencing February 2027 and contractual increases of 2.5% annually throughout the term. The tenant operates nearly 50 locations across Canada, providing a strong national covenant with an established position within its industry. The property features approximately 34,280 SF across five buildings, complemented by ample on-site parking and a secure fenced compound. The main building has a footprint of approximately 15,652 SF comprising a mix of showroom, warehouse, and point-of-sale space, plus an additional 952 SF office mezzanine. Surrounded by a strong mix of national and regional tenants, the property benefits from excellent exposure, high daily traffic volumes, and a regional trade area of approximately 300,000 people extending into northern British Columbia. An exceptional opportunity to acquire a well-located commercial investment with long-term. Call your Commercial Realtor® today for more information. (id:51989)
SUN-FILLED CORNER UNIT WITH OVER 915 SQ. FT.! Spacious 2-bedroom, 2-bathroom corner condo and large balcony offering exceptional value, privacy, and abundant natural light. South and east-facing oversized windows brighten the large living room, featuring a cozy gas fireplace and access to a private corner balcony. The two bedrooms are thoughtfully separated for privacy, with a 4-piece ensuite in the primary bedroom and another 4pcs full bathroom beside the second bedroom. Enjoy a well-appointed kitchen with plenty of cabinets and counter space, in-suite laundry, extra storage, and underground parking. Steps to 16 Avenue, transit, groceries, the Italian Market and quick access to highway #2 and 5 mins drive to downtown. A fantastic opportunity—don't miss it! (id:51989)
Set against views of Lessard Lake, this exceptional 79.07-acre property offers space, privacy and a turnkey country lifestyle. Fully fenced and cross-fenced, it’s ideally set up for horses, cattle or a hobby farm, with two drilled wells, two auto livestock waterers, shelters and a 32’x28’ heated shop. The 1,666 sq ft bungalow, built in 2018, features 5 bedrooms, 3 baths, Hardie Board siding, vaulted ceilings with rustic beams, custom lighting, gas fireplace and a stunning maple kitchen with granite counters, large island and walk-in pantry. The primary suite includes barn doors, walk-in closet and spa-inspired ensuite. A fully finished basement offers 9’ ceilings, family room, 2 bedrooms and full bath. Built in '20, the 700 sq ft second home provides 2 bedrooms and 1 bath—perfect for guests, family or additional income. Gated entry, mechanical/storage shed and endless possibilities! approximately 1 hour from Edmonton, Edson and Drayton. Buyers please note proximity to house across the road. (id:51989)
***Open house Saturday September 26***Built in 2024, this two-storey home features nearly 1,950 sq. ft. of above-grade living space on a large 405m lot in Airdrie’s Wildflower community. The main floor with 9 foot ceilings offers a functional layout starting with a welcoming foyer, leading past a 2-piece powder room into an open-concept living room, dining area, and kitchen; all finished with durable vinyl plank flooring. The modern kitchen is a true standout, complete with crisp white stone countertops, white cabinets with gold handles and a huge center island perfect for prep and gathering. Upstairs, you’ll find carpet throughout, featuring a spacious family room, two secondary bedrooms, and a full 4-piece bathroom. The primary suite offers a walk-in closet and an upgraded 5-piece ensuite with oversized shower, seperate soaker tub & private water closet. A dedicated top-floor laundry room adds daily convenience. The full walk-out basement offers over 800 sq. ft. of unfinished space with 9 foot ceilings, with excellent potential for future development. Additional features include an attached double garage (19'×25'8"), with a level 2 EV charger, rear deck, window coverings, and a full appliance package. (id:51989)
Welcome to Rutherford Place in the heart of Garneau, one of Edmonton's most walkable and sought-after communities, steps from the University of Alberta, University Hospital, Whyte Avenue, the river valley and LRT. Freshly painted, professionally cleaned and move-in ready, this second-floor unit offers 1,041 sq ft of open-concept living with 2 bedrooms, 2 full bathrooms and a versatile den, ideal as an office or guest room. Brand new carpet runs throughout, with luxury vinyl tile in the kitchen and bathrooms. The living room features a cozy gas fireplace, and the kitchen showcases white cabinetry with granite countertops. The primary suite includes a full ensuite and two mirrored closets, well separated from the second bedroom for privacy. Enjoy a sunny south-facing balcony, in-suite laundry with newer front-load machines, beautifully maintained grounds and a powered parking stall behind the building. Condo fees include heat, water, building maintenance and a fully funded reserve. A must-see! (id:51989)
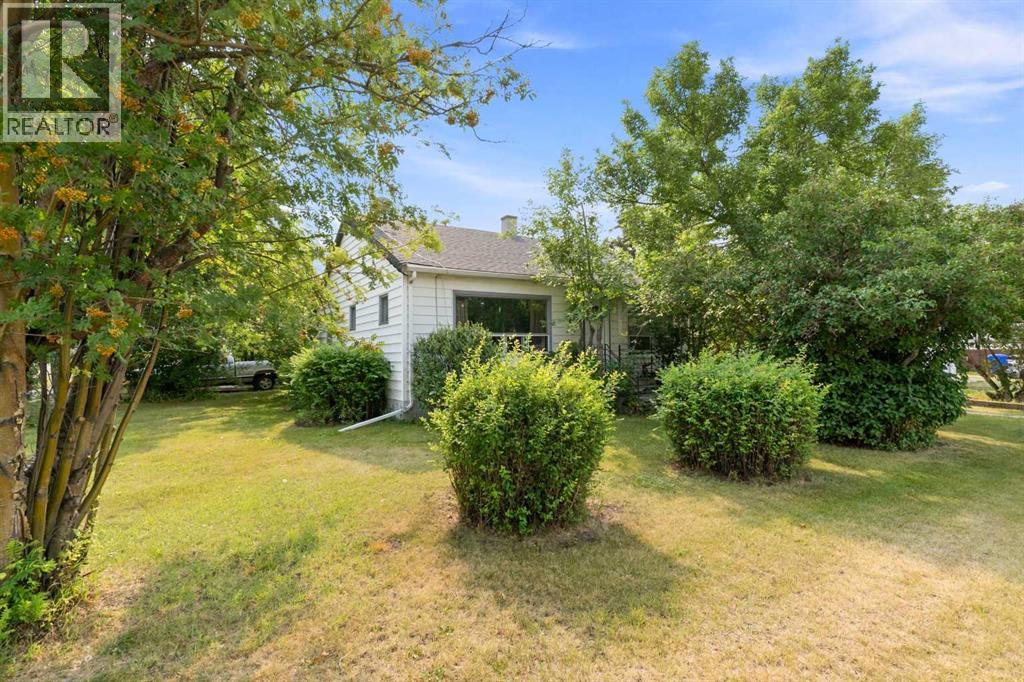
This well-located 2-bedroom, 1-bathroom bungalow sits on a good-sized lot and offers comfortable main-floor living with plenty of potential. The main floor features two bedrooms, a 4-piece bathroom, spacious family room, kitchen, dining area, and convenient main-floor laundry. The basement is undeveloped and currently used for storage Outside, you’ll find a nicely landscaped yard with a single detached garage with back-alley access, adding valuable parking and storage space. The house and the garage has just been re-shingled. Conveniently located close to Olds College, this property is an excellent option for first-time buyers, investors, or those looking for a revenue property. (id:51989)
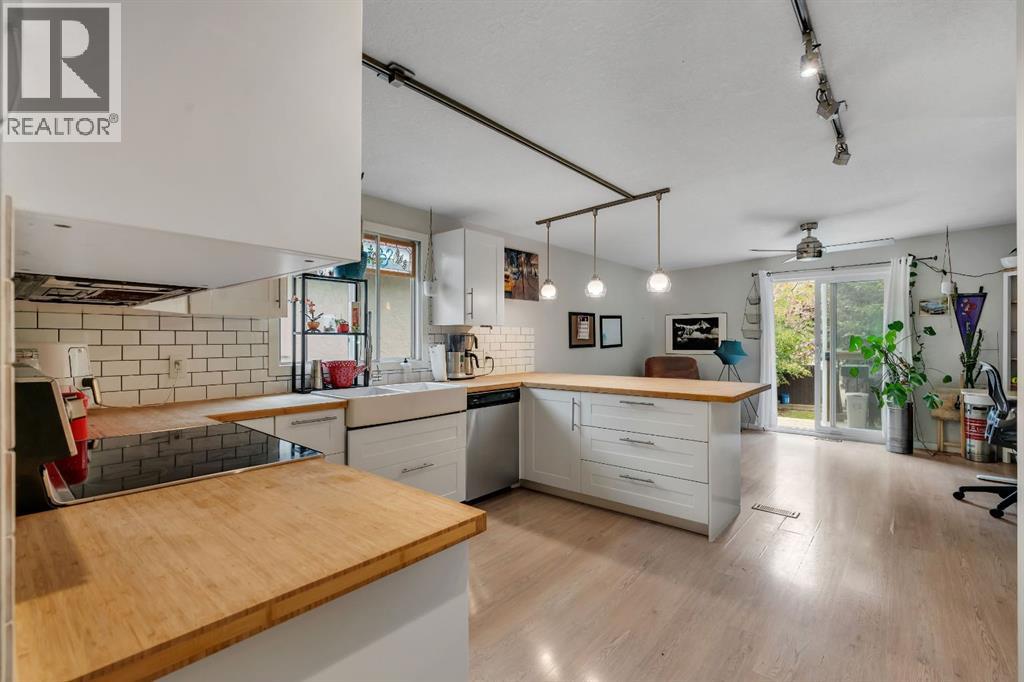
Welcome to this bright and beautifully updated semi-detached home in the desirable inner-city community of Spruce Cliff, offering just under 1,500 sqft of developed living space, 3 bedrooms, 1.5 bathrooms and NO CONDO FEES. Well maintained and updated, this home offers an open and functional layout that is perfect for first-time buyers, young professionals or investors.The main level is filled with natural light and features a spacious living area with an updated fireplace, modern flooring and large windows. The open concept kitchen has been refreshed with white cabinetry, butcher block countertops, subway tile backsplash, stainless steel appliances, a farmhouse-style sink and a generous peninsula with seating creating an inviting space for everyday living and entertaining. Just off the living area, sliding patio doors lead to the front balcony, while the addition of exterior stairs provides convenient direct access to the backyard making is great for pets!The lower level offers three well sized bedrooms, including a spacious primary bedroom with excellent natural light, along with a full 4-piece bathroom. Outside, the fenced backyard provides plenty of room for kids, pets, summer BBQs or evenings around the fire. Parking features with a single detached garage, additional rear parking pad and plenty of street parking out front.Additional improvements include updated flooring refreshed kitchen finishes, a recently replaced furnace motor and a roof replacement scheduled to be completed, weather permitting.The location ties everything together. Westbrook Mall, Westbrook CTrain Station, transit, pathways and everyday amenities are all nearby, while downtown is only a quick commute away. Whether you're looking for an affordable inner-city home, an investment property or simply more space without the added cost of condo fees, this is a property that offers an excellent combination of location, functionality and value. (id:51989)
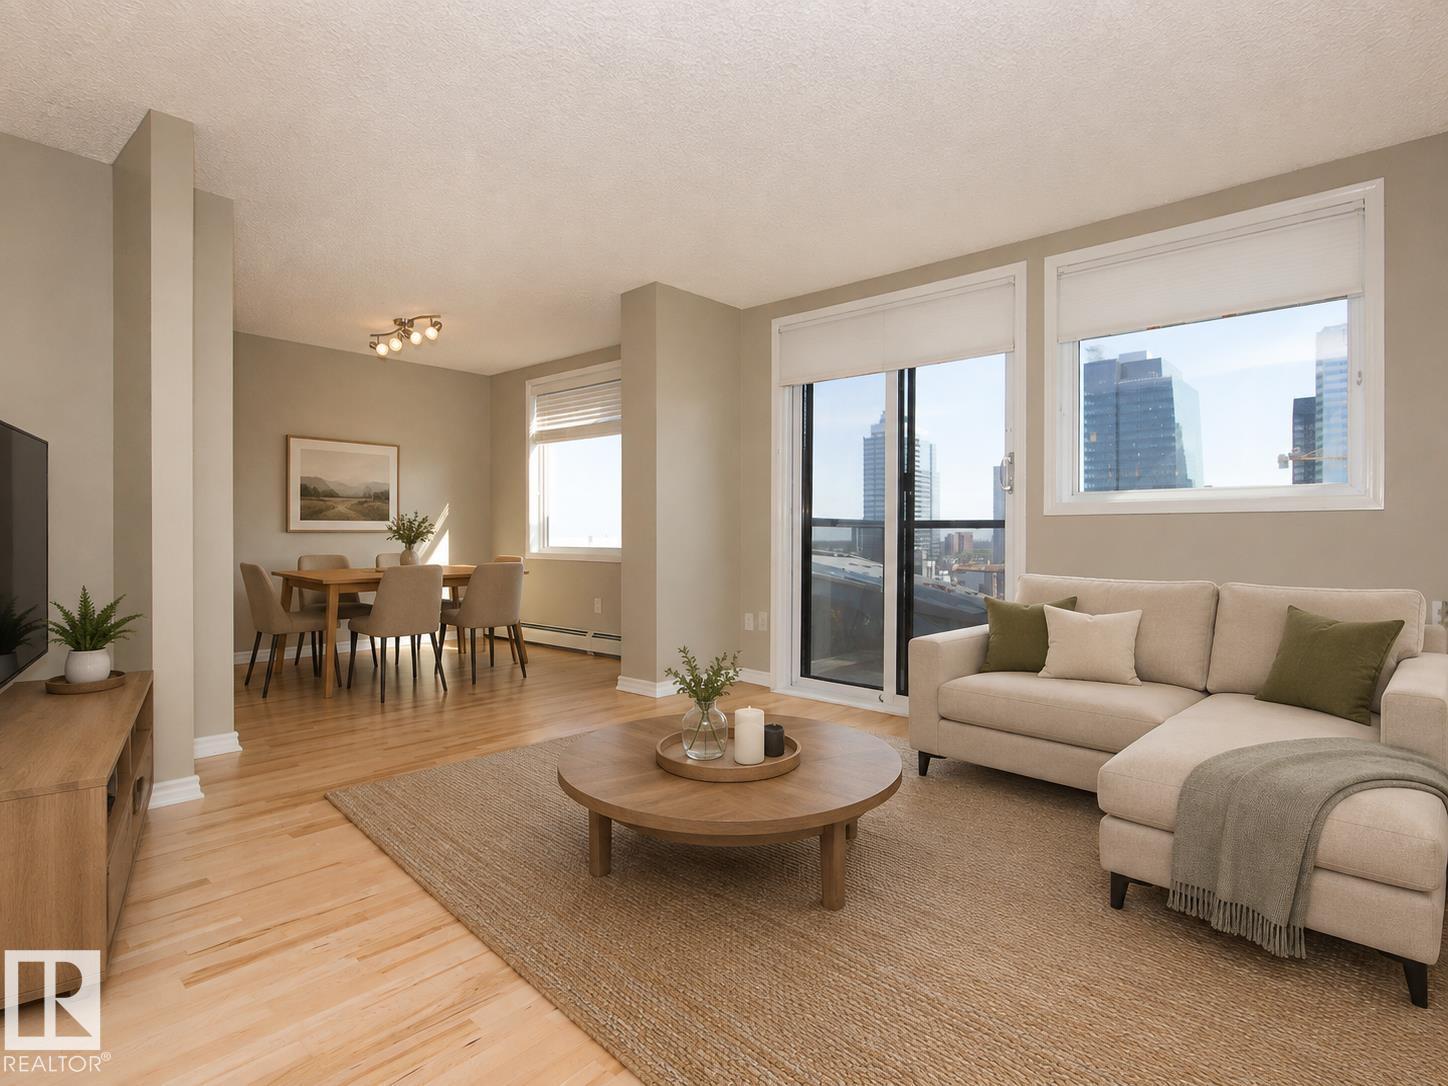
Make this your new home by Rogers Place! Enjoy a stunning view of Edmonton's new centerpiece from this 18th floor condo! This one bedroom home is incredibly well laid out and lives larger than its size! The spacious living room has a corner nook that's perfect for a sleek home office! There's plenty of space in the dining room for you and your dinner guests, but with downtown eateries so handy, you might find yourself rarely cooking at home! If you do, you'll be very happy with the stainless appliances and ample storage in the kitchen. The master bedroom has lovely new carpet and features a walk-through closet to the semi-ensuite. This full bath offers stacking washer and dryer and ample storage, something that's hard to find in many condos! And wait till you see the in-suite storage room! Gorgeous new maple hardwood floors, new bedroom carpet and new blinds throughout! Plus secure covered parking, an excellent fitness room and 16 visitor parking stalls! It all adds up to a great place to call home! (id:51989)
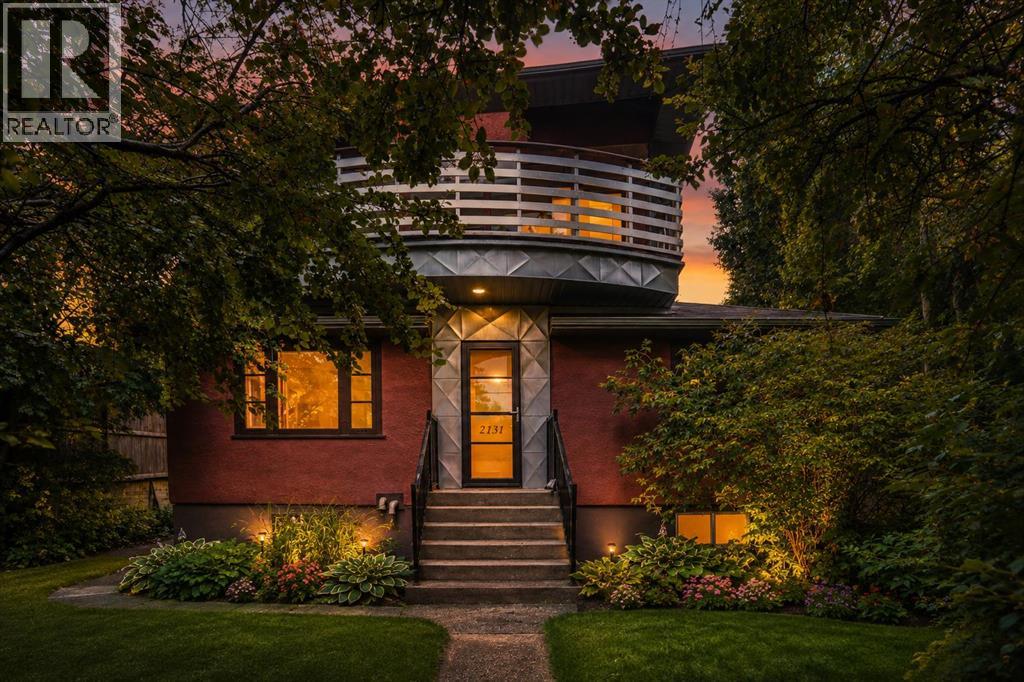
Owner has applied for a development permit for legal 8 plex. It is in the process. Exceptional H-GO redevelopment opportunity on a prime 50' x 118 'lot in the heart of Bankview, just steps from 17th Avenue SW! 2131 16A Street SW offers approximately 1,542sq. ft. above grade, 5 bedrooms, 3 full bathrooms, an illegal basement suite, downtown skyline views, rear lane access and valuable H-GO zoning—an outstanding combination for homeowners, investors and developers.This distinctive two-storey character home offers a spacious and functional layout with high ceilings, hardwood flooring, generous room sizes and plenty of natural light. The developed lower level includes an illegal suite, providing flexibility for extended family .Outside, enjoy a private fenced yard, mature landscaping, rear lane access and ample off-street parking. The elevated Bankview setting provides attractive downtown views, while the location puts you within an easy walk of the restaurants, cafés, shopping and nightlife of 17th Avenue, with Marda Loop and downtown Calgary only minutes away.A major highlight is the property's H-GO zoning, offering enhanced density and redevelopment potential for builders and investors looking to hold, renovate or explore future multi-residential development, subject to City approvals and applicable development requirements.Live in it, rent it, hold it or redevelop it—a rare opportunity to secure a prime 50' x 118' inner-city lot with H-GO zoning, an existing income-producing home and an exceptional Bankview location.Please note seller will not be providing rpr but title insurance. (id:51989)