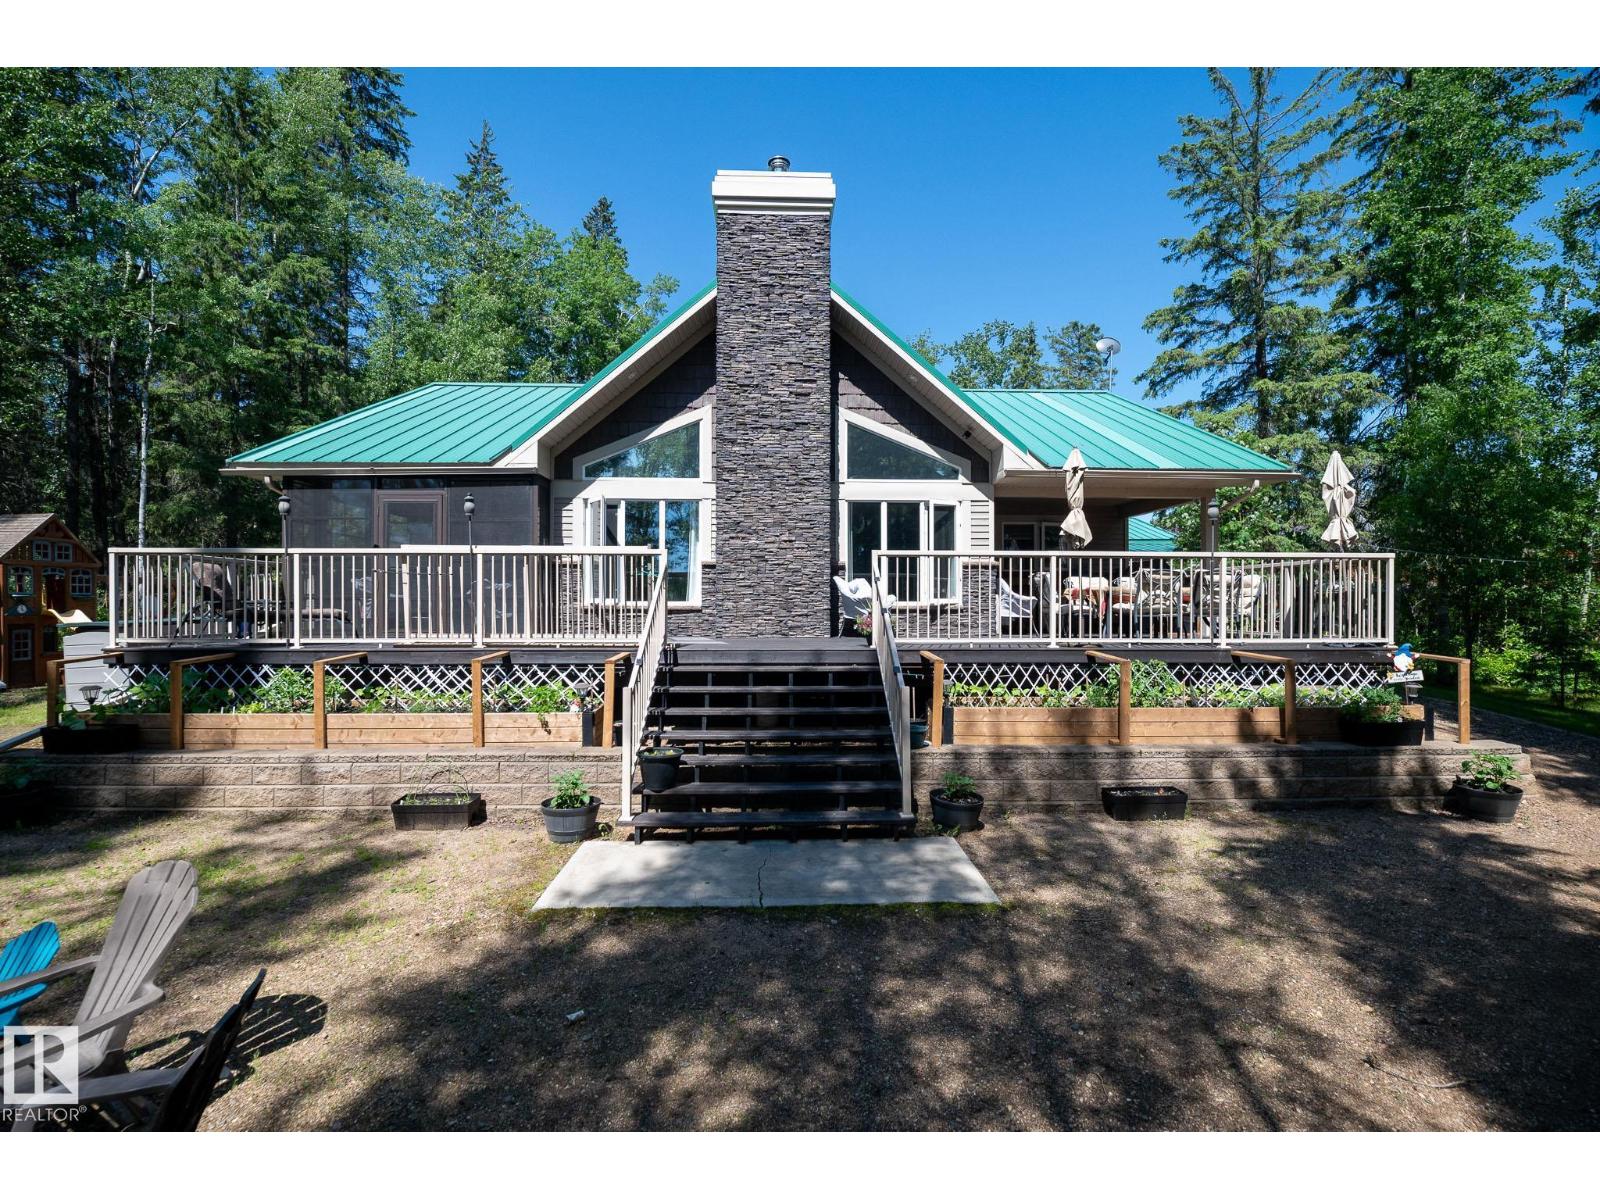
Located at Prestigious Amisk Lake, this gorgeous lake front turn key property is sure to impress!! This 1.5 storey five bedroom home provides a wow factor the moment you walk through the door. Spacious modern kitchen & dining area, Living room with a show stopper floor to ceiling stone faced fireplace, vaulted ceilings and multiple windows that provide an abundance of natural light. Primary suite with a walk-in closet, 3 piece ensuite and access to an enclosed sunroom. A cozy family room with a second wood burning fireplace, two additional bedrooms, a 4pc bathroom and laundry complete the main level. The upper level includes two more bedrooms. The huge deck overlooking the yard was built for entertainment includes access to the enclosed sunroom. Private dock with boat lift and a triple detached garage complete this amazing property. (id:51989)
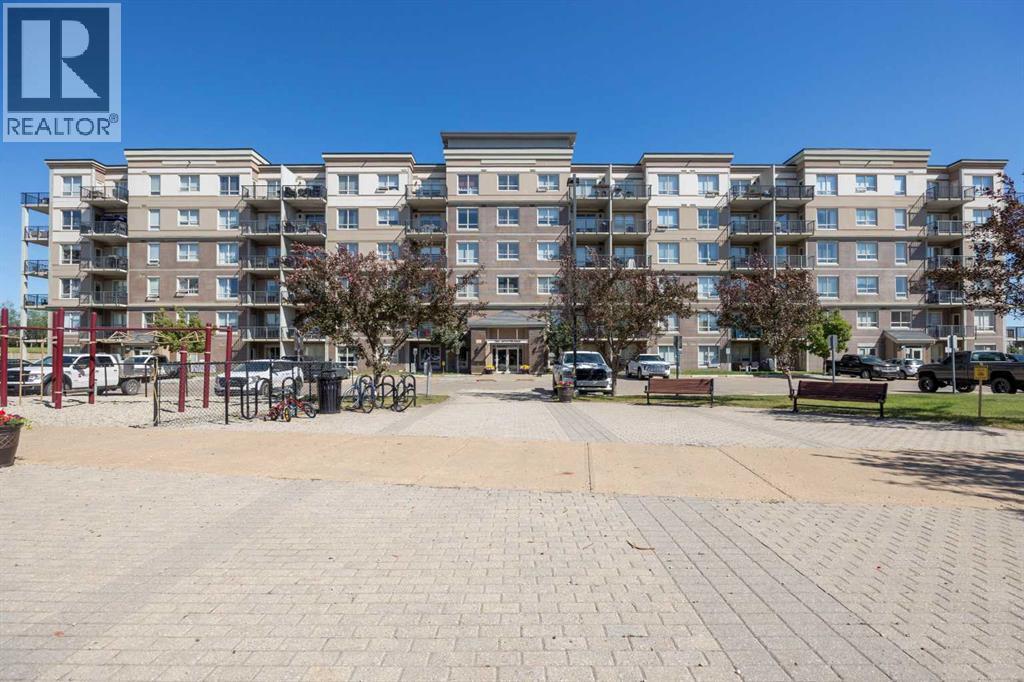
TOP FLOOR | 2 BEDS | 2 BATHS | UNDERGROUND TANDEM PARKING! Experience the pinnacle of condo living in this beautifully maintained top-floor penthouse at The Peaks at Eagle Ridge. This rare and sought-after residence offers exceptional privacy, breathtaking views, and an easy-care, lock-and-leave lifestyle in one of Fort McMurray's most desirable communities. Featuring two spacious bedrooms, two full bathrooms, a private balcony with natural gas BBQ hookup, and tandem underground parking, this home is thoughtfully designed for comfortable everyday living and effortless entertaining. Step inside to a bright open-concept layout enhanced by 9-foot ceilings and large windows that create an airy, welcoming atmosphere. The modern galley-style kitchen is equipped with stainless steel appliances, an eat-up breakfast bar, and ample pantry storage, making it both functional and stylish. The primary bedroom features a walk-through closet and a private 4-piece ensuite with bidet, while the second bedroom offers generous space and convenient access to the main bathroom, making it ideal for guests, family members, or a home office. In-suite laundry with additional storage space adds to the home's practicality. Quality finishes throughout include cork flooring, custom blinds, air conditioning, and recently installed TELUS PureFibre service for high-speed connectivity. Built with concrete construction, the building provides excellent soundproofing, secure access, state of the art security and restricted floor entry for added peace of mind. Residents of The Peaks enjoy outstanding amenities, including two fitness rooms, a social lounge, games room, a beautifully landscaped common courtyard, children's playground, car wash bay, and pet-friendly living. This unit also includes tandem secure underground parking and storage locker #362. Ideally located steps from the Birchwood Trails, scenic ponds, walking paths, shopping, dining, schools, and Landmark Cinemas, with quick access to Stone y Creek, this exceptional penthouse perfectly combines natural surroundings with urban convenience. A rare opportunity to own a private penthouse offering comfort, security, and a carefree condominium lifestyle in the heart of Eagle Ridge. Condominium fees are $716.62 per month and include heat, water, garbage, professional property management, common area maintenance, reserve fund contributions, and building insurance. This is truly a place you'll love to call home. Call now for a personal tour! (id:51989)
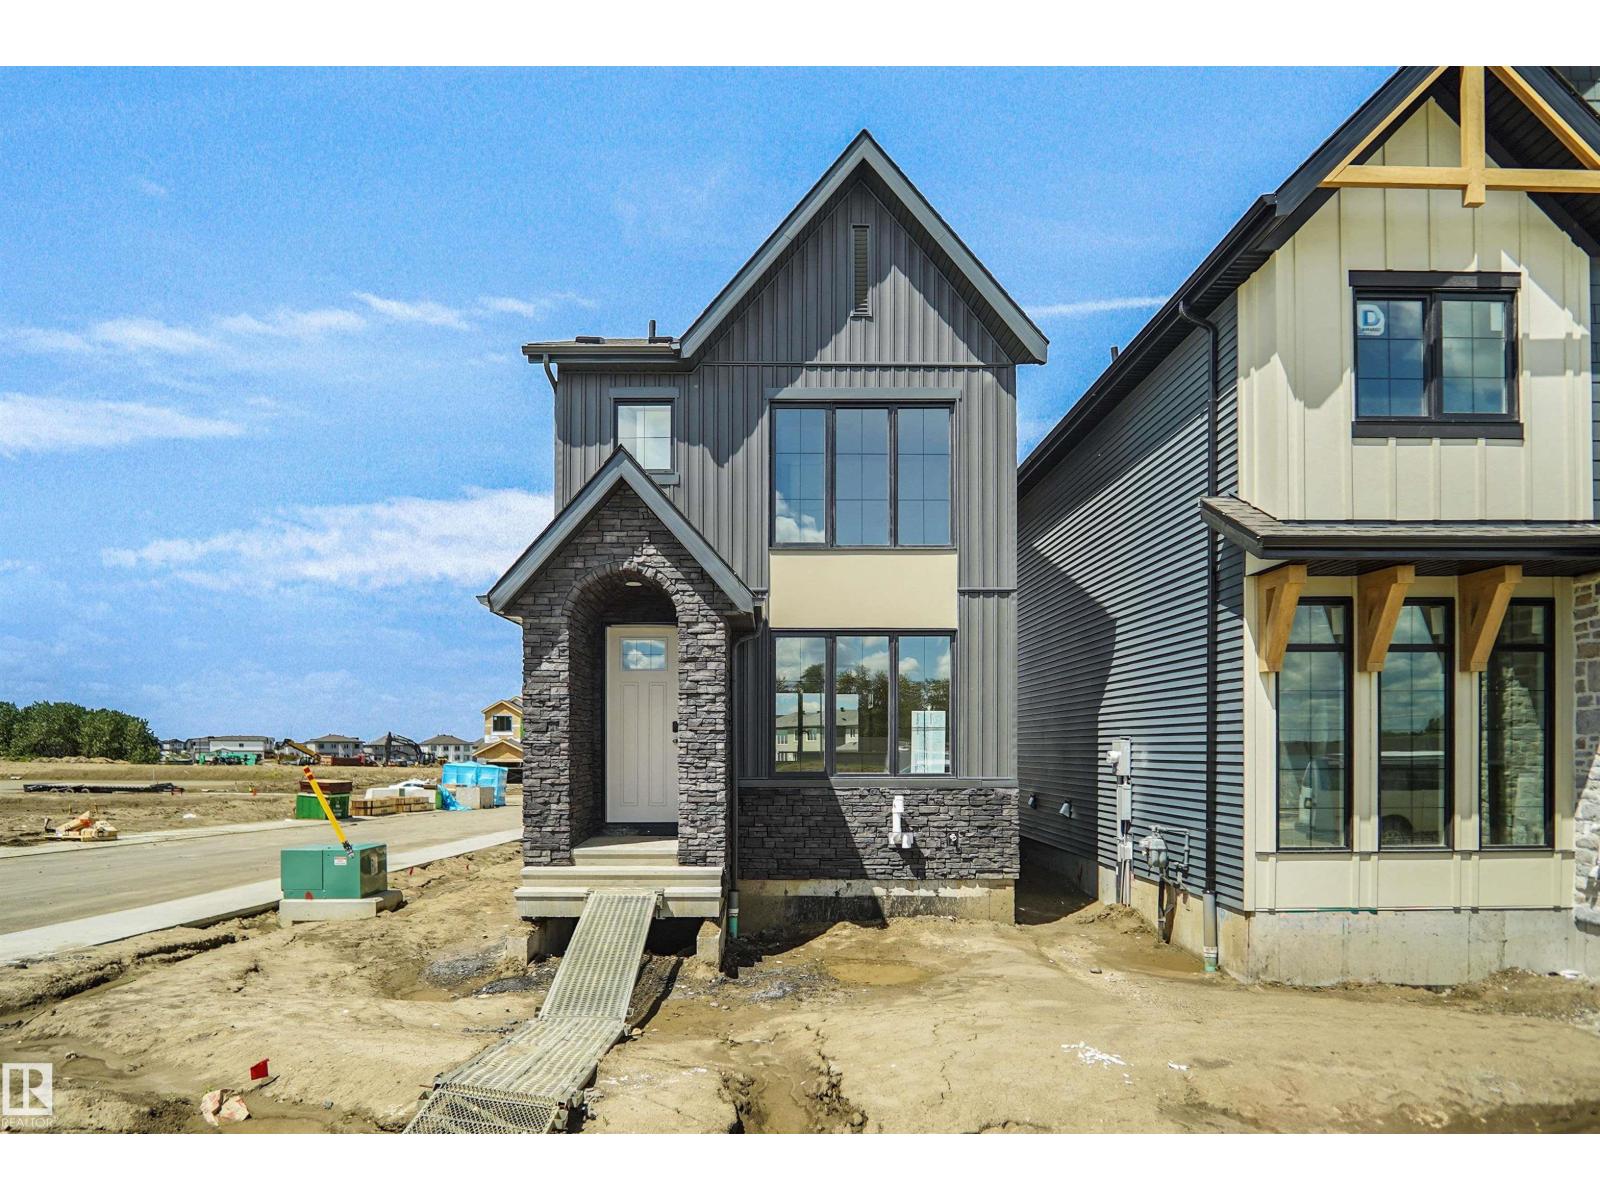
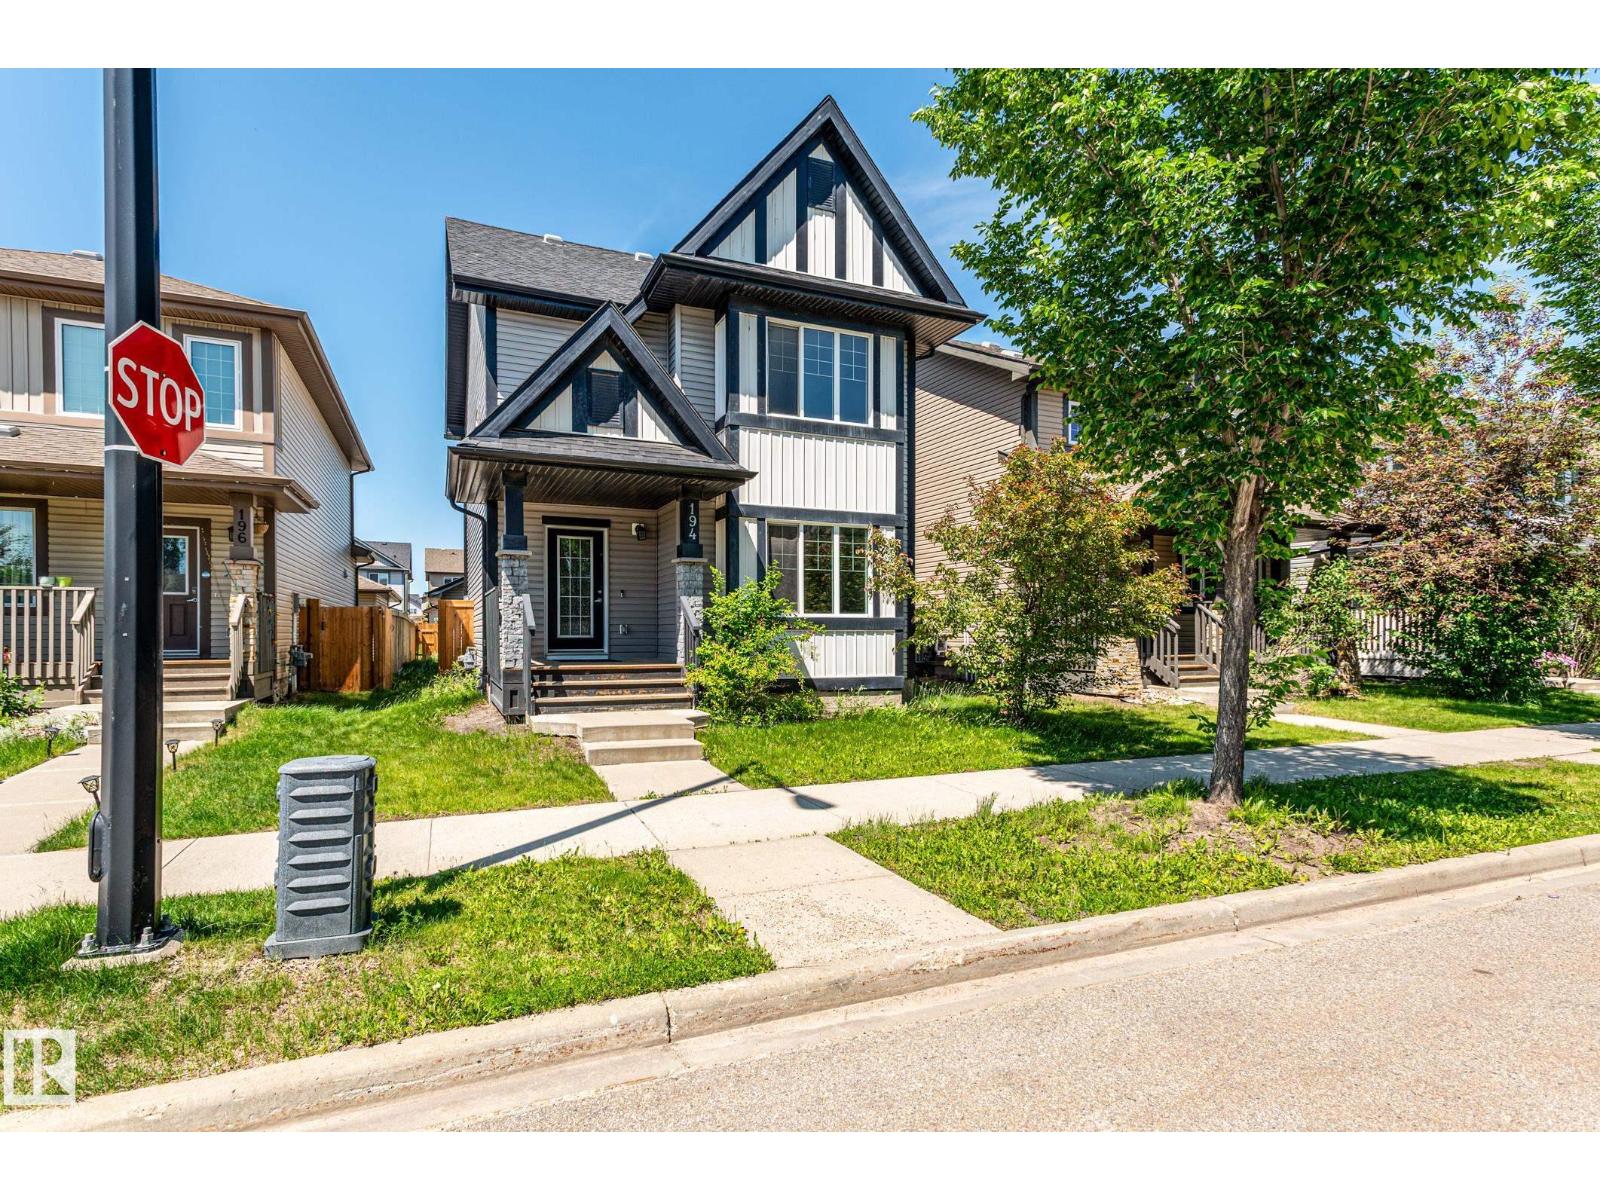
Welcome to the all new “Ritchie” Built by Broadview Homes and is located in one of South East Edmonton's newest premier communities of Aster. With just over 1500 Square Feet it comes with a detached parking pad, this opportunity is perfect for a young family or young couple. Your main floor is complete with Vinyl Plank flooring throughout the great room and the kitchen. The main floor open concept has a beautiful open plan with a kitchen that has upgraded cabinets, upgraded counter tops and a tile back splash. The upper level has 3 bedrooms, 2 full bathrooms and a good size bonus room. This single family home also comes with a side separate entrance to the unspoiled basement perfect for future development. This home is now move in ready! (id:51989)
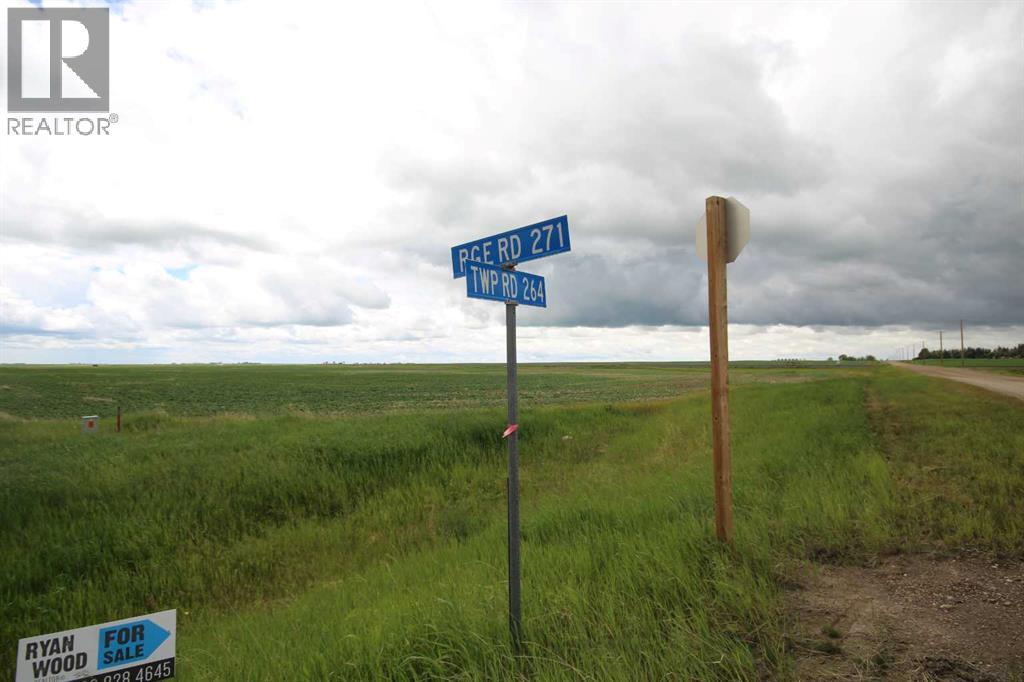
9.2 Acres Industrial/Commercial Land | Prime Development Opportunity. Outstanding 9.2-acre industrial/commercial development opportunity located just south of Beiseker with excellent exposure and easy access from Highway 9. This strategically located property offers outstanding potential for businesses, investors, and developers seeking a highly versatile site in a growing commercial corridor. The property's zoning permits a broad range of commercial and industrial uses, including automotive, equipment and vehicle services, agricultural support services, animal health care facilities, auction services, storage and warehousing, General Industrial Type I & II, health care services, and many additional permitted uses. With excellent highway accessibility, high visibility, and ample space for future development, this property is well suited for owner-users, expanding businesses, or long-term investment.Property Highlights: 9.2 acres of industrial/commercial land, Prime location just south of Beiseker, Quick access to Highway 9, Excellent access for commercial traffic, Wide range of permitted commercial and industrial uses Ideal for business expansion, development, or investment, Great opportunity in a growing regional market. Whether you're planning to build, relocate, or invest, this exceptional property offers the flexibility and location to bring your vision to life. Don't miss this rare opportunity to secure a premium commercial development site with outstanding potential. (id:51989)
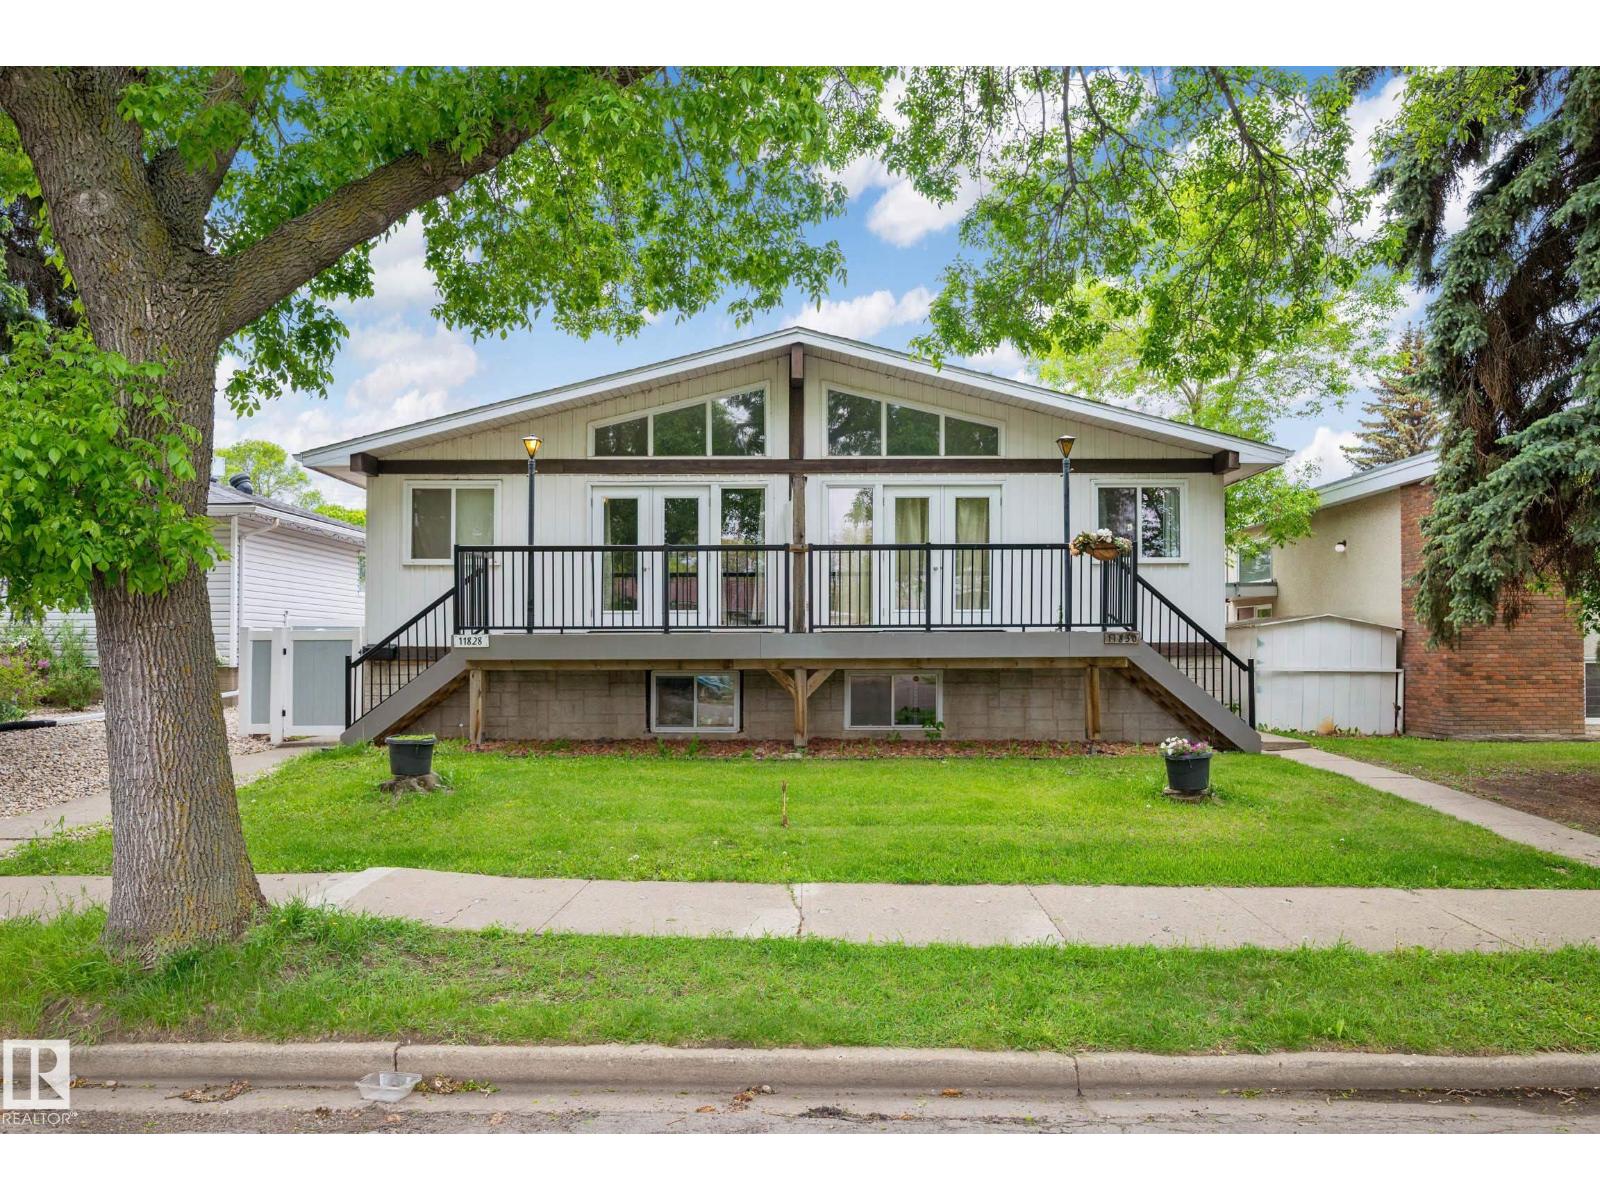
AMAZING OPPORTUNITY TO CONVERT THIS SIDE BY SIDE DUPLEX INTO A 4-PLEX!! Huge main floor bedroom can be converted into 2 bedrooms and the half bathroom converted into a full bathroom. Welcome to this massive raised bungalow side by side duplex situated in Beacon Heights. EACH SIDE HAS A SPACIOUS 1400 sq ft main floor offering a large living room with beautiful vaulted ceilings with huge windows and patio doors leading to a front facing deck. The dining space just off the kitchen is very functional attached to a stylish white kitchen. The lower level is fully finished with 2 additional bedrooms, full bathroom and laundry room with plenty of storage space. There is a fully fenced backyard and a double detached garage which is separated for each duplex to have their own private space. Roof, windows, furnaces, HWT, paint and flooring have all been done recently. The cheapest side by side duplex in Edmonton! (id:51989)
Welcome to Allard—where value, space, and lifestyle come together. Why buy a townhouse when you can own a detached home at this price? This well-maintained 2-storey home offers 5 bedrooms, 2.5 bathrooms, and a bright open-concept layout designed for modern family living. The spacious kitchen features a large island, abundant cabinetry, and generous dining space—perfect for everyday living and entertaining. Upstairs offers a primary suite with a private 3-piece ensuite plus two spacious bedrooms. The partially finished basement adds incredible flexibility with two finished multi-purpose rooms/bedrooms, including one professionally soundproofed studio room, Complete with a functional backyard, detached double garage, and a quiet location close to schools, parks, shopping, Anthony Henday, and the airport. A rare opportunity to own a detached home with outstanding value and future potential. (id:51989)
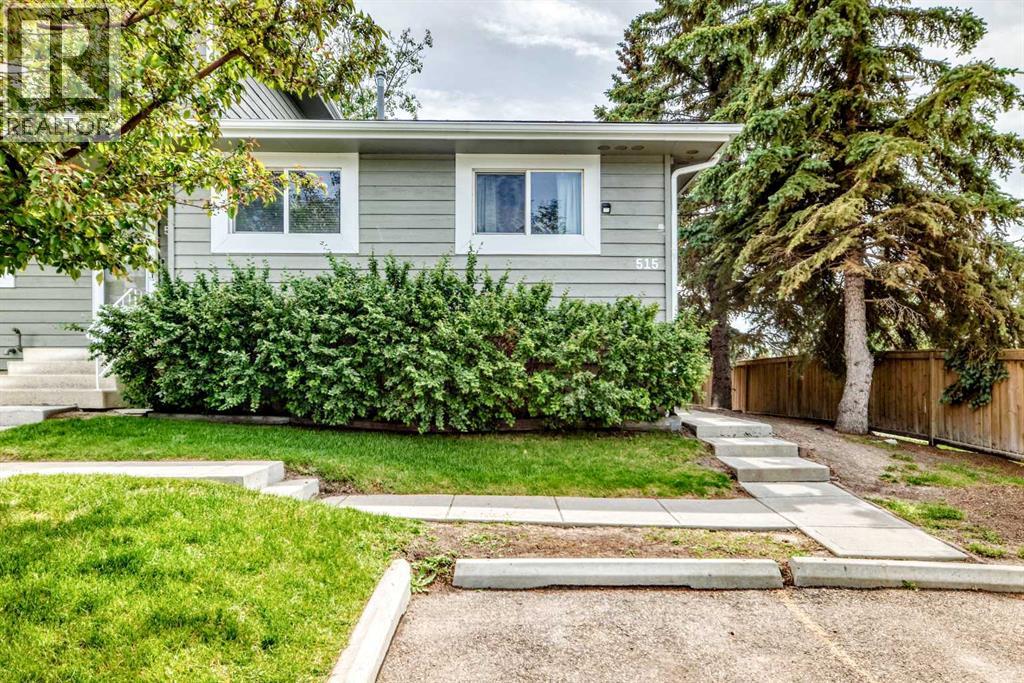
MUST SEE - RARE BUNGALOW - END UNIT - BACKING ONTO GREENSPACE - BEAUTIFULLY MAINTAINED - 2+1 BEDROOMS - 2 FULL BATHROOMS - UPDATED KITCHEN - NEW FURNACE - NEW HOT WATER TANK - NEW ELECTRICAL PANEL - NEW PEX PLUMBING - WALK TO SCHOOL OR PARKS. Welcome to this beautifully maintained 2+1 bedroom, 2-bathroom end-unit bungalow, backing onto greenspace, offering the perfect blend of comfort, functionality, and timeless appeal. Bright, inviting living spaces and a private backyard make this home ideal for families or anyone looking for the convenience of single-level living. Step inside to rich vinyl plank flooring and a thoughtfully designed layout that balances everyday comfort with effortless entertaining. Large windows fill the living room with natural light. At the same time, the spacious dining area flows seamlessly into the recently remodeled kitchen, featuring elegant granite countertops, stainless steel appliances, ample cabinetry, and plenty of prep space for cooking and entertaining. The main level features a spacious primary bedroom, a generous second bedroom, and a full bathroom, creating a comfortable and functional layout. Step outside to your private, fully fenced backyard, complete with a newer deck and fence installed within the last five years—perfect for summer BBQs, morning coffee, gardening, or simply relaxing at the end of the day. The fully finished basement adds exceptional living space with a large family room, a third bedroom (window does not meet proper egress), and a full bathroom featuring a newly installed shower. A dedicated laundry room and generous storage within the utility room offer tons of convenience. Comes with one assigned parking stall, the 2nd stall is leased for $30 per month & is Not transferable with the sale, however a new owner can apply for a leased stall aside from the offer... plus there is plenty of street parking just outside the complex. This home has been thoughtfully updated for peace of mind, including a new furnace and hot water tank (2023), new electrical panel (2022), PEX plumbing throughout (2023), and a freshly painted exterior completed in 2025. Situated in a desirable community close to schools, parks, shopping, and everyday amenities, this exceptional bungalow combines comfort, convenience, and outstanding value. Don't miss your opportunity to make this wonderful home yours—book your private showing today! (id:51989)
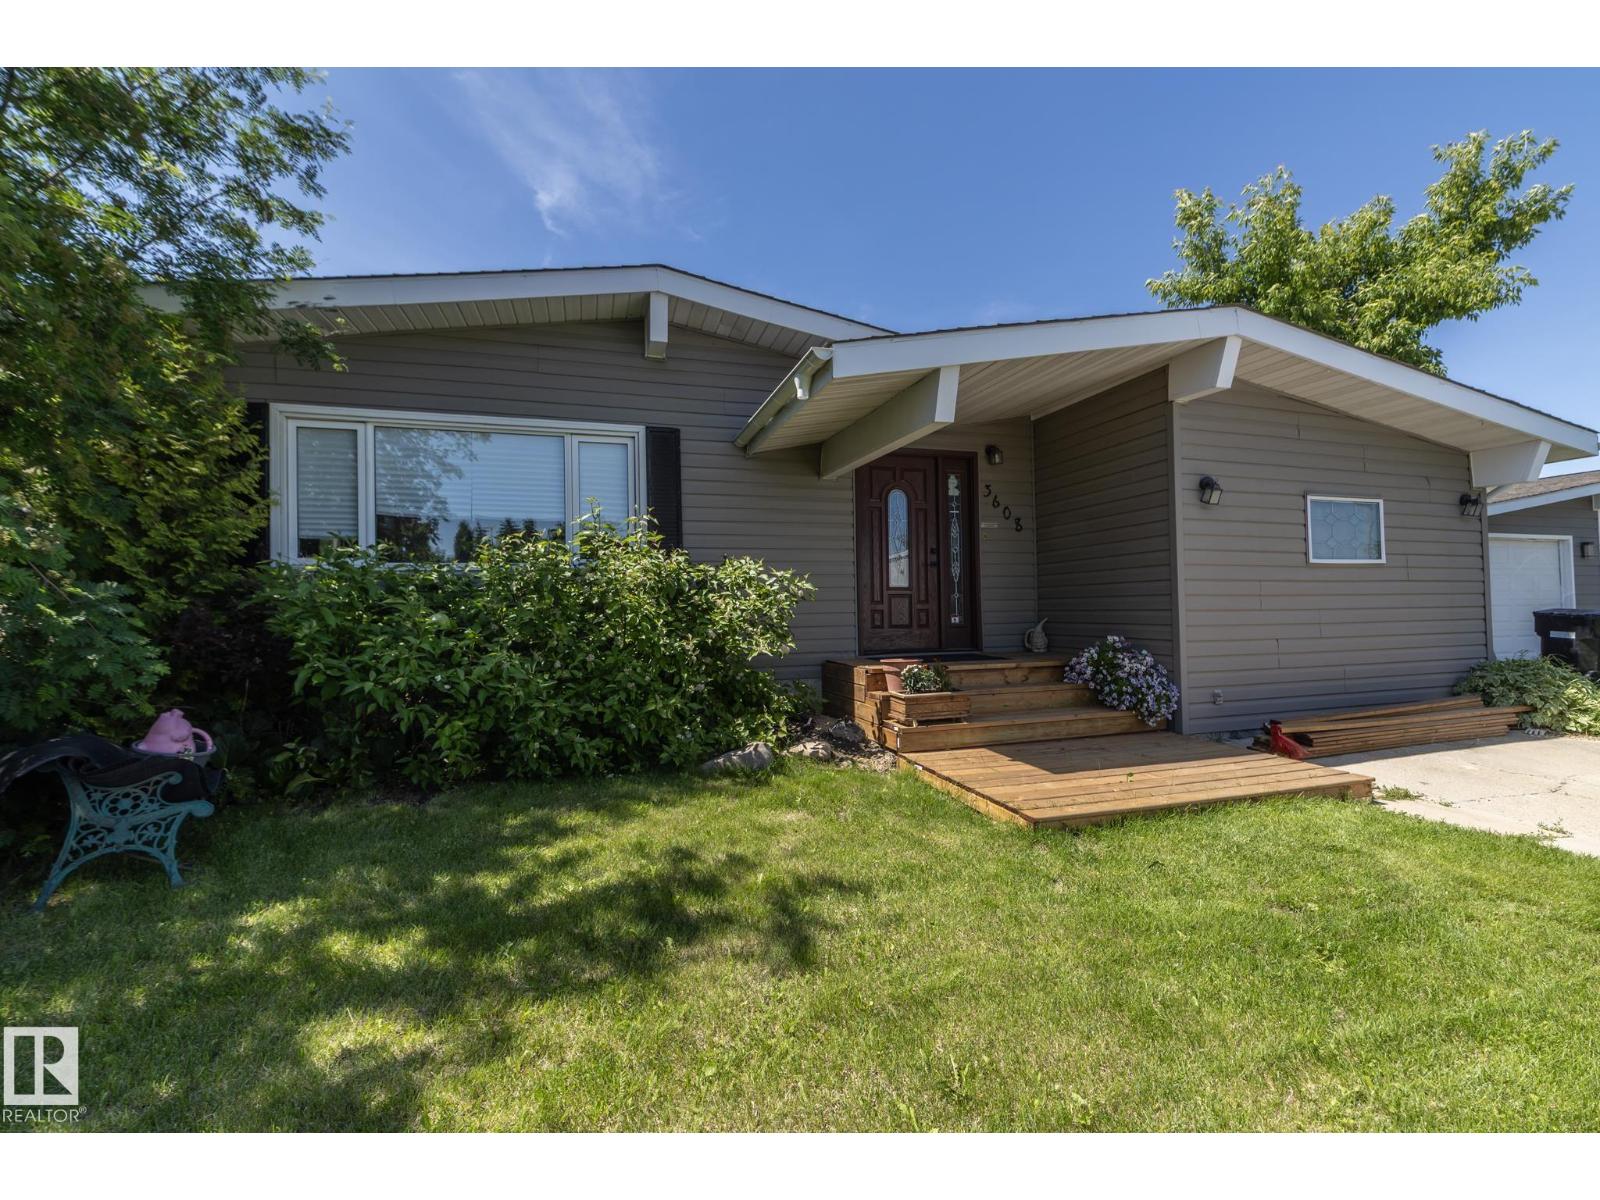
Welcome to this well-maintained bungalow in the established community of Caledonia! Offering over 1,400 sq. ft. above grade plus a fully finished basement, this 5-bedroom, 2-bathroom home provides exceptional space for growing families or those needing extra room to work and entertain. The bright main floor features a spacious living room, functional kitchen with adjoining dining area, and three generously sized bedrooms, including the primary. Downstairs, you'll find two additional bedrooms, a large recreation room, a 3-piece bathroom, and plenty of versatile living space. Enjoy the convenience of front drive access, and a fully fenced yard. Ideally located close to schools, parks, shopping, and all amenities, this is a fantastic opportunity to own a spacious family home in a desirable Leduc neighbourhood. (id:51989)
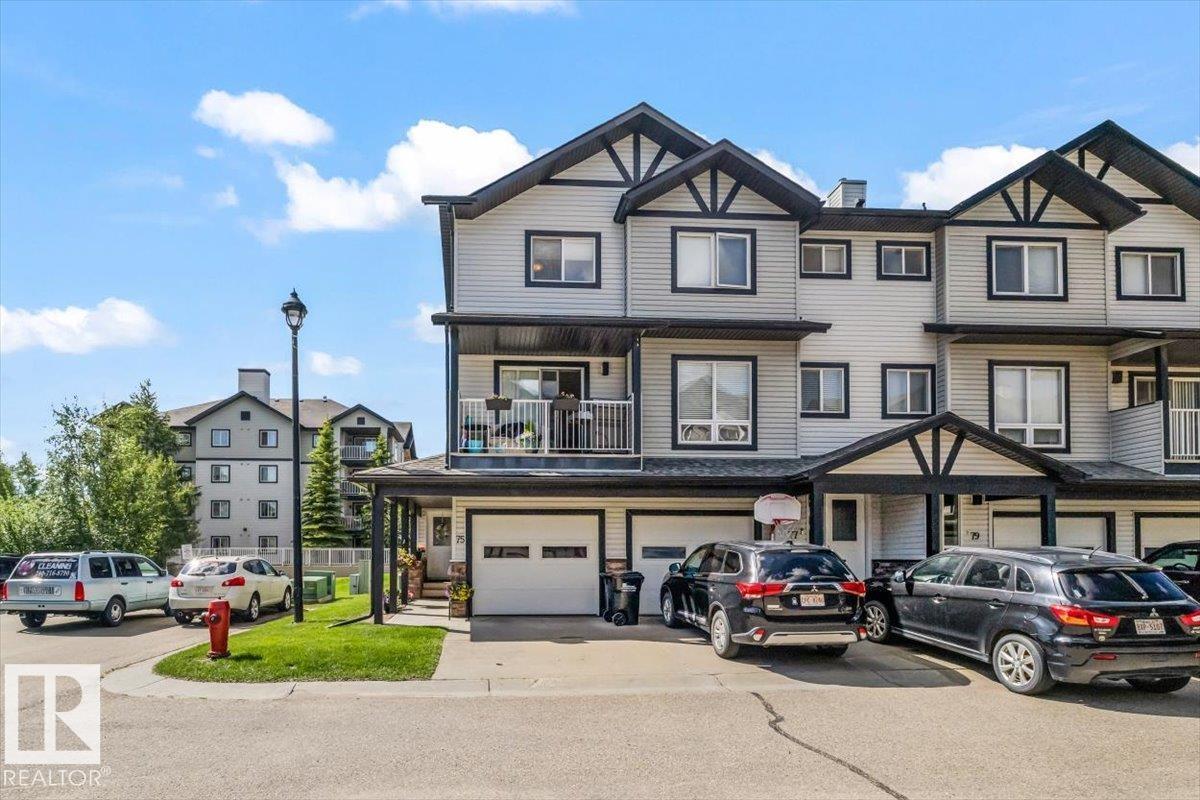
Welcome to Axxess at Summerwood!! This beautiful end unit (TWO BEDROOM + TWO BATHROOM) condominium complete with A/C + single attached garage is just perfect for the first time homebuyer. From the front foyer, discover an OPEN-CONCEPT living space with plenty of natural light in the living room, kitchen, + dining room. TWO PIECE bathroom completes the main floor living space. Upstairs, you'll find the LARGE primary bedroom with newer carpet + paint with direct access to the FOUR piece bathroom, SECOND bedroom, + convenience of laundry on the second floor. Basement space awaits finishing touches but currently provides a large area for storage + access to utility room with NEW hot water tank (2026) + sump pump (2022) This property is situated in the community of SUMMERWOOD... easy access to schools, playgrounds, major roads, transit, + ALL the amenities one could ever need just MINUTES away. Welcome to Axxess at Summerwood... WELCOME HOME!! (id:51989)
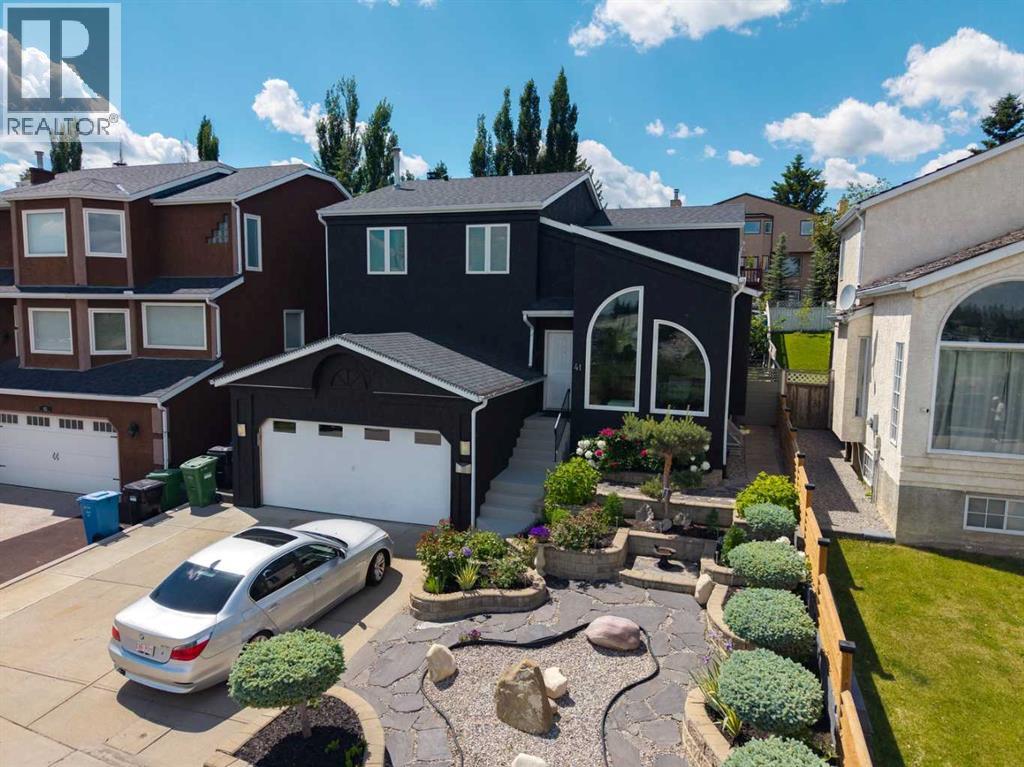
***Open house Saturday July 18th, 2026 11am to 1:30pm*** Welcome to this exceptional home in the highly sought-after community of Signal Hill, thoughtfully upgraded throughout and ready for its next family. Ideally situated facing the Rotary/Mattamy Greenway pathway system, this property offers an outstanding combination of luxury, functionality, and stunning outdoor living. Step inside to discover a bright formal living room that flows seamlessly into the elegant dining room, complete with a built-in bar—perfect for entertaining family and friends. The beautifully appointed kitchen overlooks the west-facing backyard and is designed for both everyday living and entertaining. It features premium Dacor appliances, including a wall oven and warming drawer, a side-by-side refrigerator/freezer, electric cooktop, industrial-style range hood, custom pot filler, granite countertops, built-in microwave, abundant cabinetry, a built-in pantry, and a Kinetico water filtration system. The inviting family room showcases a custom stone feature wall, a cozy wood-burning fireplace, and built-in media cabinetry. Completing the main floor are a convenient powder room and a well-designed laundry area with a folding counter. Upstairs, you'll find three spacious bedrooms plus a generous open office overlooking the formal living room below. The luxurious primary suite offers a spa-inspired ensuite featuring a custom walk-in shower, large jetted tub, and granite countertops. The main bathroom has also been beautifully renovated with a steam shower, custom tile inlay, and multiple shower heads for a true spa experience. The fully finished basement provides exceptional flexibility, featuring an additional bedroom with its own ensuite bathroom, a bar area, and plenty of room for a home gym, recreation space, or media room. Outside, the professionally landscaped yard is truly one of a kind. The front yard features custom gardens with distinctive plantings and attractive tiered retaining walls. The spectacular backyard is designed for year-round enjoyment, complete with: Built-in fire pit, Large deck with outdoor sink, Custom stone-clad storage shed, Greenhouse connected to rain barrels with a filtration system, Heated pond where fish can comfortably live year-round, Beautiful custom stone garden beds surrounding spacious lawn. The heated attached garage is currently set up as a workshop, providing excellent space for hobbies, projects, or additional storage. This is a rare opportunity to own a meticulously maintained, extensively upgraded home in one of Calgary's most desirable communities. Properties of this caliber seldom become available. Book your private showing today! (id:51989)
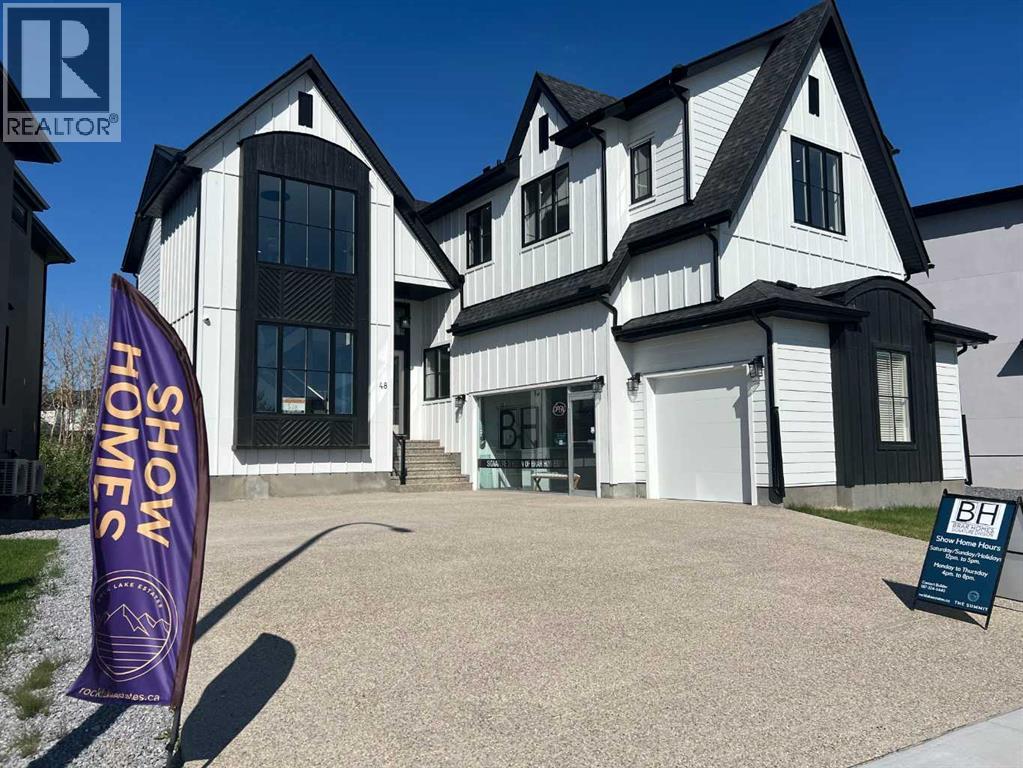
THE SHOW HOME IS NOW FOR SALE! ROCK LAKE ESTATES IN ROCKY RIDGE, HAS THE LAST PHASE COMPLETING NOW! NINE MORE ESTATE LOTS LEFT TO BUILD ON, AND THREE PRE BUILT HOMES ARE COMPLETING OVER THE SUMMER. THE SHOW HOME IS A 2 STOREY WALKOUT PLAN WITH A SIDE PARKING FULLY FINISHED TRIPLE GARAGE! BACKING ONTO A TREED GREEN SPACE. FEATURING A FRONT OPEN TO ABOVE LIVING ROOM AND STAIRCASE WITH THE LOFT OVERLOOKING FROM ABOVE. THE BACK OF THE MAIN LEVEL FEATURES THE FAMILY ROOM, DINING AREA AND L-SHAPED KITCHEN PLUS THE 4 SEASON SUNROOM OVERLOOKING THE DECK AND GREEN SPACE. THE OFFICE FEATURES A BUILT IN DESK FOR TWO, PLUS BUILT IN SHELVING. THE MUDROOM OFF THE GARAGE LEADS INTO THE BUTLER'S PANTRY THROUGH TO THE GOURMET KITCHEN. THE HIGH END APPLIANCE PACKAGE GIVES YOU A SUB ZERO PANEL READY BUILT IN FRIDGE, FREEZER, AND BEVERAGE FRIDGE, PLUS BEVERAGE FRIDGE IN THE LOWER WET BAR. ADD TO THIS YOUR WOLF GAS COOKTOP, BUILT IN OVEN AND MICROWAVE OVEN, PLUS DISHWASHER. THE CUSTOM BUILT CANOPY HAS A BUILT IN HOOD FAN. THE UPPER LEVEL FEATURES 3 SPACIOUS BEDROOMS ALL WITH TRAY CEILINGS, THE OPEN LOFT BONUS ROOM WITH A BUILT IN FEATURE WALL, PLUS LAUNDRY AND 3 BATHROOMS. THE PRIMARY BEDROOM HAS A SPACIOUS WALK IN CLOSET WITH A CUSTOM BUILT IN DRESSER, AND THE SPA ENSUITE FEATURES A DOUBLE SINK VANITY, TILED STEAM SHOWER WITH 10ML GLASS AND SITTING BENCH, ELEGANT SOAKER TUB, AND 24X48 DESIGNER TILE ON THE FLOOR AND WALLS! PLUS AN ENCLOSED TOILET. THE LOWER LEVEL OFFERS YOU A HUGE REC ROOM WITH A BUILT IN WET BAR AND ISLAND TO ENJOY AND ENTERTAIN WITH. ALSO A 4TH BEDROOM, FULL BATHROOM AND A GYM WITH RUBBER MAT FLOORING. CENTRAL AIR CONDITIONING, POT LIGHTS GALORE, AND QUARTZ COUNTERS THROUGHOUT! ENGINEERED HARDWOOD FLOORING AND DESIGNER TILE COVERS THE MAIN AND UPPER LEVEL, WITH CARPET ON THE LOWER STAIRS AND BASEMENT. IN FLOOR HEATING IS ROUGHED IN. THERE IS A FULL WIDTH DECK AND WALKOUT PATIO BELOW. EXPOSED AGGREGATE DRIVEWAY AND PATIO. THE DRIVEWAY GIVES YOU A 27' TURNING RADIUS! S HOW HOME OPERATING HOURS ARE WEEKENDS 1-4 OR BY APPOINTMENT ANYTIME. (id:51989)
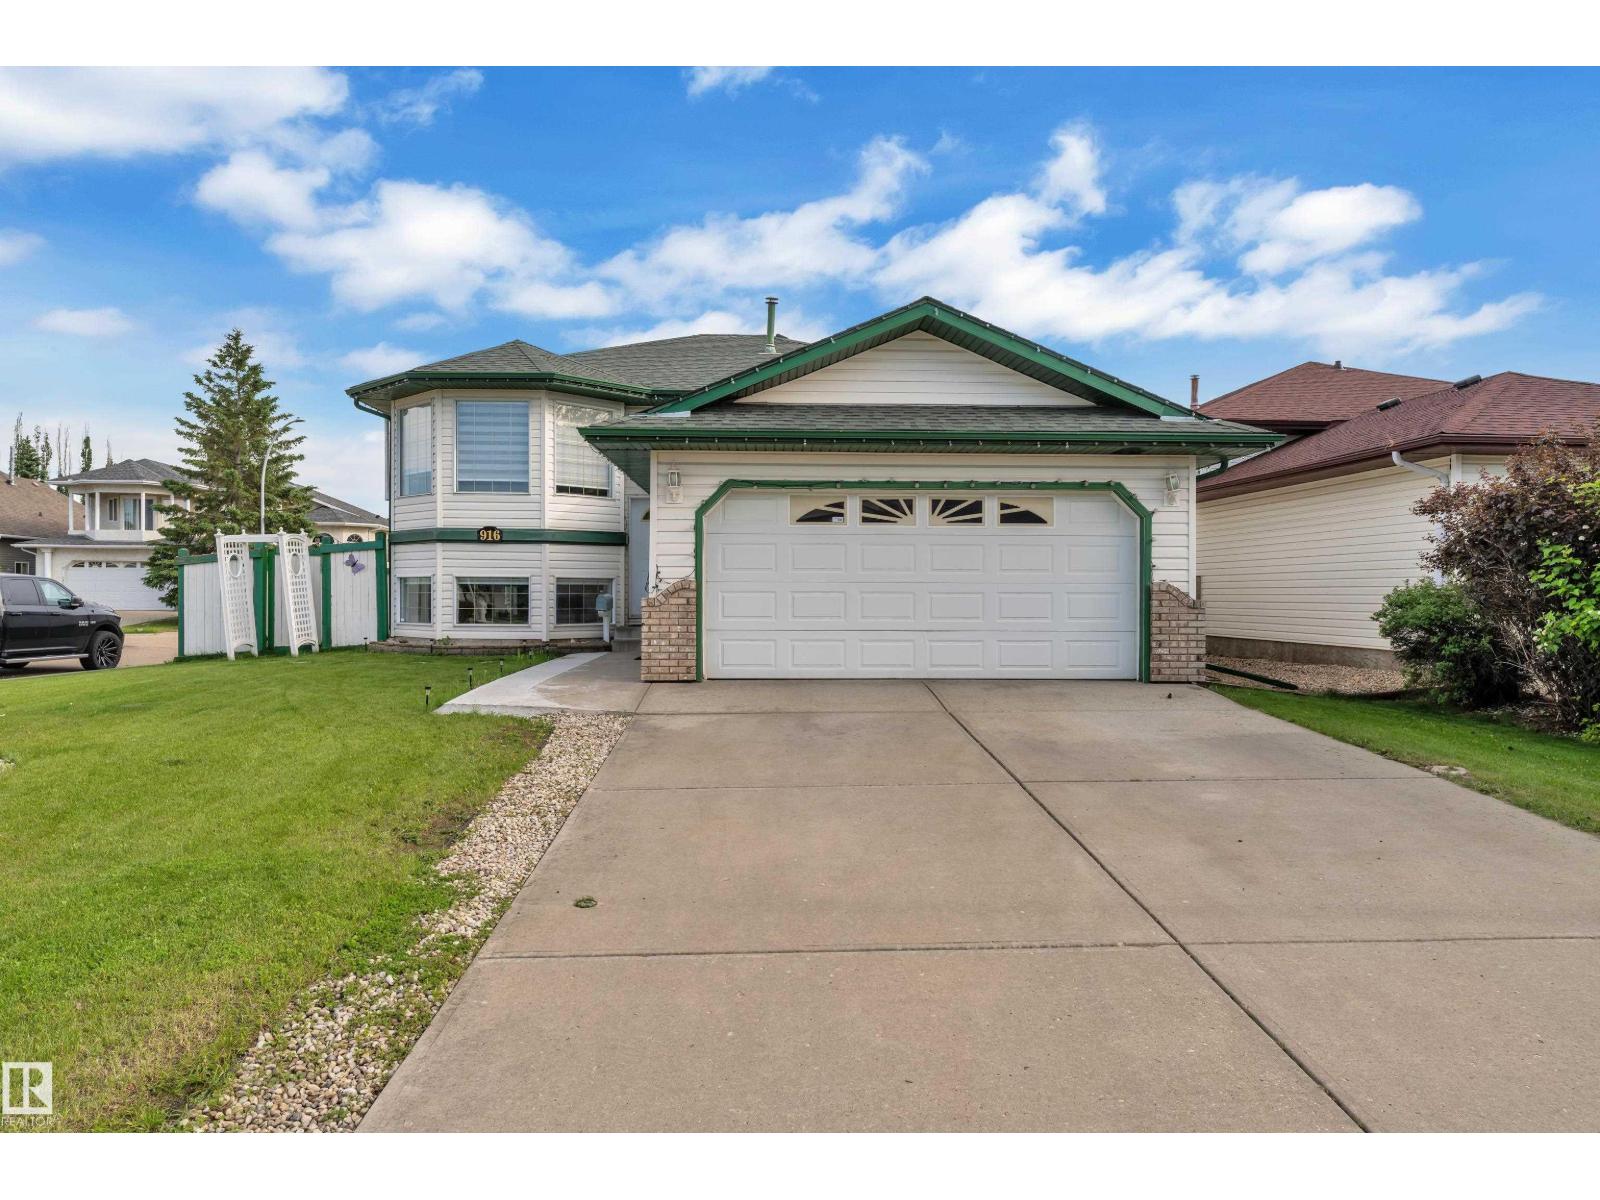
Welcome to this beautiful and spacious **corner-lot bi-level home** offering over **2,200+ sq. ft. of total living space** in the sought-after Jackson Heights community. This well-maintained family home features a bright and inviting living room with large windows that fill the space with natural light. The functional kitchen offers white cabinetry, ample counter space, and direct access to the double-tier deck—perfect for entertaining and summer BBQs. The main floor includes a spacious primary bedroom with 3 pc ensuite, along with two additional bedrooms and 3 pc common bath. The fully finished basement provides two more bedrooms, a 3pc bath and a large recreation room, offering plenty of space for a growing family. This property boasts a large backyard with endless possibilities for outdoor activities. Additional features include a NEMA 14-50 outlet in the garage for EV charging. Conveniently located near MillWoods Golf Course, Jackie Parker park, schools, shopping, public transit and major Amenities. (id:51989)