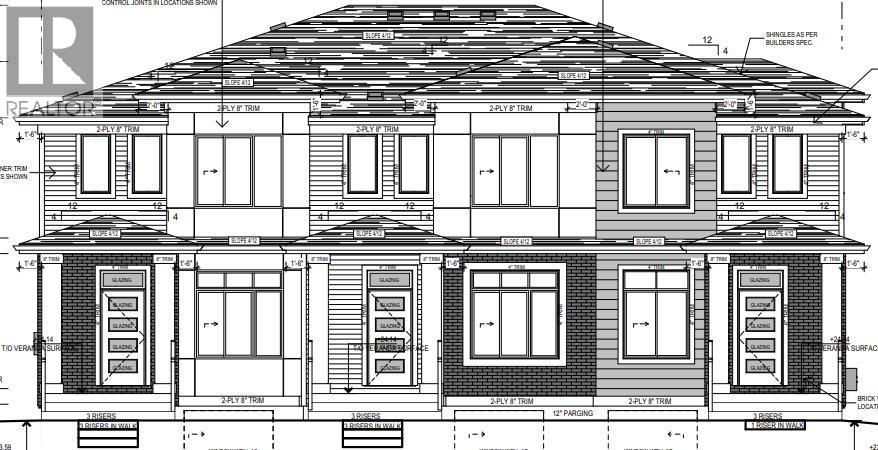
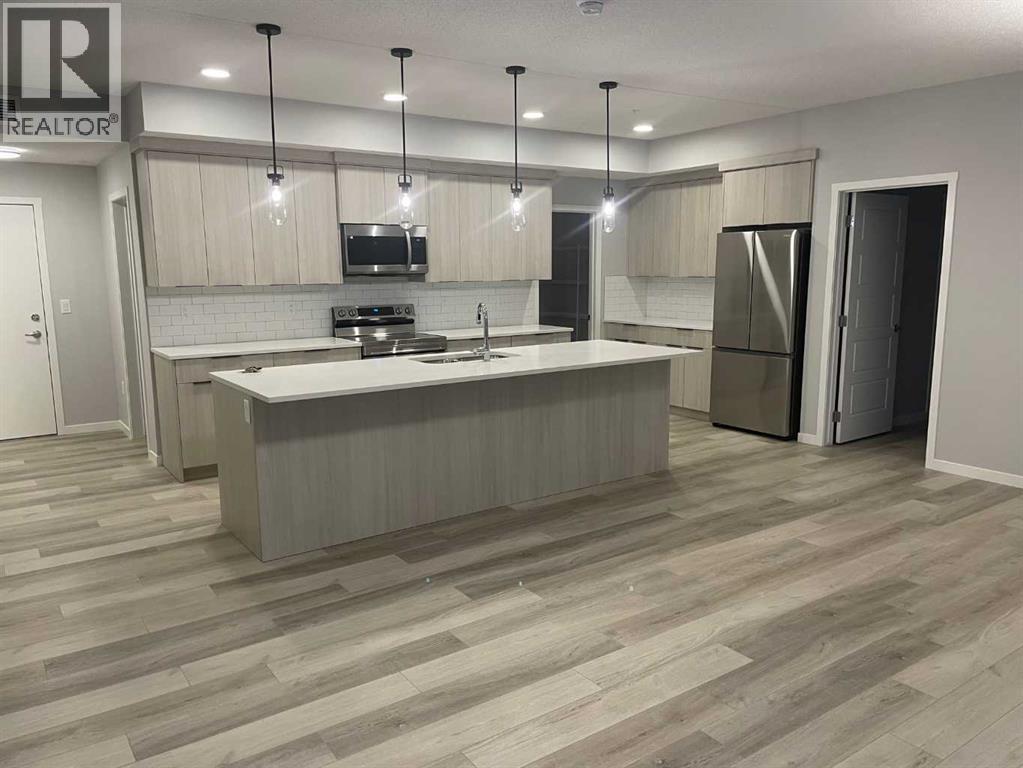
Welcome to this beautiful townhome with "NO CONDO FEE" townhouse featuring fully loaded house with 3 bedrooms, 2.5 bathrooms and a bonus area upstairs. At the entrance, this house welcomes you with open layout. At the main floor, this house comes with a large living area, a dining area and a huge kitchen with stainless steel appliances and a large kitchen island. Upstairs this house comes with 3 bedrooms, 2 full bathrooms, a bonus area and a laundry room with a primary bedroom has its own ensuite and a walk-in closet. Basement is undeveloped and comes with a large windows. Don't miss this out as this is not going to last longer. “In accordance with industry standards and applicable regulations, the Price is inclusive of GST and reflects the application of the GST New Housing Rebate. First-Time Home Buyers may be eligible for an additional federal rebate, subject to qualification, which has not been applied to the stated Price and, if available, may reduce the purchaser’s overall cost.” (id:51989)
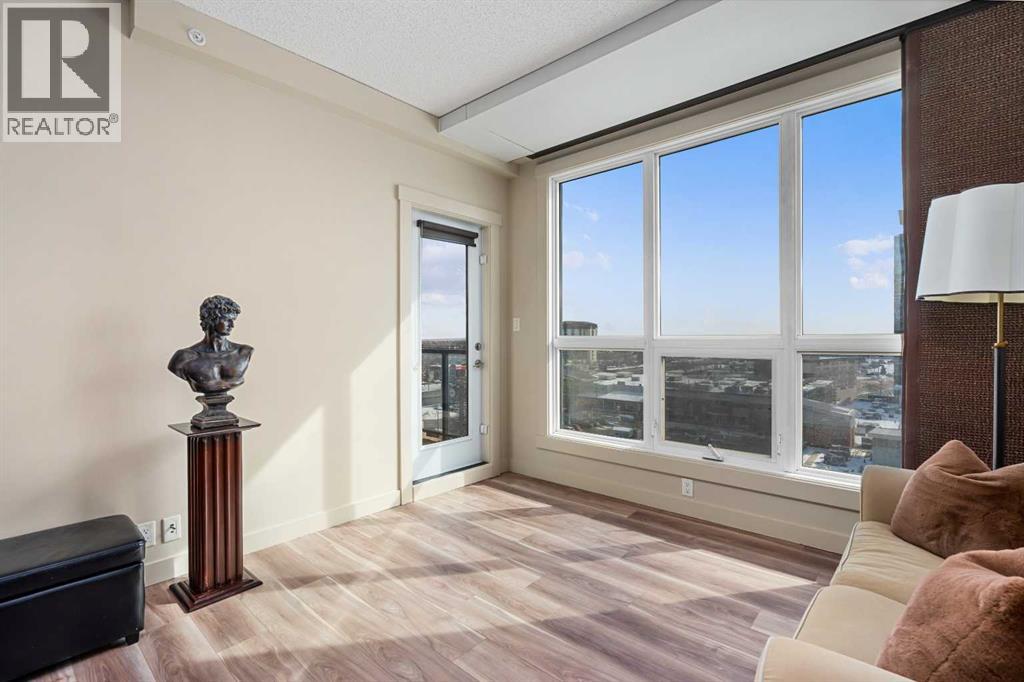
Welcome to London Condos located across Heritage Station! Rarely do you find a building that connects you so seamlessly to great amenities and transit! This well located 13th floor 1 bedroom, 1 bathroom condo offers the perfect balance of comfort, convenience, and modern living. The bright and spacious living room features an open concept design with balcony access, allowing you to enjoy fresh air and beautiful views while taking in your morning coffee.The 9 foot ceilings enhance the sense of space throughout the home, while the modern kitchen features granite countertops, a large island with seating, and plenty of room for everyday living and entertaining. The 4 piece bathroom continues the stylish design with matching granite countertops and quality finishes.This well built concrete building offers exceptional amenities including secure underground parking, concierge services, rooftop patio, social room, bike storage, visitor parking, pet area, and Parcel Pending lockers. Enjoy the convenience of an indoor walkway to Save On Foods and Tim Hortons.Ideally located steps from Heritage LRT Station, with easy access to downtown, Rockyview General Hospital, Heritage Park, shopping, restaurants, and parks. The perfect blend of comfort, convenience, and lifestyle in Haysboro! (id:51989)
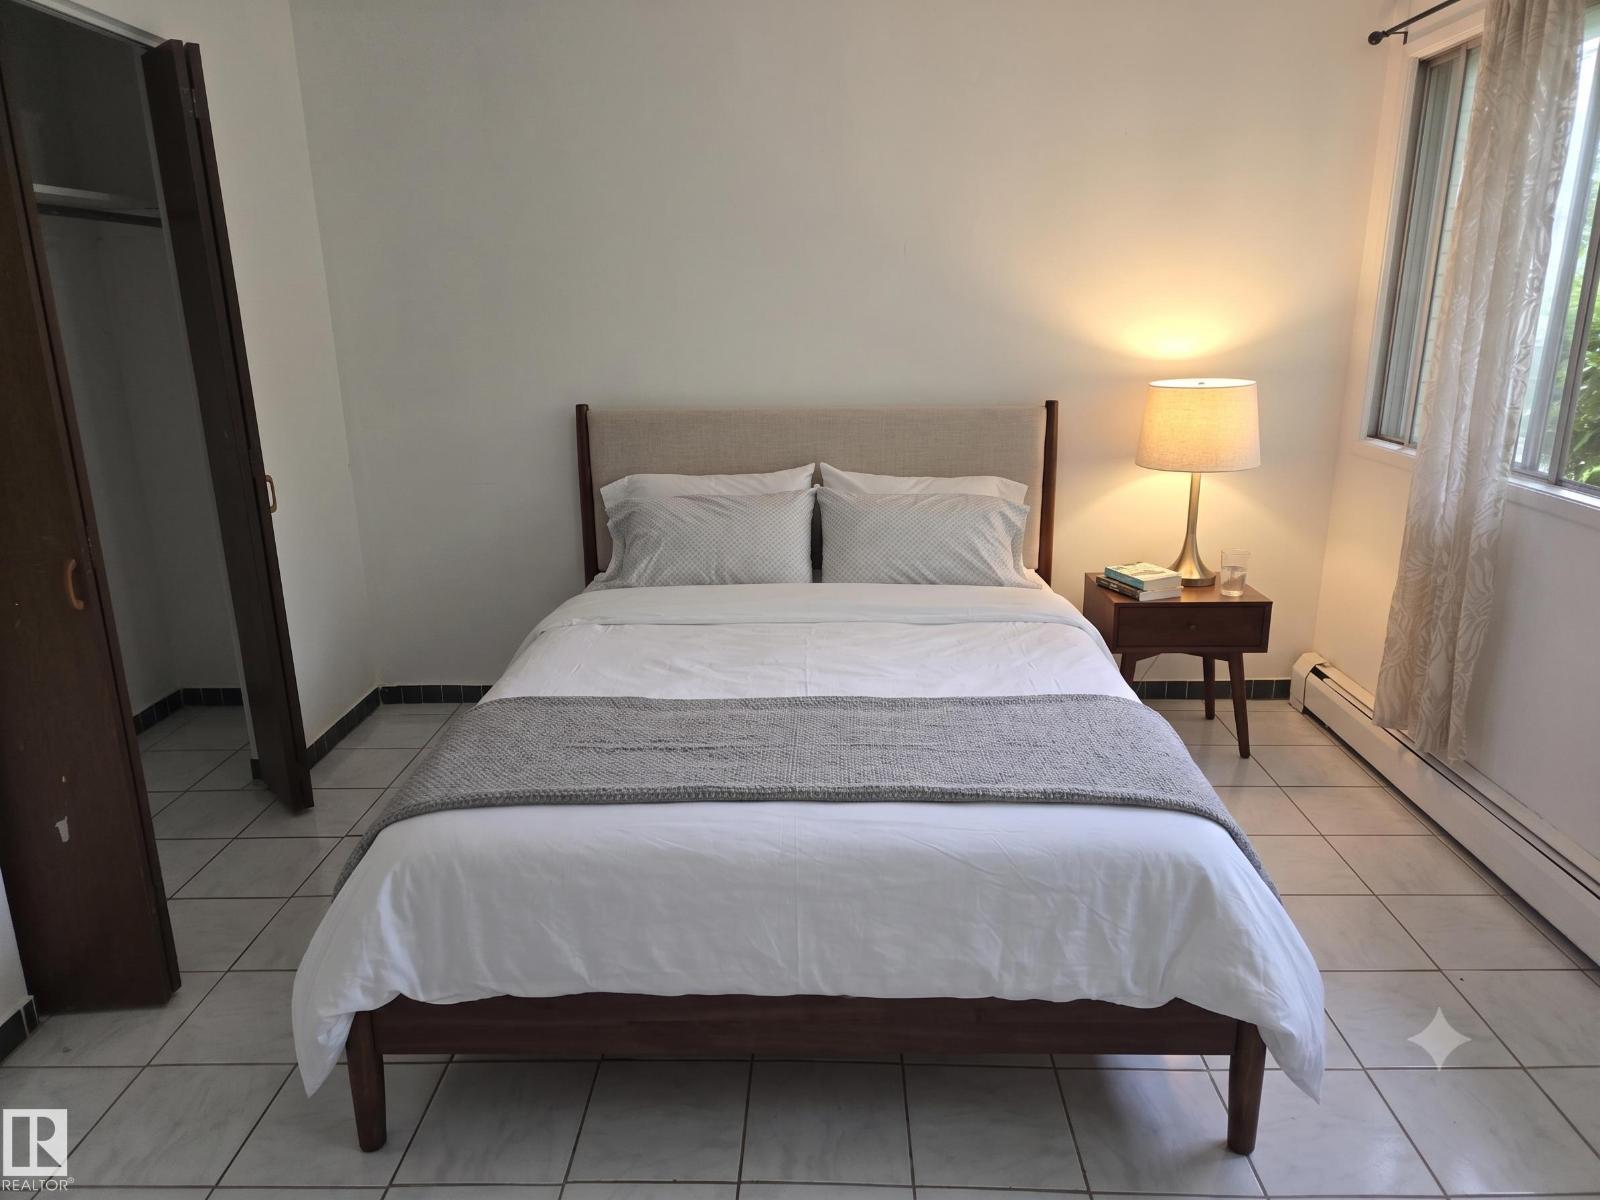
Discover this bright and spacious top-floor corner unit, perfectly designed for comfort and convenience. This well-laid-out one-bedroom condo features a generous living area with room for both dining and kitchen seating, plus a full four-piece bathroom. Located just minutes from Downtown Edmonton, Rogers Place, and Commonwealth Stadium, you’ll enjoy unbeatable access to entertainment, shopping, and city life. Public transportation, shopping centres, and everyday amenities are all close by, making this an ideal choice for students, professionals, or investors. The unit also includes a top-floor storage space, adding valuable extra room for seasonal items and personal belongings. A great opportunity to own a well-situated condo with strong value in a central location. (id:51989)
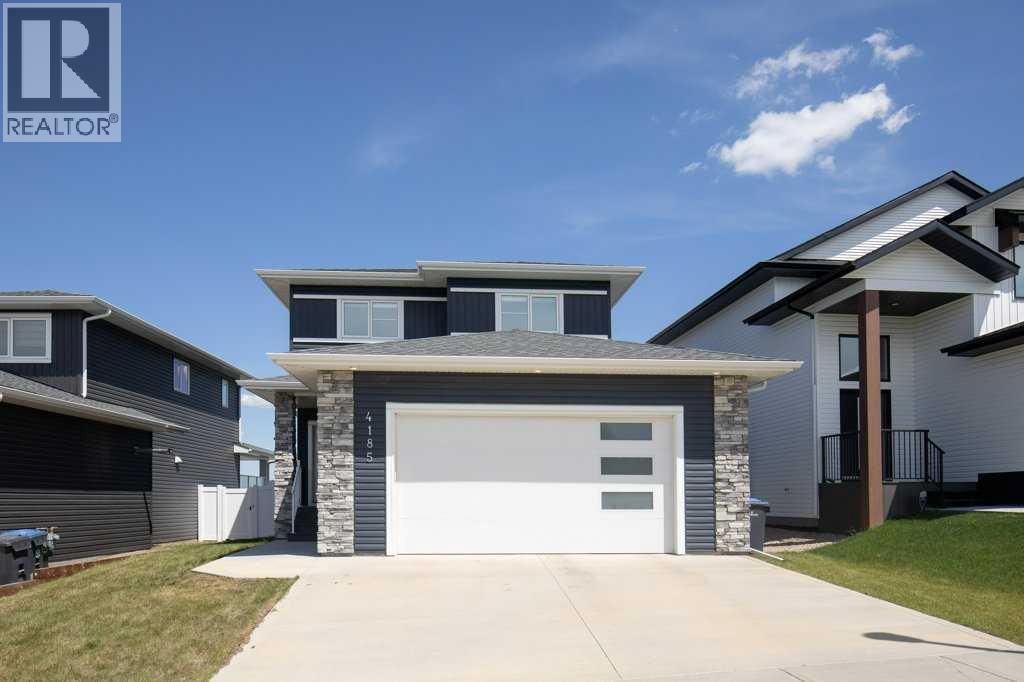
Bring yourself home to this BEAUTIFUL TWO-STORY in the sought after neighborhood of Ryders Ridge. Conveniently close to schools, shopping and a variety of restaurants. Rich blue siding is complimented with stone pillars and a covered patio entrance. A heated double attached garage provides plenty of cozy indoor parking. This area leads you to a beautiful mud room with built-ins for every day organization. Step inside to discover a bright, open-concept floor plan, designed for functionality and family life. The spacious living room is anchored by a cozy fireplace and oversized picture window. The kitchen is sure to impress with crisp white shaker cabinetry, a striking blue island, and exquisite quartz countertops. The huge walk-in pantry provides ample storage space. Dine inside or step out on to the expansive rear deck, partially covered for optional shade. The backyard is fully fenced for the kids and pets to safely play. A rear gate gives you easy access to the surrounding greenspace and walking trails. An ideal setting for summer barbecues, outdoor activities, or simply relaxing. The second level offers privacy and an escape for the entire family. The spacious primary bedroom boasts a beautiful 4-piece ensuite with a custom tiled shower and wonderful walk-in closet. Two generous bedrooms and a 4-piece bathroom provide additional accommodations or perhaps a home office. The luxury of second level laundry is a convenient bonus. The fully finished basement expands the living space even further, featuring a family room, two generous bedrooms, and another 4-piece bathroom. A perfect set up for older children or overnight guests. Don't hesitate, add this lovely home to your list! (id:51989)
3 BEDROOMS and 2 BATHROOMS define this beautifully finished 1,180+ sq ft condo at Carrington, where modern design meets everyday functionality in one of NW Calgary’s most connected communities. Thoughtfully designed for comfortable modern living, the bright open-concept layout features vinyl plank flooring, large windows that bring in abundant natural light, quartz countertops, stainless steel appliances, and a generous walk-in pantry. The spacious primary bedroom offers a relaxing retreat with a walk-in closet and a private ensuite with a double vanity, while two additional bedrooms provide flexible space for family, guests, or a home office. A second full bathroom, in-suite laundry with extra storage, and titled heated underground parking add everyday convenience. This home is ideally located close to parks, playgrounds, walking paths, shopping, restaurants, and major routes like Stoney Trail, an excellent opportunity for first-time buyers, growing families, downsizers, or investors in one of Calgary’s fastest-growing communities. Book your showings today. (id:51989)
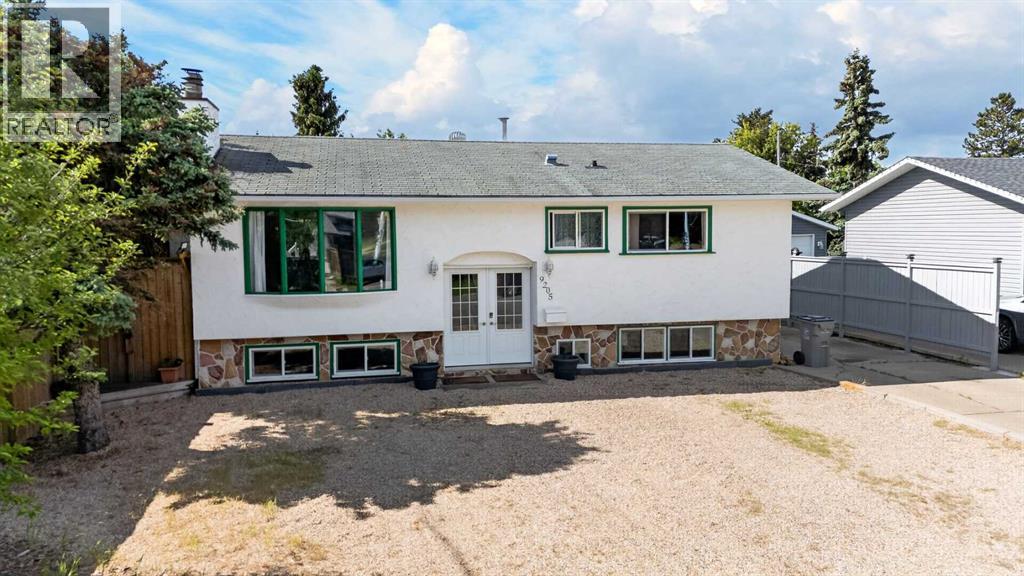
Welcome to this well-maintained bi-level home located in the desirable community of Mountview. Situated close to schools, parks, walking trails, shopping, and everyday amenities, this property offers an excellent combination of space, location, and value.The bright main floor welcomes you with an abundance of natural light and a functional layout designed for comfortable family living. The spacious living room serves as the heart of the home, while the adjoining dining area provides the perfect setting for family meals and gatherings. The kitchen offers plenty of cabinet and counter space.Down the hall, you'll find three generously sized bedrooms and a full bathroom, providing ample room for a growing family. The lower level adds even more living space with a large family room featuring a cozy fireplace. An additional bedroom and a versatile flex room offer endless possibilities for a home office, gym, playroom, hobby space, or guest accommodation.Outside, the mature backyard offers privacy and room to enjoy the outdoors, complete with a large deck ideal for entertaining family and friends. The heated detached garage provides excellent storage and workspace, while the extensive front parking area offers plenty of room for multiple vehicles, RV parking, or recreational toys.Many of the windows have been updated over the years, and the home has been well cared for, offering buyers a solid property they can move into immediately. Whether you're a first-time home buyer, an investor, or a family looking for additional space in a great location, this Mount-view property presents an excellent opportunity to own a home with flexibility, character, and long-term potential.Call your favourite REALTOR® today to schedule your private viewing. (id:51989)
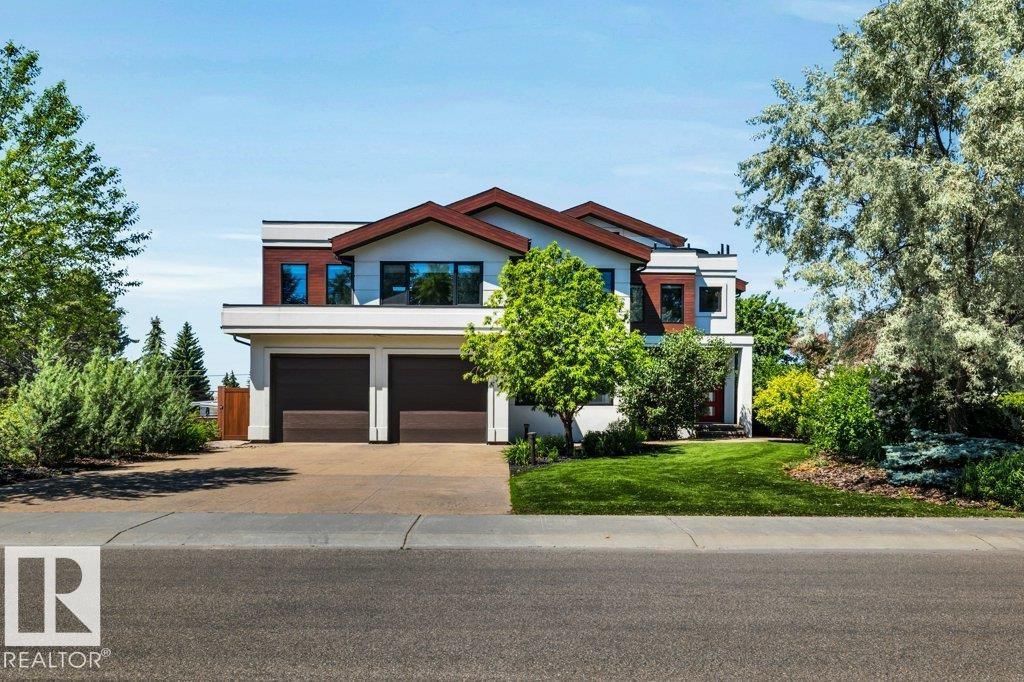
A modern masterpiece in one of Edmonton's most prestigious neighbourhoods, this stunning home offers the finest build quality with 7,500sqft of living space, 6beds/9baths & legal basement suite. The interior blends functionality with luxury! A 4-storey floating glass staircase, glass walls, skylights & plentiful windows allow light to flow through the home, The main floor design, spacious great room, elegant dining room & large kitchens were designed for entertaining. A bright main-floor office boosts productivity while a 3 seasons covered patio w/gas table top calms the senses after a long day. Second level offers a big family/games room, 3 beds + laundry. The owners retreat on the top-level includes a patio, views of the river valley & large walk-in & ensuite. The basement includes a climate controlled cellar, bar & games room. All appliances are top-of-the-line - no expense was spared. The stamped driveway is heated & leads to a garage with lift for 4 cars. Manicured yard with 2 fountains is tranquil! (id:51989)
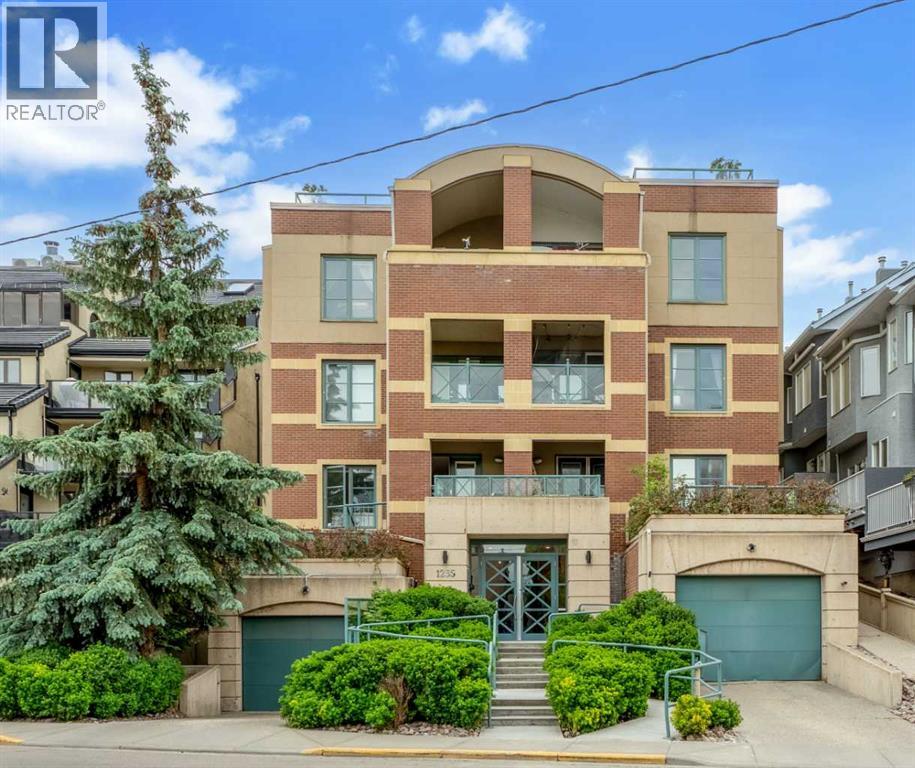
Welcome to "The Royal", an exclusive boutique residence in the heart of Lower Mount Royal, offering just 13 executive-style homes. This beautifully appointed 2-bedroom, 2-bathroom corner unit offers 864sqft of thoughtfully designed living space, complete with titled underground parking, two assigned storage lockers, and in-suite laundry.Designed for both everyday living and entertaining, the kitchen features granite countertops, a built-in electric cooktop, wall oven and microwave, abundant cabinetry, and an open layout that flows seamlessly into the inviting living room. Cozy up beside the gas fireplace or step outside through patio doors to one of this home's standout features—an exceptionally large, private south-facing patio. Partially covered for year-round enjoyment and complete with a gas BBQ hookup, this outdoor retreat offers plenty of room for dining, lounging, container gardens, and entertaining. Surrounded by mature landscaping and tucked away at the quiet rear of the building, it provides a rare sense of privacy that feels more like a secluded courtyard than a typical condo patio. Quality finishes throughout include hardwood and slate flooring, in-floor heating, 9-foot ceilings, and elegant crown moulding. The spacious primary retreat offers a walk-in closet with custom built-ins and a luxurious 4-piece ensuite featuring a jetted soaker tub, separate shower, and generous vanity. The second bedroom is perfectly suited for guests, a home office, or both, with a second full bathroom conveniently located nearby. This ground-floor corner unit offers exceptional privacy while providing convenient access. The titled parking stall is ideally situated next to the elevator, and guests will appreciate the abundance of nearby street parking and underground visitor parking. Pets are welcome with board approval.Just one block from the vibrant restaurants, cafés, boutiques, and nightlife of 17th Avenue, and minutes to downtown, the Bow River pathway system, parks, shopping, transit, and excellent schools, this is an exceptional opportunity to enjoy one of Calgary's most sought-after inner-city neighbourhoods. (id:51989)
Write up: A ±33,915 SF warehouse/distribution facility for lease located at 3344 – 54 Avenue SE in Calgary’s Foothills Industrial Park. The property features a well-maintained and functional layout with ±32,903 SF of warehouse space and ±1,012 SF of office, plus the option to expand second-floor office space by an additional ±3,815 SF. It is equipped with five dock doors and one drive-in door, clear heights ranging from 9’8” to 21’, LED lighting, sprinklers, and ample power, making it suitable for a variety of industrial users. A key highlight is the availability of up to ±2 acres of paved, fenced, and secured yard with separate access, ideal for storage or logistics operations. The site offers excellent connectivity to major transportation routes including Deerfoot Trail and Barlow Trail, along with convenient access to nearby amenities. Available immediately, the property provides flexible leasing options, including potential demising opportunities, with market lease rates and estimated operating costs of $5.25 per square foot (including utilities). (id:51989)
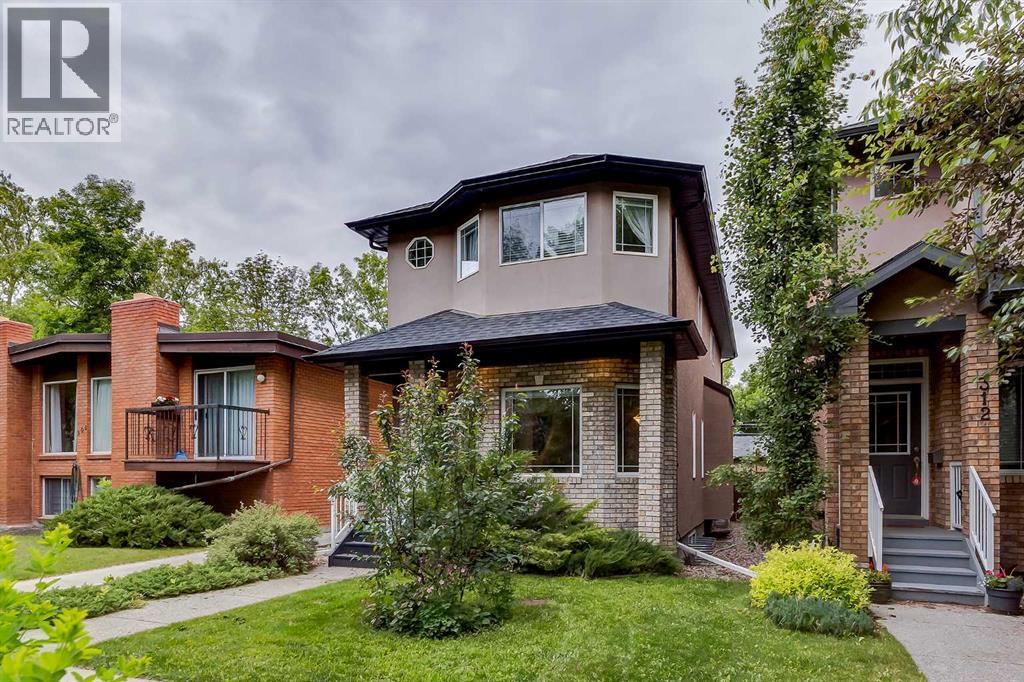
Discover the perfect blend of modern comfort and inner-city convenience in this beautifully refreshed detached home, ideally situated on a quiet, tree-canopied street in the heart of Crescent Heights. Thoughtfully updated throughout, the home offers a bright and functional layout designed to suit both everyday living and entertaining. The open-concept main level is filled with natural light, creating an inviting space to gather with family and friends. The upper level features three generously sized bedrooms, including a spacious primary suite with room for a king-sized bed, dual closets, and a private ensuite showcasing in floor heat and an oversized walk-in shower. Whether you're upsizing or starting a family, the bedroom layout provides the flexibility you've been looking for. Downstairs, the fully finished basement expands your living space with a stylish recreation area complete with a wet bar, a dedicated home office ideal for remote work, and a full bathroom with a beautifully finished shower. Outside, the private backyard has been thoughtfully redesigned to maximize outdoor enjoyment. A large entertaining deck, contemporary railings, and a custom privacy wall create the perfect backdrop for summer barbecues, quiet evenings, or hosting guests. Additional highlights include central air conditioning, hardwood flooring, new carpeting, refreshed cabinetry, custom staircase railings, fresh interior paint, and an insulated double detached garage. Located just minutes from downtown, this exceptional home places you in one of Calgary's most desirable neighbourhoods. Enjoy easy access to the restaurants and cafés along Edmonton Trail, nearby walking and cycling pathways, and the stunning city skyline views from Rotary Park. Offering style, space, and an unbeatable location, this move-in-ready home is an outstanding opportunity to experience everything Crescent Heights has to offer. (id:51989)
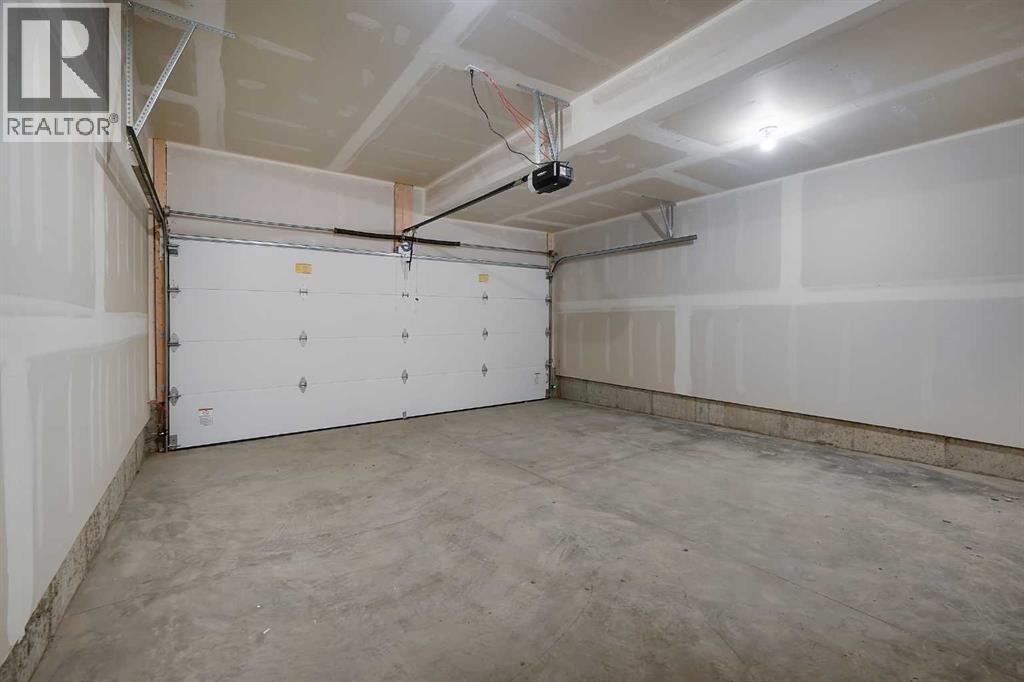
Welcome to Cornerpark by Shane Multi-Family. The Rowan unit offers 1,509 sq. ft. of thoughtfully designed living space with 4 spacious bedrooms, 2.5 bathrooms, a versatile den, and a double attached garage. The open-concept layout blends comfort and functionality, creating a home that works beautifully for everyday living, entertaining, and growing families. Inside, you’ll find stylish and practical finishes, including 3” flat baseboards, wire mesh shelving in the pantry, linen, and closets as per plan, quartz countertops with an undermount kitchen sink, 36” upper kitchen cabinets, a pedestal sink in the half bath, and quartz countertops with a top-mount sink in the full bathroom.The exterior is equally impressive, with colour-rich siding, stone veneer, private walkways to each unit, energy-saving vinyl windows, and covered balconies with maintenance-free vinyl decking. Enjoy the added convenience of a natural gas BBQ outlet rough-in, an insulated 16’ x 7’ metal garage door as per plan, and a quiet belt-drive garage door opener with keyless pad entry, camera, and two remotes. Set in a vibrant and well-connected community, the Rowan offers exceptional value, smart design, and the space today’s buyers are looking for. (Photos shown are of a similar model; the actual unit may vary slightly.) (id:51989)
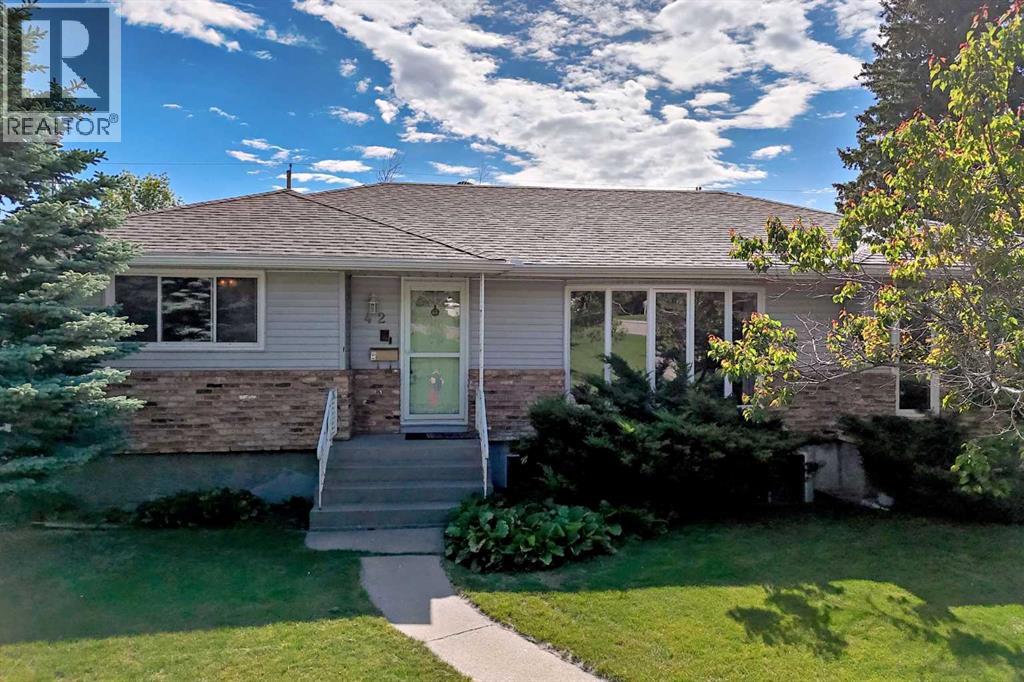
*Massive $50k Price Adjustment!!* On certain streets, opportunities are measured not by what is available today, but by how rarely they become available at all. Welcome to 42 Cardiff Drive NW, one of Cambrian Heights' most sought-after addresses. Set among mature trees and established homes, this is a location where properties are tightly held and redevelopment opportunities are increasingly scarce. Occupying an exceptional 7,800 sq. ft. lot - significantly larger than many parcels in the community - this property offers a compelling opportunity for builders, investors, renovators, and those envisioning a future custom residence in one of Calgary's most desirable inner-city neighbourhoods. The existing approximately 1,500 sq. ft. bungalow provides flexibility for a variety of strategies. Renovate and modernize, hold as an investment, undertake a down-to-the-studs transformation, or explore the potential for a complete redevelopment tailored to your vision. The home features refinished hardwood flooring, bright principal living spaces, a developed lower level with additional bedrooms, separate side entrance, side addition, sunroom, and detached double garage. Over the years, numerous improvements have been completed, including a high-efficiency furnace, hot water tank, replaced sewer line, roof replacement, refinished upper-level hardwood flooring, egress windows, attic insulation, and garage door replacement. What truly distinguishes this offering, however, is the combination of lot size, location, and long-term potential. Positioned just moments from Confederation Park, extensive pathway networks, schools, transit, SAIT, downtown Calgary, and major commuter routes, this is a property that appeals equally to families, investors, and builders seeking one of the city's most enduring inner-city locations. Whether your plans involve living, investing, renovating, or building, opportunities of this scale and calibre on Cardiff Drive are exceptionally uncommon. (id:51989)