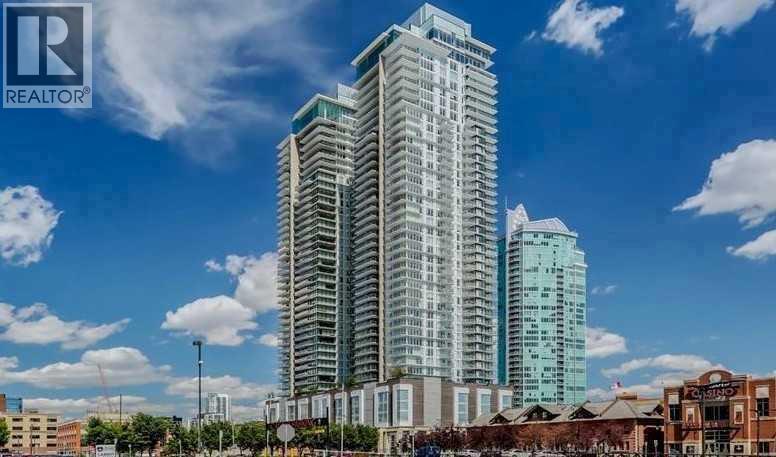
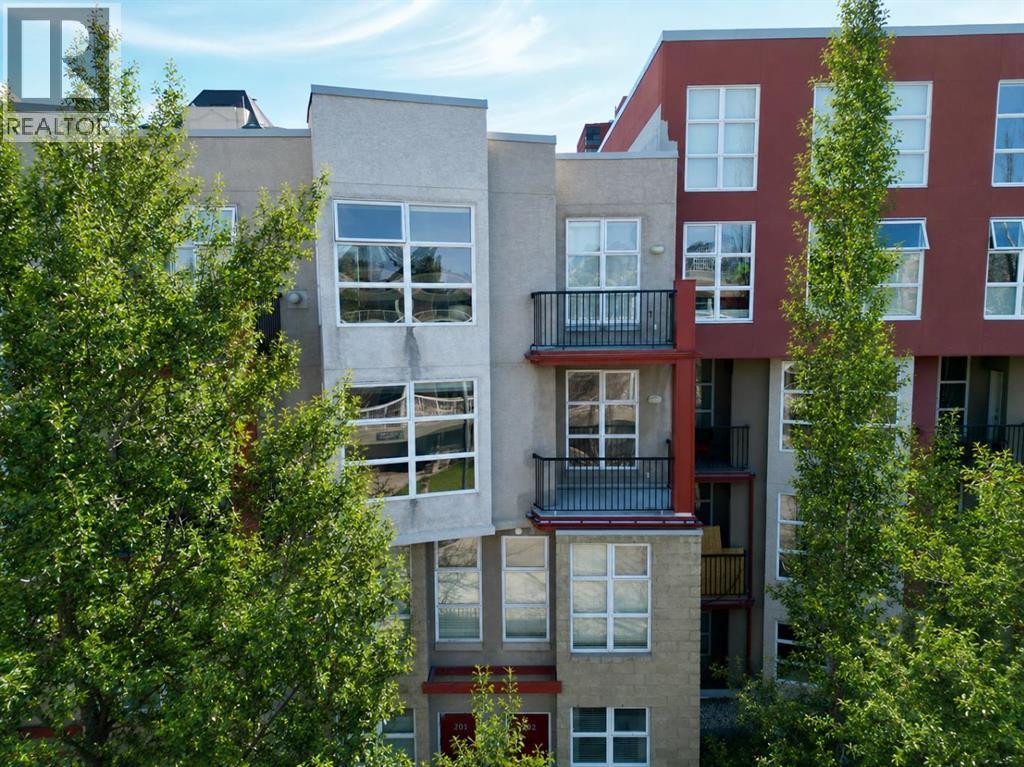
Welcome to executive luxury living in the highly sought-after Guardian South Tower. This stunning west-facing corner unit offers breathtaking panoramic city views from virtually every room. Enjoy spectacular sunsets and the sparkling city skyline from the oversized private balcony. The Guardian has recently completed the modernization of all three elevators, providing enhanced efficiency and reliability for residentsIdeally located in the heart of Calgary's Beltline, this home is within walking distance to parks, restaurants, shopping, the downtown core, and CTrain access. You'll also enjoy close proximity to the Stampede Grounds, with convenient access to Memorial Drive and Crowchild Trail.Inside, the bright and spacious open-concept floor plan is enhanced by upgraded luxury vinyl plank flooring and floor-to-ceiling windows with custom window coverings that wrap around the entire unit, filling the space with natural light. The modern kitchen features high-end appliances, upgraded white cabinetry, quartz countertops, a custom tile backsplash, a built-in refrigerator, and a massive island with an eating bar. Good sized master bedroom that includes a walk-in closet and a private 4-piece ensuite. A second bedroom that is excellent flexibility for guests, family, or a home office, while an additional 3-piece bathroom adds convenience. The unit also includes a stackable washer and dryer, along with a spacious front foyer and large storage closet.Additional features include titled tandem heated underground parking (Stall #421 on P2) and a separate storage locker (#421) conveniently located on the second floor.Residents of the Guardian enjoy exceptional amenities, including professional security, a state-of-the-art fitness centre and yoga studio and workshop on the 6th floor, and a social club with a beautiful garden terrace on the 7th floor.This is an incredible opportunity to own a luxury condo offering style, comfort, convenience, and some of the best views i n the city. Don't miss your chance to experience downtown living at its finest. (id:51989)
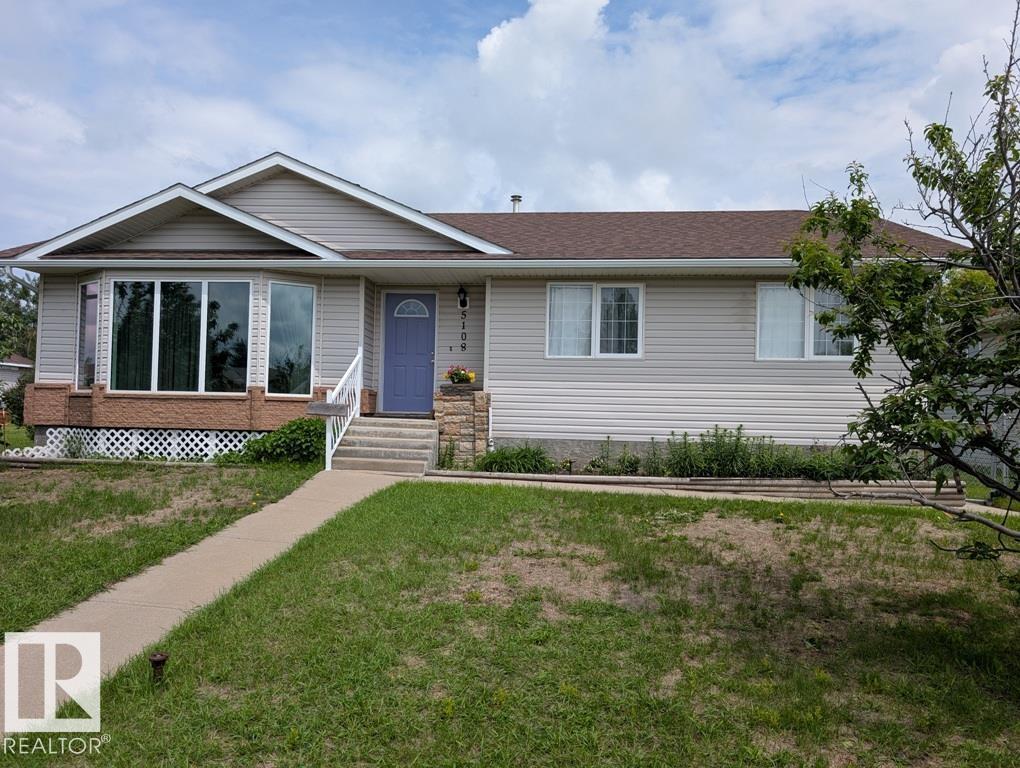
Well cared for 5 bedroom bungalow situated in the Village of Ryley, 65 KMS east of Edmonton. Large lot measuring 62ft x 140ft. Kitchen has a corner pantry, island and garden doors adjacent to a covered deck with gas barbecue hook-up. Living room is south facing (lots of natural light) and features a corner gas fireplace and upgraded triple pane windows. 3 bedrooms up; primary bedroom with 2-piece ensuite. Main floor laundry. Lower level is partly finished with a family room, 2 bedrooms and a 3 piece bathroom. Two 28 x 15 detached garages with a common roof. Fenced yard. Close to School and Public Swimming Pool. Welcome home! (id:51989)
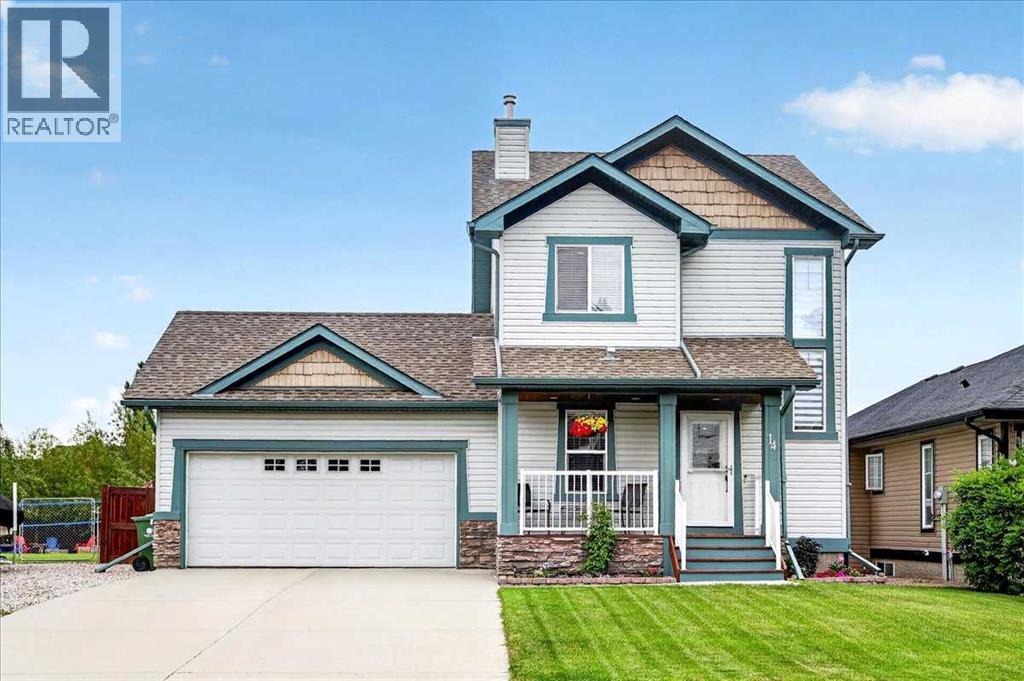
This beautiful, fully finished and air conditioned home is located in the heart of Langdon just down the street from Langdon School (K-8.) This 3 bedroom home has been extensively updated and meticulously maintained leaving you with nothing to do but move in and enjoy!! Embrace Langdon’s small town vibe as you relax on the covered front porch overlooking your quiet and well kept street. A spacious front entryway with a large coat closet and room for a shoe bench helps you keep things tidy and out of the way. The open concept main living area is sunny and welcoming. Fall in love with the modern kitchen complete with popular grey & white cabinetry, stainless steel appliances including a gas stove, reverse osmosis system, quartz counters, classic white subway tile backsplash and centre island with seating & a stacked stone facade. The kitchen is open to the living room and dining area where design details including hand scraped engineered hardwood flooring, a floor to ceiling stacked stone fireplace and wood ceiling beam create a warm and cozy rustic farmhouse feel. Main floor laundry completes this level. Upstairs you’ll find 3 good sized bedrooms including the primary with a walk-in closet and a beautifully renovated ensuite that includes a spacious walk-in shower and jetted tub. The other 2 bedrooms share the main bath and one bedroom has a walk in closet. The fully finished basement is the ultimate family hang out spot for movie nights, games and entertaining. The spacious living area is fully carpeted with a cozy electric fireplace, striking wood ceilings with recessed lighting and good sized windows. And there is still plenty of storage room left over. The whole family is going to love all of the space to run, play and relax in your large, private and fully fenced East facing backyard. This is the kind of backyard people move to Langdon for. A beautifully refinished deck is perfect for outdoor dining, entertaining and year round grilling. You’ll also enjoy a shed for all of your gardening tools at the far end of the property, a convenient man door from the garage to the back yard plus RV parking and an RV plug in. The attached double garage is heated for your comfort and convenience and access to the backyard allows you to add a second garage or shop in the future if you choose. This home really does check all of the boxes. You’re going to love living in Langdon with its wonderful quality of life, friendly small town feel, fabulous local businesses, great schools as well as easy access to all the conveniences of the city. (id:51989)
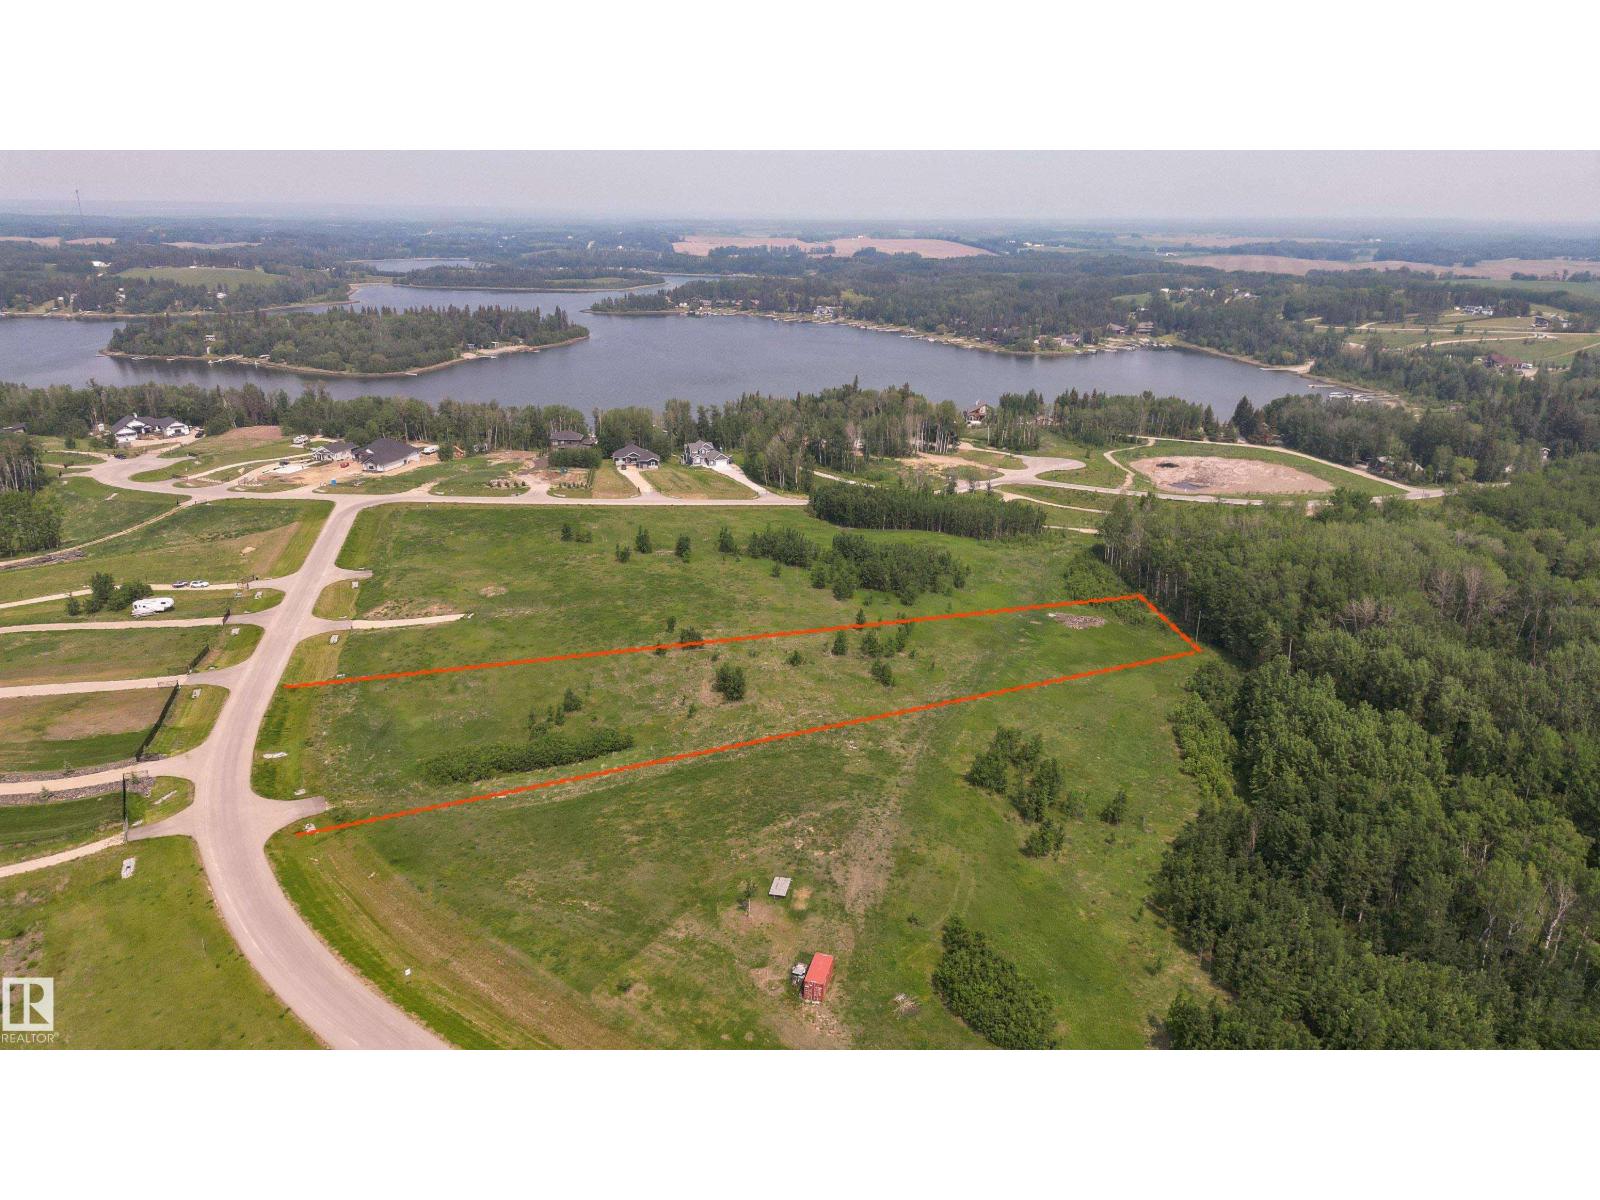
WILL CONSIDER ALL TRADES OF VALUE! No time limit to build. Choose your own builder. Welcome to Lot 43 in the highly sought-after West Point Estates on beautiful Jackfish Lake. This stunning 3-acre parcel offers the perfect canvas for your custom dream home. Conveniently located just 15 minutes west of Stony Plain and Spruce Grove all on paved roads with quick access to Highways 16, 770, and 627, this is lake life at its finest.The gently sloping lot backs onto a serene treed area, offering both privacy and picturesque views. With gas and power already at the property line, you’re one step closer to making your vision a reality.Jackfish Lake is renowned for its clean, spring-fed waters ideal for swimming, boating, and all water sports. Build a year round residence or a summer getaway, this is a rare opportunity to create lasting legacy for family and friends in one of the region’s most desirable lake communities. (id:51989)
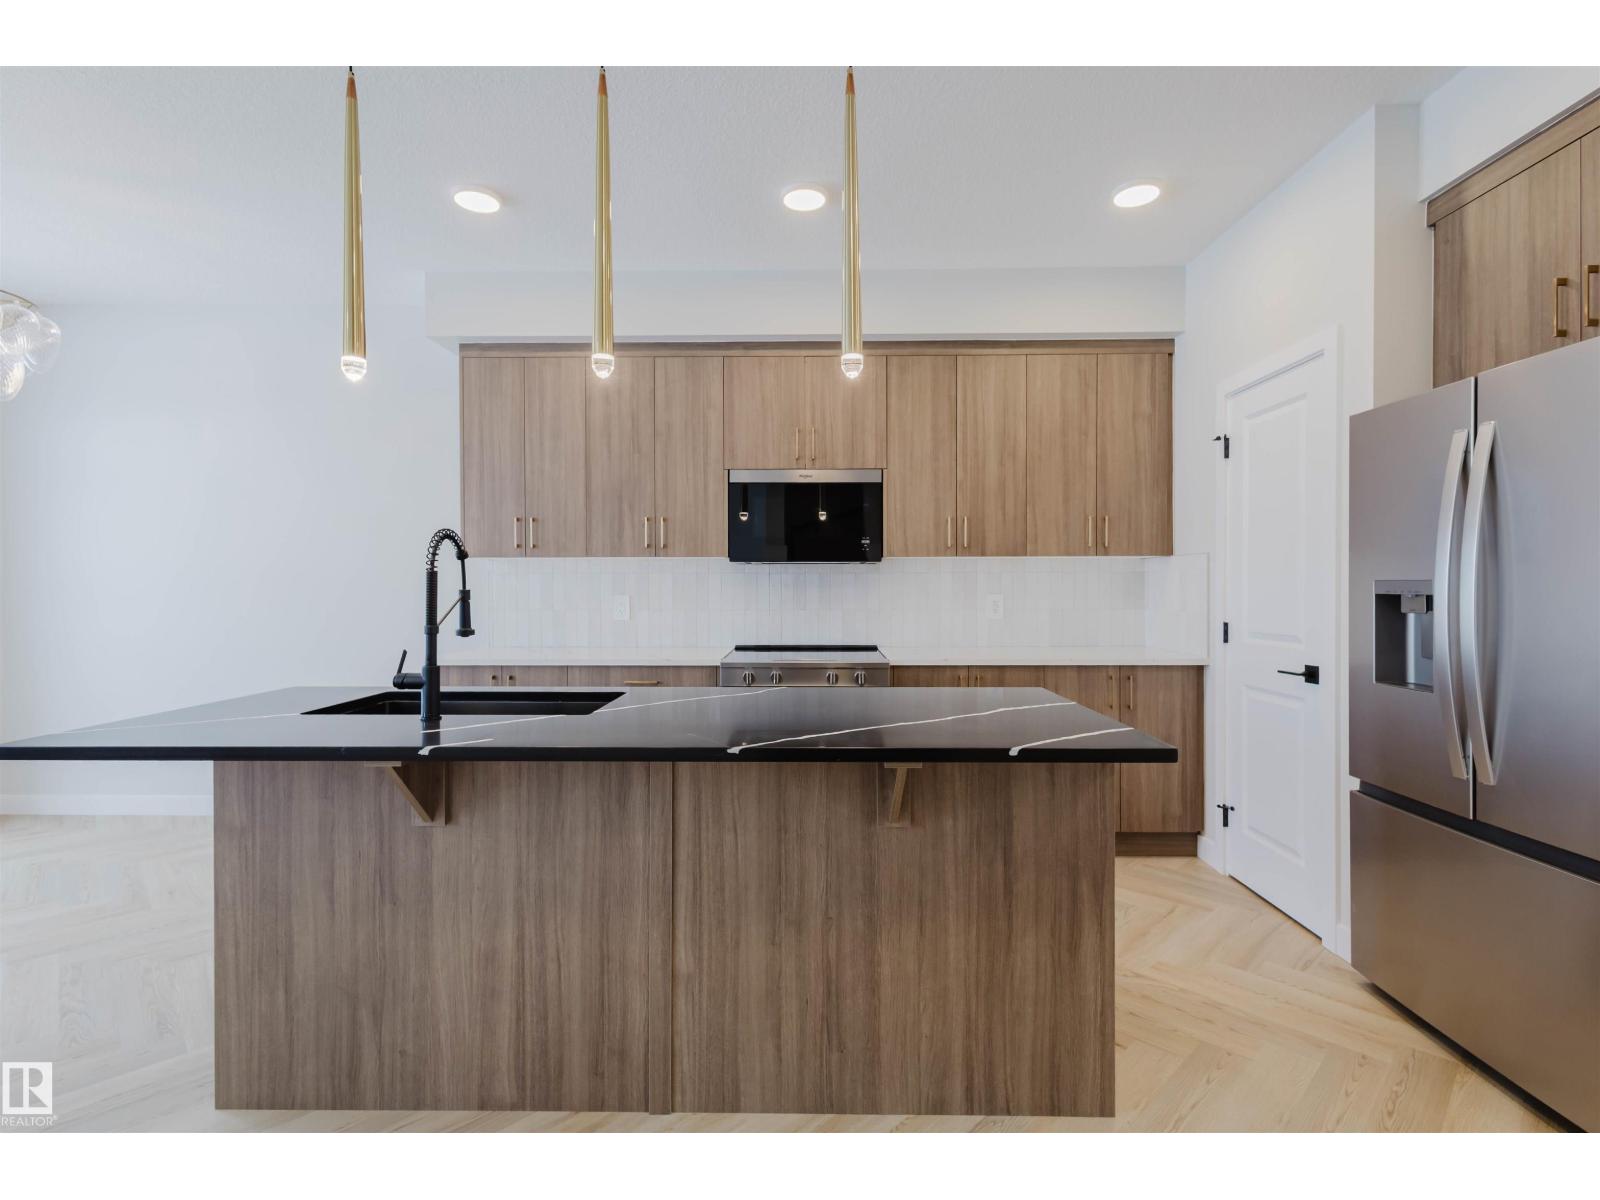
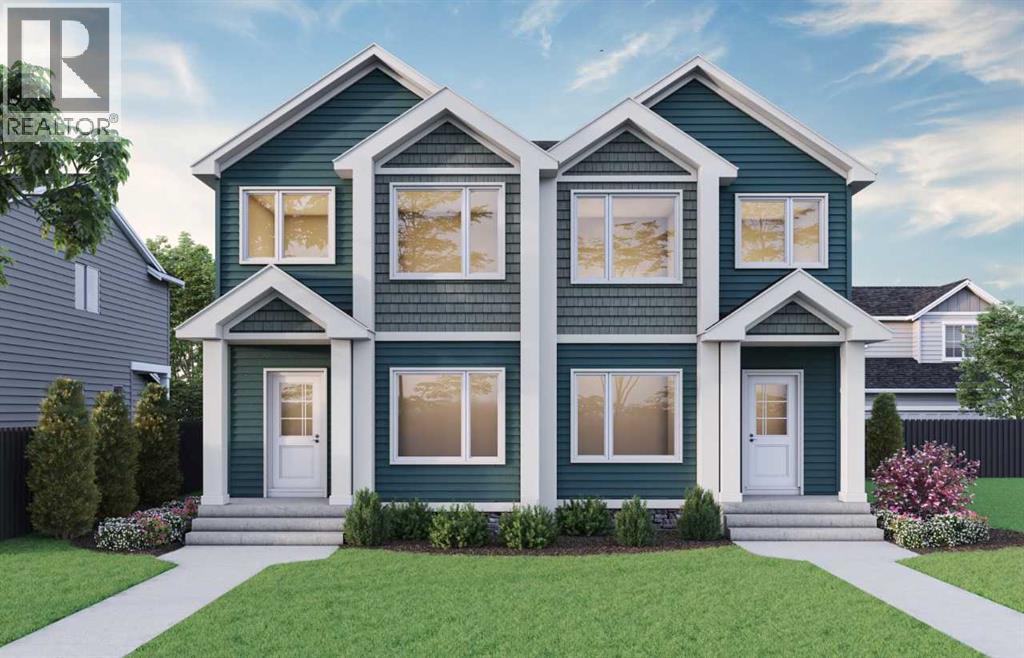
Discover Your Dream Home in Keswick. This stunning 3-bedroom, 2.5-bathroom duplex seamlessly blends style and functionality. The main floor boasts 9' ceilings and a convenient half bath, perfect for guests. The beautifully designed kitchen is a highlight, featuring 39 upgraded cabinets, quartz countertops, a waterline to the fridge, and gas line to the stove. Upstairs, enjoy the flex area, spacious laundry room, full 4-piece bathroom, and 3 generously sized bedrooms. The luxurious primary suite offers a walk-in closet and ensuite. Other features include FULL LANDSCAPING, a double attached garage, $3k appliance allowance, unfinished basement with painted floors, high-efficiency furnace, and triple-pane windows. Buy with confidence. Built by Rohit. UNDER CONSTRUCTION! Photos example of floorplan and finish. Actual build may vary. (id:51989)
Experience the best of inner-city living in the heart of Mission, one of Calgary’s most vibrant and walkable communities. Just steps from the scenic Elbow River path ways and surrounded by cafés, restaurants, boutiques, and every day amenities, this incredible location offers the perfect balance of urban energy and natural beauty. Inside, this thoughtfully designed home combines comfort and functionality. The open-concept layout creates an inviting flow between the kitchen, eating nook, and living room—ideal for both every day living and entertaining. The kitchen features stainless steel appliances, ample cabinetry, and a raised breakfast bar that’s perfect for casual dining or gathering with friends. The adjoining eating nook seamlessly connects the space, allowing for effortless conversation while hosting. The living room is warm and welcoming, anchored by a cozy fireplace with a tile surround. Large windows invite in natural light, and direct access to the back deck extends your living space outdoors—ideal for enjoying a quiet morning coffee or relaxing in the evening. The spacious primary bedroom offers comfort and privacy, complete with convenient access to a well-appointed 3-piece bathroom featuring a stand-alone shower. Whether starting your day or winding down, this space feels both practical and refined. A versatile den sits just off the front entrance, making it the perfect work-from-home office, creative studio, or play space. Additional highlights include in-unit laundry for every day convenience, a titled parking stall, and a dedicated storage unit, providing the extra space you need for seasonal items and gear. With its unbeatable Mission location near the river path ways and every amenity imaginable, paired with a functional and stylish interior, this home offers an exceptional opportunity to enjoy connected, carefree urban living. (id:51989)
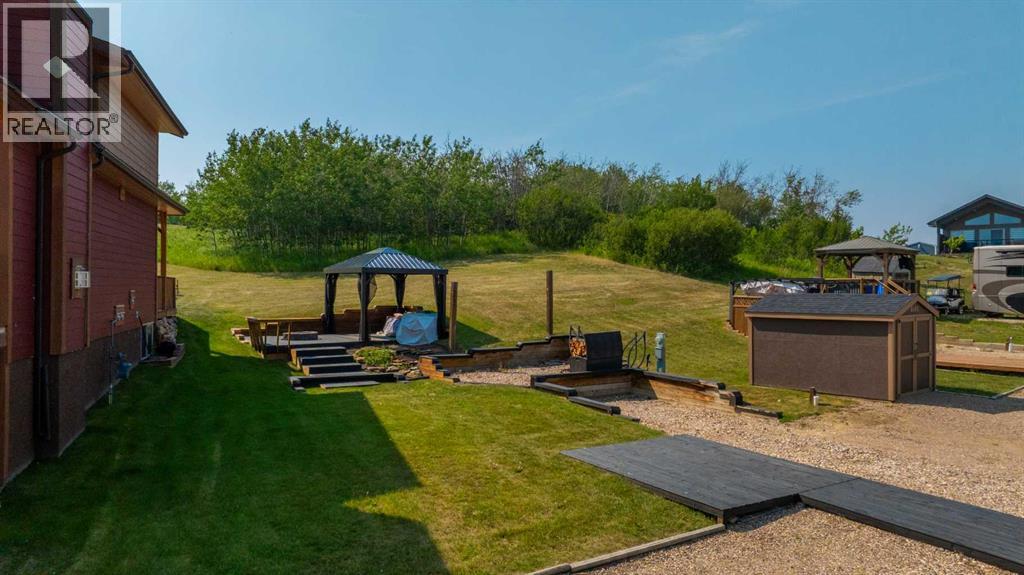
Escape to the tranquil beauty of Whispering Pines, a premier golf and country club community located on the shores of Pine Lake in Alberta. Located in a gated community, this lot is in Phase 6, providing easy access to the resort's amenities. This lot boasts beautiful lake views and is ready for your dream home or your holiday trailer with extra parking included and currently has a deck set up with a fireplace for those cool Alberta evenings. Just a short drive from Calgary, Edmonton, and Red Deer, this picturesque community offers a perfect blend of natural beauty and modern amenities. Golf, Lake, and More. At Whispering Pines, you'll find yourself surrounded by endless recreational opportunities. Tee off at the 18-hole championship golf course, practice your swing at the driving range, or enjoy a friendly game of pickleball. For water enthusiasts, the marina provides easy access to Pine Lake, where you can enjoy boating, fishing, and swimming. The clubhouse serves as the heart of the community, offering a variety of amenities for residents to enjoy. Relax in the indoor pool and hot tub, stay active in the gym, or unwind in the sauna. The clubhouse also features a restaurant and lounge with a stunning outdoor terrace overlooking the lake, perfect for socializing with neighbors and friends. Whispering Pines is more than just a place to live – it's a vibrant community where neighbors become friends. Residents can participate in monthly community events organized by the management and residents, ensuring there's always something exciting happening. Whether you're looking for a vacation getaway or a permanent residence, Whispering Pines offers a variety of housing options to suit your needs. From cozy cottages to spacious lakefront homes, there's something for everyone. Plus, with architectural guidelines in place, you can rest assured that your investment will be protected. Whispering Pines is more than just a community – it's a lifestyle. With its breathtaking natura l beauty, endless recreational opportunities, and welcoming community spirit, Whispering Pines offers the perfect retreat from the hustle and bustle of city life. Come discover why Whispering Pines is one of Alberta's most sought-after communities – your perfect retreat awaits.**Please note that if you choose to build there are architectural restrictions.**THIS LOT PERMITS A DOUBLE GARAGE** (id:51989)
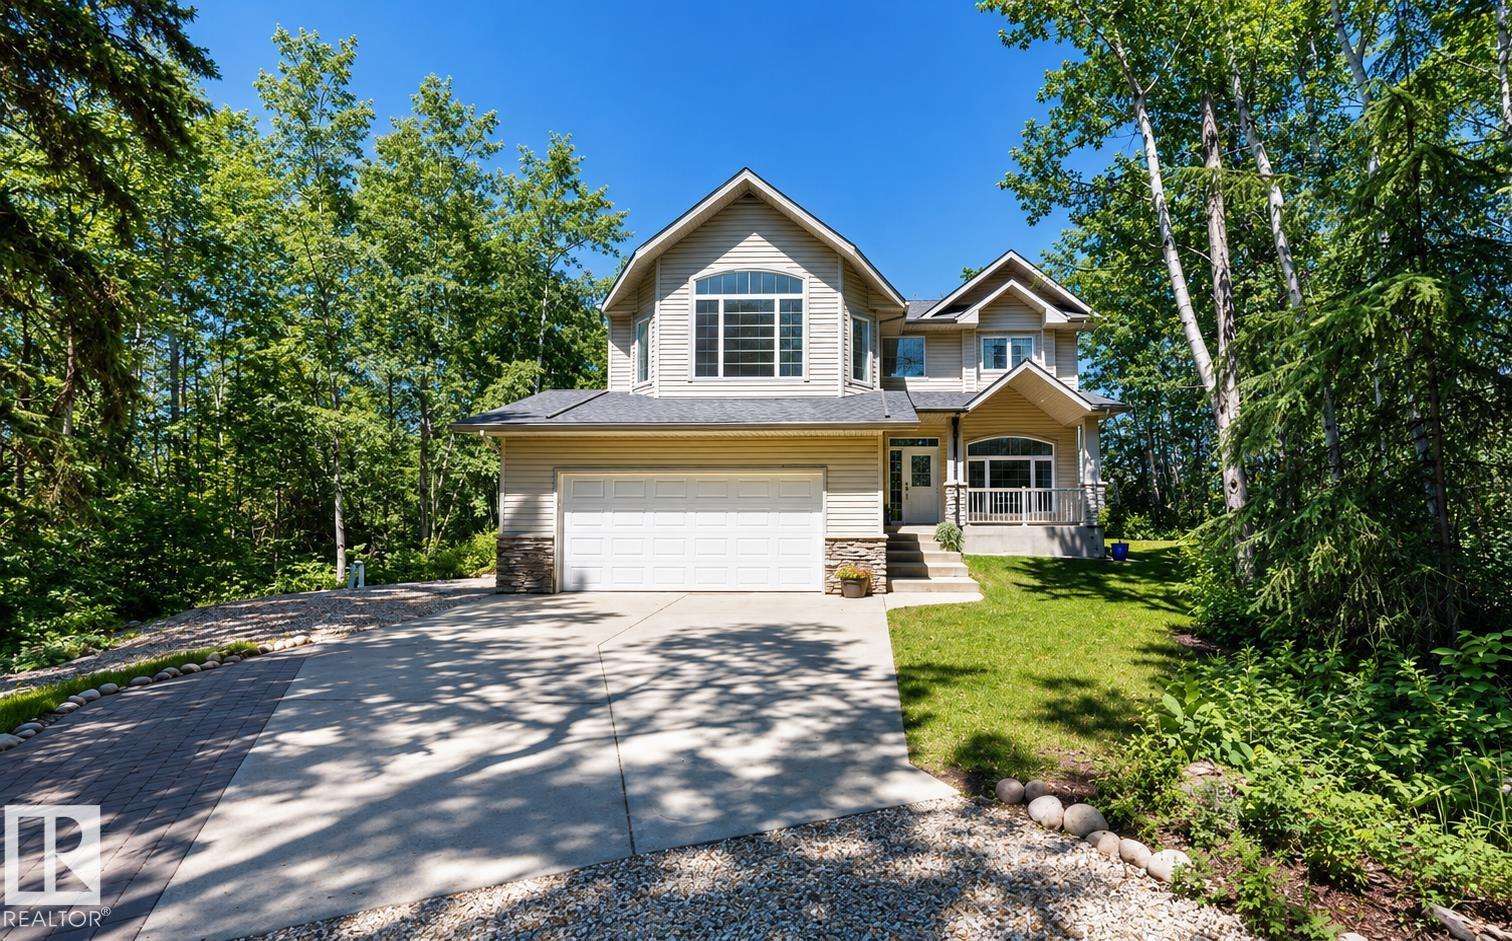
Welcome to 13 Mistik Ridge! Situated on a private, beautifully treed 1.13-acre lot in Parkland County, this well-maintained two-storey home offers the perfect blend of country living and modern convenience, with easy access to the North Saskatchewan River through the community's common property. The main floor features a home office, laundry room, powder room, and a spacious kitchen open to the dining nook and living room with access to the deck. Upstairs you'll find a large bonus room, a spacious primary suite with a walk-in closet and four-piece ensuite, plus two additional bedrooms and a full bath. The fully finished basement, renovated in 2022, adds a family room, two large bedrooms, and another full bath. With five bedrooms and plenty of space for the whole family, this property offers peaceful acreage living just minutes from city amenities. (id:51989)
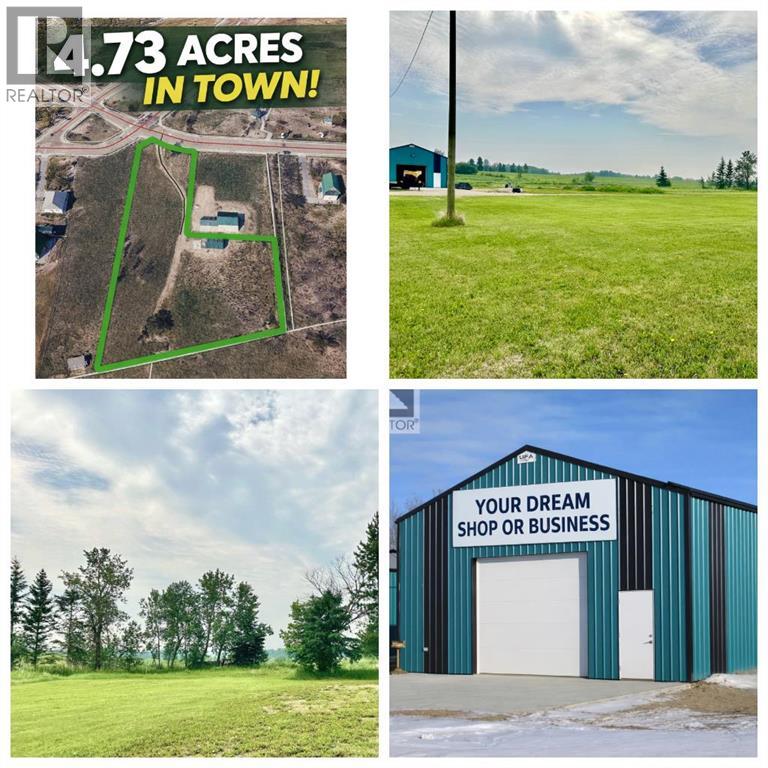
Check out this unique opportunity in Lac La Biche! This 4.73-acre parcel located within town limits offers incredible potential for a variety of uses. Zoned Medium Density Hamlet Residential, this property is ideal for future development while still offering flexibility for residential, multi-family, or potential commercial rezoning opportunities. The lot is cleared, level, and partially fenced, with a mix of open space and a few trees—making it ready for your vision. Municipal water, sewer, and gas services are conveniently accessible at the property line.A 1,800 sq ft powered steel shop provides excellent space for projects, storage, or warehouse use, with ample room for vehicles, equipment, and workspace.Whether you’re looking to build your dream home on acreage right in town, develop a multi-family project, or explore a commercial venture, this property offers endless possibilities. It’s also a great opportunity for a home-based business or future retail/trade development, with plenty of space for parking.Ideally located within walking distance to schools, restaurants, and amenities, this property combines space, convenience, and long-term potential. (id:51989)
Located in Lewiston, the Scarlett offers 1,693 sq. ft. with 5 beds, 4 baths & 2025 specifications throughout. The kitchen features stainless steel appliances with chimney hoodfan, gas range, built-in microwave & waste bin pullout. Enjoy LVP throughout the main floor & upper floor common areas, quartz countertops with undermount sinks, triple pane windows & additional windows for added natural light. The 3-piece ensuite includes a fiberglass shower, while the main floor bath also features a fiberglass shower. Highlights include a side entrance, 9' basement walls, 1 BEDROOM LEGAL SUITE, rear deck with privacy wall & BBQ gasline rough-in, main floor bedroom & full bathroom, electric fireplace with floor-to-ceiling tile & vaulted bonus room. This energy-efficient home is Built Green certified and includes triple-pane windows, a high-efficiency furnace, and a solar chase for a solar-ready setup. With blower door testing, plus an electric car charger rough-in, it’s designed for sustainable, future-forward living. Featuring a full range of smart home technology, this home includes a programmable thermostat, ring camera doorbell, smart front door lock, smart and motion-activated switches—all seamlessly controlled via an Amazon Alexa touchscreen hub. (id:51989)
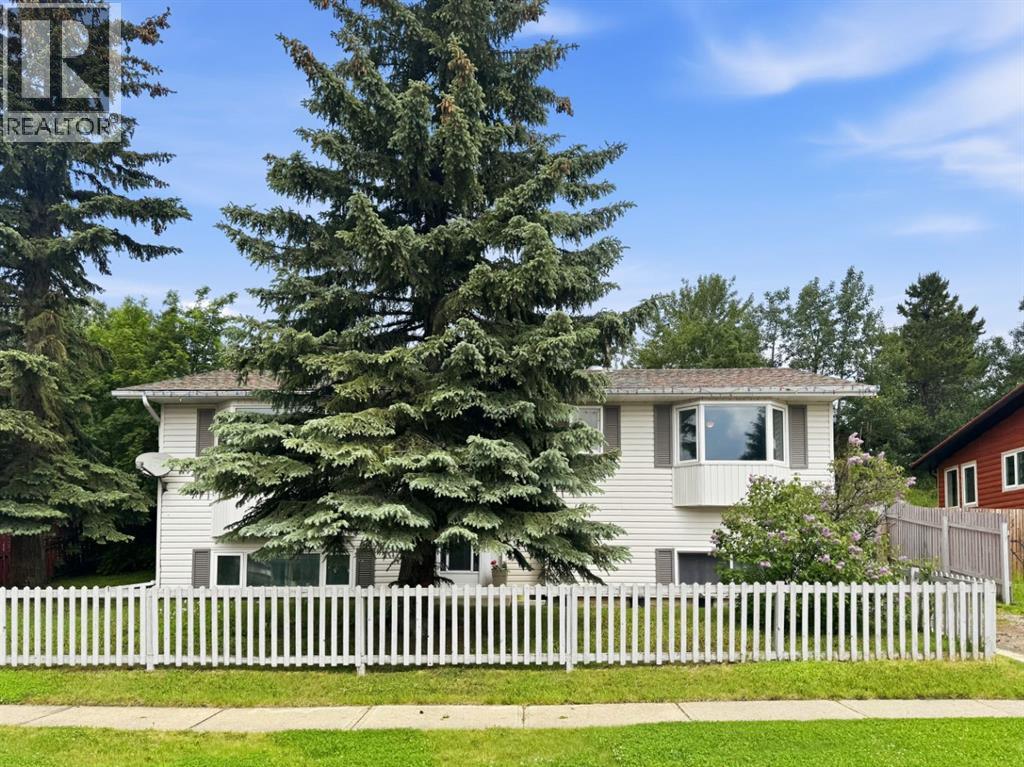
Some homes just have that feeling... the kind where you can picture family dinners on the deck, kids playing in the backyard, flowers in full bloom, and friends gathered for game night. This is one of those homes.Tucked away in a quiet neighbourhood, this inviting 3-bedroom, 3-bathroom bi-level has been lovingly cared for and is ready for its next chapter. Sitting on a large, fully fenced lot, the backyard is truly a hidden gem. Mature trees, flowering shrubs, a garden space, two storage sheds, and a charming staircase leading to the upper yard create a peaceful retreat that feels like your own private garden oasis. Whether you're relaxing with your morning coffee or unwinding after a long day, this backyard is sure to become your favourite place.Inside, you'll find beautiful hardwood floors throughout the main level, an open kitchen and dining area with warm oak cabinetry, and two large bay windows that fill the home with natural light while showcasing the incredible mountain views. The spacious primary bedroom features an updated 2-piece ensuite, with two more generously sized bedrooms and a full bathroom completing the upper floor.The lower level is made for making memories. With luxury vinyl plank flooring, a spacious family room, and an ultra-cool dry bar, it's the perfect spot for hockey nights, game tournaments, movie marathons, or simply gathering with family and friends. A large laundry room, full 4-piece bathroom, and a versatile den to offer even more flexible living space. If you've been dreaming of a home where the kids can explore the backyard, the garden can flourish, friends always feel welcome, and the mountains greet you every morning, this one checks all the boxes. Warm, welcoming, and full of possibilities—this is the kind of home you'll love coming back to every day. (id:51989)
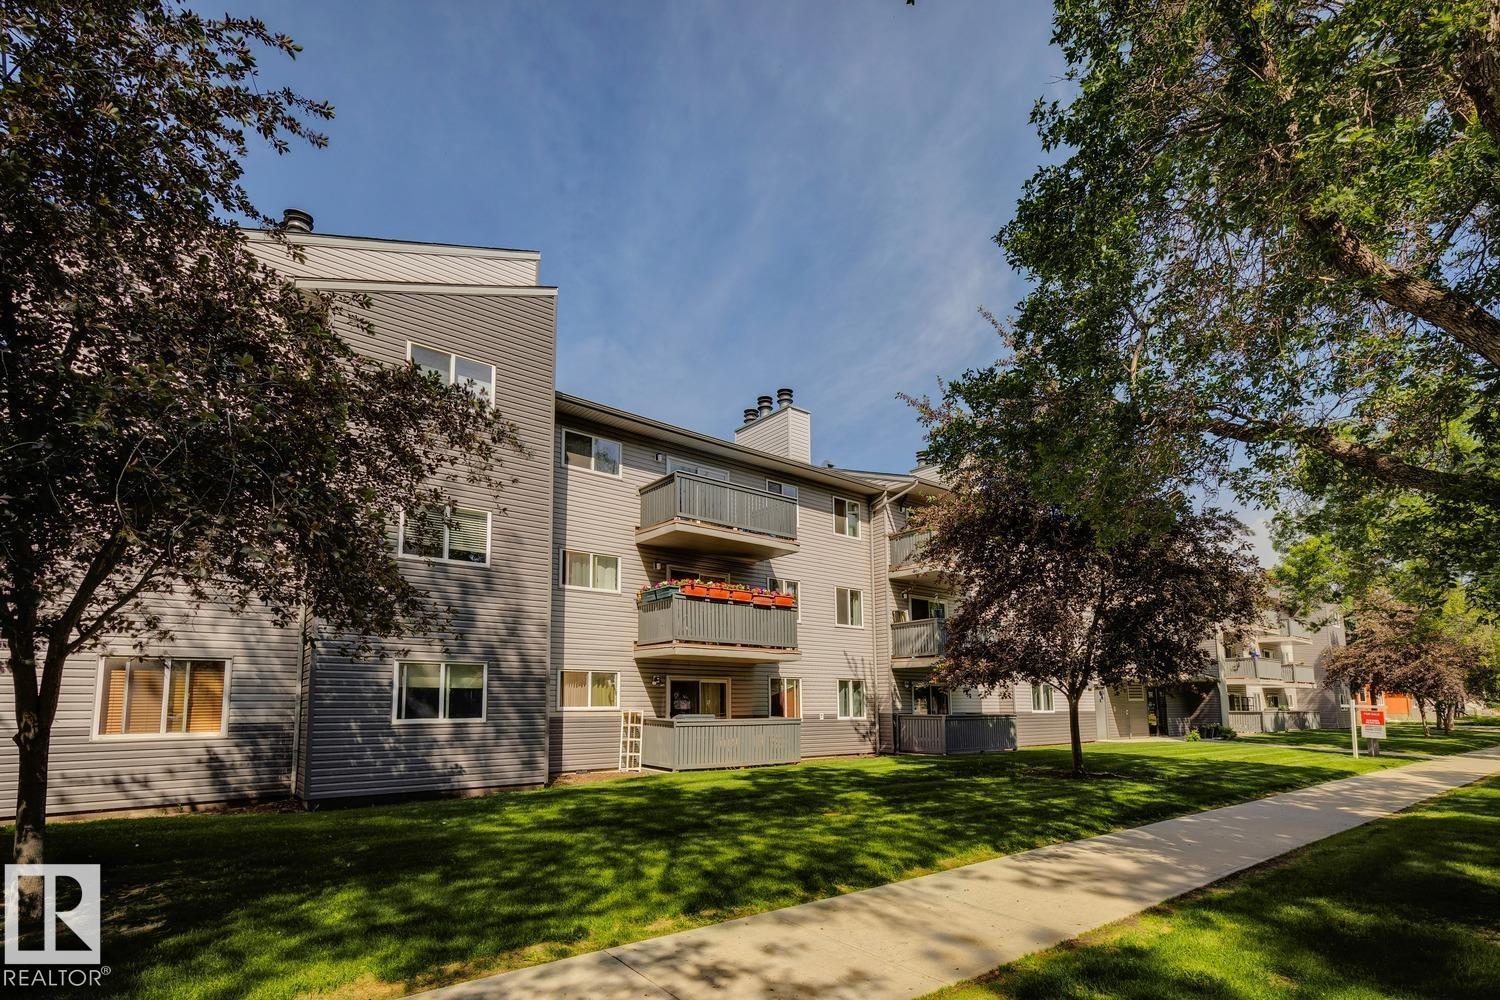
Stylish top floor/corner unit available minutes from downtown Edmonton. This 695 sqft, 1 bed/1 bath unit has been tastefully updated and impeccably maintained. Renovated kitchen w/s.s. appliances, laminate/tile flooring, open living area w/wood burning fireplace, updated bathroom, in-suite laundry, patio area, plenty of storage space, and more! Located close to shopping, NAIT/Grant Macewan University, public transit/LRT, and all the amenities of the downtown core. Perfect for a first-time buyer, investor, or downsizing. Hard to beat this value! (id:51989)