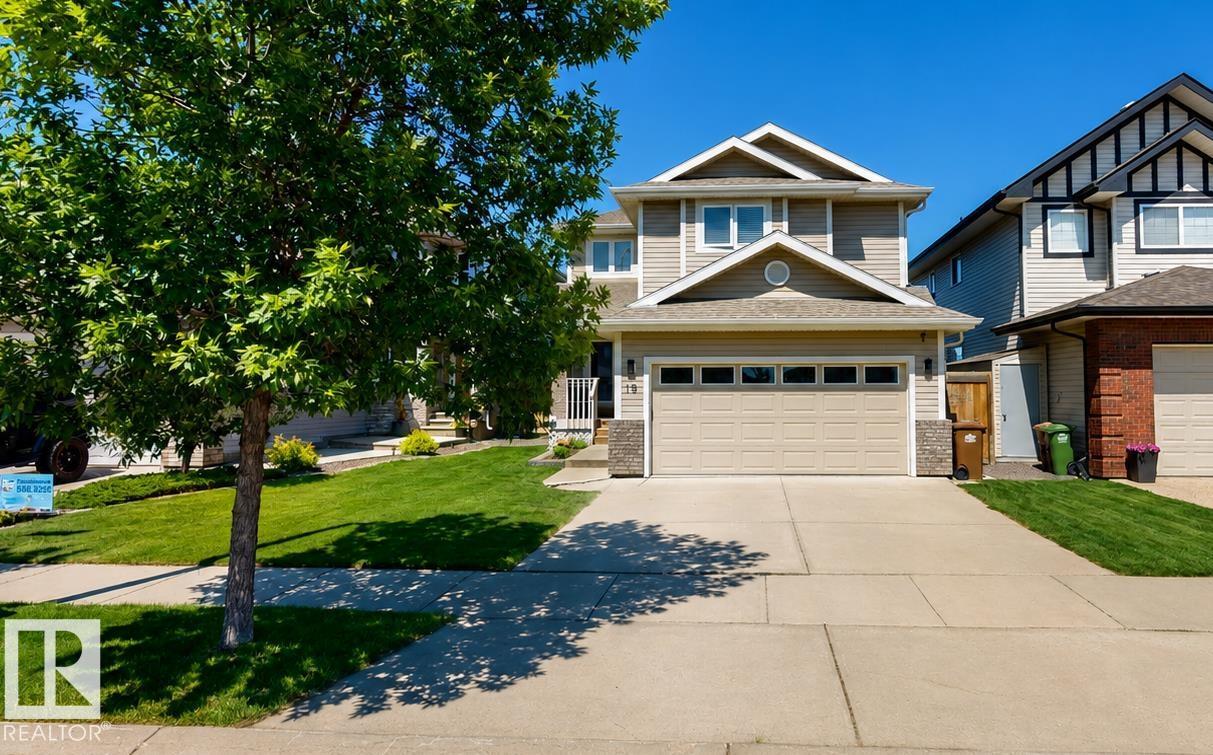
Four bedrooms on the upper level and a location backing directly onto Napoleon Park make this North Ridge home a standout. Offering approximately 3,000 sq. ft. of fully finished living space, the home features soaring vaulted ceilings and expansive windows that fill the interior with natural light and provide park views. The main floor includes a versatile room, while the kitchen is equipped with granite countertops, tile backsplash, a pantry, and ample cabinetry. Hardwood flooring and two fireplaces add comfort throughout the home. The primary bedroom includes a walk-in closet and a ensuite with a Jacuzzi tub. The fully finished basement offers additional living space along with a steam shower. Outside, enjoy a low-maintenance backyard with a large deck, Coast Spa hot tub, and patio. Conveniently located close to parks, schools, walking trails, and everyday amenities. (id:51989)
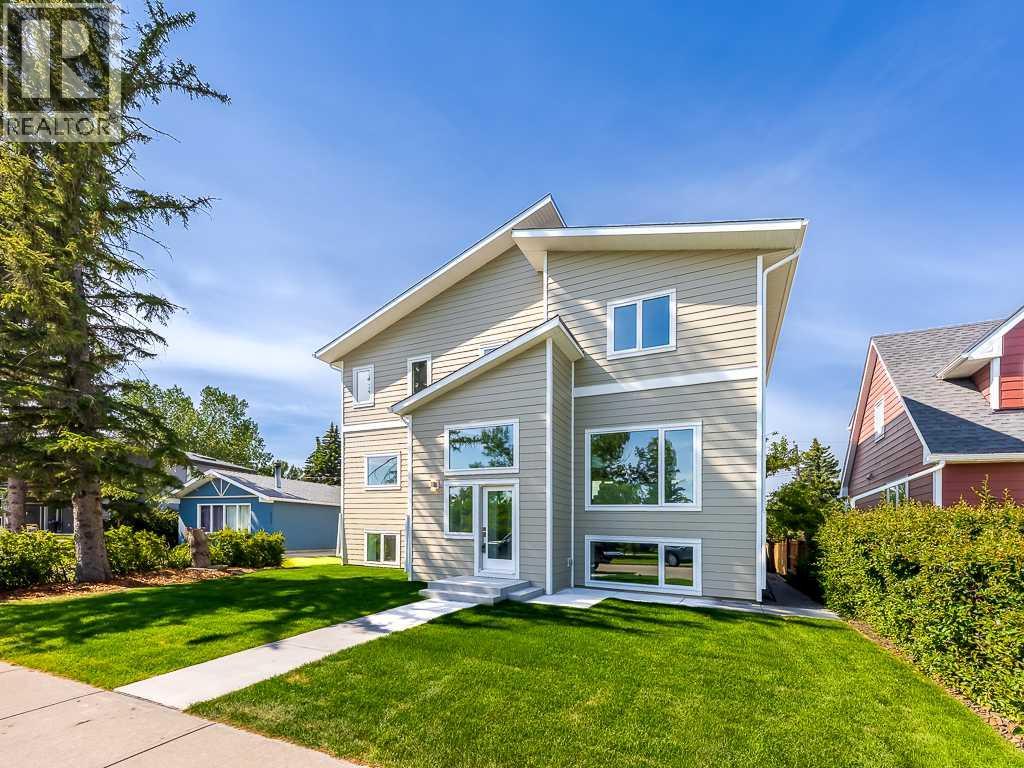
** OPEN HOUSE SAT AUG 8 & SUN AUG 9 200 - 400PM ** | Rarely does an opportunity like this present itself. Nestled in one of Brentwood's most exclusive and highly sought-after cul-de-sacs, this exceptional residence occupies a magnificent park-side lot with a sunny south-facing backyard, offering an extraordinary combination of privacy, natural light, and an unrivalled location. Just steps from the library, swimming pool, sportsplex, multiple schools, shopping, restaurants, and the LRT, and only minutes from the University of Calgary, Foothills Medical Centre, Alberta Children's Hospital, and downtown Calgary, this location offers exceptional convenience in one of the city's most desirable established communities. Beautifully renovated throughout, the home welcomes you with a spacious front foyer that leads into an outstanding open-concept living space. The spectacular kitchen is the heart of the home, featuring stainless steel appliances, quartz countertops, a tiled backsplash, a large centre island with an eating bar, and abundant cabinetry and workspace. Adjacent to the kitchen is a thoughtfully designed coffee bar with direct access to the expansive south-facing deck, creating the perfect space for indoor-outdoor entertaining while overlooking the beautifully landscaped backyard, detached garage, and additional parking pad. The dining area flows seamlessly into the bright front living room, where an oversized picture window captures picturesque park views while filling the home with natural light. The main level also offers a versatile family room that is equally suited as a television room, children's playroom, home office, or multi-generational living space. A convenient two-piece powder room, an exceptionally spacious laundry room complete with cabinetry and a folding station, and a practical rear mudroom with custom built-in storage further enhance the home's outstanding functionality. The upper level features three generously sized bedrooms and a beautif ully appointed four-piece bathroom. The impressive primary retreat offers a spacious walk-in closet and a luxurious five-piece ensuite, creating a true private sanctuary. The fully developed basement provides exceptional additional living space, complete with a large family room, dedicated home office, fourth bedroom, and an additional four-piece bathroom, making it ideal for growing families, overnight guests, or those working from home. Combining an extraordinary park-side setting, extensive renovations, exceptional family functionality, and one of Brentwood's most coveted locations, this is a rare opportunity to own an outstanding home in one of Calgary's most prestigious and established neighbourhoods. (id:51989)
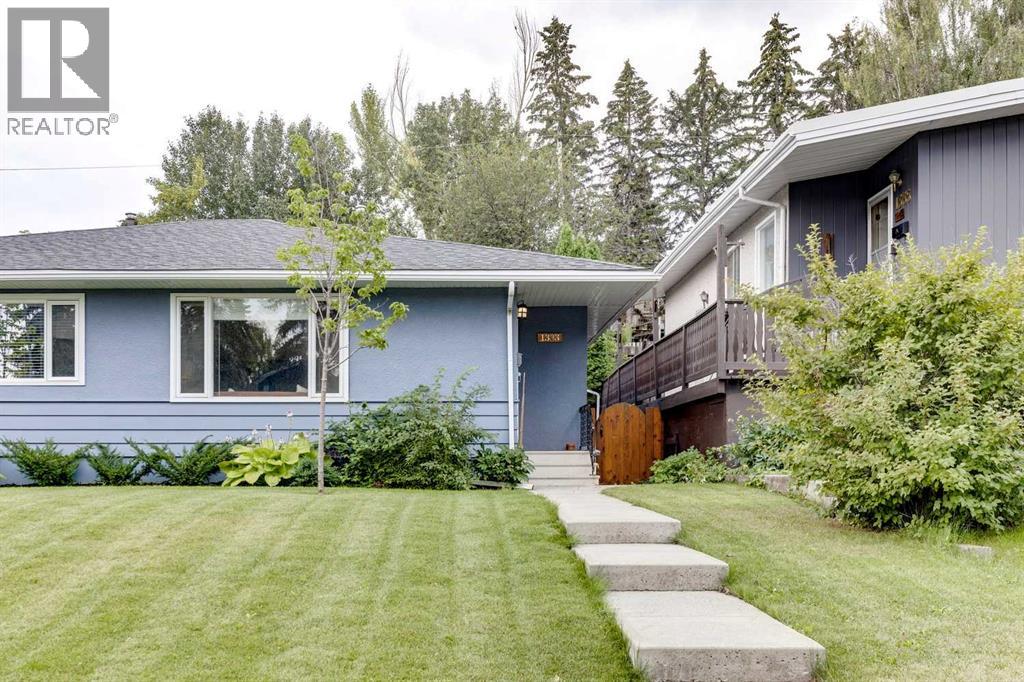
Welcome to Rosemont and this tastefully updated home with 3 bedrooms and 2 full bathrooms. Location is prime with access to great public schools, including U of C and SAIT, transit corridors, restaurants and retail. Simply hop on your bike or walk to Confederation Park, a 160 hectare urban oasis. The home has had many upgrades throughout the years, furnace 2018, roof 2012, new vinyl, windows(most) & doors 2000s. The kitchen was completely re-done in 2018 and features new cabinets, quartz countertops with undermount sink, and functional floating shelves. The original hardwood floor is in great shape and runs throughout the main floor including into the primary bedroom, which includes a closet organizer, the 2nd bedroom and upstairs laundry pair. The sliding doors open onto the South facing back yard, with handsome concrete patio and tiered low maintenance landscaping. The lower level has new luxury vinyl plank throughout and offers a good sized bedroom (with non egress window) full bathroom, massive family room, loads of storage and 2nd laundry pair. There is a separate side entrance for the basement and lots of street parking out front. Beautiful and quiet tree lined street with proximity to downtown making this a perfect place to call home. (id:51989)
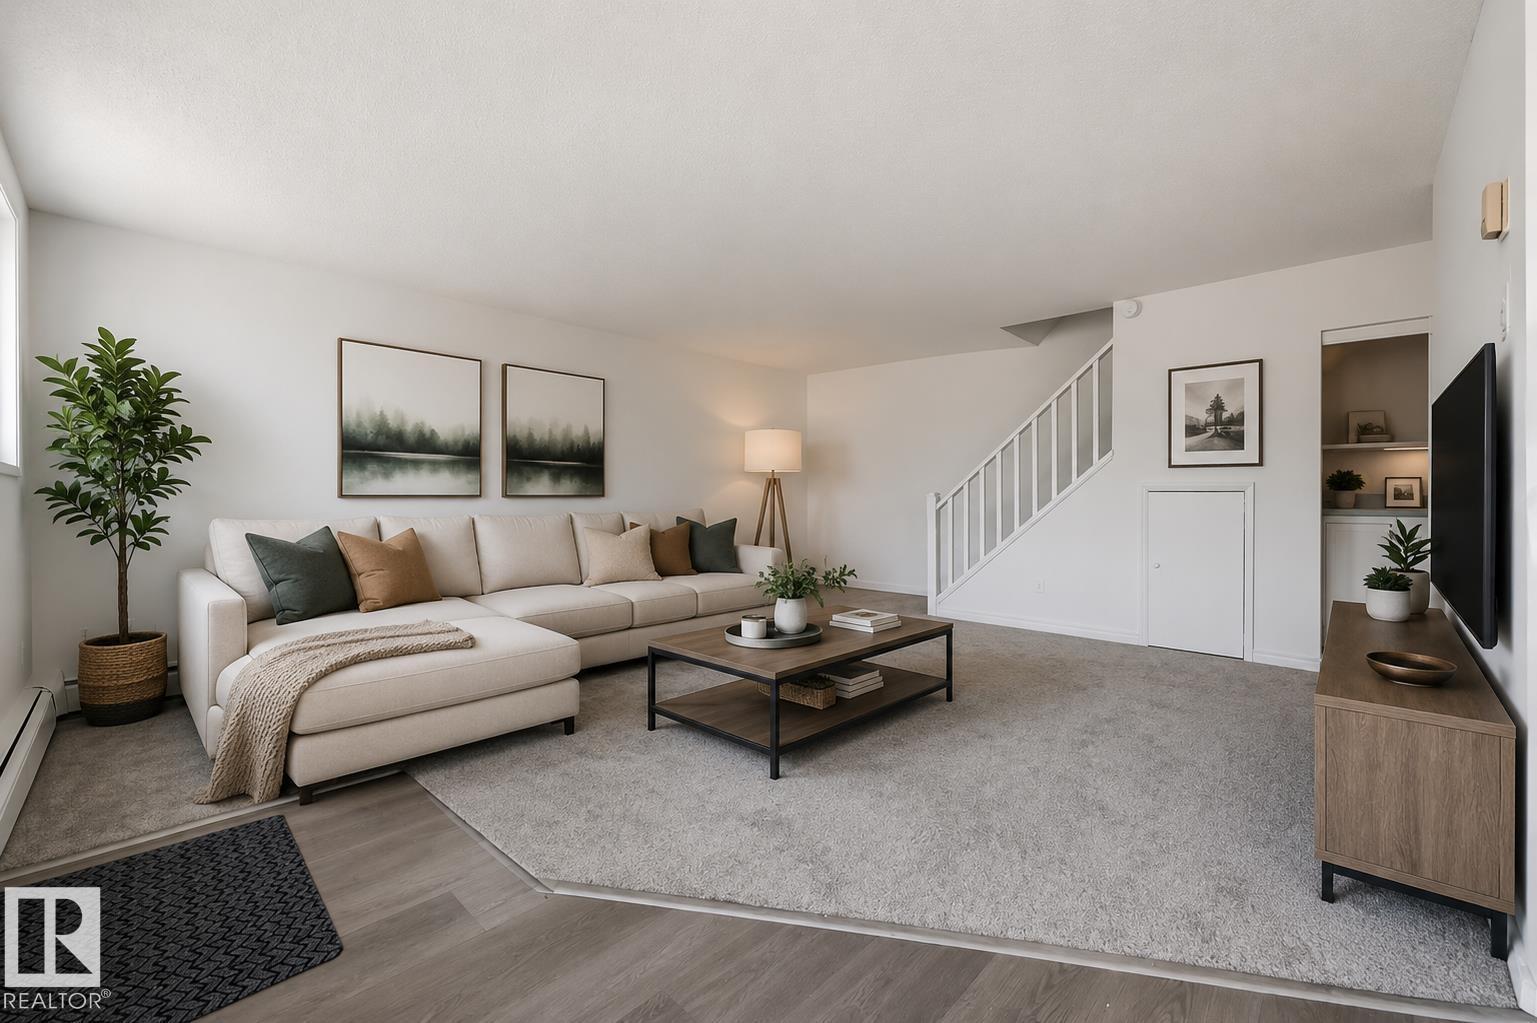
Ready to stop renting and start building equity? Welcome home! This updated 3-bedroom, 2-bathroom townhome offers incredible value with BRAND NEW vinyl plank flooring and carpet, fresh paint, updated cabinetry, quartz countertops, and updated appliances. The main floor features a spacious and inviting great room with seamless access to the dining area and kitchen, making everyday living and entertaining easy. You'll also appreciate the large storage and laundry area. Upstairs, the primary suite includes its own walk-in closet and private ensuite, plus there are two additional spacious bedrooms, a full bathroom, and a large storage room. Enjoy your own private, fenced yard and the convenience of an energized parking stall right out front. Fantastic location close to transit, schools, parks, shopping, the LRT, and Anthony Henday. Immediate possession available! Condo fee incl heat & water. Visit the REALTOR®’s website for more details. (id:51989)
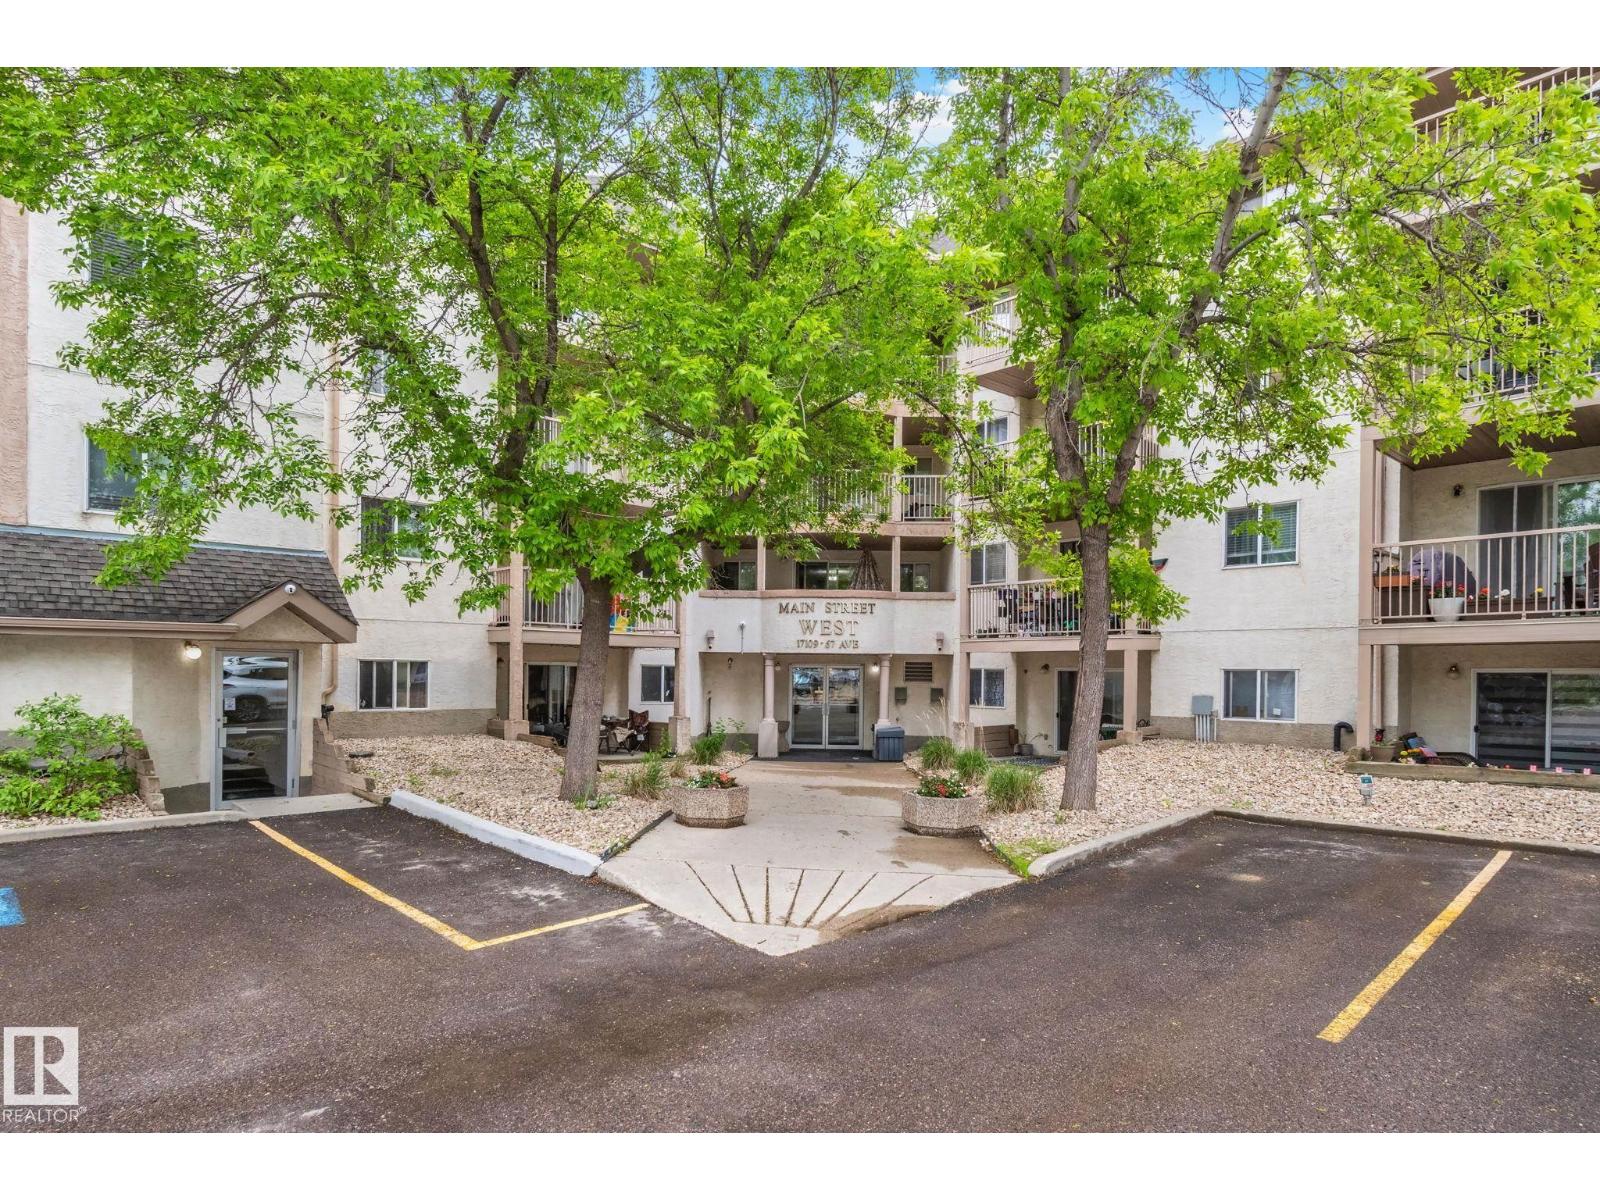
This spacious condo offers two large bedrooms & two full bathrooms, providing exceptional comfort for shared living, guests, or a flexible work-from-home setup. The unit has been thoughtfully refreshed with upgraded mosaic countertops, new faucets & plumbing, & fresh paint throughout, creating a clean & move-in-ready interior. The corner balcony is discreet and private — an ideal spot for morning coffee or quiet evenings outdoors. Located steps from multiple shopping centres, you’ll enjoy quick access to grocery stores, a library, YMCA, schools, & a nearby hospital. West Edmonton Mall — soon to be LRT-connected — an ETS bus stop is also close by for easy commuting. The unit includes one assigned parking stall. Condo fees cover heat, water/sewer, garbage disposal, and exterior insurance, offering excellent value & low-maintenance living. Homes with this layout are rarely available. A great fit for investors, first-time buyers, or anyone looking to downsize in a well-connected West Edmonton location. (id:51989)
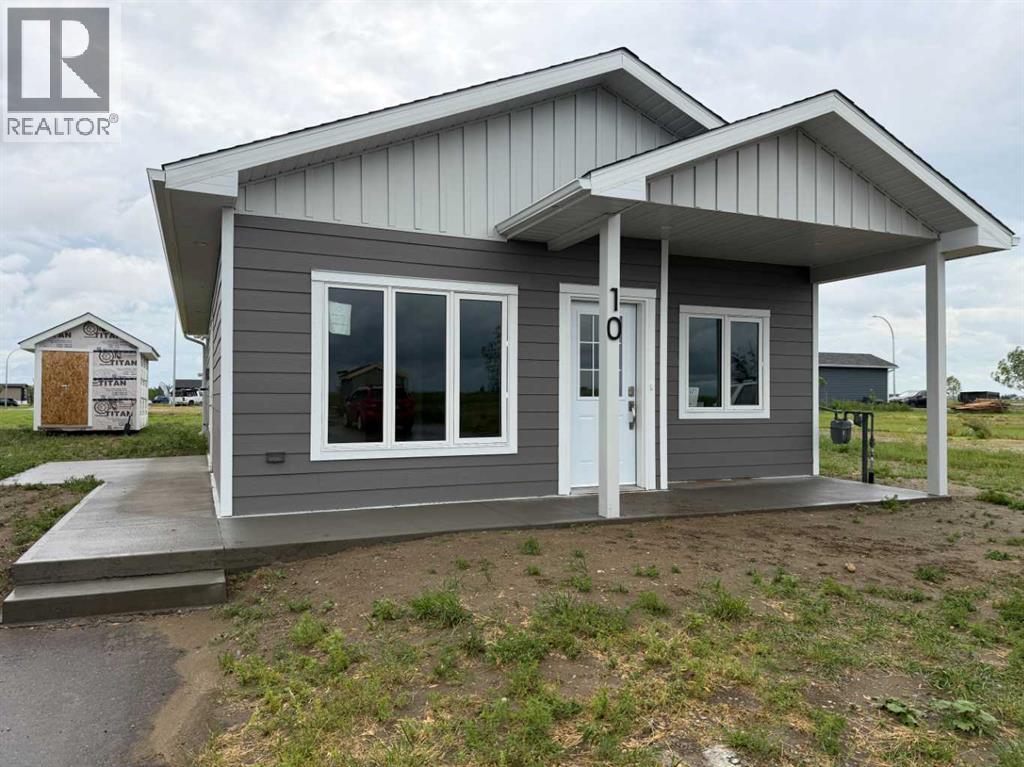
Looking for a ONE level home? Just finished and ready for it's first owner is this 3 bedroom home located in the Meadows. With pot lights, a moveable kitchen island, garden doors off the dining area, kitchen appliances and a large storage shed, it makes a great first home. Maybe you're done with the big house that has 4 levels and a big yard or you might be considering investment properties? Put this one on your list. (id:51989)
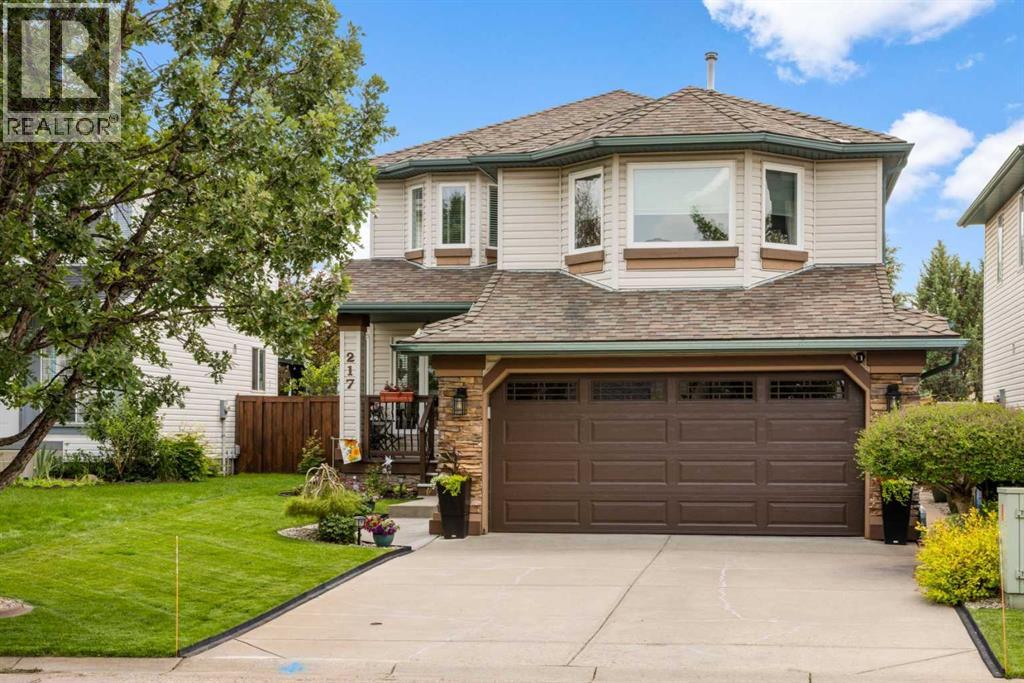
From the moment you arrive, you'll immediately appreciate the pride of ownership that shines throughout this beautifully maintained home, lovingly cared for by its original owners and located on a quiet cul-de-sac. The spacious front entry is the hub of the home with hardwood stairs that lead to the upper and lower levels. Beyond the entry is the elegant formal dining room, located at the front of the home for hosting family dinners and special occasions. The rich on-site finished hardwood flooring guides you to the back of the home where an inviting open-concept design creates the perfect setting for everyday living and entertaining. The beautifully appointed kitchen features a central island with raised breakfast bar, stunning quartz and quartzite countertops, stainless steel appliances, an abundance of cabinetry, under-cabinet lighting, and a spacious pantry. The bright breakfast nook overlooks the backyard, making it the perfect spot to enjoy your morning coffee or casual meals. Just beyond, the sunken living room offers a warm and inviting atmosphere while newer windows throughout the home flood the space with natural light and provide beautiful backyard views. A few steps down from the main living area you'll find the conveniently located powder and laundry room, and direct access to the oversized, insulated double attached garage complete with a 220V electric heater. The upper levels offer an exceptional family-friendly layout. The first upper level features a spacious bonus room with vaulted ceilings and a gas fireplace with floor-to-ceiling stone surround and a raised hearth with built-in storage. Just a few more steps lead to the private bedroom level where the generous primary suite offers a walk-in closet and a luxurious four-piece ensuite complete with a soaker tub and separate shower. Two additional spacious bedrooms and a full four-piece bathroom complete the upper level. The fully developed basement provides even more functional living space with a r ecreation room, dedicated gym area, versatile flex room ideal for a home office or craft room, and an abundance of storage. Step outside and discover your own private backyard retreat. Fully fenced and meticulously landscaped, this outdoor oasis features lush lawn space, mature trees, beautiful gardens, a garden shed, and an expansive two-tier deck thoughtfully designed with separate areas for barbecuing, outdoor dining, lounging, and entertaining beneath the pergola. This exceptional home combines outstanding care, quality upgrades, and an incredibly functional floor plan, making it the perfect place for your family to create lasting memories. (id:51989)
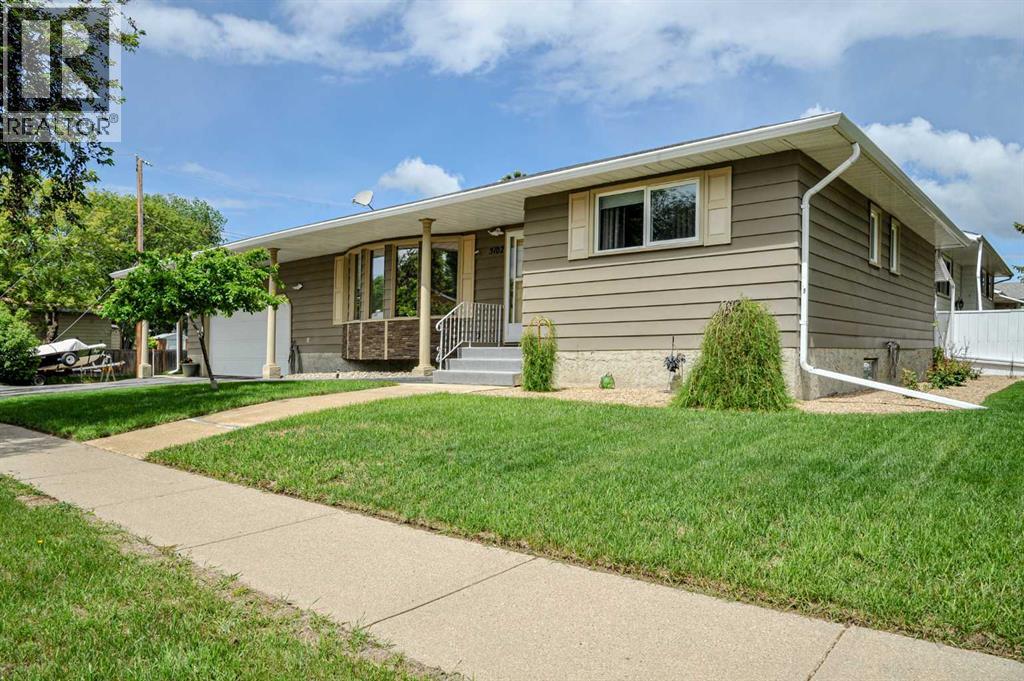
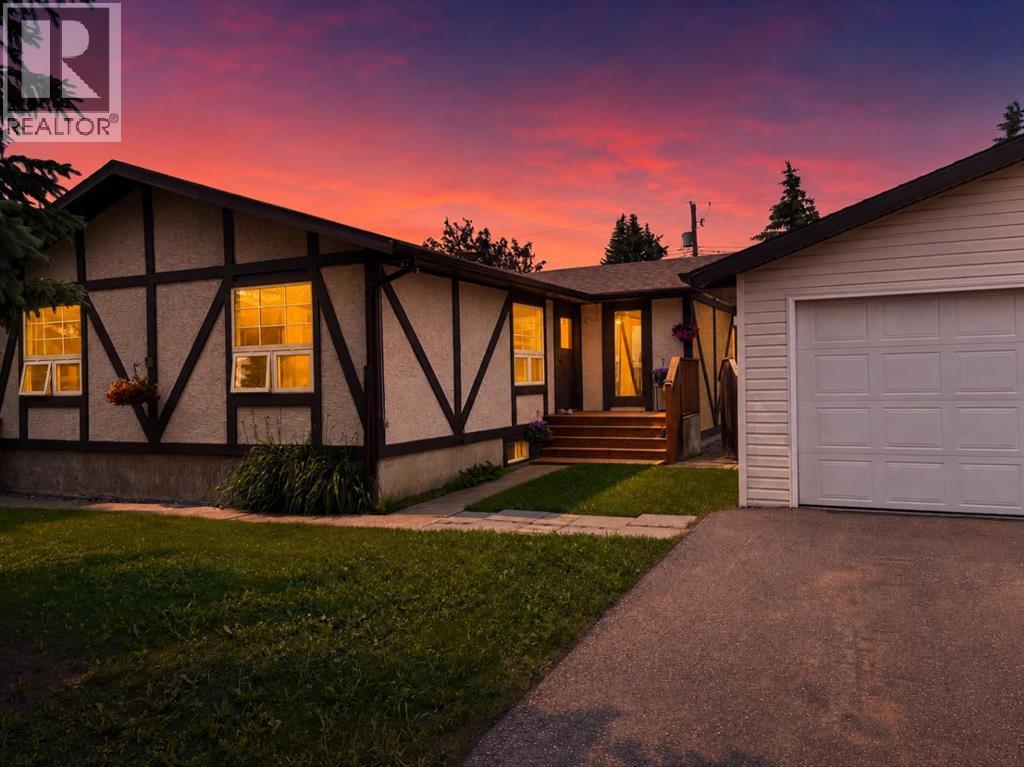
From the moment you pull onto the asphalt driveway, it's obvious this bungalow has been exceptionally maintained by an owner who took pride not only in the big updates, but in the little details that make everyday living easier. Located close to Sparling elementary school and park.The attached double garage is a standout feature, measuring an impressive 23'7" x 27'7" with over 10'7" of interior height, radiant heat, a steel insulated overhead door, wash sink, and lots of storage above the garage door. Whether you're a hobbyist, enjoy working on vehicles, or simply appreciate an organized workspace, this garage is sure to impress.Step inside through the brand new front door to a bright, welcoming main floor featuring updated vinyl windows throughout and durable new flooring. The kitchen has been tastefully updated with modern cabinetry and countertops while maintaining a practical layout that opens nicely to the main living space.The classic bungalow design offers three bedrooms on the main floor, including a spacious primary bedroom complete with its own 2-piece ensuite. The main bathroom has been beautifully renovated with a large granite vanity and tiled walk-in shower, creating a space that feels both functional and luxurious.Downstairs offers exceptional flexibility with abundant storage, a large laundry room complete with utility sink. The basement is clean, functional, and ready for its next owner to personalize into the space that best fits their lifestyle with the bathroom already installed.Mechanically, the home has seen numerous important updates including shingles approximately 10 years ago, central air conditioning approximately 10 years ago, updated electrical approximately 5 years ago, blown-in attic insulation approximately 8 years ago, a water softener approximately 8 years old, and both the furnace and hot water tank replaced within the past 6-8 years.Outside this property showcases thoughtful planning. The covered north patio provides a private outdoor living space complete with built-in tool storage and a natural gas BBQ hookup. Even the garden has been carefully considered, with a hose routed along the patio roof directly to the garden beds and shed, making watering simple and convenient.The low-maintenance yard features mature cherry and plum trees, and minimal grass to mow. A gravel drive-thru provides access to the side alley, making trailer storage, extra parking, or maneuvering recreational vehicles remarkably easy.This isn't a home where you'll find a long list of deferred maintenance or unfinished projects. It's a property that has been consistently cared for, thoughtfully improved, and meticulously maintained over the years. The next owner simply gets to enjoy it and put their own finishing touches on it.If you've been searching for a solid bungalow with an outstanding garage, quality updates, and the kind of pride of ownership that's becoming increasingly difficult to find, this home deserves your attention. (id:51989)
Welcome home to this beautifully updated 1,198 sq. ft. fully developed bungalow in the cozy community of Clive, just a 15-minute drive from Lacombe. Enjoy the charm of small-town living where neighbors still wave and community matters. This impressive 5-bedroom, 2-bath home plus den offers a fantastic layout with an open-concept kitchen, dining area, and sunken living room designed for comfortable everyday living and entertaining. The bright main floor features striking quartz countertops, rich oak cabinetry with an abundance of storage and workspace, beautiful hardwood (Tavern Birch) flooring, and large windows that flood the home with natural light. Cozy up beside the pellet stove on those cold winter evenings while enjoying the warmth and inviting atmosphere throughout. Prepare to be amazed by the incredible outdoor living space! The 12’ x 21’ west-facing screened-in porch features adjustable louvers, making it comfortable to enjoy throughout the seasons, while the adjoining 11’ x 13’ deck is perfect for soaking up the afternoon and evening sun. The fully finished basement is equally impressive with a spacious sunken family room that’s perfect for movie nights, plus an expansive adjoining area ideal for a games room, exercise space, or hobby area. Two additional bedrooms, a den, a combined bathroom/laundry room, and utility room complete the lower level. A convenient side entrance provides direct access to the basement, offering excellent flexibility for guests or extended family. Outside, you’ll fall in love with the massive fully fenced yard featuring mature trees, a stunning lilac bush, flowering cherry tree, apple trees, garden area, storage shed, and endless space for kids, pets, and entertaining. There’s ample room for RV parking in either the front or back yard. The 20’ x 24’ detached double garage (not insulated) completes this exceptional property. If you’re looking for the perfect combination of modern updates, functional living space, an incredibl e yard, and the welcoming charm of small-town living, this home is a must-see! One block to the grocery store, two blocks to the school, two blocks to Roosters and one block to a great little restaurant. Most windows have been replaced including garden doors. 30 year laminate shingles. Hot water tank apx 6 years old. Rough in infloor heat in basement. (id:51989)
CORNER UNIT | BIG WINDOWS IN BOTH BEDROOMS | INCREDIBLE NATURAL LIGHT! Welcome to Era by Minto Communities, a modern 2-bedroom, 1-bathroom corner unit perfectly situated between Bridgeland and Crescent Heights. This bright east-facing home is flooded with natural light and offers unobstructed views of Bridgeland. The open-concept layout features a stylish kitchen with quartz countertops, an island, stainless steel appliances, full-height cabinetry, vinyl plank flooring, air conditioning, and in-suite laundry. Step onto your private balcony and enjoy spectacular sunsets. With a Walk Score of 98, you’re just steps from Bridgeland Market, Phil & Sebastian, Shiki Menya, parks, pathways, shopping, dining, and the Bridgeland/Memorial LRT station. Era offers exceptional amenities, including a rooftop patio with fire pits, BBQs, and panoramic city views, plus an indoor lounge/workspace. Residents also enjoy smart building technology with secure entry and package lockers. For added convenience, enjoy a Titled parking stall and Titled storage locker. Experience the best of inner-city Calgary living in one of the city’s most sought-after communities. (id:51989)
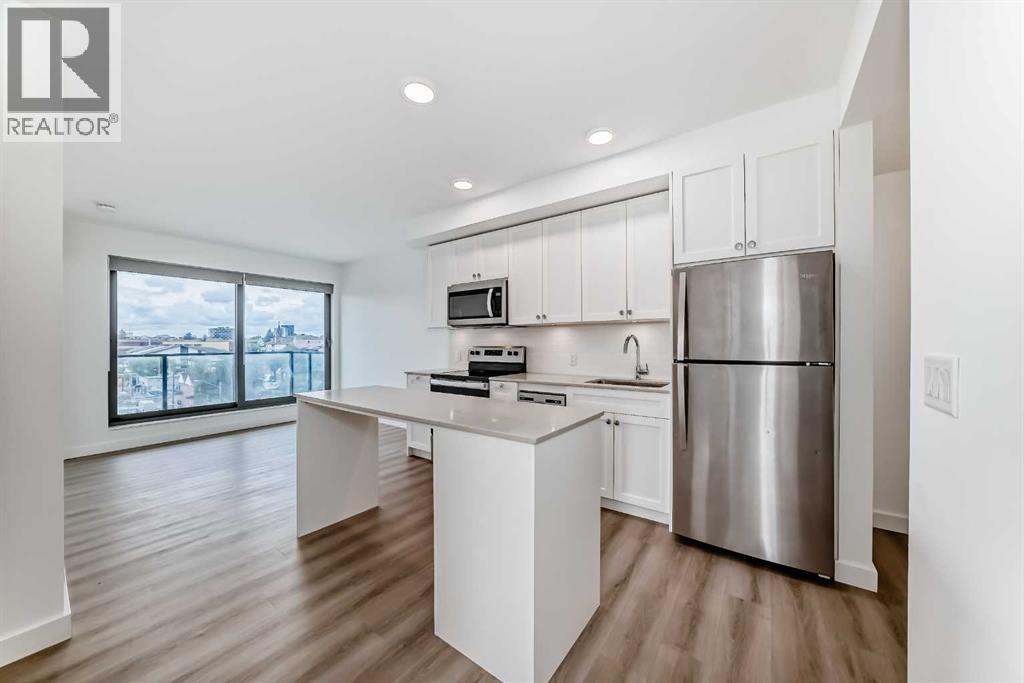
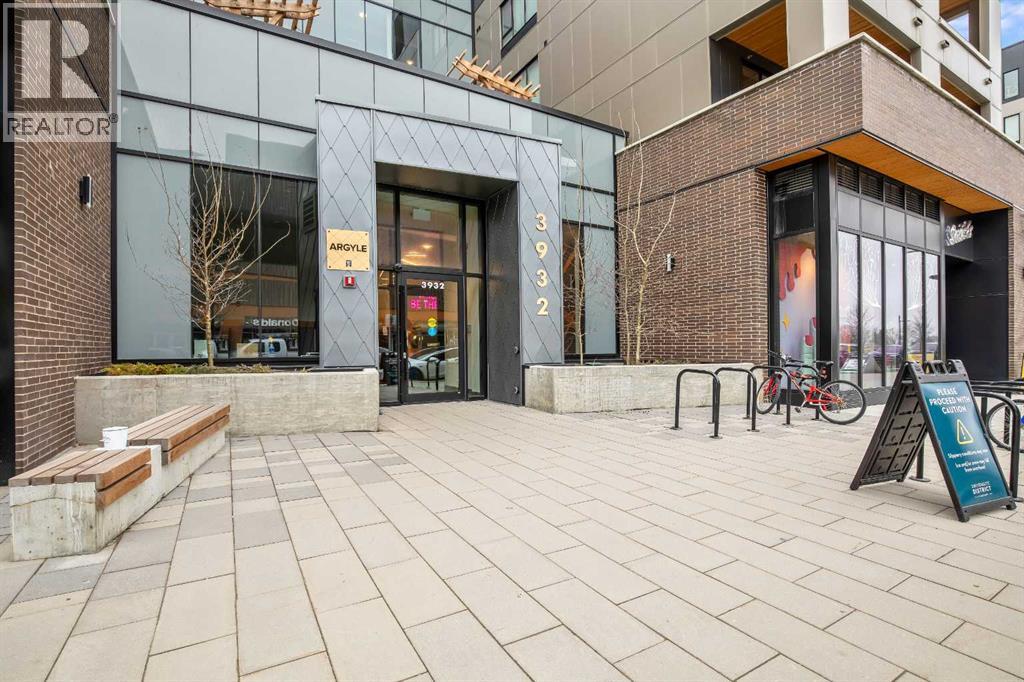
Discover vibrant living in the sought-after University District, where contemporary design, exceptional amenities, and unmatched convenience come together to create an outstanding place to call home!This beautifully appointed, move-in ready condo offers the perfect blend of style, comfort, and functionality. Thoughtfully designed with everyday living and effortless entertaining in mind, the home features 9-foot ceilings, luxury vinyl plank flooring, quartz countertops, contemporary grey shaker-style cabinetry with soft-close drawers, modern roller blinds, air conditioning, a spacious in-suite laundry room, a titled heated underground parking stall, and a dedicated storage locker.The chef-inspired kitchen is both elegant and practical, showcasing upgraded stainless steel appliances, abundant cabinetry, generous counter space, and a large island with seating—ideal for casual meals or gathering with family and friends. The open-concept layout flows seamlessly into the bright living area, creating an inviting space perfect for relaxing or entertaining.Step outside to your private, south-facing covered patio, complete with a natural gas BBQ hookup, a beautiful wood privacy wall, and frosted glass accents for added seclusion. Whether you're enjoying your morning coffee or hosting summer gatherings, this outdoor retreat is designed for year-round enjoyment.A well-appointed four-piece bathroom (includes upgraded tub) and the convenience of in-suite laundry further enhance the home's comfort and practicality.Residents of The Argyle enjoy an exceptional collection of amenities, including a fully equipped fitness centre, owners' lounge, meeting rooms, an outdoor terrace, community garden, and beautifully landscaped common areas with picnic tables and BBQs.Perfectly located just steps from the University of Calgary, Market Mall, Alberta Children's Hospital, and Foothills Medical Centre, this prime location is ideal for students, healthcare professionals, investors, and anyone seeking a walkable urban lifestyle. Enjoy easy access to an incredible selection of restaurants, cafés, boutique shopping, grocery stores, entertainment, and Cineplex—all just moments from your front door!Whether you're a first-time buyer, an investor, or looking to downsize without compromising on quality or convenience, this exceptional home presents an outstanding opportunity to own in one of Calgary's most desirable communities.Don't miss your chance to call this beautiful condo home—schedule your private showing today! (id:51989)
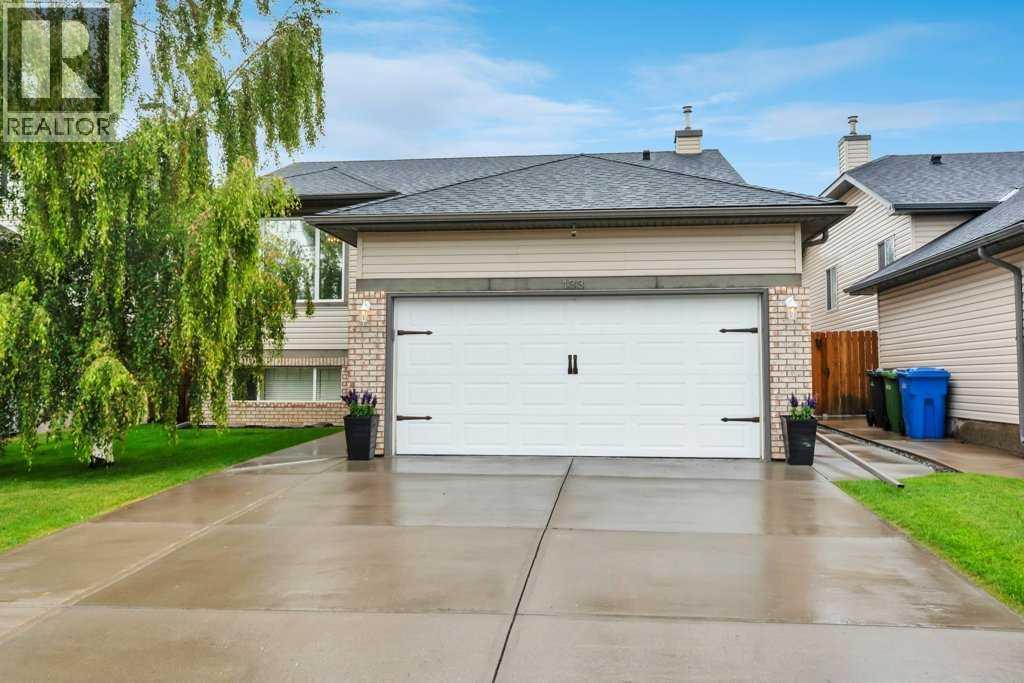
Move in and enjoy! This beautifully maintained bi-level offers exceptional space, thoughtful upgrades, and absolutely nothing left to do but unpack. Step into the bright and inviting living room featuring VAULTED CEILINGS, a cozy GAS FIREPLACE, and an abundance of natural light. The open-concept layout flows seamlessly into the spacious kitchen, complete with upgraded STAINLESS STEEL appliances, a generous dining area, and access to the HUGE DECK WITH A BUILT-IN BBQ—perfect for entertaining family and friends. The main level features 3 bedrooms, including a spacious primary retreat with vaulted ceilings, a walk-in closet, and a private 4-piece ensuite. A second full 4-piece bathroom completes the main floor.The FULLY FINIISHED BASEMENT is equally impressive with 9 FOOT CEILINGS, an expansive family room, a WET BAR, a LARGE 4TH BEDROOM, an additional 4-piece bathroom, and a separate WALK-UP ENTRANCE, offering incredible flexibility for extended family, guests, or future suite potential (subject to any required approvals). Additional features include CENTRAL AIR CONDITIONING, UNDERGROUND SPRINKLERS, and an attached garage that is fully insulated and drywalled. The SOUTH FACING DRIVEWAY is a welcome bonus, helping snow melt more quickly during the winter months. Escape to your own private backyard oasis, where mature trees create a peaceful, secluded setting. Thoughtfully landscaped and complete with a fountain, a spacious deck, and a large storage shed, this outdoor space is perfect for both entertaining and unwinding. This immaculate 4-bedroom, 3-bathroom home has been lovingly cared for and is truly MOVE-IN READY. A rare opportunity to own a home that combines comfort, functionality, and pride of ownership. (id:51989)