

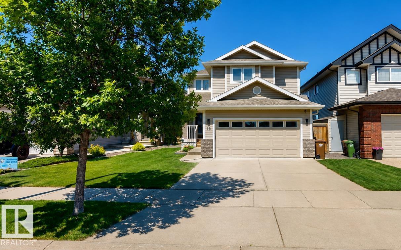
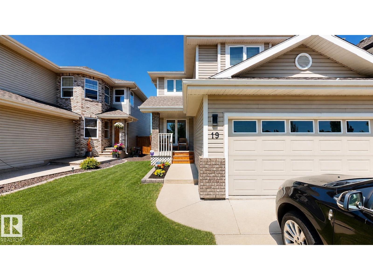
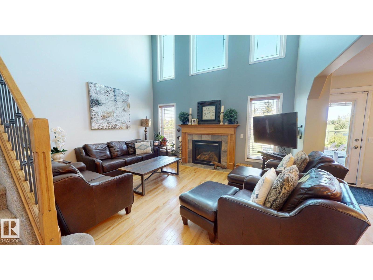
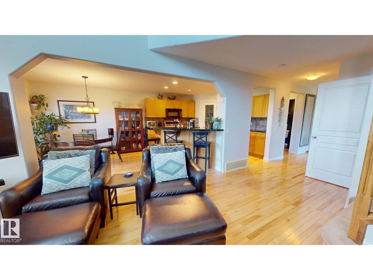
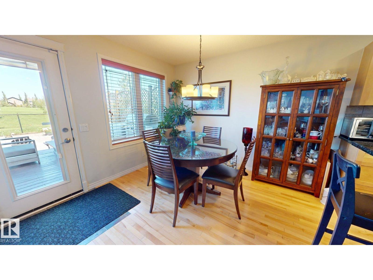
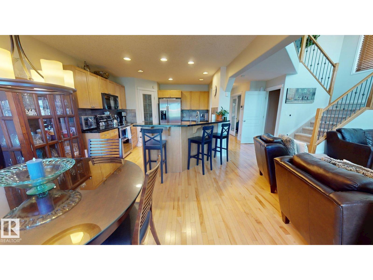
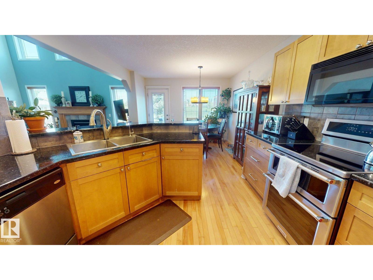
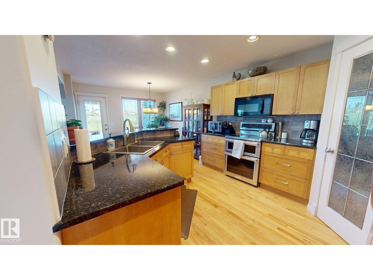
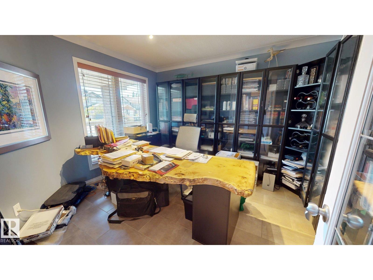
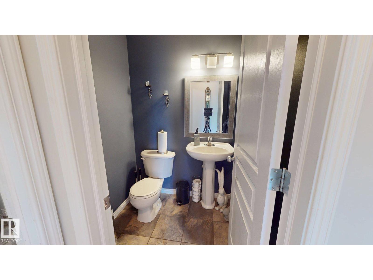
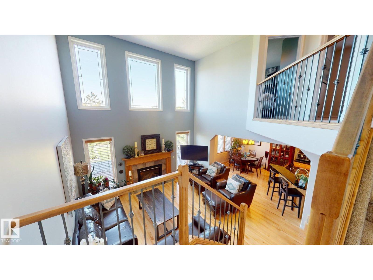
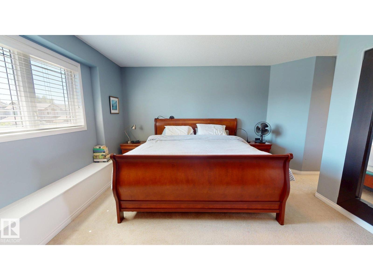
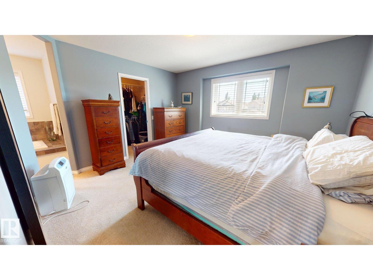
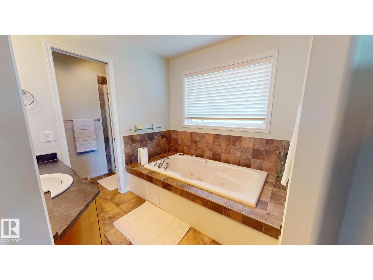
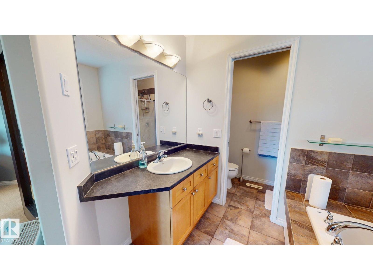
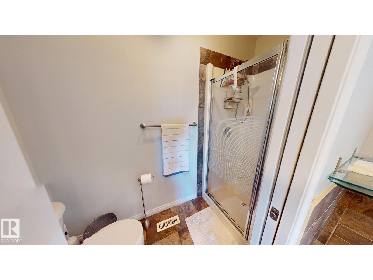
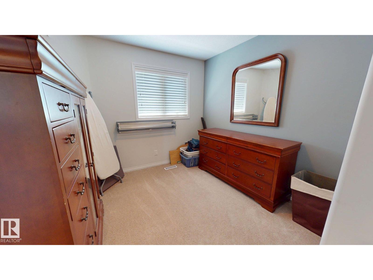
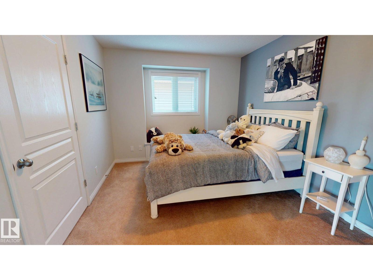
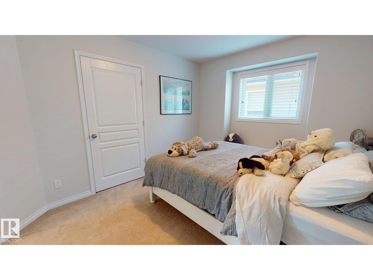
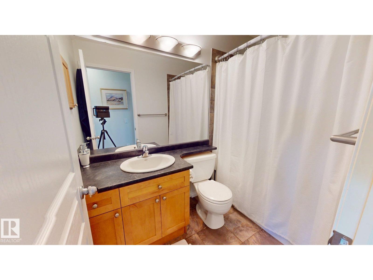
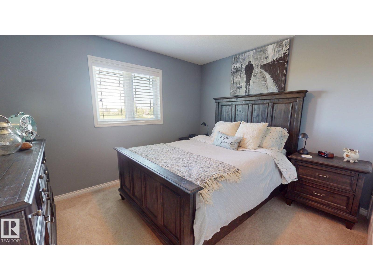
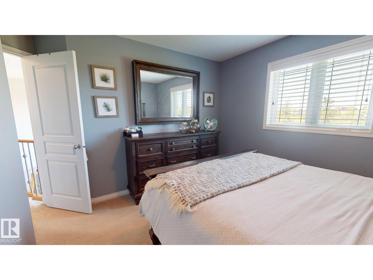
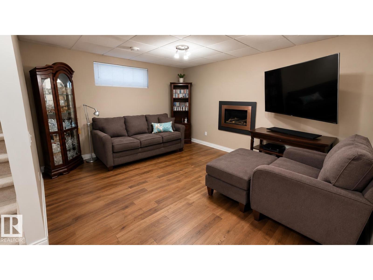
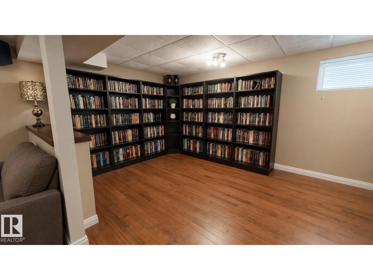
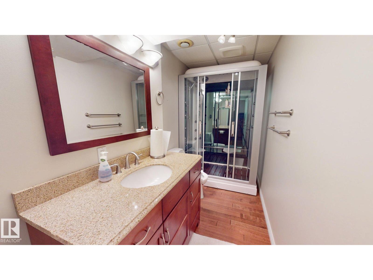
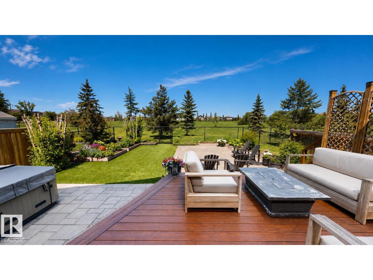
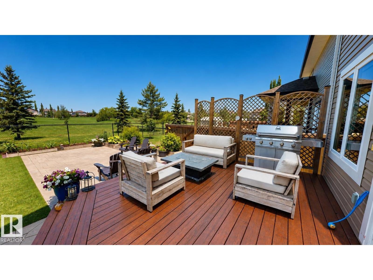
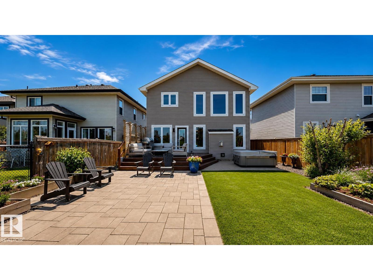
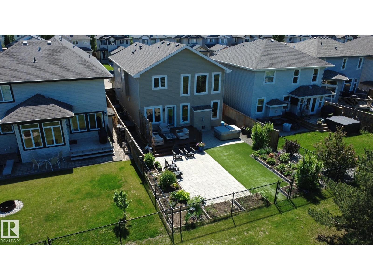
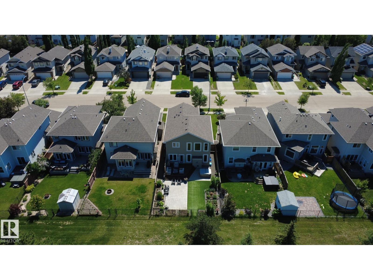
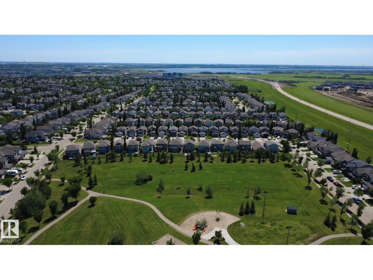
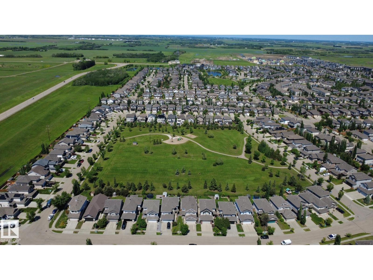
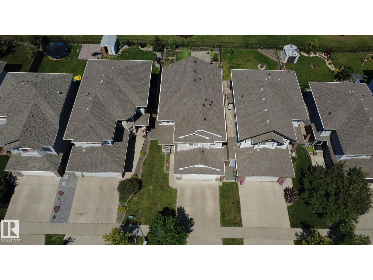
Four bedrooms on the upper level and a location backing directly onto Napoleon Park make this North Ridge home a standout. Offering approximately 3,000 sq. ft. of fully finished living space, the home features soaring vaulted ceilings and expansive windows that fill the interior with natural light and provide park views. The main floor includes a versatile room, while the kitchen is equipped with granite countertops, tile backsplash, a pantry, and ample cabinetry. Hardwood flooring and two fireplaces add comfort throughout the home. The primary bedroom includes a walk-in closet and a ensuite with a Jacuzzi tub. The fully finished basement offers additional living space along with a steam shower. Outside, enjoy a low-maintenance backyard with a large deck, Coast Spa hot tub, and patio. Conveniently located close to parks, schools, walking trails, and everyday amenities. (id:51989)
Features of 19 Napoleon Cr
- MLS® Number E4496368
- Price $649,900
- Bedrooms: 4
- Bathrooms: 4
- Square Footage: 1916 sqft
- Property Type: House
- Neigbourhood: North Ridge
- Amenities Near By Park, Playground, Schools, Shopping
- Features Flat Site, No Smoking Home, Level
- Structure Porch
Open House
This property has open houses!
August
1
Saturday
Starts at:
2:00 pm
Ends at:4:00 pm
August
2
Sunday
Starts at:
2:00 pm
Ends at:4:00 pm
Buildings
| Bathroom Total | 4 | Bedrooms Total | 4 |
| Amenities | Vinyl Windows | Appliances | Alarm System, Dishwasher, Dryer, Freezer, Garage Door Opener Remote(s), Garage Door Opener, Garburator, Microwave Range Hood Combo, Refrigerator, Stove, Washer, Window Coverings |
| Basement Development | Finished | Basement Type | Full (finished) |
| Constructed Date | 2006 | Construction Style Attachment | Detached |
| Cooling Type | Central Air Conditioning | Fire Protection | Smoke Detectors |
| Half Bath Total | 1 | Heating Type | Forced Air |
| Stories Total | 2 | Size Interior | 1916 Sqft |
| Type | House |
Parking
| Attached Garage |
Land
| Acreage | No | Fence Type | Fence |
| Land Amenities | Park, Playground, Schools, Shopping |
Rooms
| Level | Type | Length | Width | Dimensions |
|---|---|---|---|---|
| Basement | Family Room | Measurements not available | ||
| Main Level | Living Room | Measurements not available | ||
| Main Level | Dining Room | Measurements not available | ||
| Main Level | Kitchen | Measurements not available | ||
| Main Level | Office | Measurements not available | ||
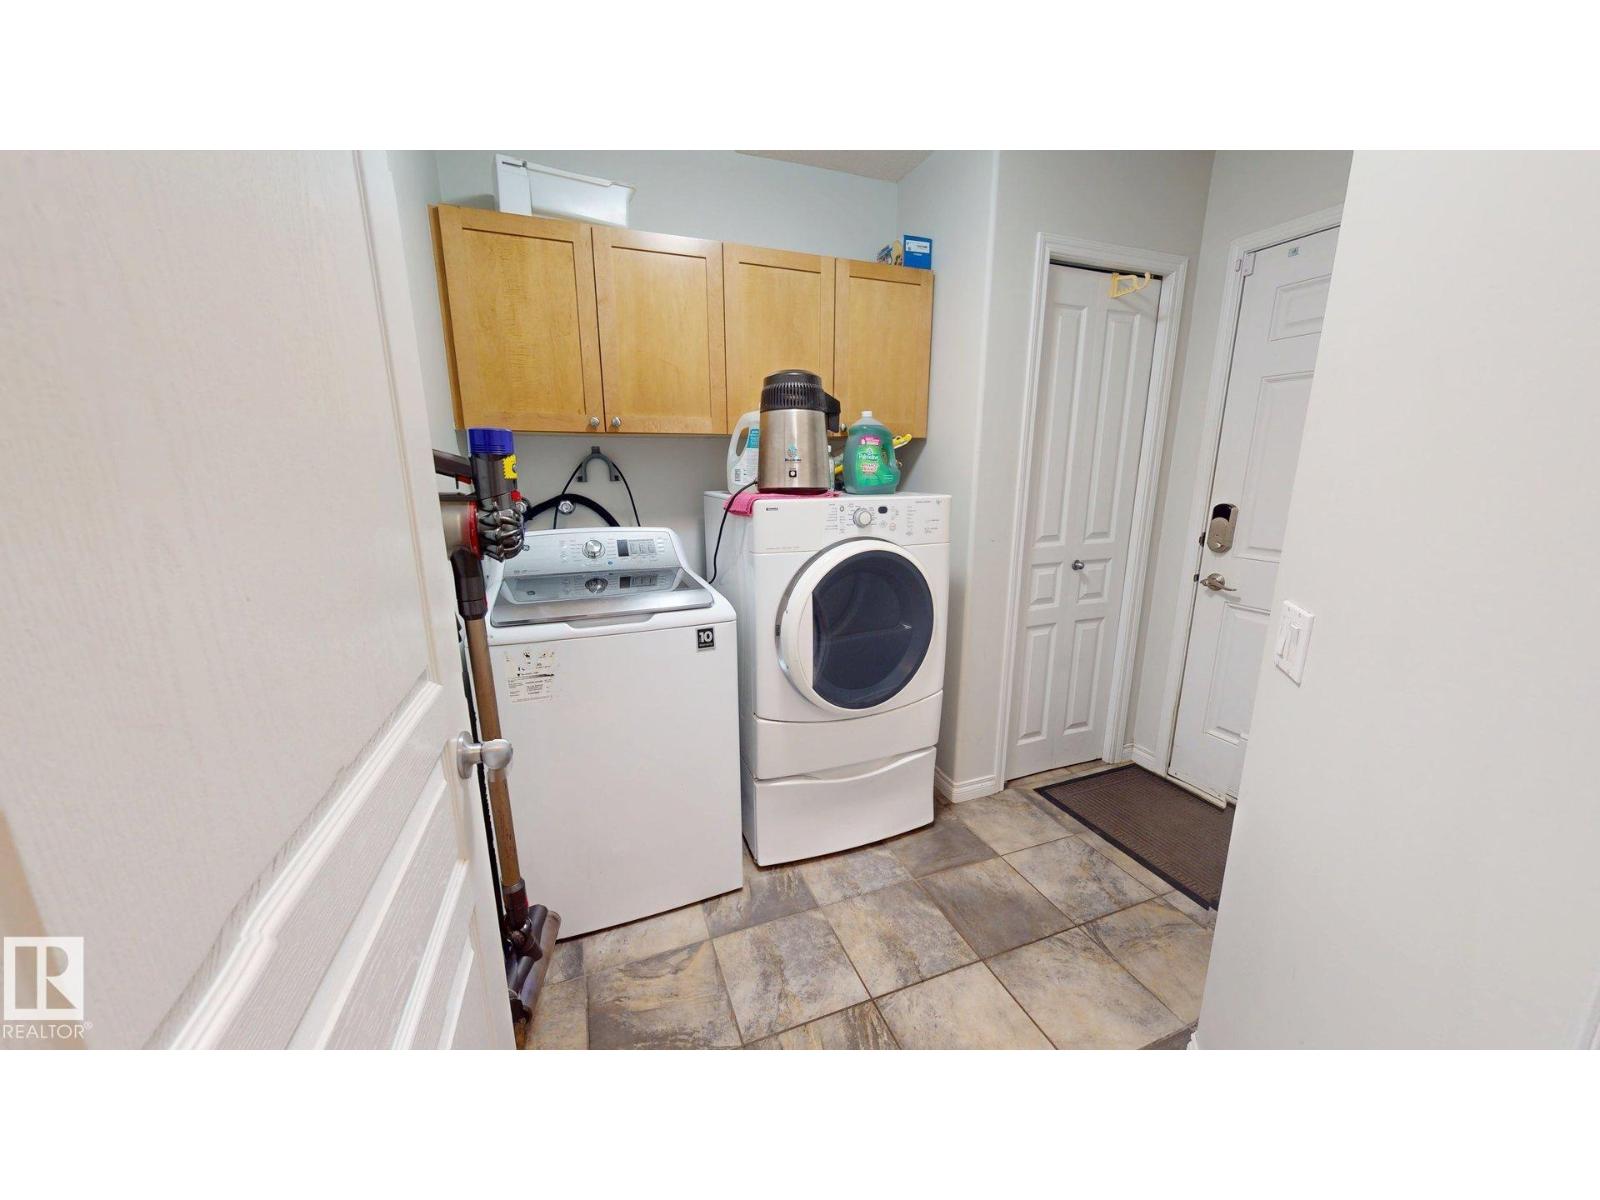
| Main Level | Laundry Room | Measurements not available | ||
| Upper Level | Primary Bedroom | Measurements not available | ||
| Upper Level | Bedroom 2 | Measurements not available | ||
| Upper Level | Bedroom 3 | Measurements not available | ||
| Upper Level | Bedroom 4 | Measurements not available |
Agents and Offices
- Erin Holowach
- Office: Comfree