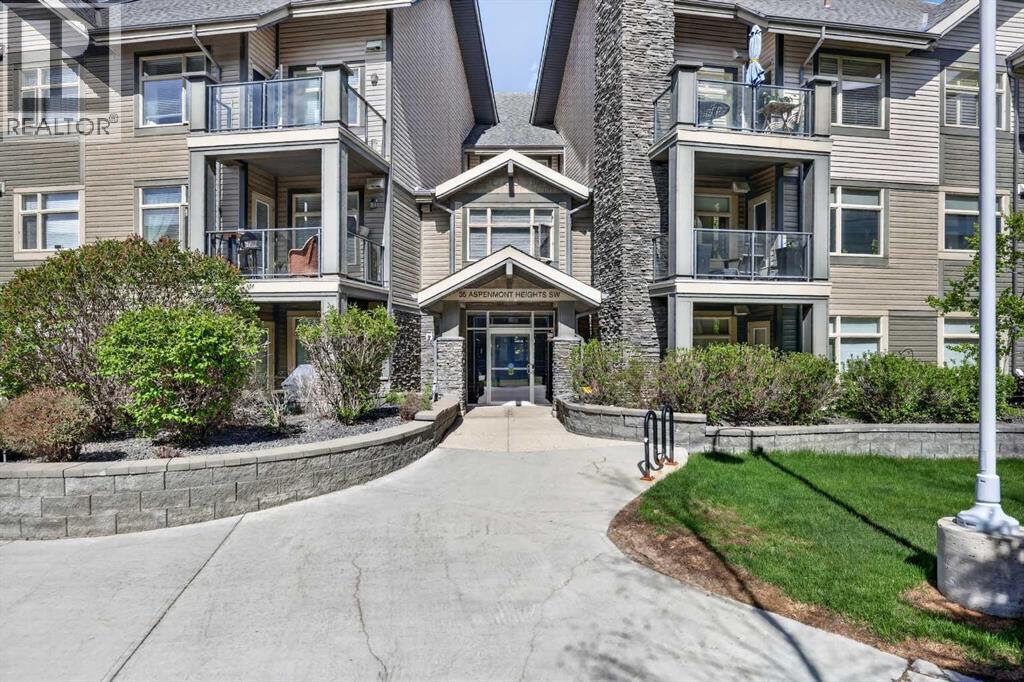
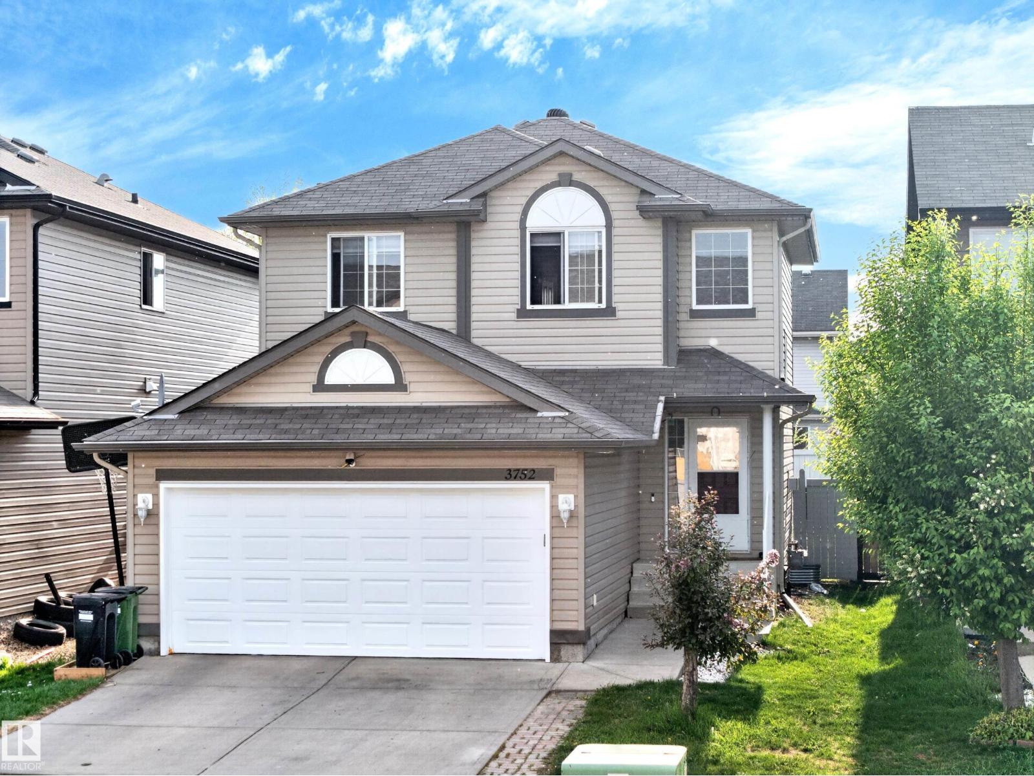
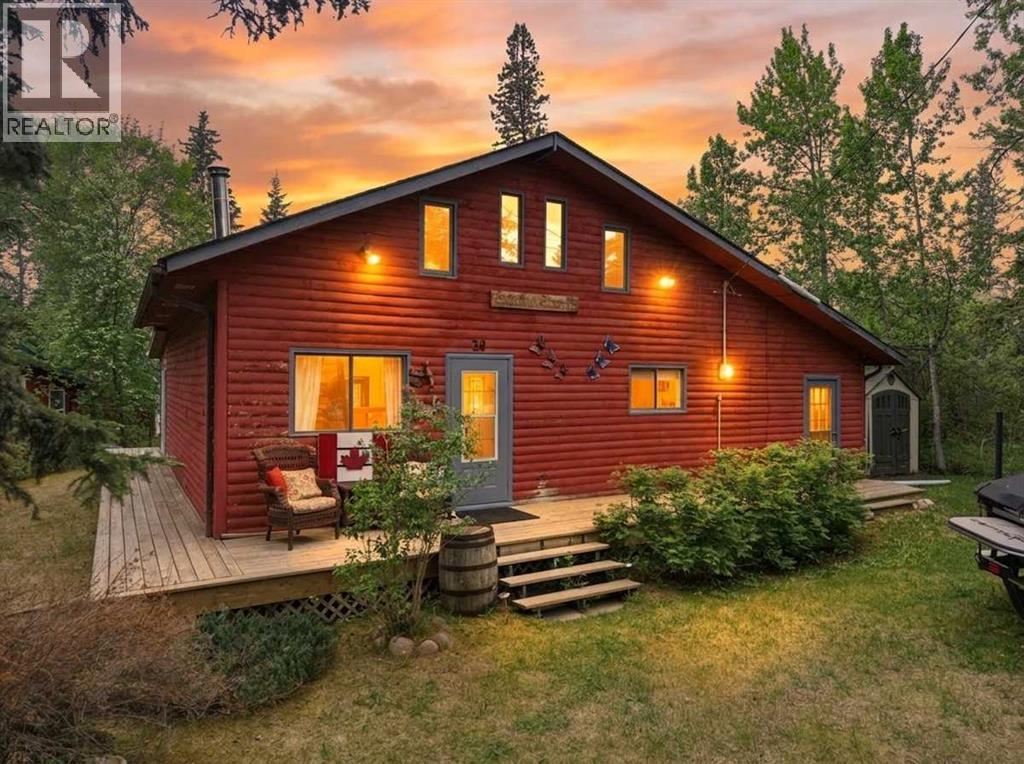
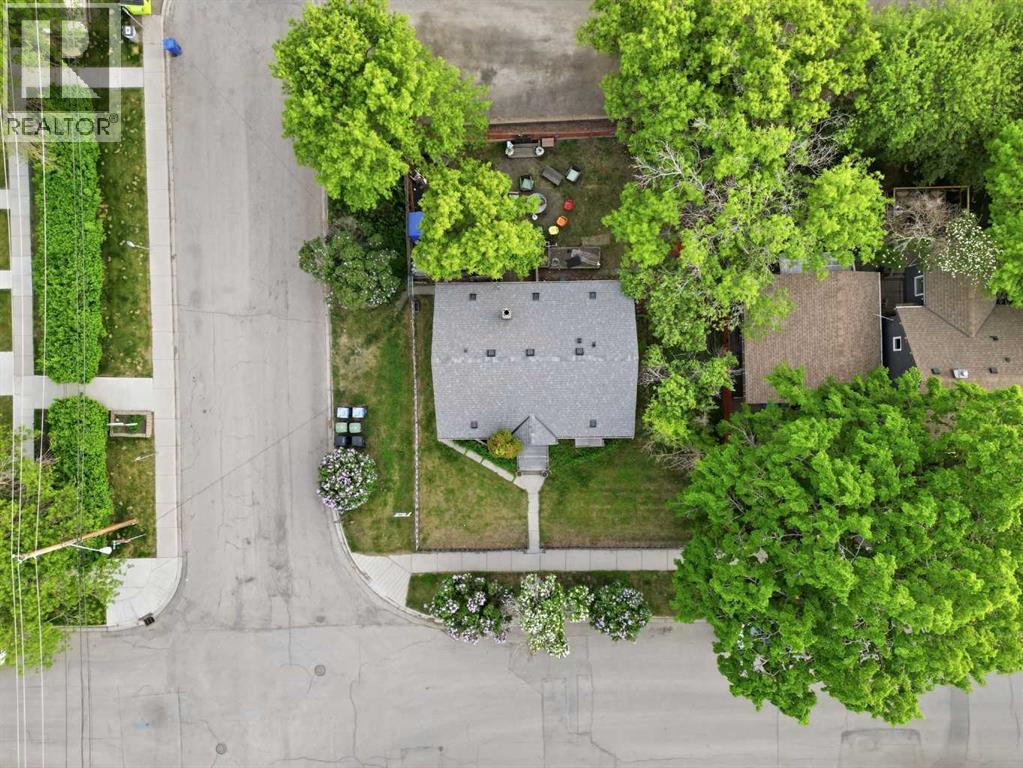
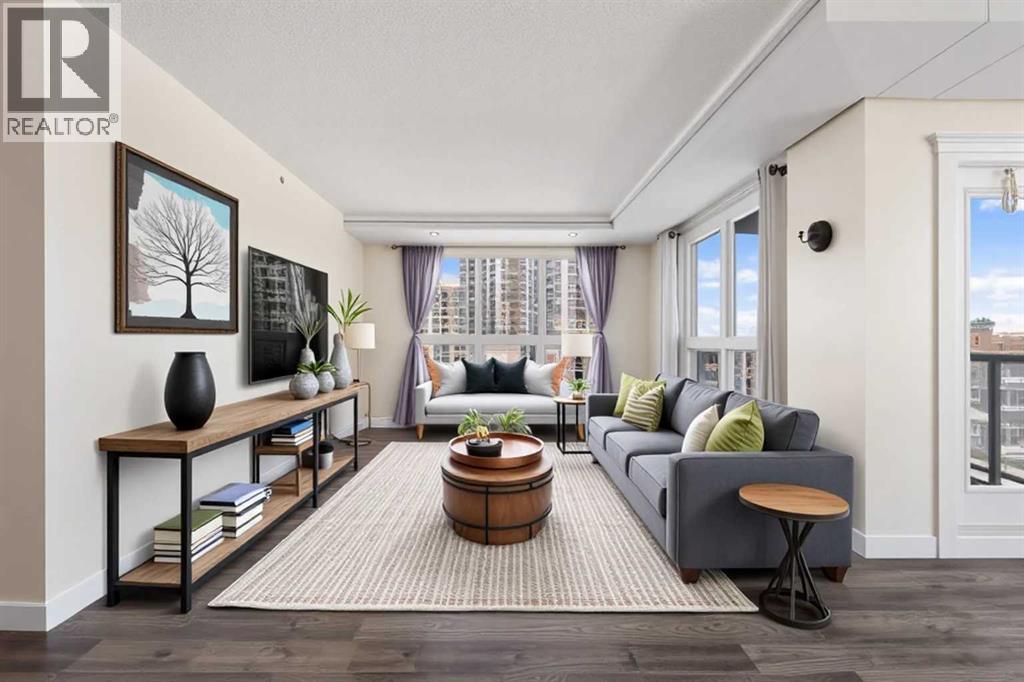
Enjoy the ease and comfort of condo living with beautiful views of Aspen Woods. This inviting ground-floor unit offers convenient access while featuring a raised balcony that provides added privacy and security. Overlooking a peaceful aspen grove, the balcony creates a quiet and private outdoor retreat. The location is exceptional, with wonderful nearby amenities including restaurants, shops, and an organic grocery store all within walking distance. Inside, the well-designed floor plan offers in-suite laundry and two bedrooms positioned on opposite sides of the unit, making it ideal for guests, roommates, or added privacy. Complete with 2 bedrooms, 2 full bathrooms, a cozy fireplace, and titled underground parking, this lovely condo offers comfort, convenience, and a lifestyle you will love to call home. Some of the recent updates are: (New Range - 2024), (New Vinyl Flooring - 2024), (New Ceiling Lights with Dimmer Switches - 2024), (New Toto Toilet in the Primary Bathroom - 2024), (New Kitchen Faucet and Sink - 2024), (New Dishwasher - 2025), (Updated Bathroom Light Fixtures and New Glass for the Island Lights - 2024), (Fresh Painting - 2024)!!! (id:51989)
Welcome to this beautifully maintained 2-storey, 5 bed, 3.5 bathroom home in the highly sought-after community of Tamarack! Offering a total of 1,964 sq. ft. of developed living space, this home has been lovingly cared for and is move-in ready. The bright and functional floor plan features durable vinyl plank flooring throughout, creating a modern and cohesive feel. The basement adds exceptional value with 2 bedrooms, a full bathroom, and a rec room—perfect for growing families, guests, or a home office setup. Enjoy a sprawling backyard with a step-down, 26' x 12' deck for summer enjoyment! Double attached garage and a prime location just minutes from all levels of schools, shopping, restaurants, recreation facilities, public transit, and everyday amenities. With quick access to Whitemud Drive and Anthony Henday Drive, commuting anywhere in the city is effortless. An excellent opportunity to own a well-kept family home in one of Southeast Edmonton's most desirable communities! (id:51989)
LIVE THE LAKE LIFESTYLE! If only these walls could talk. They would tell stories of the past 23 years that this family has owned it - stories of learning how to swim, ride bikes and wakeboard. They would tell stories of lake friends gathering with their children to enjoy summers and winter holidays alike. They would tell stories of New Years Eve, game nights, long days on the water, kid sleepovers, campfires and cocktails. This home has been well loved and the sellers are hoping to pass it on to a new family that will love it just as much. This is a well kept cabin with extensive living and sleeping space. Enter into the main floor great room, with a spacious loft overlooking the main. The great room has soaring wood walls and wood burning stove. The loft has room for two beds, sitting areas, and storage. The main floor kitchen is lake-chic with country cabinets, and an eat-in dining area. There's a full bathroom and washing machine in this area as well. Pass through into the full family room area, again with extensive sitting and sleeping room, plus a bar area for afternoon drinks. The sellers added a three season sun room that spans the width of the whole cabin and has additional beds, sitting area, and can also be used for extra dining. Using all beds and sofas, this home can sleep 15 people! The yard is lush and private and includes storage sheds and decking. This cabin is the ultimate for family gatherings, with room to gather and make memories. This property comes with all appliances and furnishings and and ROFR for a boat slip in the marina and is ready for Summer 2026!! (id:51989)
Exceptional opportunity to acquire a well-established and profitable pizza business in a prime NE Calgary location. Successfully serving the community for over 16 years, this business has built a strong reputation, loyal customer base, and consistent sales through years of quality service and community presence.Located in a busy commercial plaza with excellent visibility, easy access, and ample customer parking, the business benefits from strong residential density, steady foot traffic, and repeat clientele. The location offers outstanding exposure and convenience for both dine-in and takeout customers.This turnkey operation comes fully equipped with commercial kitchen equipment, leasehold improvements, and established operating systems, allowing a seamless transition for a new owner. The business generates solid revenue and profitability, while still offering significant growth potential through expanded operating hours, enhanced marketing initiatives, increased delivery services, catering opportunities, or menu expansion.An excellent opportunity for an owner-operator, family-run business, or investor seeking a proven operation with strong cash flow. The business is ideally suited for entrepreneurs looking to transition from traditional employment into business ownership while building long-term wealth through an established and recognizable brand.Whether you are an experienced restaurateur or a first-time business owner, this opportunity offers a proven foundation with room for future growth and increased profitability.The sale includes all equipment, furnishings, fixtures, and leasehold improvements required for a turnkey transition. The business name is included in the sale. Address, lease information, operating costs, equipment list, and financial statements are available to qualified buyers upon singing NDA. (id:51989)
Rare corner lot in one of Calgary's most sought-after inner-city communities. This flat, R-CG zoned parcel measures approximately 19.04m x 24.92m (5,100+ sq ft) and offers exceptional redevelopment potential in a location where quality infill opportunities are becoming increasingly scarce. The corner configuration provides enhanced design flexibility, improved site access, additional street frontage, and the potential to create a standout project in a highly desirable neighbourhood. Whether you're planning rowhouses, townhomes, duplex development, or a custom luxury build (subject to City approvals), this site offers the zoning and dimensions builders are actively seeking. The existing bungalow is configured as two self-contained suites, providing valuable holding income while development plans are prepared. Investors and builders alike will appreciate the opportunity, while securing a premium redevelopment site for the future. Positioned just steps from Inglewood's vibrant main street, the property enjoys walkable access to restaurants, breweries, boutique shopping, parks, river pathways, and downtown Calgary. This is a rare chance to acquire a corner redevelopment parcel in one of Calgary's most established and continually evolving urban neighbourhoods. Buy and hold, redevelop immediately, or secure a premium land position in a proven inner-city market—opportunities like this are increasingly difficult to find. (id:51989)
Discover urban living at its finest in this beautifully updated 10th-floor corner unit, ideally positioned next to the Heritage C-Train Station. Recently upgraded with all new windows, this bright and spacious home is filled with natural light throughout the day.The welcoming foyer offers two large closets, a cozy seating area, and convenient in-suite laundry. The modern kitchen features granite countertops, stainless steel appliances, and stylish glass-front cabinetry—perfect for everyday cooking and entertaining.The open-concept living and dining areas provide a comfortable and functional layout, offering excellent bedroom separation. The east-facing primary bedroom enjoys morning sun and includes a private 4-piece ensuite. The generous second bedroom, with its north-facing exposure, is ideal for guests, a home office, or additional family members.Step onto the east-facing balcony to enjoy sweeping city views, complete with a gas line for your BBQ—the perfect spot for quiet mornings or warm summer evenings.Residents benefit from exceptional convenience with The Shoppes at London Square just steps away, offering dining, salons, pet services, a medical clinic, and a major grocery store. Save-On-Foods is easily accessible through the heated parkade, allowing for year-round comfort.Building amenities include a heated underground parkade for owners and visitors, secure bike storage, a bright common sunroom, and a rooftop patio with panoramic views. A covered pedestrian bridge connects directly to the C-Train, providing quick access to downtown, the University of Calgary, SAIT, and local amenities.This impressive corner unit combines comfort, convenience, and an unbeatable location. A fantastic opportunity for first-time buyers, investors, and those seeking low-maintenance city living. (id:51989)
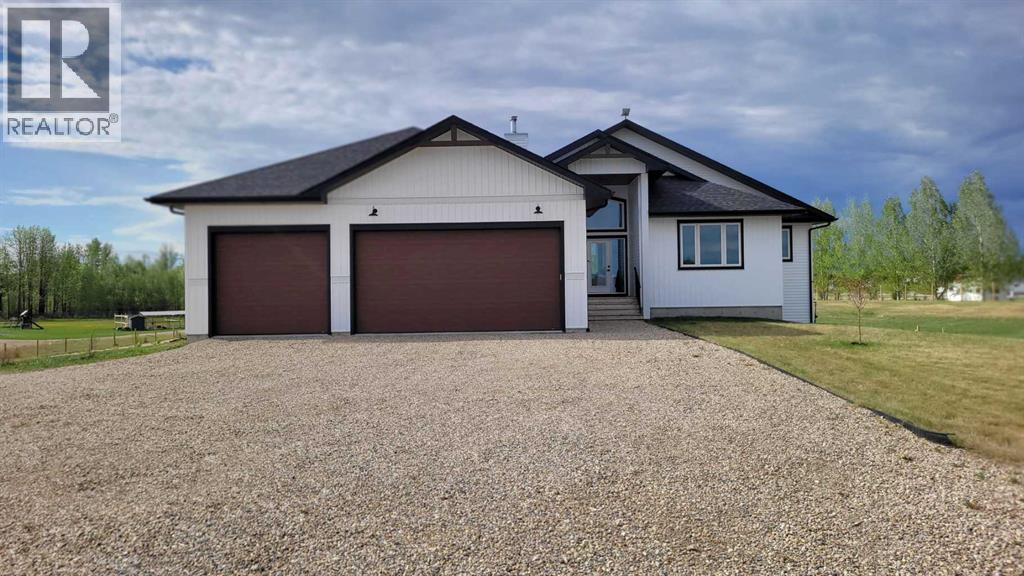
Experience perfect the blend of peaceful country living on this exceptional acreage with pavement right to the property. Centrally located less than 30 minutes drive to Red Deer, less than 20 minutes drive to Sylvan Lake and within 15 minutes drive to Gleniffer Lake for swimming, fishing, and boating . This like new bungalow with a oversized triple car garage fully finished with infloor heating, upgraded oversized garage doors. The home offers a open concept layout with a massive vaulted ceiling modern slim shaker custom kitchen cabinets and a oversized island with beautiful upgraded granite counter-tops, herringbone tile back splash and under mounted sink, oversized walk in pantry used for your additional counter top appliances and storage. Beautiful wood cook stove for cold winter days. Warm natural wall colours and upgraded vinyl flooring and finishing throughout, tons of closet space with upgraded built in shelves. The main floor also offers three bedrooms including a master bedroom, walk in closet and en-suite with a stand up shower, glass door and wall tile, large vanity with granite counter top and under mounted sink and linen closet for additional storage. The home offers upgraded oversized triple-pane windows with beautiful views of gentle rolling hills. Massive oversized deck with vinyl decking and aluminium railing facing south west. The basement includes an additional bedroom that requires flooring for finishing, the rest of the basement is framed with large common area and another oversized bedroom, bathroom with tub, laundry room, cool storage, and mechanical room. The basement requires a few final touches regarding rough in's to have the basement ready for drywall. This home sits on this AG zone property with oversized septic field with tie in and a potential to build a large shop, or secondary home, or potentially operate a small business on the property tons of parking for toys or equipment. The property also includes a number of garden beds, gree n house with a number of raised beds for growing, chicken coup fully completed with run. (id:51989)
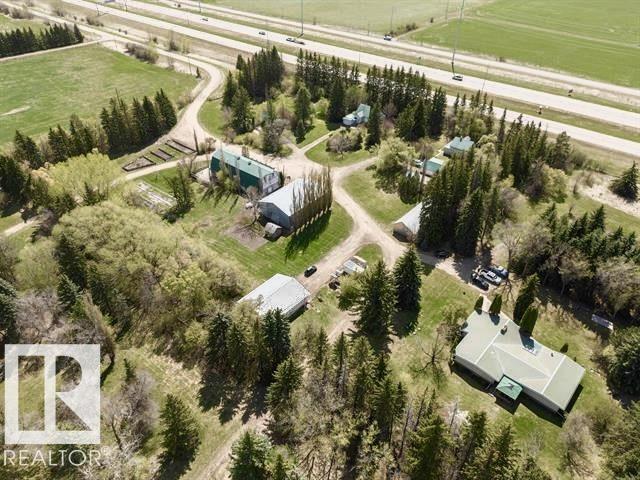
A Rare Multi-Use Income Property Minutes From Edmonton & Sherwood Park. 9.88 acres Zoned AG:General & 63.25 acres C6–Recreation Commercial in the Land Use Bylaw. Campground+Residential+Rural Commercial Land Base on 73.14 Acres. Discover an exceptional opportunity to own a fully established campground paired with residential and rural commercial land all in one prime location just 10min from SE Edmonton & 15min from Sherwood Park.4 Houses,2 updated,XL Heated Shop 220V with oversized electric door,side door & upper mezzanine.A modified heated barn with kichenette,flushing toilets,coin showers & laundry.2 Large Covered Outbuildings for Storage. 40 serviced sites with 15AMP & 30AMP.Room up to 400.Fresh Water Fill-Up.Dump Station. Flat, treed usable land with excellent sun exposure.Multiple revenue streams.Rare zoning flexibility.High-visibility highway frontage. This property is ideal for investors,agri operators,developers or families seeking land with multiple income. Permitted & Discretionary uses. (id:51989)
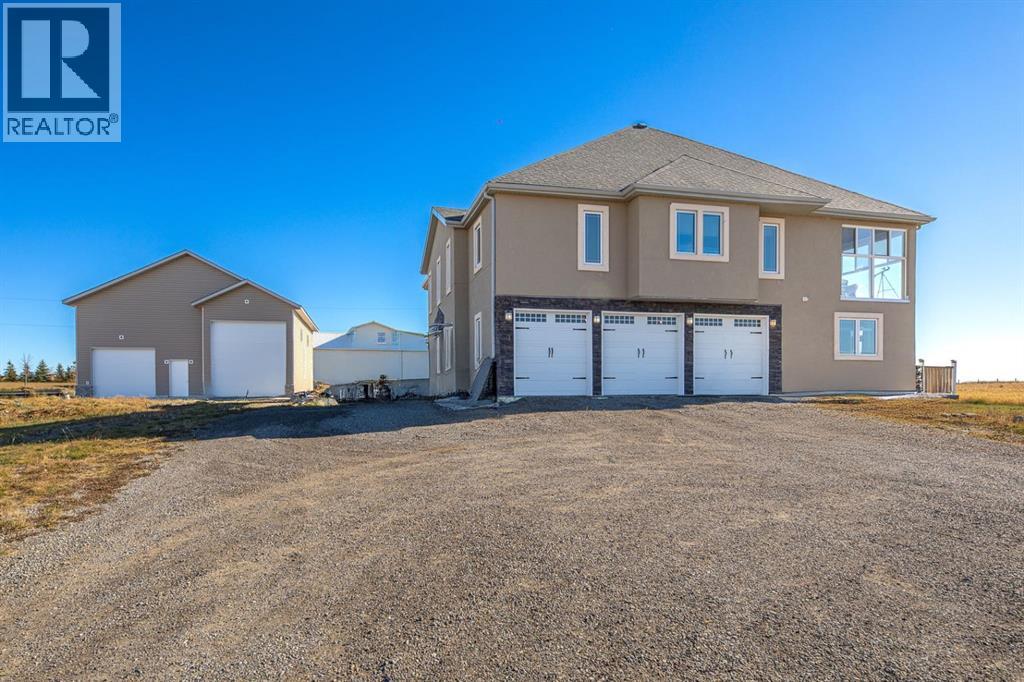
Stunning 18-Acre Estate with Panoramic Mountain Views, Geothermal Heating & Executive WorkshopWelcome to an extraordinary country retreat just minutes south of Okotoks and a short drive to Calgary — a one-of-a-kind residence combining cutting-edge construction, elegant design, and breathtaking mountain vistas. Set on 18 serene acres along Clear Mountain Drive, this grand home showcases superior energy efficiency, exceptional craftsmanship, and room to live, work, and play.Impeccable Construction & Design.Built to impress, the home features ICF (Insulated Concrete Form) basement walls and SIP (Structural Insulated Panel) construction on the first and second floors, ensuring remarkable strength and energy efficiency. Triple-pane windows throughout the home enhance comfort and quiet. Inside, enjoy 10-foot ceilings in the grand room, 9-foot ceilings throughout the main level, and elegant coved ceilings on every floor, including the dining room and office.Elegant InteriorsThe main floor is graced with marble and hardwood flooring, a welcoming two-storey vaulted foyer, and a sunken living room warmed by a cozy gas fireplace. The spacious dining area flows into a gourmet kitchen boasting an oversized island with built-in beverage cooler, double built-in ovens, a gas cooktop, elegant crown moulding, and abundant cabinetry. A main-floor office provides an ideal workspace.Luxurious Upper LevelUpstairs, a bright and generous loft offers a retractable screen for a home theatre. The primary suite includes a four-piece ensuite bath, walk-in closet, and a private enclosed balcony framing panoramic mountain views. Two additional bedrooms share a Jack-and-Jill bath, and a convenient upper-floor laundry completes the level.Expansive Lower LevelThe basement includes a second kitchen, two more bedrooms, a finished gym, storage area, and a poured, partially completed indoor swimming pool, awaiting your finishing touches. A sprinkler system is roughed in on all levels for added peace of mind.Exceptional Energy EfficiencyThe entire home is heated and cooled by a 6-ton geothermal energy system, offering environmentally friendly comfort year-round.Triple Garage (suspended, with pool underneath) & Professional Workshop in a separate buildingFor the hobbyist or business owner, a 1,500 sq. ft. shop awaits — large enough to accommodate a 40-foot RV. Also has a mezzanine level. Ready for power and water hookups.Country Living, City ConvenienceEnjoy the best of both worlds — country privacy and space paired with city proximity. Whether you envision a country estate, family compound, or simply room to breathe, this property offers endless potential. (id:51989)
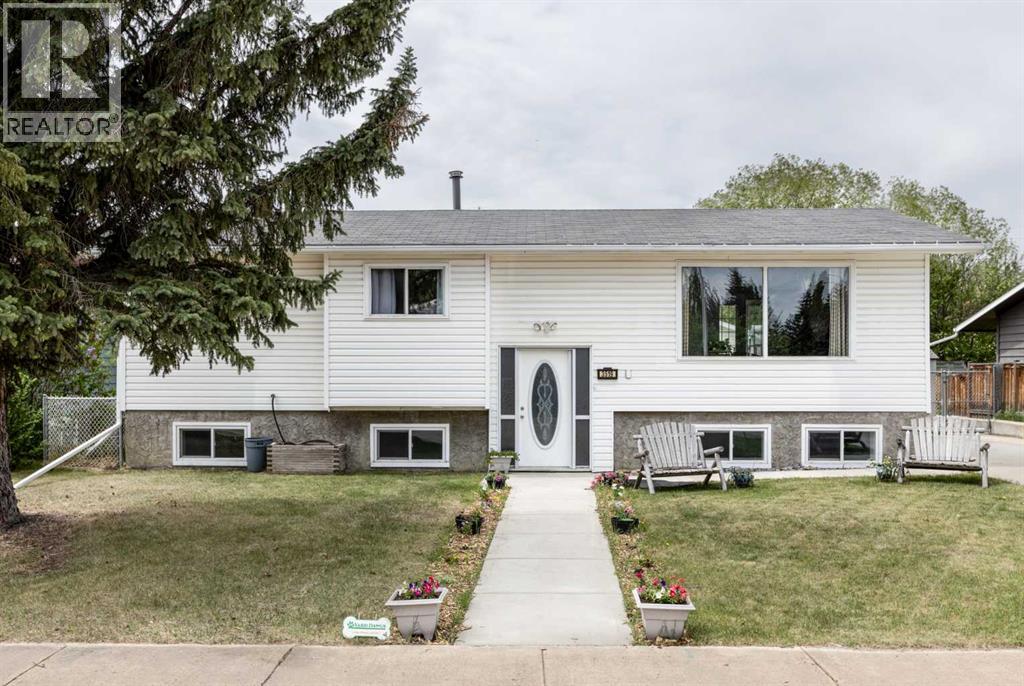
Welcome to this beautifully updated family home located in a quiet, family-friendly area of Innisfail. Situated directly across from a park and within walking distance to schools, playgrounds, walking paths, and local amenities, this property offers the perfect blend of comfort, convenience, and community living. This well maintained bi-level features over 1,090 sq. ft. on the main floor with 3 bedrooms and 1.5 bathrooms, making it an ideal home for growing families. The bright and inviting main level offers a spacious living room, updated and functional kitchen with appliances under 5 years old, also a dining area with plenty of room for everyday living and entertaining. Patio doors off the dining room lead directly onto the deck, creating the perfect space for summer BBQs, morning coffee, or simply relaxing and enjoying sunny afternoons. The primary bedroom includes a convenient 2 piece ensuite, while two additional bedrooms and a full bathroom complete the main floor. The fully finished lower level provides exceptional additional living space with a large family room, games area which could also be an additional bedroom, and a 3 piece bathroom, creating the perfect space for movie nights, hobbies, or hosting guests. Outside, you'll appreciate the private fenced yard, rear deck, storage shed, and RV parking access. The oversized 23'6" x 25'6" detached double garage offers 240volt service, parking pad, and off-street parking provide ample room for vehicles, recreational toys, and guests. Set on a generous lot in Southeast Innisfail, this property offers the lifestyle families are looking for, with a park just steps from your front door, nearby schools, and easy access to shopping, recreation, and everyday amenities. A move-in ready family home in a fantastic location! (id:51989)
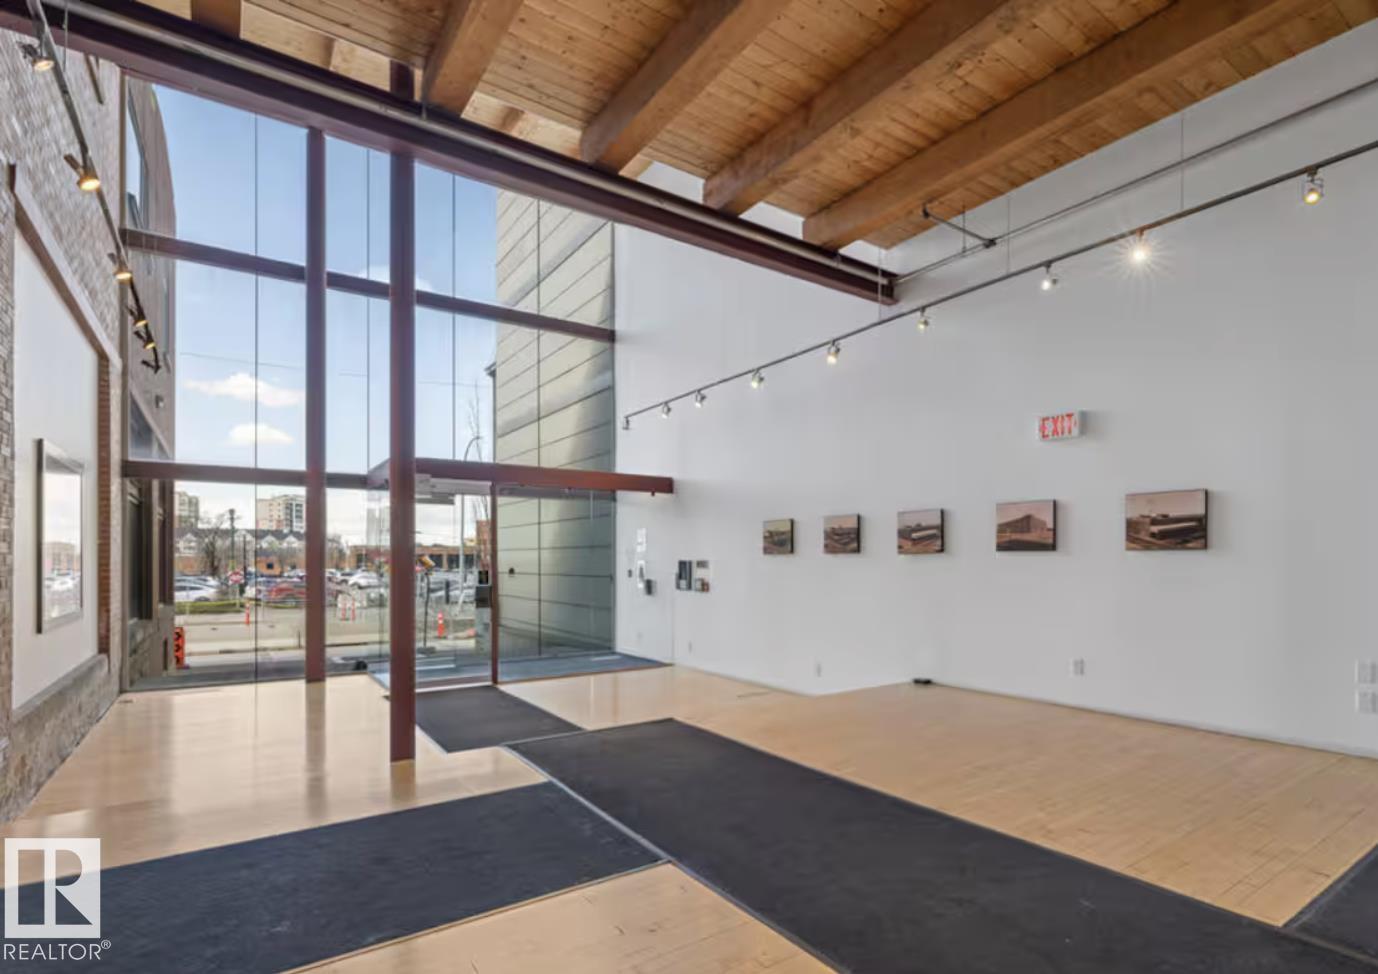
Step into a one-of-a-kind downtown pied-à-terre loft that combines architectural heritage with an inviting sense of home. Located in the celebrated 7th Street Lofts, this 1+1 den, 2-bathroom residence sits within the former John Deere Warehouse—a 1929 brick-and-timber building thoughtfully converted by Dub Architects in 2005 & honoured w/ awards such as the Cornerstone Award for Building Heritage (2013). Spanning approx 1500sqf over two levels, the space balances character & comfort w/ exposed brick, soaring 15’ ceilings on the main floor, 10’ ceilings w/ polished concrete below, & abundant natural light throughout. A spacious staircase w/ original warehouse entry adds charm & flexibility, while a new designer kitchen w/ quartz countertops, two fully renovated washrooms, custom wardrobes, & new washer/dryer make daily living effortless. With three private entrances, the loft feels more like a townhouse. Just steps from the Ice District, MacEwan University, NorQuest College, & the lively 104 st Promenade. (id:51989)
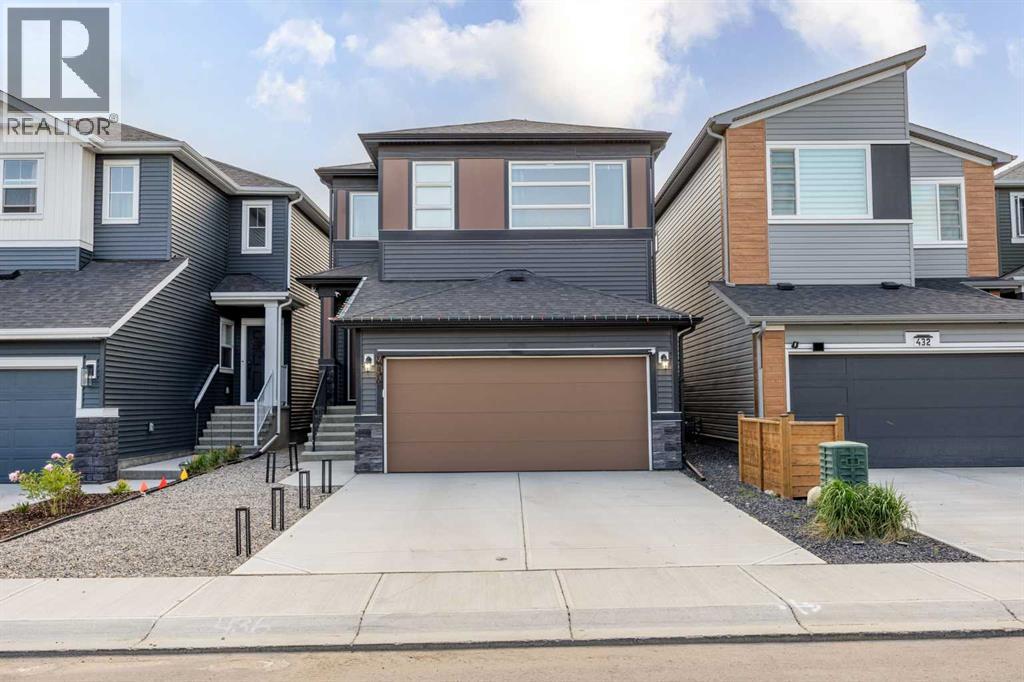
Welcome to this beautifully upgraded home backing directly onto a park, offering the perfect combination of style, comfort, and functionality. The main floor features luxury vinyl plank flooring, a versatile flex room ideal for a home office, an elegant accent wall in the living area, upgraded lighting, and an inviting electric fireplace. The chef-inspired kitchen is equipped with quartz countertops, a gas cooktop, chimney-style hood fan, built-in microwave, upgraded plumbing fixtures, and a spacious walk-in pantry.Upstairs, you'll find a generous bonus room, convenient upper-floor laundry, upgraded railings, and a well-appointed primary retreat featuring a large window that fills the room with natural light and upgraded tile finishes in the ensuite. Additional windows throughout the home create a bright and airy atmosphere, while upgraded carpet with spill-block protection adds comfort and practicality.Enjoy year-round comfort with central air conditioning and step outside to a professionally finished, zero-maintenance backyard complete with an upgraded composite deck. Backing onto a park, this exceptional property offers beautiful views, added privacy, and direct access to green space. Ideally located close to a bus stop, shopping, schools, parks, and everyday amenities, this home offers both convenience and an outstanding lifestyle. A rare opportunity to own a thoughtfully upgraded home in a highly desirable location. (id:51989)