

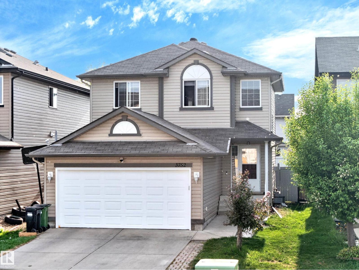
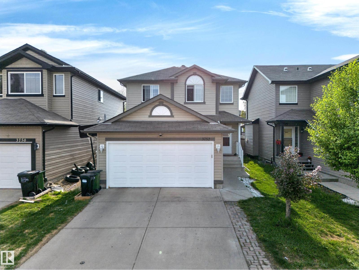
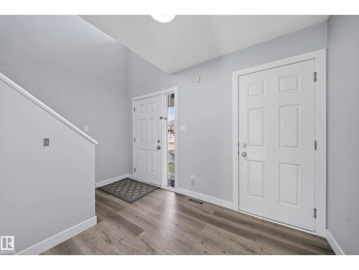
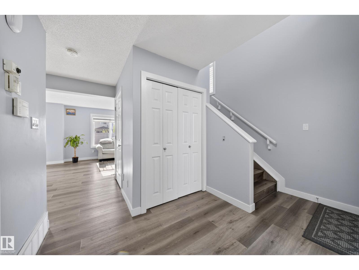
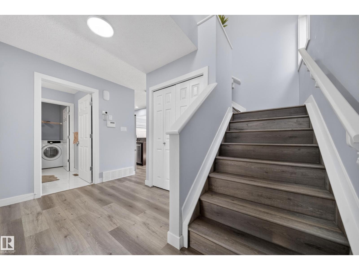
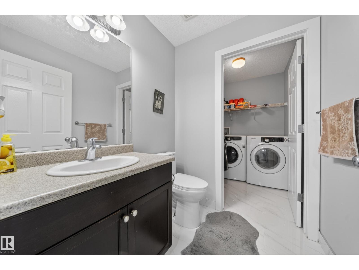
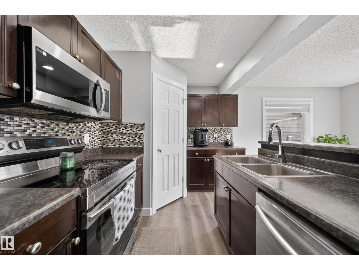
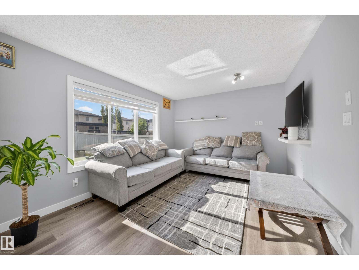
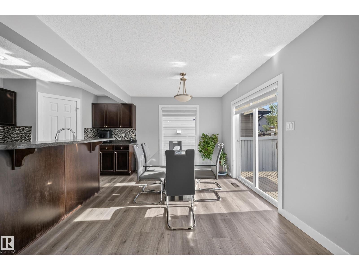
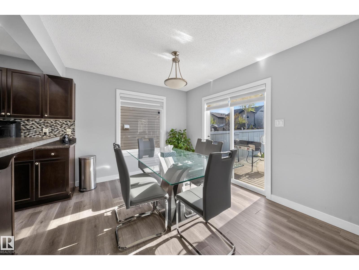
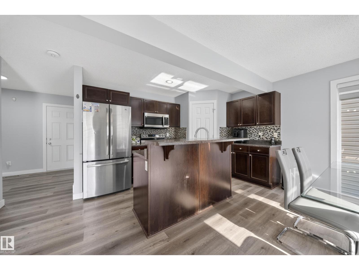
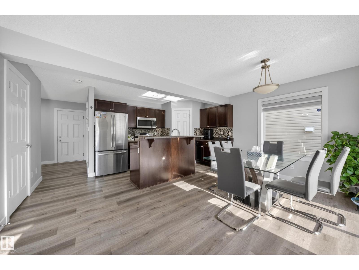
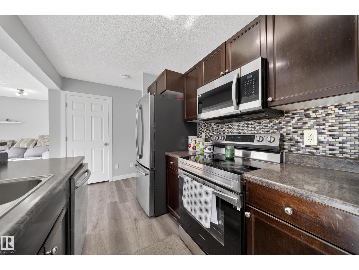
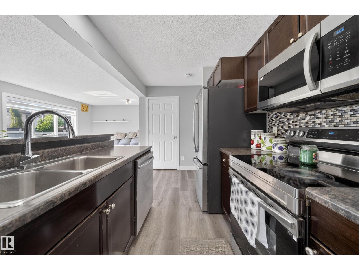
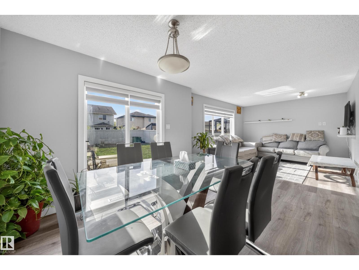
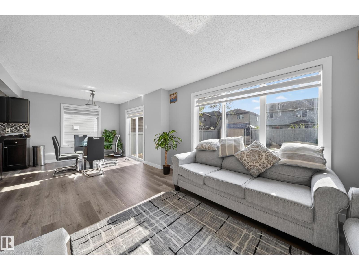
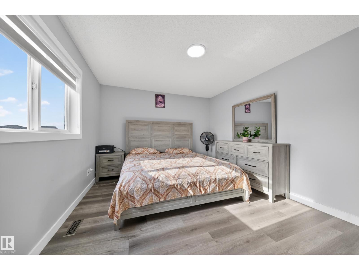
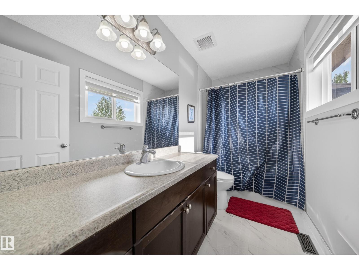
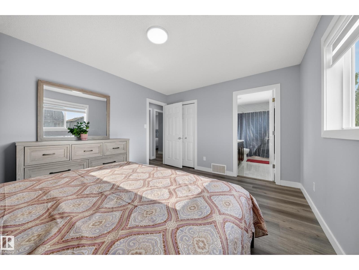
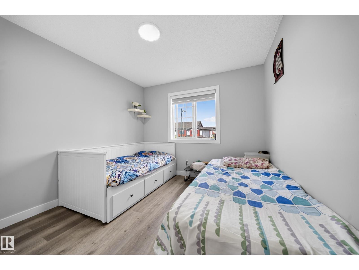
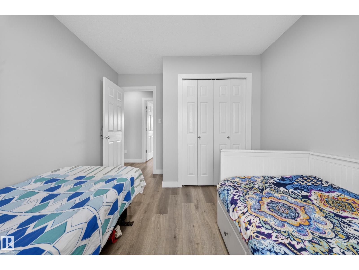
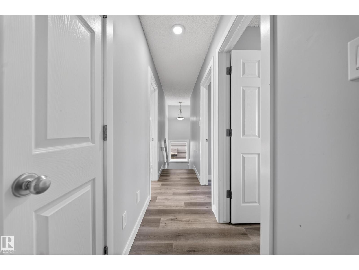
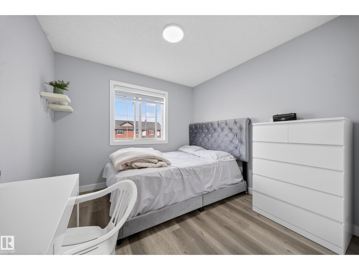
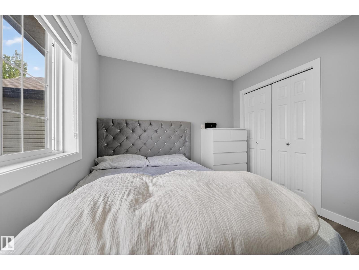
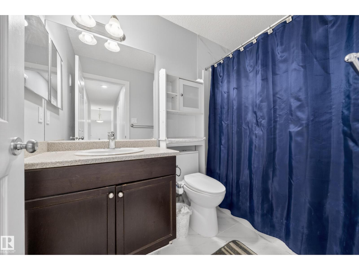
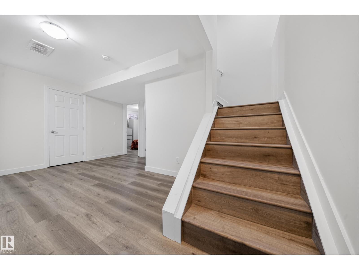
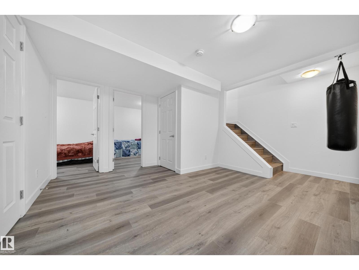
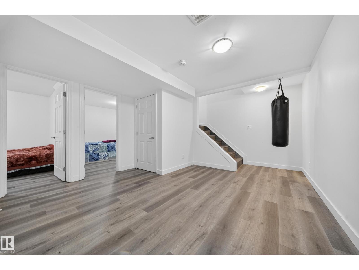
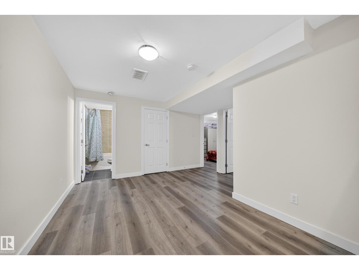
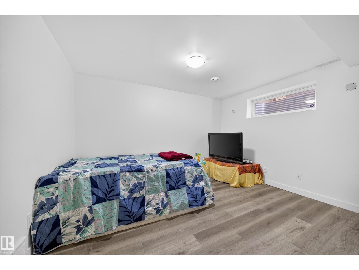
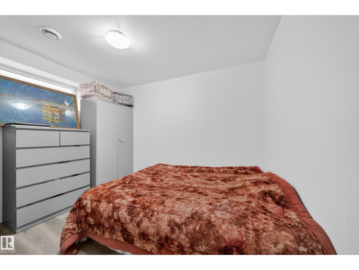
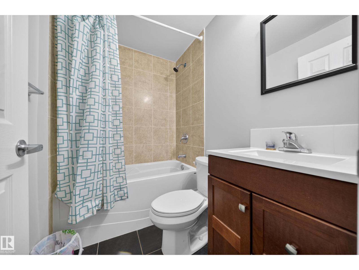
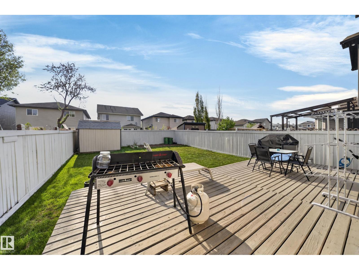
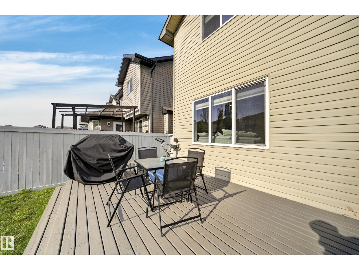
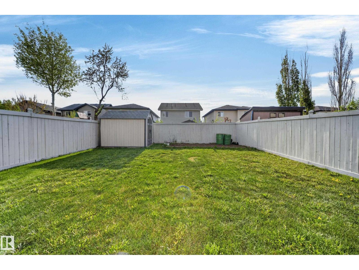
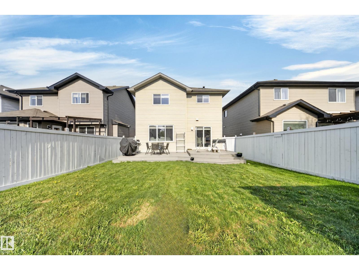
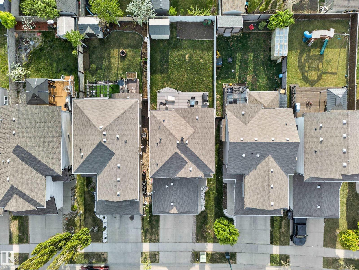
Welcome to this beautifully maintained 2-storey, 5 bed, 3.5 bathroom home in the highly sought-after community of Tamarack! Offering a total of 1,964 sq. ft. of developed living space, this home has been lovingly cared for and is move-in ready. The bright and functional floor plan features durable vinyl plank flooring throughout, creating a modern and cohesive feel. The basement adds exceptional value with 2 bedrooms, a full bathroom, and a rec room—perfect for growing families, guests, or a home office setup. Enjoy a sprawling backyard with a step-down, 26' x 12' deck for summer enjoyment! Double attached garage and a prime location just minutes from all levels of schools, shopping, restaurants, recreation facilities, public transit, and everyday amenities. With quick access to Whitemud Drive and Anthony Henday Drive, commuting anywhere in the city is effortless. An excellent opportunity to own a well-kept family home in one of Southeast Edmonton's most desirable communities! (id:51989)
Features of 3752 12 St Nw
- MLS® Number E4490990
- Price $499,000
- Bedrooms: 5
- Bathrooms: 4
- Square Footage: 1349 sqft
- Property Type: House
- Neigbourhood: Tamarack
- Amenities Near By Golf Course, Playground, Public Transit, Schools, Shopping
- Community Features Public Swimming Pool
- Features Closet Organizers, No Animal Home, No Smoking Home
- Structure Deck
Buildings
| Bathroom Total | 4 | Bedrooms Total | 5 |
| Appliances | Dishwasher, Dryer, Freezer, Garage Door Opener Remote(s), Garage Door Opener, Microwave Range Hood Combo, Refrigerator, Storage Shed, Stove, Washer | Basement Development | Finished |
| Basement Type | Full (finished) | Constructed Date | 2009 |
| Construction Style Attachment | Detached | Fire Protection | Smoke Detectors |
| Half Bath Total | 1 | Heating Type | Forced Air |
| Stories Total | 2 | Size Interior | 1349 Sqft |
| Type | House |
Parking
| Attached Garage |
Land
| Acreage | No | Fence Type | Fence |
| Land Amenities | Golf Course, Playground, Public Transit, Schools, Shopping | Size Irregular | 369.41 |
| Size Total | 369.41 M2 | Size Total Text | 369.41 M2 |
Rooms
| Level | Type | Length | Width | Dimensions |
|---|---|---|---|---|
| Basement | Bedroom 4 | Measurements not available | ||
| Basement | Bedroom 5 | Measurements not available | ||
| Main Level | Living Room | Measurements not available | ||
| Main Level | Dining Room | Measurements not available | ||
| Main Level | Kitchen | Measurements not available | ||
| Upper Level | Primary Bedroom | Measurements not available | ||
| Upper Level | Bedroom 2 | Measurements not available | ||
| Upper Level | Bedroom 3 | Measurements not available |
Agents and Offices
- Shammi Dhaliwal
- Office: Century 21 All Stars Realty Ltd